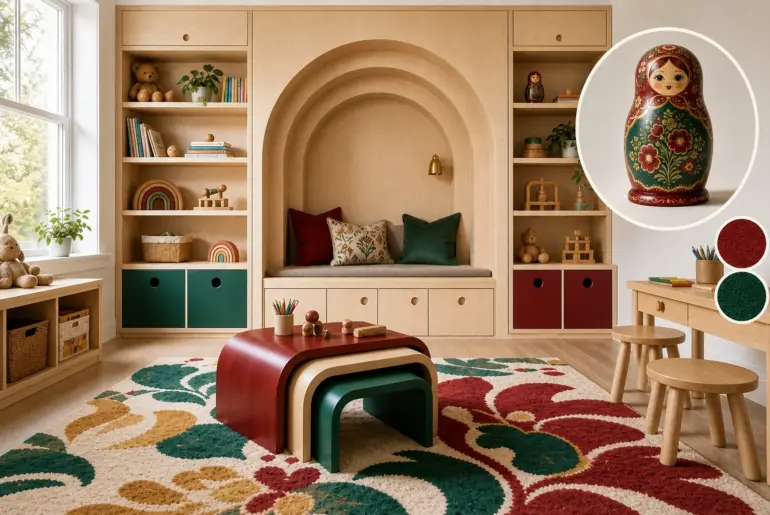
From Object to RoomThis Nesting Doll Became a Kids PlayroomTranslating a classic matryoshka doll into a kids playroom requires balancing its vibrant, decorative exterior with its clever, hollowed-out geometry. The secret is keeping the architectural shell in warm, clear-coated birch to prevent the ruby and emerald accents from overwhelming the space, creating hidden layers that invite discovery. Carving Out Concentric Zones A layered arched reading alcove mimics the hollow shells. The architectural layout adopts the…
CHLOE BENNETT
Chloe is passionate about empowering homeowners with practical DIY solutions that transform living spaces. Her step-by-step approaches make renovation accessible to everyone, combining budget-friendly techniques with professional-looking results. She specializes in teaching hands-on skills that turn design dreams into achievable weekend projects.
- Garden
- Patio
- Porch & Veranda
- Pool & Spa
Articles by CHLOE BENNETT – Page 13
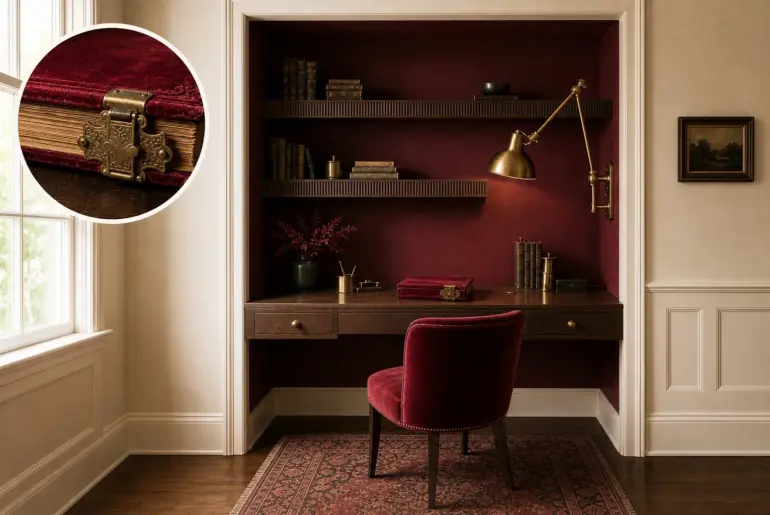
From Object to RoomThis Photo Album Became a Writing Desk AlcoveDiscover how the heavy, tactile nature of a Victorian photo album translates into a deeply atmospheric and focused architectural workspace. The concept relies on a protective, enveloping enclosure that guards something valuable inside, requiring the intense crimson void to be contained within a defined niche so it doesn’t overwhelm the lighter room. Carving out a protective crimson void Matte crimson limewash mimics the protective velvet…
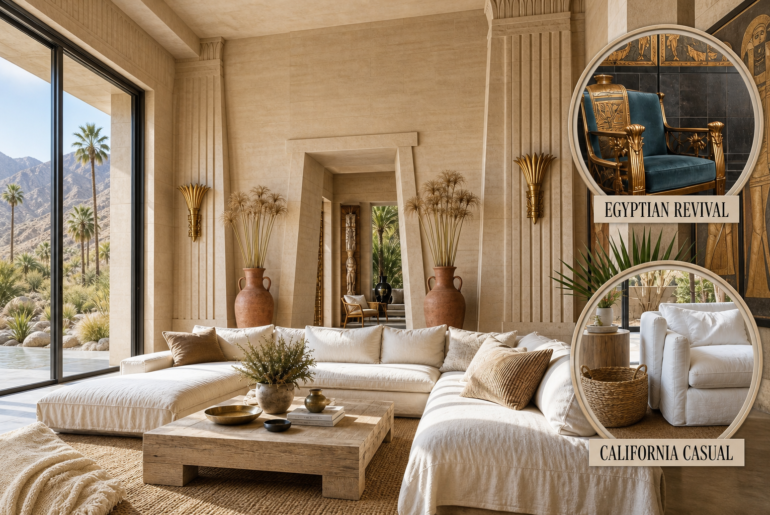
OxymoraEgyptian Revival Meets California Casual: Living Room The theatrical monumentality of ancient stone clashes with the slouchy, effortless comfort of modern coastal-desert living. We resolve this profound contradiction by letting Egyptian Revival dictate the symmetrical architectural shell while California Casual softens the space through oversized washed linen. Establishing the Monumental Shell To anchor this aesthetic contradiction, the room’s perimeter must command absolute authority. We rely on the imposing verticality of ancient temples to set a…
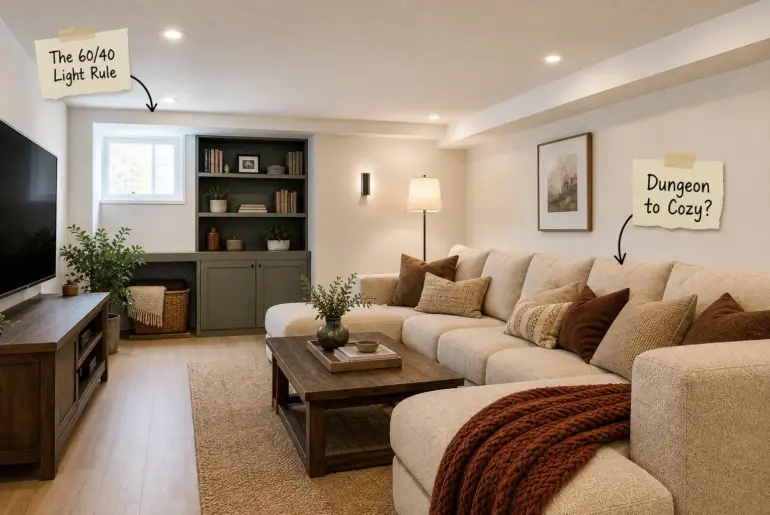
Design AnatomyBasement Layout Guide: Materials and Plans That Actually Work Stop guessing with your lower level and use this comprehensive basement material and layout guide to plan a bright, cozy family room. You will be able to select the right waterproof materials, space your lighting correctly, and arrange your furniture using standard basement clearances. Maximizing a Low-Clearance Ceiling Most basement renovations start with Low-Clearance Ceiling heights between 7 and 8 feet. To preserve every inch…
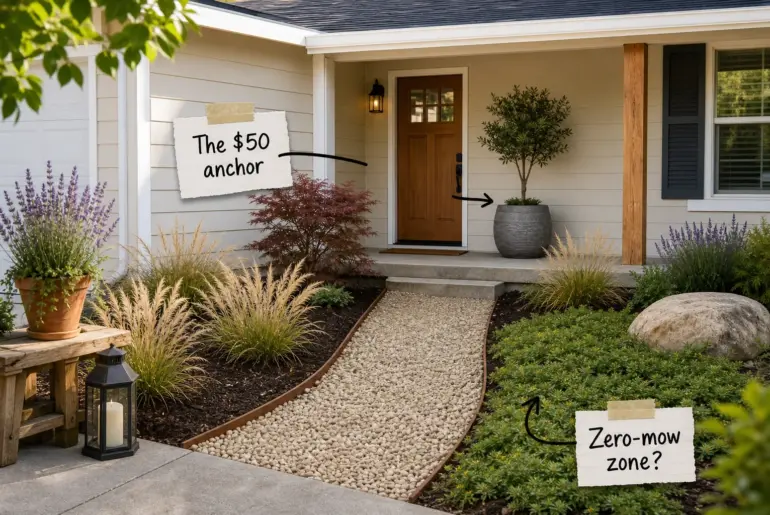
Design AnatomyThe $500 Weekend Front Yard Landscaping Plan You will easily map out, budget, and install a low-maintenance, high-impact front yard over a single weekend with this complete $500 weekend yard plan. This comprehensive guide provides the exact budget breakdown, plant list, and step-by-step layout you need to transform your curb appeal. The $500 Weekend Yard Plan Start with a strict budget allocation to prevent accidentally overspending at the local garden center, carefully dividing your…
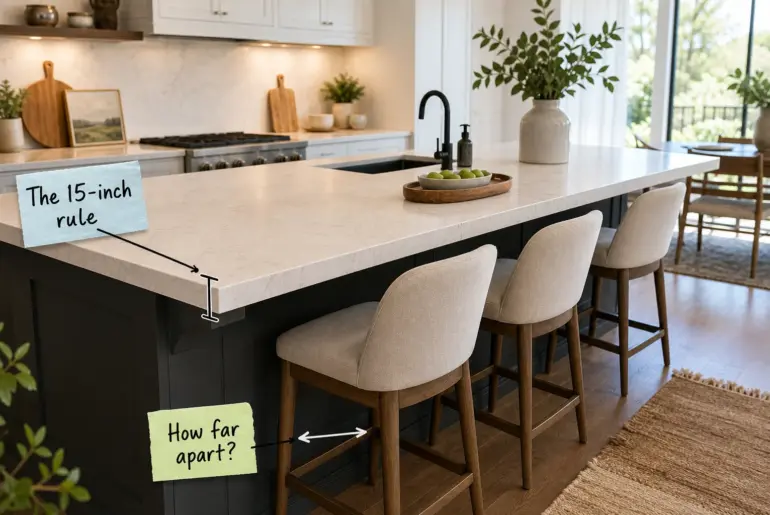
Design AnatomyKitchen Island Seating: The Exact Measurement Guide Planning a complete kitchen remodel requires precise dimensions to ensure your new layout functions beautifully for years. Use this exact measurement guide for island overhangs, stool spacing, and walkway clearances to calculate your perfect ergonomic setup before ordering your expensive stone. Defining the Prep and Dine Zones A successful layout visually and functionally divides the deep island surface into working and social areas, establishing a distinct Prep…
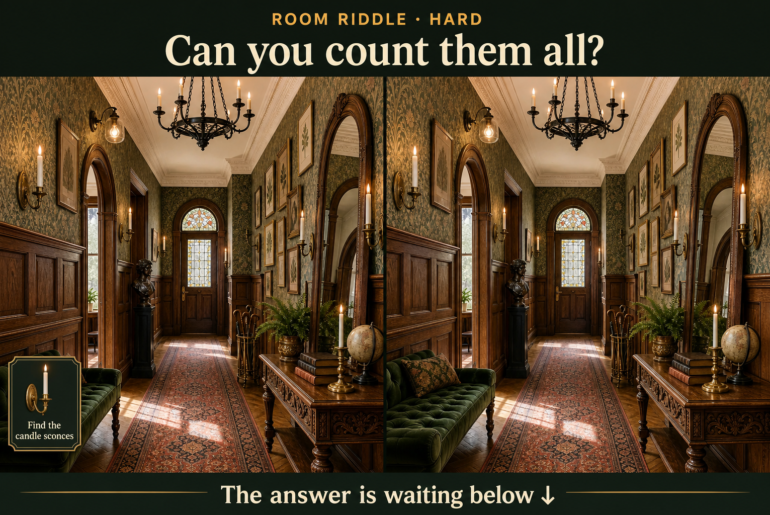
Room RiddleHallway Hide & Seek: Spot the 6 Candle SconcesStep into this moody Dark Academia hallway filled with rich oak wainscoting and vintage botanical prints. Before we reveal where the hidden candle sconces are hiding, let’s explore the design elements that make this corridor so captivating. Embracing Dark Academia Drama Rich wood wainscoting grounds the patterned wallpaper. Balancing heavy architectural details like dark oak paneling with intricate, nature-inspired William Morris wallpaper prevents a long corridor…
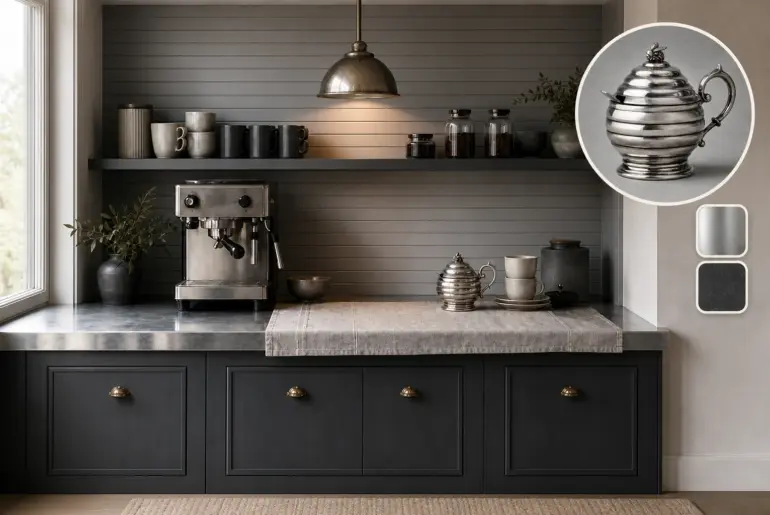
From Object to RoomThis Silver Honey Pot Became a Coffee Bar CornerTranslating an antique Edwardian silver honey pot into a highly functional coffee bar corner relies on contrasting metallic finishes and stacked horizontal geometry. By mapping the object’s rhythmic ridges and delicate sculptural points through texture and patina, we create a calm morning brewing station without relying on literal bee motifs. Setting the architectural rhythm Reeded pewter wood paneling mimics the pot's stepped ridges. The…
OxymoraBoho Meets Alpine Modern: Bedroom Boho’s loose, eclectic informality deeply contradicts the stark, minimalist restraint of alpine modern architecture. You can successfully resolve this tension by using rigorous, clean-lined built-ins to frame highly textured, monochromatic organic textiles and oversized singular handcrafted objects. Grounding the Boho Softness Boho thrives on heavily layered informality, but introducing it to a precise architectural shell requires strict material discipline. This deep contradiction begins with the textiles, where organic warmth must…
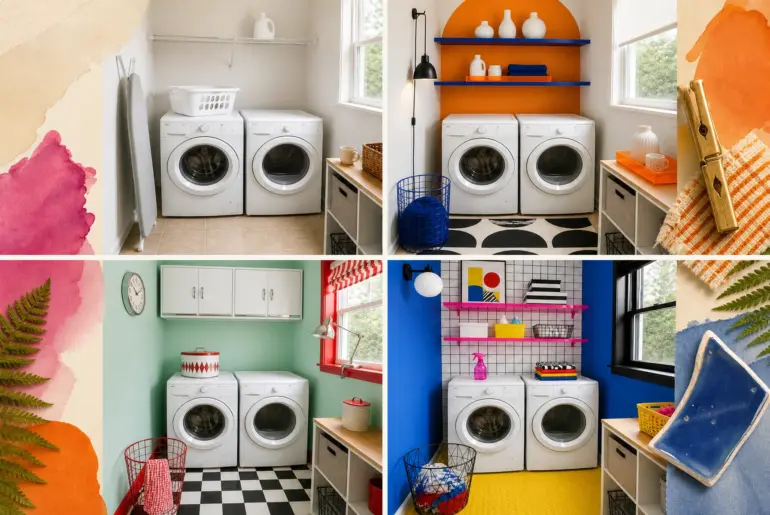
Same Room, New MoodOne Laundry Room, 8 Vibrant LooksA small utility space is the ideal testing ground for bold color confidence. By keeping the appliances and flooring fixed, these eight transformations reveal how saturated paint and strategic styling create a vibrant retreat, complete with a paint-color pairing guide and generic styling checklist. Sunny Mediterranean Transform your utility zone with saturated mustard yellow limewash across all visible walls. Replacing the basic wire shelf with terracotta-painted floating…