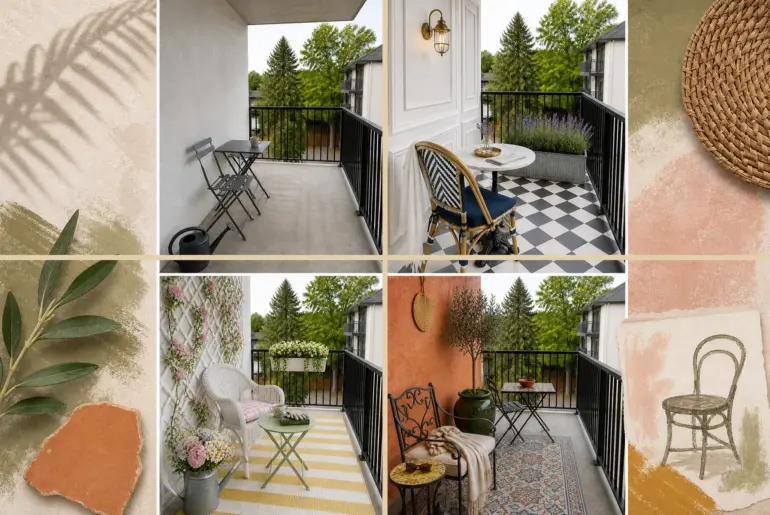
Same Room, New MoodOne Balcony, 7 Aesthetic StylesBy layering removable wall treatments and clever flooring overlays, you can engineer an entirely new outdoor atmosphere. Explore this renter-friendly outdoor styling checklist detailing the exact wall coverings, floorings, and furniture silhouettes needed to recreate 7 distinct aesthetics. Japandi Zen A minimalist approach blends Scandinavian functionality with Japanese naturalism for a deeply calming retreat. To achieve this look, we installed vertical light oak slat panels on the left…
CHLOE BENNETT
Chloe is passionate about empowering homeowners with practical DIY solutions that transform living spaces. Her step-by-step approaches make renovation accessible to everyone, combining budget-friendly techniques with professional-looking results. She specializes in teaching hands-on skills that turn design dreams into achievable weekend projects.
- Garden
- Patio
- Porch & Veranda
- Pool & Spa
Articles by CHLOE BENNETT – Page 12
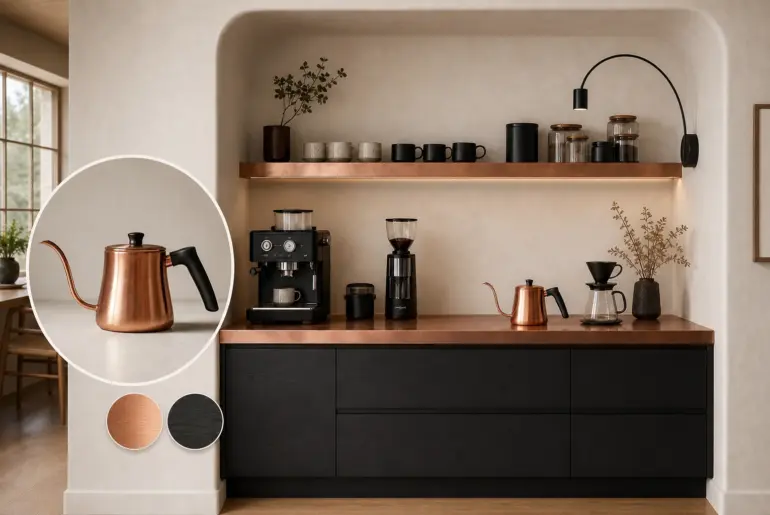
From Object to RoomThis Coffeepot Became a Coffee Bar StationTransforming a daily ritual into an architectural feature requires looking closely at a precise, elegant instrument like a rose-copper gooseneck coffeepot. To brew up a calm, dedicated morning station, we echo the kettle’s continuous, softly rounded volumes while allowing warm copper tones to shine against visually quiet, handleless matte surfaces. Carving a seamless brewing alcove Softly curved plaster corners echo the kettle's seamless body. By eliminating…
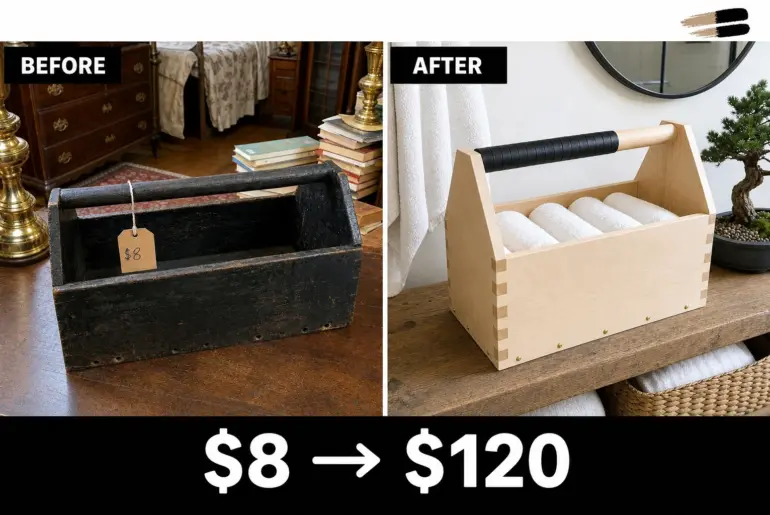
Thrift FlipWooden Toolbox DIY Makeover with a Zen Leather HandleTucked under a desk at an estate sale, this 1940s pine toolbox was hidden beneath thick black grease. Stripping the industrial grime revealed pale raw wood, setting the stage for a minimalist transformation featuring brass hardware and a zen leather handle wrap. Evaluating the Estate Sale Find Tucked under a heavy oak desk at a crowded estate sale, this 1940s pine toolbox was nearly invisible among…
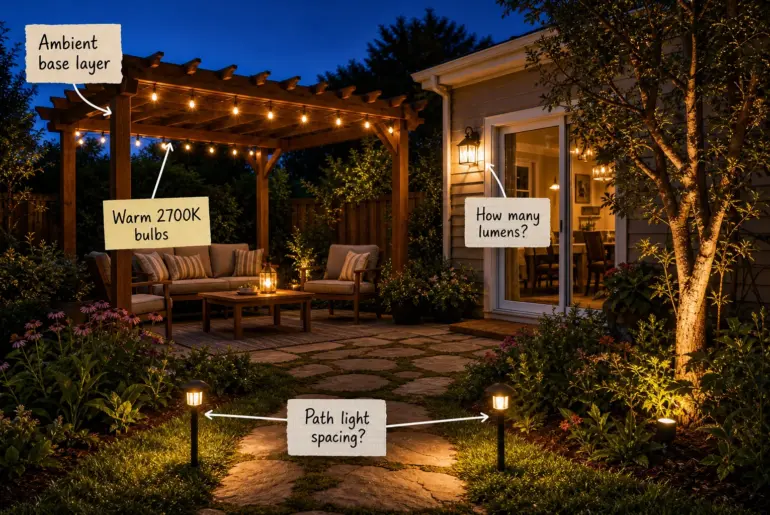
Design AnatomyBetter Outdoor Lighting: Map Out the Complete 3-Layer Plan Transform your backyard into a cozy, highly usable retreat after dark with this specific, step-by-step strategy. By mastering the complete 3-layer outdoor lighting plan, you will be able to design a beautifully balanced scheme with the correct bulb temperatures, precise lumen counts, and exact fixture spacing. The 3-Layer Outdoor Lighting Plan A successful patio requires a strategic combination of ambient, task, and accent lighting to…
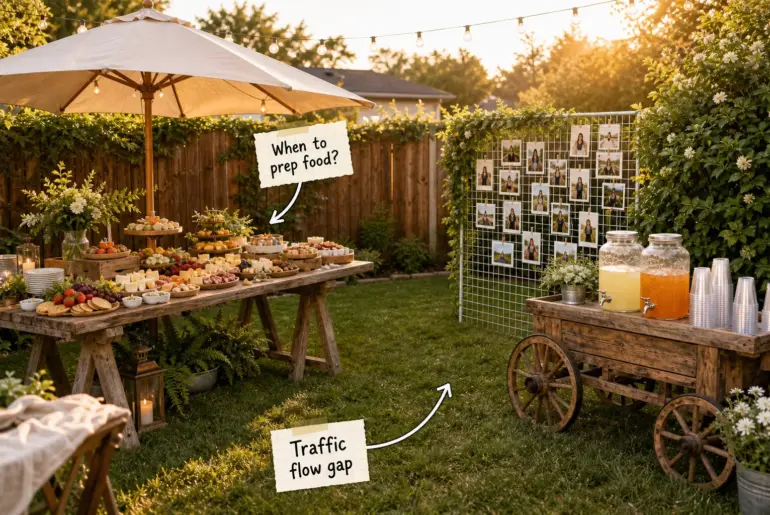
Design AnatomyEasy Backyard Graduation Party Setup Plan and Prep Timeline Planning an outdoor grad celebration requires a solid layout guide and a strict prep timeline to ensure everything runs smoothly. Grab our complete backyard setup checklist below so you can confidently arrange your party zones and time your food prep for a stress-free afternoon. The Traffic Flow Gap Start your layout by establishing a clear physical separation between your main attractions to prevent inevitable bottlenecks…
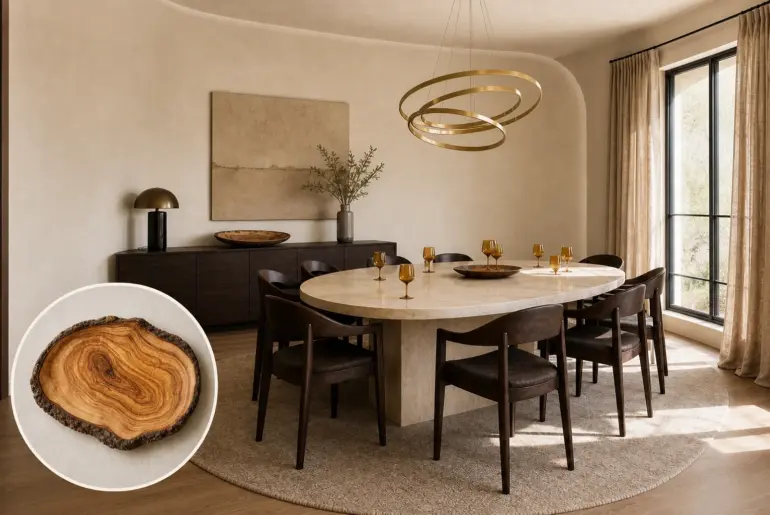
From Object to RoomThis Olivewood Platter Became a Dining RoomTranslating a timeless olivewood platter into a formal dining room requires balancing natural imperfections with deliberate polishing. By mapping its swirling, high-contrast grain and rough live edge into sweeping architectural curves and contrasting textures, the standard dining space becomes a deeply grounded, atmospheric environment that celebrates organic warmth. Softening the architectural shell A curved plaster corner mimics the platter's live edge. By rounding the rigid transitions…
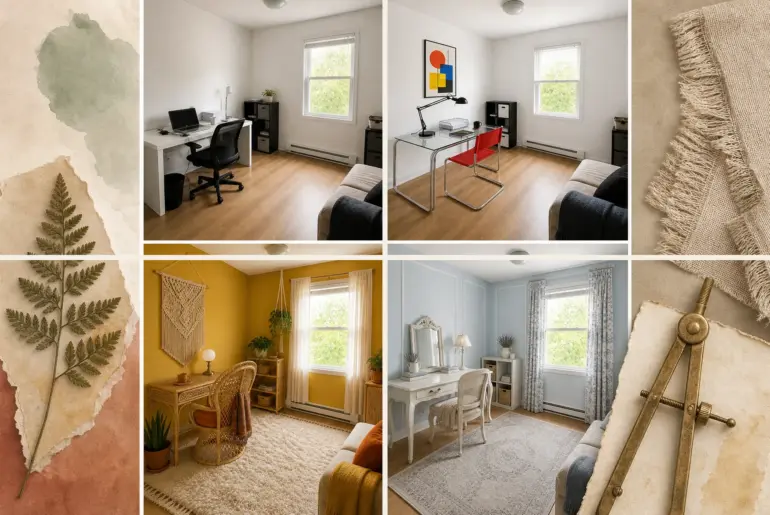
Same Room, New MoodOne Small Office, 12 Historic StylesWatch a basic ten-by-ten workspace travel through time without altering its standard window, ceiling height, or baseboard heater. You will get a period-accurate styling checklist for each era, detailing the exact wood tones, metal finishes, and textile patterns needed to achieve the historic look without structural renovations. Georgian Traditional To establish an authoritative 18th-century atmosphere, we applied deep hunter green paint and removable picture molding to the…
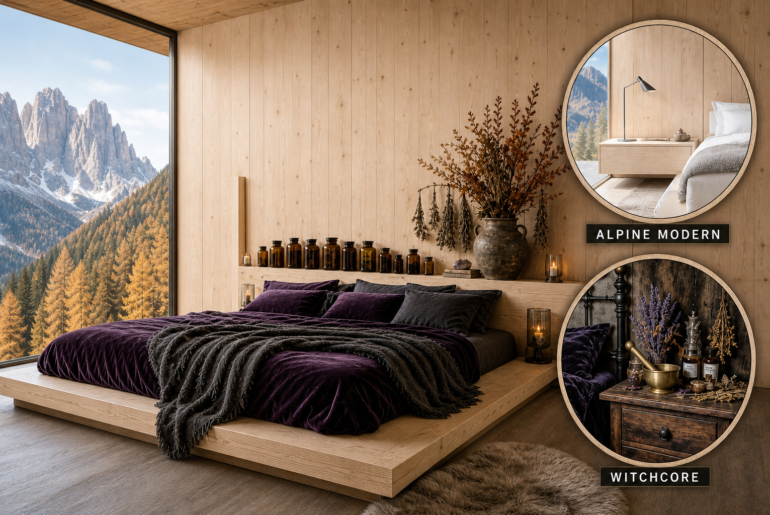
OxymoraAlpine Modern Meets Witchcore: Bedroom Contemporary mountain architecture often feels far too stark for a forager’s sanctuary. We grounded sleek larch wood and expansive glass with moody layered textiles and organized apothecary elements to resolve the clash, proving these distinct worlds can beautifully coexist. The Architectural Shell Alpine modern demands a rigorous, uncompromisingly unadorned envelope to perfectly frame the natural landscape outside. We started with sleek raw larch wood paneling and expansive, un-mullioned windows to…
Room RiddleVisual Room Riddle: Spot the Glass BottlesExplore the design idea behind this room and see how its key details work together. Then follow the visual riddle to discover the answer in the full reveal. Embracing Industrial Utilitarian Chic Exposed piping and concrete floors define the industrial aesthetic. The balance of raw garage architecture with refined laundry functionality creates an efficient yet striking workspace. Leaving structural elements like concrete floors and copper piping exposed establishes…
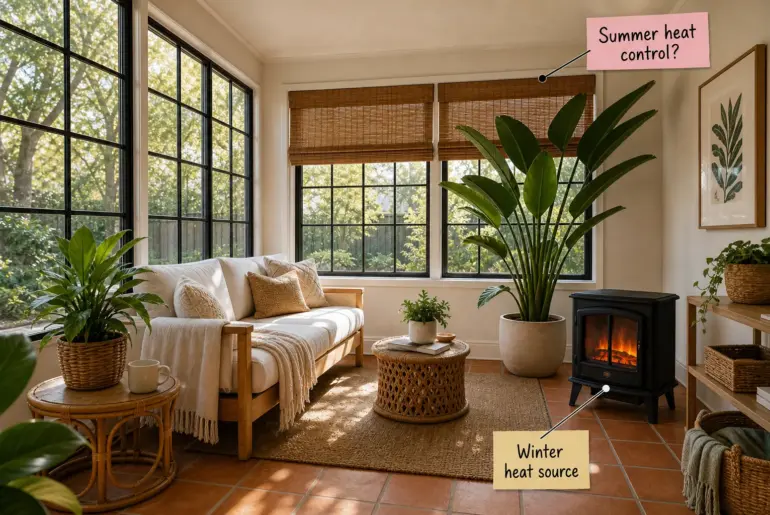
Design AnatomyThe 4-Season Sunroom Layout Guide: Rules for Year-Round Comfort Design a sunroom you can actually use all year with our complete 4-season layout guide. You will learn exactly how to arrange your furniture, select the right glass, and implement passive climate control for perfect year-round comfort. The 4-Season Layout Framework Establish the foundational layout for a multi-season space by ensuring furniture never touches the exterior glass directly. Maintain a strict 12 to 18-inch perimeter…