Category

Outdoor Kitchen & Dining

Category
Browse this topic

Outdoor Kitchen & Dining

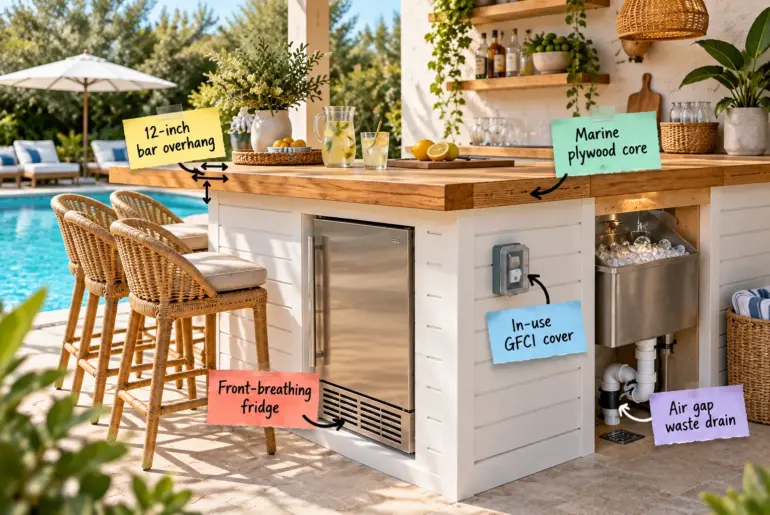
Design AnatomySmall Pool Bar Design: Download the Compact SchematicEach note links to its section below. Planning a compact outdoor kitchen means fitting full-sized utility into a tight footprint, and you will be able to download the exact dimensions and mechanical layout needed to build a durable, code-compliant outdoor bar. Grab the complete downloadable compact bar schematic to master the hidden plumbing, electrical, and structural mechanics of a small pool bar design.Free printable PDFCompact Bar SchematicMaster…
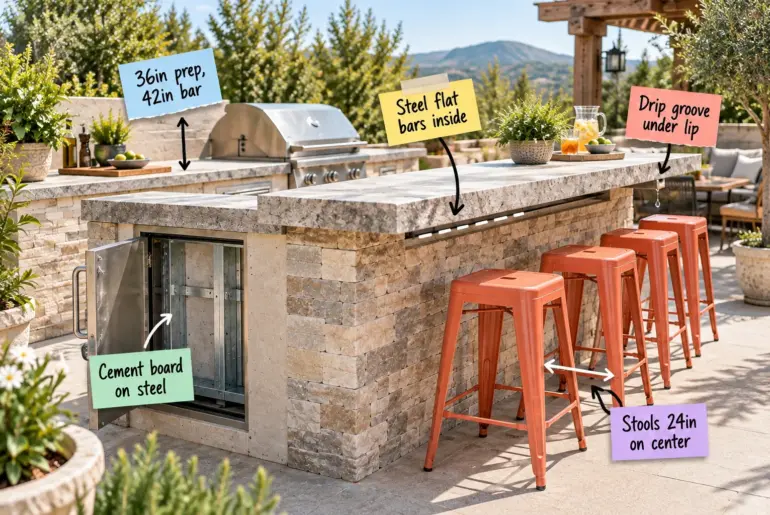
Design AnatomyThe Outdoor Kitchen Bar Build Sheet & Steel Frame SpecsEach note links to its section below. Building a durable two-level outdoor kitchen means getting the hidden structural details exactly right, from the metal frame up to the heavy stone overhang. You will be able to print The Outdoor Kitchen Bar Build Sheet to lock in every crucial measurement, frame spec, and clearance for your patio island.Free printable PDFOutdoor Kitchen Bar Build SheetMeasurements and structural…

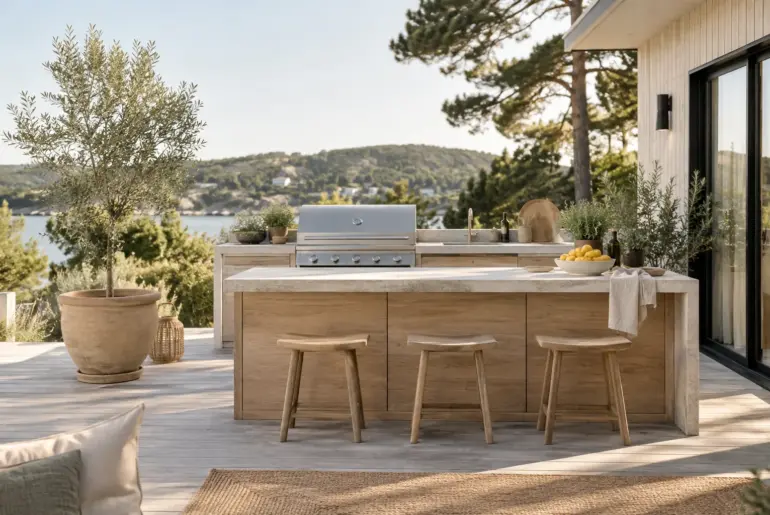
Ideas17+ Brilliant Outdoor Kitchen Island Ideas Building an outdoor kitchen island completely changes how you use your backyard all summer long. I have gathered my absolute favorite setups that actually work for real outdoor spaces, from simple grill stations to full prep zones. 1. Maximize Awkward Corners Tuck an L-shaped island into an empty corner. Most backyards have an awkward empty corner just begging for a purpose. You can tuck an L-shaped island right into…

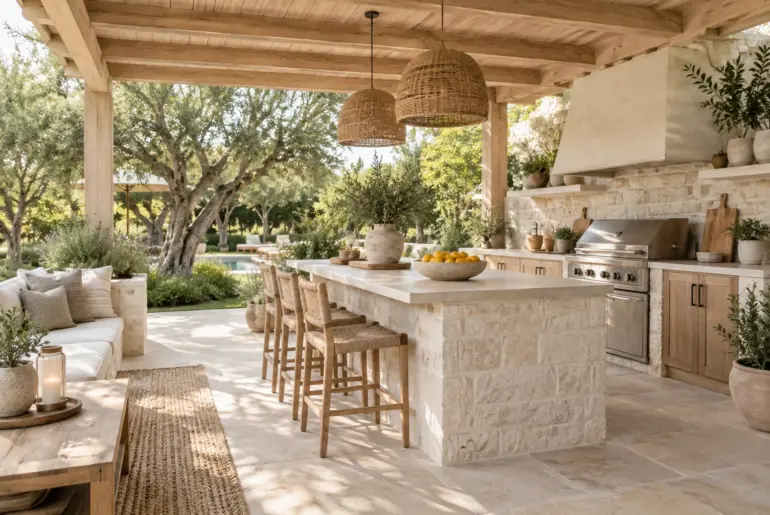
Ideas9+ Stunning Backyard Covered Outdoor Kitchen Ideas A covered outdoor kitchen completely changes how you use your backyard, turning a simple patio into an actual living space. I pulled together these layout and design ideas to help you build a setup that looks great and handles the weather. 1. Install a Wood Plank Ceiling Warm wood ceilings elevate any outdoor cooking space. I always tell my clients to treat their patio roof like an interior…

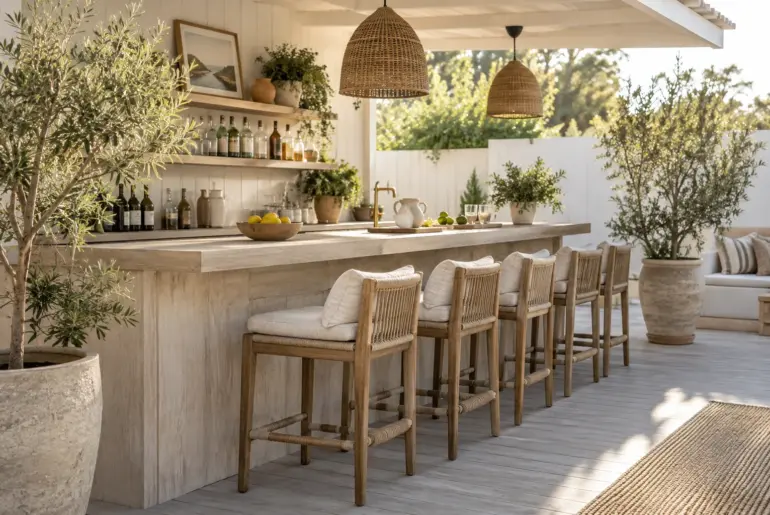
Ideas17+ Brilliant Creative Outdoor Bar Ideas for Your Home Transforming a forgotten patio corner into a functional prep and pour station completely changes how you use your backyard. I gathered these practical setups that you can easily build or style over a single weekend. 1. Repurposed Potting Bench Turn a potting bench into a bar. Potting benches already have the perfect counter height for mixing drinks. You just need to clean off the soil and…

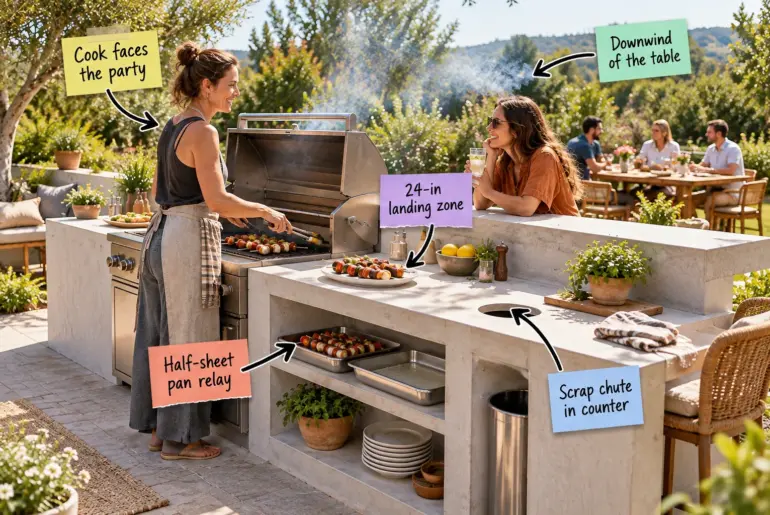
Design AnatomyThe Outdoor Grill Station Layout Guide (Plus Printable Sheet)Tap any label to skip straight to it. You will be able to map out a custom backyard kitchen with exact ergonomic heights and landing zones using the Grill Station Layout Sheet. I use this printable measurement guide to ensure every outdoor cooking space functions just as beautifully as your indoor kitchen.Free printable PDFThe Grill Station Layout SheetMap out a custom backyard kitchen with exact ergonomic…

Design AnatomySmart Outdoor Kitchen Layout Rules: The 3-Zone Guide You can map out your perfect backyard cooking space today using our complete 3-zone layout guide and exact spacing measurements. This layout framework ensures you choose the right heat-safe materials and position every functional station for safe, highly social entertaining. The 3-Zone Layout Framework The most efficient outdoor kitchens divide the footprint into distinct hot, cold, and dry zones to completely prevent dangerous bottlenecks. Keeping the…