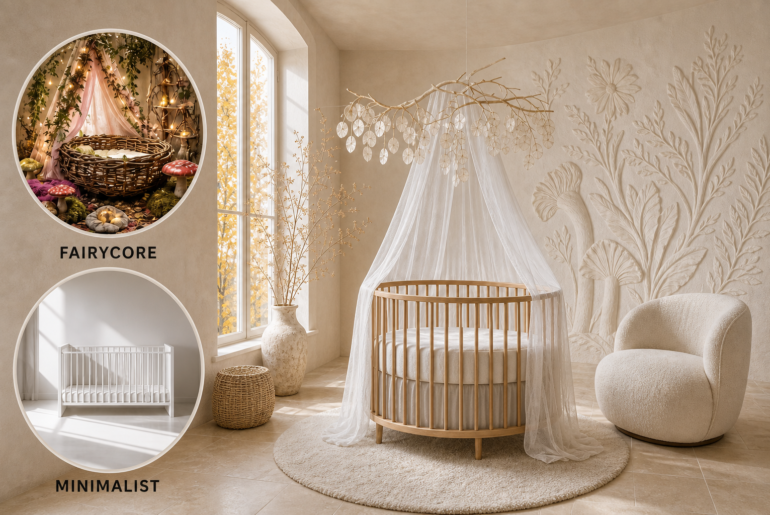
OxymoraFairycore Meets Minimalist: Nursery The chaotic abundance of fantasy nature clashes directly with the austere restraint of modern reduction. Minimalist architecture provides a quiet, negative-space canvas for fairycore organic textures, executed in a muted, unified autumnal palette to prevent visual clutter. Anchoring the Magic Fairycore demands an inherent sense of magic and wonder, but traditional execution quickly creates overwhelming visual noise. To resolve this tension, we must introduce organic whimsy without surrendering the room’s peaceful,…
CHLOE BENNETT
Chloe is passionate about empowering homeowners with practical DIY solutions that transform living spaces. Her step-by-step approaches make renovation accessible to everyone, combining budget-friendly techniques with professional-looking results. She specializes in teaching hands-on skills that turn design dreams into achievable weekend projects.
- Garden
- Patio
- Porch & Veranda
- Pool & Spa
Articles by CHLOE BENNETT – Page 14
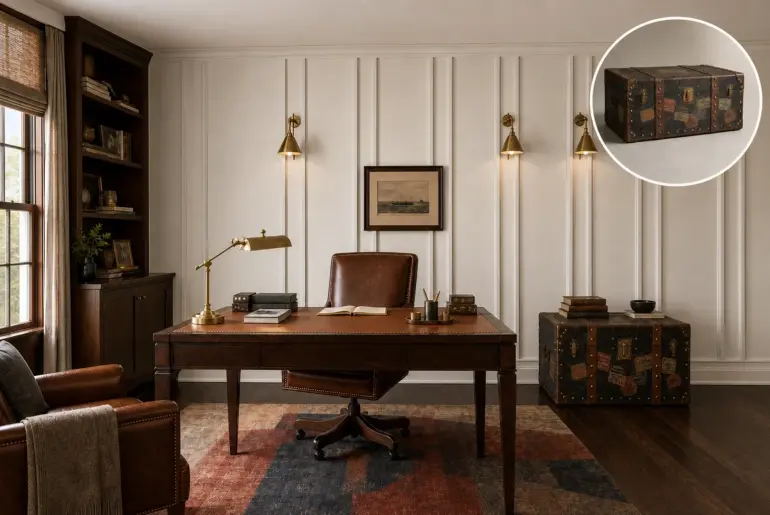
From Object to RoomThis Steamer Trunk Became a StudyVintage luggage carries an inherent promise of adventure and structured durability. By extracting its core visual traits, you can build a sophisticated, focused workspace that feels timeless and grounded, keeping the architectural shell crisp and matte to prevent the aged leather and brass accents from feeling heavy or thematic. Building the Banded Shell Vertical wood paneling mimics the trunk's parallel leather straps. Translating the trunk’s sturdy canvas…
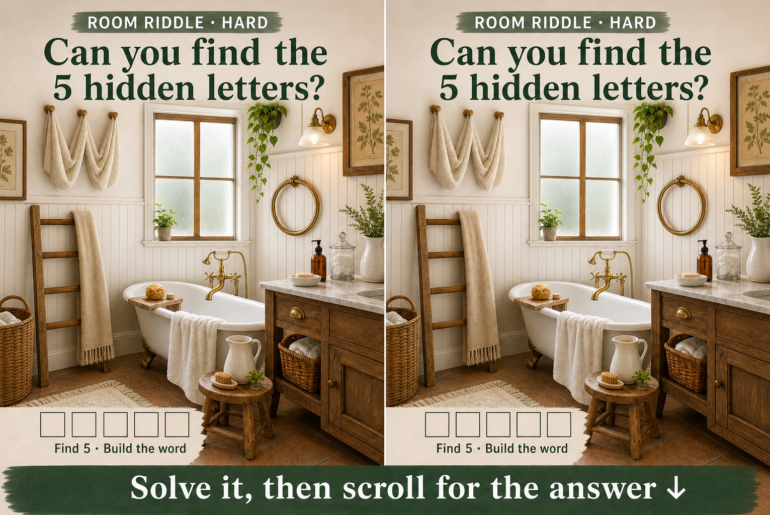
Room RiddleCottage Bathroom Riddle: Find the 5 Hidden LettersExplore the design idea behind this cozy cottage bathroom and see how its key vintage details work together. Then follow the visual riddle to discover the hidden answer in the full reveal below. Spotting the W in the textiles Letter W hidden at upper left wall hooks A cottage bathroom feels instantly welcoming because its rustic vintage style relies on tactile materials, and understanding these humble fixtures…
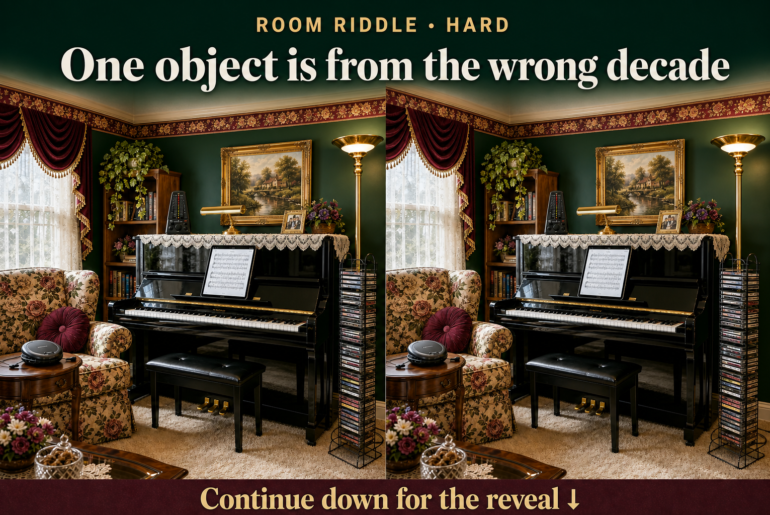
Room Riddle1990s Piano Room Riddle: Spot the Time-Traveling ObjectExplore the design idea behind this room and see how its key details work together. Then follow the visual riddle to discover the answer in the full reveal. Embracing the 1990s Jewel-Tone Palette Hunter green walls defined 1990s formal living spaces. Living in a 1990s room meant surrounding yourself with dramatic, comforting jewel tones that made formal spaces feel incredibly intimate. The era relied heavily on deep,…
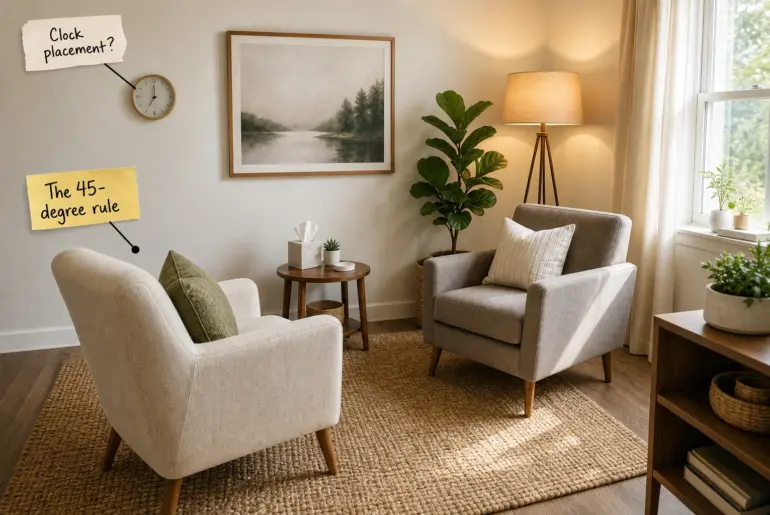
Design AnatomyTherapy Office Decor: The Trauma-Informed Design Checklist You can arrange your therapy room layout to maximize client comfort and psychological safety using this concrete trauma-informed design checklist. We will build the room step by step, following the client’s physical experience from entering the office door to settling deeply into the secure space. Prioritizing a Clear Exit Path A trauma-informed spatial layout always begins at the door by establishing a minimum 36-inch wide unobstructed walking…
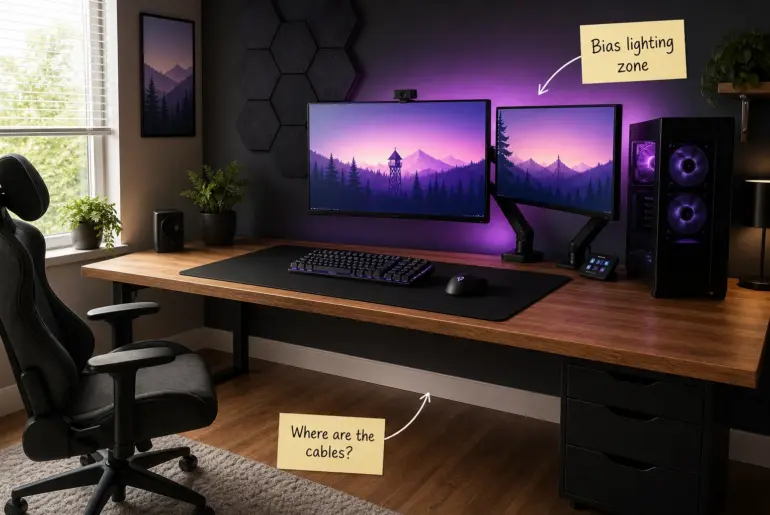
Design AnatomyThe Complete Gaming Room Setup and Bias Lighting Guide This complete gaming room setup and bias lighting guide delivers the precise blueprint required to build a clean, ergonomic PC battlestation. You will be able to route your cables invisibly, align your monitors for ergonomic comfort, and install ambient lighting that drastically reduces eye strain. Taming Room Echo with Acoustic Dampening Installing acoustic dampening through hexagon acoustic panels effectively absorbs high-frequency sound reflecting off hard…
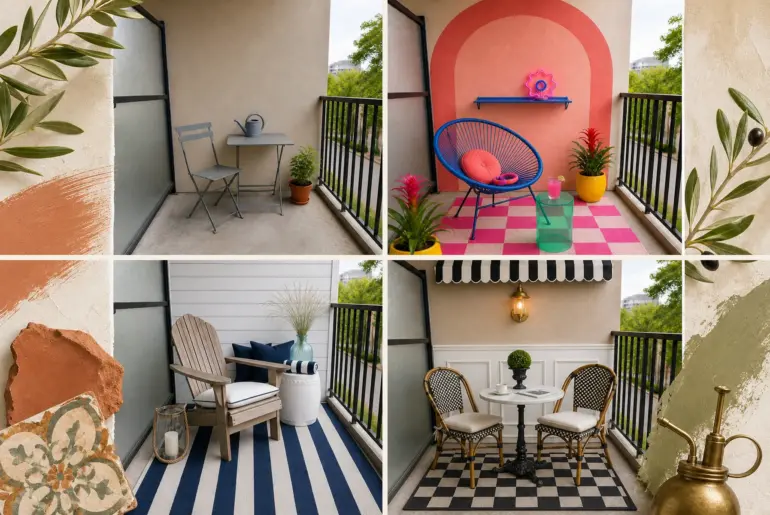
Same Room, New MoodOne Balcony, 7 Design StylesTransforming a narrow concrete slab into a welcoming outdoor room requires smart layering and strategic focal points. We applied seven distinct design treatments to the same basic footprint to demonstrate how removable wall finishes and scaled furniture completely redefine an exterior space. Japandi Zen A serene, minimalist outdoor retreat beautifully blends Scandinavian functionality with Japanese naturalism to create a calming escape. The dramatic slatted wood wall overlay instantly…
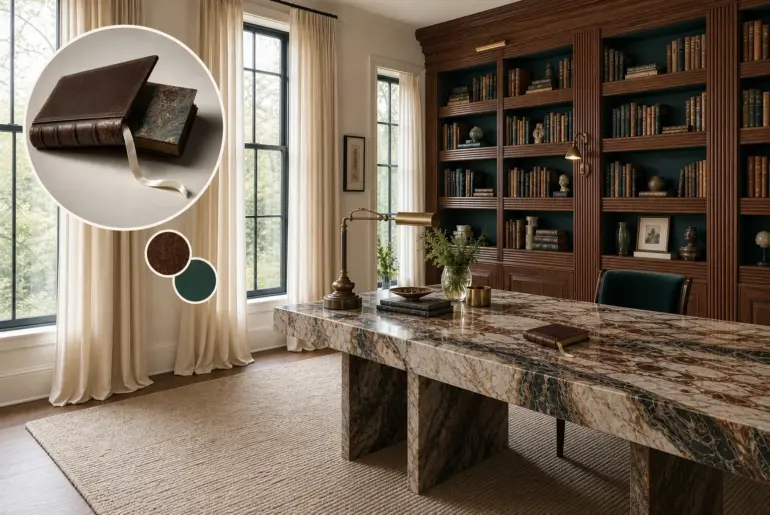
From Object to RoomThis Keepsake Diary Became a Home LibraryThe Edwardian diary is a masterclass in concealed richness, hiding vibrant marbled paper behind a sober, patinated leather cover. We translated this intimate, tactile object into a sophisticated home library by balancing strict architectural grids with sudden moments of organic fluidity. Establishing the Ribbed Structure Reeded walnut shelves repeat the diary's raised leather spine bands. Translating the book’s tactile spine into architectural millwork establishes a disciplined,…
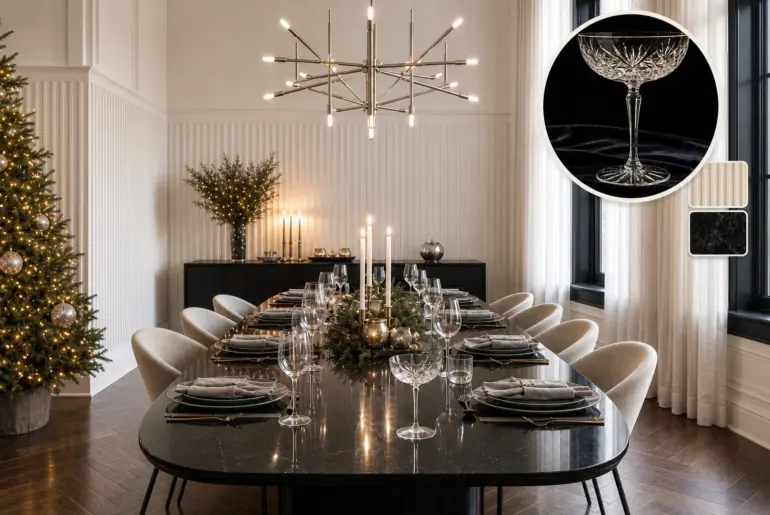
From Object to RoomThis Crystal Coupe Became a Christmas Dining RoomA vintage crystal coupe’s sharp facets and delicate stem offer a masterclass in elegant contrasts, translating perfectly into a sophisticated Christmas dining room. By balancing sharp, radiating geometry with warm ambient light and grounding the delicate translucency with deep, matte charcoal surfaces, you can avoid seasonal clichés entirely. Carving the architectural foundation Fluted plaster wainscoting mirrors the coupe's sharp starburst cuts. Translating the crystal’s intricate…
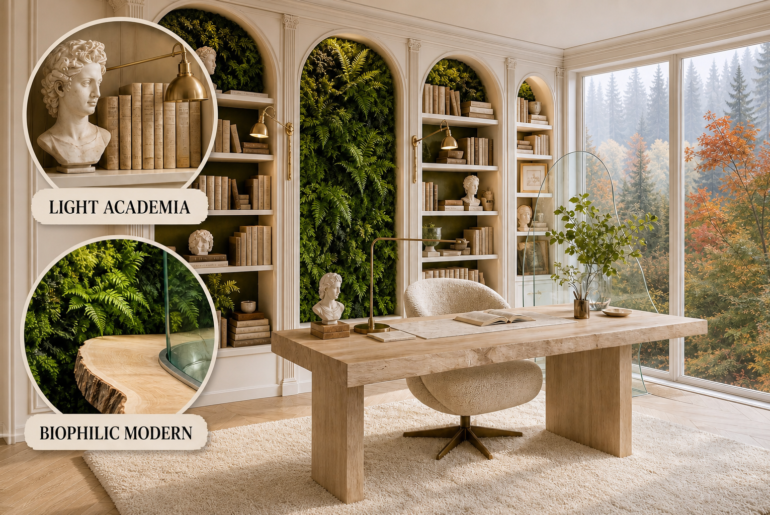
OxymoraLight Academia Meets Biophilic Modern: Home Office Light academia relies on structured millwork and dry permanence, while biophilic modern demands fluid, living ecosystems. By letting classical architecture frame untamed organic materials, this home office resolves the tension into a cohesive, breathable workspace. Framing the Classical Shell Light academia establishes order through cream-painted arched bookcases and vintage linen bindings. This structured permanence creates a necessary, quiet backdrop before introducing any wilder organic elements into the Pacific…