Category

Kitchen

Category
Archive page 4

Kitchen – Page 4

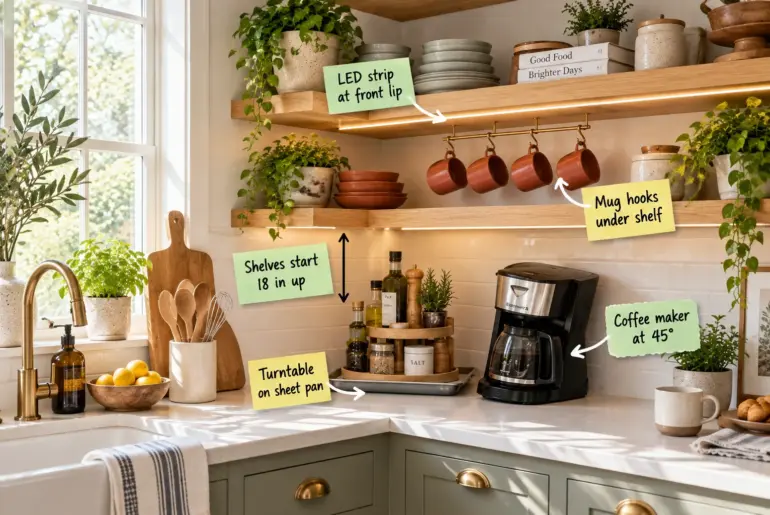
Design AnatomyKitchen Corner Layout Ideas & Counter Measurement SheetTap a note to jump to that part. Stop wasting deep counter space and download our free Corner Counter Measurement Sheet to perfectly space your turntable, appliances, and floating shelves. You will be able to arrange your deepest kitchen corner using exact clearances and a printable template.Free printable PDFCorner Counter Measurement SheetPerfectly space your turntable, appliances, and floating shelves.Download the guide Angling Appliances at 45 Degrees Turn…
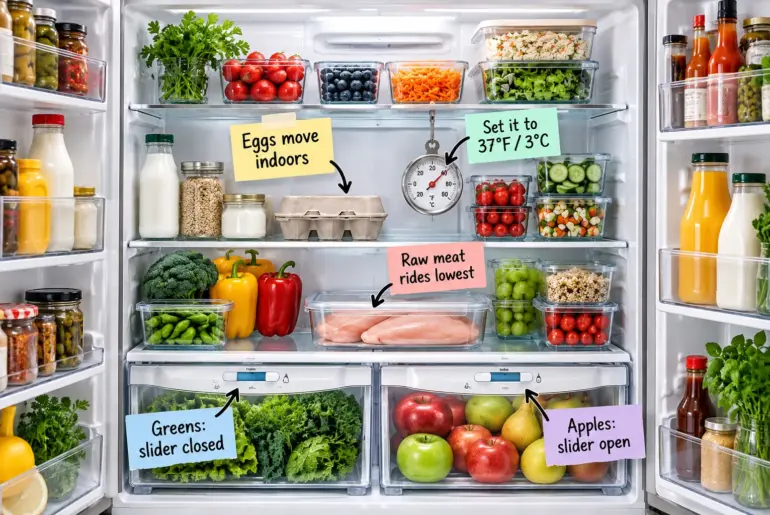
Design AnatomyMaster Refrigerator Organization with This Free Zone MapTap any label to skip straight to it. Stop guessing where your groceries belong and download our printable shelf-by-shelf placement chart to match every food to its ideal climate. You will be able to arrange your fridge perfectly by temperature and humidity, keeping ingredients fresher for much longer.Free printable PDFThe Fridge Zone MapYour shelf-by-shelf placement chart for lasting freshness.Download the guide Dialing In the Target Temperature In…

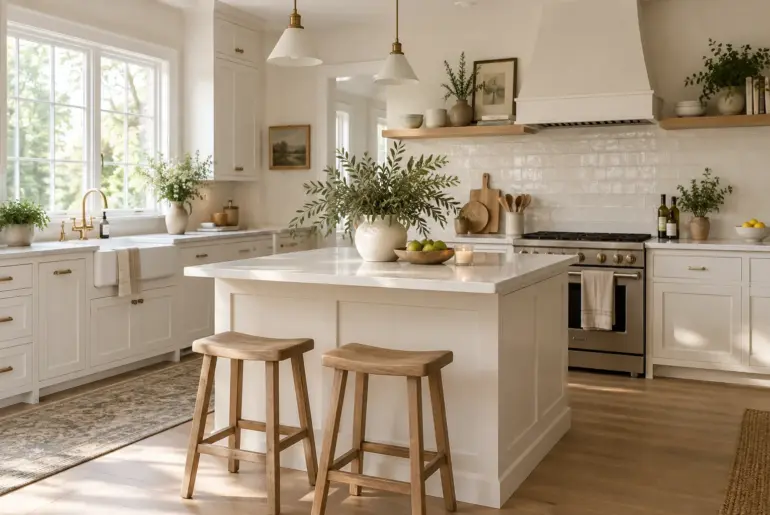
Ideas12+ Stunning White Cabinet Kitchen Backsplash Ideas White cabinets give you a total blank canvas, but picking the right backsplash can easily overwhelm anyone. I put together these specific pairings to help you nail that custom designer look without second-guessing your tile choices. 1. Organic Zellige Texture Handmade tiles add organic texture to white kitchens. I just finished a client project using zellige tiles against crisp white cabinetry, and the result is breathtaking. The handmade…

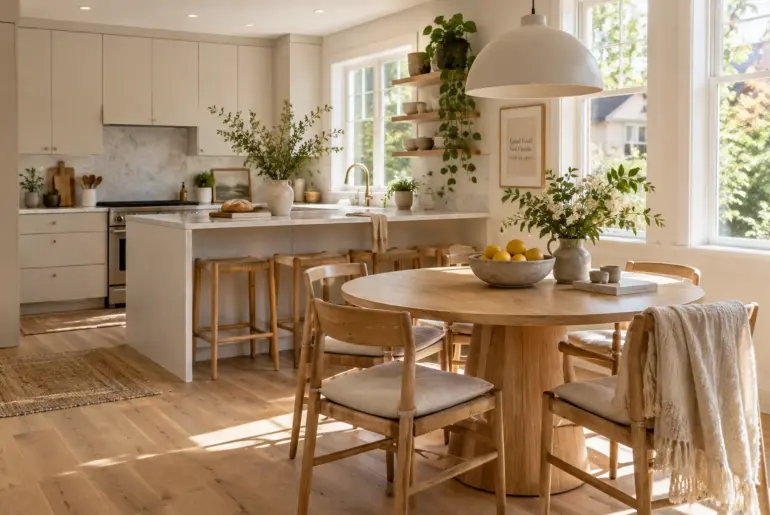
Ideas11+ Brilliant Combined Kitchen Dining Room Ideas Knocking down the wall between your cooking and eating spaces completely transforms how you live in your home. I am sharing my favorite ways to make these two distinct zones flow together beautifully. 1. Run Continuous Flooring Continuous floors make spaces feel huge. A seamless flow between cooking and eating spaces makes your home feel instantly larger. You can achieve this by running the same hardwood flooring continuously…

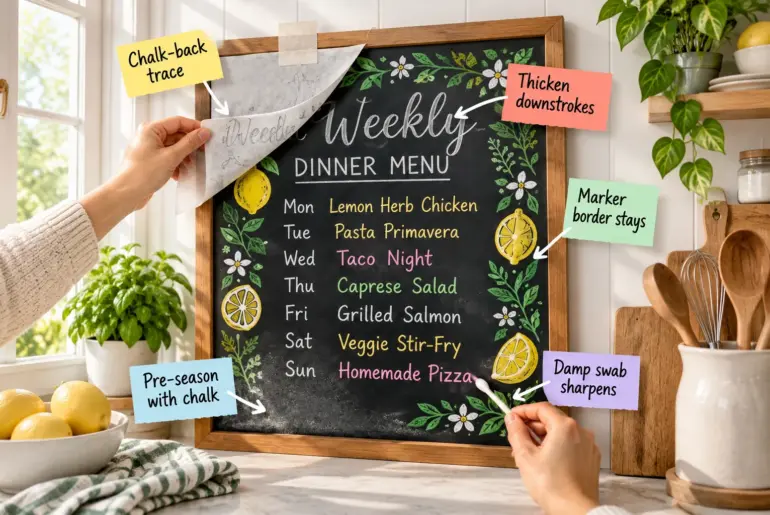
Design AnatomyDownload the 60x90cm Kitchen Chalkboard Menu Layout SheetEach note links to its section below. Grab your printable one-page Kitchen Chalkboard Menu Layout Sheet to easily map, trace, and letter a perfectly spaced weekly dinner menu. We will build this board layer by layer, from surface prep to the final crisp lettering, so you can update it effortlessly.Free printable PDFKitchen Chalkboard Menu LayoutMap, trace, and letter a perfectly spaced weekly dinner menu.Download the guide The…

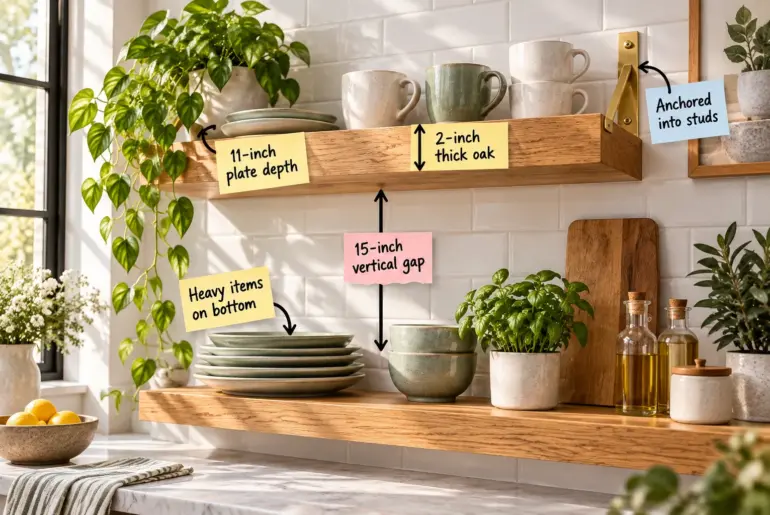
Design AnatomyThe Ultimate Kitchen Shelving Spacing & Measurement Cheat SheetEach note links to its section below. Grab our complete open shelving measurement and spacing cheat sheet to map out, install, and style perfectly proportioned kitchen displays. You will learn the exact dimensions for shelf depth, vertical gaps, and bracket placement to confidently organize your everyday dishes.Free printable PDFOpen Shelving Spacing Cheat SheetMap out, install, and style perfectly proportioned kitchen displays.Download the guide Anchoring brackets directly…

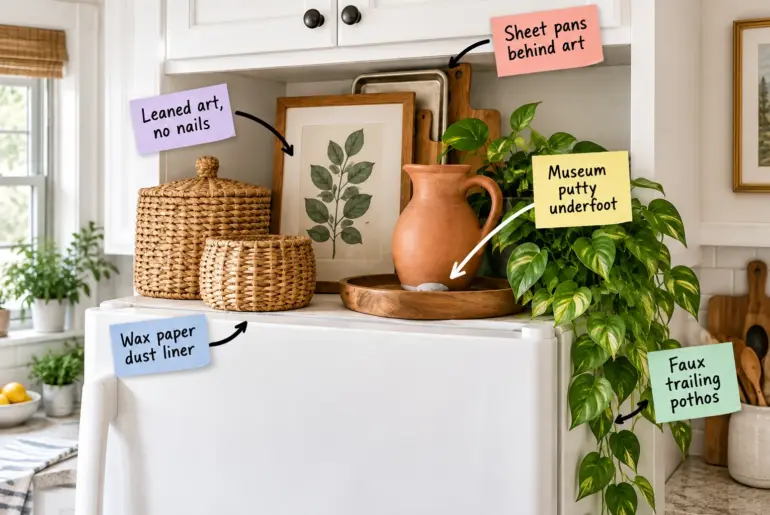
Design AnatomyAbove-Fridge Decor: Your Printable Measure & Shop GuideTap a note to jump to that part. Style the awkward gap above your refrigerator with our renter-friendly decor guide and download the printable Above-Fridge Measure & Shop Sheet to perfectly scale your baskets. You will be able to measure your exact cabinet gap, print a customized shopping list, and build a cohesive display that won’t shift when the compressor kicks on.Free printable PDFAbove-Fridge Decor That Pays…

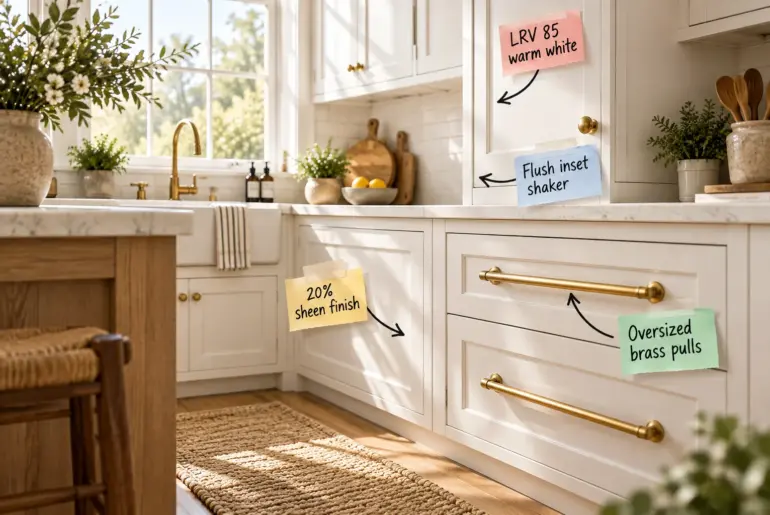
Design AnatomyWhite Kitchen Cabinets: The Designer Paint & Hardware GuideTap any label to skip straight to it. If you are planning a custom white kitchen, this designer paint and hardware pairing guide will give you the exact paint metrics, door styles, and proportions you need. We are going to lock in your sheen levels and brass pairings for a flawless, high-end look.Free printable PDFDesigner White Paint & Hardware GuideLock in flawless finishes and precise hardware…

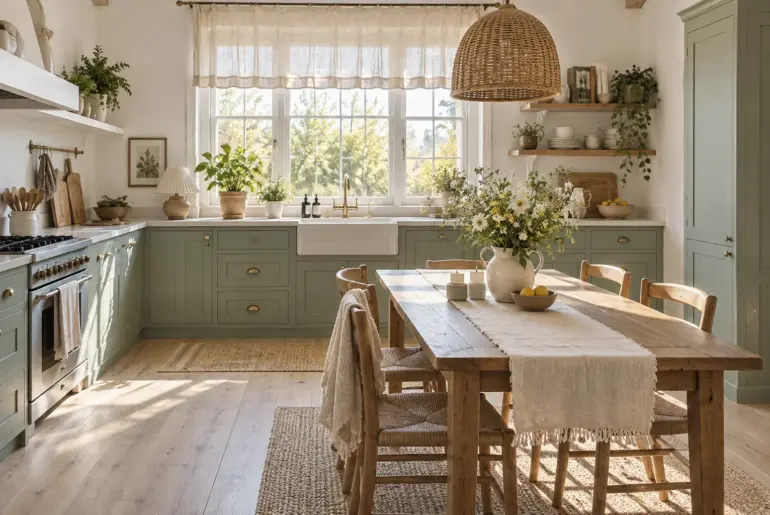
Ideas17+ Cozy Cottage Kitchen Ideas for Your Home Getting that perfect cottage kitchen look is all about mixing hardworking materials with lived-in character. I am sharing my favorite ways to layer textures and vintage details so your space feels collected over time. 1. Apron Front Sinks Anchor your space with a classic farmhouse sink. Grounding the room with a massive visual anchor is exactly what makes a fireclay farmhouse sink work so well. It instantly…

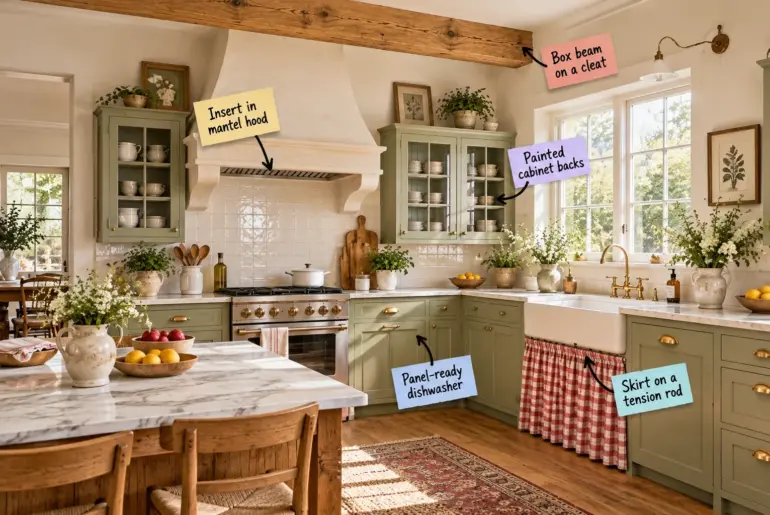
Design AnatomyCountry Kitchen Designs: Hidden Modern Features & SpecsEach note links to its section below. You can seamlessly hide modern kitchen functionality behind traditional finishes when you download our complete two-page Country Kitchen Hidden-Modern Spec Sheet. I use this exact measurement guide to size mantel hood inserts, hollow box beams, and panel-ready appliances for a flawless fit.Free printable PDFHidden-Modern Kitchen Spec SheetSeamlessly hide modern kitchen functionality behind traditional country finishes.Download the guide Hollow Box Beams…