
11+ Brilliant Combined Kitchen Dining Room Ideas
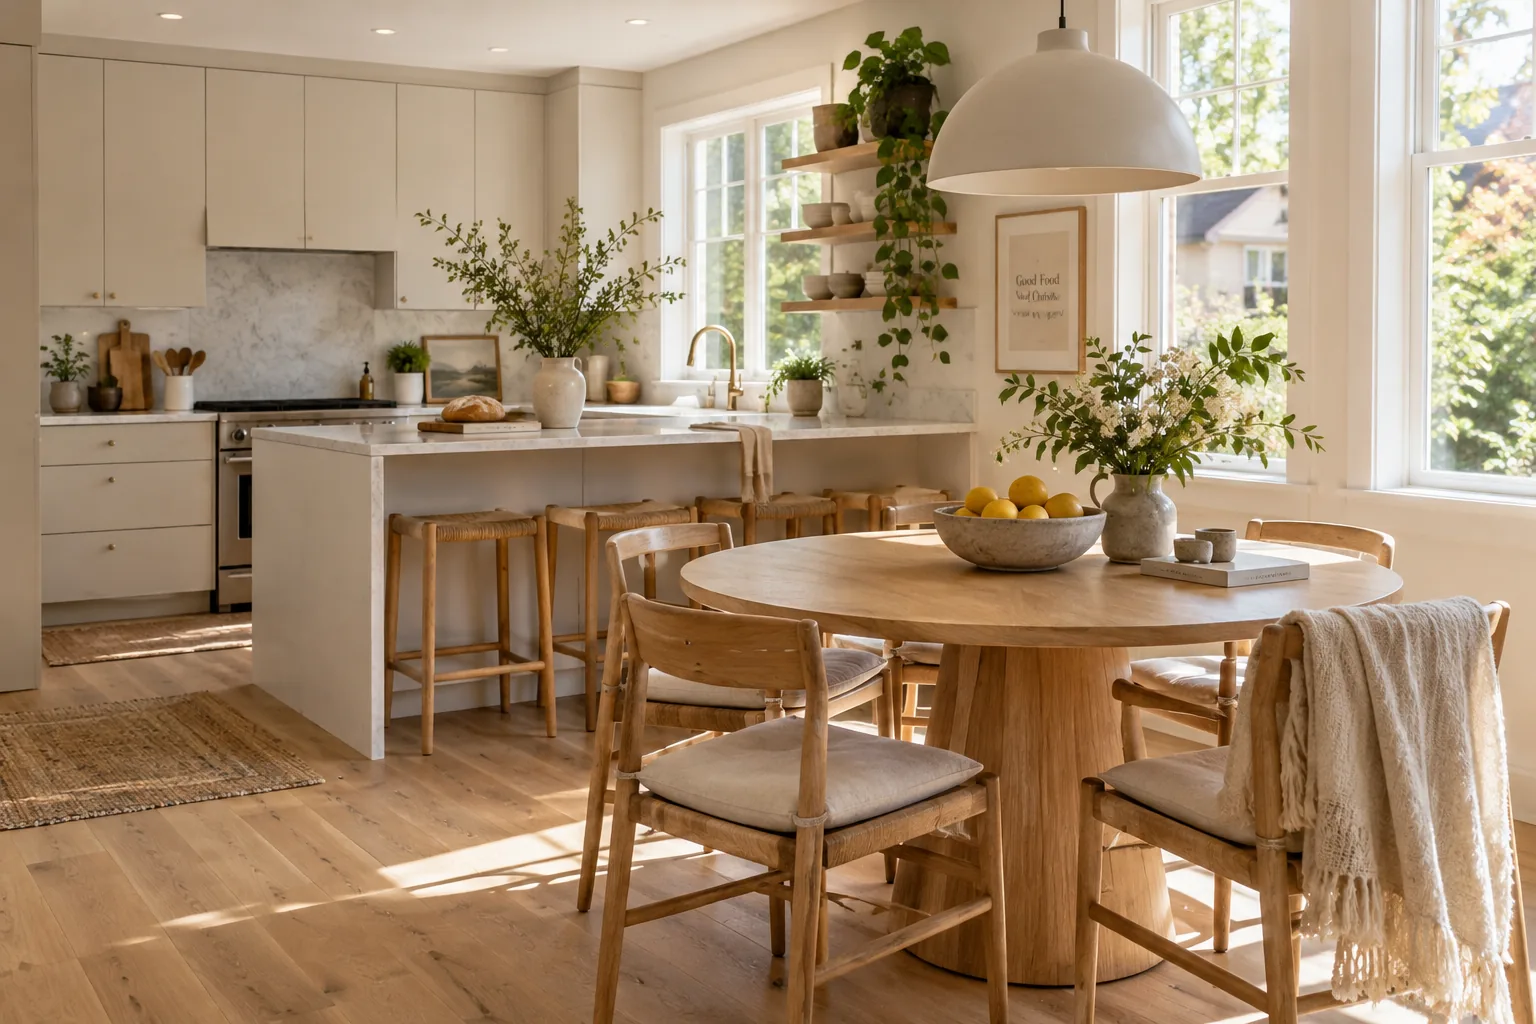
Knocking down the wall between your cooking and eating spaces completely transforms how you live in your home. I am sharing my favorite ways to make these two distinct zones flow together beautifully.
1. Run Continuous Flooring
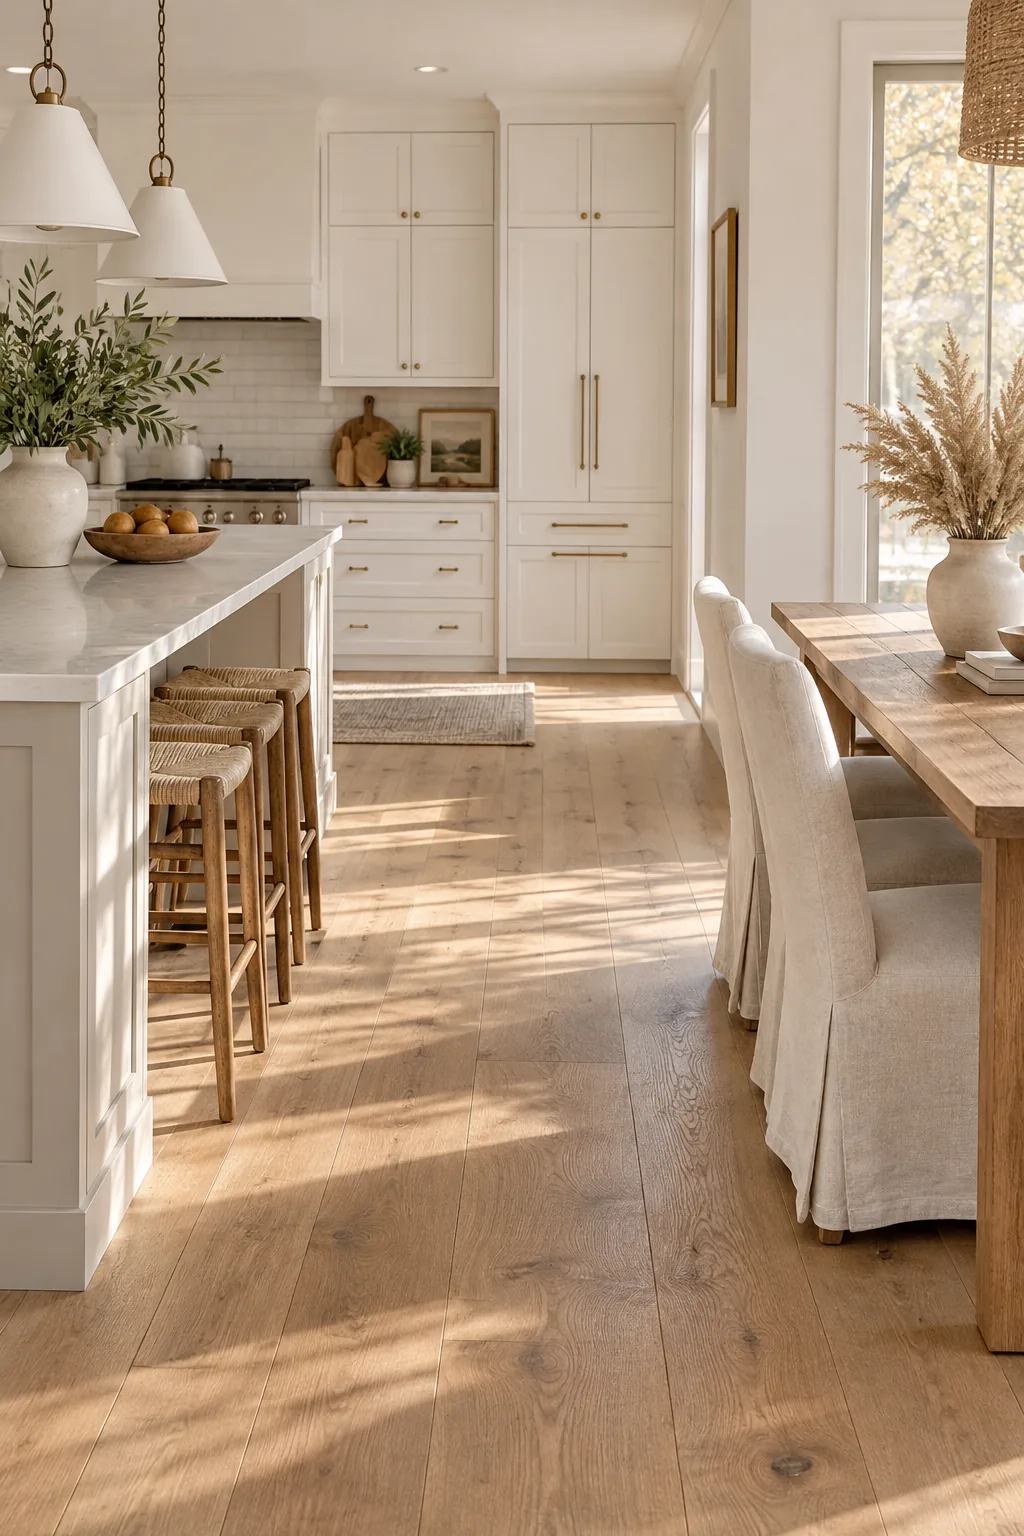
A seamless flow between cooking and eating spaces makes your home feel instantly larger. You can achieve this by running the same hardwood flooring continuously through both zones without any threshold breaks.
2. Hang an Oversized Pendant
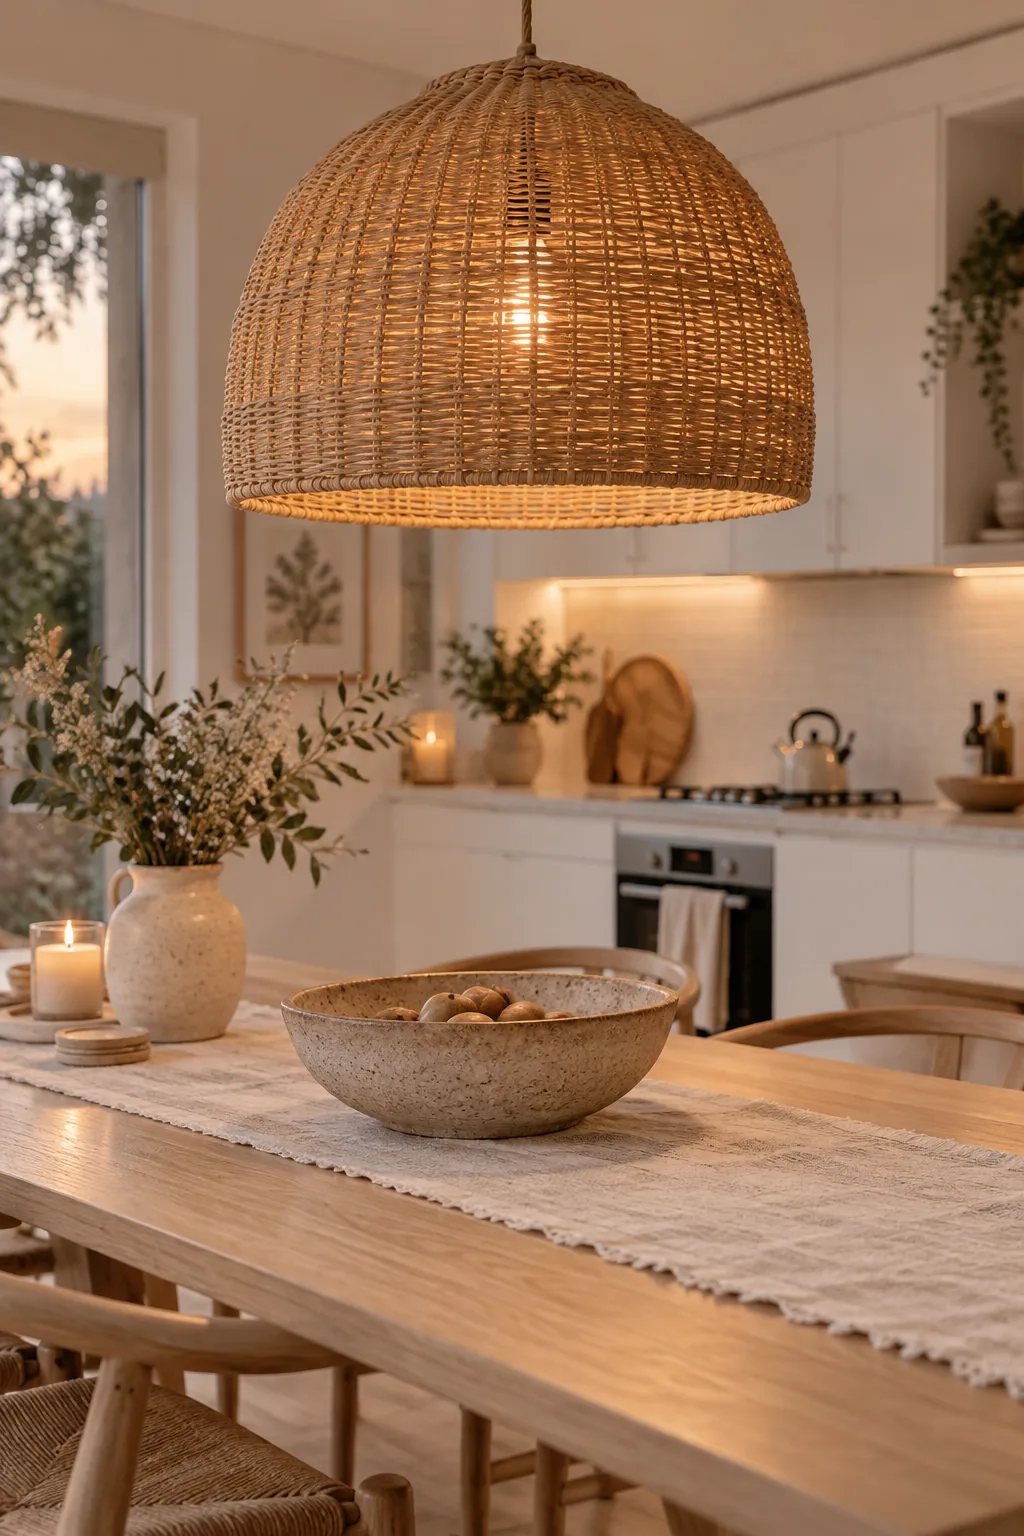
Anchor your dining table with an oversized pendant light.
This visual trick defines the eating area without needing physical walls. It draws the eye down to the table and creates an intimate atmosphere for dinners, even while the kitchen remains fully visible right next to it.
3. Build in Banquette Seating
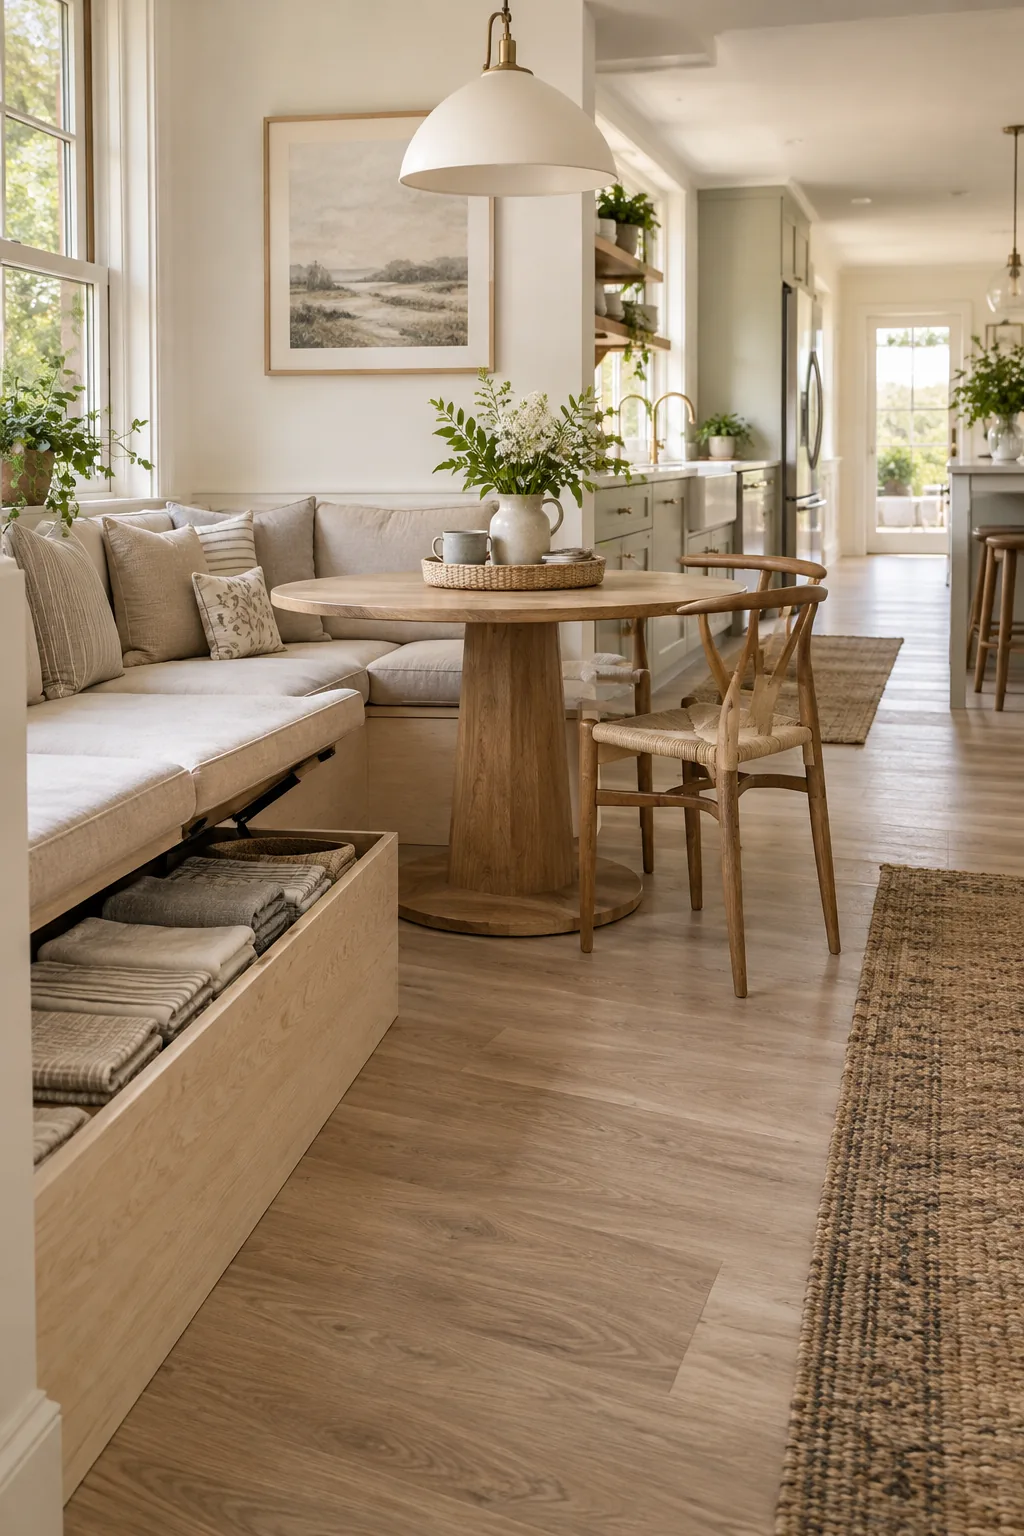
I always struggle with clutter in open-plan spaces, so I rely heavily on built-in banquette seating. It pushes the dining area neatly into a corner while providing massive amounts of hidden storage underneath the benches. You can stash away seasonal kitchen gear or extra table linens right where you need them. Wrapping the seating around a corner leaves plenty of wide-open floor space for traffic flowing between the sink and the fridge.
4. Match the Wall Colors
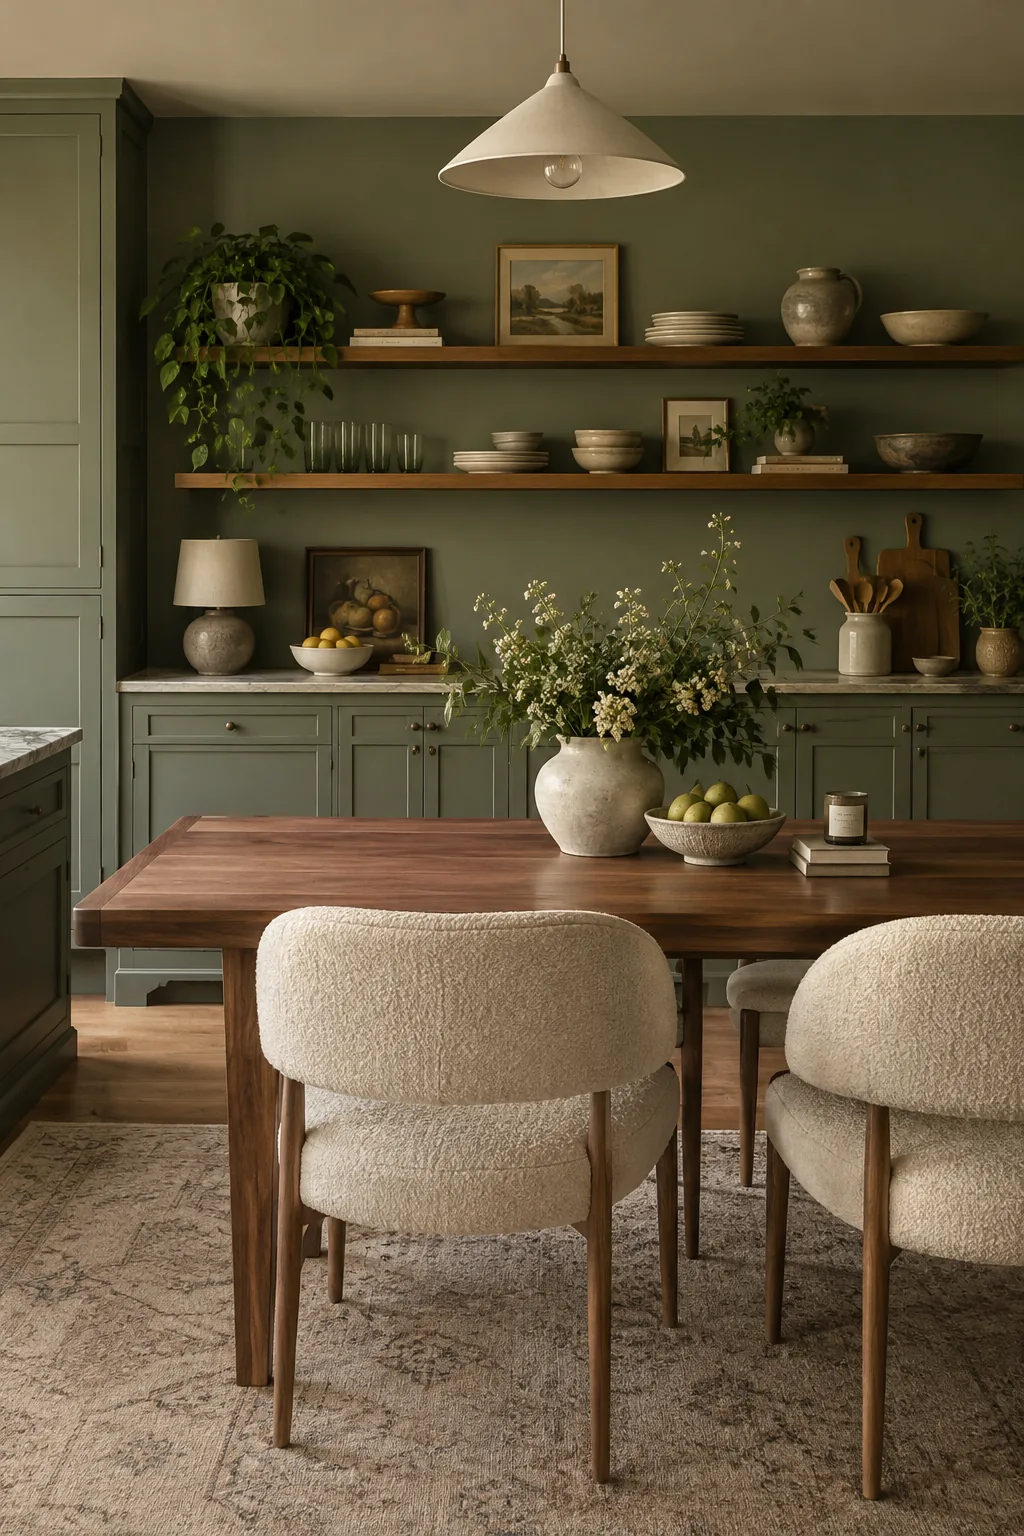
Paint your kitchen cabinets and dining room walls in the exact same color.
It ties the two distinct functional zones together beautifully.
You get a cohesive backdrop that lets your furniture stand out.
Why it works: Matching paint colors erase the visual boundary between rooms.
5. Design a Lowered Extension
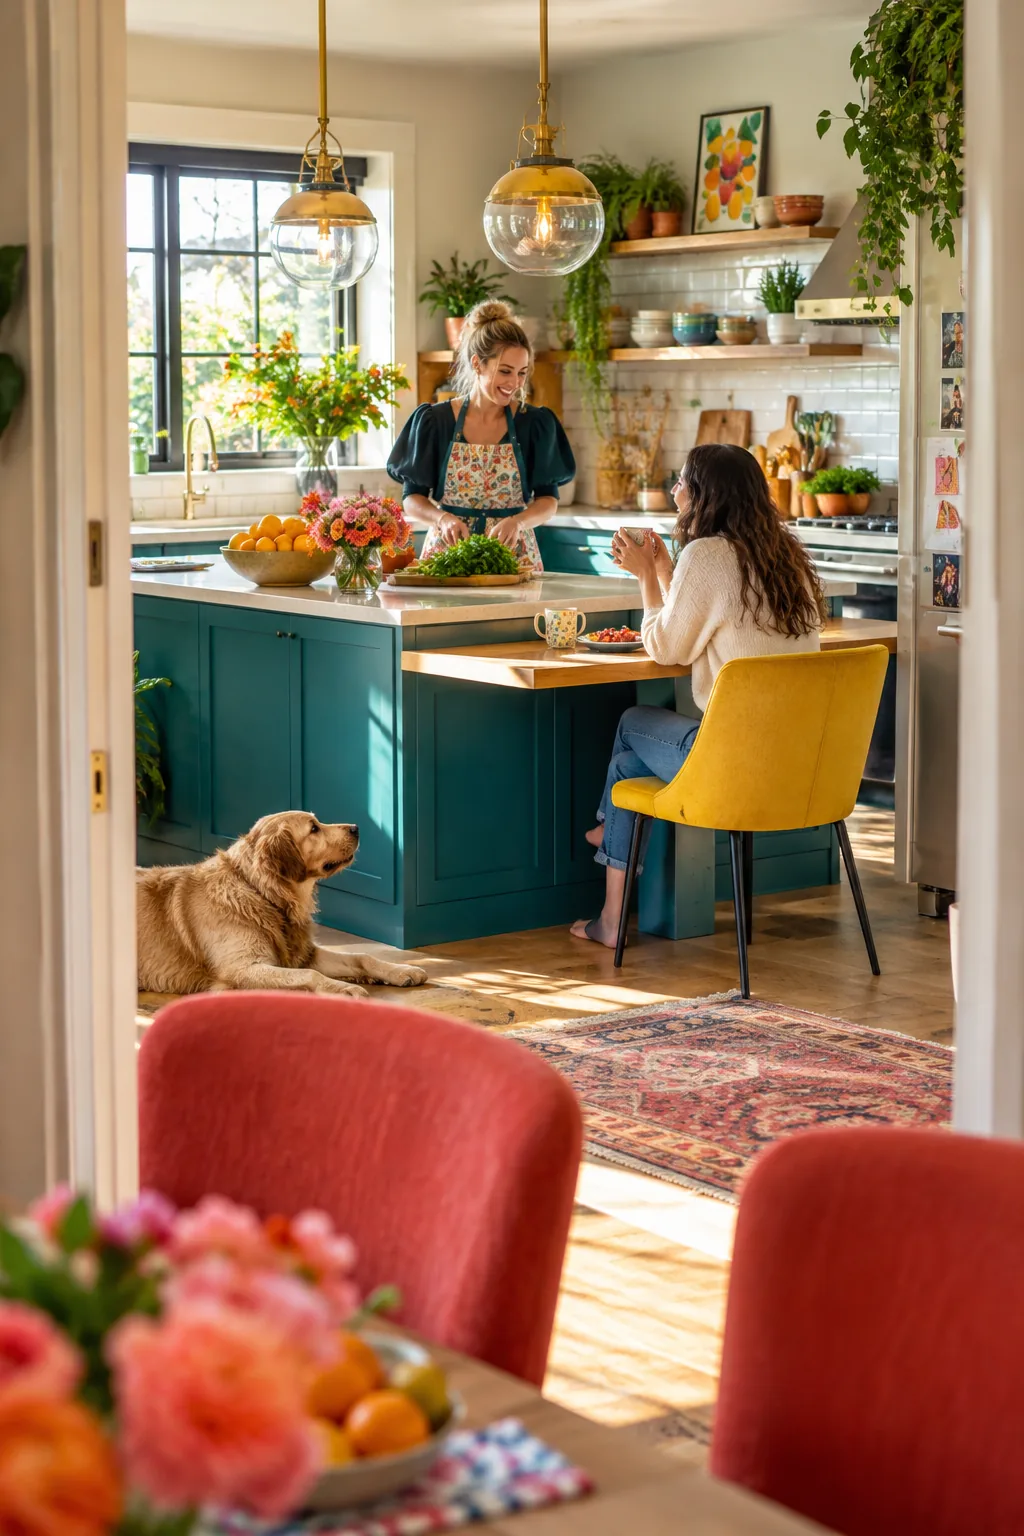
A massive kitchen island easily doubles as your primary dining table.
Dropping the counter height on one side of the island allows for standard dining chairs instead of barstools. This setup keeps the chef involved in the conversation while guests sit comfortably at a lowered dining extension.
6. Leave 36 Inches of Clearance
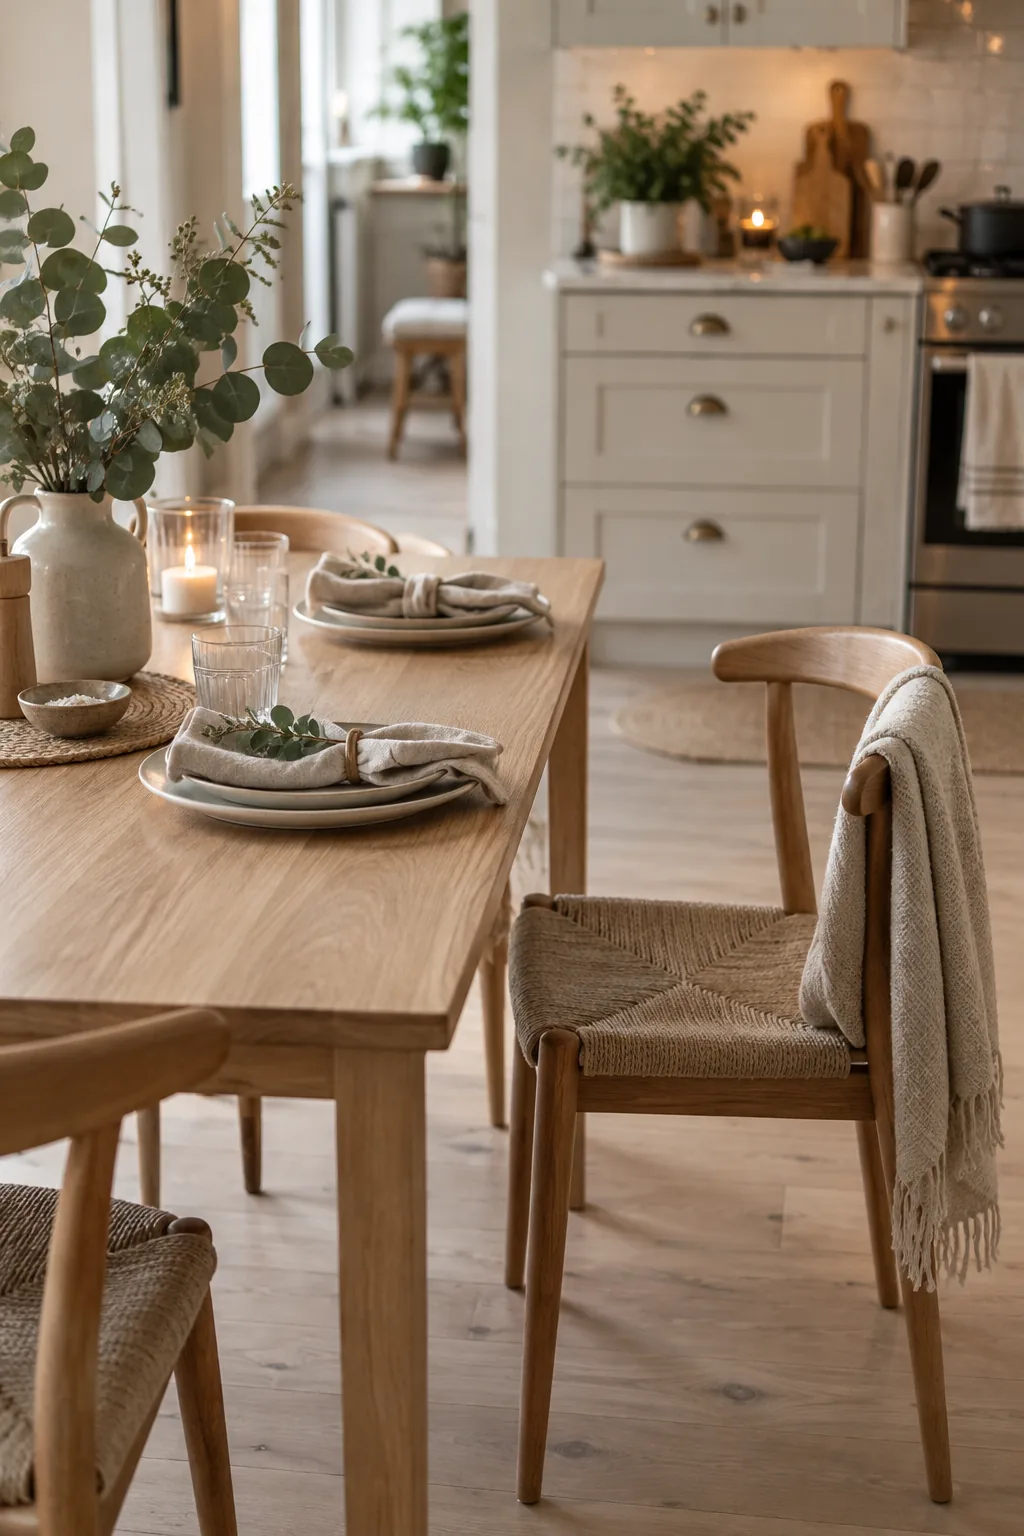
Leaving exactly 36 inches of clearance between your kitchen counters and the dining chairs prevents traffic jams.
This spacing ensures people can slide out from the table while someone else is opening the oven.
You can use a narrow rectangular table to maintain this crucial walkway in tighter floor plans.
7. Repeat Metal Finishes
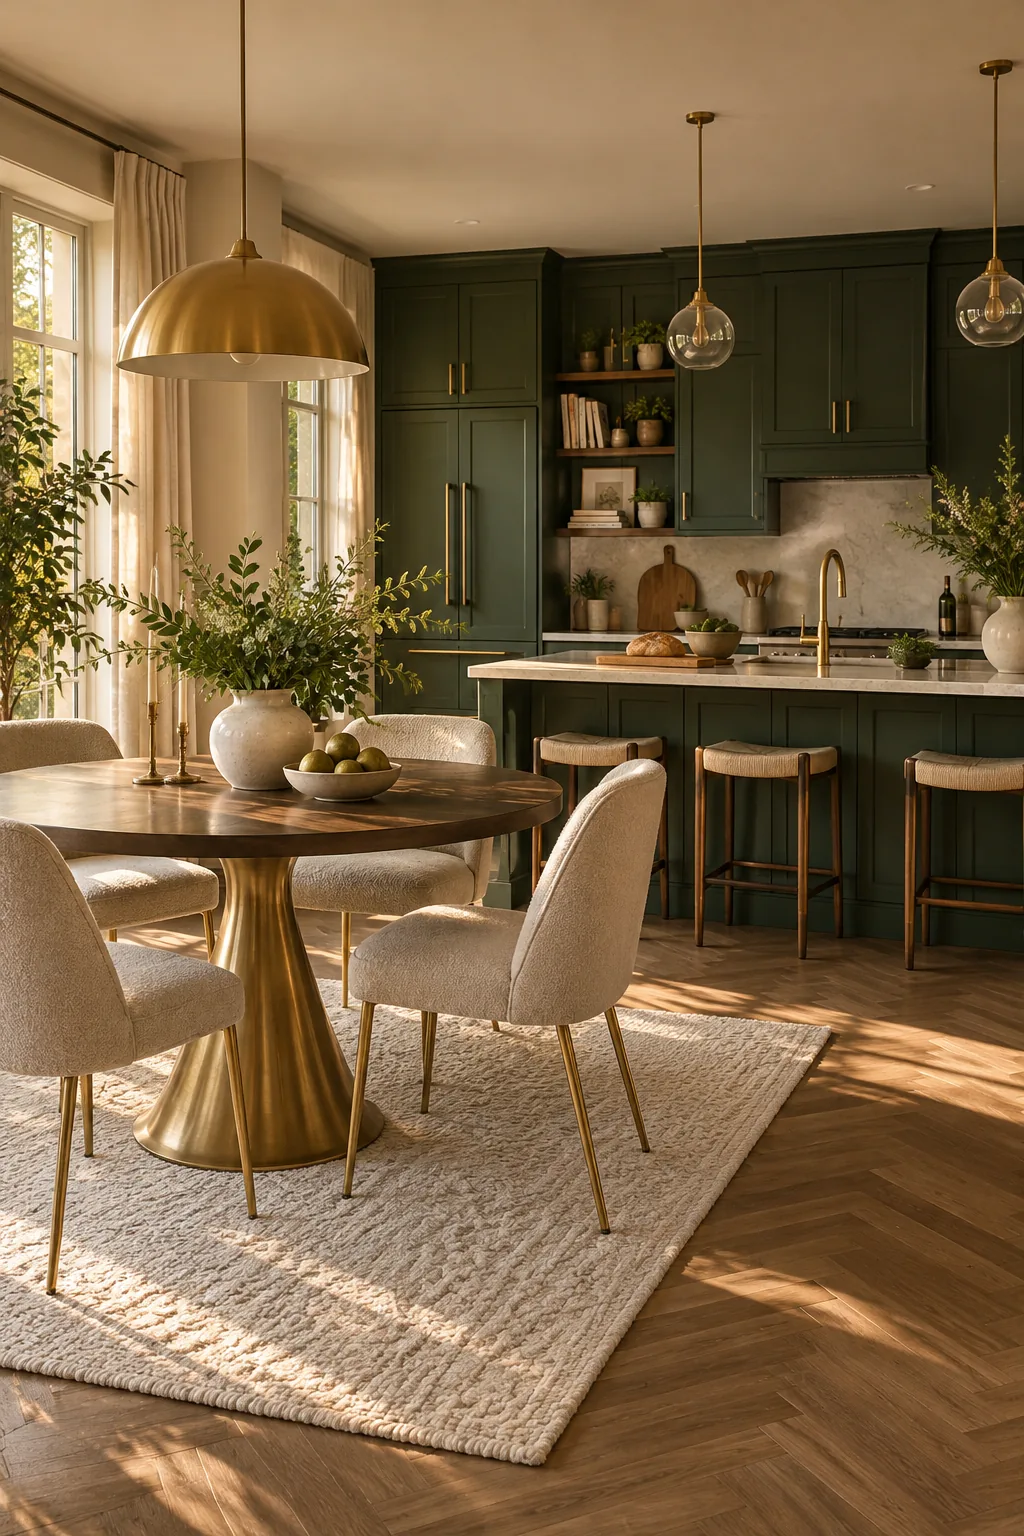
Repeating metal finishes across both spaces is the secret to a unified design.
If you have brushed brass cabinet hardware, bring that same warm tone into your dining chairs or table base.
This subtle material repetition makes the combined layout feel intentional rather than accidental.
8. Put Down a Vintage Rug
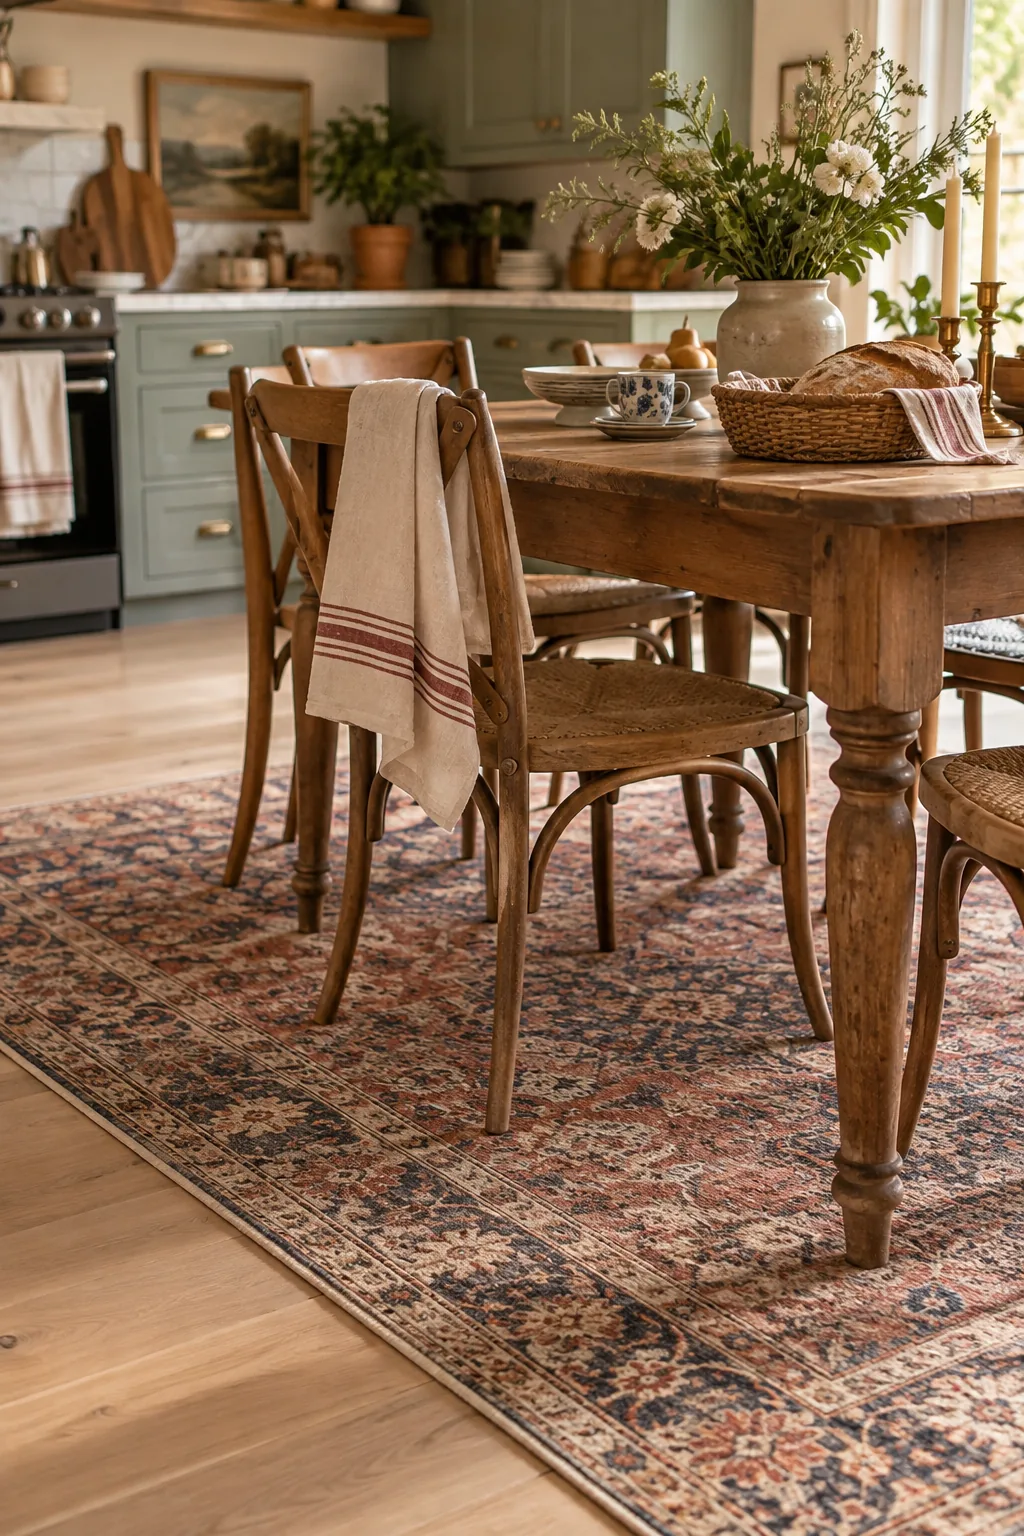
Area rugs instantly carve out a dedicated eating zone on a large expanse of hard flooring.
Placing a durable, washable vintage rug under the table traps crumbs and anchors the furniture.
It gives the dining half of the room its own distinct personality.
Why it works: A large area rug creates a visual room-within-a-room without blocking light.
9. Mix Sleek and Rustic
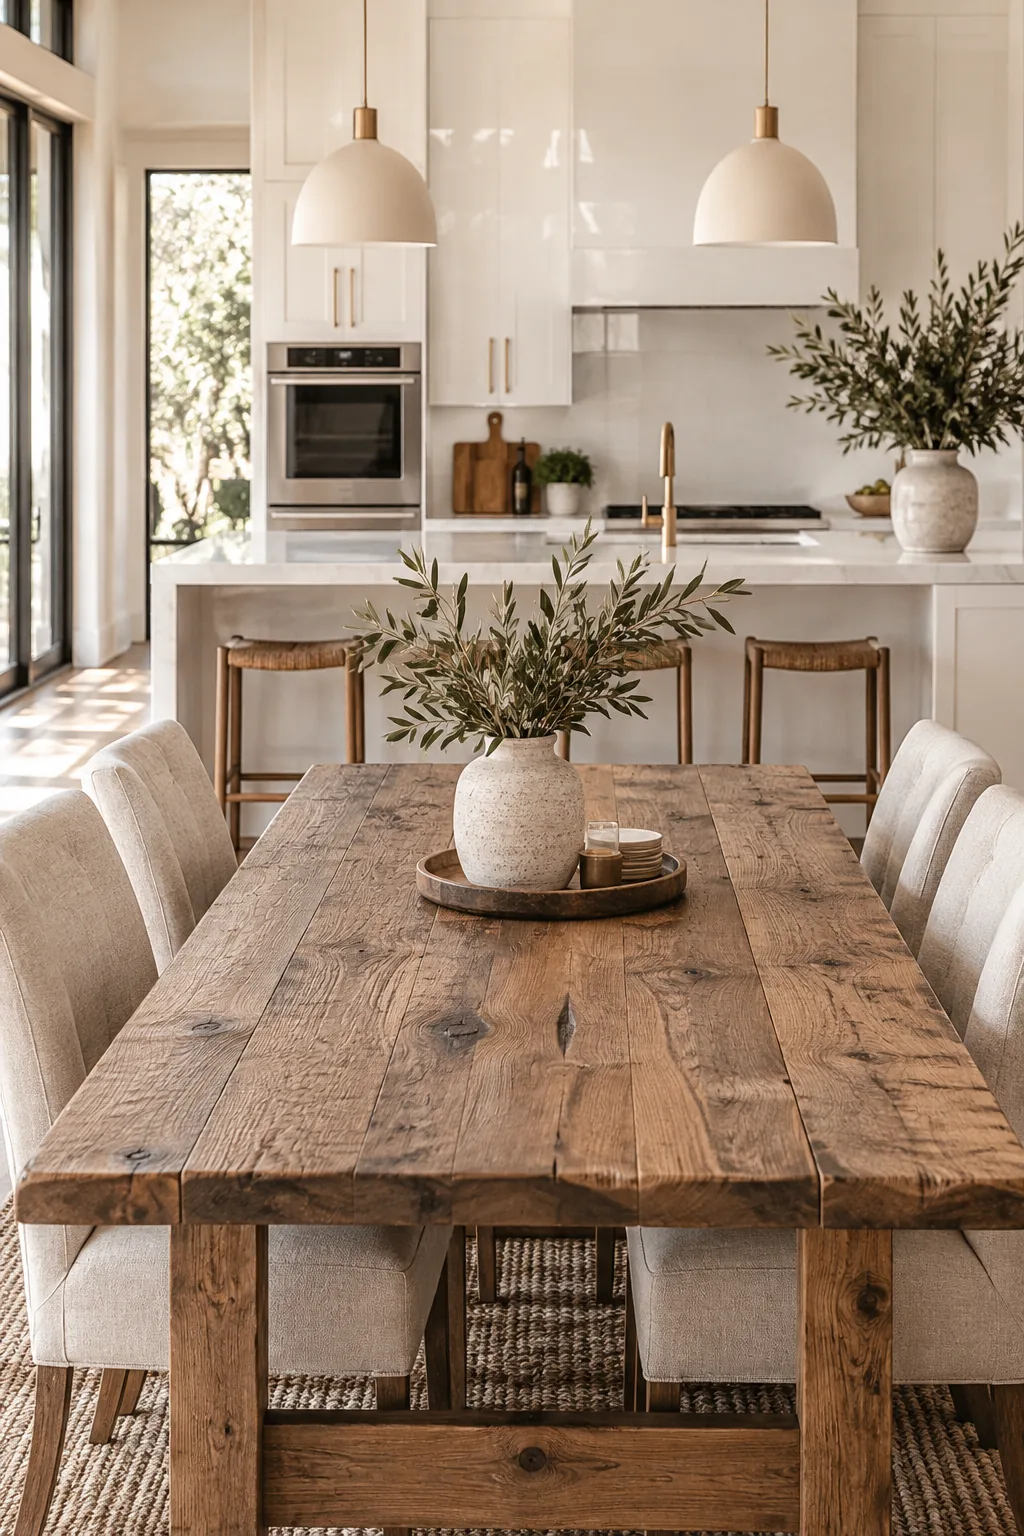
A warm, modern aesthetic emerges when you pair sleek kitchen surfaces with rustic dining furniture. You can contrast glossy quartz countertops with a reclaimed wood dining table to balance the room's energy. The natural grain of the wood softens the sterile feel of kitchen appliances. I love adding upholstered linen chairs to bring in even more cozy texture.
Why it works: Mixing sleek and rustic materials prevents an open-plan room from feeling like a commercial cafeteria.
10. Install Dimmer Switches
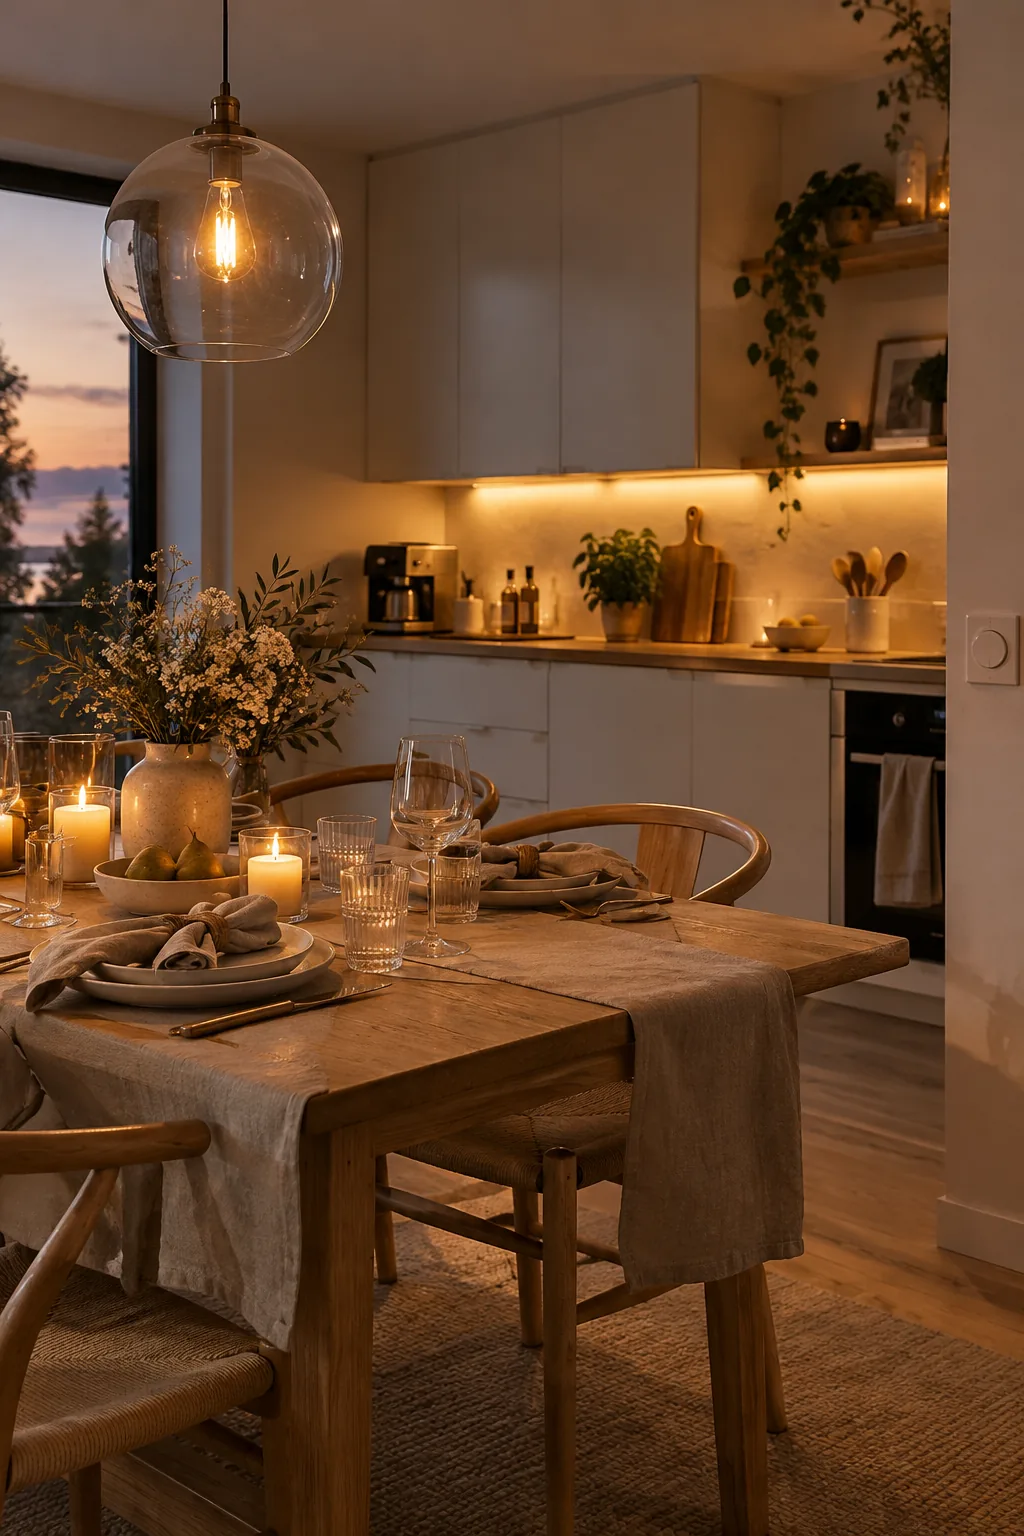
Strategic lighting control allows you to shift the mood from bright prep work to moody dinner vibes. Installing dimmer switches on both your under-cabinet lights and your dining chandelier gives you total control over the atmosphere.
11. Add a Statement Wall
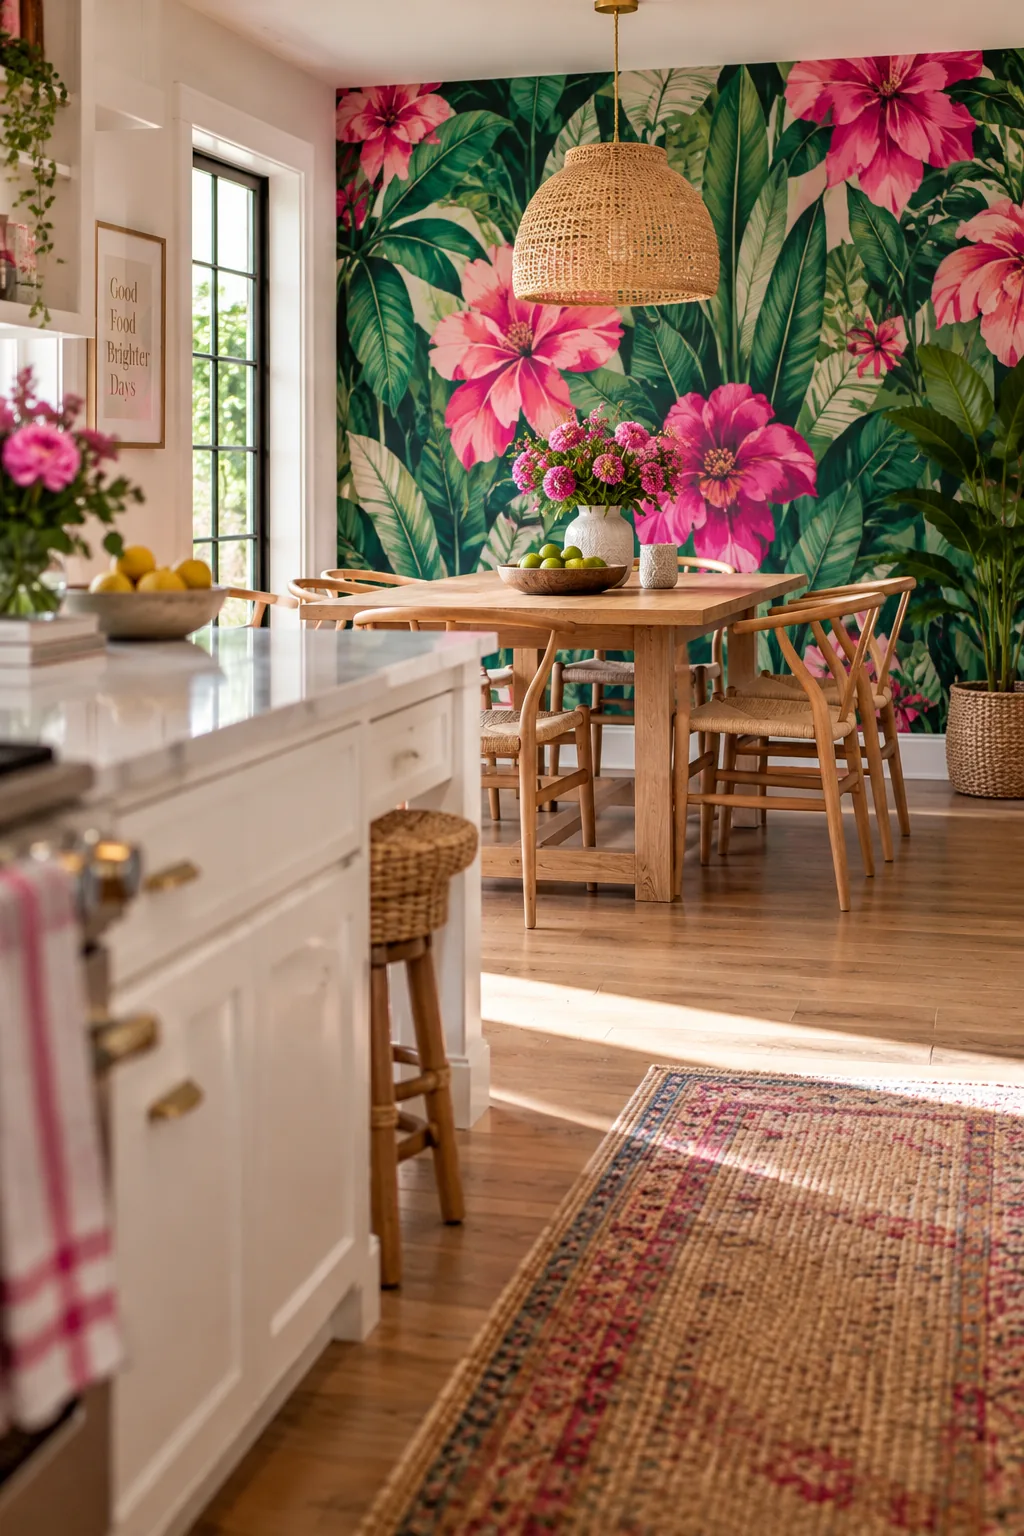
A dramatic focal point draws attention away from the messy prep zones. You can install a bold statement wallpaper on the far wall of the dining area to pull the eye completely past the kitchen. This works incredibly well when the rest of the room is kept relatively neutral. It gives your guests something beautiful to look at while you finish cooking.
12. Frame with Glass Doors
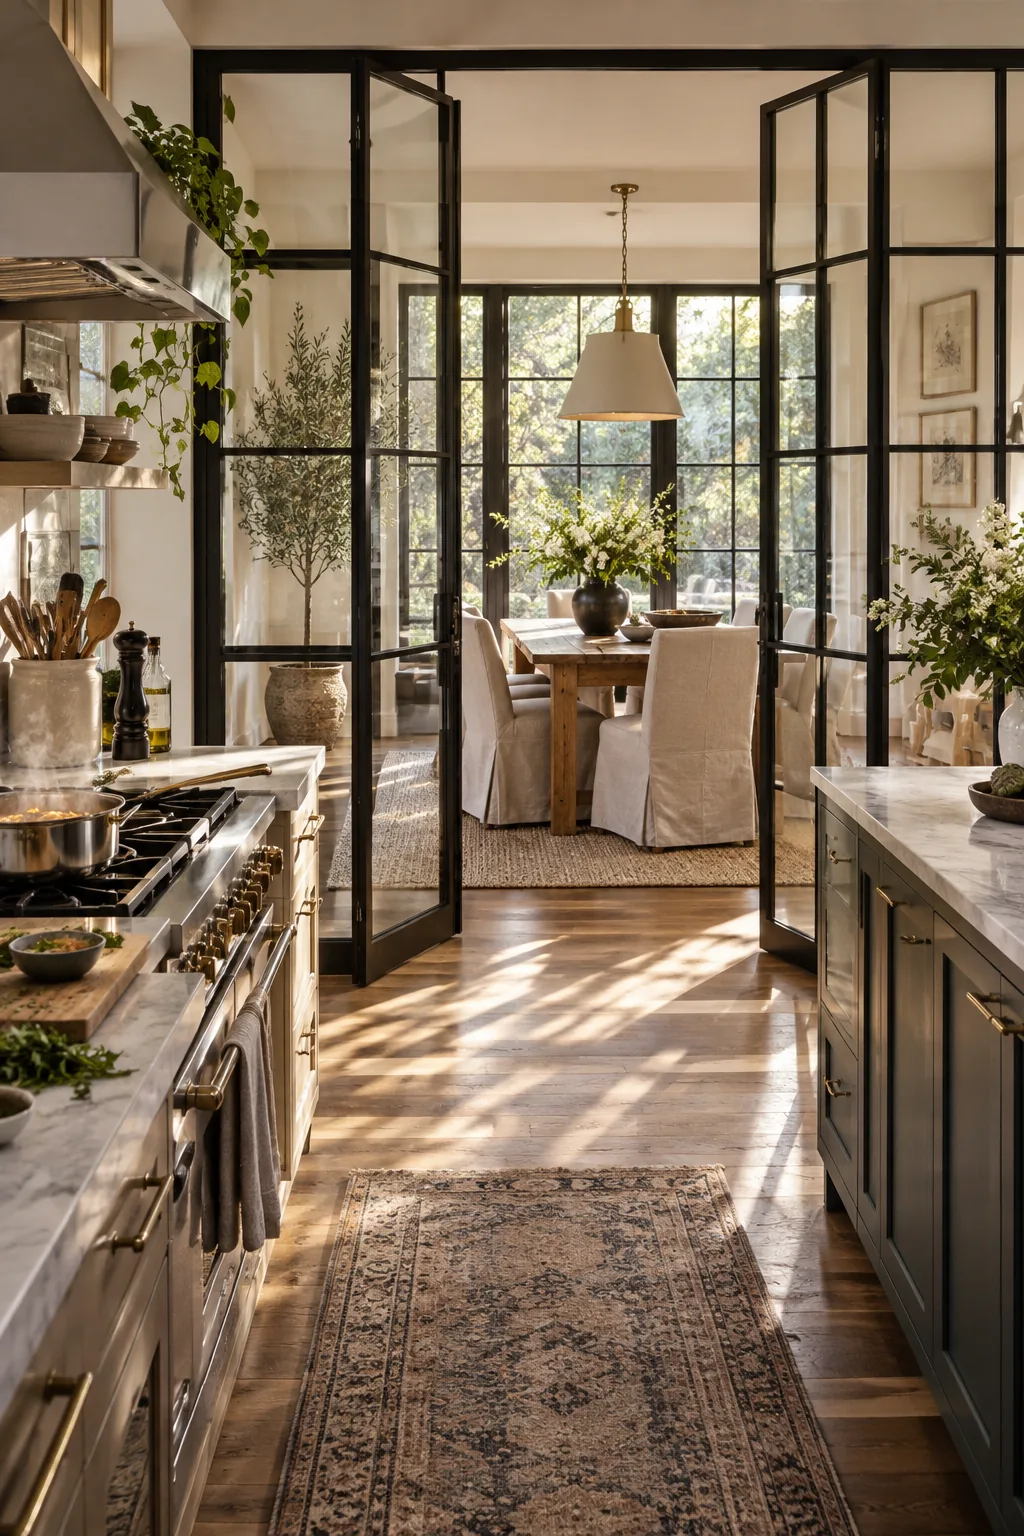
I recently swapped a solid wall for a glass room divider in a client's home.
Framing the dining space with black steel glass doors keeps cooking smells contained.
You still get all the natural light and the social benefits of an open layout.