Category

Kitchen

Category
Archive page 3

Kitchen – Page 3

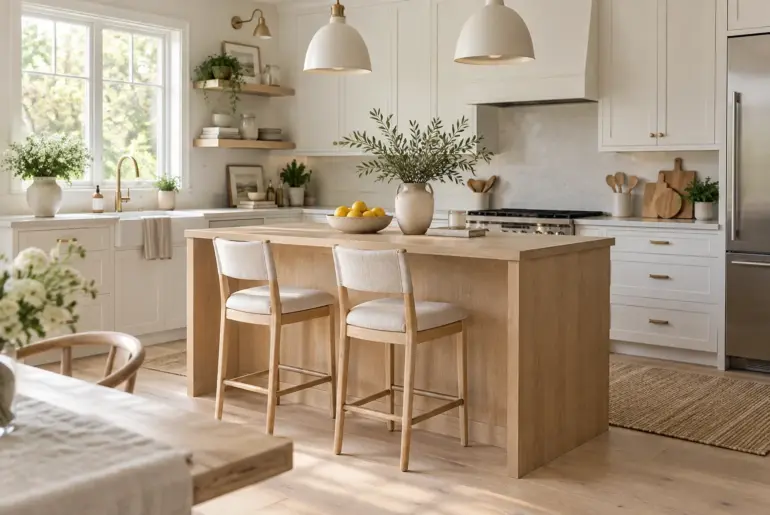
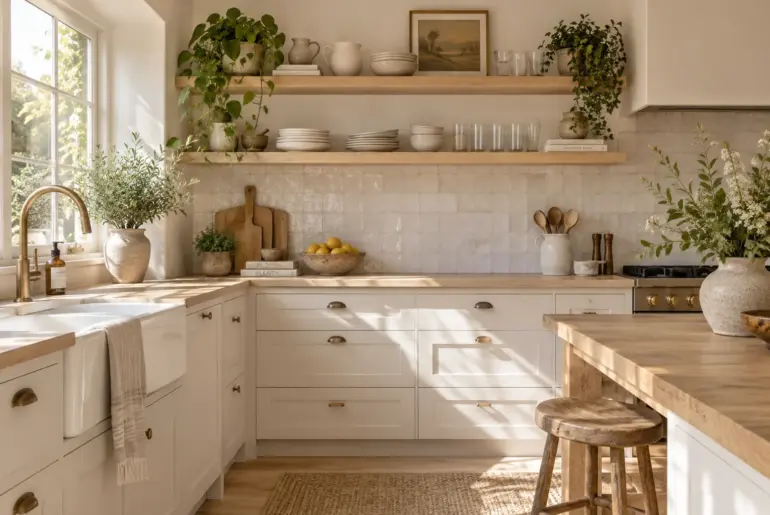
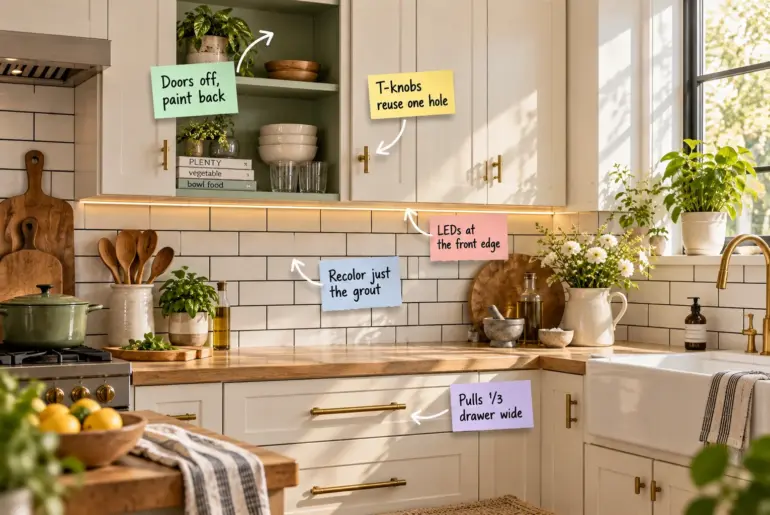
Design AnatomyWeekend Kitchen Updates: The Complete Hour-by-Hour PlanEach note links to its section below. Refresh your space with five easy weekend kitchen updates by downloading our printable hour-by-hour schedule, shopping list, and measurement guide. You will be able to print the complete weekend schedule, buy exactly what you need, and execute all five updates before Sunday evening.Free printable PDFSaturday-to-Sunday Kitchen UpdateFive weekend updates to refresh your space by Sunday dinner.Download the guide Remove Doors and…
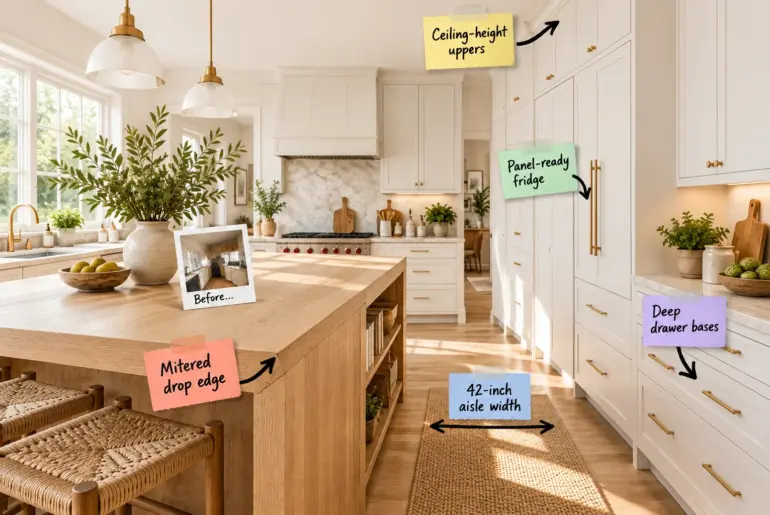
Design AnatomyKitchen Renovation Guide: From Cramped to Custom in 8 WeeksTap a note to jump to that part. Planning a kitchen renovation can feel overwhelming, but you can confidently transform your tight layout into a bright, custom space using this exact 8-week renovation timeline and sequence checklist. I will walk you through the foundational clearances and finishing details you need to plan your upgrades and sequence the entire project.Free printable PDF8-Week Kitchen Renovation GuideTransform your…

Ideas16+ Gorgeous Kitchen Peninsula Ideas A well-planned kitchen peninsula completely changes how you cook and entertain in your home. I am sharing my favorite ways to design this layout so you can easily recreate these looks in your own space. 1. Sleek Waterfall Edge Luxurious waterfall edge peninsula design. A seamless waterfall edge creates an ultra-modern, luxurious feel. Wrapping the quartz countertop down the side of your cabinets hides the bulky end panels. It gives…

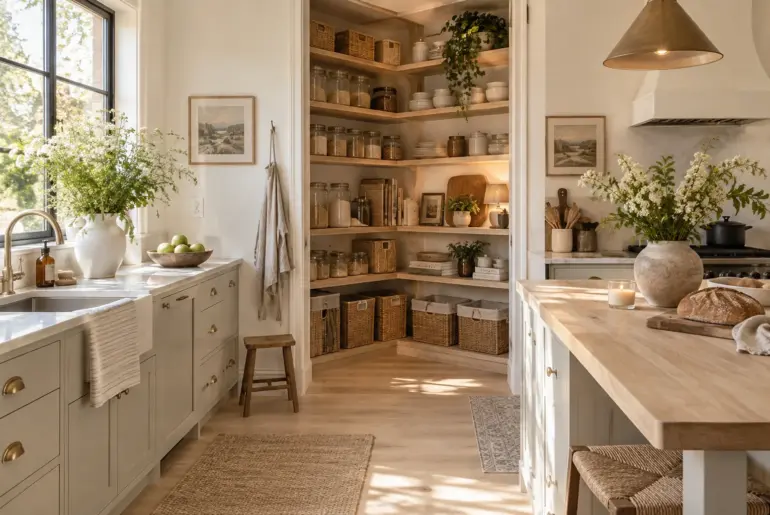
Ideas17+ Brilliant Corner Pantry Ideas for Your Home Corner pantries often become the most chaotic spot in the kitchen, but they actually hold massive storage potential. I am sharing my favorite ways to transform these awkward angles into highly functional, beautiful spaces. 1. Match the Cabinet Doors Hide your pantry behind matching cabinet doors. A seamless, built-in aesthetic happens when you match your pantry door to your kitchen cabinets. It hides the storage area completely…

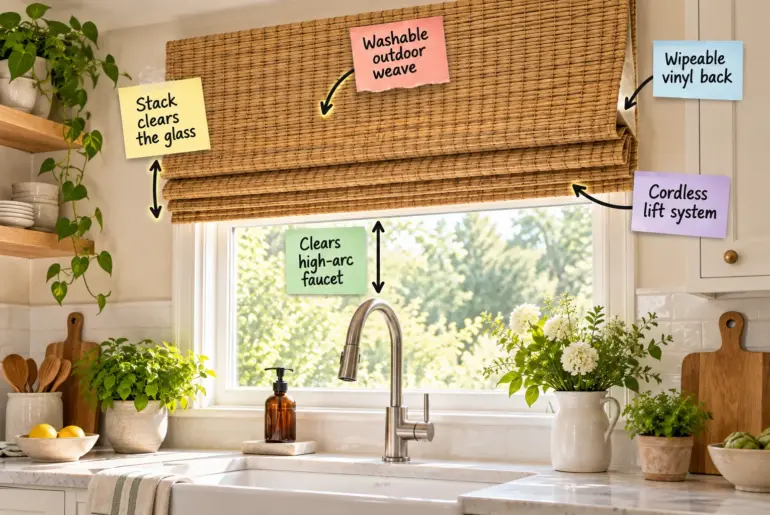
Design AnatomyThe Kitchen Window Measurement Guide & Material ChecklistClick a note to read that part first. Plan the perfect sink-side Roman shade with this complete designer guide to clearances, durable fabrics, and your essential kitchen window measurement and material checklist. You will be able to measure your space perfectly and select resilient materials that easily survive daily splashes.Free printable PDFKitchen Window TreatmentsYour measurement and material checklist for a perfect sink-side shade.Download the guide The High…

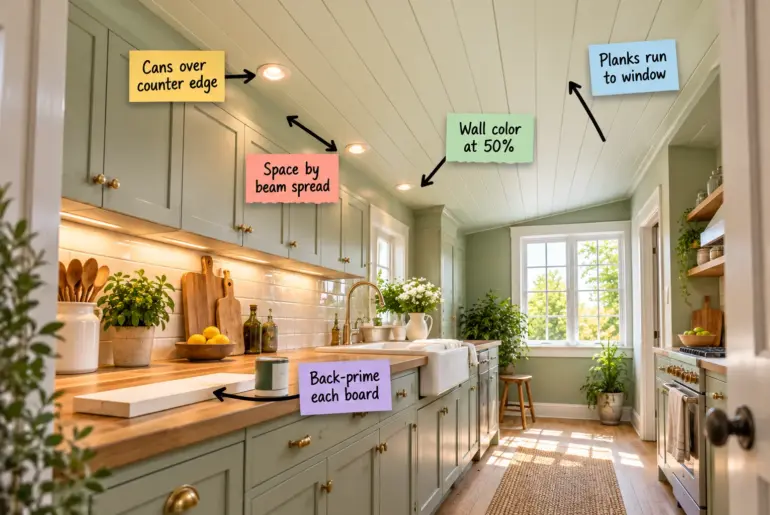
Design AnatomyKitchen Ceiling Layout Rules: Downlight Spacing & PlanksTap any label to skip straight to it. Planning a flawless, professionally finished kitchen ceiling requires exact decorator measurements for downlight spacing, counter edge offsets, plank direction, and precise paint tint ratios. Grab your printable Kitchen Ceiling Layout Sheet to confidently map out your entire lighting and millwork strategy without second-guessing the complex math.Free printable PDFKitchen Ceiling Layout SheetMap out your lighting and millwork strategy for a…

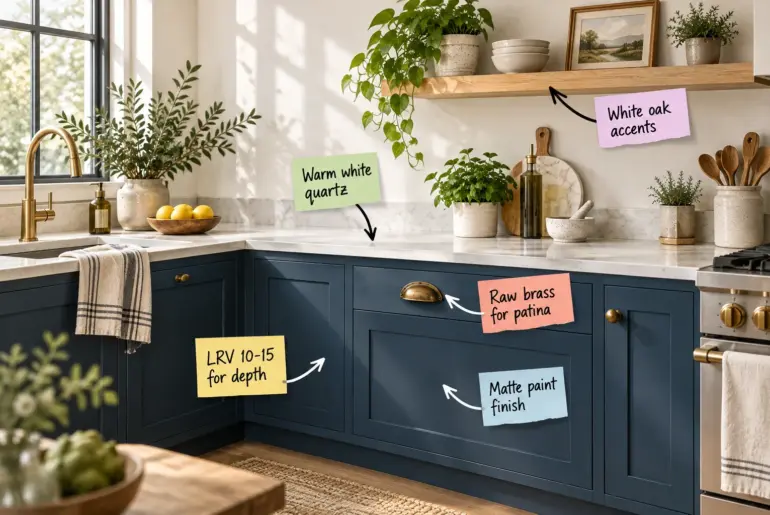
Design AnatomyDesigning a Perfect Blue Kitchen: The Materials Cheat SheetClick a note to read that part first. Planning a navy makeover requires balancing cool architectural tones with warm organic textures for a truly harmonious space. You will be able to confidently select the right paints, hardware finishes, and complementary materials using our comprehensive Blue Paint & Materials Cheat Sheet.Free printable PDFBlue Paint & Materials Cheat SheetBalance cool architectural tones with warm organic textures for a…

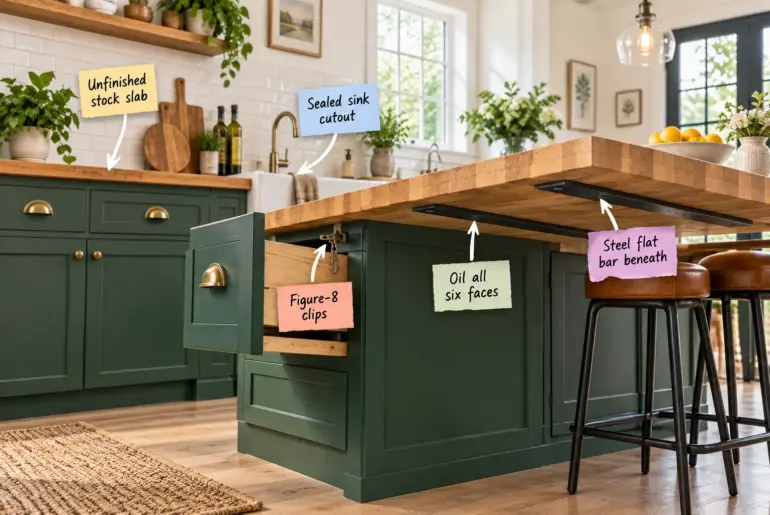
Design AnatomyInexpensive Butcher Block Countertops: The Underside ChecklistEach note links to its section below. You can build stunning, inexpensive butcher block countertops that last for decades by following our complete Butcher Block Underside Checklist for fastener spacing, steel supports, and the exact curing schedule. Grab the printable reference sheet below to properly seal and secure your stock wood slab.Free printable PDFButcher Block Underside ChecklistBuild and seal a custom, inexpensive wood countertop that lasts for decades.Download…

Ideas9+ Stunning White Backsplash Ideas for Your Kitchen A white backsplash is the easiest way to make your kitchen feel twice as big and infinitely cleaner. I am sharing my favorite ways to use this classic element so your space looks custom, not cookie-cutter. 1. Go Vertical with Subway Tile Stack subway tiles vertically for a modern look. Standard subway tile looks completely different when you stack it vertically. It draws the eye straight up…

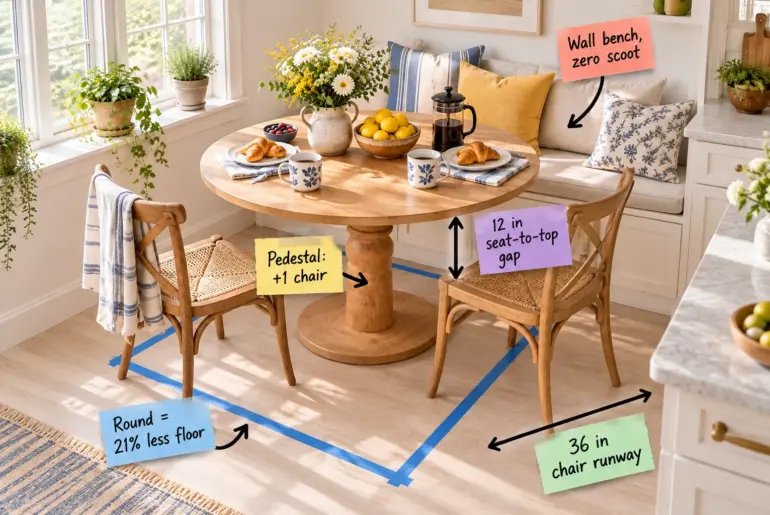
Design AnatomySmall Kitchen Table Guide: Why Round Seats More (Sizing Sheet)Each note links to its section below. Welcome to the exact formula for maximizing your tight breakfast nook; grab our printable Small-Kitchen Table Sizing Sheet to map out your exact table footprint, seating capacity, and walkway clearances using a simple floor-tape test.Free printable PDFSmall-Kitchen Table Sizing SheetMap out your exact table footprint and seating capacityDownload the guide Understanding Your Room Proportions Before buying furniture, you…