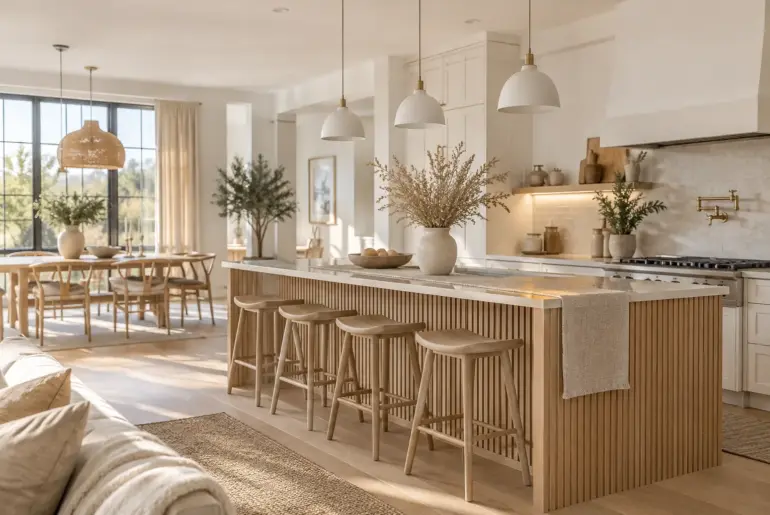
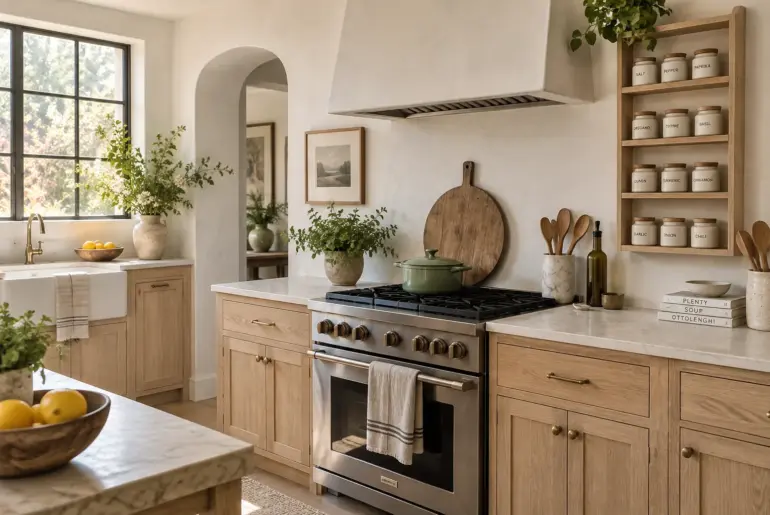
Ideas16+ Practical Best Spice Rack Ideas for Your Kitchen Finding the best spice rack setup completely changes how you cook every single day. I gathered these highly practical layouts so you can finally stop digging through cluttered cabinets and just focus on the food. 1. Tiered Drawer Inserts Keep spices hidden and organized in drawers. I always design kitchens with a tiered drawer insert right next to the stove. It lays every jar flat at…
Kitchen – Page 2
Ideas11+ Stunning Kitchen Cabinet Crown Molding Ideas for Your Home Taking your cabinets all the way to the ceiling completely changes the feel of a kitchen. I love using kitchen cabinet crown molding to bridge that awkward gap and give the room a custom, built-in look. 1. Stacked Fascia Molding Fill large gaps with stacked fascia molding. I always suggest a stacked fascia approach when clients have a foot of empty space above their upper…
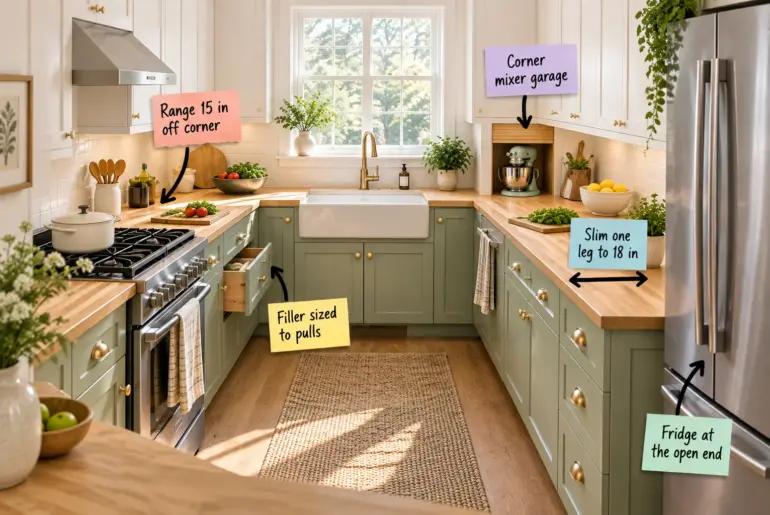
Design AnatomyThe 8-Foot U-Shaped Kitchen Layout: Your Measurement SheetEach note links to its section below. Grab our printable 8-Foot U-Kitchen Measurement Sheet to map out a two-cook space using exact inch values for every cabinet and clearance zone. You will finally conquer your small room by knowing exactly where to place your appliances and corner fillers.Free printable PDF8-Foot U-Kitchen Measurement SheetMap your small room for two happy cooks with exact clearances.Download the guide The 8-Foot…
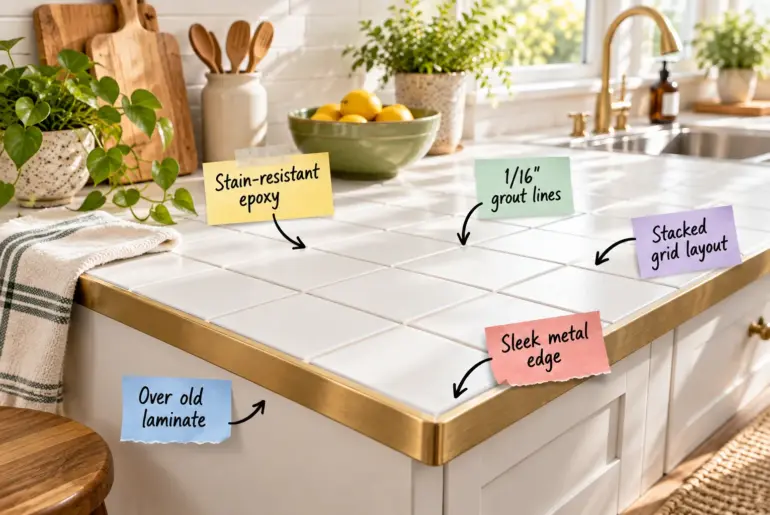
Design AnatomyThe No-Demo Tile Overlay Guide for Laminate CountertopsClick a note to read that part first. Transform your kitchen with my complete No-Demo Tile Overlay Guide, detailing the exact steps to install modern square tile directly over old laminate counters. You will know exactly how to prep, layout, edge, and grout a fresh ceramic surface without any demolition.Free printable PDFNo-Demo Tile Overlay GuideTransform your old laminate counters with a modern ceramic surface.Download the guide The…
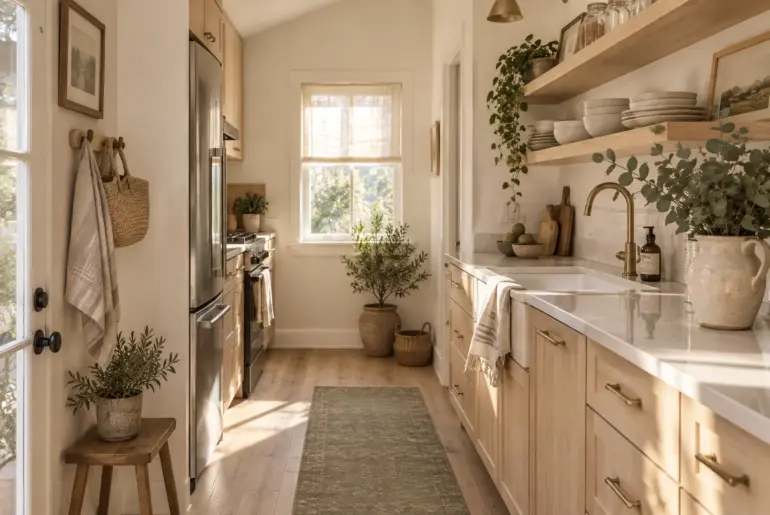
Ideas14+ Brilliant Tiny House Kitchen Ideas Designing a tiny kitchen is all about making every single square inch work twice as hard. Let's look at the exact layouts and storage tricks I use to make small spaces feel incredibly functional. 1. Swap Uppers for Open Shelving Open shelves keep sightlines clear. Standard upper cabinets instantly shrink a narrow room. Swapping them for open wood shelving keeps the sightlines clear and makes the walls feel farther…
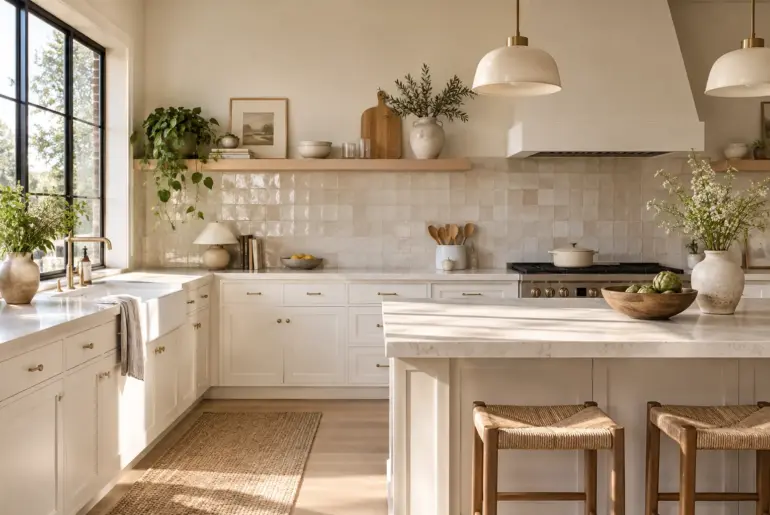
Ideas13+ Stunning Backsplash for White Kitchen Ideas White kitchens are the perfect blank canvas, but the backsplash is where the room actually gets its personality. I pulled together my favorite hard-working materials and layouts that you can easily bring into your own renovation. 1. Warm Zellige Tiles Glossy handmade zellige tiles. The uneven surface of handmade zellige tiles catches the light differently throughout the day. It brings a necessary layer of raw texture to flat…
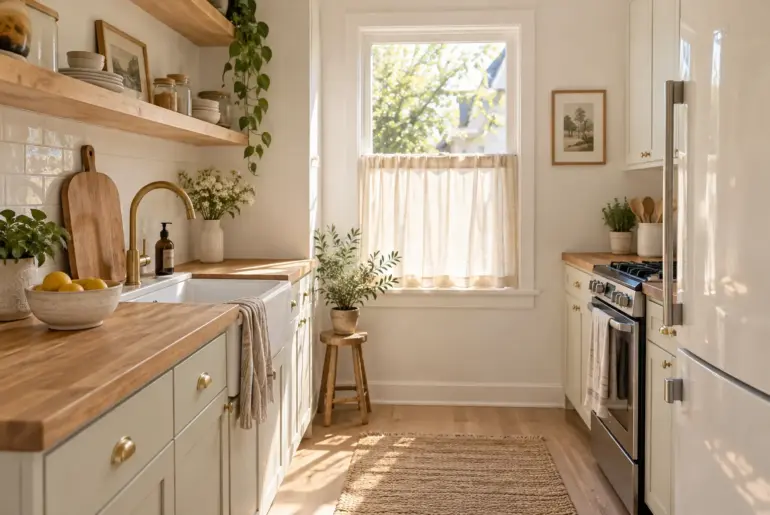
Ideas14+ Clever Budget Small Kitchen Remodel Ideas Giving your tiny kitchen a fresh look doesn't mean you have to tear down walls or drain your savings account. I've put together a few of my favorite hands-on updates that make a massive difference without the hefty contractor price tag. 1. Paint the Cabinets Paint your existing kitchen cabinets. Paint your existing cabinets instead of replacing them to save thousands right off the bat. It takes some…
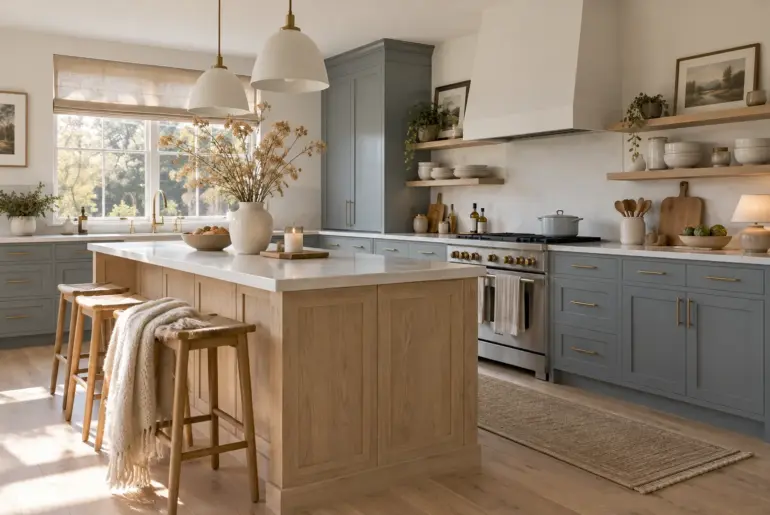
Ideas13+ Stunning Blue Kitchen Cabinet Ideas for Your Home Blue cabinets bring an instant custom feel to any kitchen remodel without feeling too trendy. I pulled together my favorite ways to style them so you can get this designer look in your own house. 1. Navy and Crisp White Classic navy blue and white kitchen design. The contrast between navy blue cabinets and crisp white countertops makes this design work. It grounds the lower half…
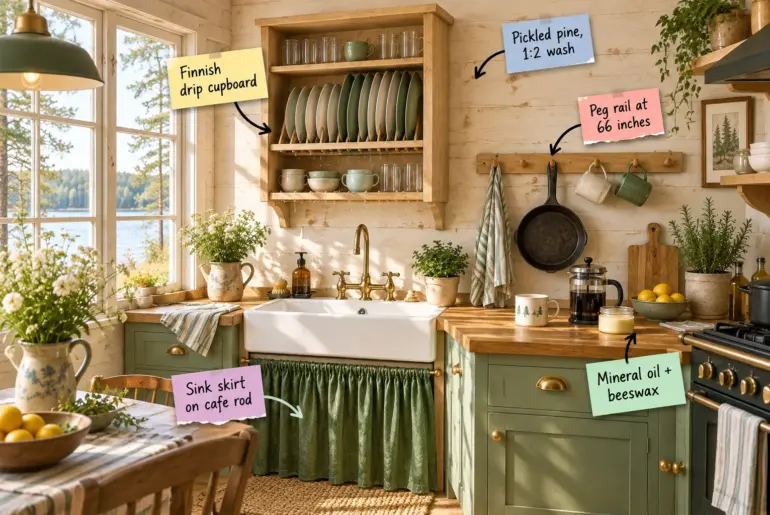
Design AnatomyCabin Kitchen Build Sheet: Drip Cupboard & Peg Rail PlansTap a note to jump to that part. If you are tired of wet plates hogging your counter space, this self-drying setup is exactly what you need. You will be able to measure, cut, and mount your own dripping plate cupboard, peg rail, and cafe-rod sink skirt using our printable Cabin Kitchen Build Sheet.Free printable PDFThe Cabin Kitchen Build SheetMeasure, cut, and mount your self-drying…
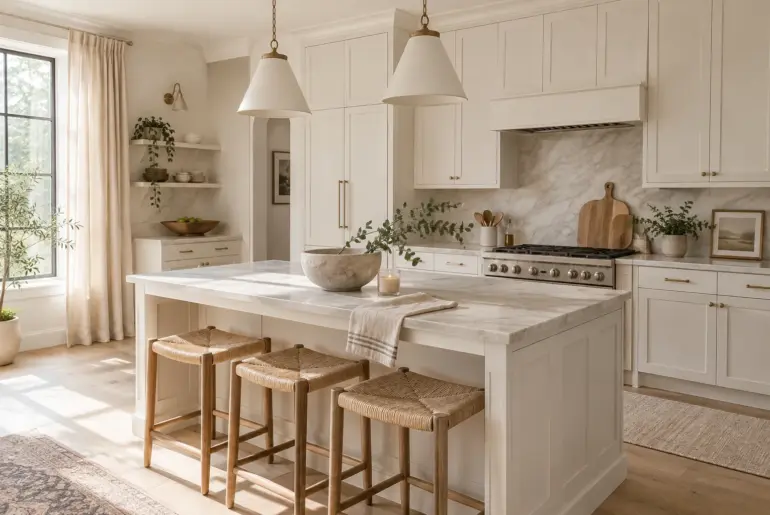
Ideas9+ Brilliant Kitchen Island Back Panel Ideas The blank space facing your bar stools is the biggest missed opportunity in most kitchen designs. We are going to fix that boring drywall with materials that actually handle daily kicks and scuffs while looking completely custom. 1. Go Moody with Vertical Shiplap Moody vertical shiplap kitchen island back. Vertical shiplap works so well here because it draws the eye up and visually raises your ceiling height. You…