
16+ Gorgeous Kitchen Peninsula Ideas
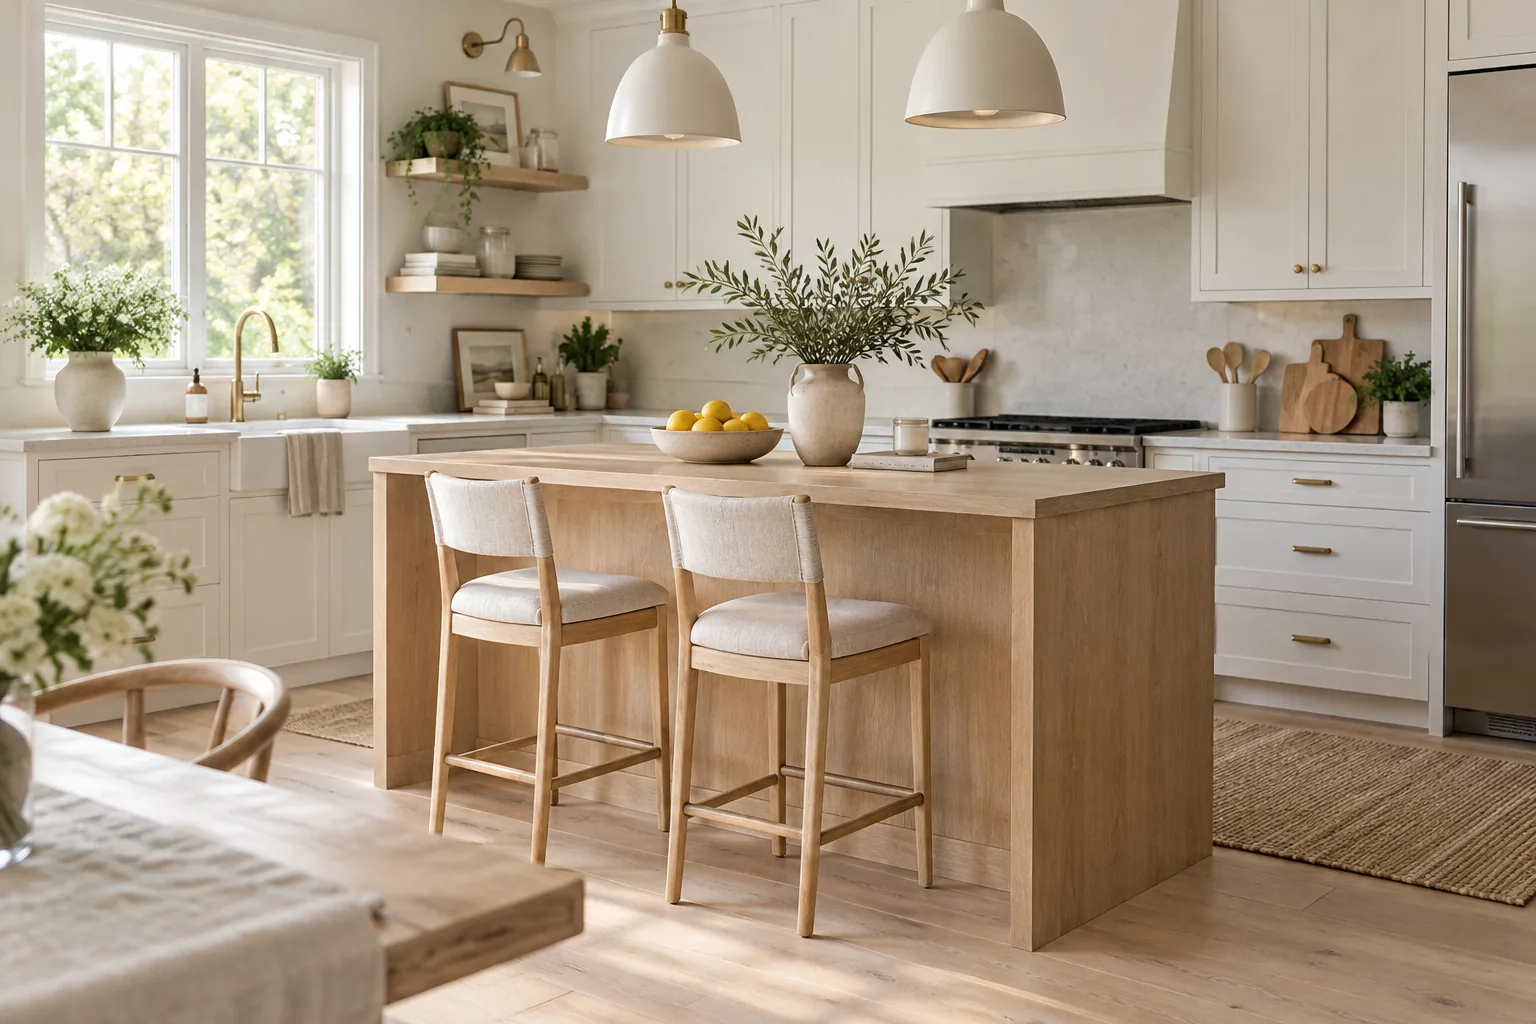
A well-planned kitchen peninsula completely changes how you cook and entertain in your home. I am sharing my favorite ways to design this layout so you can easily recreate these looks in your own space.
1. Sleek Waterfall Edge
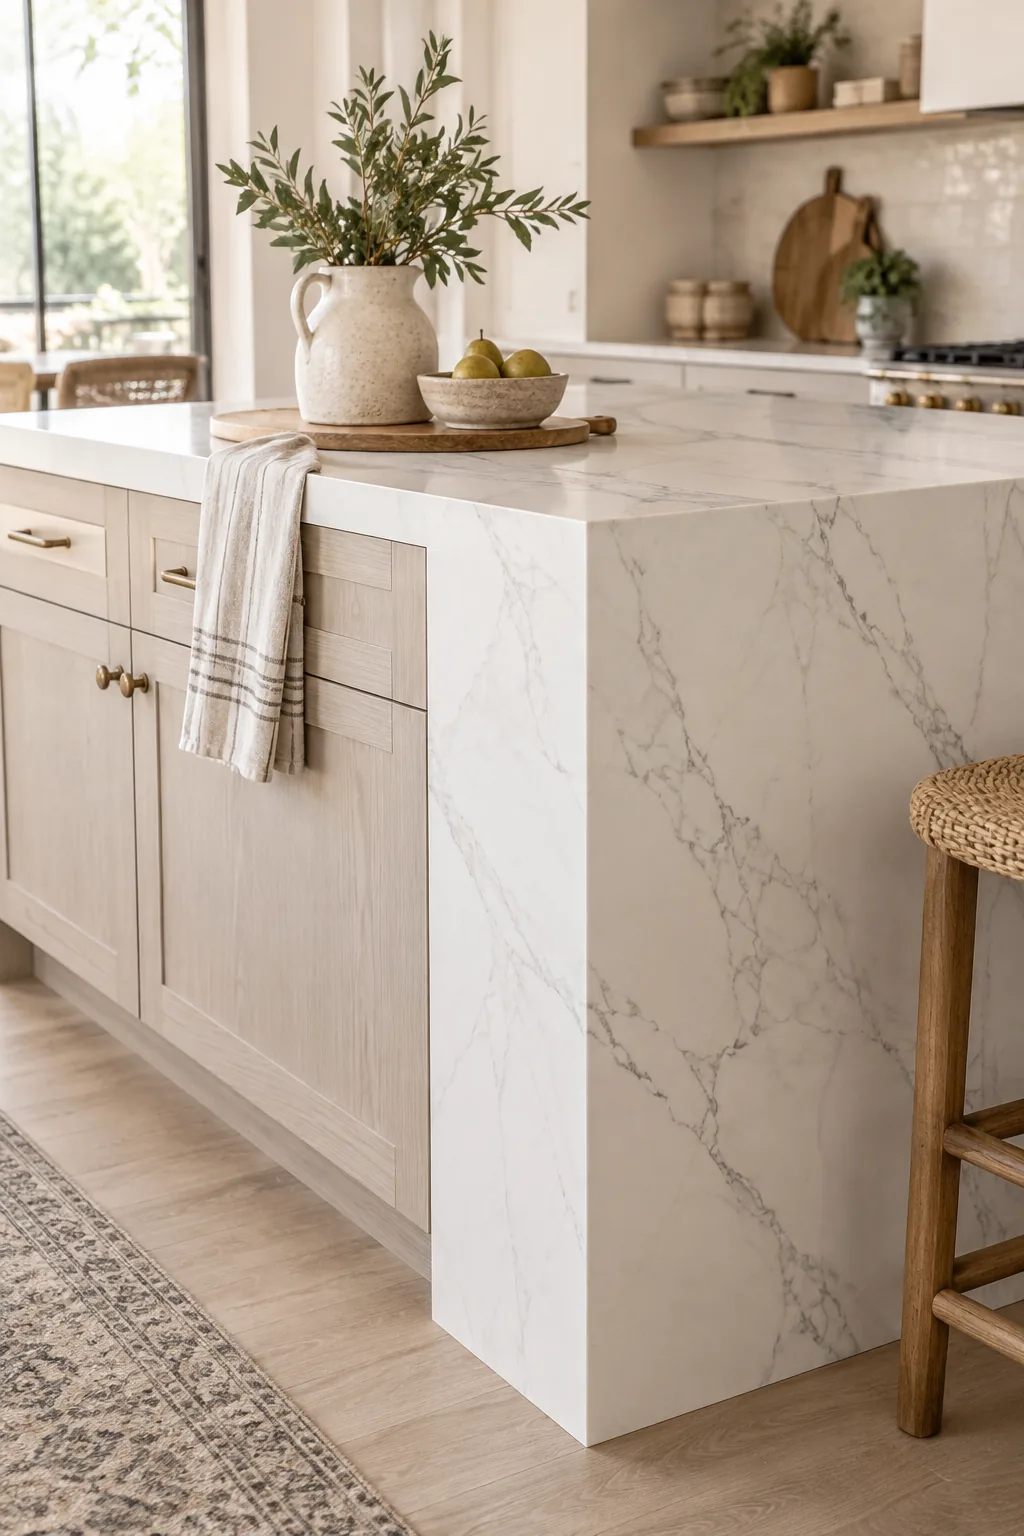
A seamless waterfall edge creates an ultra-modern, luxurious feel.
Wrapping the quartz countertop down the side of your cabinets hides the bulky end panels. It gives the whole room a custom, high-end finish. You get a durable surface that protects the cabinetry from scuffs.
2. Extended Butcher Block Overhang
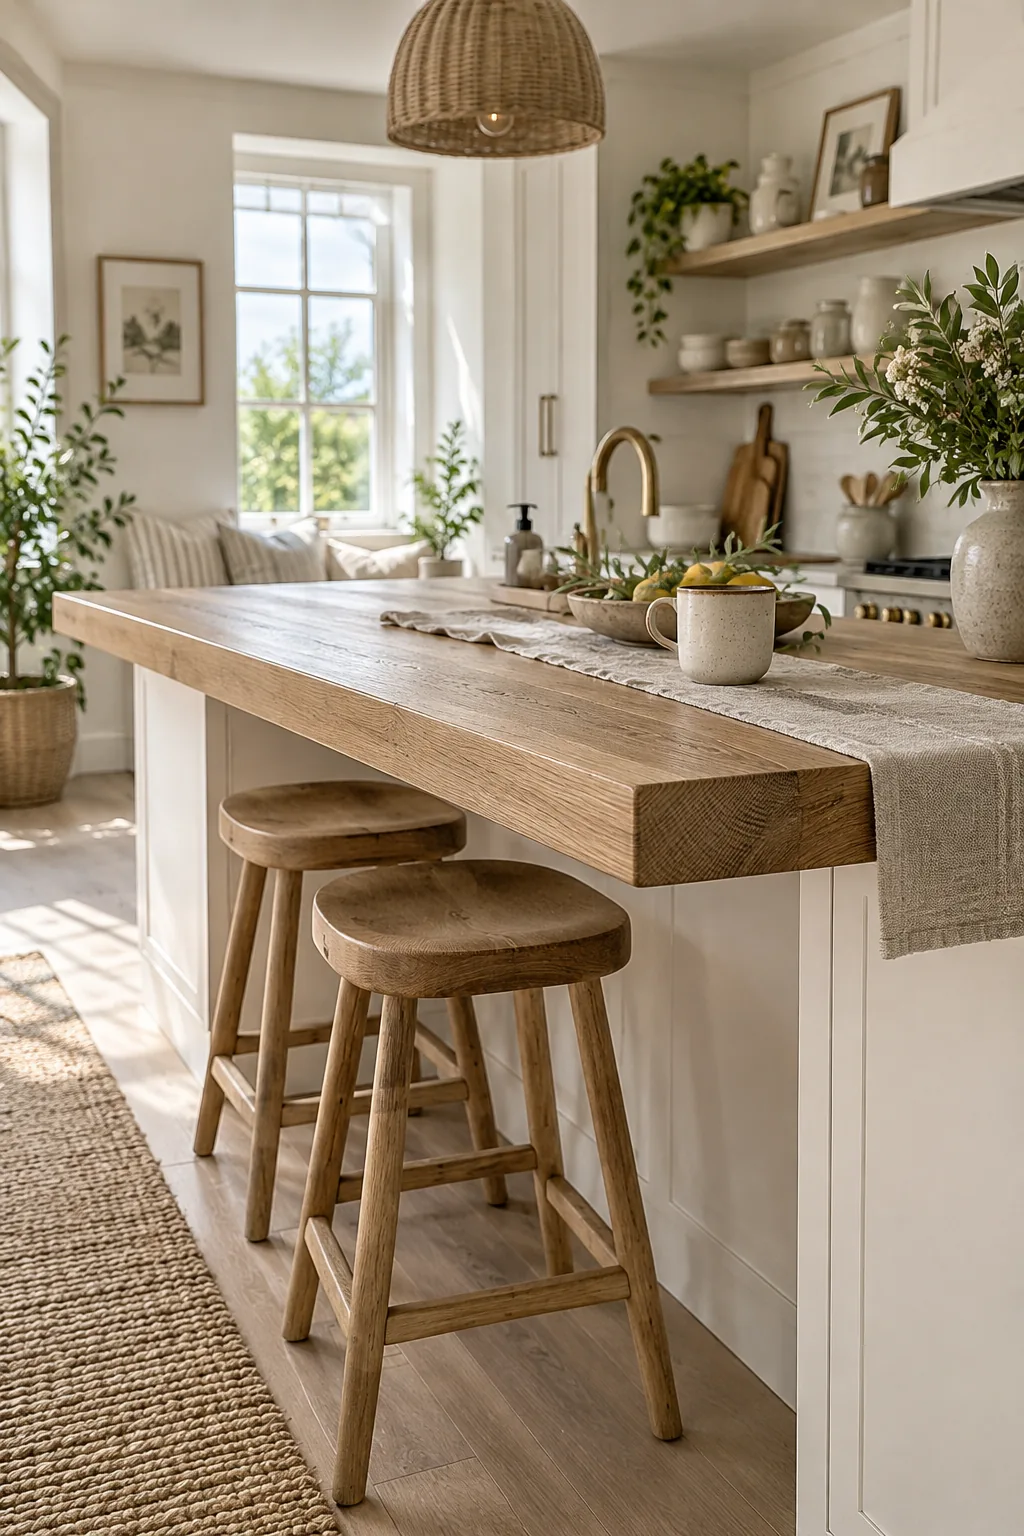
Standard counter overhangs need exactly 12 to 15 inches of clearance for comfortable seating. You can easily achieve this by extending the butcher block top past the base cabinets. This setup instantly provides enough room for guests to tuck their knees under the counter without kicking the woodwork.
- Backless wooden stools
- Upholstered counter chairs
- Woven rattan seating
3. Contrasting Base Color
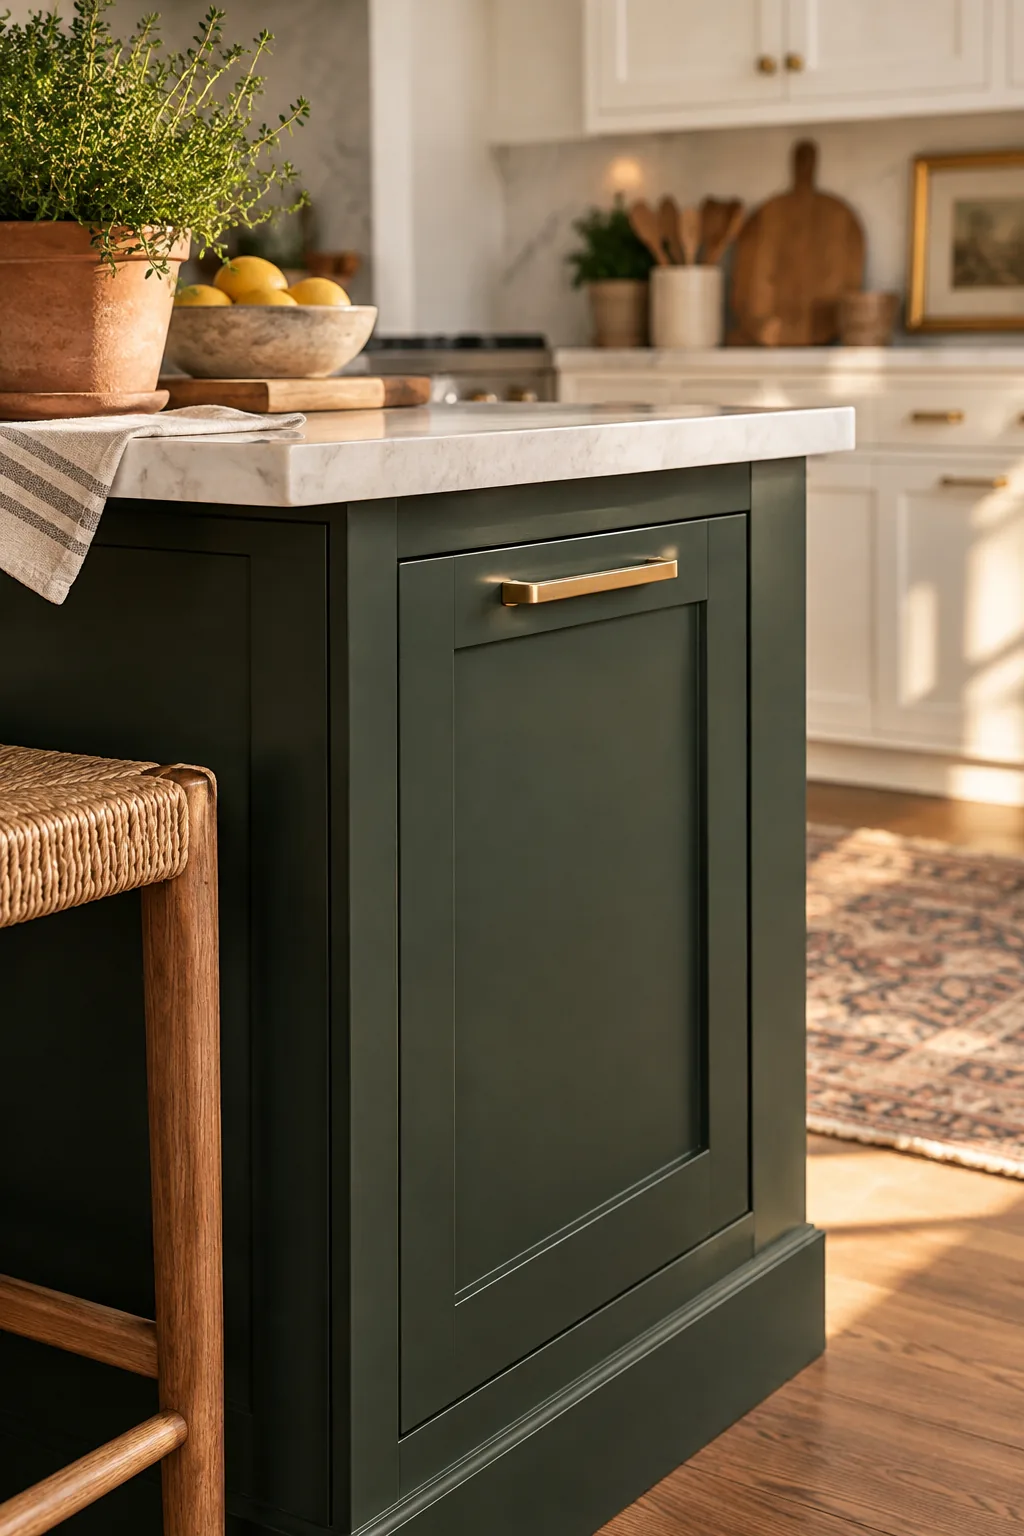
Paint the peninsula base a contrasting color to ground the entire kitchen.
A deep navy or rich forest green makes the kitchen peninsula stand out like a piece of custom furniture. It breaks up a sea of white cabinets beautifully.
Just make sure to use a durable, scuff-resistant paint finish on the seating side.
4. Glass-Front Display Cabinets
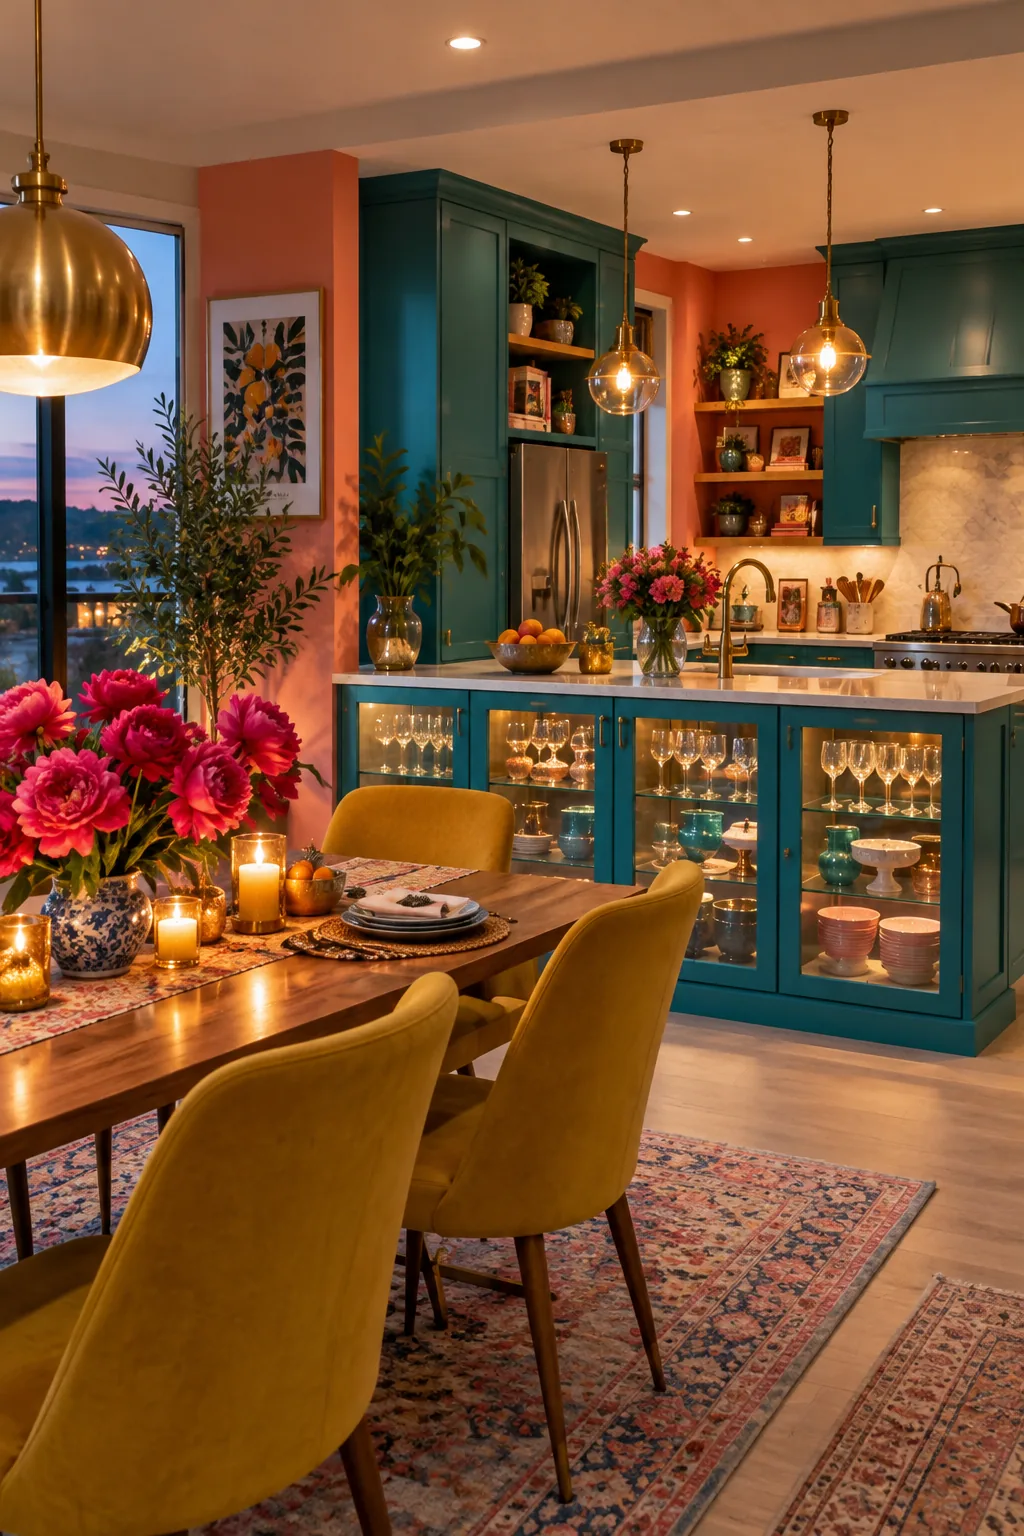
Install glass-front cabinets on the dining room side of your peninsula.
This clever storage hack acts as a beautiful display case for your best glassware and serving bowls. It keeps the kitchen layout feeling light and airy instead of blocking the sightline with solid wood doors. Add simple LED strip lights inside to make the glass sparkle at night.
5. Textured Shiplap Backing
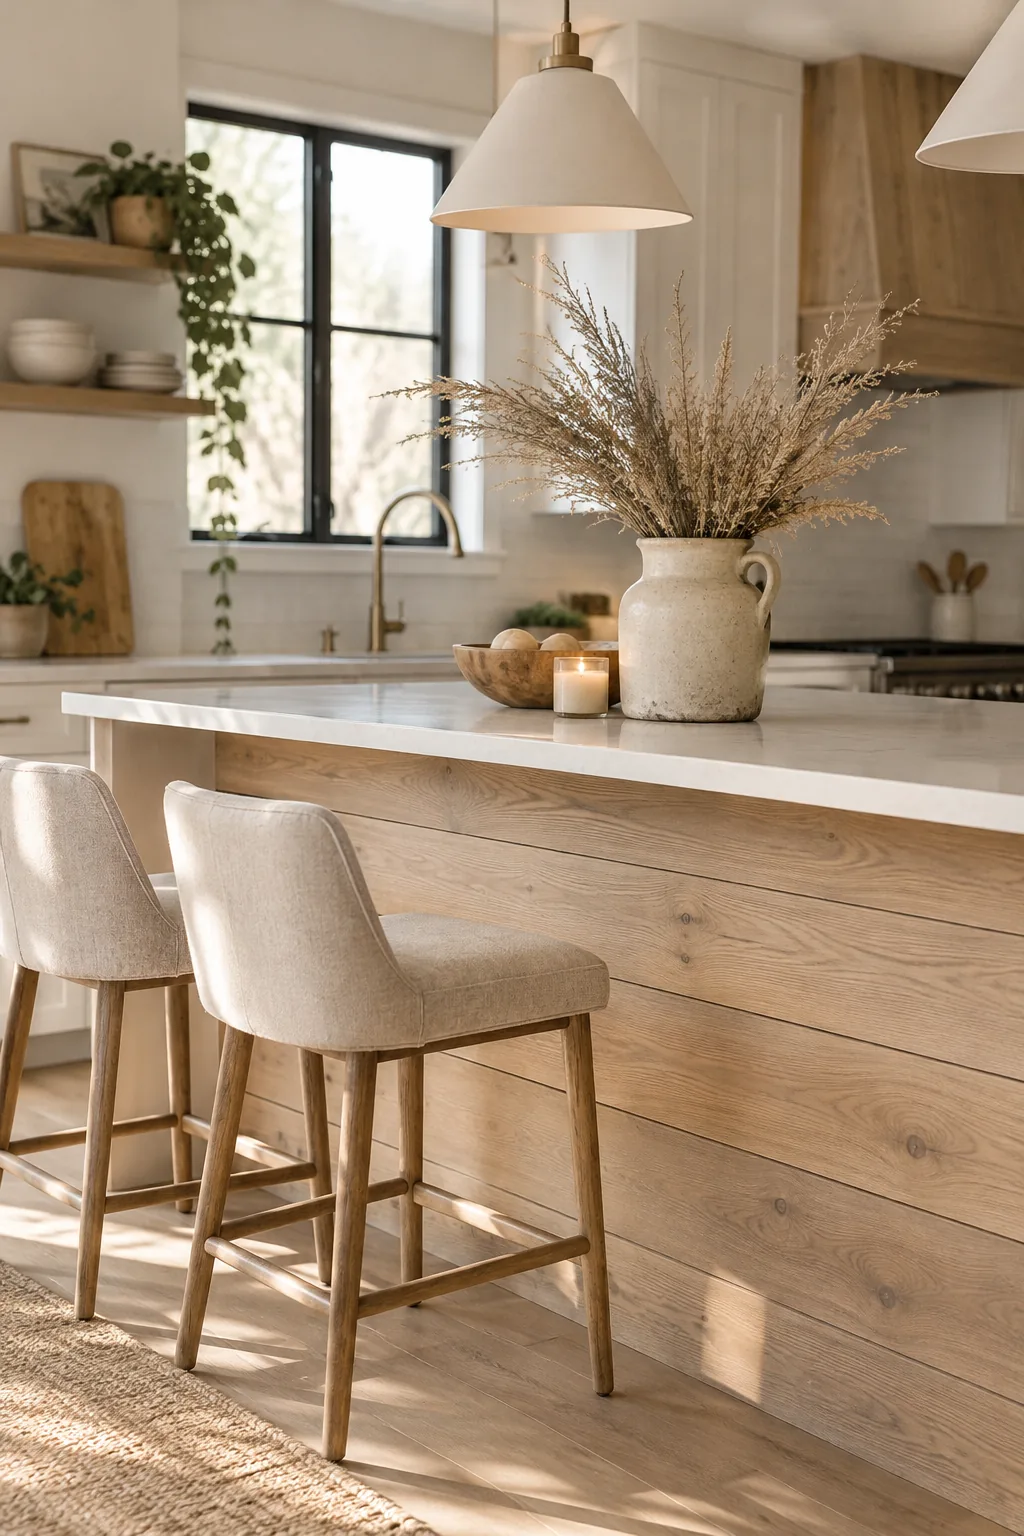
Wrapping the back of the peninsula in natural wood shiplap adds instant texture and warmth.
The horizontal lines draw the eye across the room, making the kitchen feel much wider than it actually is. It also hides scuff marks from shoes perfectly.
You can paint the wood paneling to match your walls or leave it natural for a rustic touch.
Why it works: The textured surface disguises everyday wear and tear while elevating the basic cabinet back.
6. Oversized Pendant Anchors
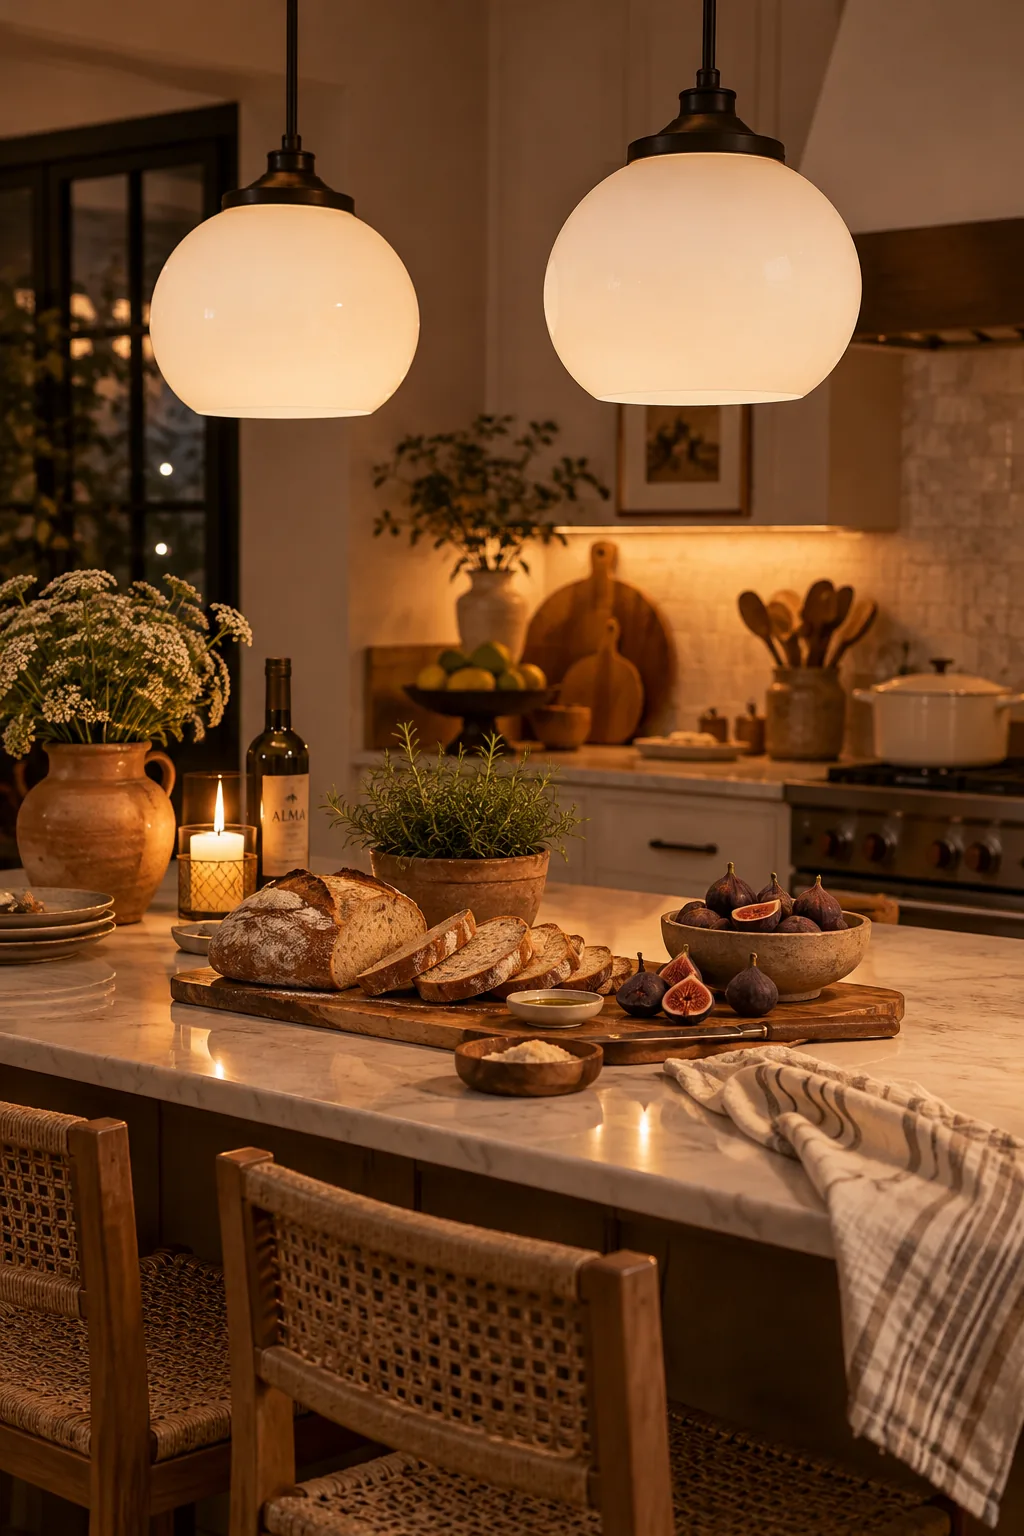
Hang a pair of oversized pendant lights directly over the center of the counter. These heavy fixtures anchor the peninsula design visually and provide crucial task lighting for meal prep.
7. Dropped Dining Height
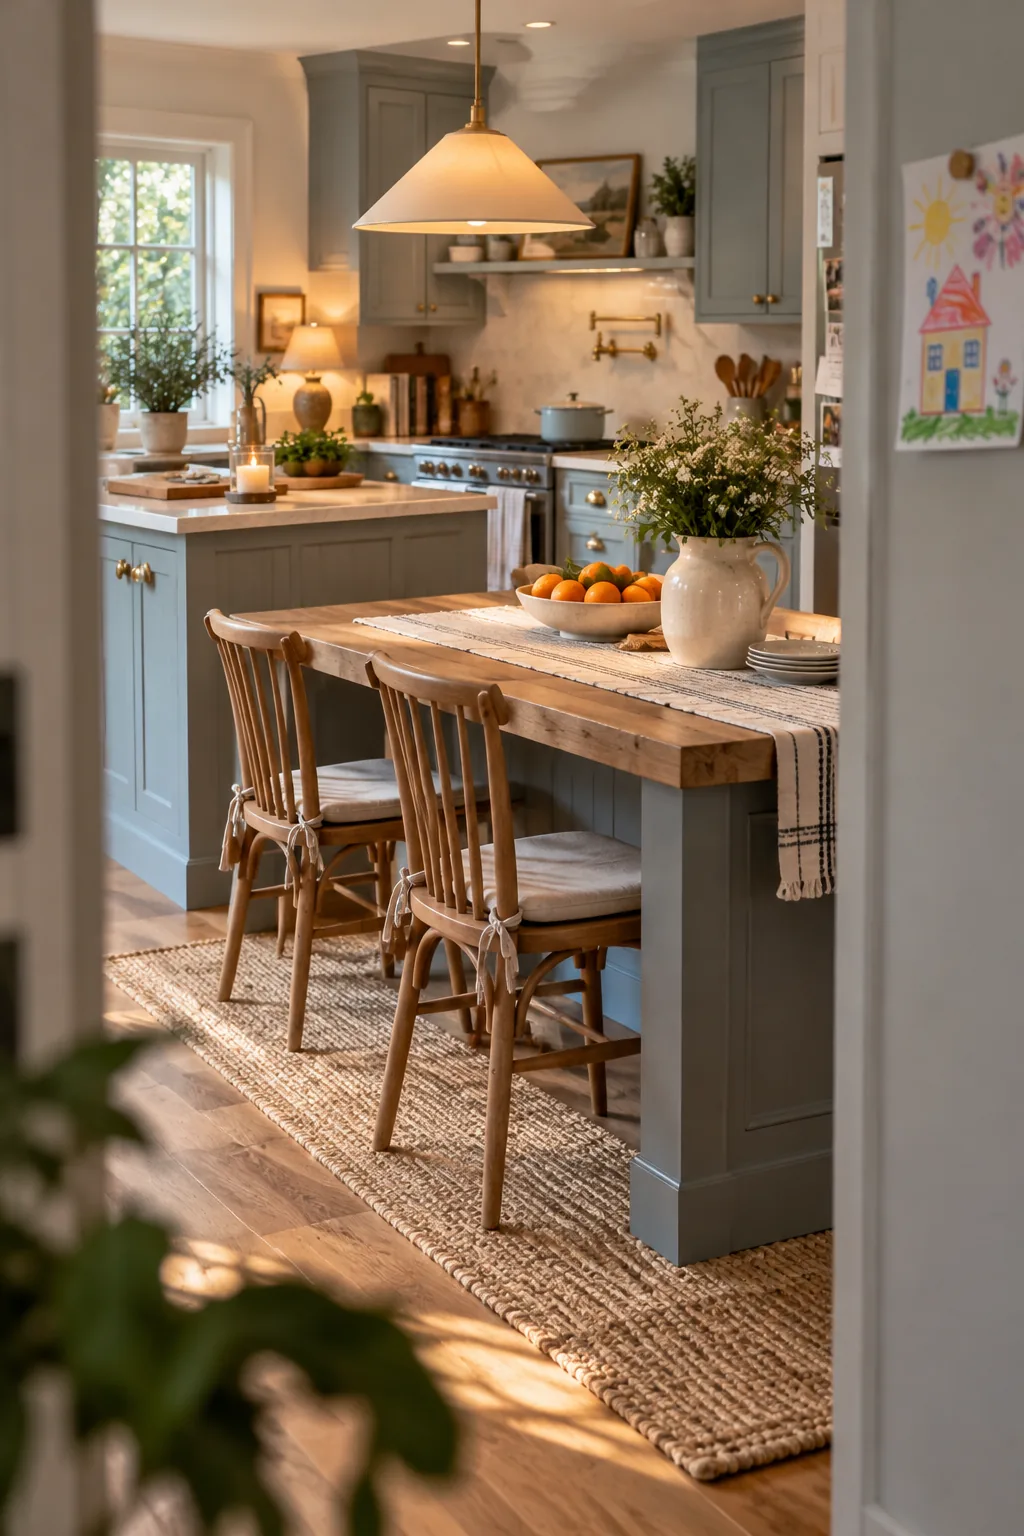
Dropping the peninsula counter to standard table height creates a dedicated dining zone.
Lowering this section separates the eating area from the messy prep zone without building a physical wall. It allows you to use standard dining chairs instead of hunting for the perfect bar stools. This approach is incredibly practical for families with young children or older adults.
8. Chunky Mitered Edge
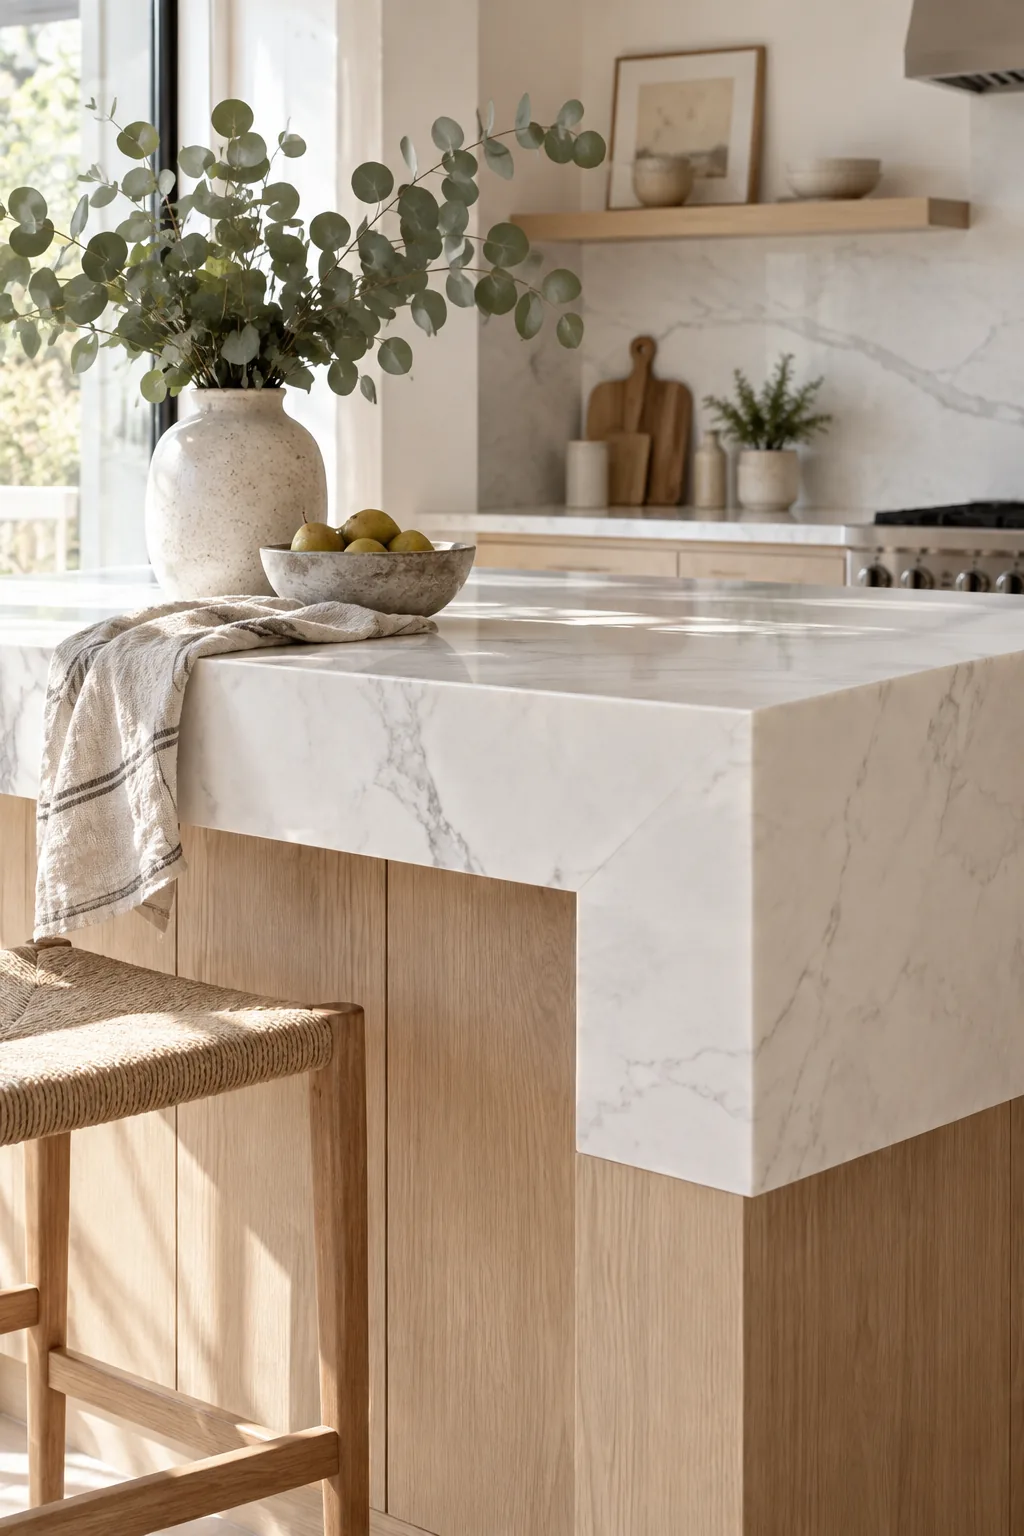
A thick, mitered edge on the countertop gives the illusion of a massive stone block.
This chunky profile instantly modernizes a basic kitchen peninsula and makes it the focal point of the room. It feels incredibly substantial and expensive.
You get the luxurious look of solid stone without the crazy weight or price tag.
9. Hidden Microwave Drawer
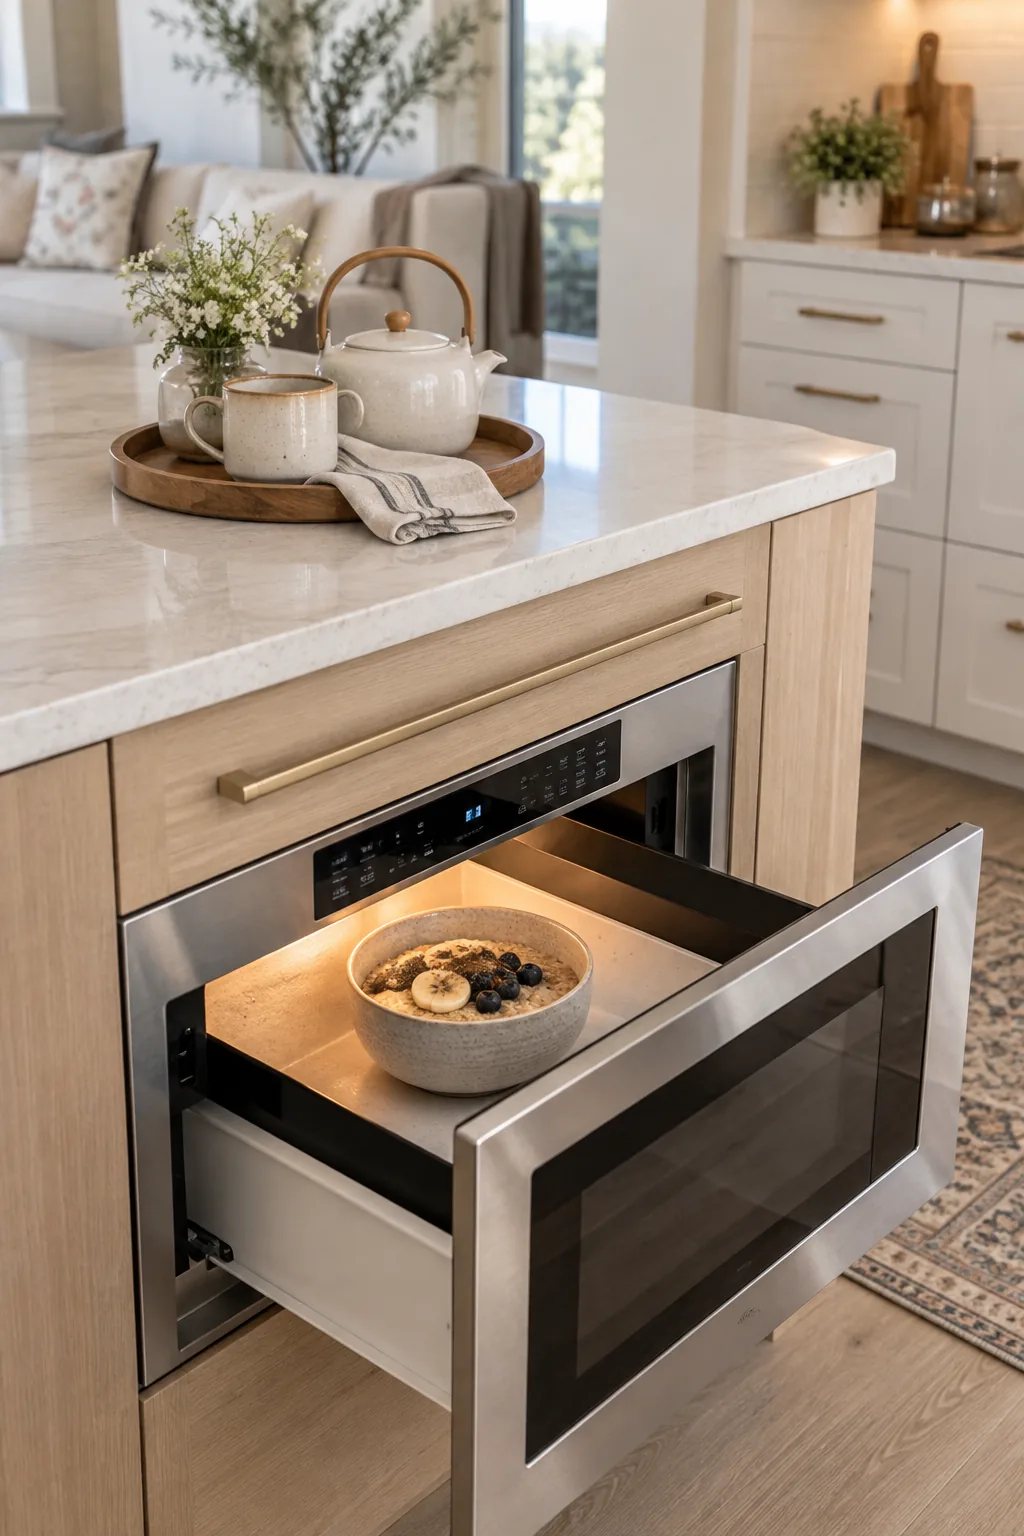
Tucking a microwave drawer into the end of the peninsula keeps the countertops completely clear. This placement puts the appliance at the perfect height for kids to heat up their own snacks safely. It also prevents the classic traffic jam that happens when someone is cooking at the stove.
You will wonder how you ever lived with a bulky countertop microwave.
10. Built-In Open Bookshelves
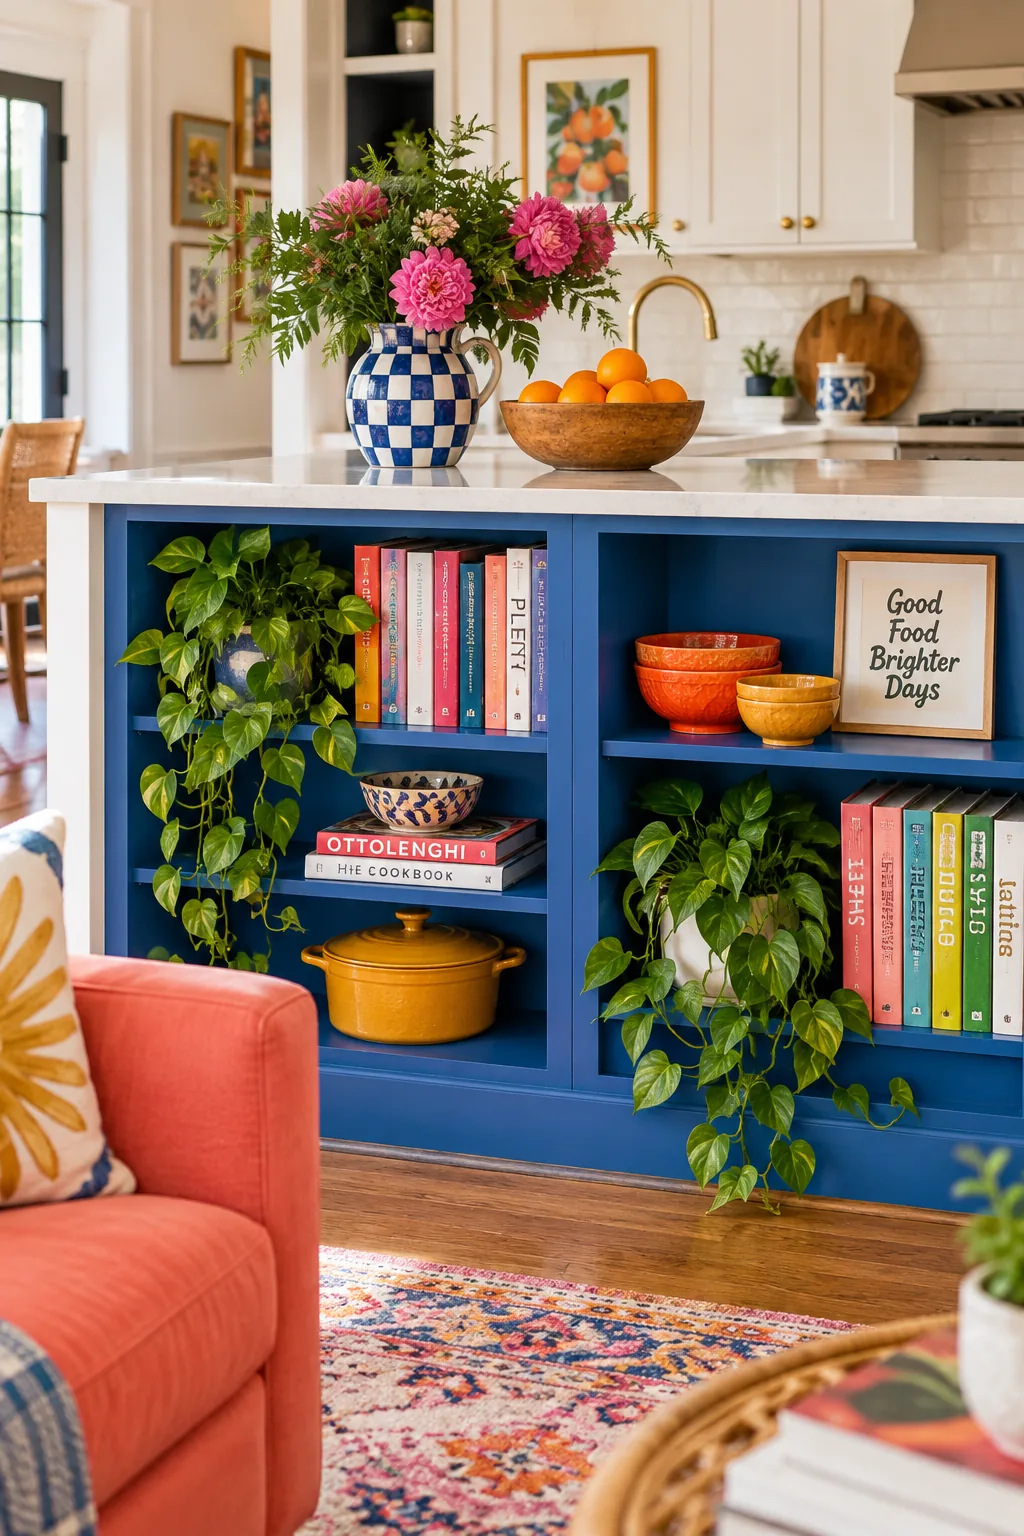
Build open bookshelves into the side of the peninsula facing your living area. This simple addition softens the transition between the working kitchen and the relaxing family room. You can style the shelves with your favorite cookbooks, trailing plants, and decorative ceramic bowls. It is a fantastic way to add personality to what is usually a blank cabinet panel. Make sure to paint the inside of the shelves a dark accent color to make your kitchen decor pop.
11. Curved Organic Shape
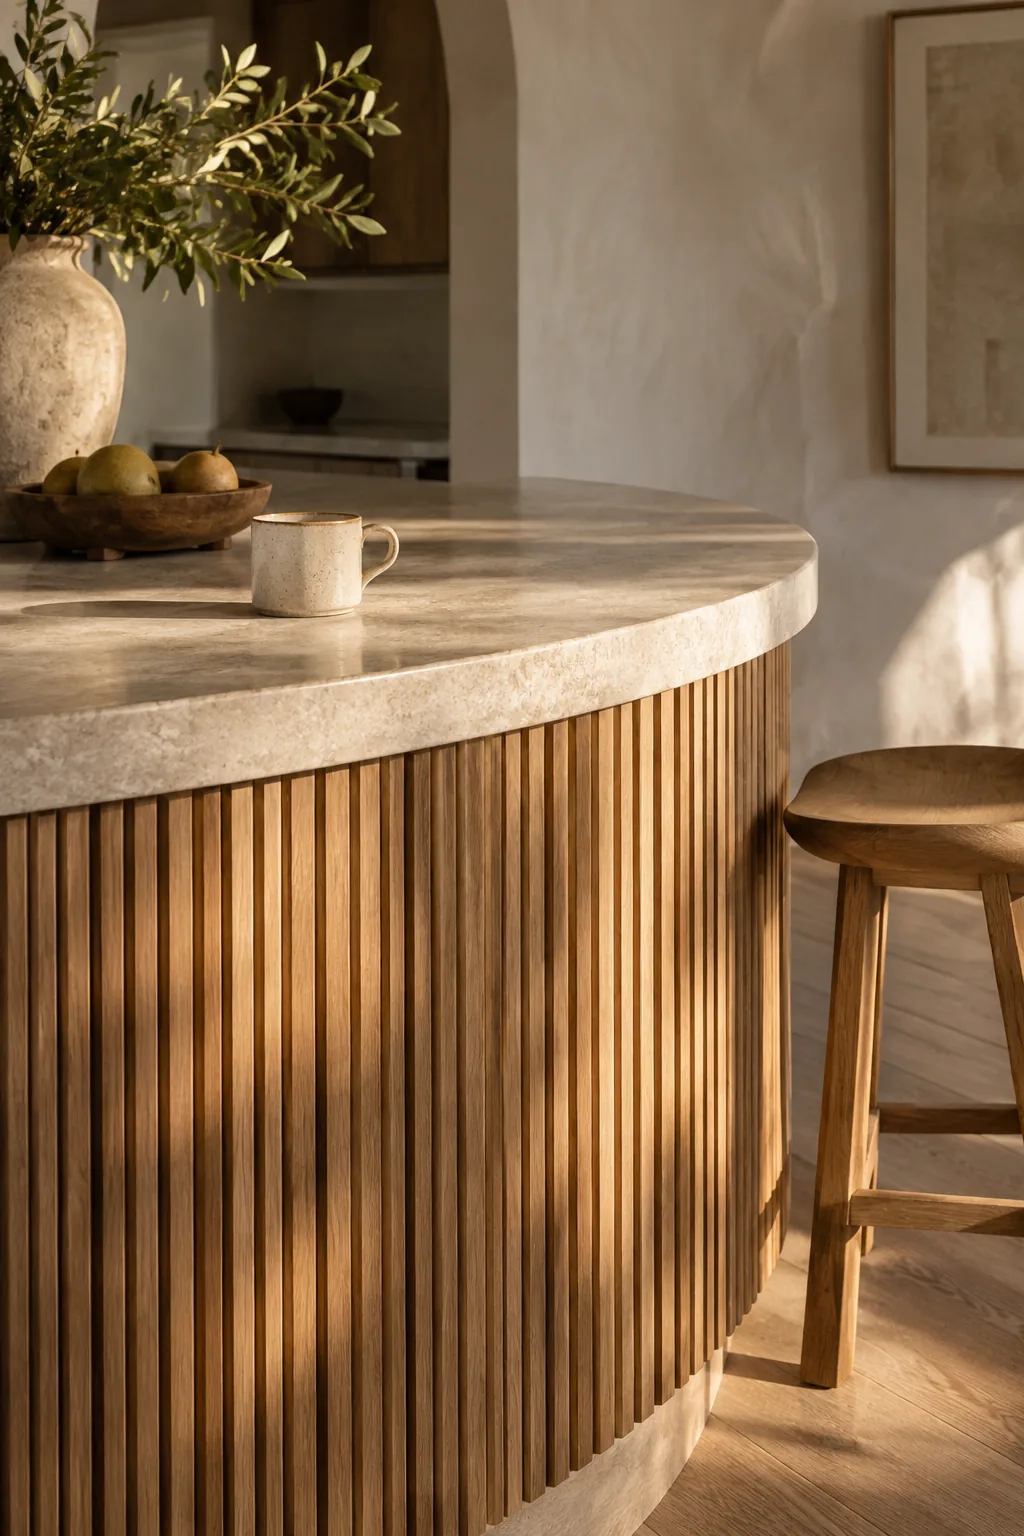
A curved peninsula creates a soft, organic flow that breaks up the rigid straight lines of typical kitchen cabinetry. This rounded shape naturally guides foot traffic around the workspace and invites guests to gather closely together.
- Fluted wood base wraps
- Curved marble countertops
- Rounded brass footrails
12. Pop-Up Power Stations
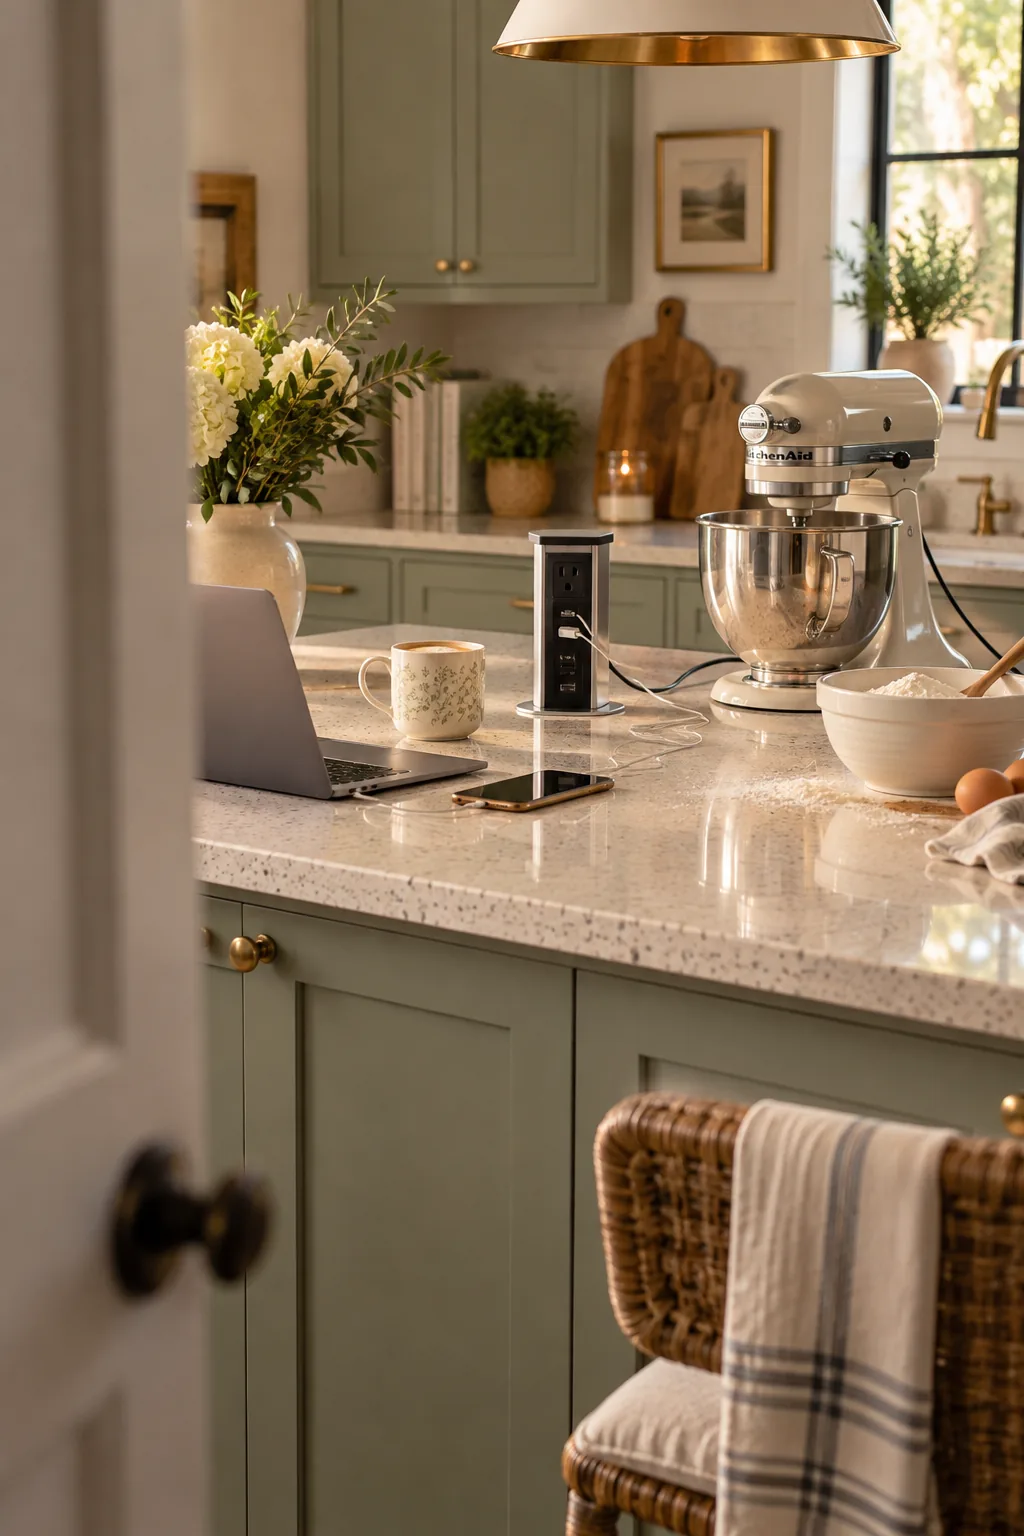
Most kitchens lack enough easily accessible outlets for small appliances and laptops. Installing pop-up outlets flush into the peninsula countertop solves this issue without ruining the sleek surface. They stay completely hidden until you press them down to plug in your mixer or phone charger.
It is a tiny detail that makes a massive difference in daily life.
- Pop-up charging stations
- Under-cabinet power strips
- Side-panel brass outlets
13. Concealed Prep Trash
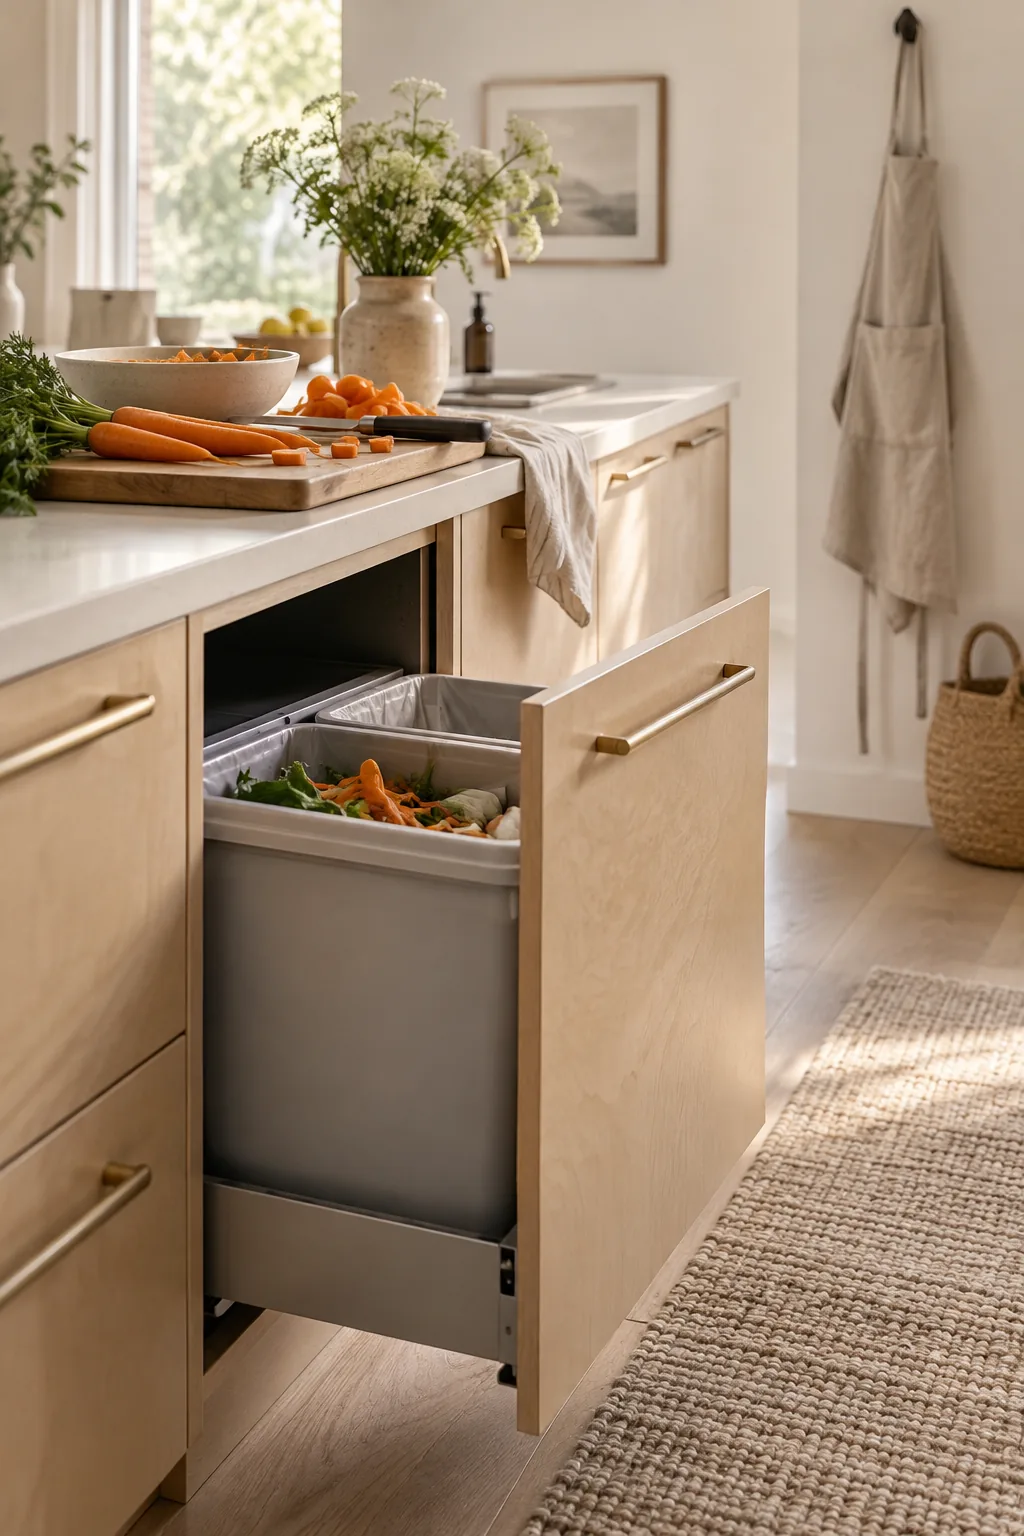
I always try to sneak hidden trash pull-outs into the prep side of a peninsula. It keeps the messy garbage bins completely out of sight while you chop vegetables directly above them on the work surface.
Why it works: Placing the trash directly in the prep zone eliminates dripping food across the floor to the main bin.
14. Continuous Backsplash Match
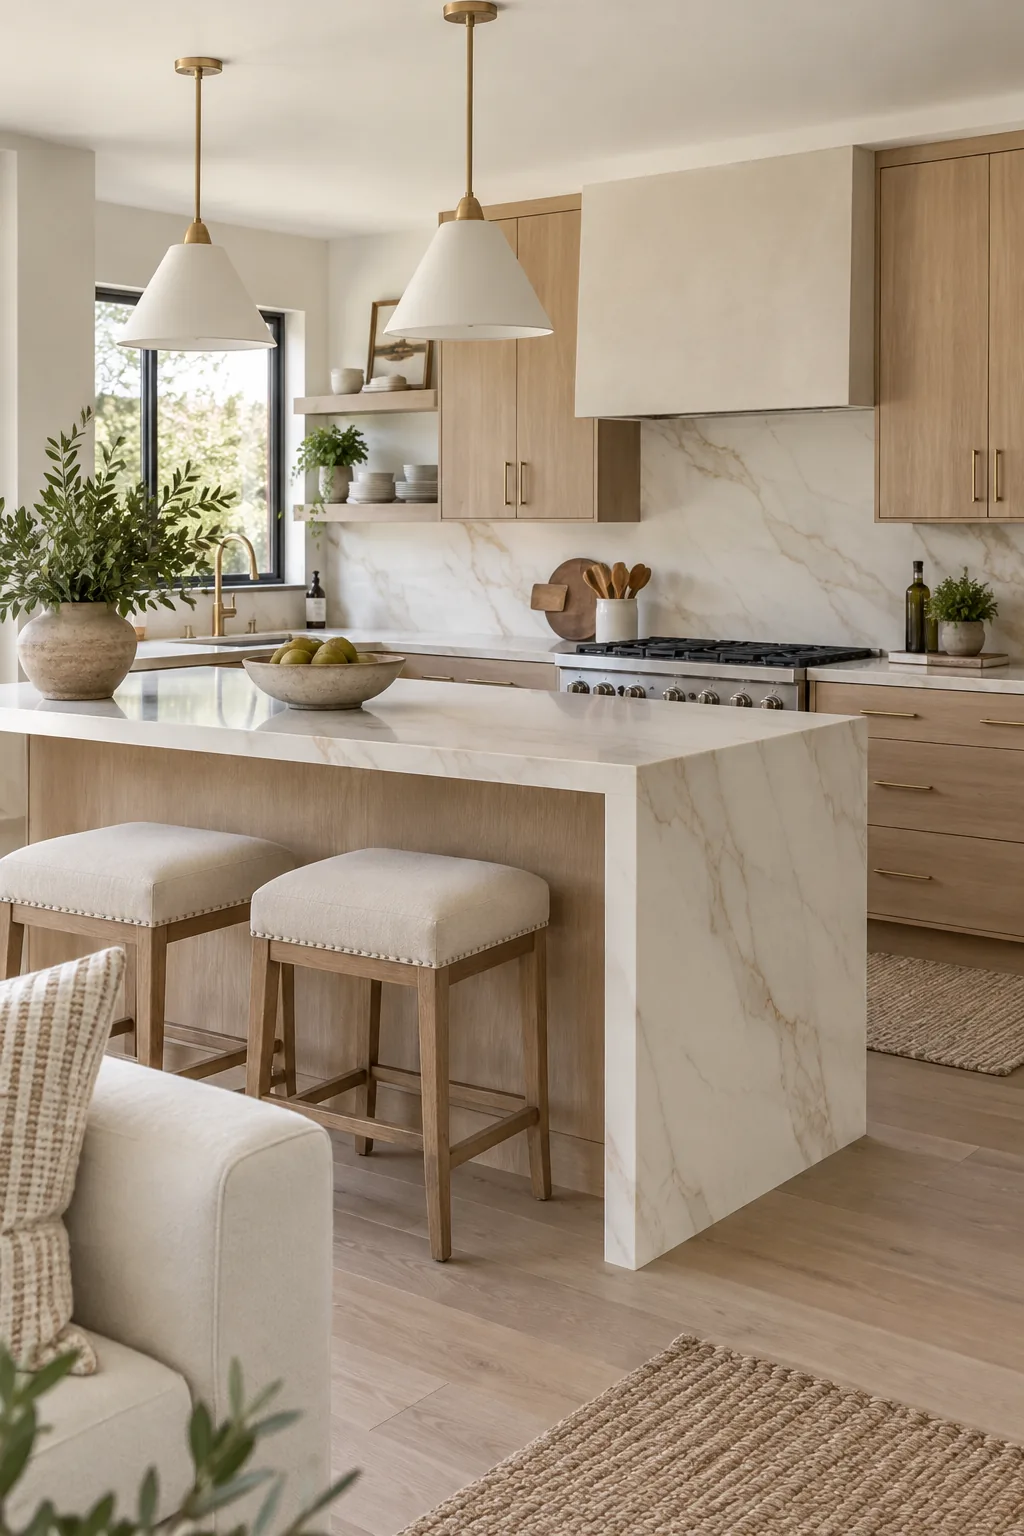
Matching the peninsula countertop to the backsplash creates a highly cohesive, custom aesthetic. Carrying that same quartz material across both surfaces ties the whole kitchen together beautifully. It prevents the room from feeling too busy or cluttered with competing patterns. This streamlined approach works exceptionally well in smaller, open-concept homes where the kitchen is always visible. The continuous stone surface simply feels incredibly elegant and intentional.
15. Single-Level Surface Space
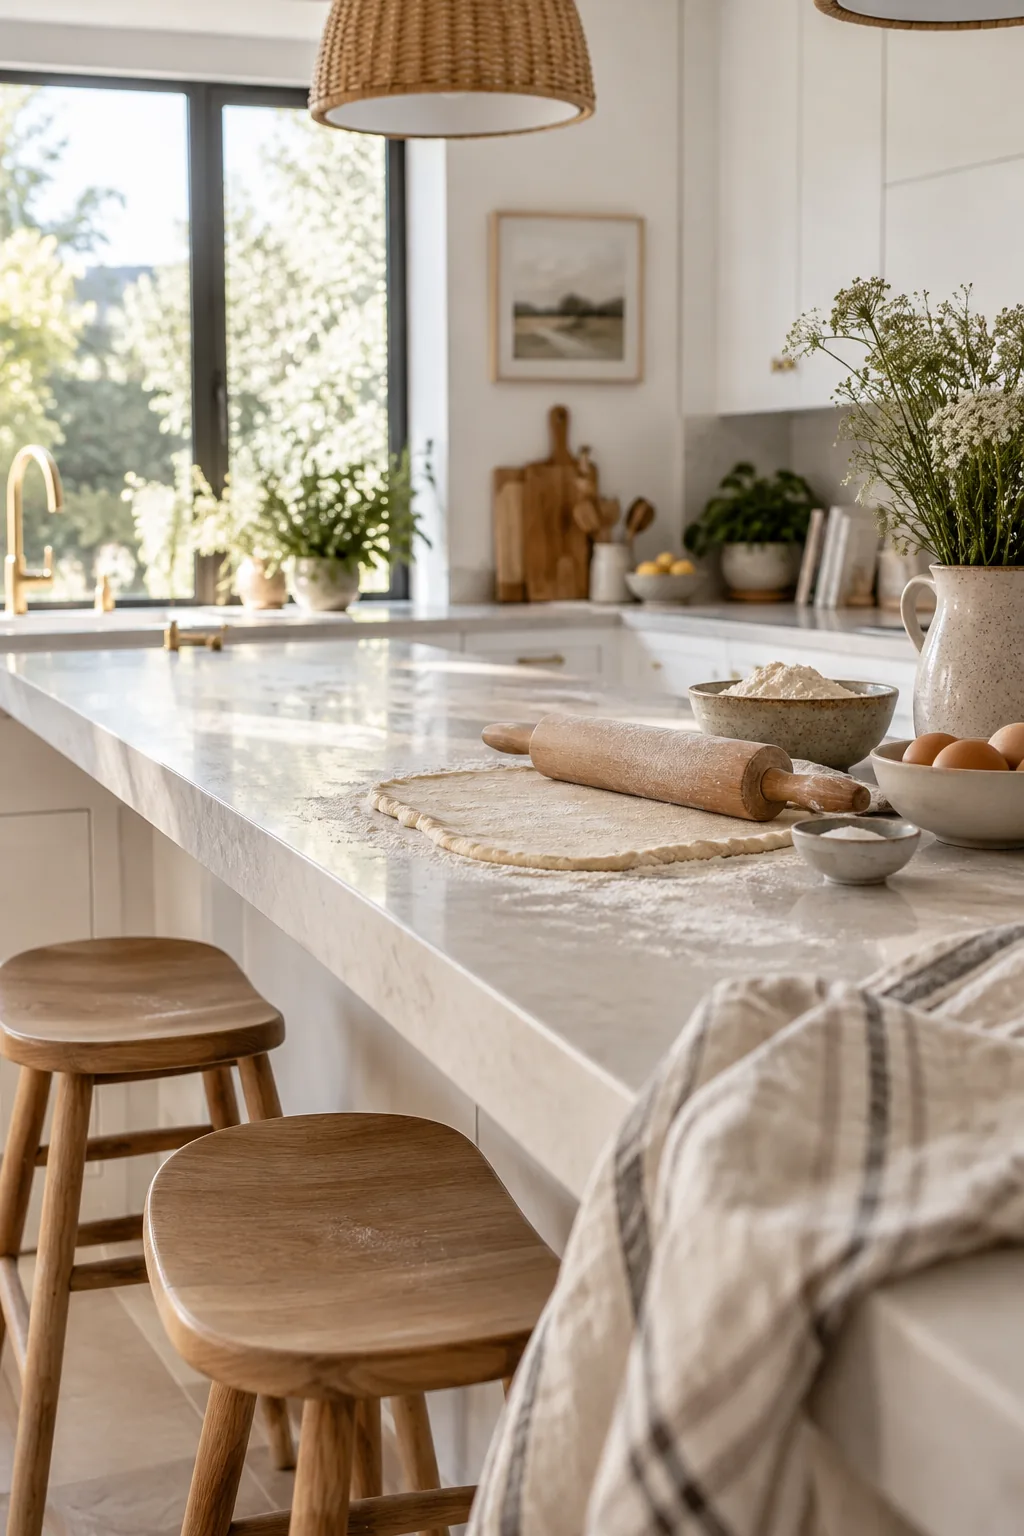
A standard counter height peninsula sits exactly 36 inches off the floor. This dimension allows you to use the surface for comfortable meal prep and casual dining simultaneously. Keeping the entire kitchen island alternative at one continuous level provides a massive, uninterrupted space for rolling out dough or laying out a buffet.
16. Architectural Support Corbels
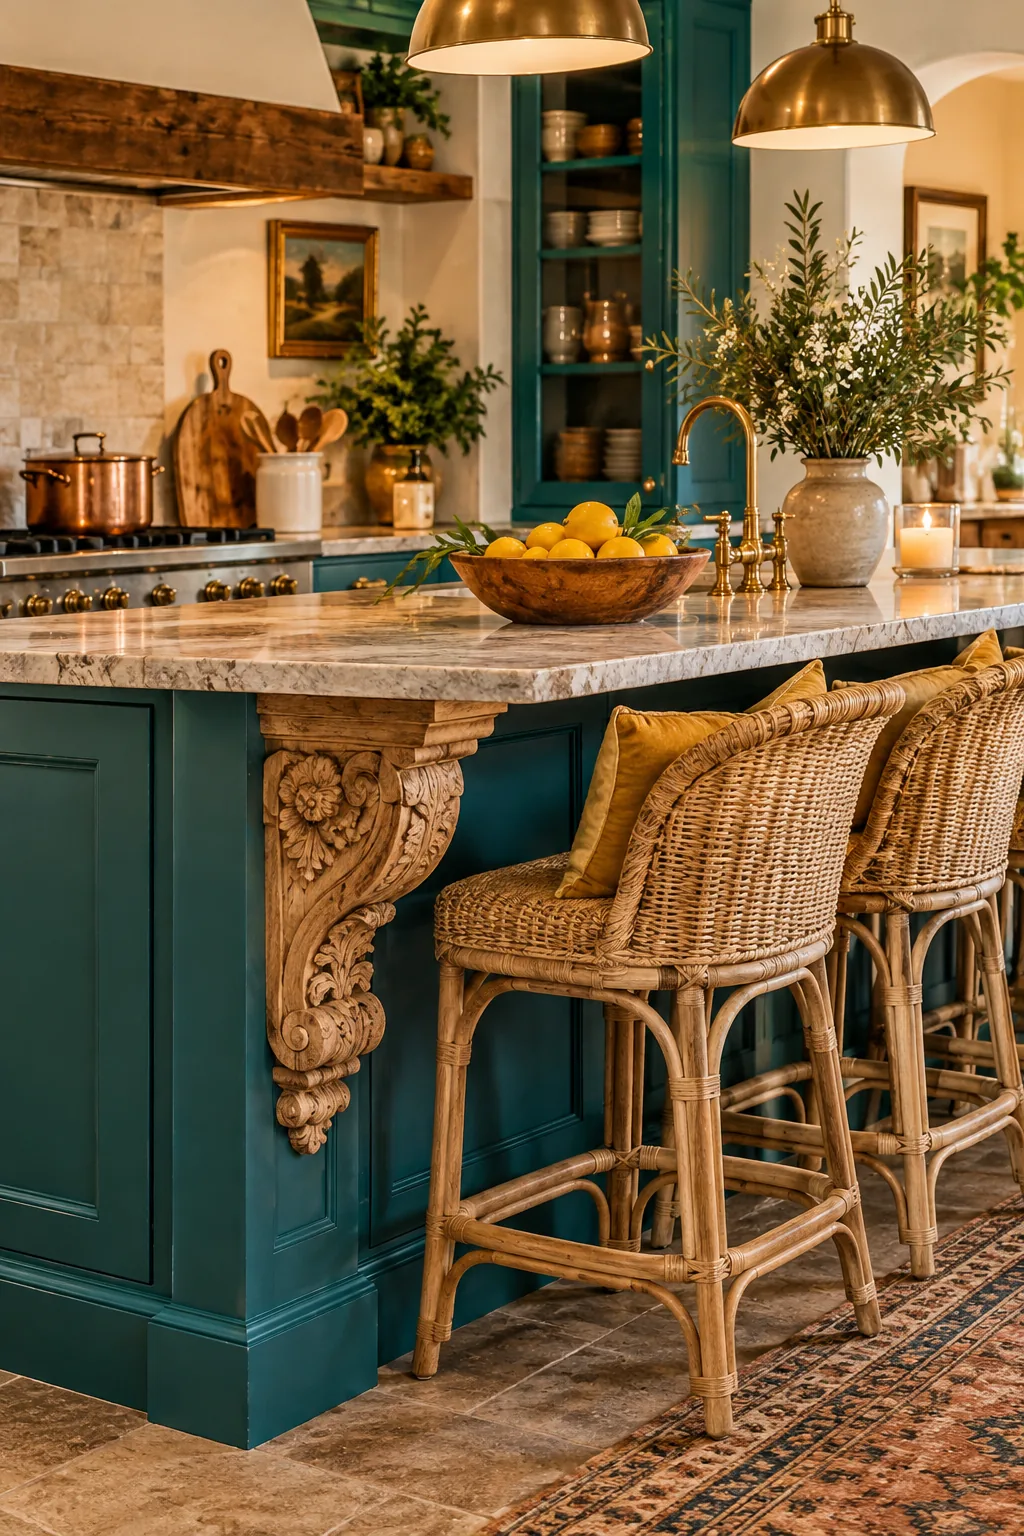
Adding decorative corbels under the counter overhang creates a charming, traditional farmhouse vibe. These architectural brackets visually support the heavy stone countertop while adding beautiful carved details to the room. They instantly dress up a plain cabinet back and make the seating area feel much more welcoming.
17. Enclosed U-Shape Layout
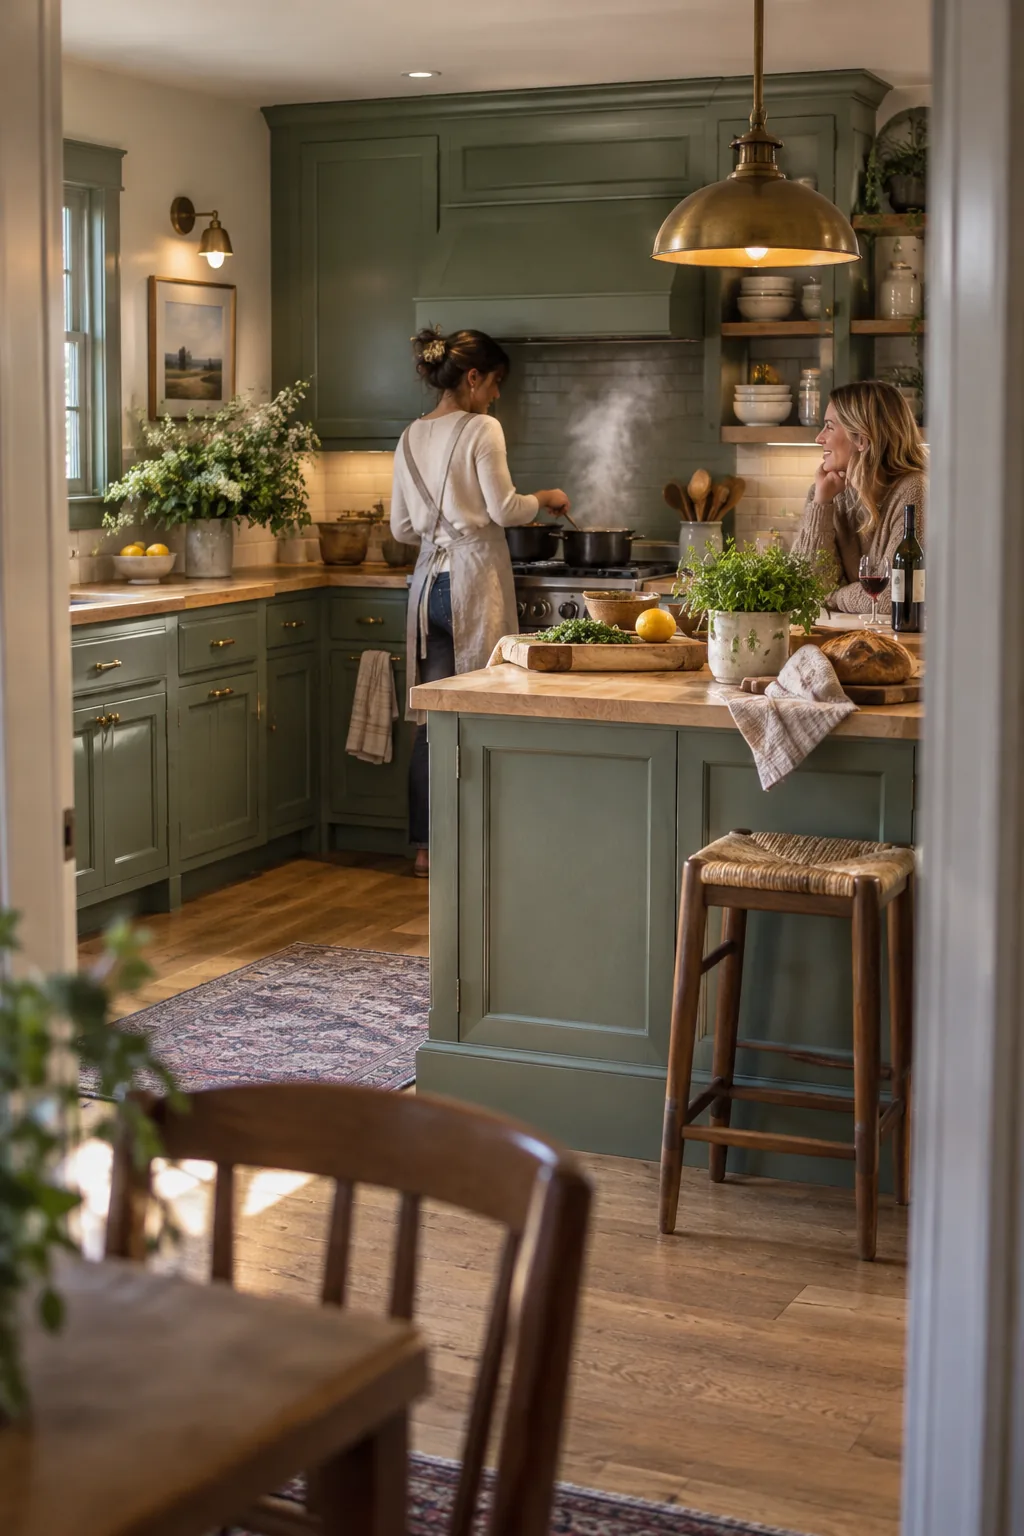
Extending the base cabinets into a U-shape maximizes every single inch of corner storage.
This layout naturally forms a highly efficient kitchen peninsula that encloses the cooking zone. It keeps guests out of your way while still letting them chat with you.
You get double the cabinet space without needing room for a freestanding island.