
Kids Bedroom Layout: Designing for a 3-Foot-Tall Client
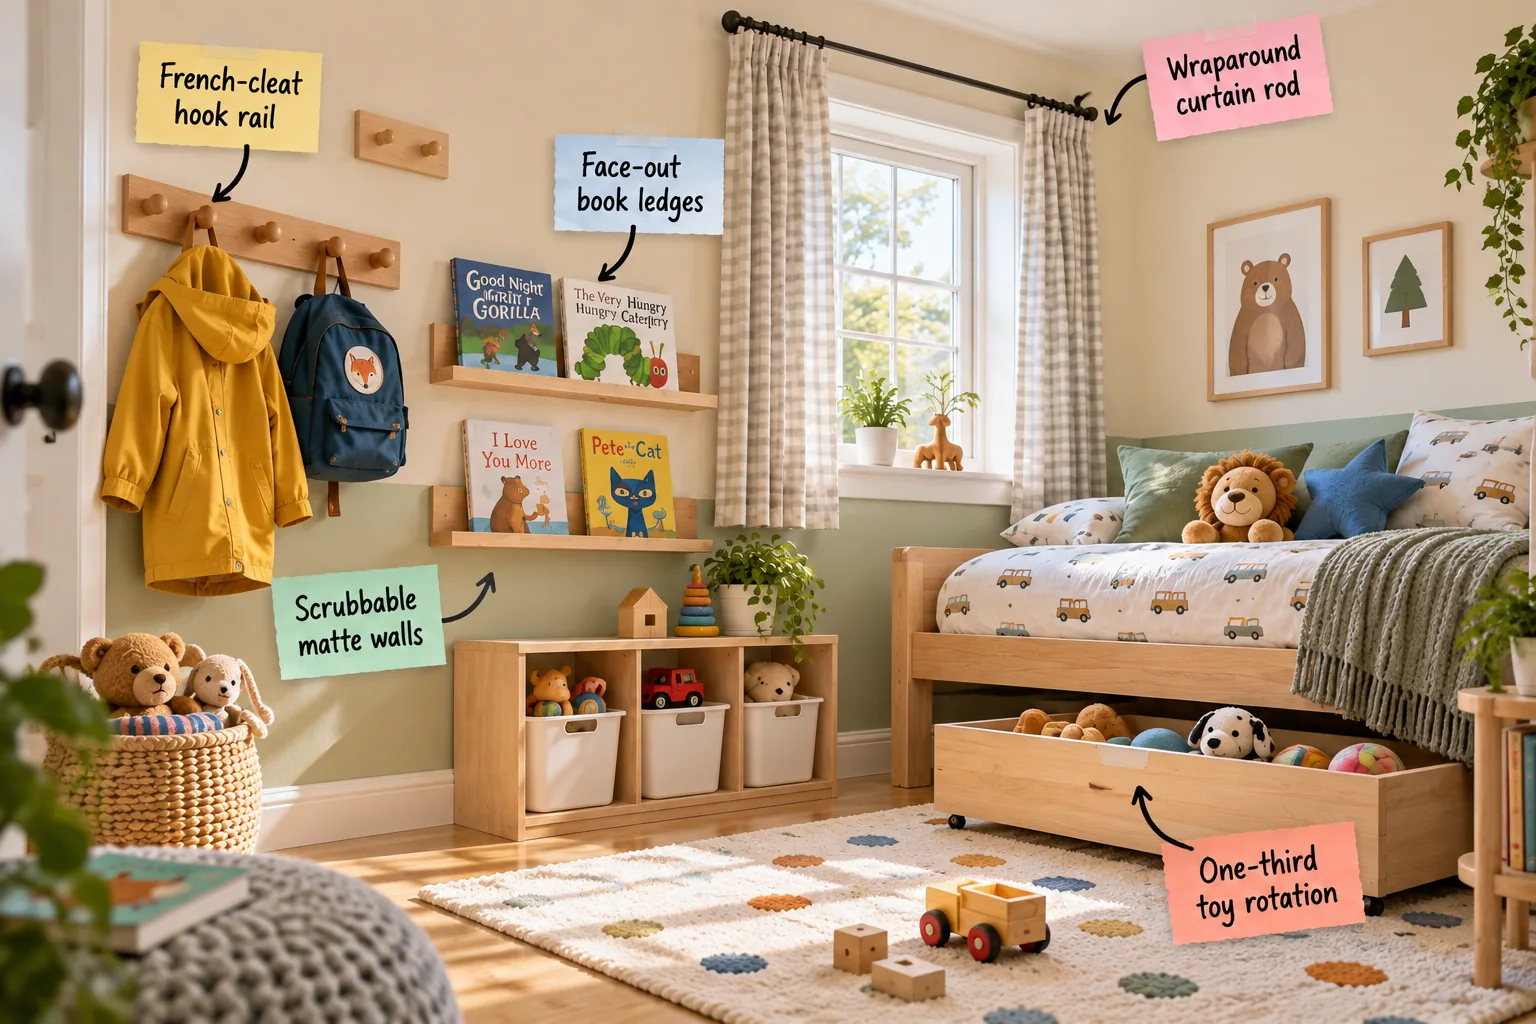
Designing a functional kids bedroom means shifting your perspective closer to the floor, where true independence begins. Grab our printable Kid-Height Placement Chart to perfectly position hooks, shelves, and rods for your 3-foot-tall client.
The Kid-Height Placement Chart
We start mapping the room’s critical zones below the 36-inch mark, keeping every daily essential within a toddler’s natural arm’s reach. Using the printable measurement sheet ensures you mount fixtures exactly where small hands can access them without dangerous climbing.
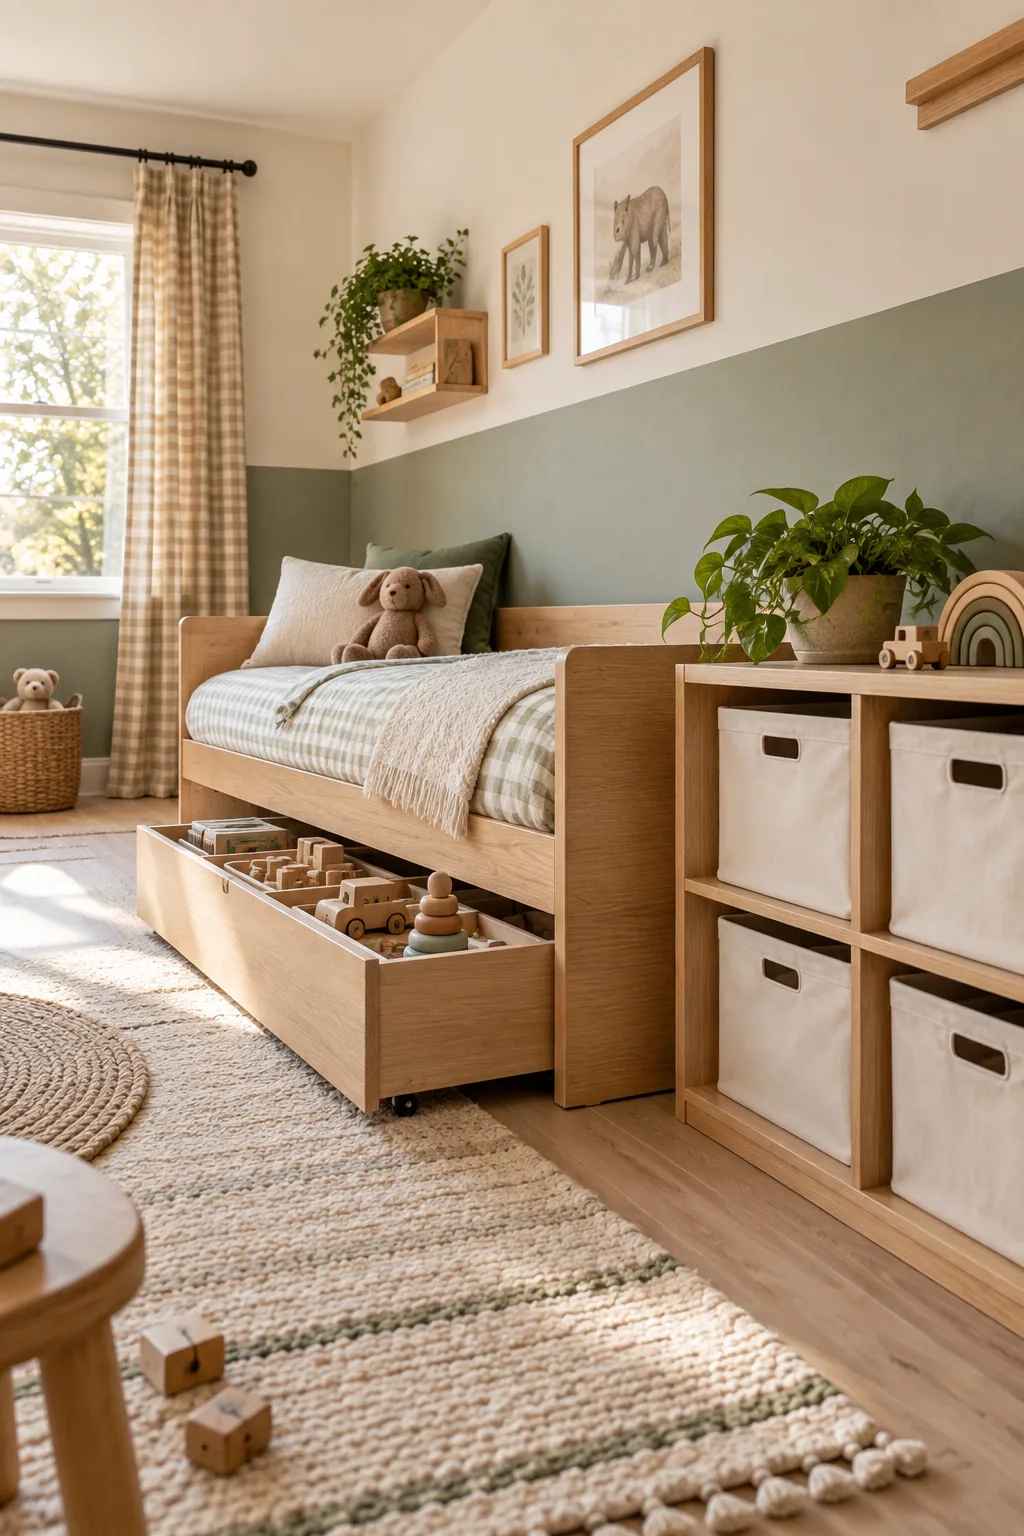
Your chart details the exact vertical zones, starting with a 30-inch hook height for backpacks and a 12-inch bottom book ledge. It also marks the 36-inch closet rod placement, creating a complete ergonomic blueprint for your child’s current developmental stage.
Measuring for the 36-Inch Rule
Because growth spurts happen overnight, understanding how these baseline measurements evolve helps you plan hardware placements that last through elementary school. I always recommend referencing a standardized height matrix before drilling a single hole into your freshly finished drywall.
| Age Range | Hook Height | Book Ledge | Closet Rod |
|---|---|---|---|
| 2 to 4 years | 30 inches | 12 inches | 36 inches |
| 5 to 7 years | 36 inches | 18 inches | 42 inches |
| 8 to 10 years | 42 inches | 24 inches | 48 inches |
These structural guidelines form the foundation of a bedroom that actively supports your child’s autonomy rather than frustrating it. You can confidently adjust the vertical spacing based on your child’s specific height percentile while maintaining the overall proportional balance.
Scrubbable Two-Tone Walls
Kids interact with walls constantly, making the lower half of the room a high-impact zone that requires strategic protection. I learned this immediately when my own twins turned my pristine hallway into a crayon mural, prompting me to implement a visual chair rail.
Anchoring the Room’s Scale
A horizontal paint line at 36 to 40 inches high anchors the room’s scale to the child while hiding inevitable scuffs. Choosing the right paint sheen for this tactile lower section is just as important as the color you select.
This two-tone strategy allows you to easily touch up the high-traffic lower zone without repainting the entire room. The upper wall can feature delicate wallpapers or flat paints since it remains safely out of sticky reach.
The One-Third Toy Rotation System
A bedroom packed with towering toy piles leads directly to visual overwhelm and noticeably shorter attention spans. Implement a strict rotation where only one-third of the toys remain accessible in open floor bins at any given time.
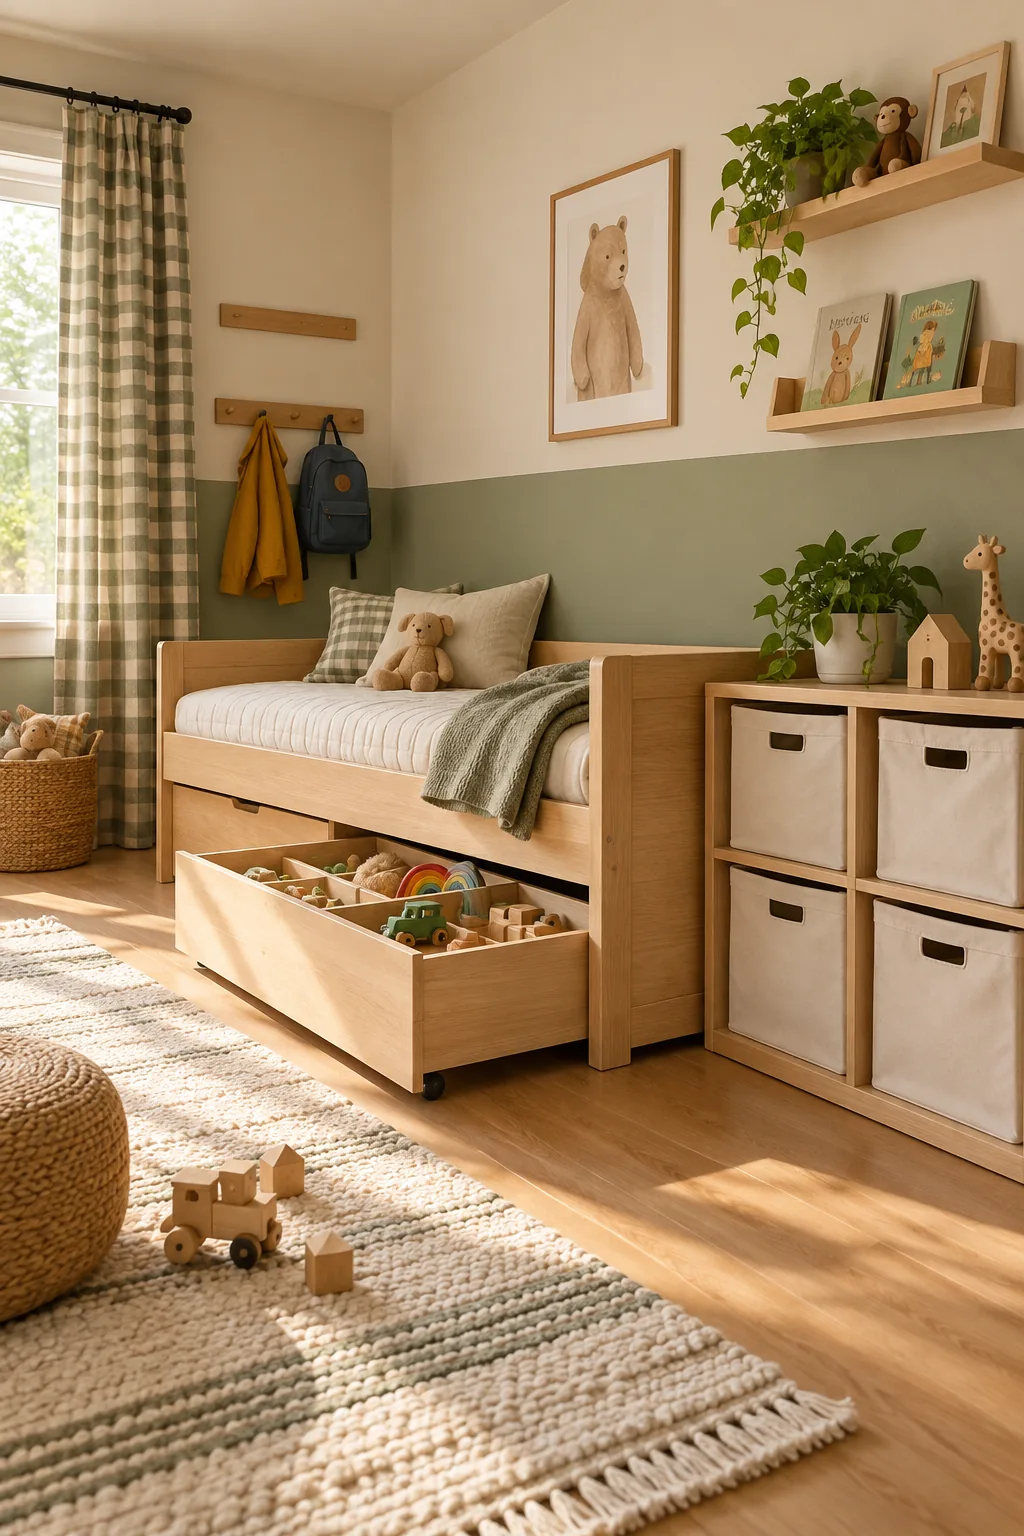
The remaining two-thirds stay hidden in a rolling under-bed drawer or a high closet shelf, completely out of sight. Rotating these resting toys every few weeks keeps play fresh and makes independent cleanup entirely manageable for a toddler.
Maximizing the Under-Bed Footprint
The floor space beneath a daybed offers premium real estate for bulky items that clutter standard shelving. Utilizing smooth-rolling wooden drawers ensures that heavy wooden train tracks or oversized stuffed animals remain accessible yet completely hidden when playtime concludes.
Categorizing the Hidden Inventory
To make this rotation system sustainable, divide the total toy inventory into distinct thematic groups that offer varied play experiences. Sorting them logically ensures each rotation provides a balanced mix of activities without cluttering the limited floor space.
- Building materials: Wooden blocks, magnetic tiles, and interlocking bricks.
- Imaginative play: Animal figures, play food, and small vehicles.
- Puzzles and games: Age-appropriate board games and wooden peg puzzles.
When you swap these curated categories on a predictable schedule, children rediscover forgotten items with genuine excitement. This methodical approach effectively transforms a chaotic playroom into a focused, calming environment conducive to deep, independent play.
Face-Out Book Ledges for Easy Browsing
Young children choose reading material by the cover artwork, not by scanning a narrow printed spine. When I lowered the book display in my daughter’s room to floor level, her daily reading time doubled simply because she could see her options.
Spacing Ledges for Oversized Books
Install slim picture ledges starting just 12 to 15 inches off the floor so toddlers can comfortably browse while seated. Space the ledges exactly 14 inches apart vertically to accommodate oversized picture books without them tipping forward or overlapping.
French-Cleat Hook Rails That Grow
Children grow rapidly, making fixed hardware obsolete within a single year if you rely on standard mounting brackets. Using a beveled French-cleat strip allows the oak peg rail to simply drop into place without permanent screws through the face.
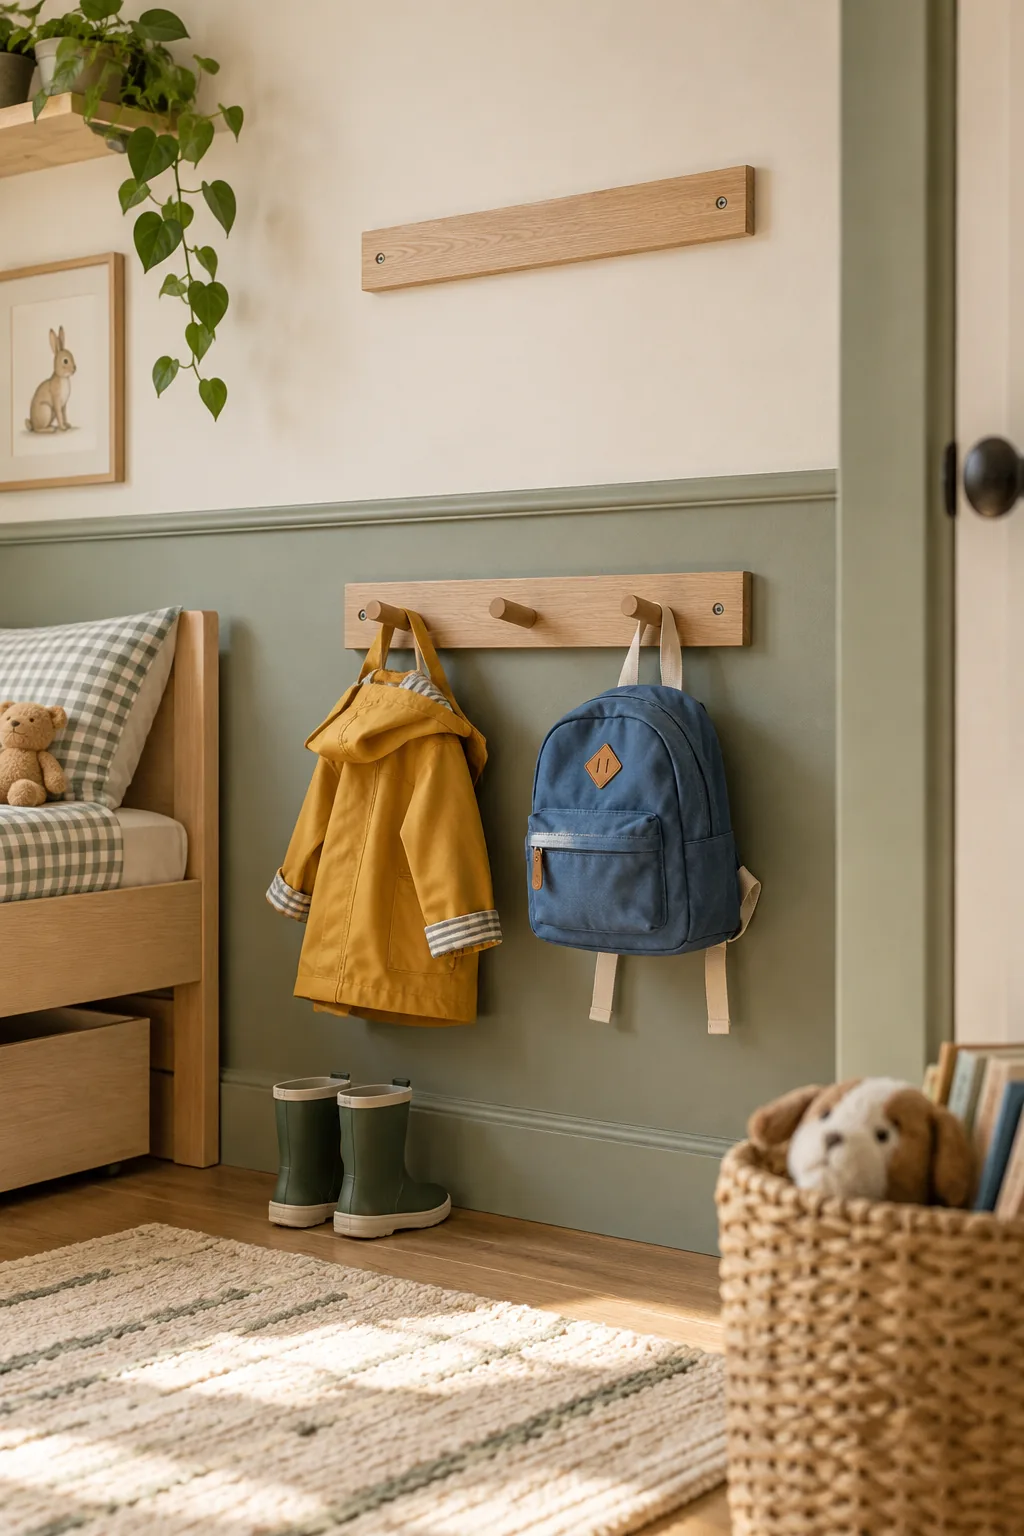
As the child grows, you install a second cleat 6 to 8 inches higher on the wall. This genius mounting joint allows you to move the entire coat and backpack station up in seconds without drilling new visible holes.
Installing the Beveled Cleat Safely
Because a fully loaded backpack station carries significant weight, the hidden mounting system must be structurally sound. Securing the base cleat properly ensures the rail will never pull away from the drywall when a child yanks their heavy winter jacket down.
- Locate and mark two consecutive wall studs using a reliable magnetic stud finder.
- Level the bottom half of the French cleat and drive wood screws directly into the studs.
- Slide the matching beveled groove on the back of the peg rail over the wall cleat.
This interlocking wood mechanism actually grows stronger as more weight is applied downward onto the pegs. It represents the perfect marriage of clean, screw-free aesthetics and heavy-duty practical function for a busy kids room.
Wraparound Curtain Rods for Better Sleep
Light control is crucial for consistent daytime naps and managing early summer bedtimes when the sun stays up late. Installing curved return rods that extend past the frame completely blocks the edge light that standard hardware lets through.
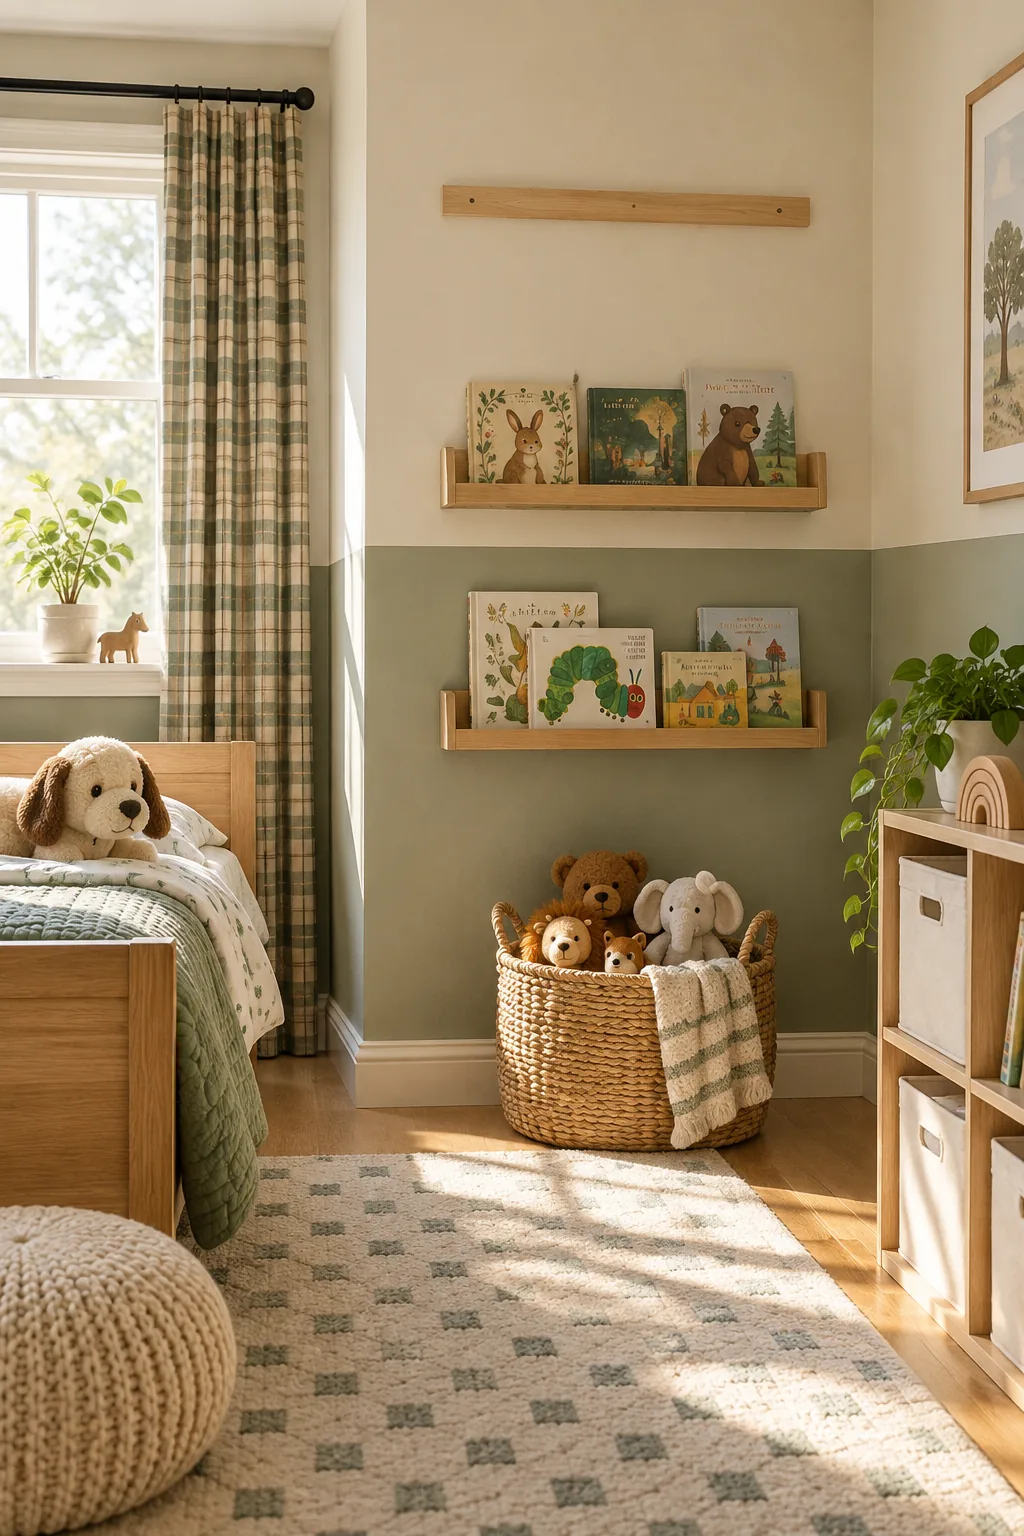
Even the most expensive blackout fabric will fail if the mounting hardware isn’t optimized for the space. Extend the rod 4 to 6 inches past the window frame on each side so the panels can stack clear of the glass.
A true wraparound curtain rod features curved ends that return flush to the wall, trapping light effectively. This hardware upgrade is the single most impactful change you can make to extend your child’s morning sleep schedule.
Accessible Closet Rods and Hangers
True independence means a child can choose their own clothes and put them away without calling for help. Drop the primary closet rod to a 36-inch height to perfectly align with their natural reach and sightline.
Selecting Child-Sized Velvet Hangers
Standard plastic hangers stretch out tiny collars and allow slippery fabrics to constantly end up on the floor. Switching to child-sized velvet hangers grips small shirts securely, preventing the daily frustration of clothes sliding off during the selection process.
Color-Coding for Quick Selection
To further streamline the morning dressing routine, group those velvet hangers by color or garment type along the lowered rod. This visual organization acts as a subtle cue, helping young children quickly grasp the concept of matching outfits independently.
Organizing the Lower Cubby Bins
Below the hanging clothes, utilize open floor bins for items that don’t require folding, like socks, underwear, and pajamas. Tossing these essentials into designated low baskets removes the pressure of perfect folding while keeping the closet floor entirely clear.
Establishing a Morning Routine Station
Reserve the standard 66-inch upper rod for out-of-season clothing, extra bedding, and items requiring adult supervision. This clear vertical division of the closet physically reinforces the boundaries of what the child manages daily versus what remains in long-term storage.
4 Ways to Style a Kid-Height Bedroom
Explore how these exact ergonomic principles adapt to completely different design styles.
Scandi Minimalist Toddler Room: Pale birch wood and crisp white walls keep the focus entirely on the colorful book covers.
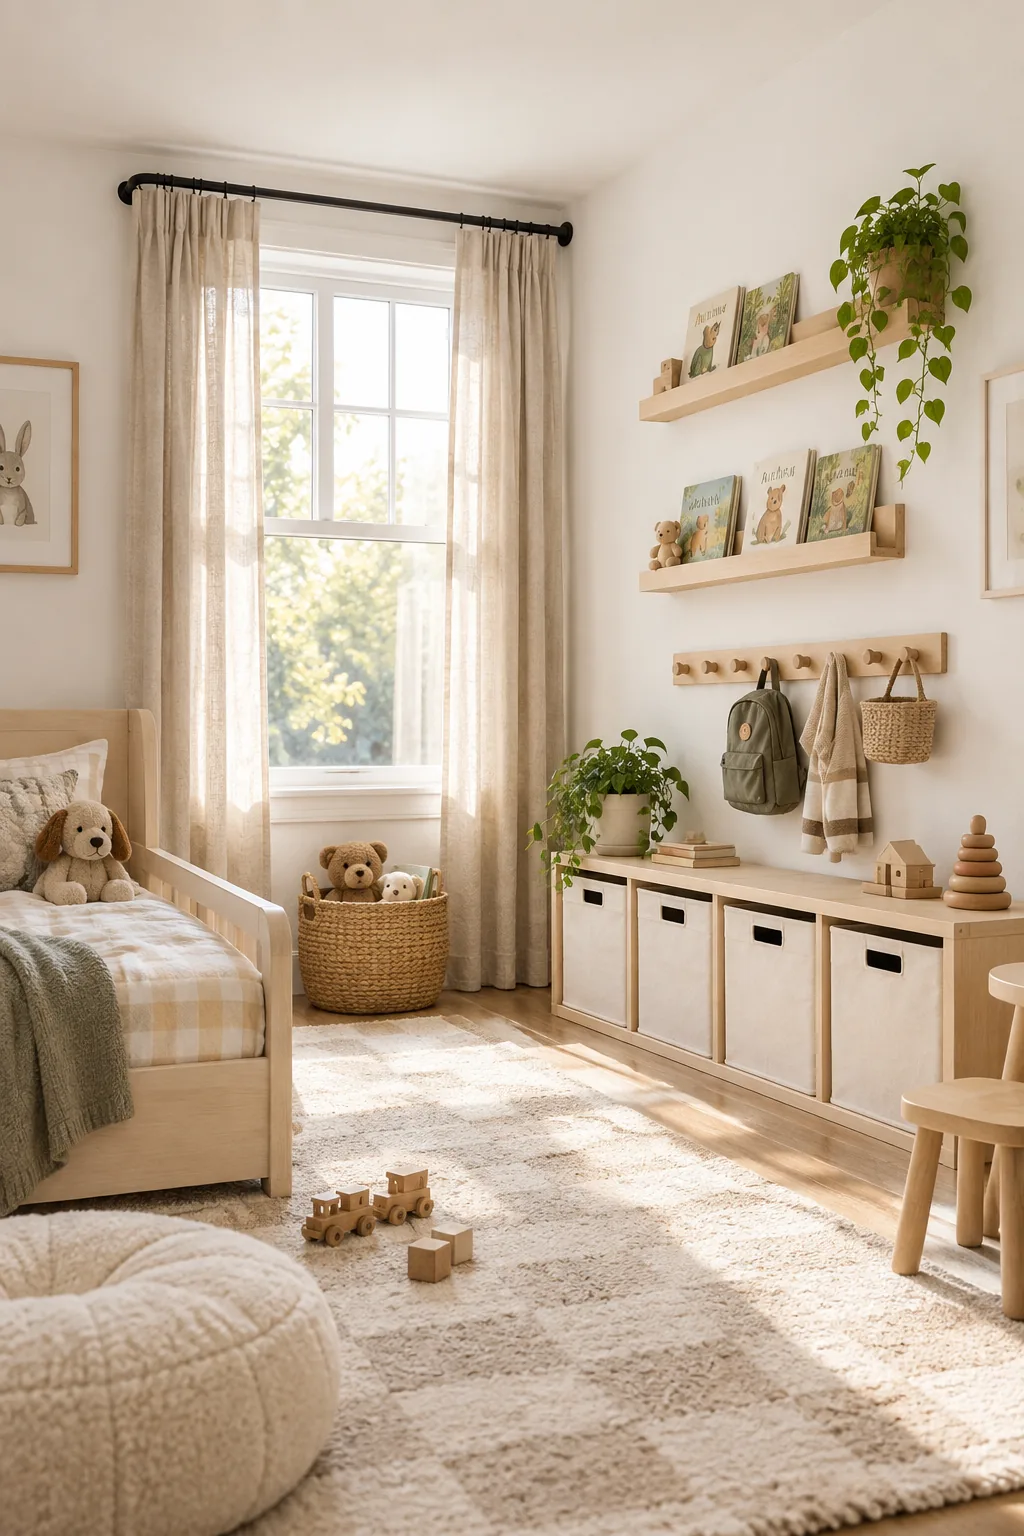
Vintage Cottage Shared Room: Cream beadboard wainscoting naturally establishes the child-height zone while adding timeless architectural detail.
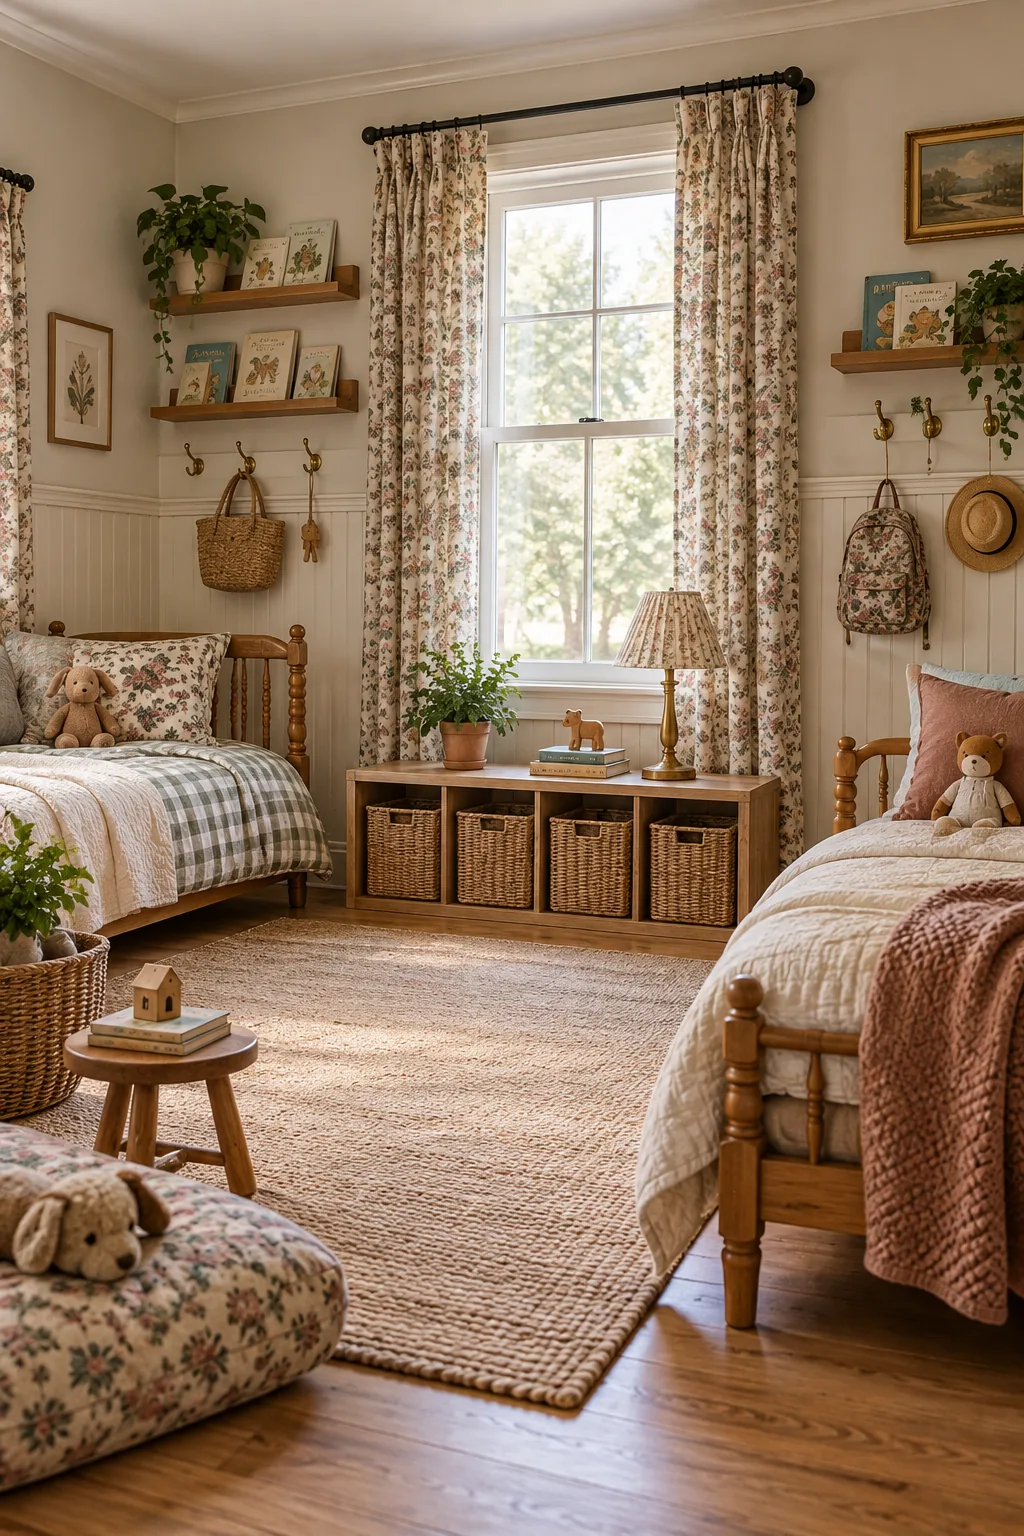
Bold Primary Playroom: A vibrant cobalt blue paint line grounds the space, contrasting playfully with bright yellow metal storage bins.
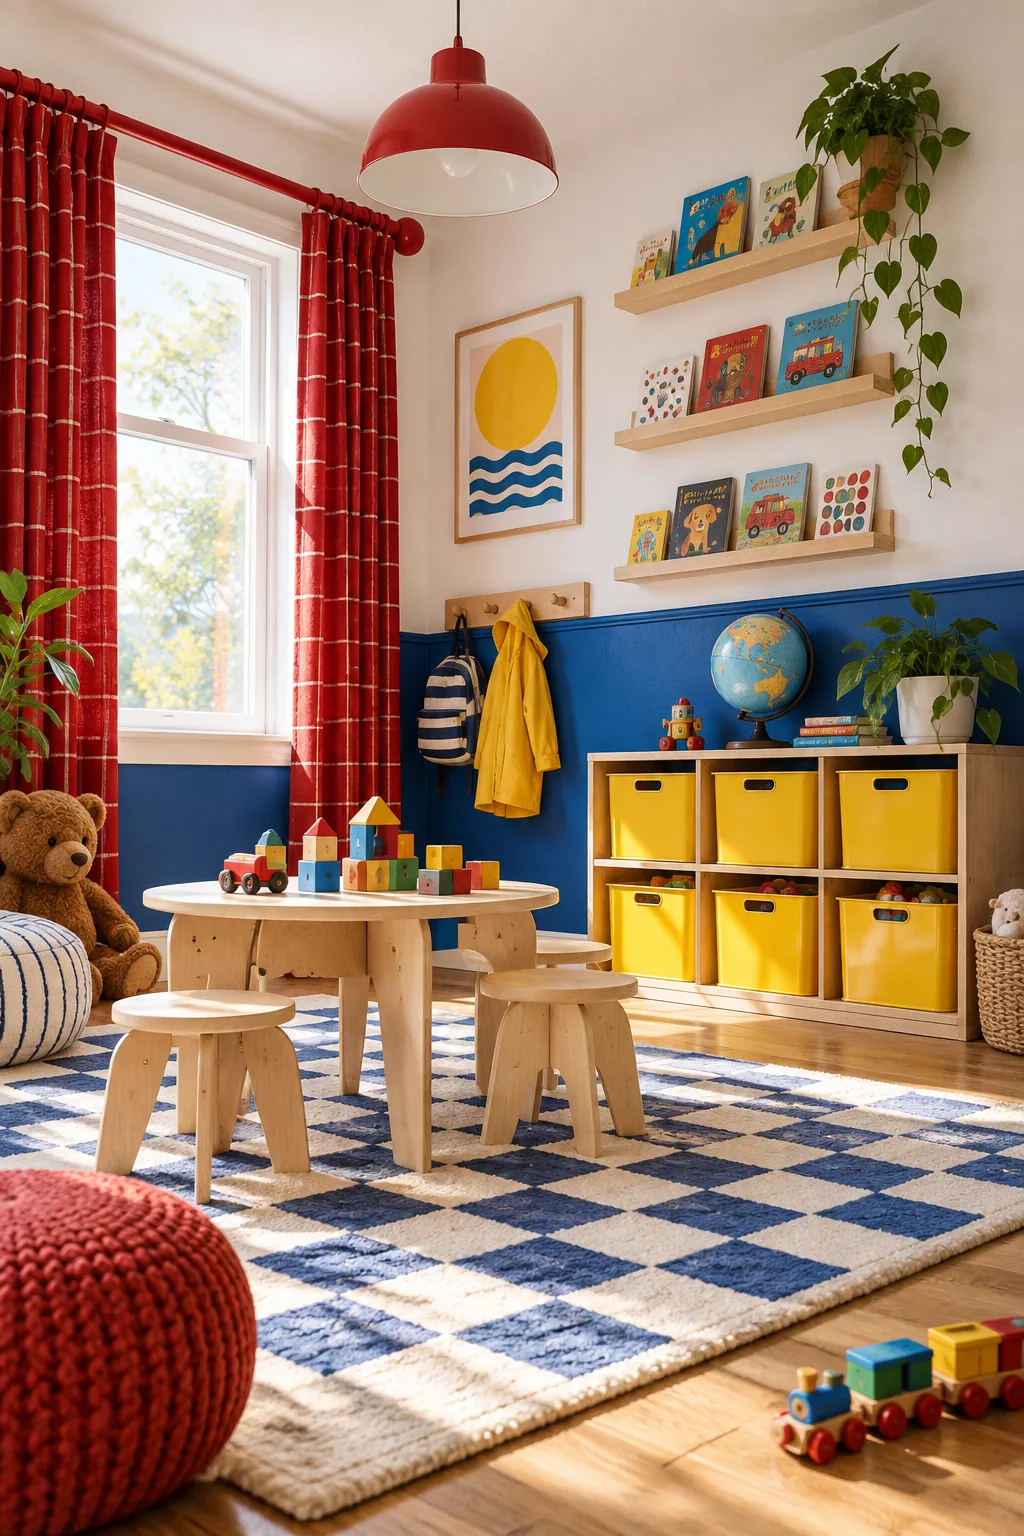
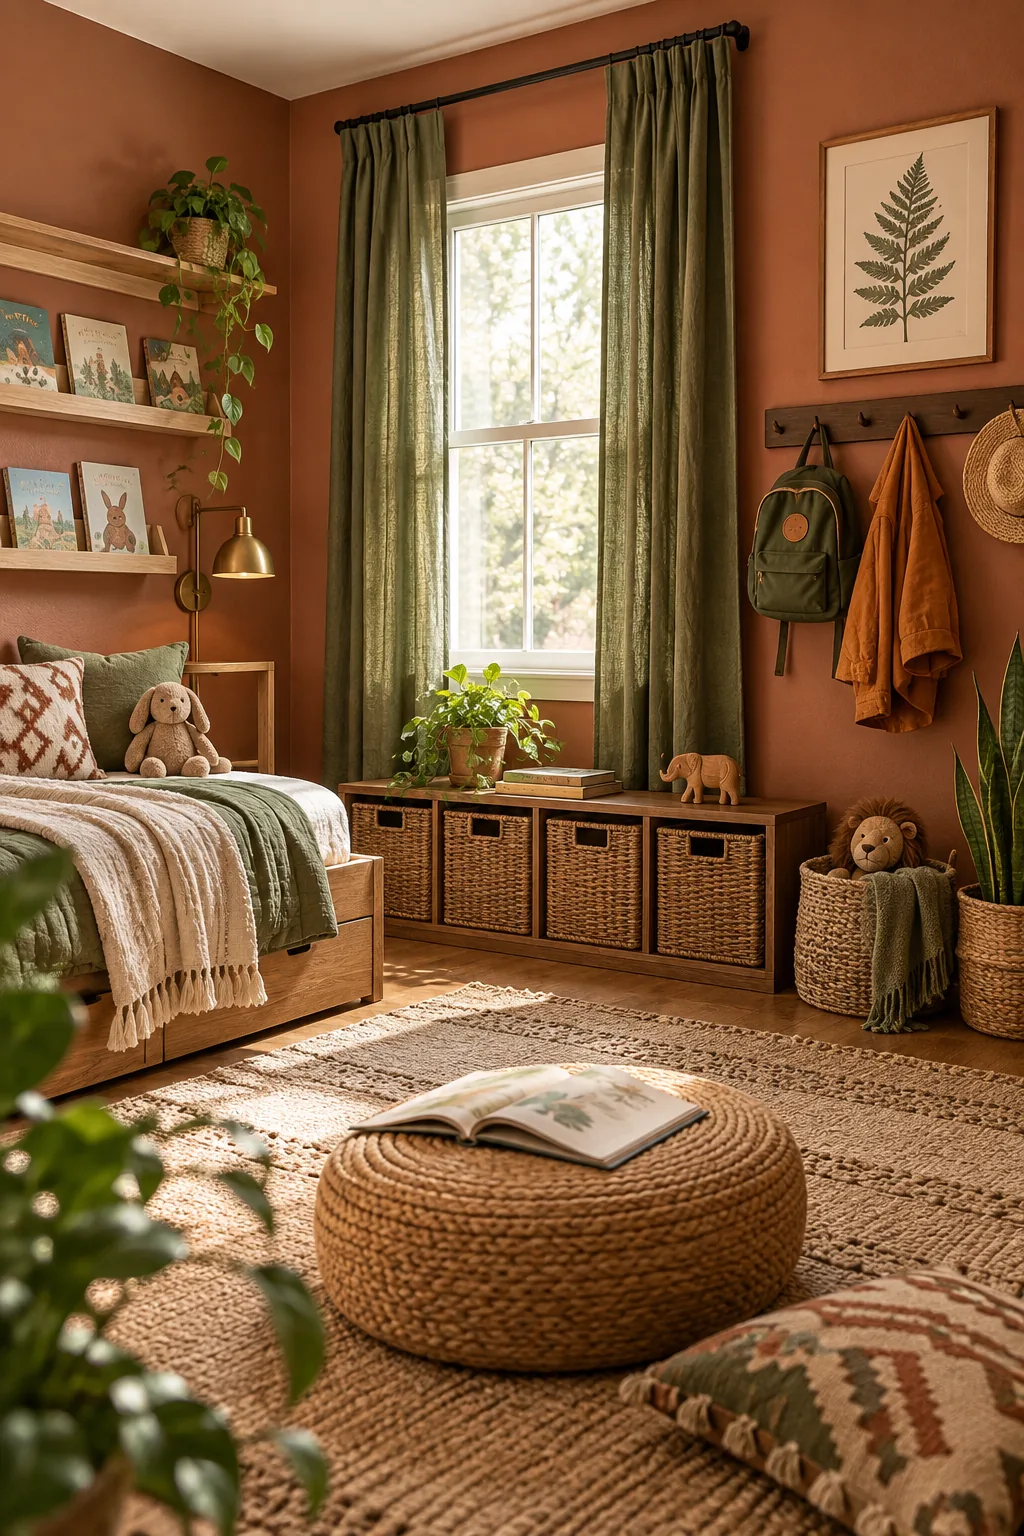
Earthy Boho Older Child: Warm terracotta walls and woven rattan baskets create a sophisticated but durable environment that transitions easily into the pre-teen years.
Adapting the Room for the Next Stage
A successful layout anticipates the next growth spurt by leaving deliberate blank wall space above the current fixtures. By designing with modular systems and adjustable heights from day one, you ensure the room evolves without requiring a disruptive remodel.
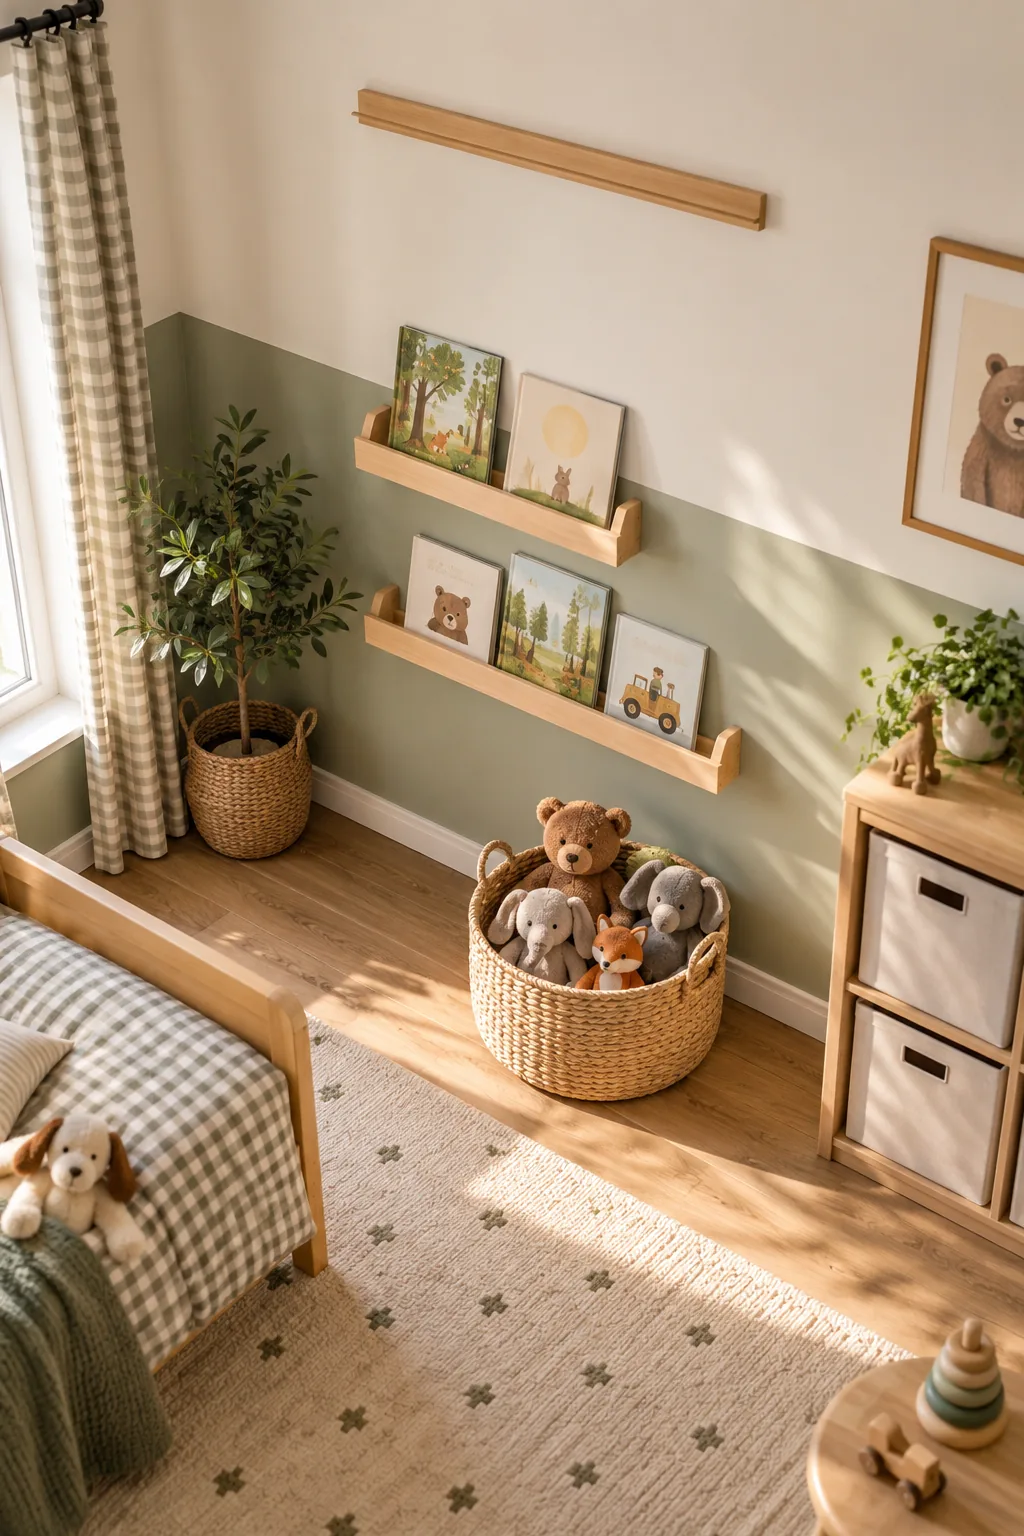
The empty vertical wall space above the low book ledges and hook rails is an intentional design choice, not an oversight. It provides the exact necessary real estate to shift every zone upward as your toddler transforms into a functional, independent ten-year-old.