10×10 Shared Boys Bedroom Layout: Two Kingdoms in One Room
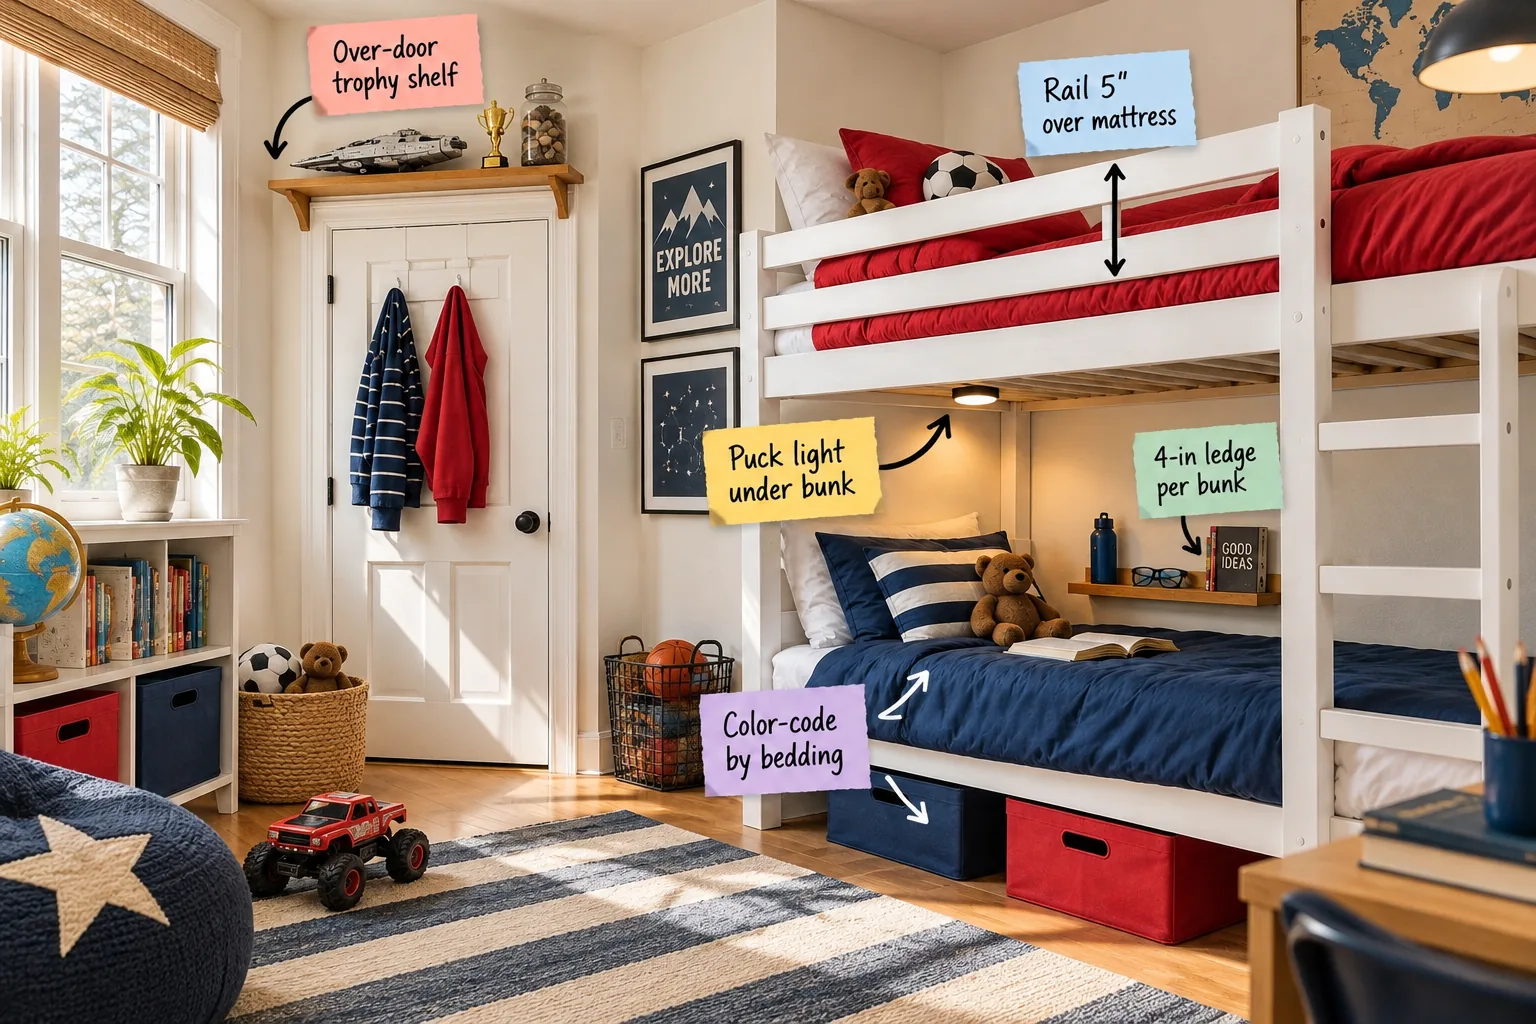
You will be able to map out a highly functional shared room and give each boy his own customized zone using the printable one-page 10×10 two-boy room layout sheet. This complete spatial guide provides exact bunk, ceiling, ledge, and walkway measurements to completely eliminate clutter and restore peace.
The 10×10 Two-Boy Layout Plan
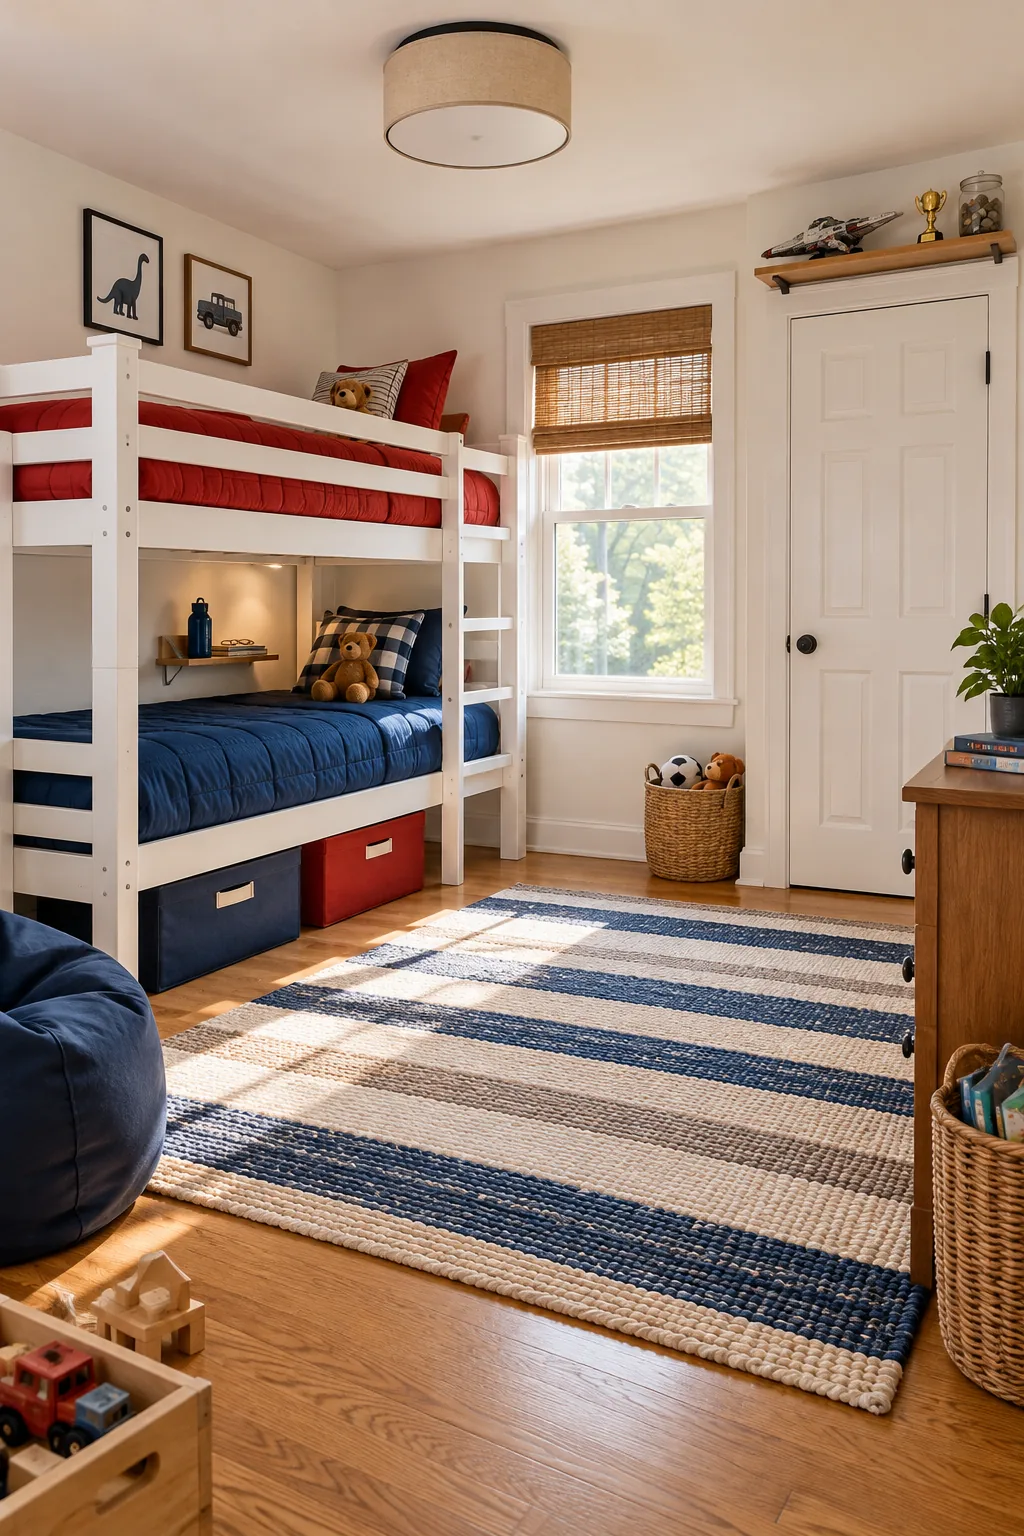
Positioning the bunk bed against the longest uninterrupted wall maximizes the central floor space for a shared play area while keeping the main walkway completely clear. Download the printable 10×10 layout sheet to lock in your exact bunk, ceiling, ledge, and walkway measurements before moving heavy furniture.
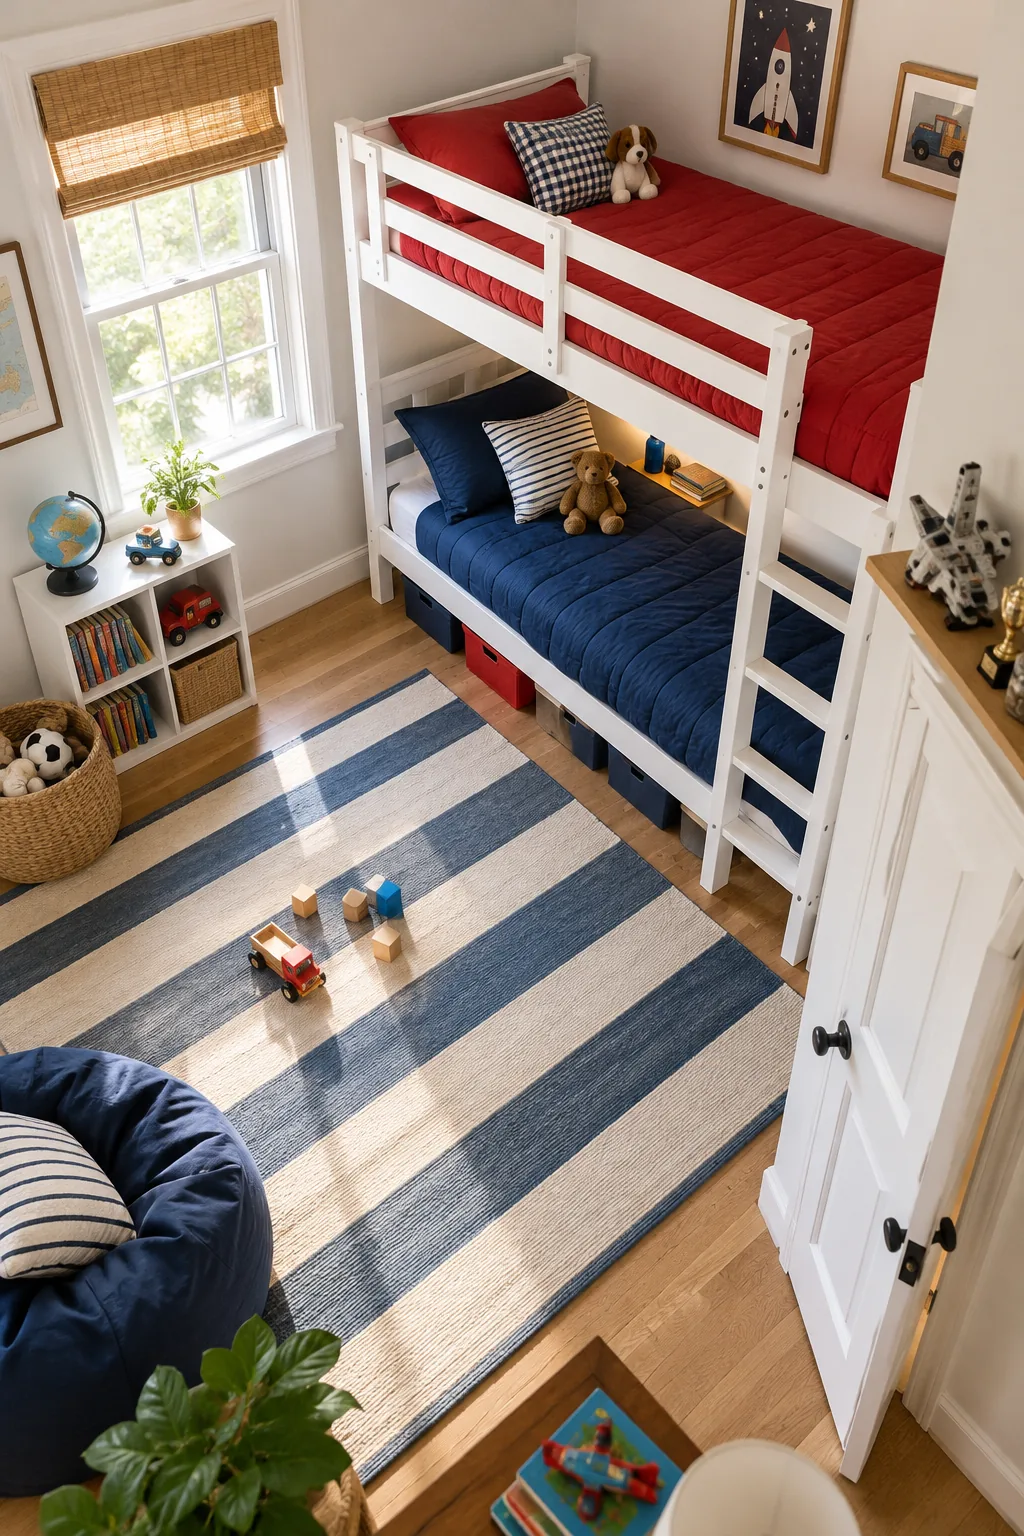
Review these critical spatial clearances before finalizing your floor plan to ensure everyday movement remains comfortable and safe for growing kids.
Establish a Shared Central Play Space
Anchoring the center of the room with a large, durable rug defines a neutral, comfortable territory where both boys can build blocks or read together. Maintaining this open central void balances the heavy visual weight of the bunk bed, drawing on Eastern principles of spatial harmony and natural flow.
Anchor the Rug for Safety
Securing the central area rug with a heavy-duty, non-slip pad prevents dangerous sliding during energetic wrestling matches or impromptu living room dance parties. A high-quality felt pad also adds a crucial layer of acoustic insulation, significantly dampening footsteps and loud thuds for anyone living on the floor below.
Establish Zones With Color-Coded Bedding
Assigning a specific color to each boy creates distinct visual separation without needing physical room dividers that would chop up a small footprint. Use a navy duvet for the bottom bunk and a tomato-red duvet for the top to clearly define their personal territories.
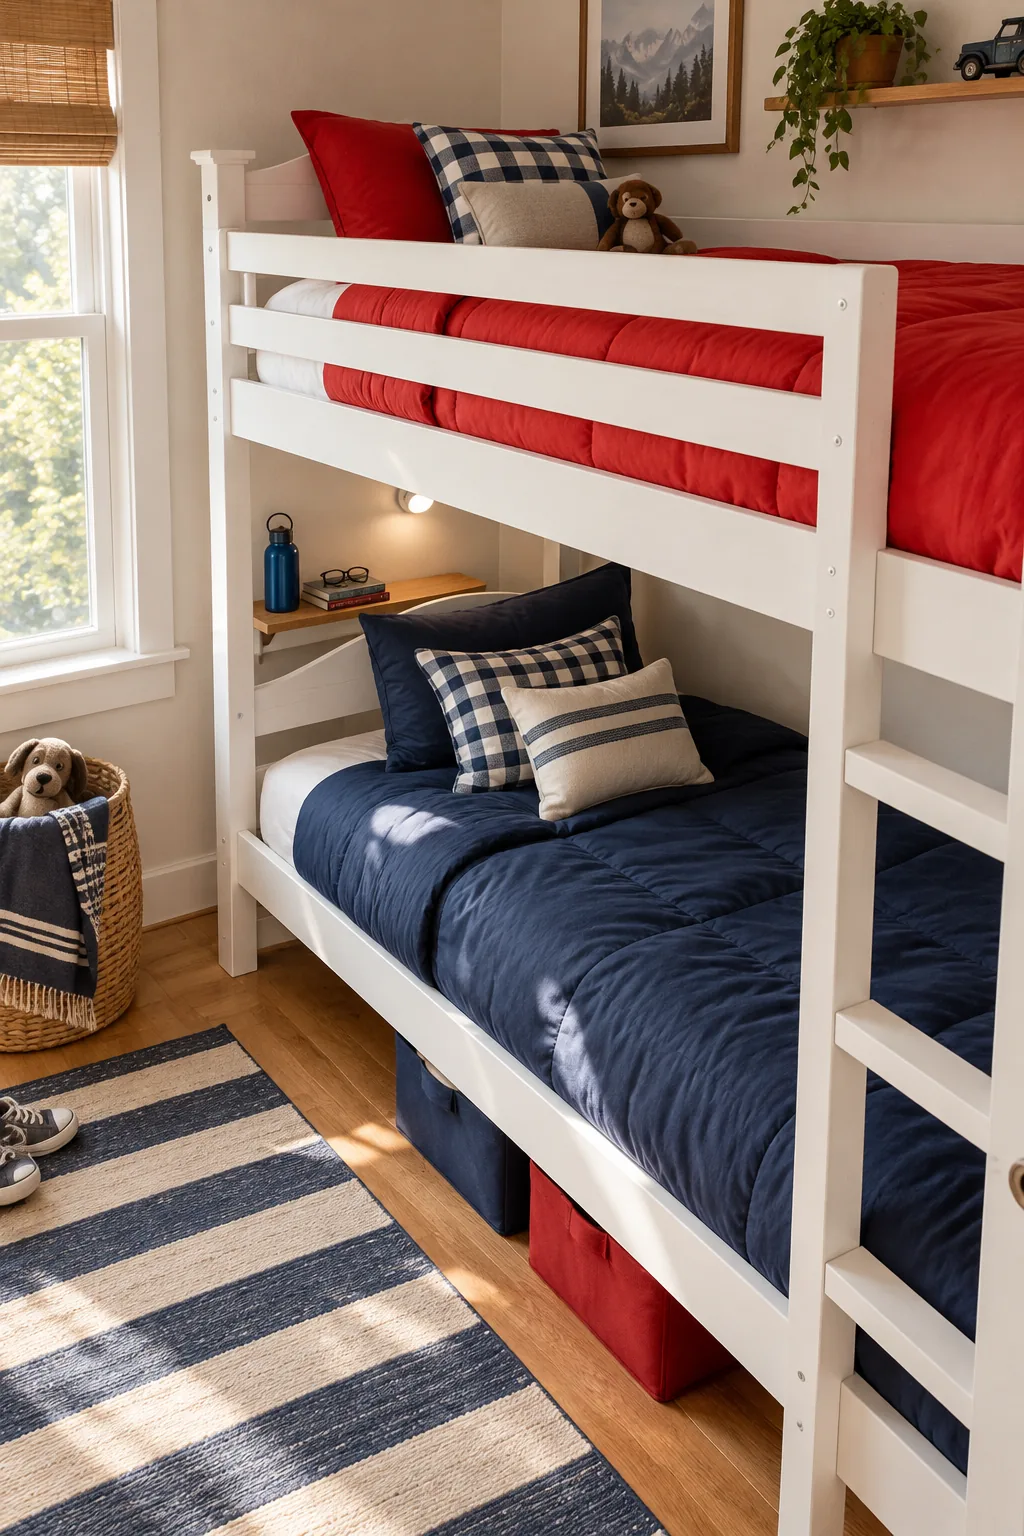
Establishing these dedicated color zones helps siblings respect each other’s boundaries, making the shared bedroom feel like two independent kingdoms rather than a cramped compromise.
| Zone Element | Bottom Bunk | Top Bunk | Shared Space |
|---|---|---|---|
| Primary Bedding | Navy cotton duvet | Tomato-red duvet | Neutral gray throw |
| Under-Bed Storage | Navy canvas bins | Red canvas bins | Natural woven basket |
| Wall Hooks | Matte navy hooks | Glossy red hooks | Brushed nickel rack |
| Reading Light | Navy task lamp | White puck light | Central overhead |
Select Breathable Cotton Fabrics
Choosing lightweight, breathable cotton for the duvets ensures both boys remain perfectly comfortable throughout the night, especially the child sleeping near the warmer ceiling. Natural fibers regulate body temperature far better than synthetic blends, actively reducing restless tossing and turning in a compact, shared sleeping environment.
Swap Nightstands for a 4-Inch Ledge
A slim 4-inch wooden picture ledge screwed directly to the wall replaces bulky traditional nightstands that would otherwise block the lower trundle or walkway. It provides just enough depth to hold a water cup, glasses case, and a favorite book without crowding the standard twin mattress.
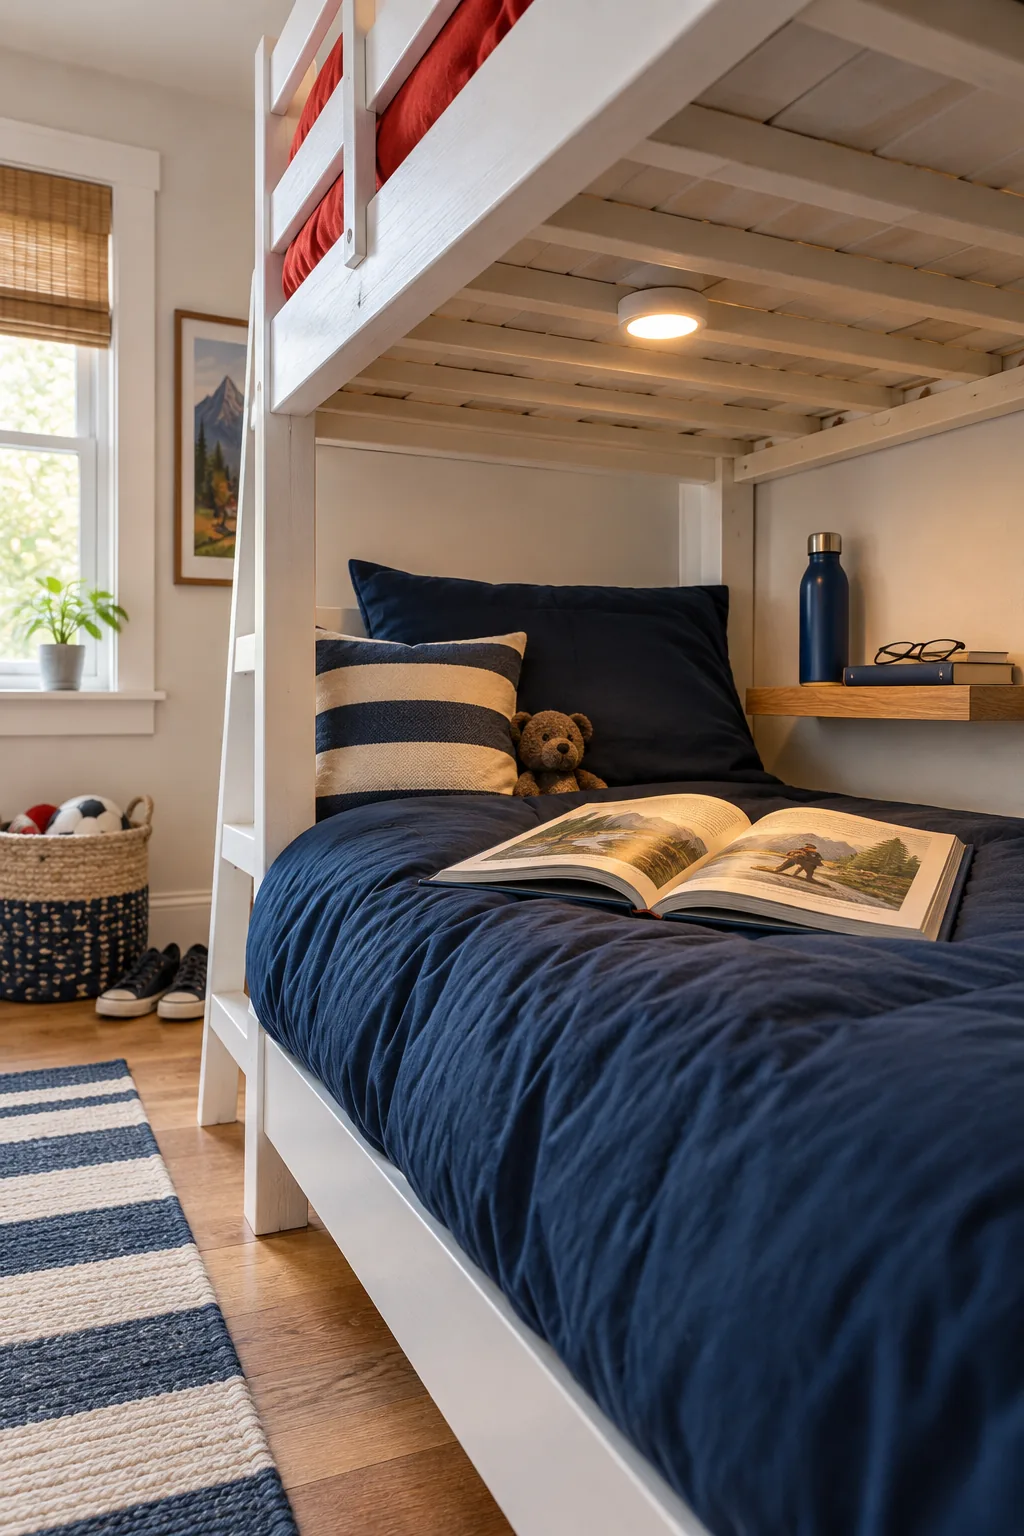
Mounting these ledges at shoulder height when seated in bed prevents accidental bumps during the night while keeping essential items within arm’s reach.
Maximize Natural Light from the Window
Keeping the primary window area completely unobstructed allows natural sunlight to flood the small room, making the tight 10×10 footprint feel expansive and welcoming. Installing top-down bottom-up cellular shades provides essential evening privacy while still letting daylight stream across the ceiling and upper walls throughout the long afternoon.
Mount a Battery Puck Light for Reading
Stick a small, battery-powered LED puck light under the bunk slats to give the bottom bed an independent reading lamp without requiring an electrician. This simple swap eliminates messy cords and allows one child to finish a chapter while the other comfortably falls asleep in the dark.
I used these exact wireless lights in my own boys’ room so they could read late into the evening without keeping each other awake.
- Clean the wooden bed slats with rubbing alcohol to ensure a strong adhesive bond.
- Peel the backing off the magnetic mounting plate and press it firmly against the wood.
- Attach the battery-powered puck light to the magnetic plate for easy removal and charging.
- Angle the adjustable light beam directly toward the pillow to minimize overall room glare.
Conceal Cords Behind the Frame
Managing the visual clutter of charging cables is just as important as organizing physical toys when designing a serene, structured bedroom for two active boys. Routing any necessary power cords straight down the back leg of the bed frame using simple adhesive cable clips maintains a beautifully clean, architectural aesthetic.
Maintain a 5-Inch Guardrail Clearance
Top bunk safety requires the vertical span from the top surface of the mattress to the top edge of the guardrail to measure at least 5 inches. Select a specialized low-profile mattress to ensure this critical safety rail height is met without sacrificing daily sleeping comfort.
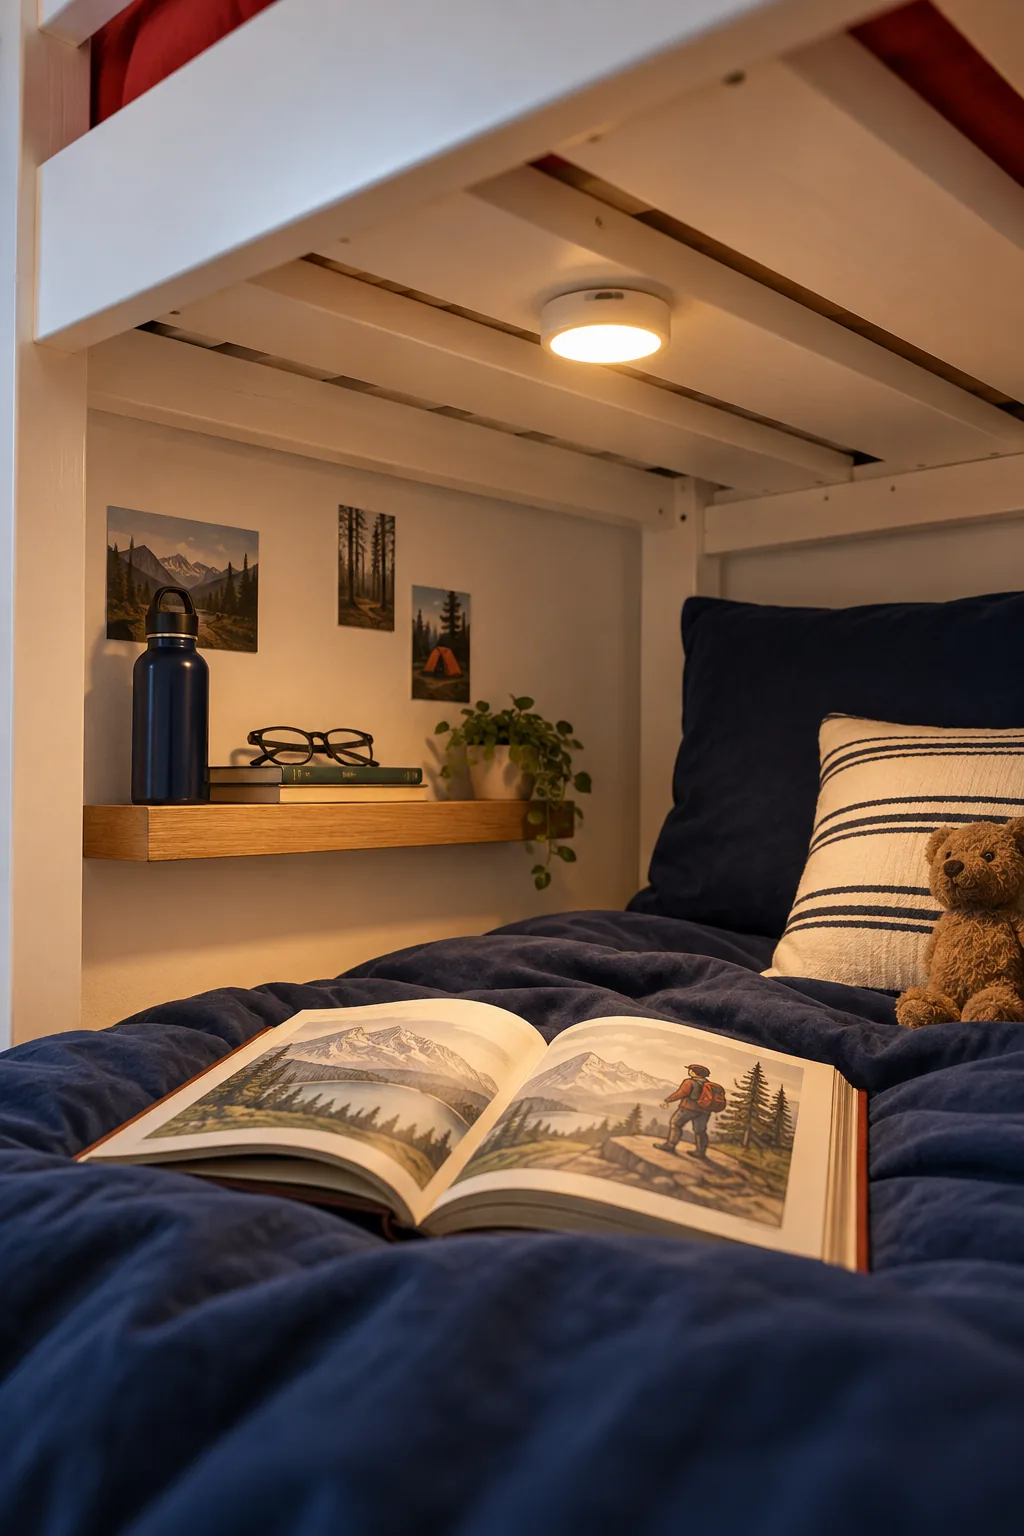
When my youngest first moved to the top bunk, measuring this exact clearance gave me complete peace of mind about his daily safety.
Implement a One-In-One-Out Rule
Maintaining a minimalist, functional space requires strict boundaries around exactly how many new toys or books cross the threshold of the shared bedroom. Enforcing a simple one-in-one-out policy empowers kids to curate their own belongings and guarantees the carefully planned storage bins never overflow onto the limited floor space.
Rotate Seasonal Wardrobes
Storing bulky winter coats and heavy seasonal sweaters in a separate hallway linen closet frees up essential daily breathing room inside the boys’ shared wardrobe. Adopting a strict seasonal rotation policy ensures the bedroom only holds the exact clothing they actively wear, drastically cutting down on early morning decision fatigue.
Match Under-Bed Bins to the Zones
Slide soft canvas storage bins under the bottom bunk to hold loose toys, seasonal clothing, and extra winter blankets out of sight. Matching the bin colors directly to the navy and red bedding reinforces the personal zones and keeps the evening cleanup routine completely intuitive.
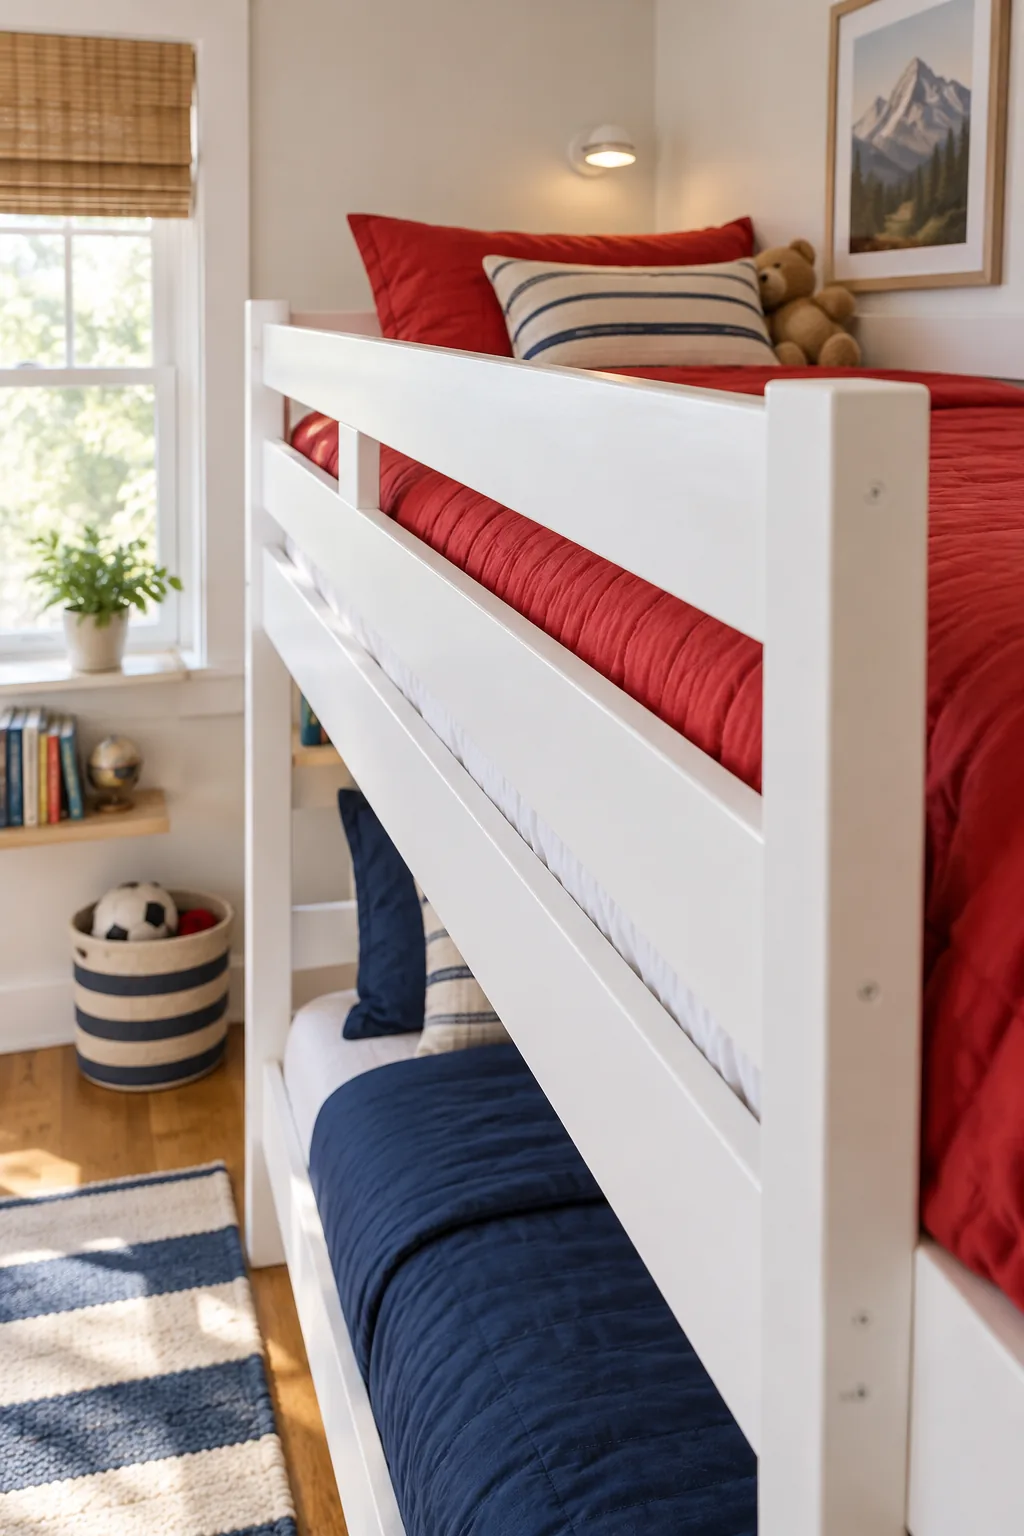
Utilizing this hidden floor space prevents the closet from overflowing while keeping daily playthings highly accessible for younger siblings.
Optimize Closet Floor Space
Lifting bulky hampers and heavy shoe racks entirely off the closet floor instantly frees up valuable square footage for larger shared items like sports equipment or musical instruments. Installing a secondary hanging rod at a lower height empowers kids to put away their own jackets, fostering independence and long-term organization.
Hang Daily Gear on Door Hooks
Install sturdy hooks on the back of the bedroom door or inside the closet frame to catch heavy hoodies and school backpacks. Color-matching the jackets or the hardware to each boy’s specific zone prevents daily arguments over shared items and keeps the floor clear.
- Measure the door height and mark the upper hook placement for the taller child.
- Mark a lower, staggered position so the younger child can easily reach his gear.
- Drill pilot holes to prevent the wooden door core from splitting during installation.
- Secure the metal hooks using heavy-duty anchors designed specifically for hollow doors.
The back of the bedroom door is prime real estate for items that usually end up dumped on the floor after a long school day.
Establish a Quiet Evening Routine
Transitioning smoothly from active afternoon play to restful sleep is significantly easier when the room’s lighting and layout naturally support a calming nighttime ritual. Dimming the main overhead fixture and relying solely on the individual bunk lights signals to the brain that the shared territory is officially closed for the day.
Display Treasures on an Over-Door Shelf
Install a solid oak over-door trophy shelf running along the top of the closet frame on the back wall to display delicate items. This high placement keeps intricate brick-built spaceships, heavy sports trophies, and fragile rock collections completely safe from active afternoon play sessions.
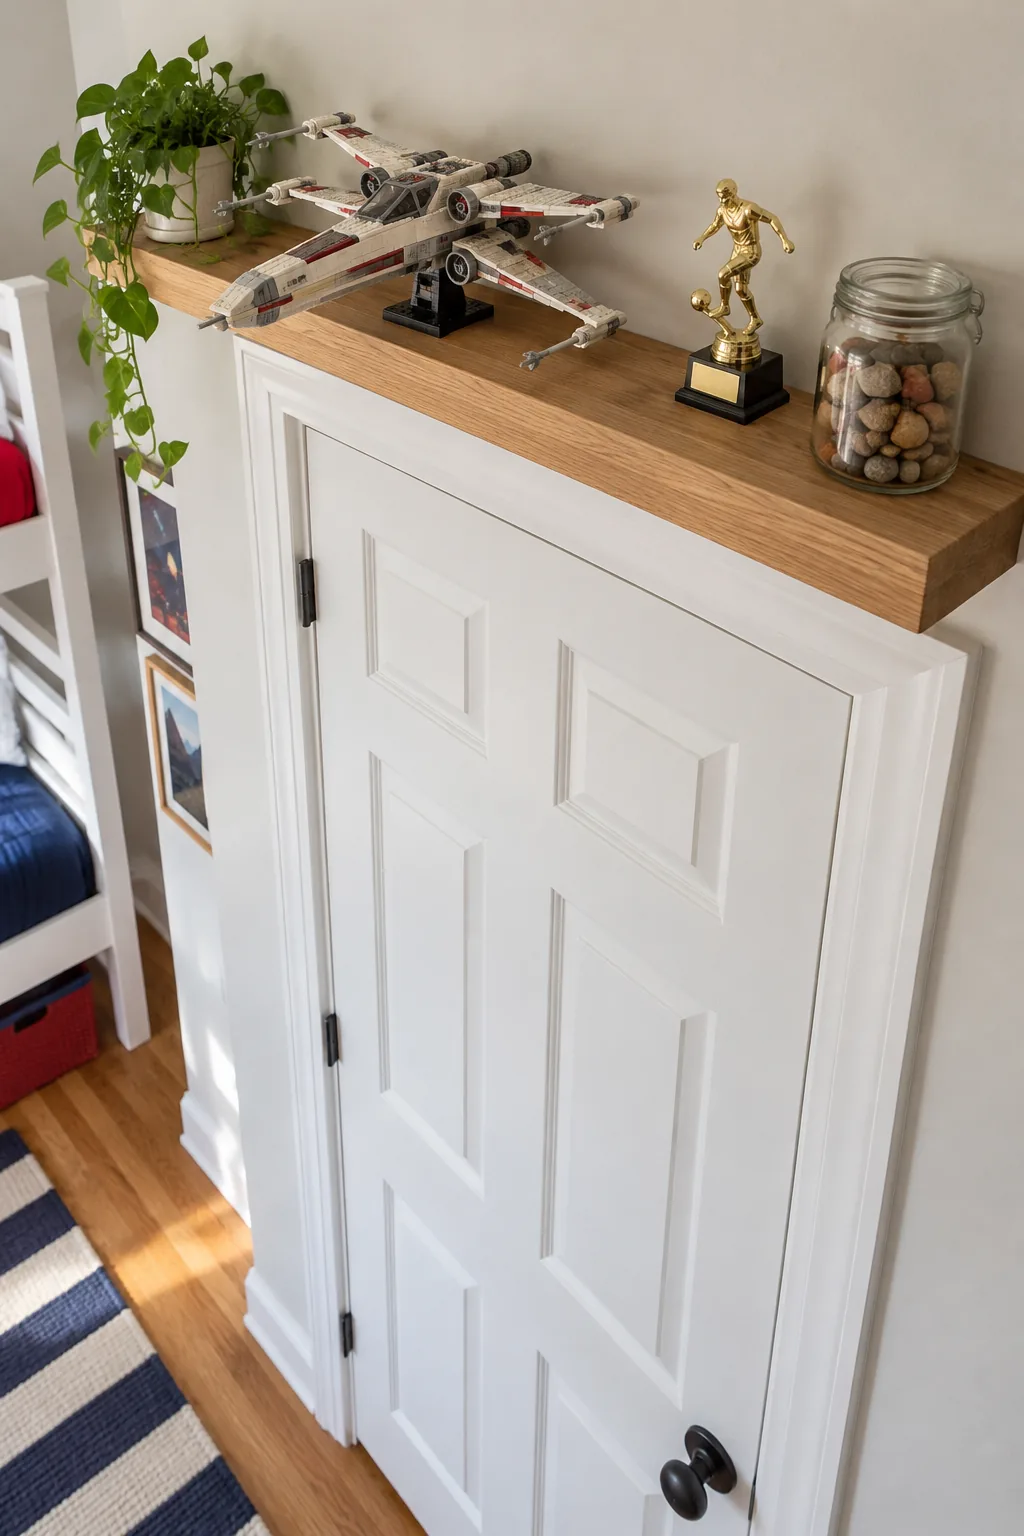
Utilizing the dead vertical space above the doorway draws the eye upward, making the 10×10 room feel significantly taller and more intentionally designed.
More Shared Bedroom Styles
Take the same smart 10×10 layout and adapt it to fit their changing tastes.
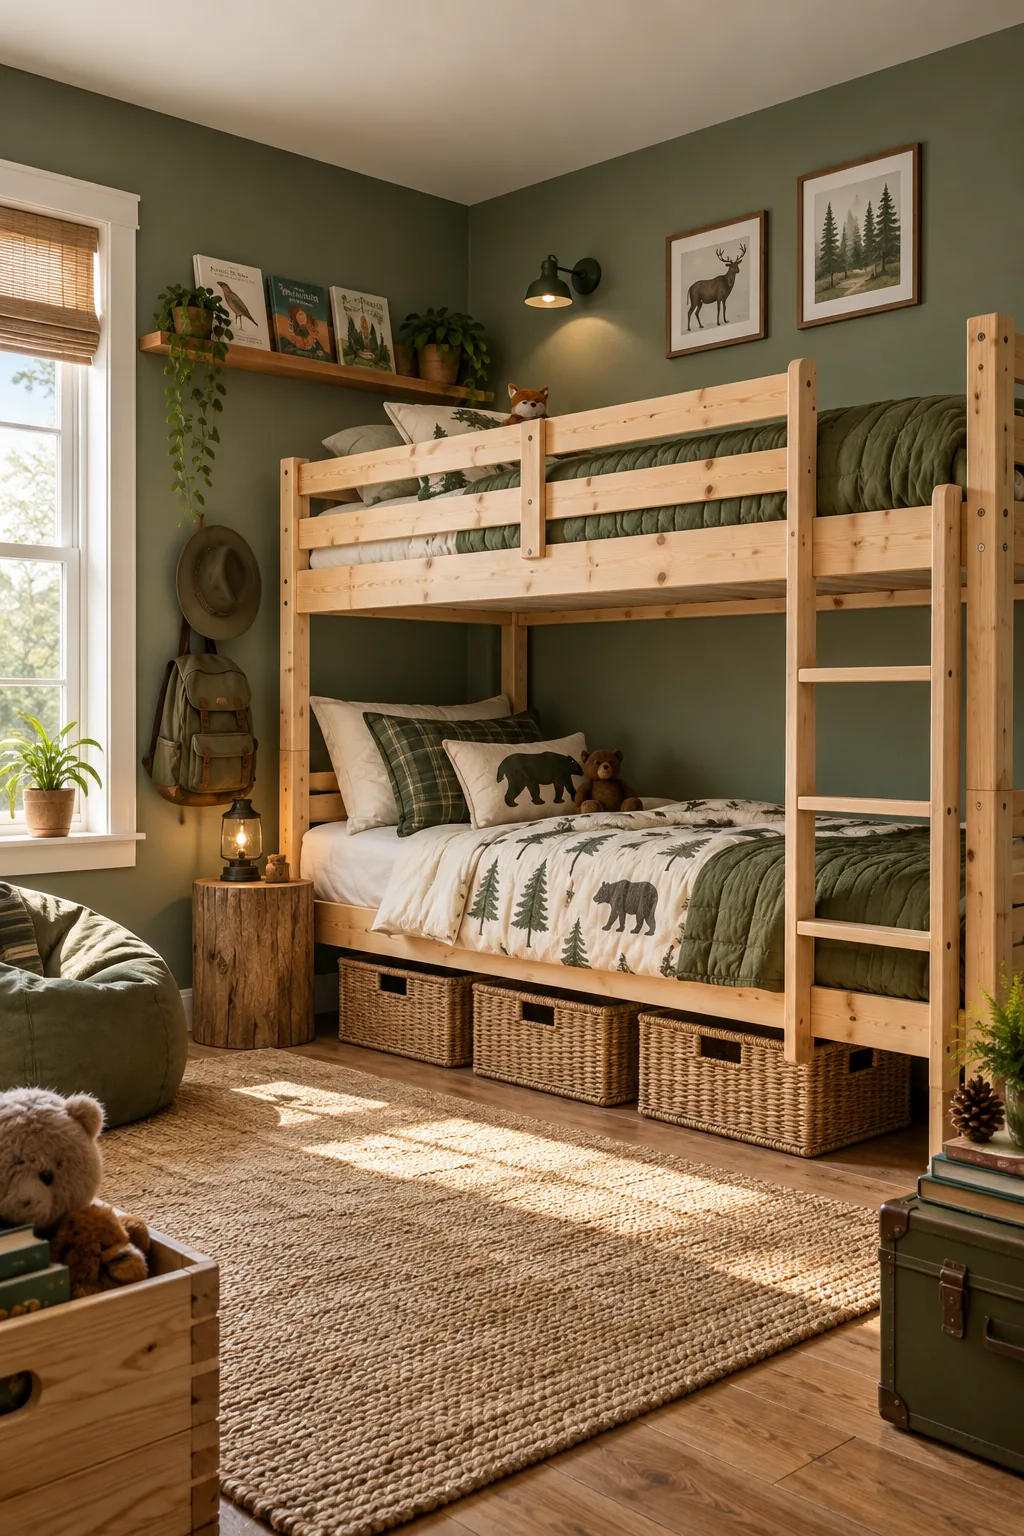
Woodland Explorer: Natural pine wood and muted olive tones create a calm, nature-inspired retreat for active kids.
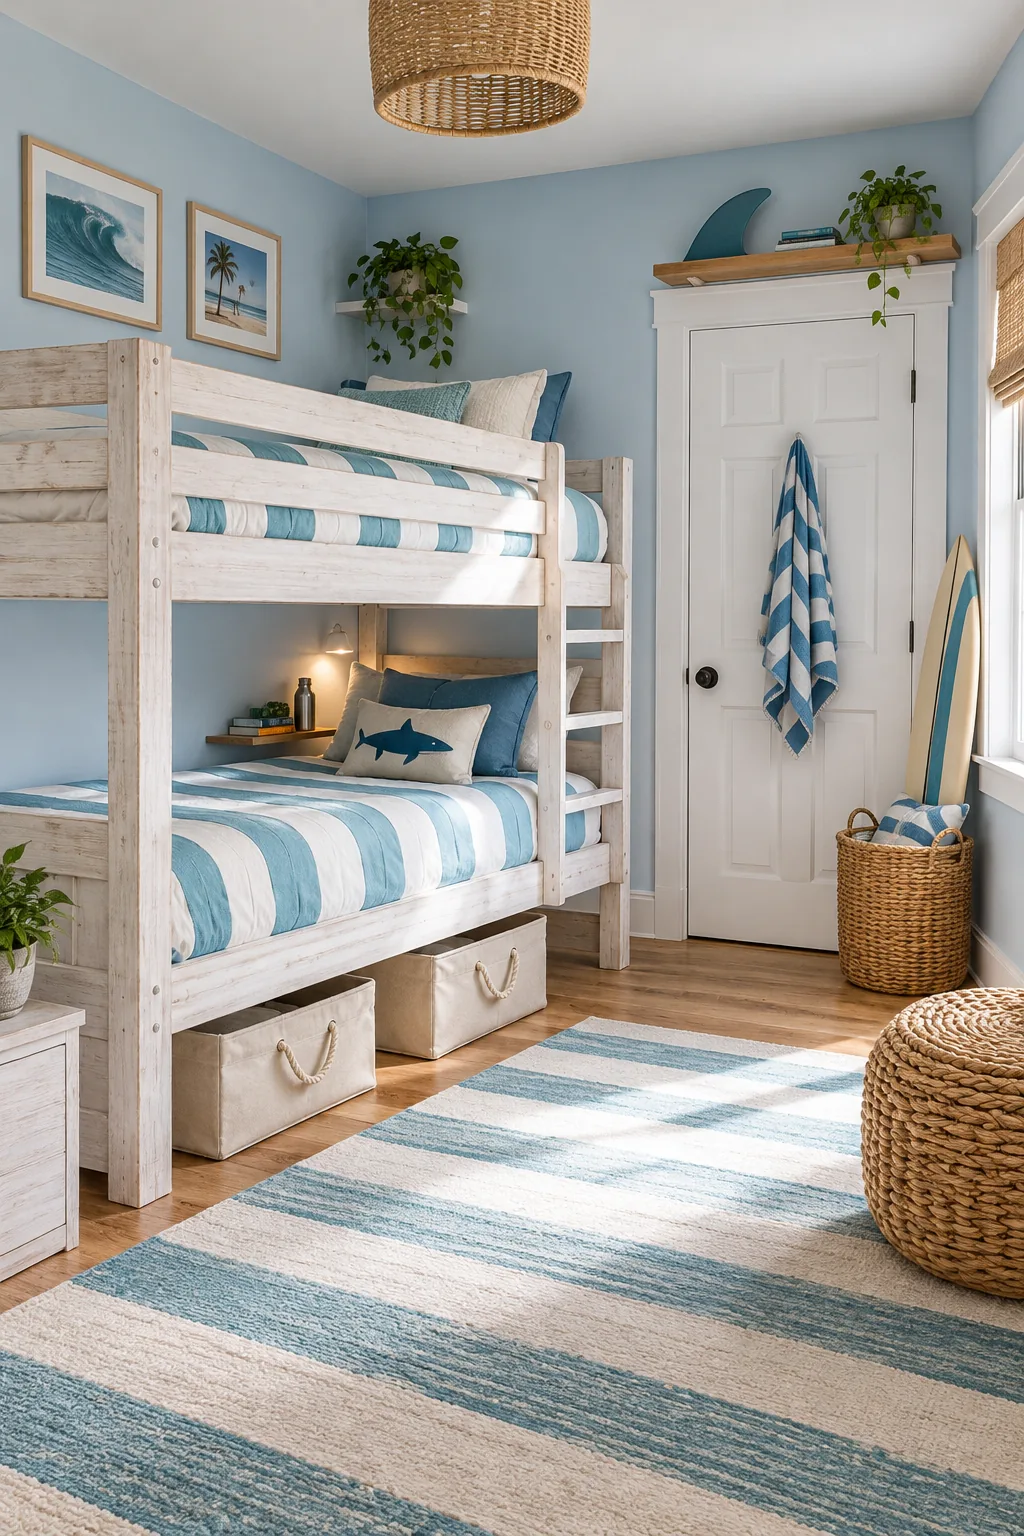
Coastal Surf: Whitewashed finishes and crisp aqua stripes bring a bright, breezy beach house feel to a small room.
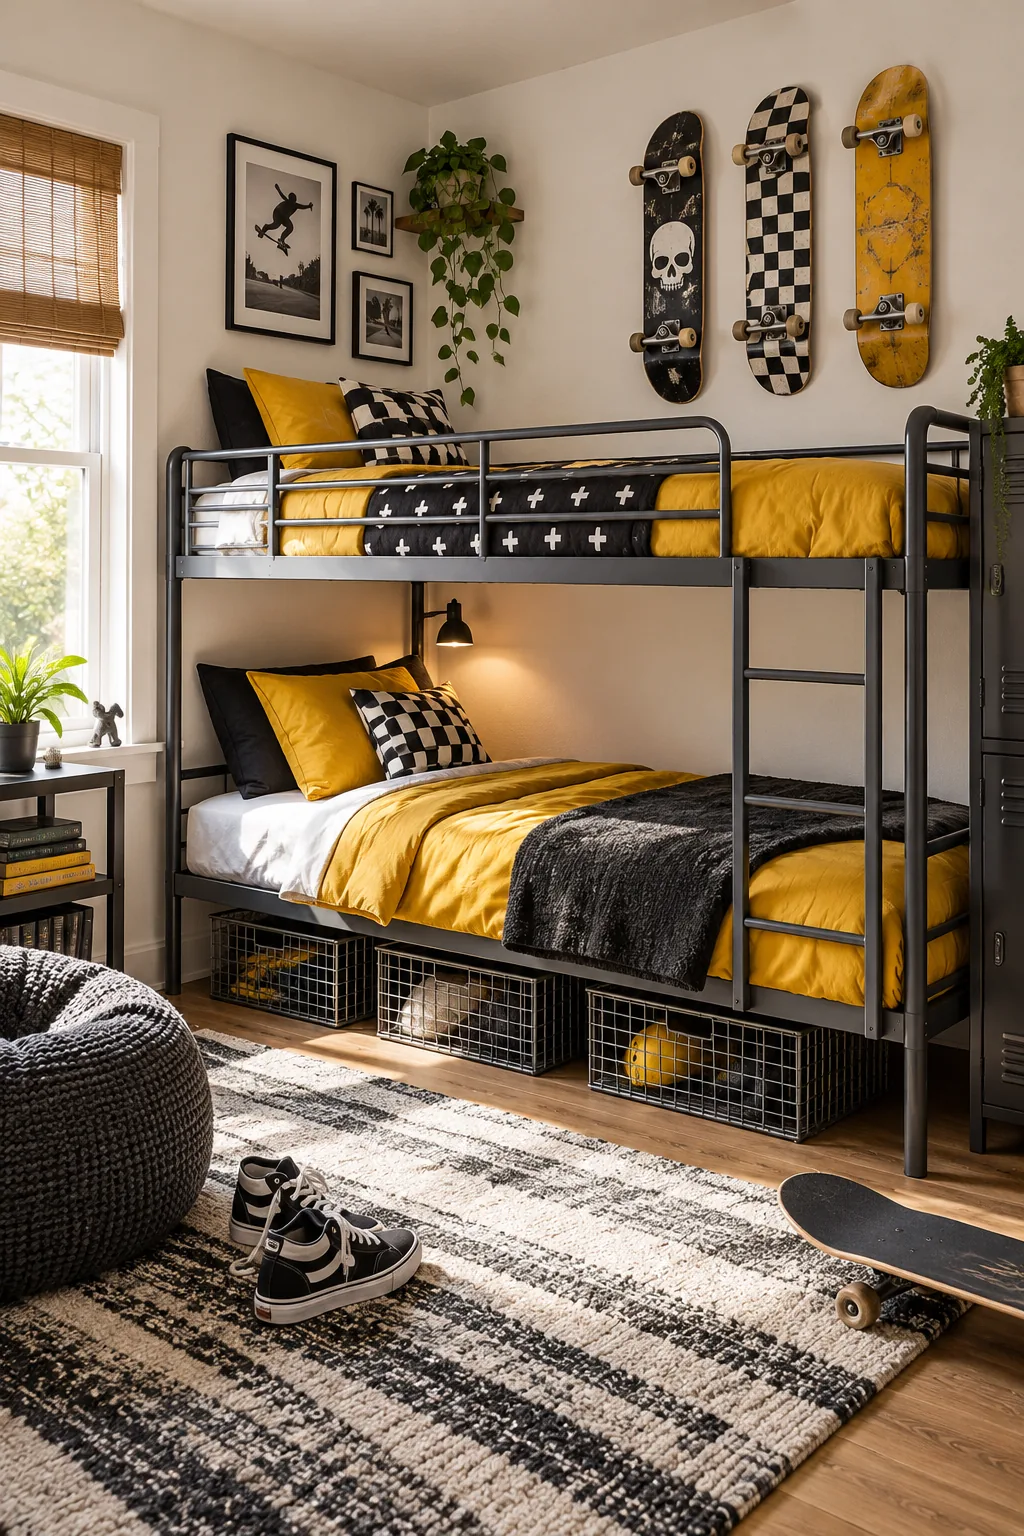
Urban Skater: Charcoal metal frames and pops of mustard yellow deliver an energetic, industrial edge for older boys.