
9+ Cozy Simple Finished Basement Ideas for Your Home
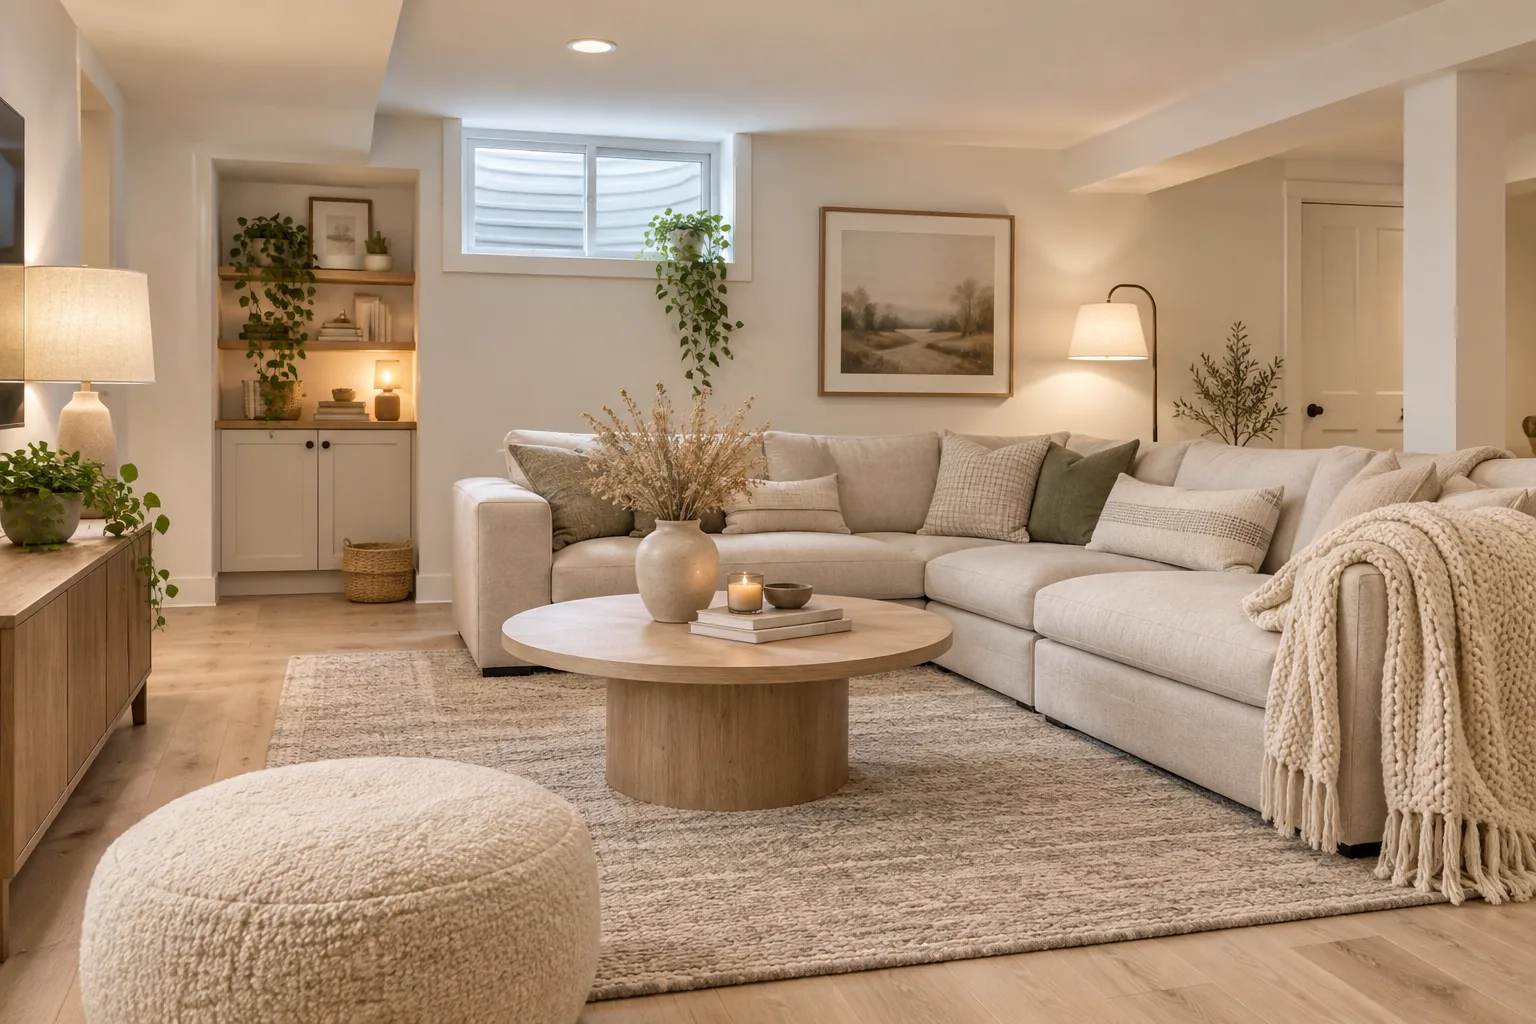
Most basements just need a few intentional tweaks to feel like a natural extension of your main floor. I am sharing my favorite ways to pull together a lower level without overthinking the design.
1. Warm Up the Floors
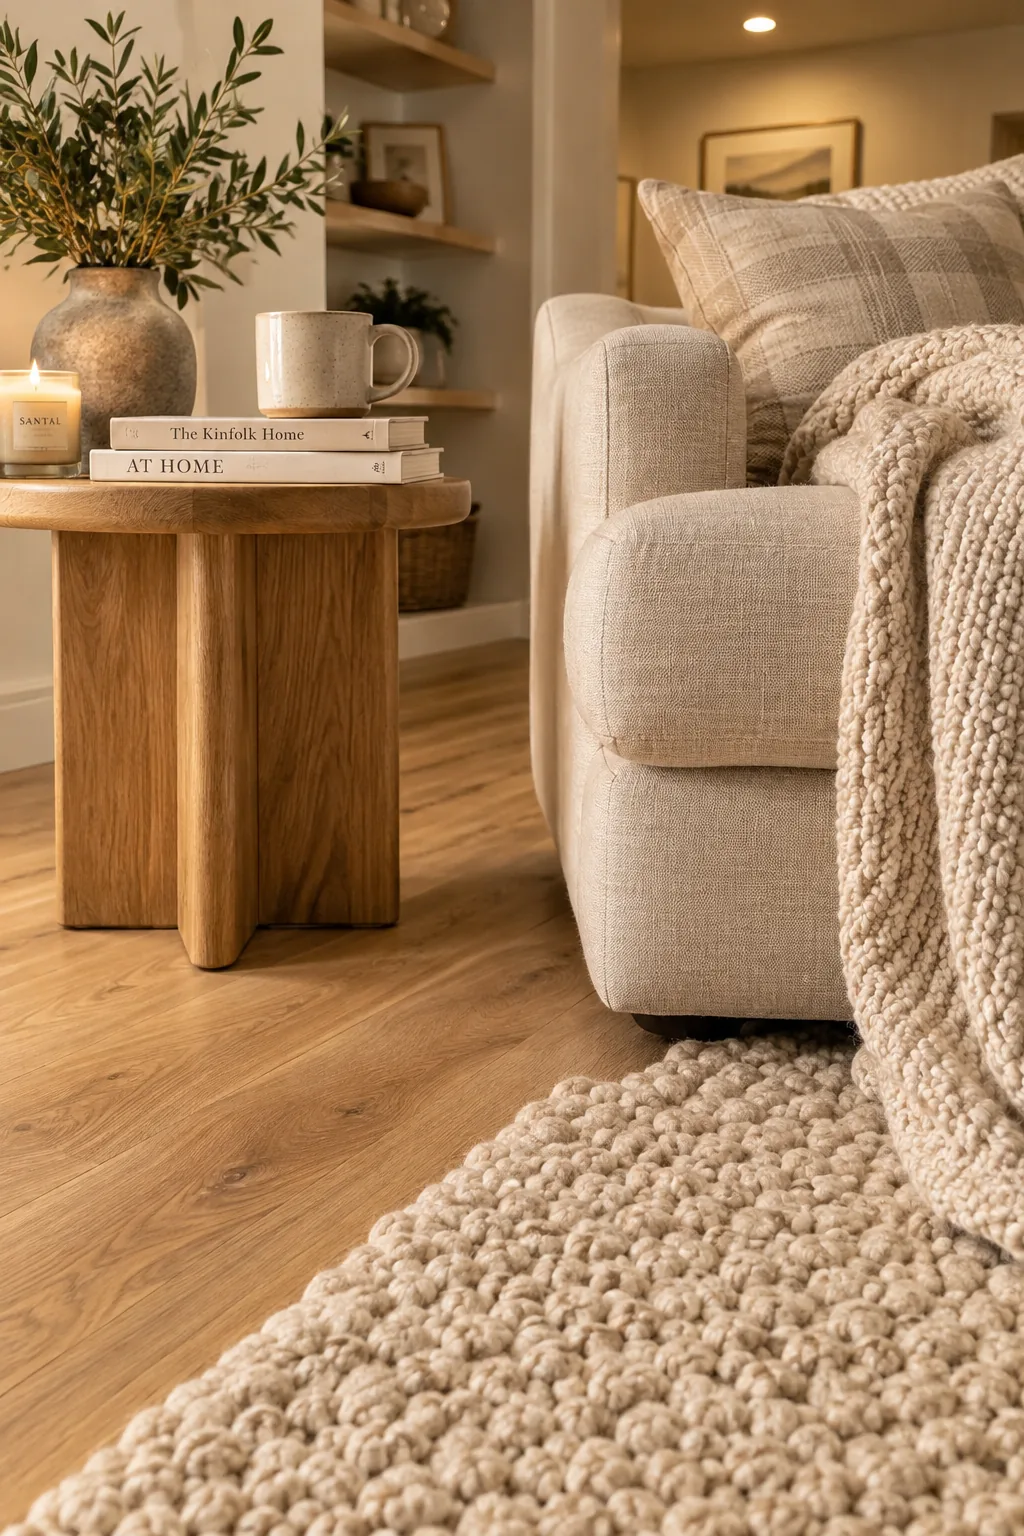
A warm, grounded look starts with the right flooring. Luxury vinyl planks mimic the look of real wood while standing up to the inevitable moisture of a lower level.
You can lay them right over concrete. It instantly warms up the room.
Add a chunky knit rug to define your seating area. This softens the hard surface and anchors the space.
2. Paint the Exposed Ceiling
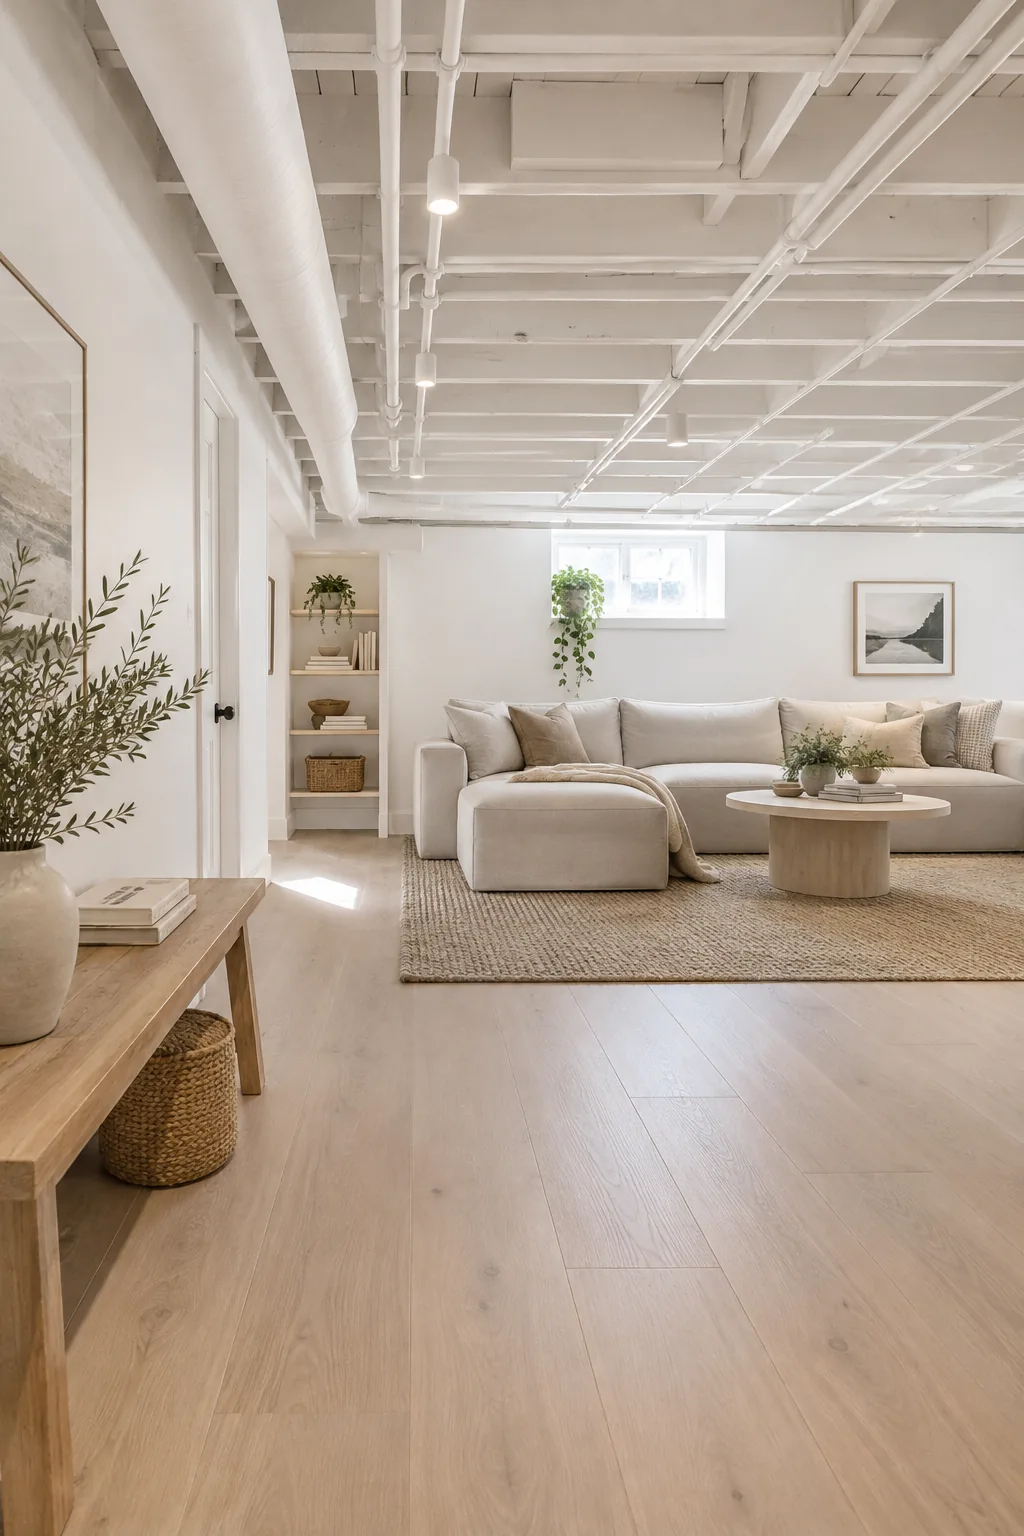
Basement ceilings are notoriously low and cluttered with pipes. Painting the entire exposed ceiling and the ductwork a crisp matte white makes those mechanical elements disappear while reflecting the limited natural light.
3. Layer the Lighting
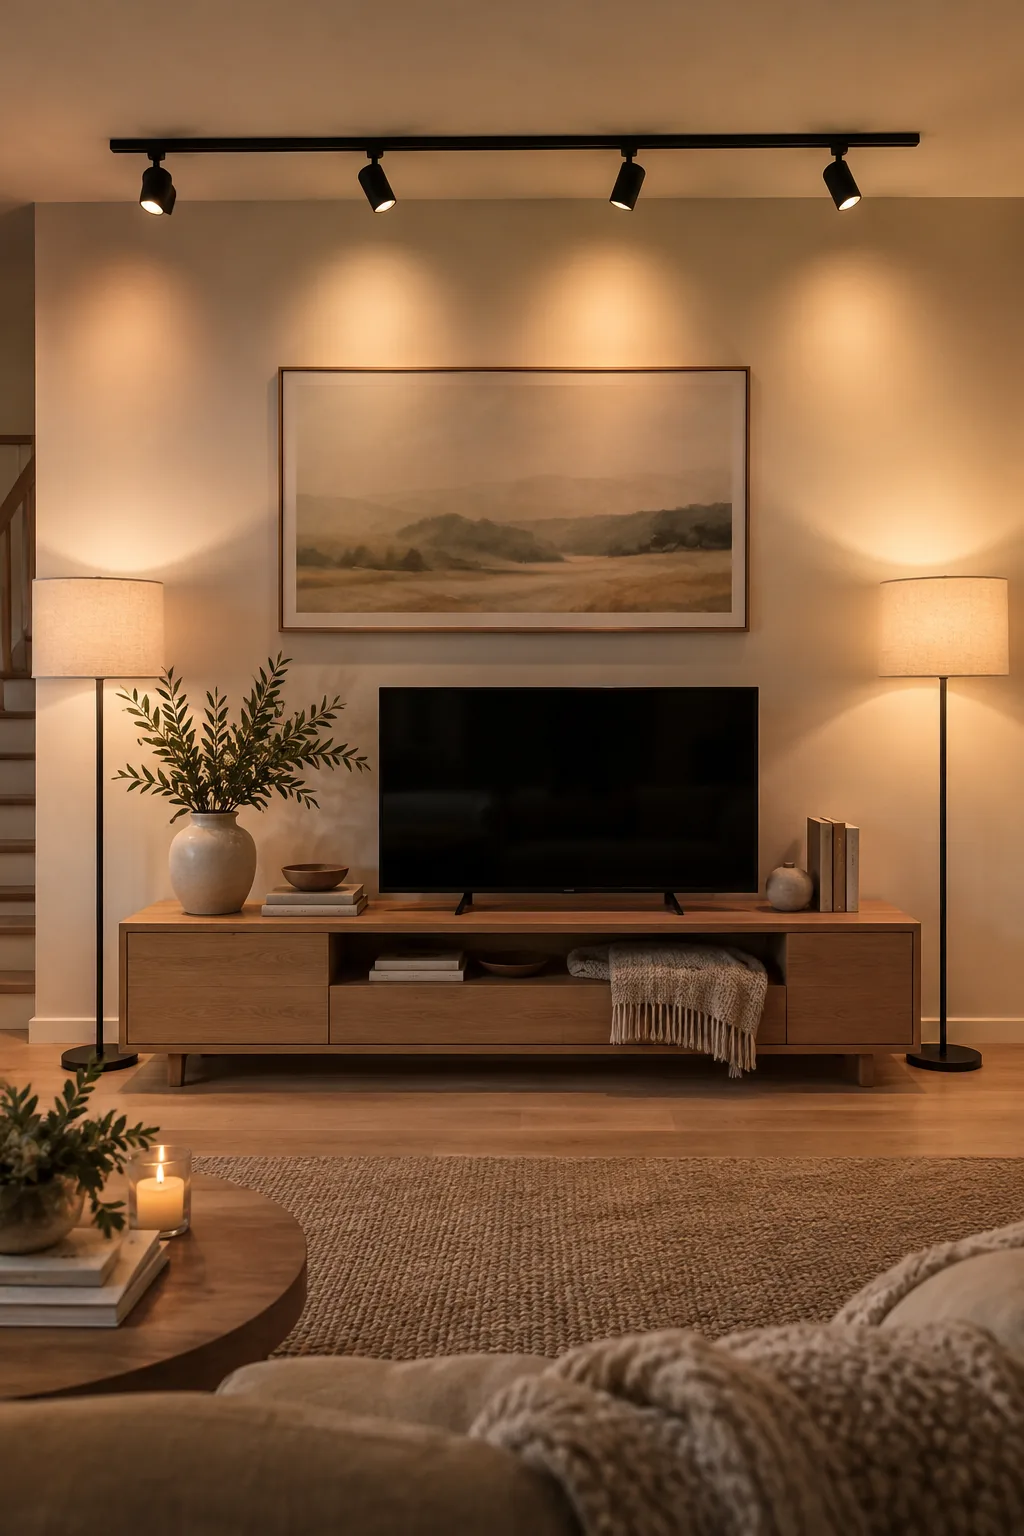
I always struggle with the lack of natural light in subterranean spaces. Swapping harsh overhead bulbs for warm LED track lighting completely shifts the mood. You can angle the individual heads to wash the walls with light, which tricks the eye into thinking the room is wider.
Bring in a few floor lamps to finish the layered look.
4. Embrace the Block Walls
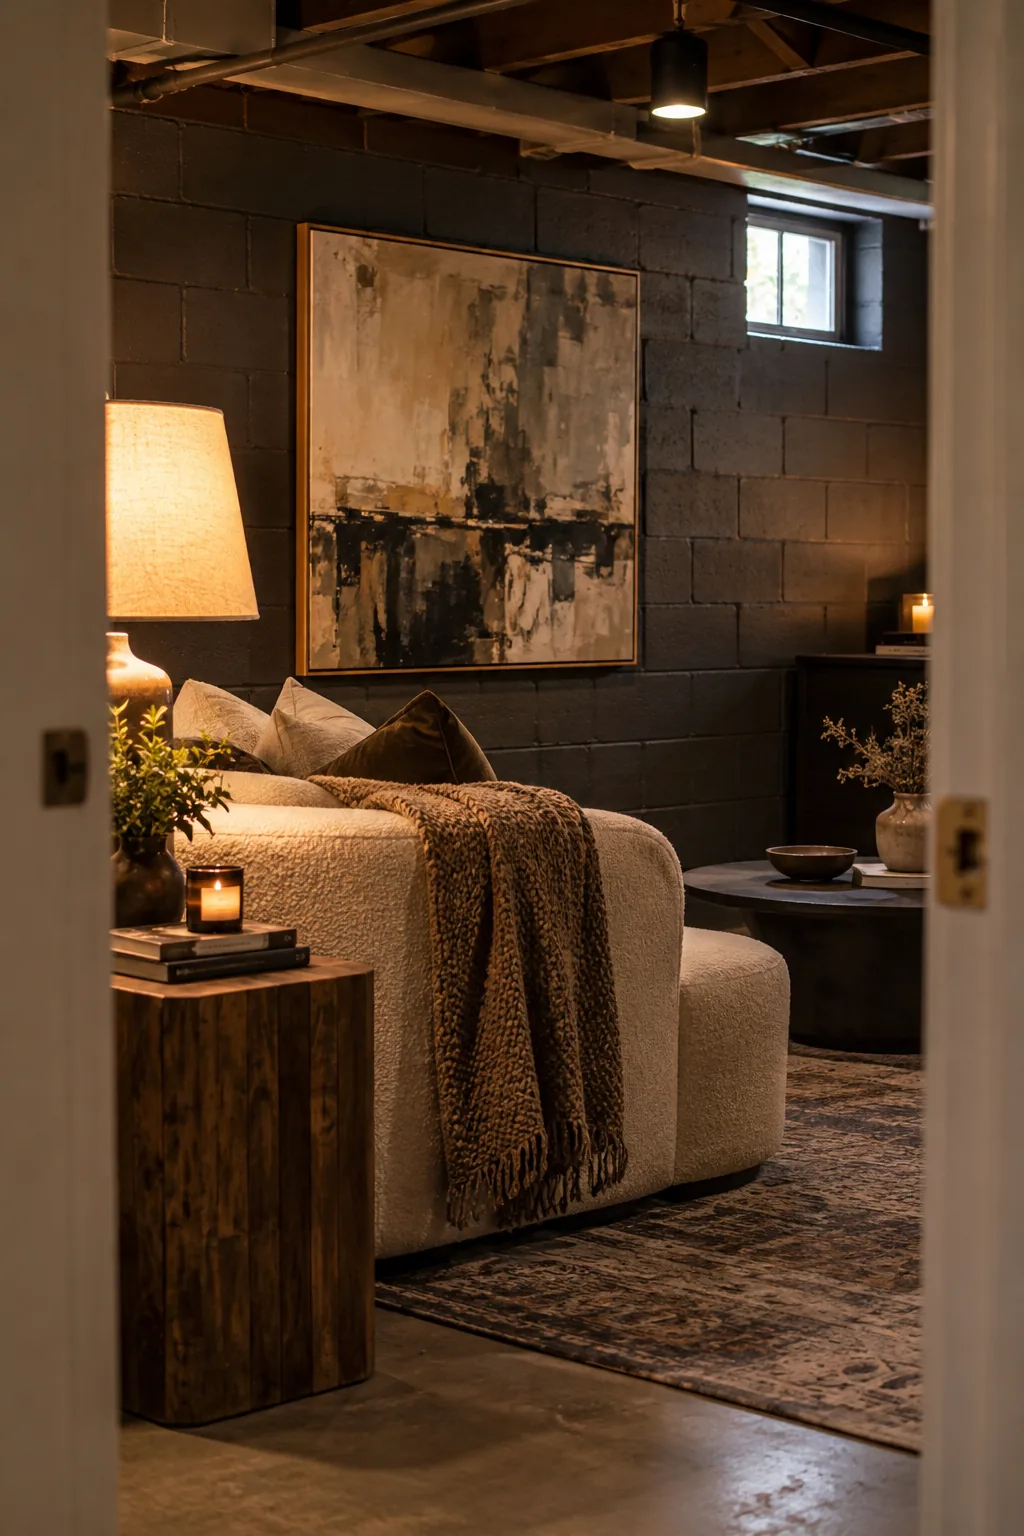
A standard drywall installation eats up precious inches of floor space. Leaving your concrete block walls exposed but painting them a soft charcoal gives you an industrial edge without the framing costs.
It acts as a moody, textured backdrop for your furniture. You just need a heavy-duty masonry primer first.
Hang oversized canvas art to break up the masonry. The contrast between the rough blocks and smooth canvas is stunning.
5. Fake Custom Built-Ins
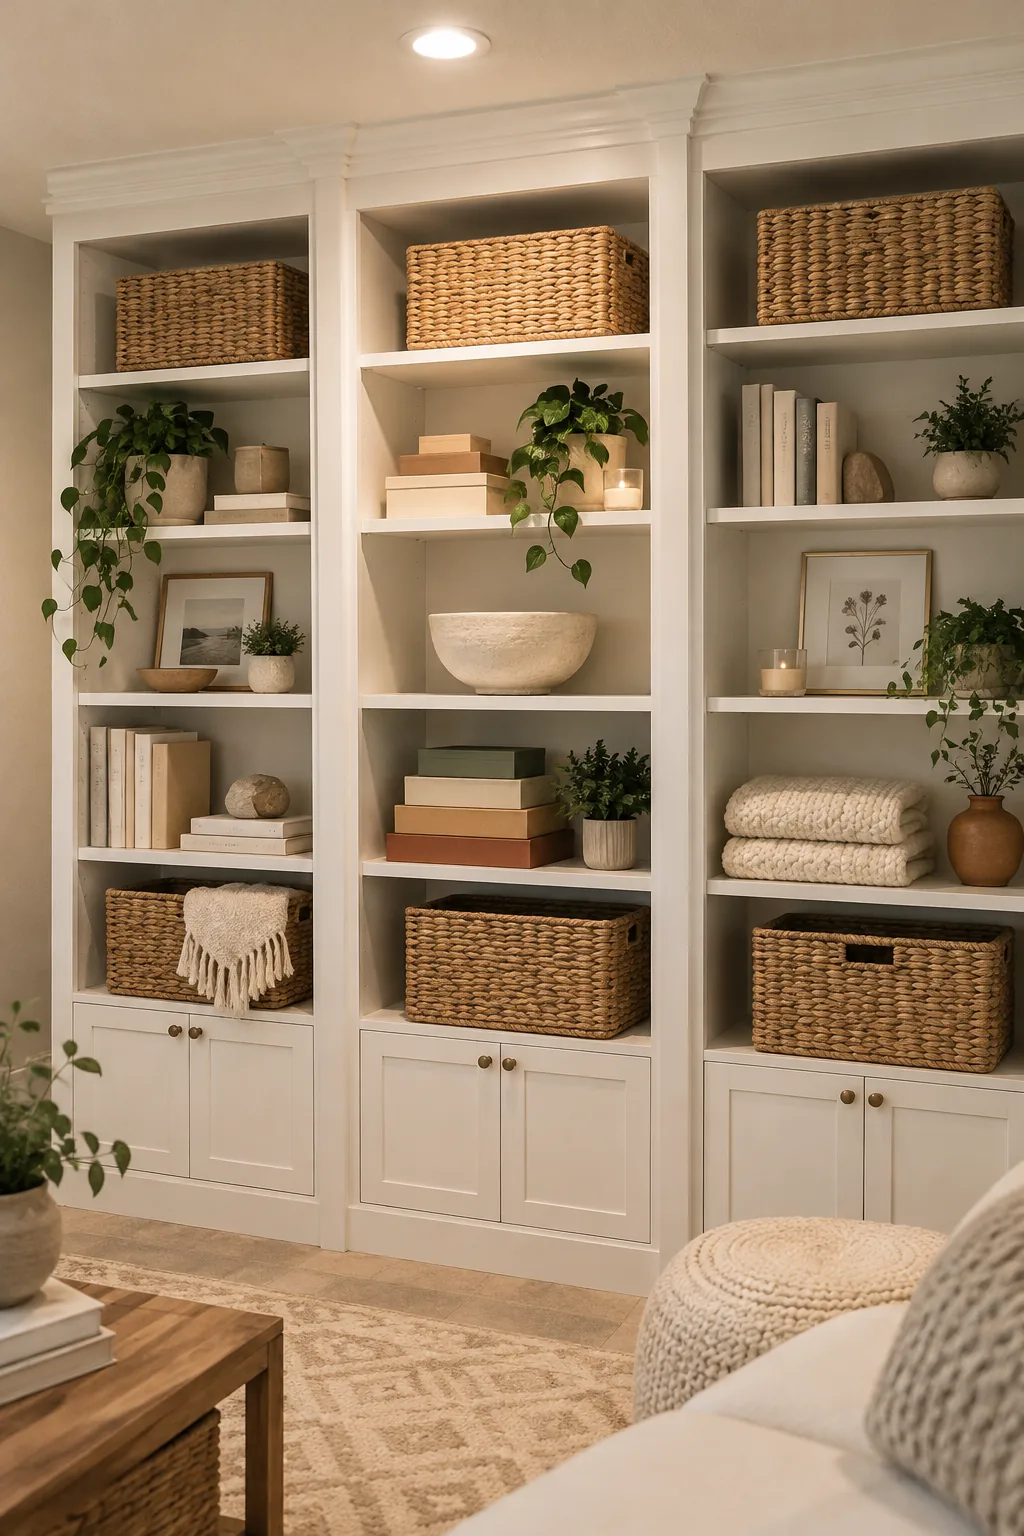
A seamless, built-in look is completely achievable with standard flat-pack furniture. Securing three tall bookcases side-by-side against the longest wall gives you massive storage for board games and extra throw blankets. Trimming the top edges with simple crown molding bridges the gap to the ceiling. Painting the entire unit to match your wall color creates the illusion of custom carpentry. It completely elevates the room from a basic storage dump to a tailored den.
Why it works: Matching the shelf color to the walls visually pushes the bulky furniture back, making a tight basement feel much larger.
6. Conceal Awkward Utilities
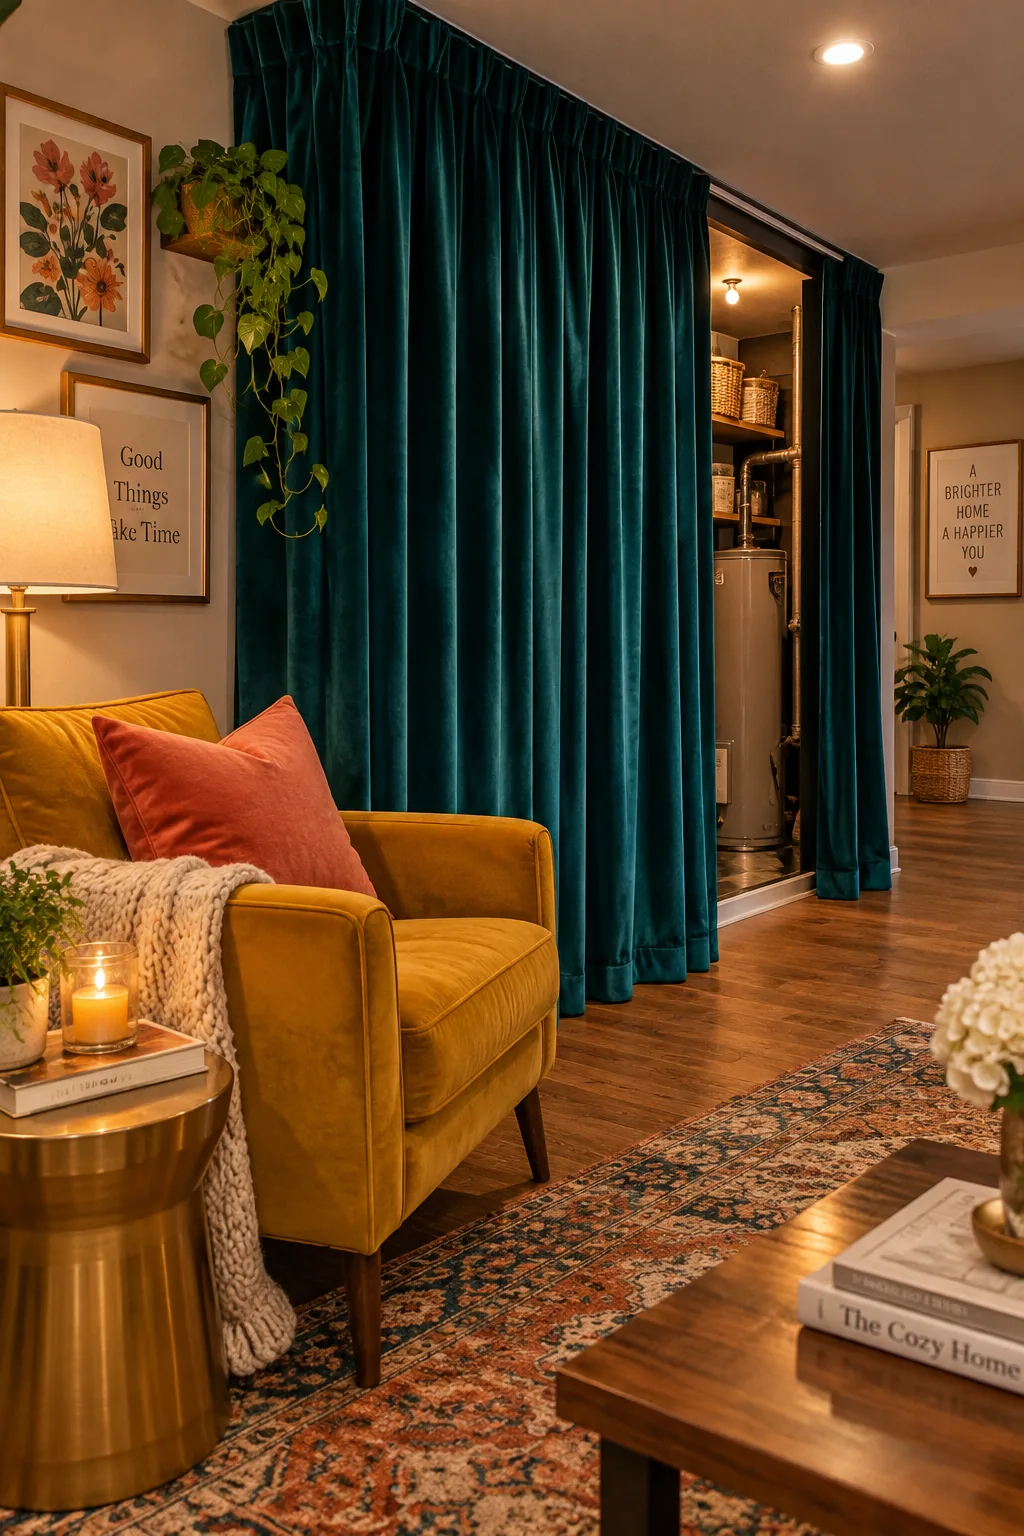
Most basements feature at least one awkward alcove housing a sump pump or water meter. Hanging a heavy velvet curtain on a ceiling-mounted track hides the eyesore instantly while adding a dose of softness to the room.
Why it works: The thick fabric absorbs sound in a room full of hard surfaces while keeping utility access completely unrestricted.
7. Tuck in a Sectional
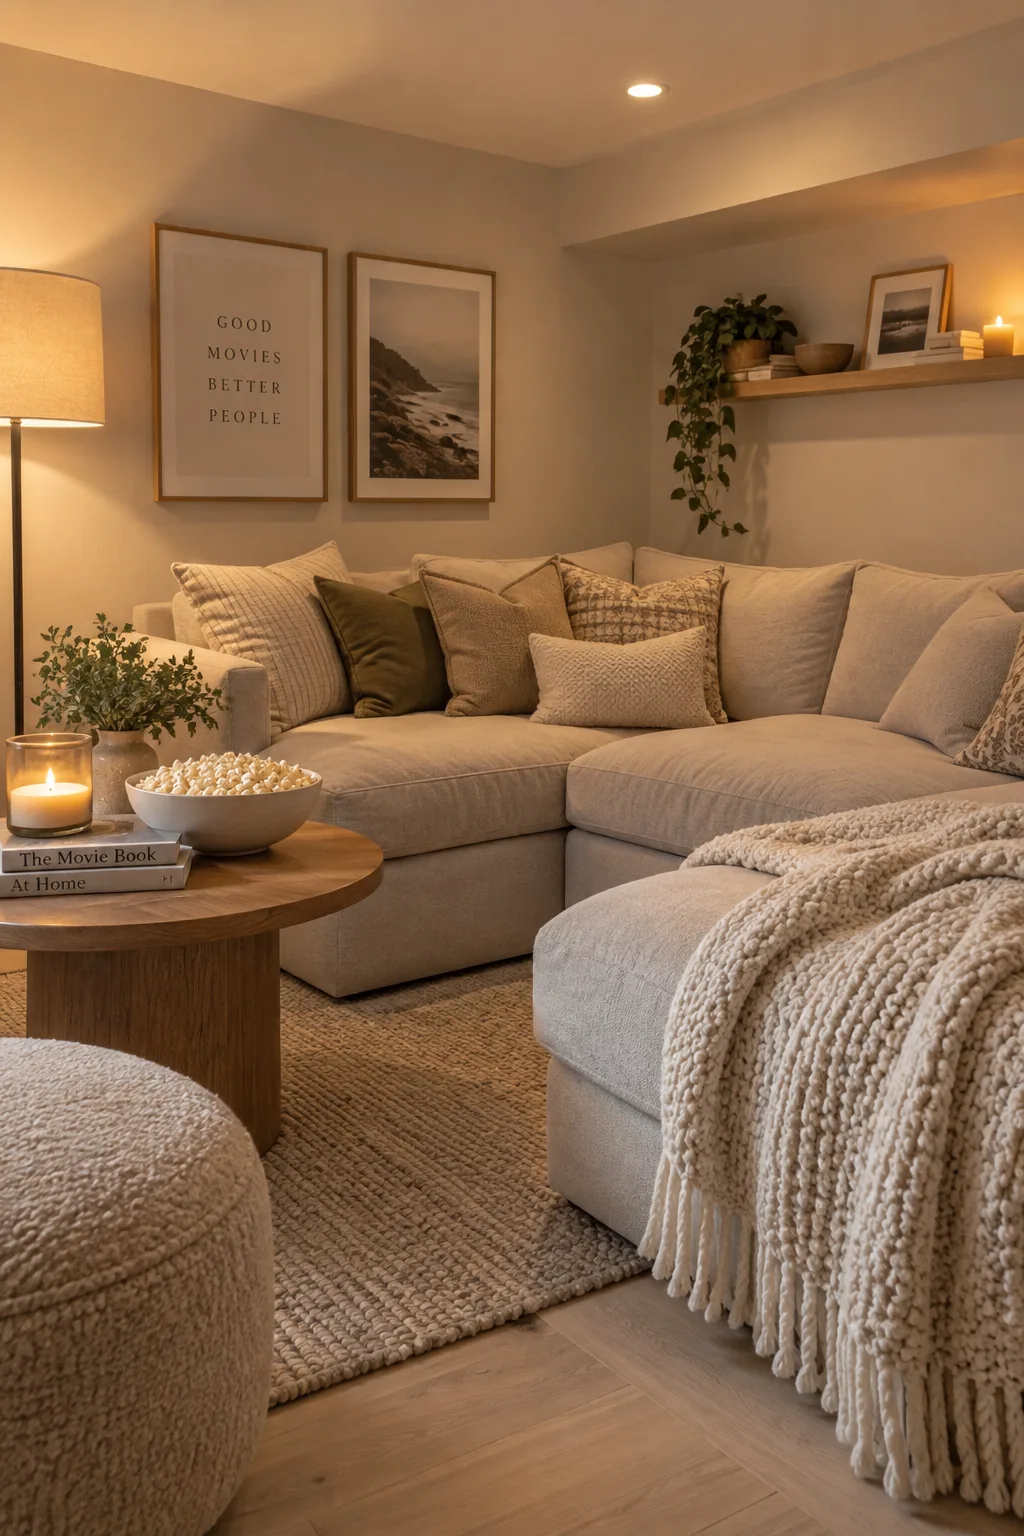
I love using oversized, modular furniture when designing for a casual downstairs retreat. Pushing a deep sectional sofa into the corner maximizes your floor plan and gives everyone a comfortable spot for movie nights.
8. Cheat the Window Height
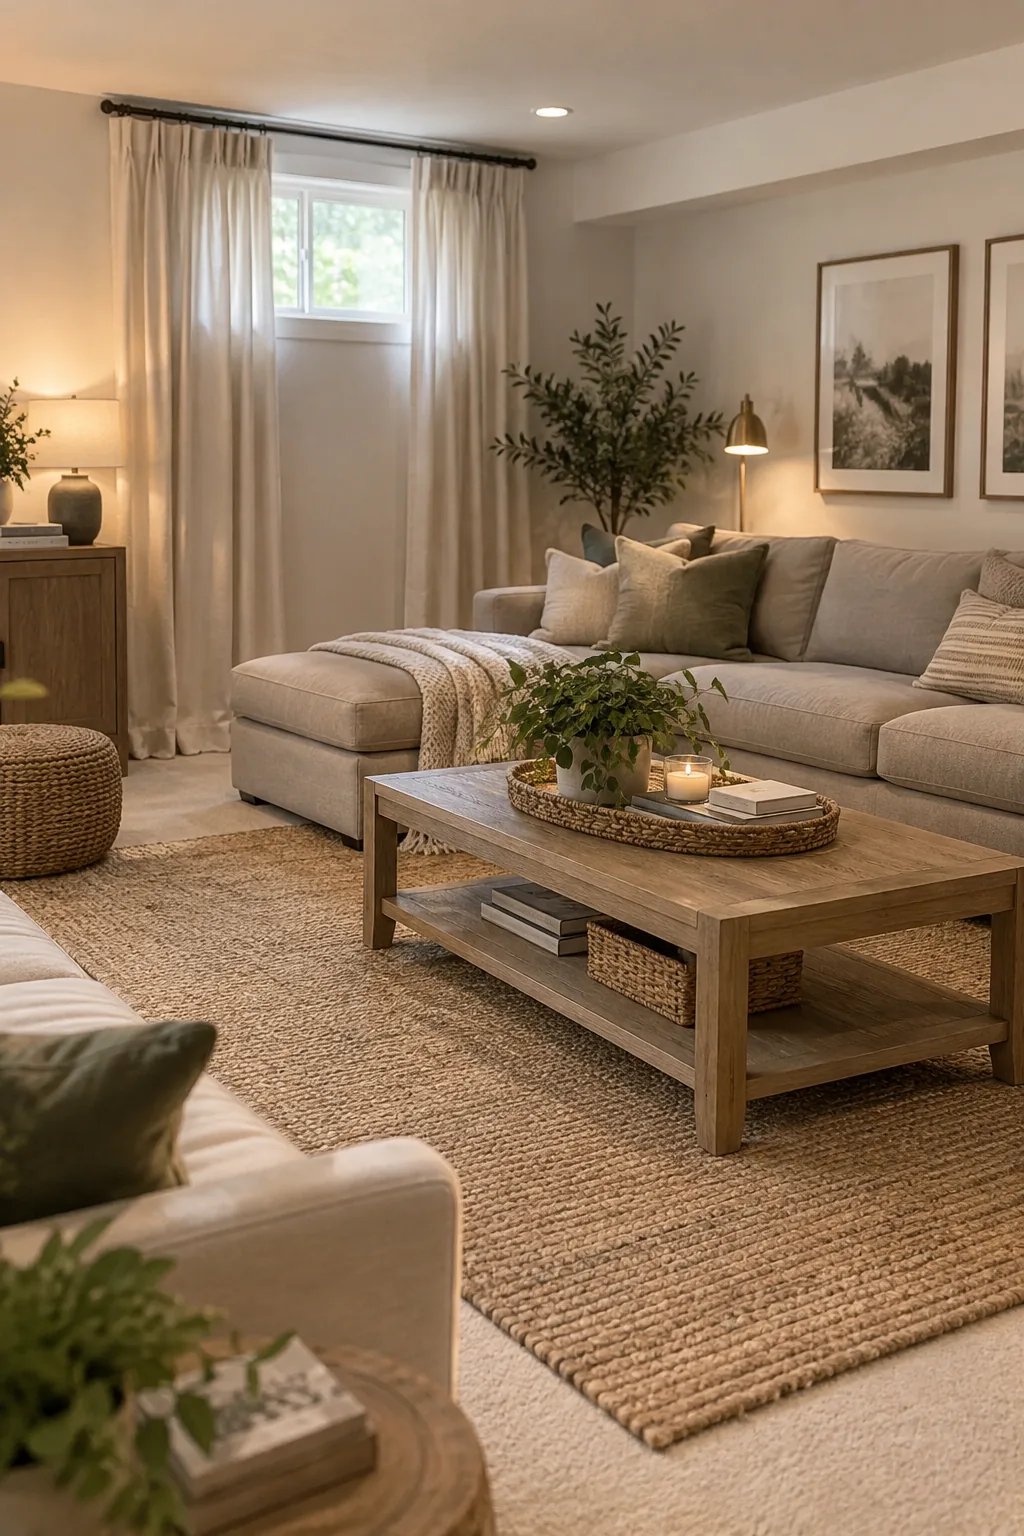
Standard basement windows sit at least five feet off the ground.
Hanging your window treatments just below the ceiling rather than right at the window frame draws the eye up. Let the fabric pool slightly on the floor to fake the look of full-length windows. This simple trick completely masks the awkward proportions of tiny egress windows.
9. Float Your Furniture
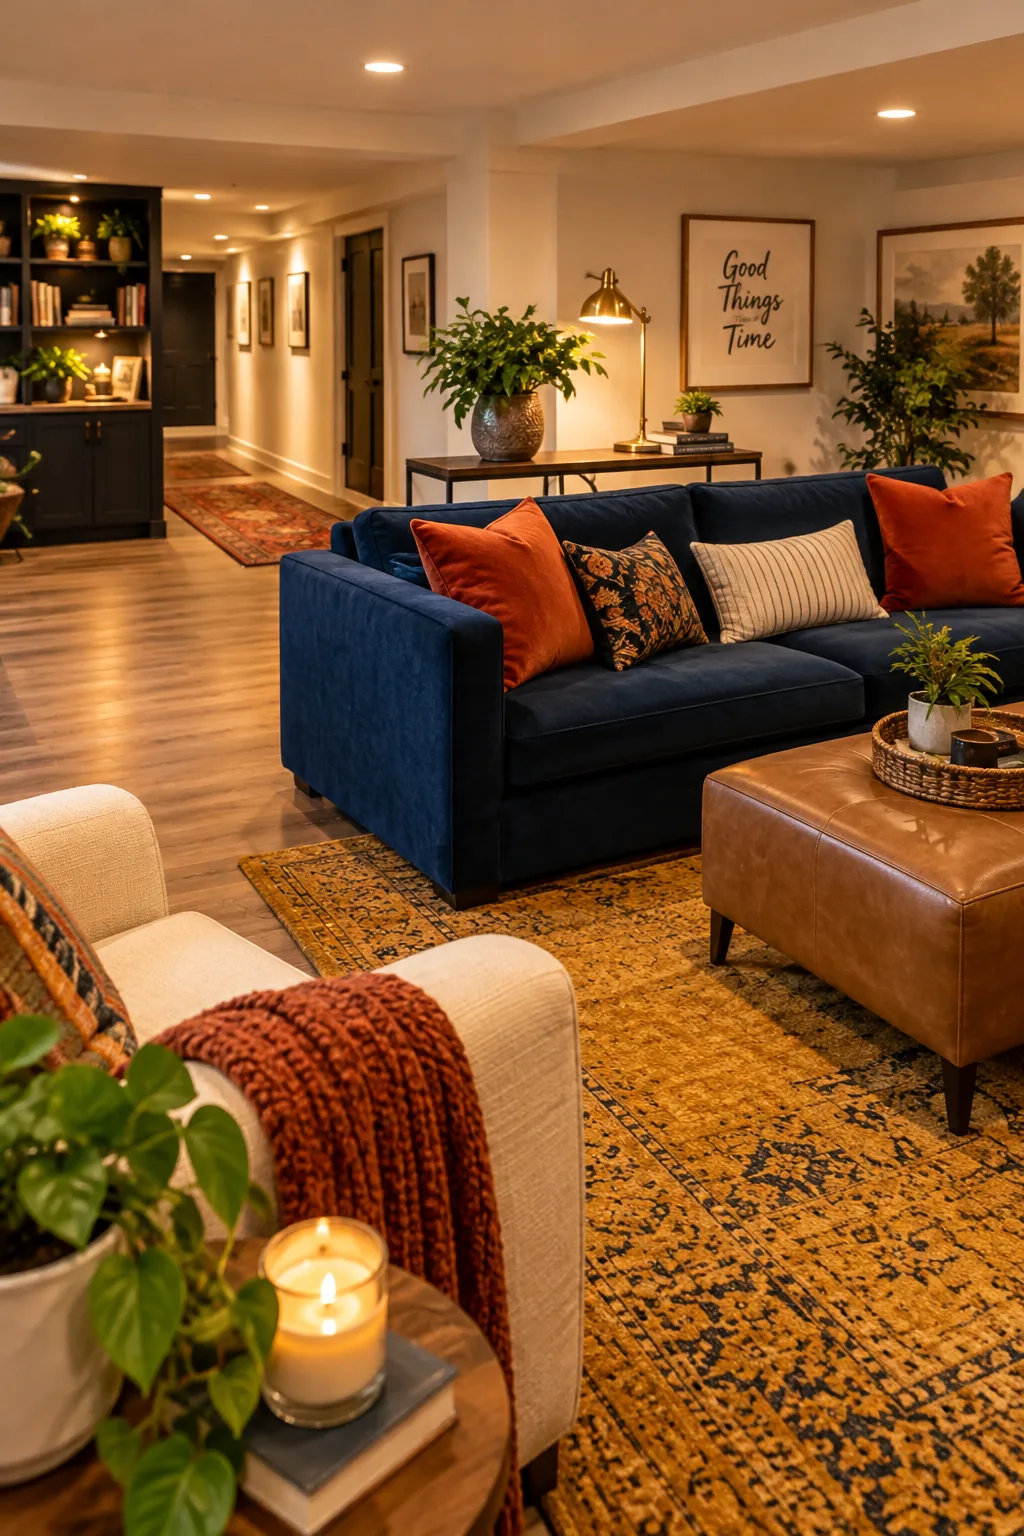
Zone your open-concept basement by floating your furniture rather than pushing every piece against the walls. Placing a slim console table directly behind your sofa creates a natural hallway and a great spot for extra task lighting.
10. Divide Without Drywall
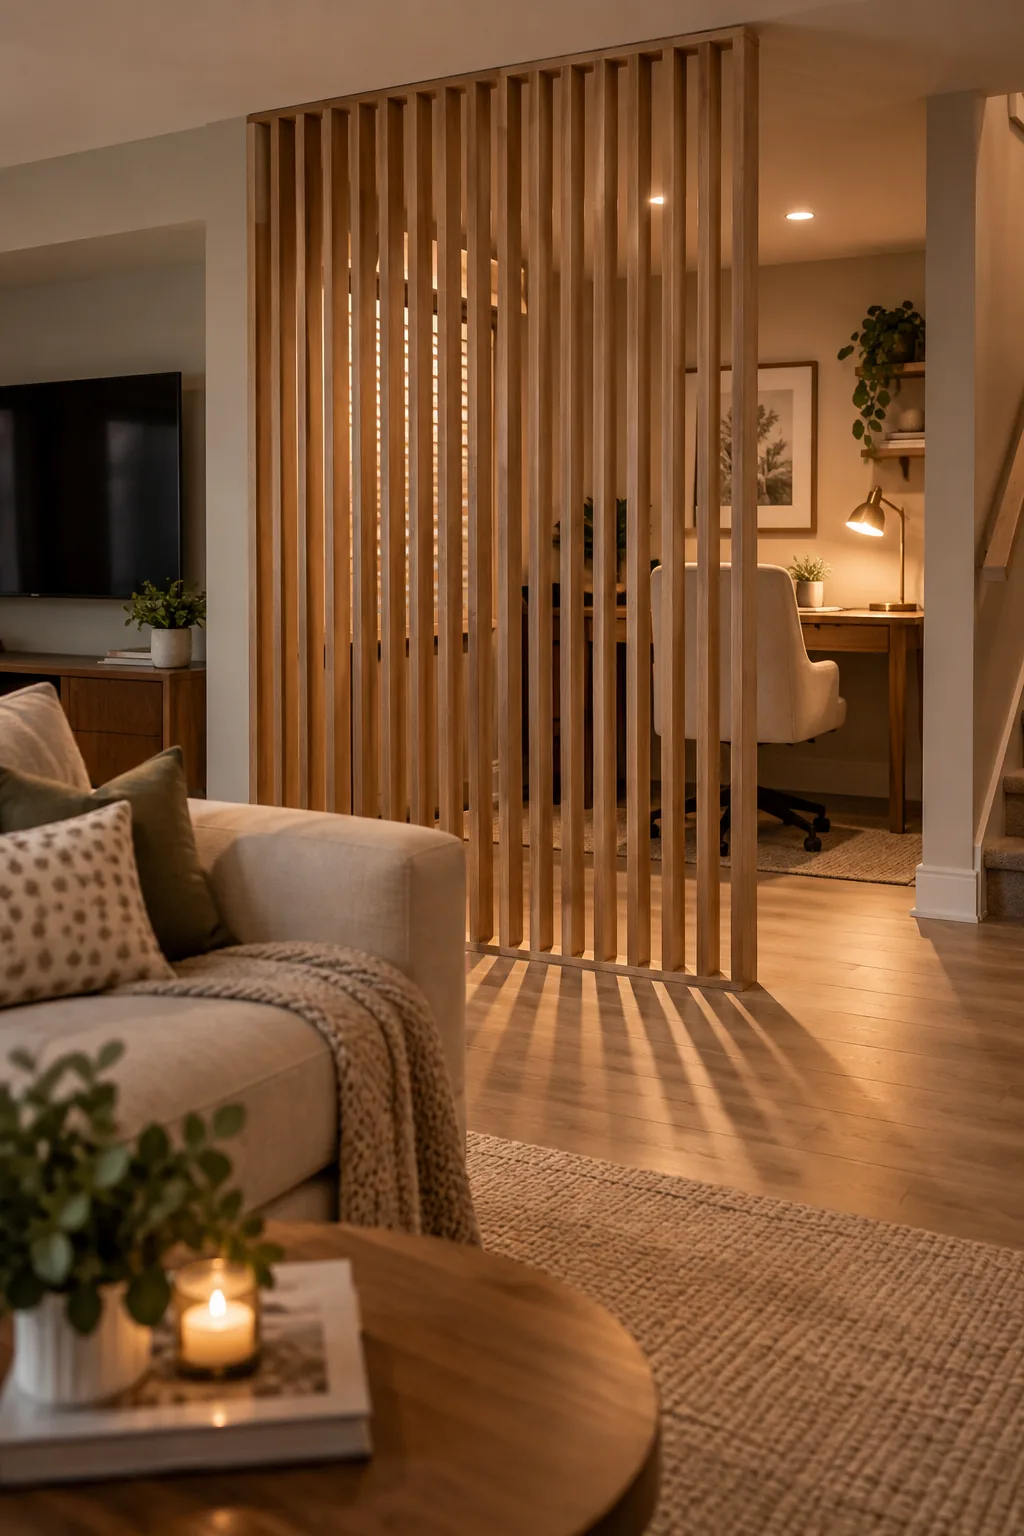
An average basement remodel dedicates at least one corner to a home office or gym. You can define this secondary space without putting up drywall by using a slatted wood room divider. The vertical wood slats let light pass through while still providing visual separation from the main TV area. It adds a beautiful architectural element to an otherwise boxy room. You get privacy for your desk without making the rest of the basement feel cramped.