Category

Basement

Category
Browse this topic

Basement

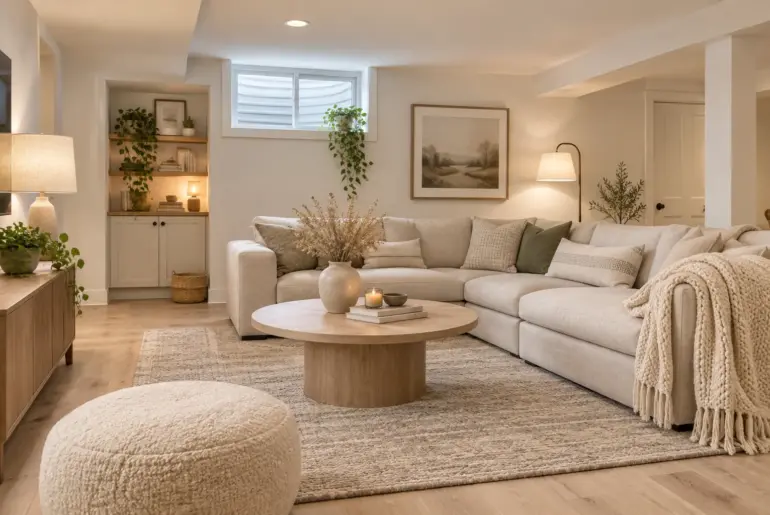
Ideas10+ Brilliant Small Basement Ideas for Your Home Figuring out what to do with a tight lower level can feel completely overwhelming. I rely on a few specific layout tricks to make these dark spaces feel bright, open, and actually useful. 1. Paint Everything White Paint everything white for a seamless look. Paint your walls, trim, and ceiling the exact same shade of white to erase harsh visual boundaries. This seamless look stops your eye…
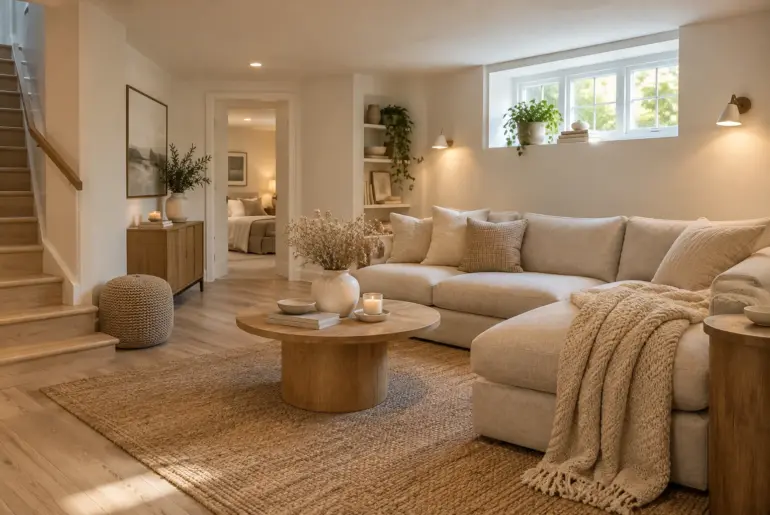
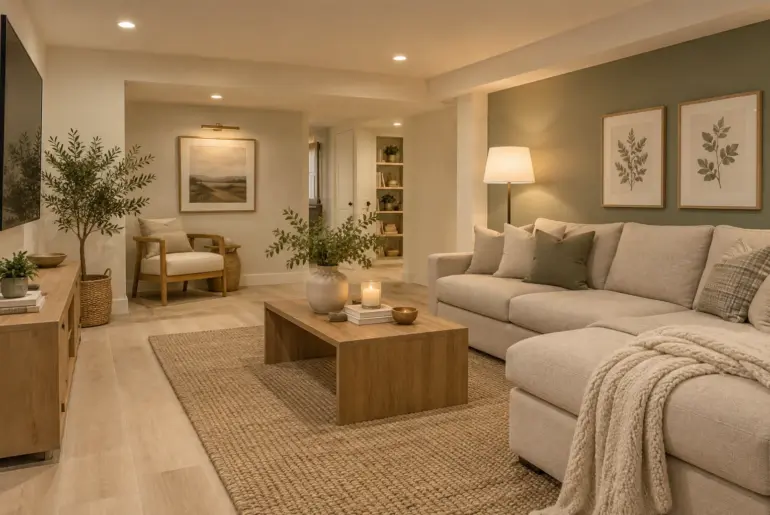
Ideas13+ Brilliant Basement Paint Colors for Your Home Basements are notoriously tricky to paint because of the lack of natural light and low ceilings. I put together these foolproof palettes to help you transform that dark lower level into a space you actually want to hang out in. 1. Warm Creamy White Brighten dark basements with a warm creamy white. I always recommend a warm creamy white for basements that get absolutely zero sunlight. It…

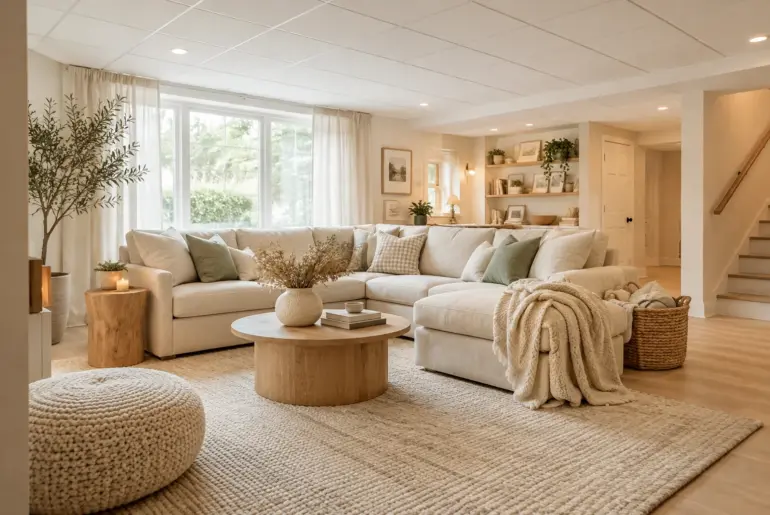
Ideas9+ Cozy Simple Finished Basement Ideas for Your Home Most basements just need a few intentional tweaks to feel like a natural extension of your main floor. I am sharing my favorite ways to pull together a lower level without overthinking the design. 1. Warm Up the Floors Warm up concrete floors fast. A warm, grounded look starts with the right flooring. Luxury vinyl planks mimic the look of real wood while standing up to…

Ideas15+ Brilliant Drop Ceiling Ideas for Your Home We all know that standard office-style ceiling grid can instantly drag down the look of a finished basement. I've gathered my favorite ways to update those tiles so you can keep the plumbing access but lose the corporate vibe. 1. Paint It Flat Black Paint the grid flat black. A sleek, industrial vibe comes together instantly when you paint the entire ceiling grid and tiles flat black.…

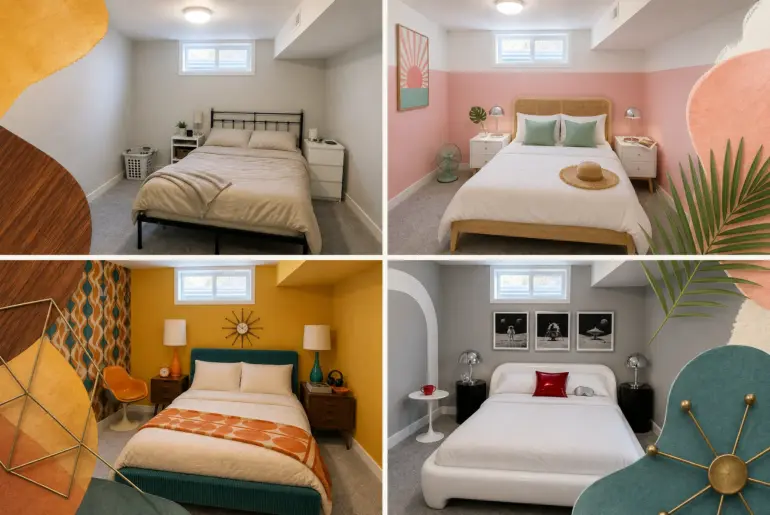
Same Room, New MoodOne Basement Bedroom, 7 Mid-Century Modern LooksMid-century design transforms this 12×14 foot basement room, with its single high egress window and dropped bulkhead, from basic to brilliant. Explore a visual cheat sheet matching each mid-century sub-style with its essential color palette and signature furniture silhouettes. Danish Modern Danish Modern design introduces a light, airy interpretation focusing on clean lines and functional minimalism. We installed a floor-to-ceiling vertical slat accent panel behind the…

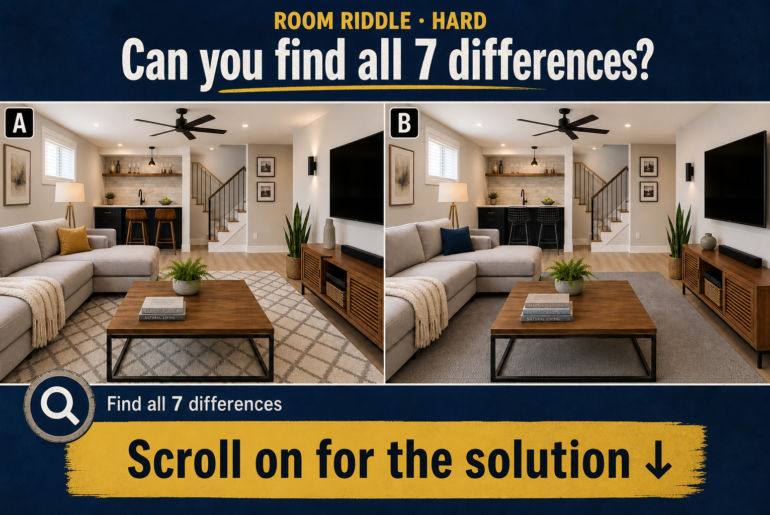
Room RiddleModern Basement Room Riddle: Spot the 7 DifferencesA modern basement lounge offers the perfect blend of cozy media seating and sleek entertaining spaces. Before you check the solution to our seven-difference visual puzzle, explore the design choices that make this lower level so inviting. Balancing Comfort and Entertainment Open layouts connect media seating with entertaining zones. Open layouts connect media seating with entertaining zones seamlessly when using consistent wood tones and neutral palettes. Unifying…

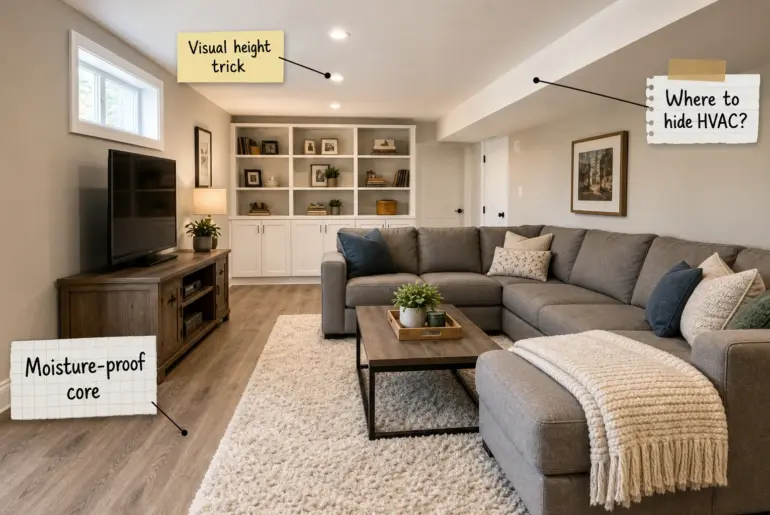
Design AnatomyFinished Basement Remodel Guide: Plan the Perfect Space Download our comprehensive basement remodel planning guide to confidently sequence your project and choose materials that survive below-grade conditions. You will learn exactly how to frame out HVAC systems, maximize ceiling height, and install moisture-proof flooring for a durable living space. Concealing HVAC with Drywall Bulkheads Before starting any ceiling work, you must determine the minimum framing clearance needed around existing basement ductwork. Maintain a minimum…

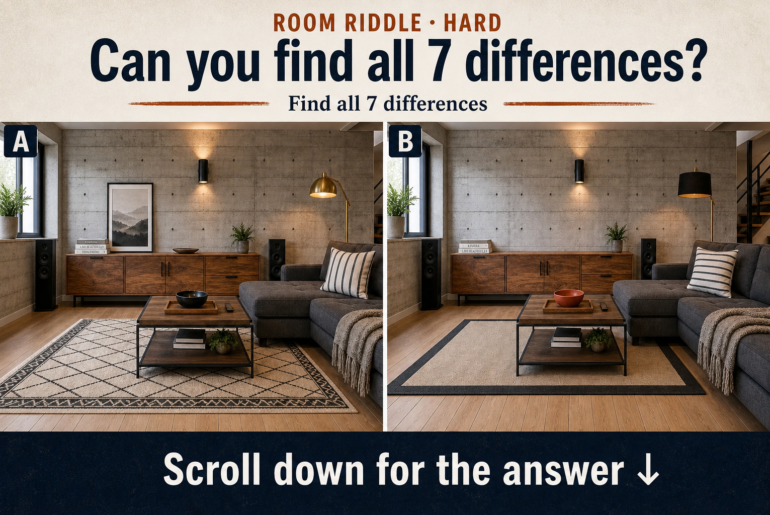
Room RiddleConcrete Basement Wall Room Riddle: Spot the 7 DifferencesTransforming a cold lower level into a cozy retreat starts with the right balance of materials. Before we reveal the solution to today’s visual puzzle, explore how to style a concrete basement wall for maximum warmth and character. Balancing Industrial Concrete with Warm Wood Rich wood tones soften the raw concrete backdrop. A sprawling wood media console adds essential warmth and organic grain, anchoring the room…

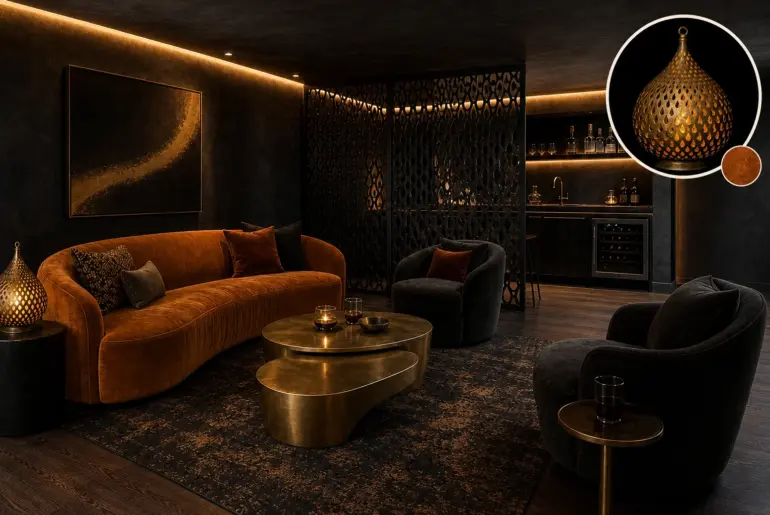
From Object to RoomThis Pierced Lantern Became a Basement LoungeTranslating a pierced brass lantern into a windowless basement requires embracing the dark. By treating the room’s shell as the lantern’s negative space, we created a subterranean retreat where a cinematic interplay between enveloping shadow and warm, rhythmic light takes center stage. Embracing the Enveloping Shadow Deep charcoal limewash absorbs light like the lantern's interior. Establishing a light-absorbing perimeter mimics the deep contrast needed to make…

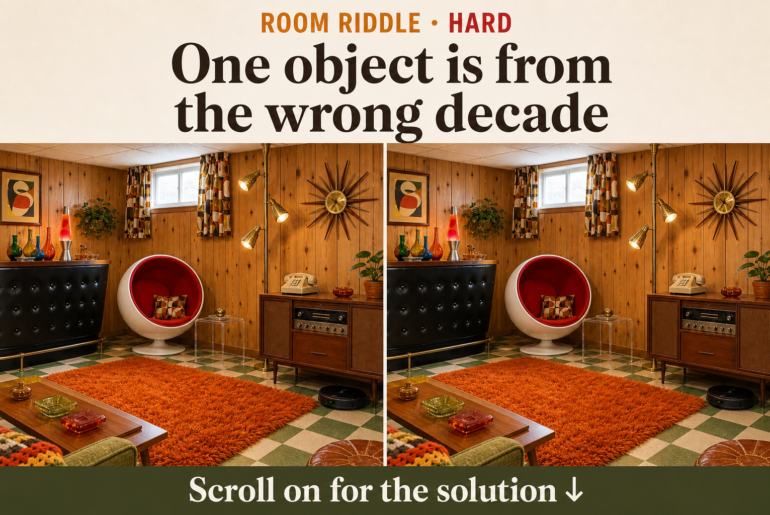
Room Riddle1960s Basement Remodel Riddle: Spot the Time-Traveling ObjectExplore the design idea behind this room and see how its key details work together. Then follow the visual riddle to discover the answer in the full reveal. Embracing 1960s Wood Paneling in a Basement Remodel Knotty pine walls defined cozy 1960s subterranean family spaces. The ubiquitous use of knotty pine paneling and drop ceilings in 1960s finished basements created a warm, insulated den for family recreation.…