
Neoclassical Meets Cotswold Cottage: Bathroom
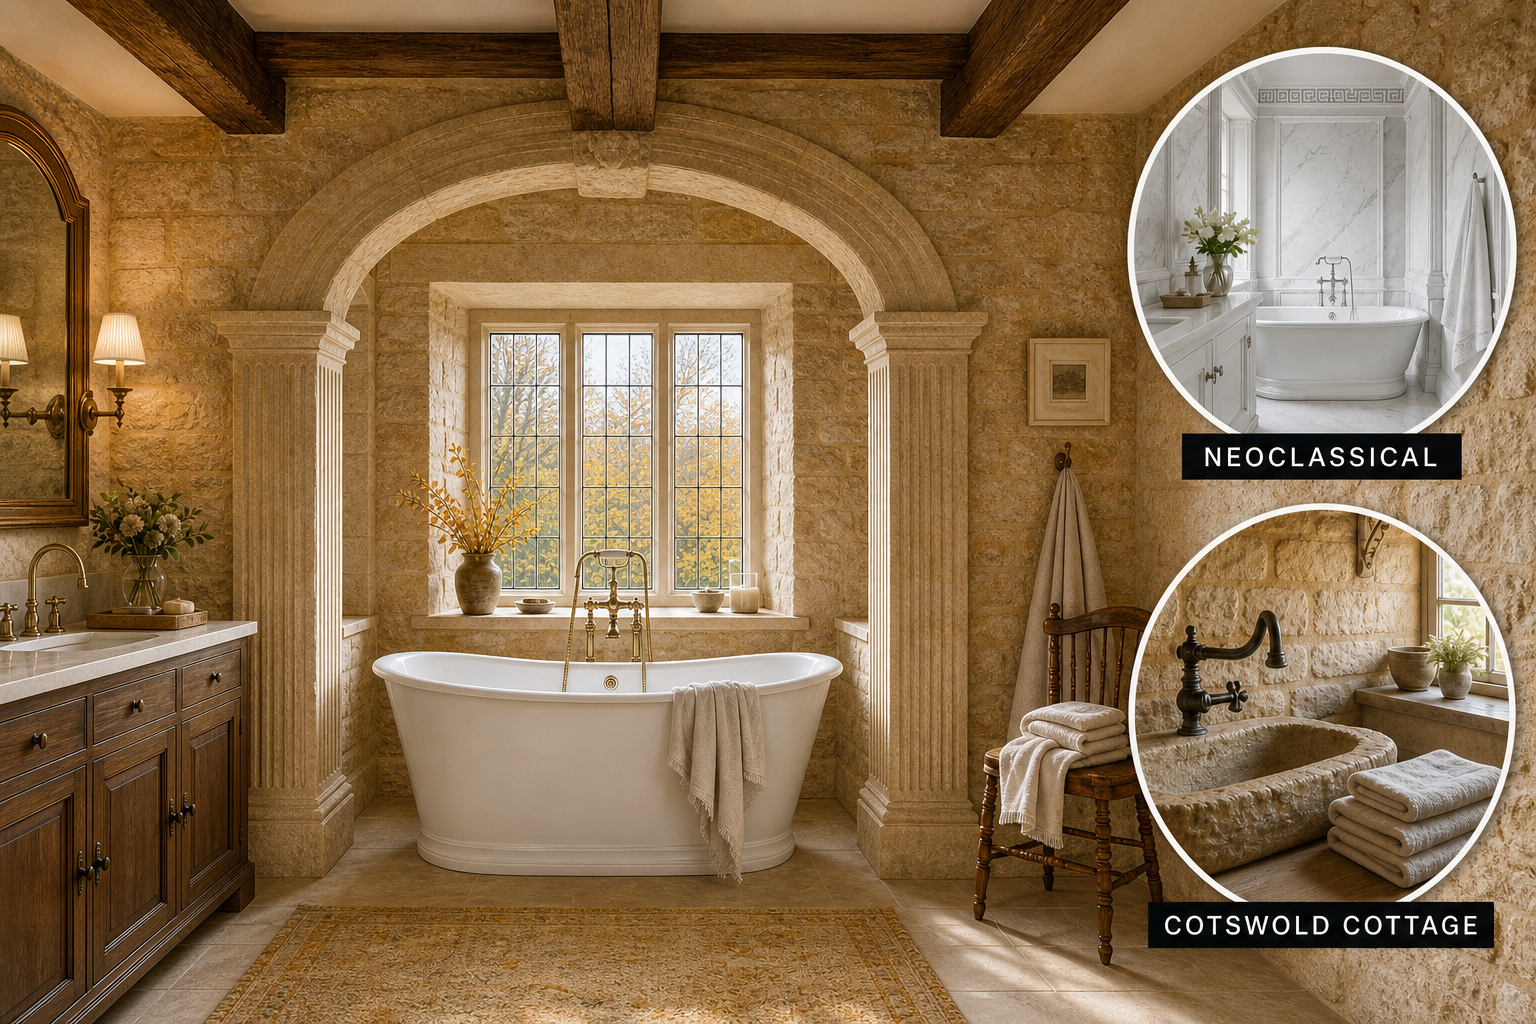
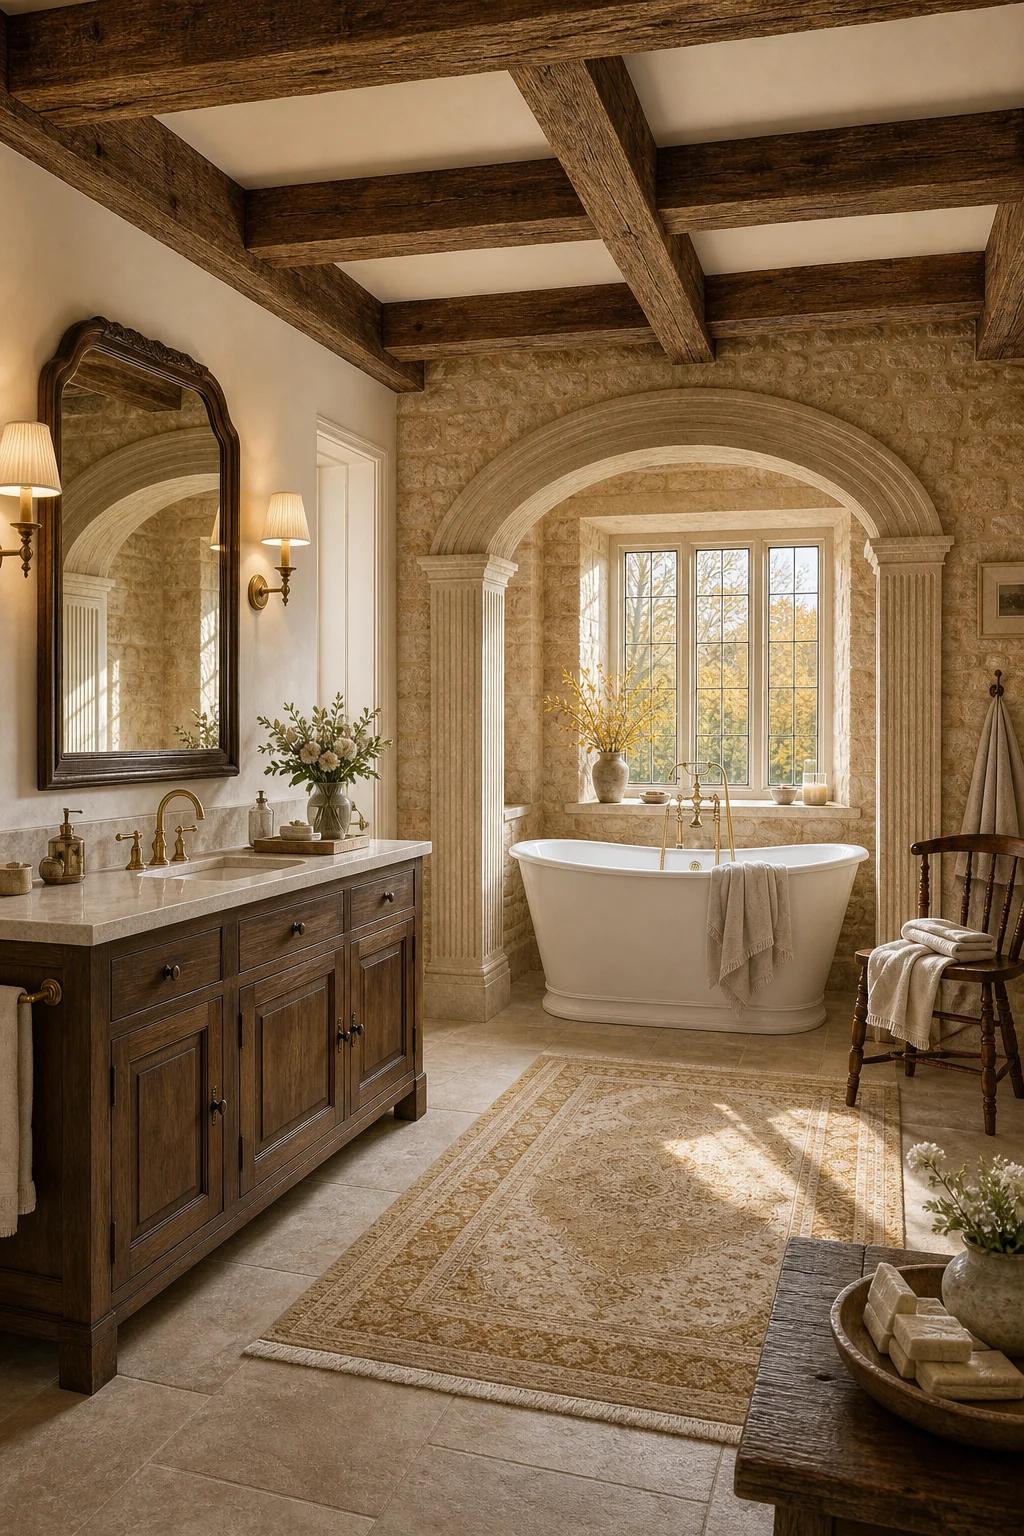
The intellectual, rigorous formality of classical geometry clashes violently with the organic, raw irregularity of rural English masonry. We resolve this profound design tension by executing strict Neoclassical symmetrical layouts entirely in rough, honey-colored Cotswold Cottage limestone and weathered oak.
Defining Neoclassical Rigor
Neoclassical design demands absolute symmetry and refined architectural massing to establish its formal, commanding presence. This aesthetic relies entirely on precise geometry, balanced proportions, and historical motifs to create a lasting atmosphere of elevated, intellectual order within the primary bathing space.
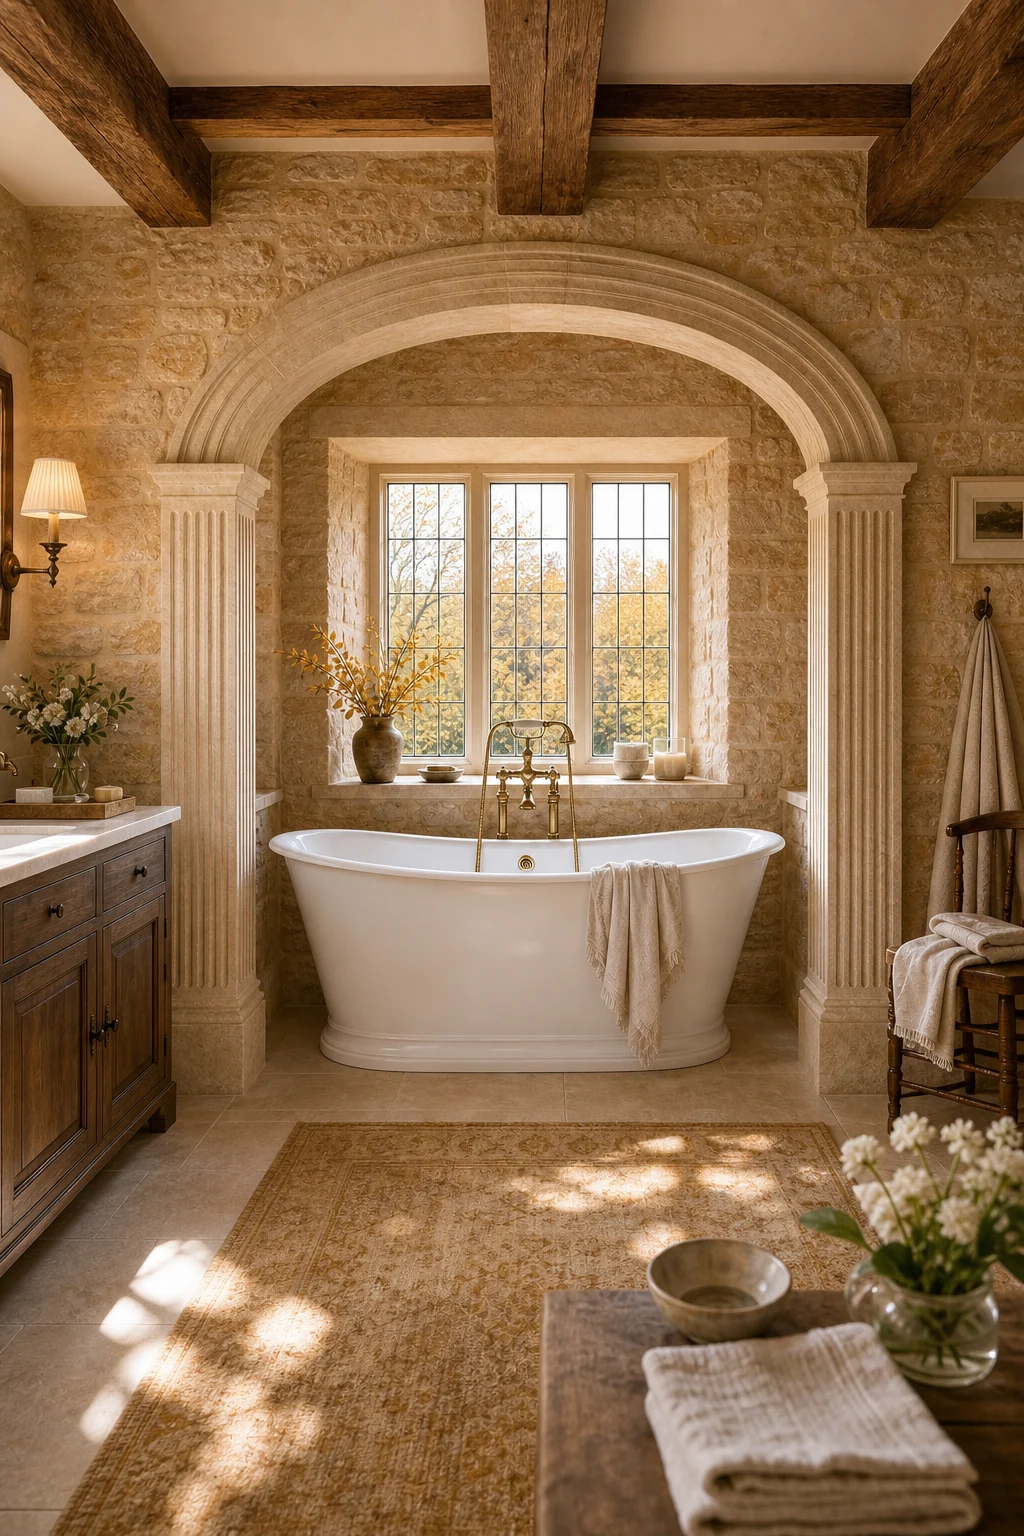
Instead of utilizing pristine marble, carving classical fluted pilasters from raw local stone immediately subverts the expected formality. An elegant white bateau bathtub anchors the center, providing a crisp, refined counterpoint to the rough, highly textured masonry walls surrounding the alcove.
Establishing this formal foundation requires strict adherence to historical shapes and rigid spatial planning. Every fixture and architectural detail must communicate purposeful, educated design before the rustic material disruption can successfully take hold and soften the overall atmosphere of the room.
Embracing Cotswold Cottage Texture
Cotswold Cottage style relies heavily on the organic, weathered imperfection of local materials to generate profound, inviting warmth. This rustic design language grounds the sophisticated room in a deep sense of historic, rural charm and unpretentious, tactile comfort that feels incredibly authentic.
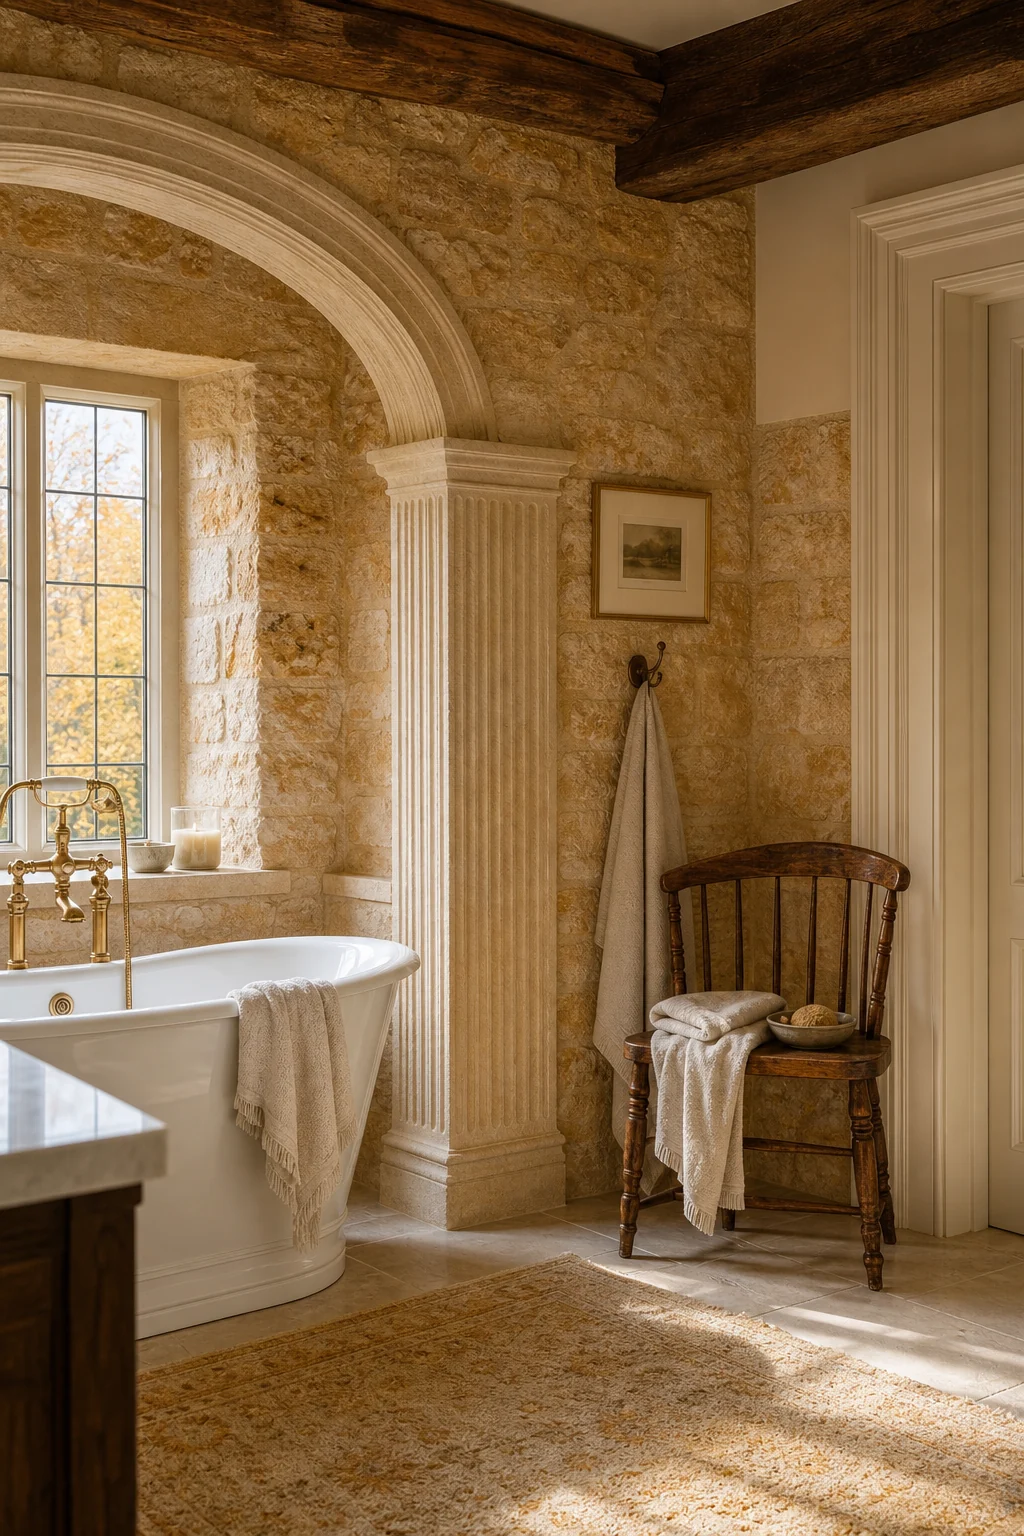
Those heavy, aged oak ceiling beams and irregular honey-colored rubble walls bring undeniable tactile weight to the environment. Yet, they avoid feeling overly rustic or chaotic because they are carefully arranged within a strict, formal classical geometric framework that dictates their placement.
- Leave heavy ceiling beams entirely exposed to highlight the natural wood grain and historical craftsmanship of the architecture.
- Use irregular rubble stone for all primary wall surfaces to introduce necessary organic texture and deep, earthy warmth.
- Incorporate solid, weathered oak furniture to add historic weight and visually ground the delicate, refined classical plumbing fixtures.
- Select unbleached linen textiles to soften the hard masonry edges without introducing overly refined or delicate modern fabrics.
Bridging Form and Material
A shared palette of warm ochre, honey, and antique white masterfully unites the opposing aesthetics. These specific tones soften the strict classical rigor while simultaneously elevating the rustic stone, creating a cohesive environment that feels both carefully curated and wonderfully natural.
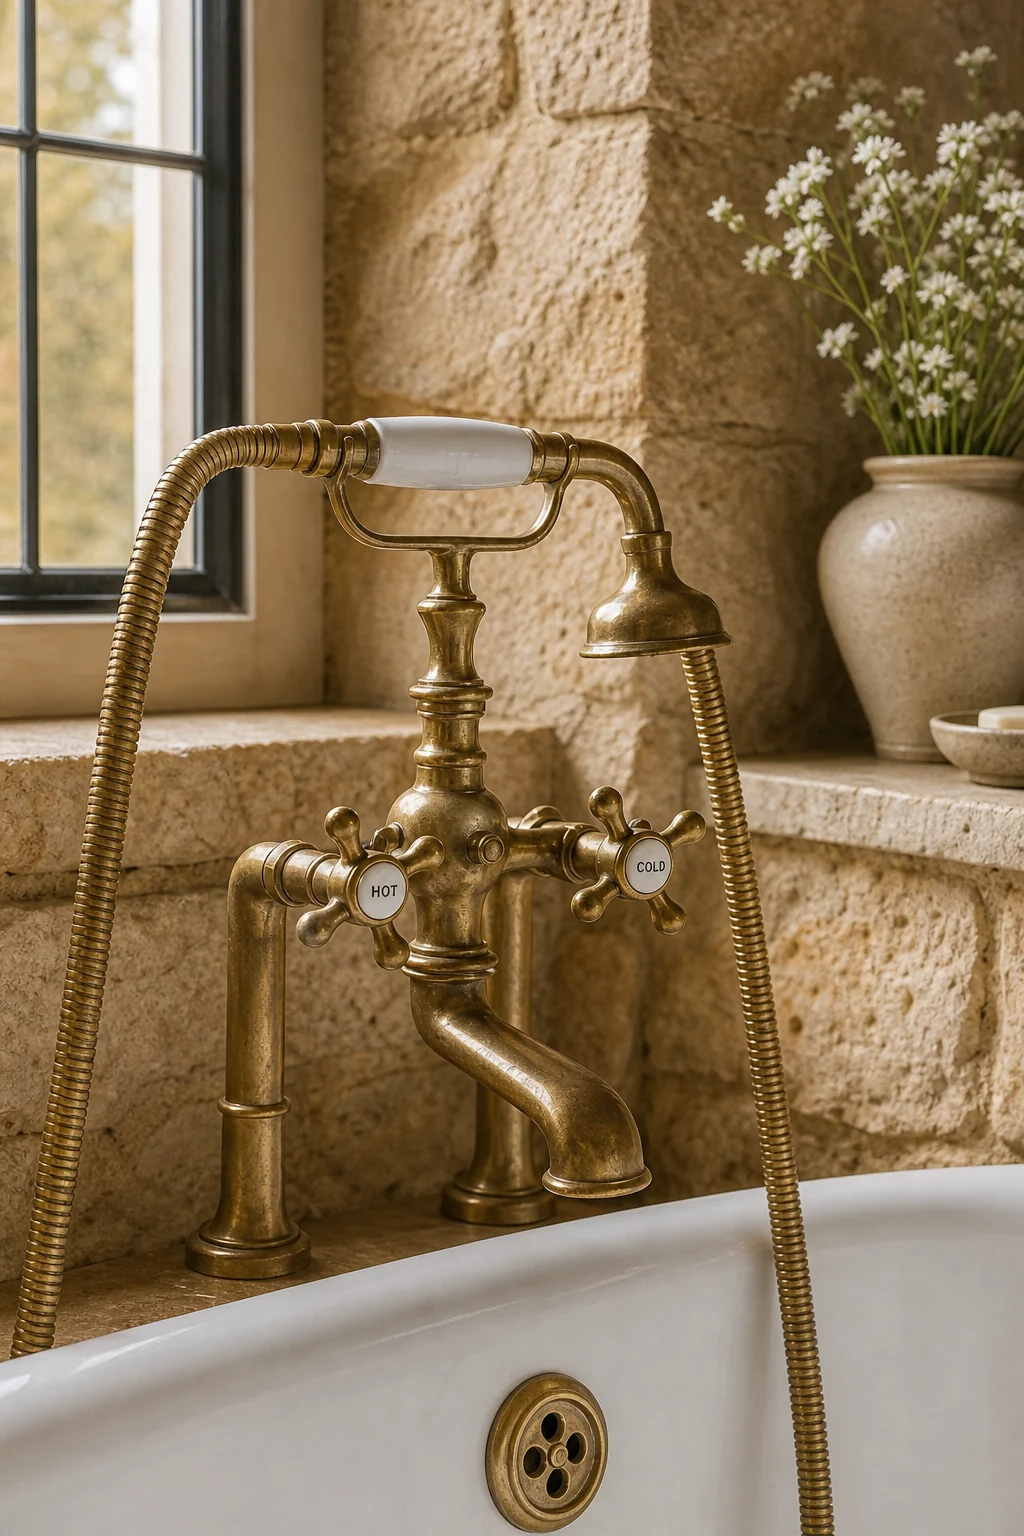
Unlacquered brass serves as the ultimate bridge material for this specific bathroom interior. It offers the traditional, elegant silhouette required by formal design, but its tarnished living finish perfectly matches the authentic, aged patina of the surrounding rural cottage architecture.
This deliberate material choice ensures that the elegant fixtures do not look entirely out of place against the raw masonry. The gradual tarnishing process visually anchors the refined plumbing into the earthy, historical context of the rugged, irregular stone walls.
Assembling the Bathing Vignette
Creating a cohesive primary bathing zone requires expertly balancing refined plumbing fixtures with earthy, grounding architectural surfaces. Every single element must carefully negotiate the delicate boundary between formal, educated elegance and honest, rural craft to maintain the desired aesthetic tension.
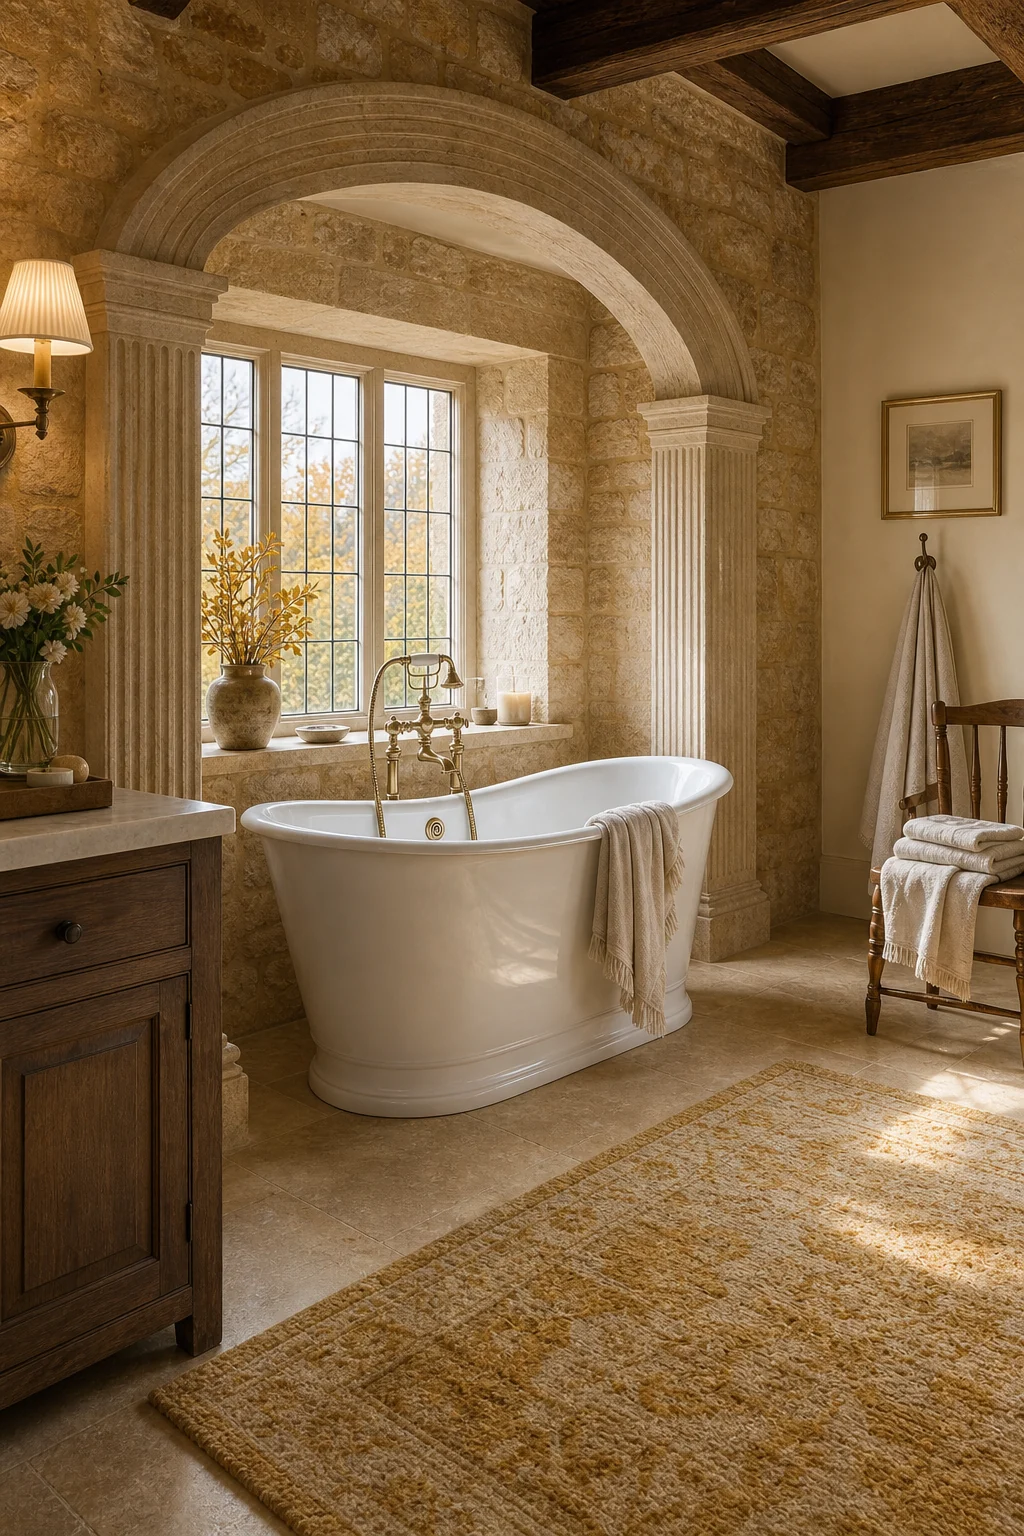
The smooth, honed limestone flagstone floors offer a precise geometric surface that satisfies strict classical rules while utilizing a local, earthy material. A beautifully faded ochre woven wool rug softens the hard transition between the tub and the smooth stone floor.
| Design Layer | Neoclassical Role | Cotswold Cottage Role | Bridge Decision |
|---|---|---|---|
| Architectural Shell | Symmetrical layout and arched alcoves | Raw rubble limestone and oak beams | Honed limestone flagstone floors |
| Large Furniture | Refined freestanding bateau bathtub | Weathered oak seating and ledges | Antique white ceramic finishes |
| Lighting Plan | Formal, structured sconce placement | Deep-set leaded mullioned windows | Warm, golden autumn daylight |
| Hardware Accents | Traditional cross-handle fixture shapes | Living, tarnished metallic surfaces | Unlacquered brass plumbing fixtures |
| Soft Textiles | Crisp, tailored geometric edges | Highly textured, unbleached linen | Faded autumn ochre tones |
By translating each distinct layer through this specific material logic, the bathing vignette remains perfectly balanced. The eye registers the sophisticated classical shapes first, but immediately feels the grounding, tactile comfort of the surrounding authentic rural English countryside building materials.
Illuminating the Architecture
Natural light acts as a crucial, unifying material in this space, actively emphasizing the beautiful tension between carved classical arches and irregular masonry. Deep-set, leaded glass mullioned windows filter the crisp autumn daylight to highlight every single tactile architectural detail.
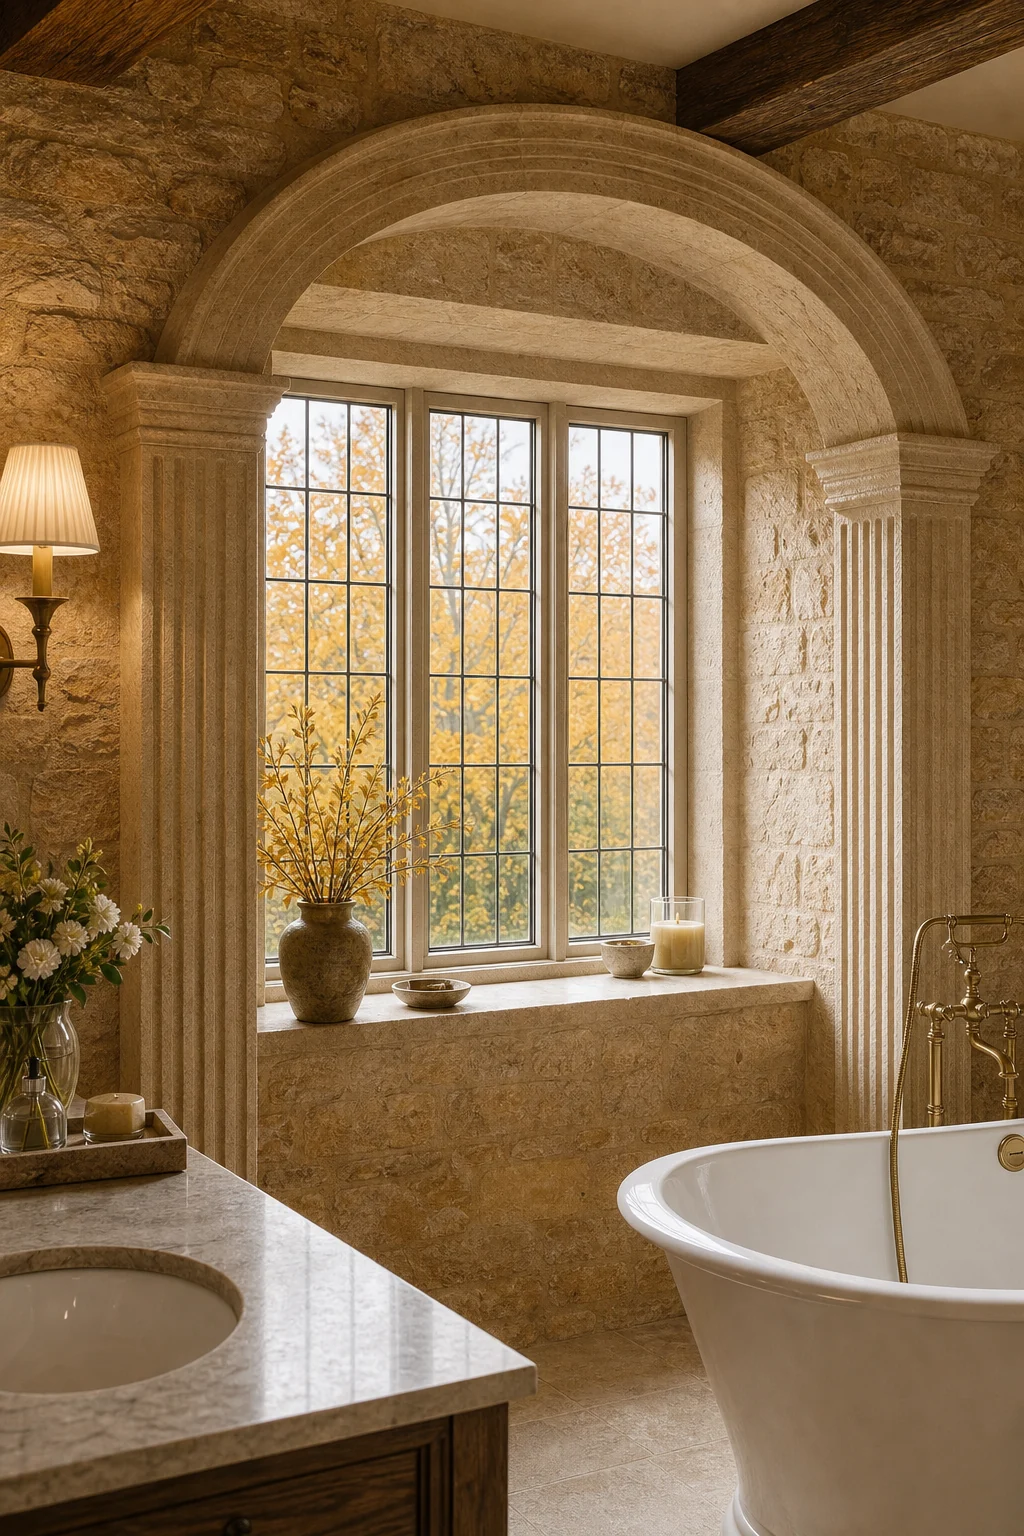
This golden illumination casts soft, open shadows that dramatically reveal the rough grain of the stone. It perfectly highlights the smooth, sweeping curve of the tub against the heavy, textured architectural massing of the surrounding rustic, honey-colored limestone walls.
The strategic interplay of light and shadow prevents the heavy stone from feeling oppressive or overly dark. Instead, the bright, lifted midtones ensure the bathroom remains an aspirational, inviting retreat that honors both its formal classical and rustic design influences.
Curating the Vanity
Styling the smaller vanity surfaces requires a highly careful edit of both elegant and earthy accessories. You must keep the primary surfaces relatively uncluttered to let the contrasting foundational materials speak clearly without visual competition from unnecessary, distracting decorative objects.
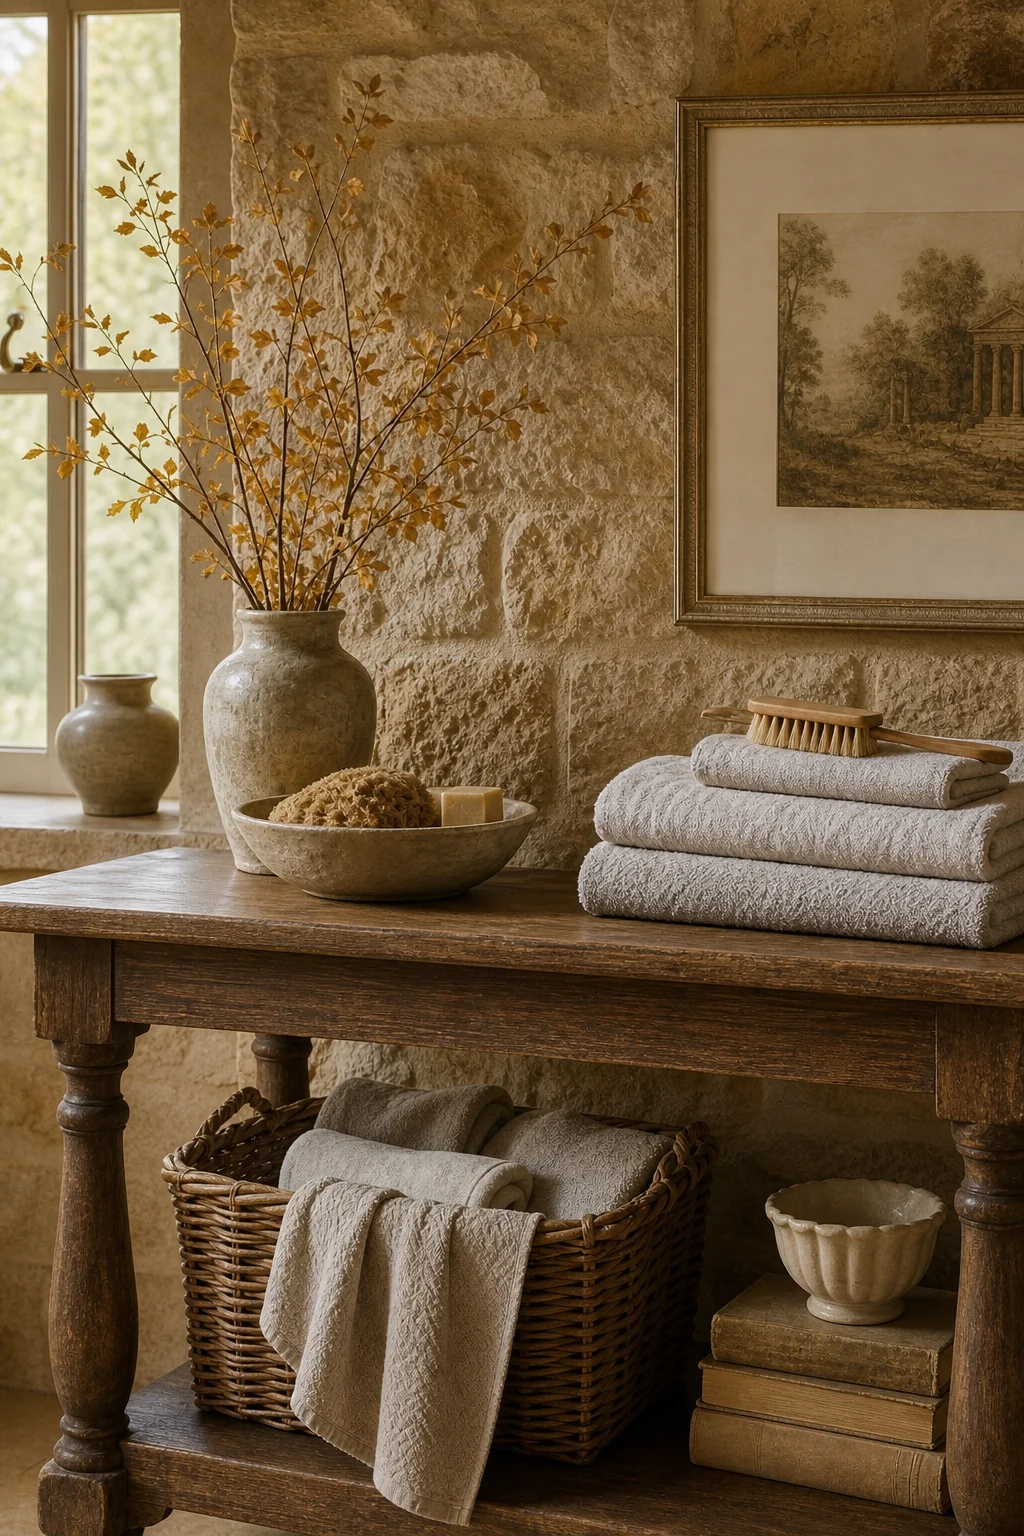
A simple ceramic vase holding faded autumn foliage effortlessly bridges the gap between the formal white basin and the rustic walls. Focus your curation entirely on tactile, historically grounded elements that reinforce the established tension between refined elegance and rawness.
- Install unlacquered brass cross-handle faucets first to establish the primary historical silhouette and formal symmetry.
- Anchor the exact center of the space with a freestanding white bateau bathtub.
- Layer a highly textured woven wool rug in faded ochre directly over the stone floor.
- Add weathered oak stools or side chairs to provide functional, rustic seating near the tub.
Translating the Threshold
This compelling aesthetic tension easily extends beyond the primary bathing alcove directly into functional transition spaces. You can apply the exact same logic to the bathroom entrance, shower enclosure, or dressing area to maintain a cohesive, immersive narrative throughout.
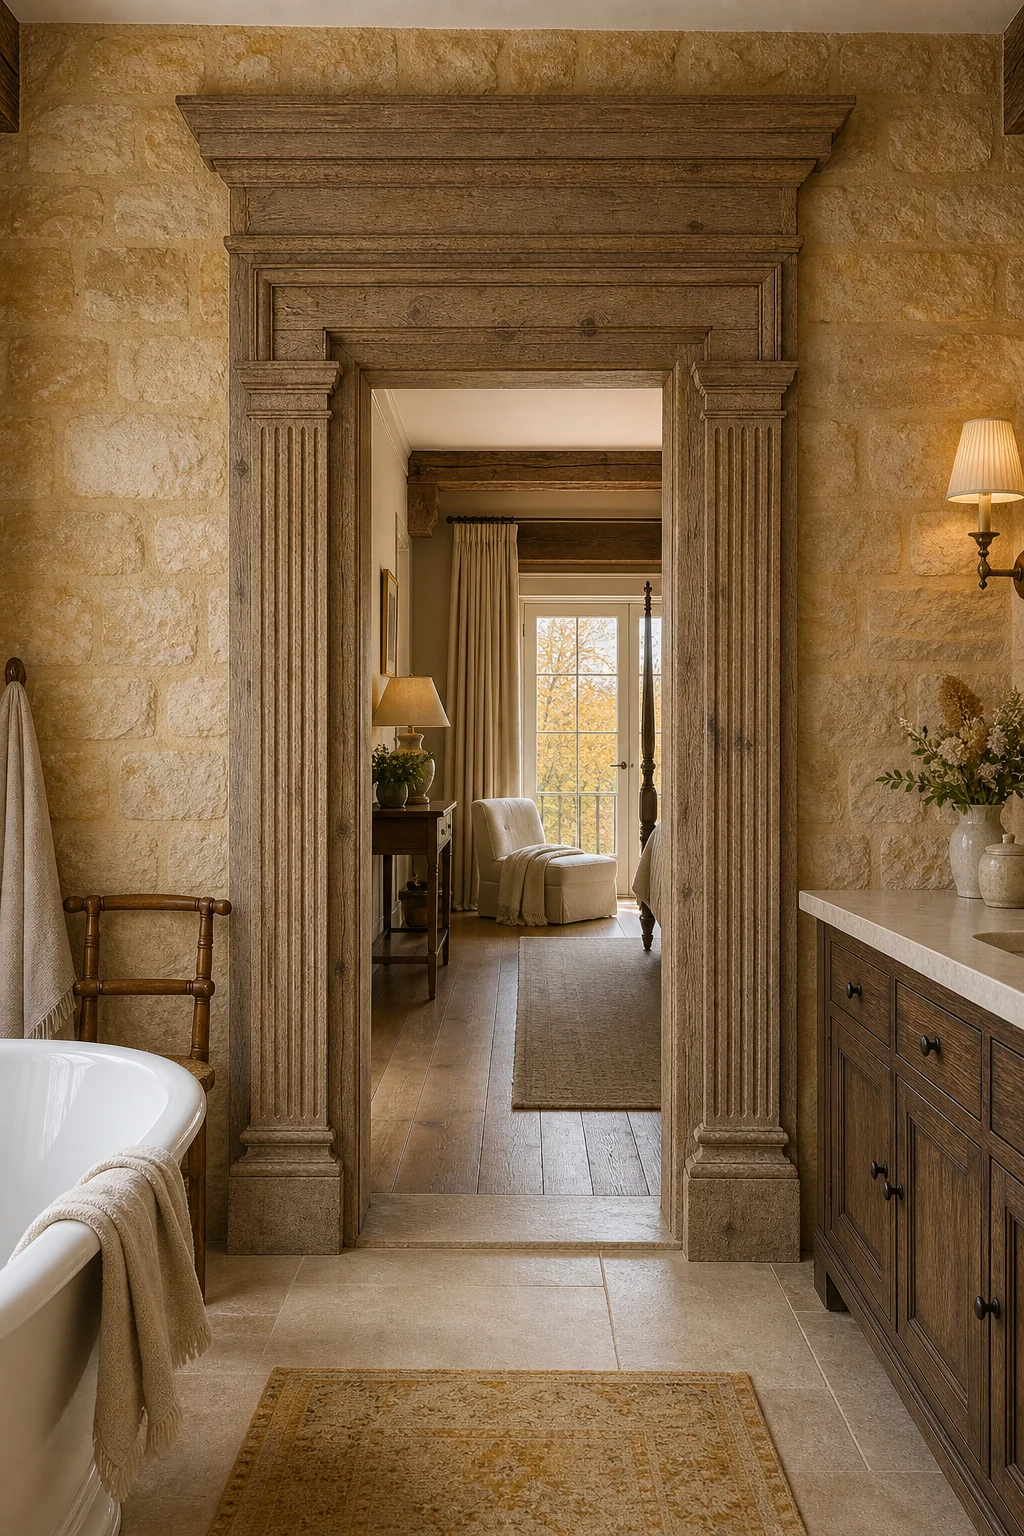
Use strict classical proportions for the doorframes, but execute them entirely in raw weathered timber to maintain the rural illusion. This specific material substitution ensures the formal geometry never overwhelms the cozy, historic soul of the surrounding cottage architecture.
- Apply a heavy, textured lime wash to the walls if authentic rough stone is unavailable.
- Maintain strict classical symmetry in your vanity mirrors and lighting placement to anchor the room.
- Swap modern hollow-core doors for solid, reclaimed, unpainted oak panels to enhance tactile weight.
- Introduce aged brass hinges and doorknobs to carry the living metal finish into secondary zones.
Resolving the Contradiction
Without strict, disciplined editing, this ambitious mix can easily devolve into a chaotic, split-personality theme room. Ultimate success lies in your absolute commitment to the established material constraints and the rigid architectural symmetry that initially organized the entire space.
If the classical architectural elements become too delicate, the heavy stone will visually crush them. Conversely, if the rustic textures are too polished or refined, the entire room instantly loses its cozy, historic soul and becomes a sterile environment.
- Avoid polished marble entirely; it makes the surrounding rustic stone look accidental and distinctly unrefined.
- Reject modern minimalist fixtures completely, as their sleek lines instantly break the delicate historical illusion.
- Resist asymmetrical layouts at all costs; they destroy the foundational Neoclassical geometry holding the room together.
- Ensure all exposed wood remains unpainted to preserve the authentic, weathered character of the cottage.