
15+ Clever Small Bathroom Vanity Ideas for Your Home
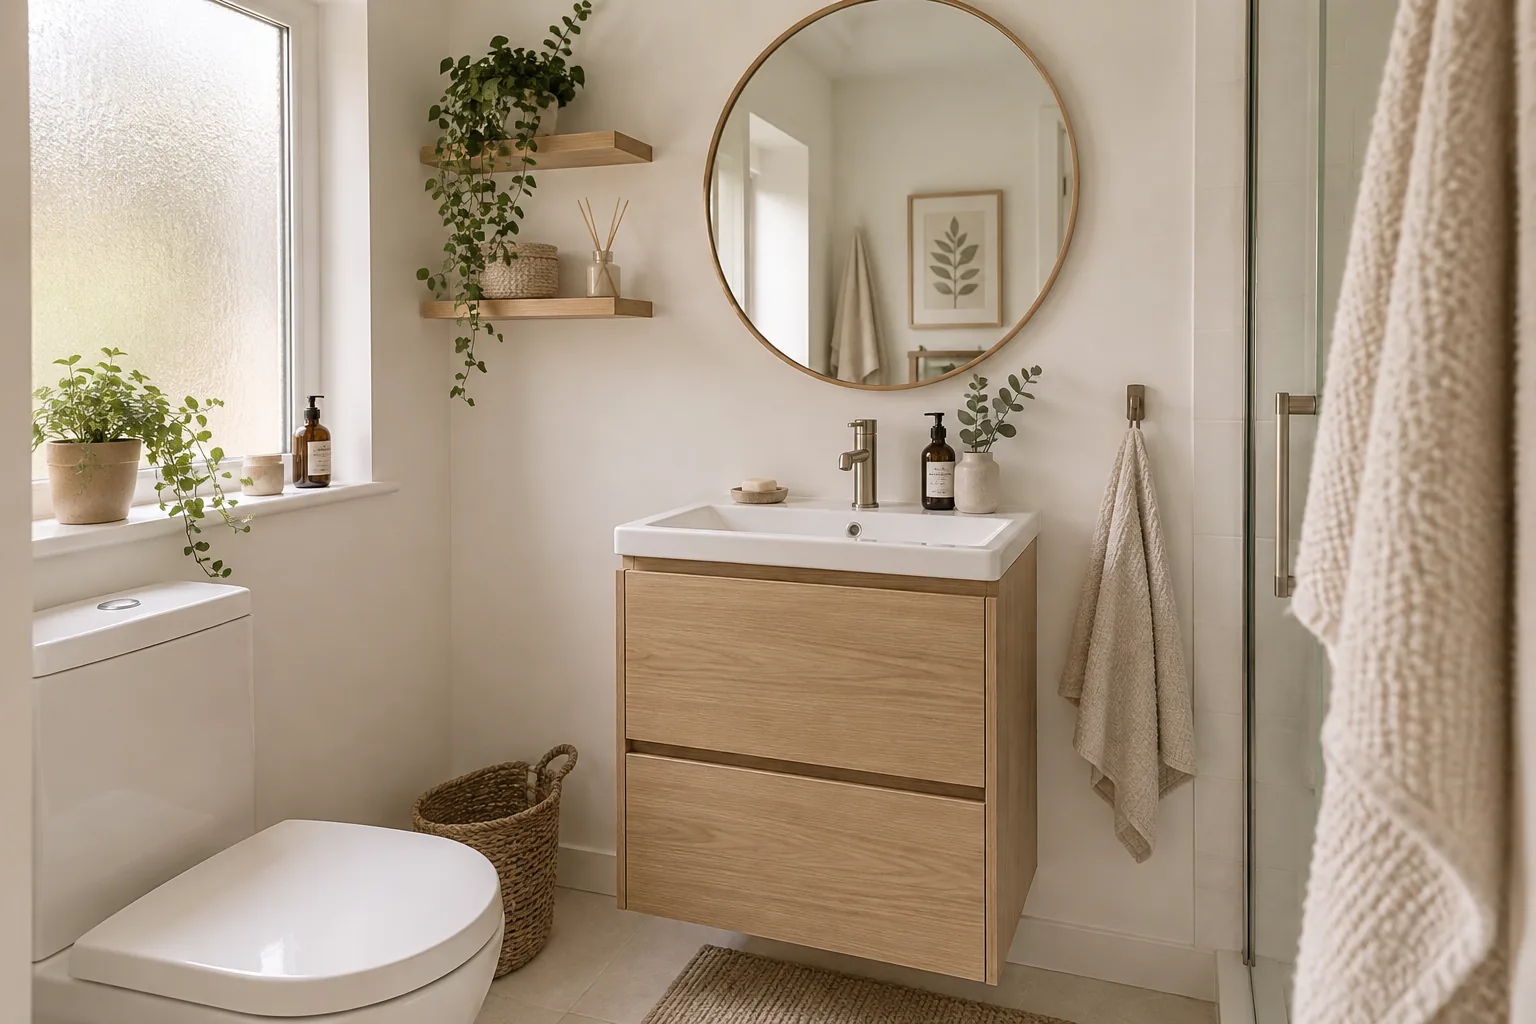
Designing a tiny bathroom does not mean you have to sacrifice style or storage. These clever vanity setups prove that even the smallest floor plans can look incredibly chic and function perfectly.
1. Float the Cabinet
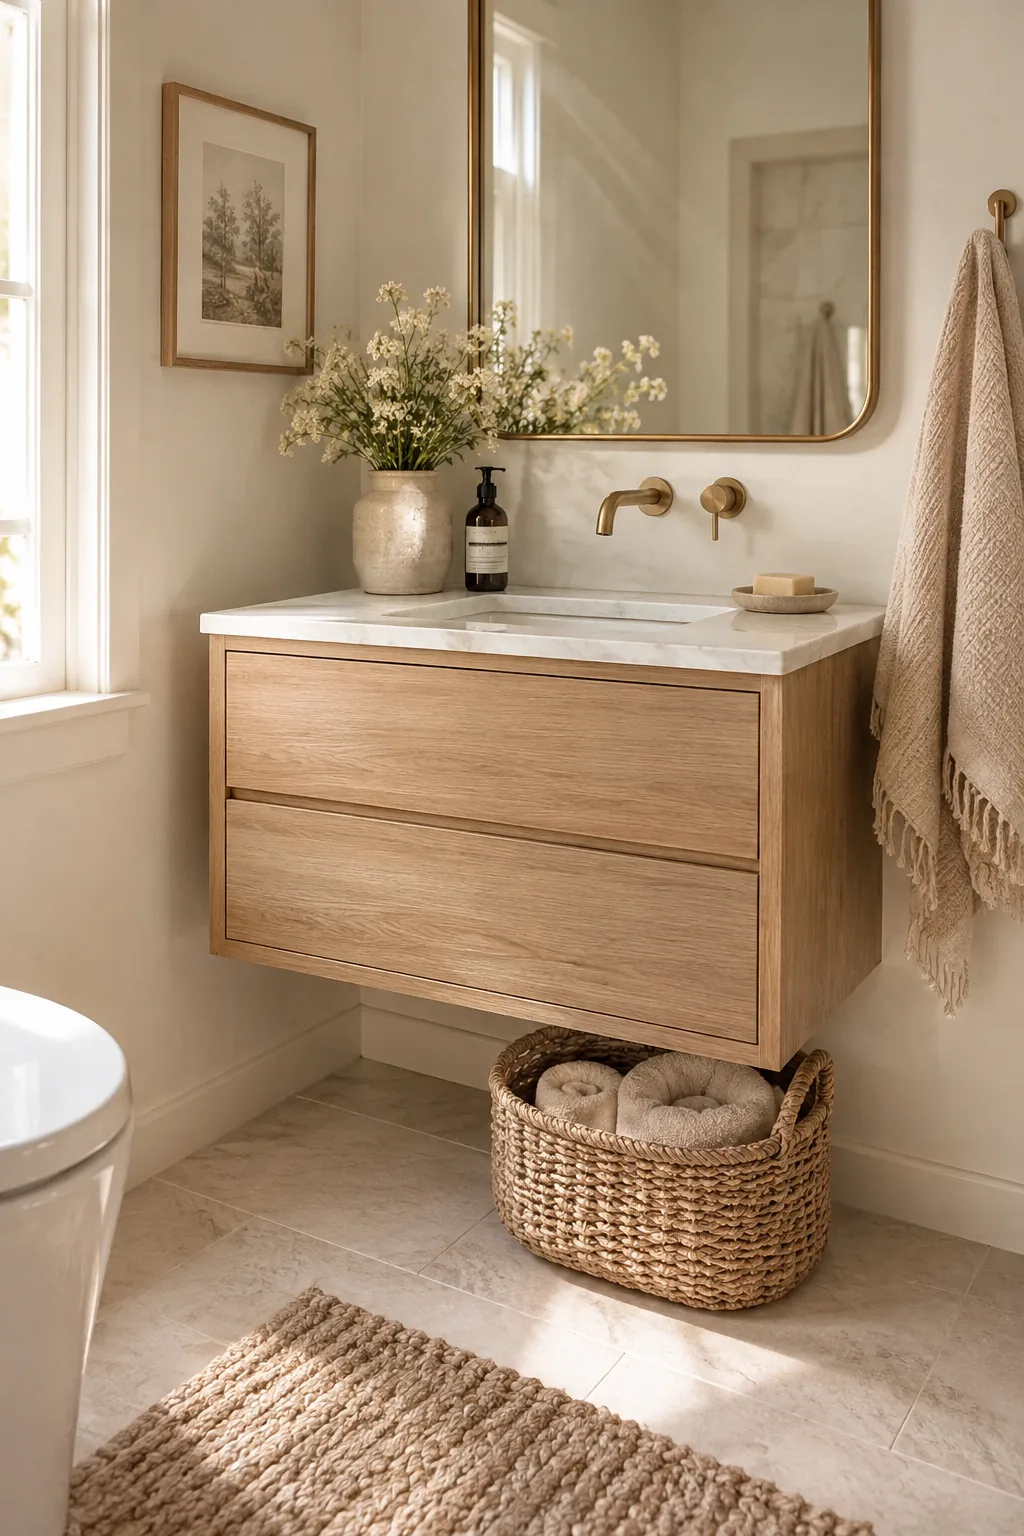
Floating the vanity above the floor instantly makes a cramped bathroom feel bigger. It gives the illusion of extra square footage because your eye travels all the way to the wall. Pair it with a sleek undermount sink to keep the lines incredibly clean.
You can even tuck a woven basket underneath for extra towels.
2. Choose a Narrow Depth
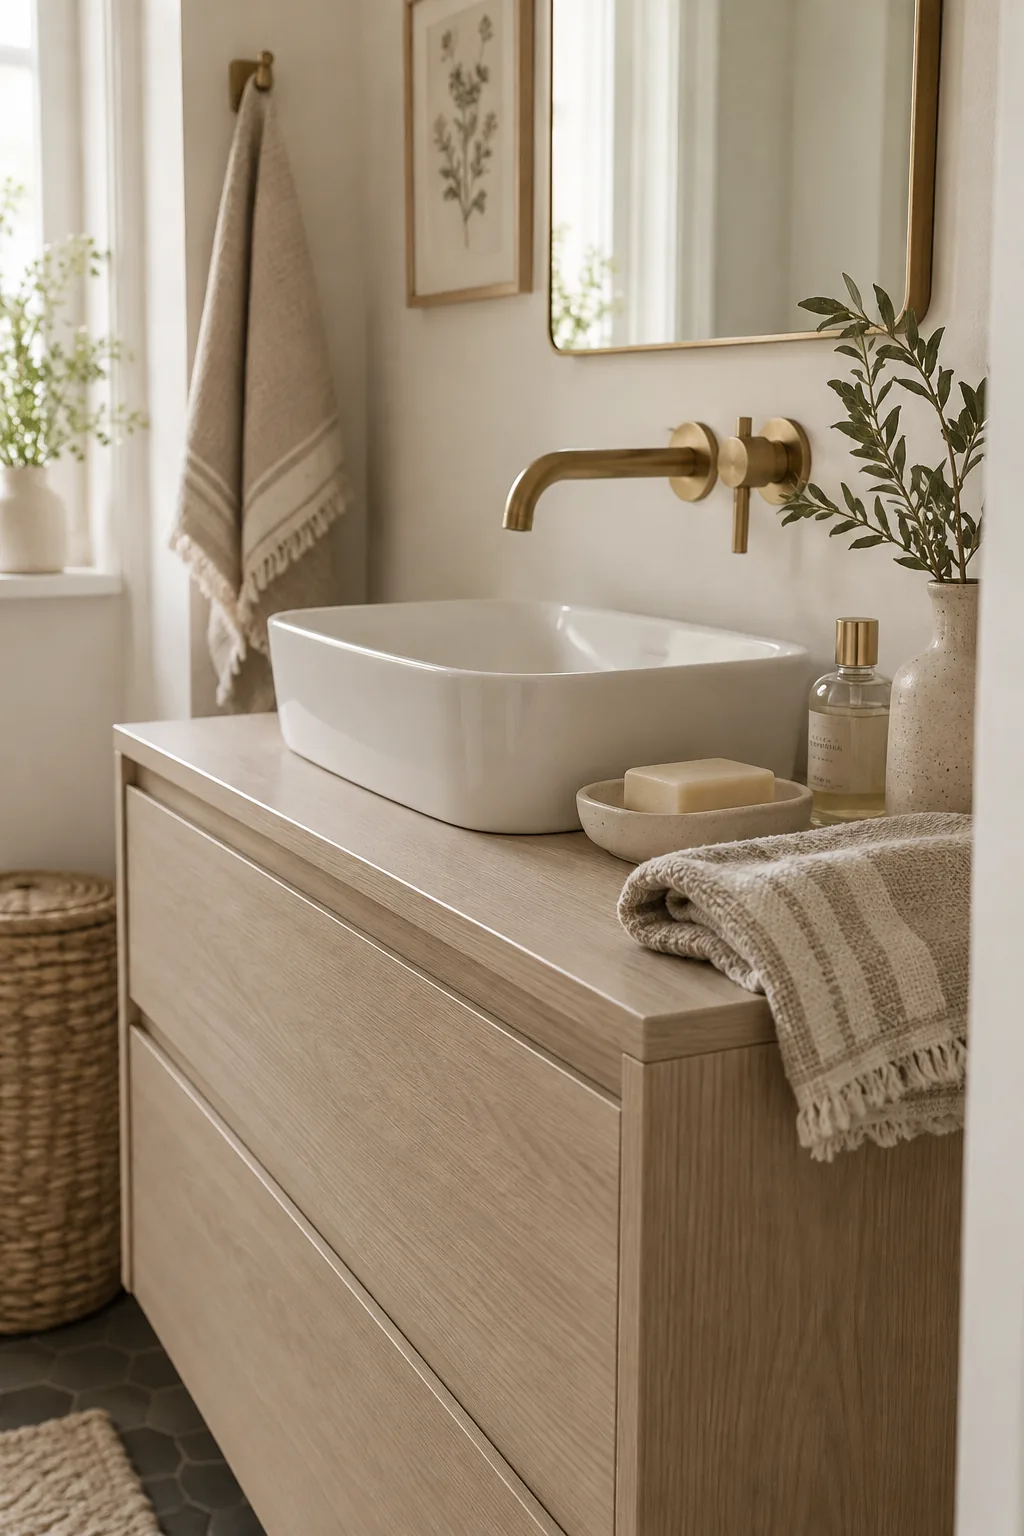
A narrow 18-inch depth vanity prevents that awkward hip-bump when you walk through the door. You still get enough counter space for your daily essentials without choking the walkway. Wall-mounted faucets pair perfectly with these slimmer profiles.
Just make sure your plumbing can be routed through the wall first.
Why it works: It maximizes traffic flow while maintaining essential storage.
3. Prioritize Deep Drawers
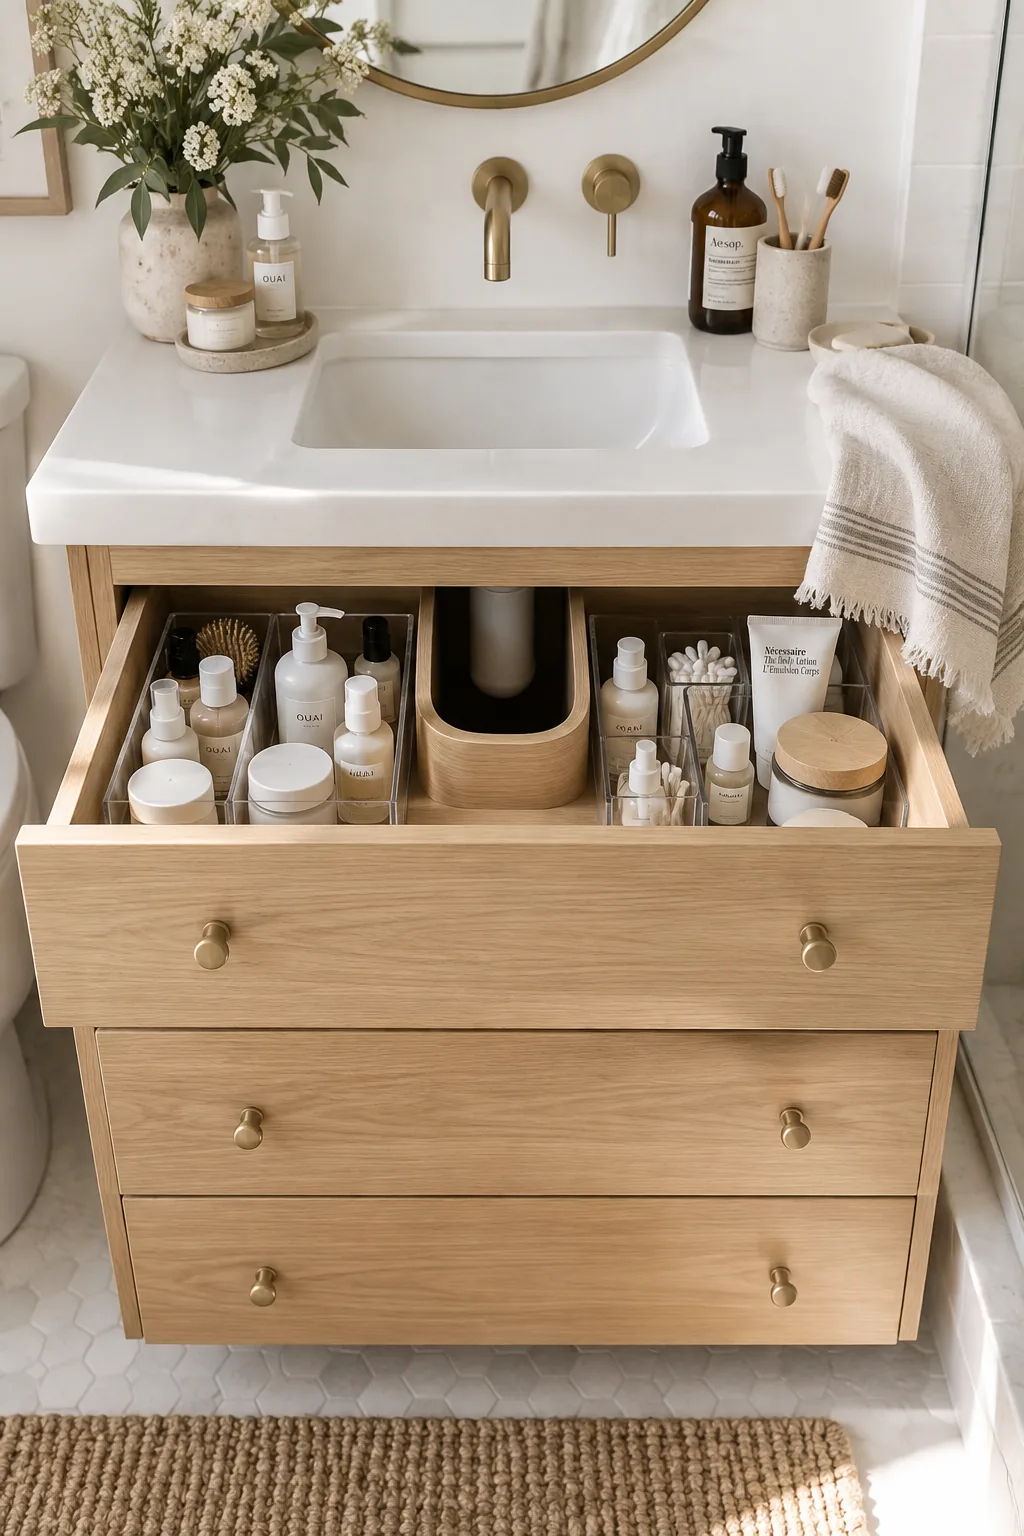
Swap out standard cabinet doors for deep stacked drawers. Drawers let you pull everything out into the light instead of digging blindly into the back of a dark cabinet. Use acrylic dividers inside to keep all your small bottles standing upright.
The U-shaped top drawer easily wraps right around the plumbing pipes.
Why it works: Drawers utilize every inch of vertical storage space efficiently.
4. Mount a Vessel Sink
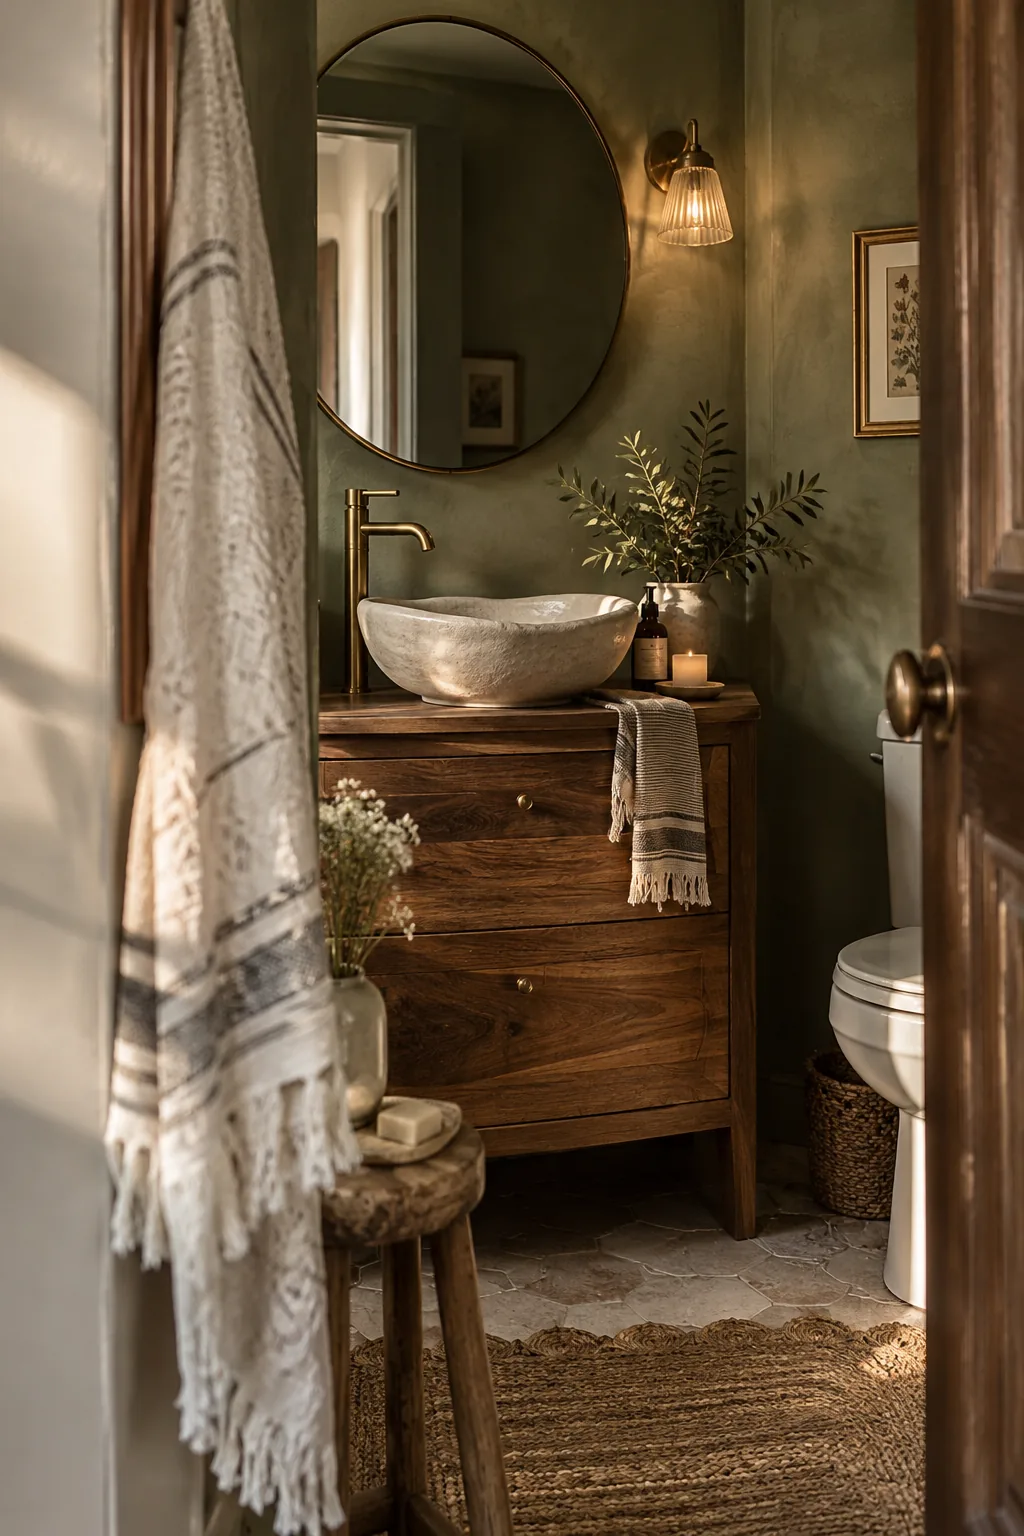
Sitting the sink entirely on top of the counter leaves the entire cabinet interior free for storage. A ceramic vessel sink acts like a sculptural focal point in a tiny room. It draws the eye upward and makes a basic cabinet look custom.
You will need a taller faucet to clear the rim of the bowl.
5. Utilize the Corner
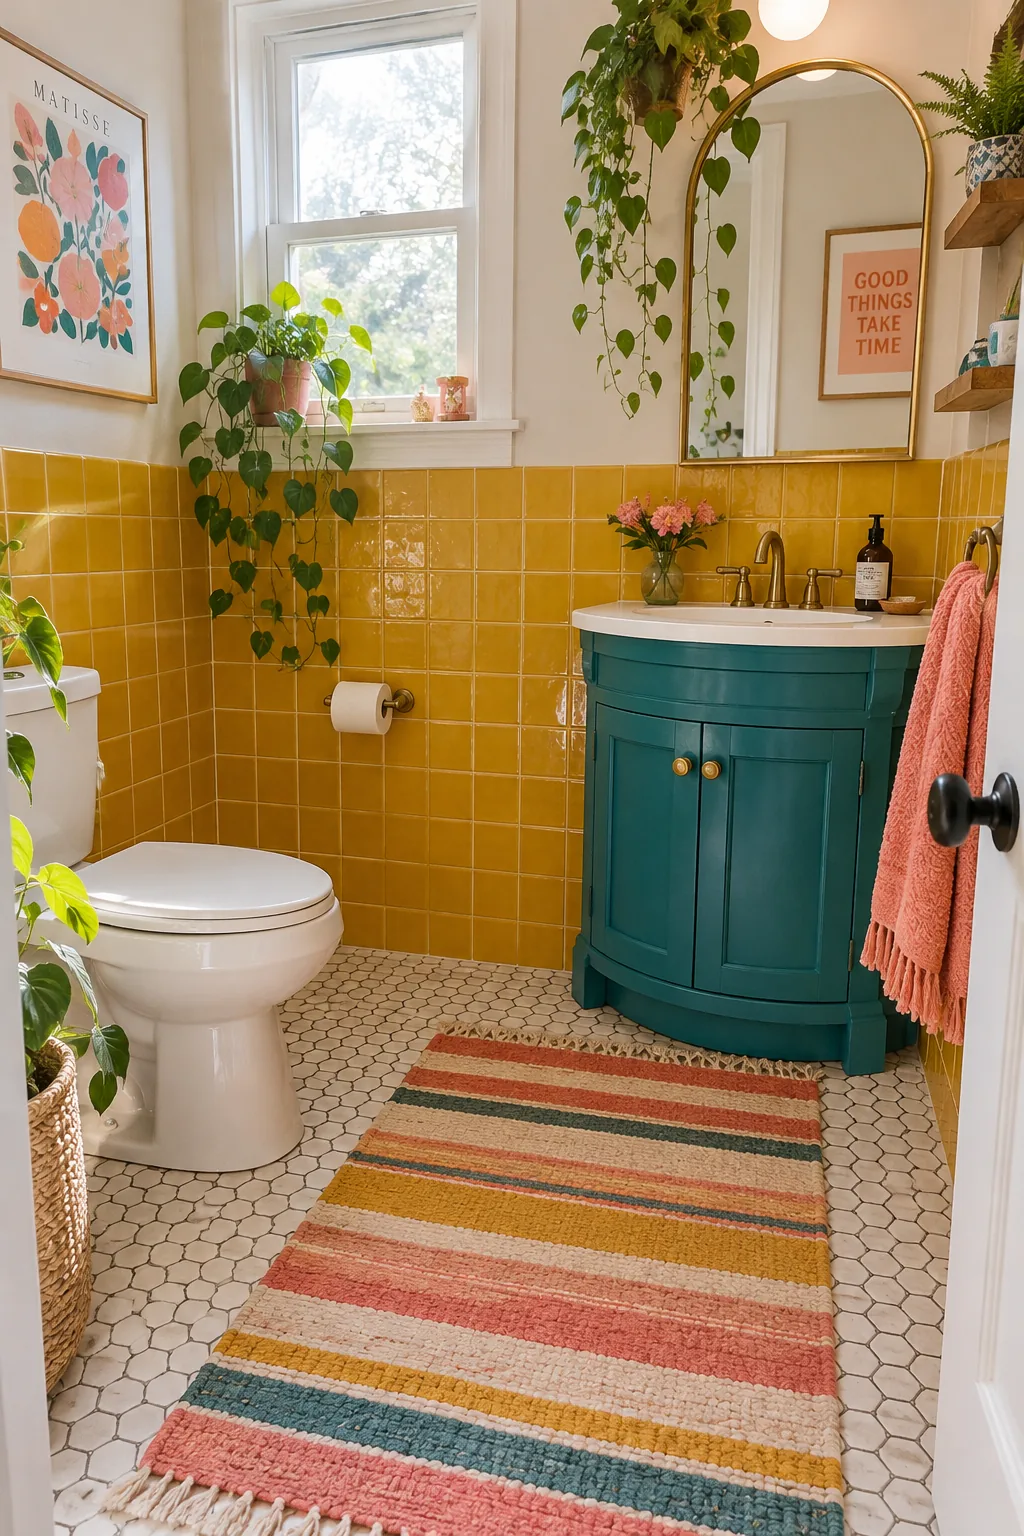
Tucking a corner vanity unit into an unused angle reclaims wasted space. It opens up the center of the room so you can actually dry off without hitting your elbows. A rounded front edge softens the look and prevents painful bumps in tight quarters.
- Curved front doors
- Corner-fit mirrors
- Compact single-hole faucets
6. Convert a Washstand
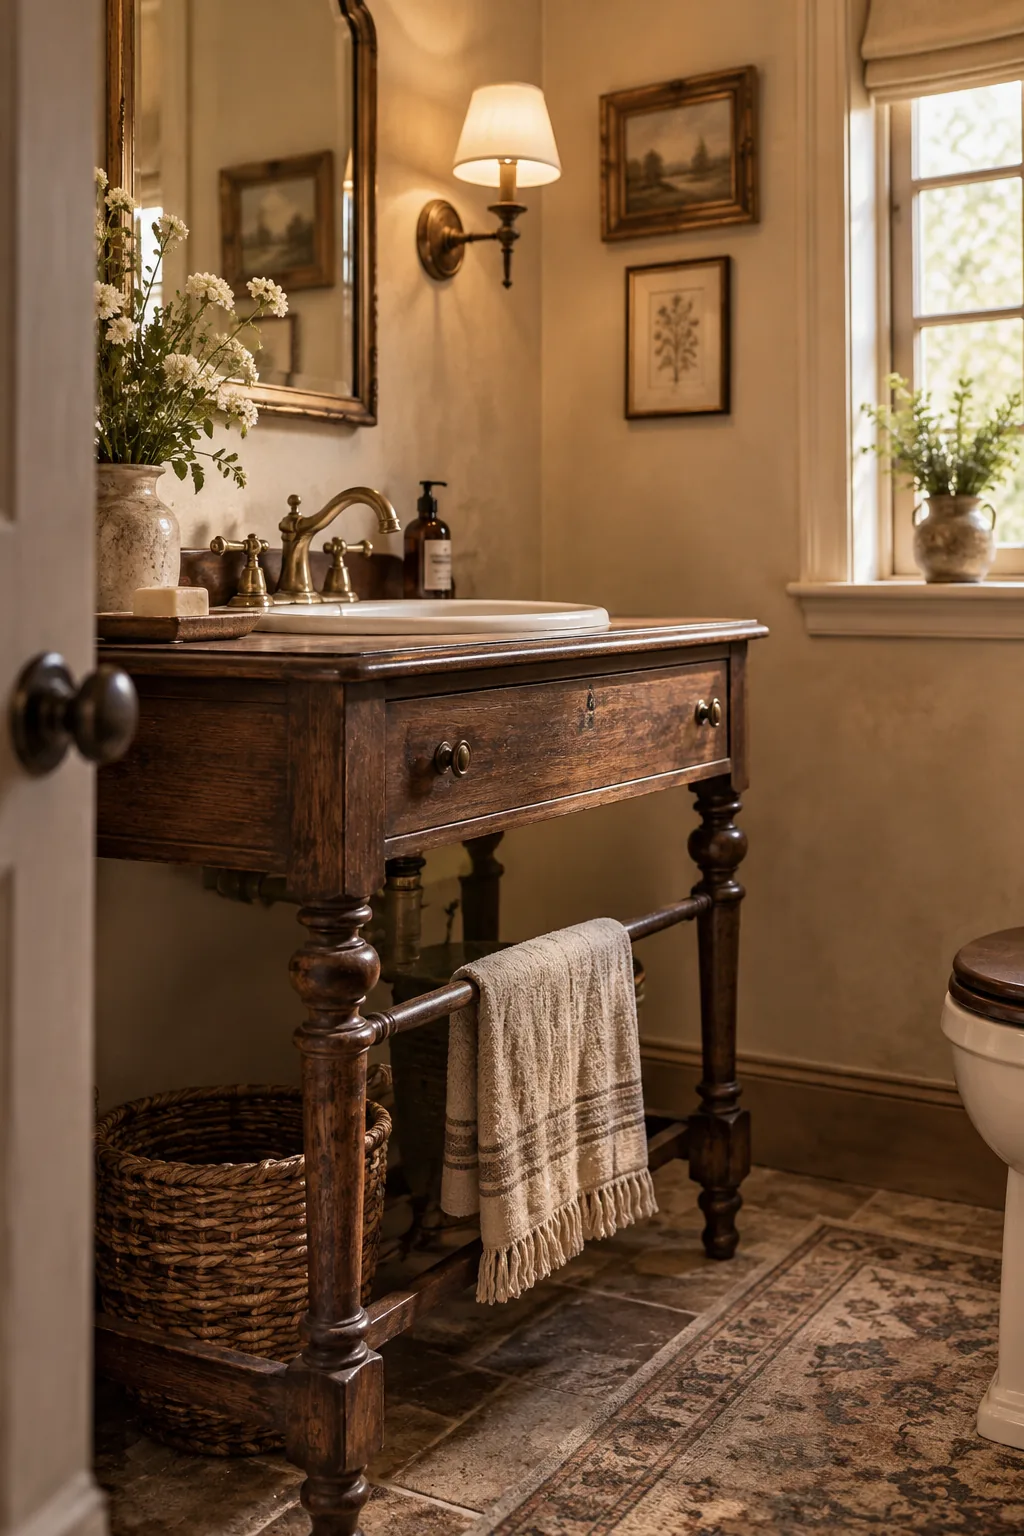
Converting an antique washstand brings incredible warmth and character to a sterile powder room. The open legs keep the vintage wood vanity feeling light and unobtrusive in a small footprint.
- Sealed wood countertop
- Exposed brass P-trap
- Lower display shelf
7. Turn the Hardware
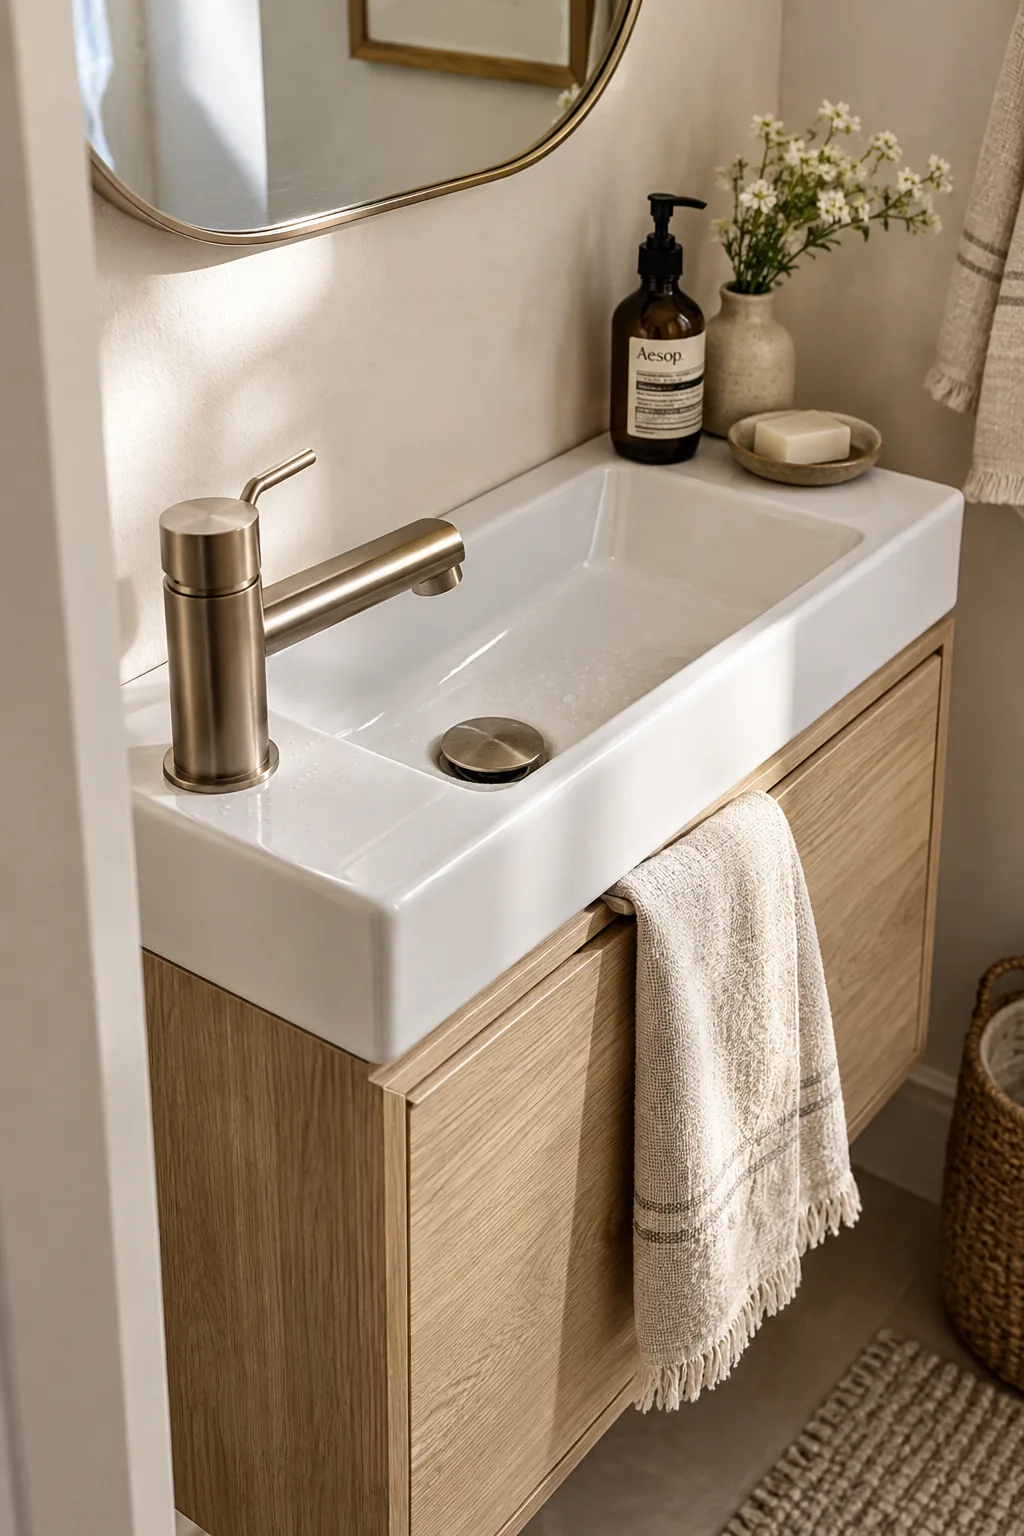
Most standard vanities are 21 inches deep, but going down to a 15-inch profile changes everything. It leaves plenty of clearance for the toilet and shower door.
You just turn the faucet to the side. Mounting the hardware laterally solves the depth issue completely.
It looks incredibly modern and intentional.
8. Keep it Open
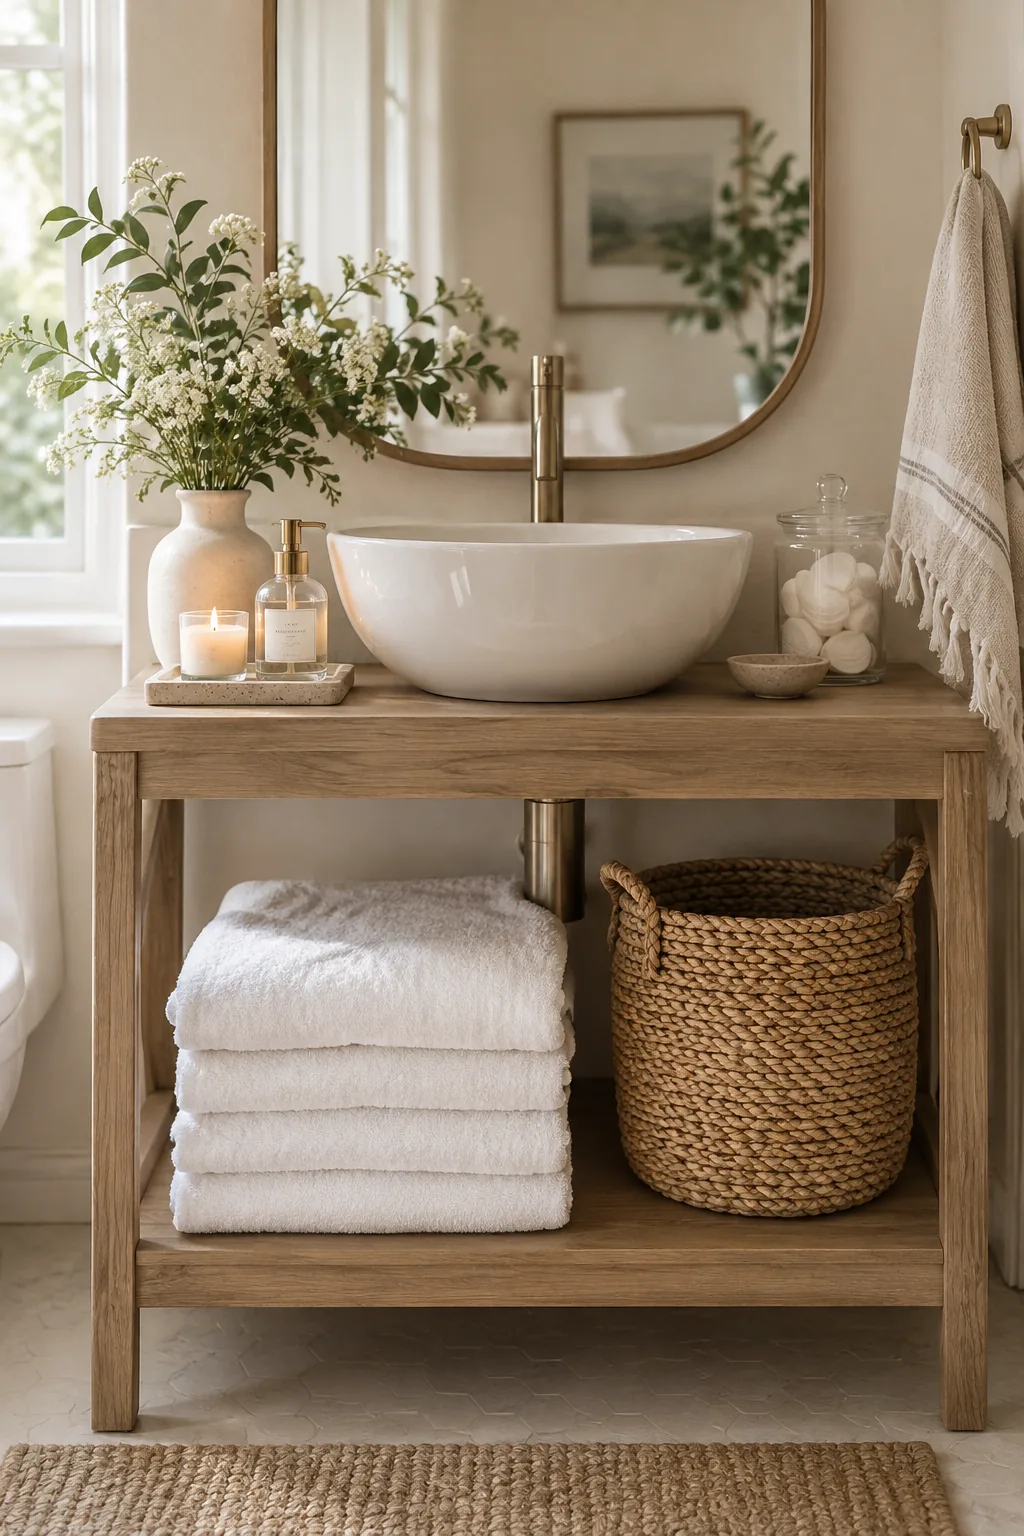
I always recommend an open shelf vanity when a bathroom feels uncomfortably close to a closet. Stacking plush white towels on the bottom shelf tricks the brain into seeing a spa instead of a tiny washroom.
9. Integrate the Sink
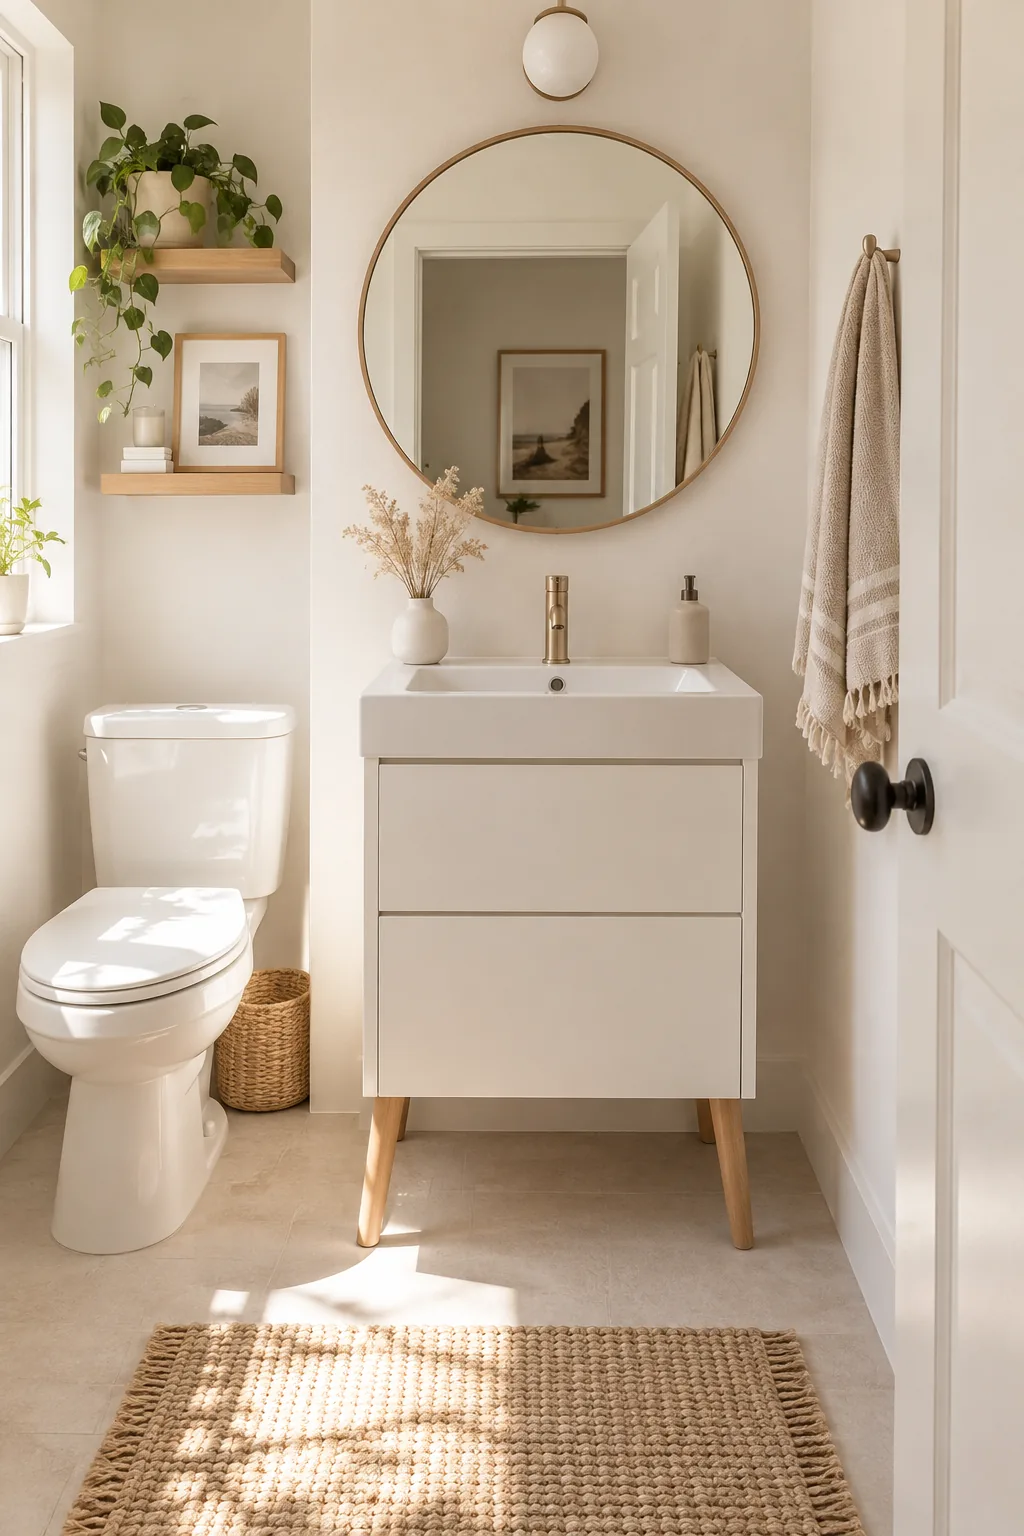
A 24-inch wide vanity provides just enough room for a standard sink and a sliver of countertop. Choosing a model with an integrated sink and counter eliminates the messy caulk line and visually expands the surface.
10. Go Dark and Bold
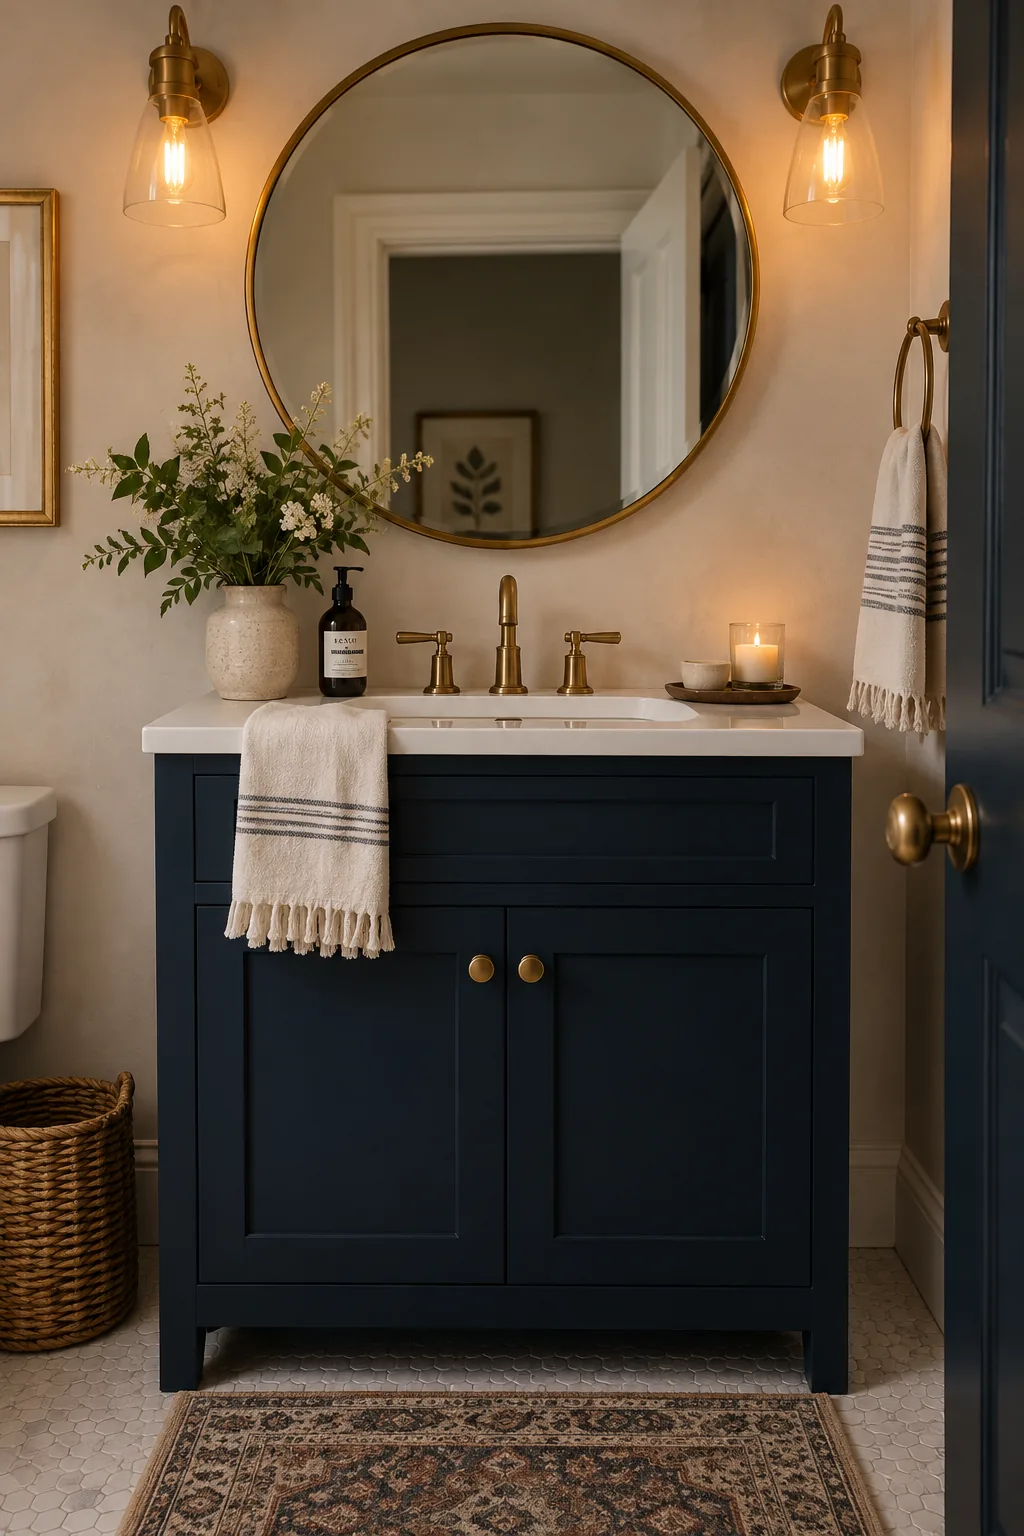
I love using dark colors in tiny bathrooms to create deliberate drama. A navy blue vanity anchors the space and makes the white sink pop beautifully. It distracts from the size of the room by giving you something bold to look at.
Brass hardware warms up the dark paint perfectly.
11. Extend the Counter
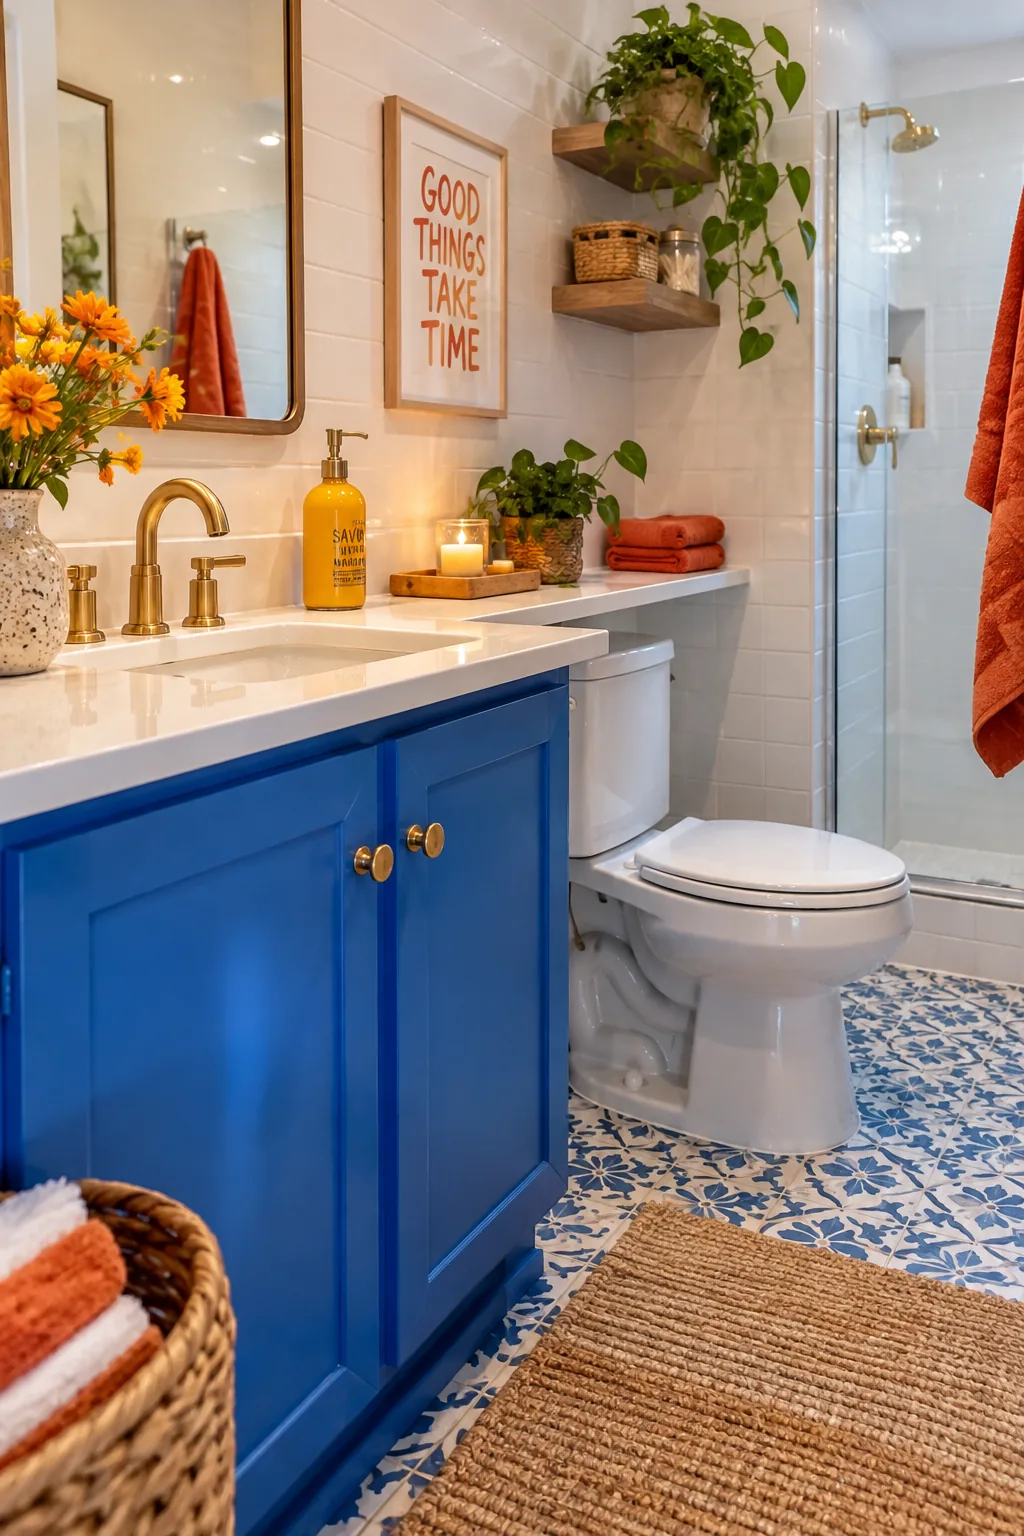
Extend your solid surface countertop right over the back of the toilet tank. This creates one long, continuous shelf for your everyday items. It connects the vanity to the rest of the room seamlessly.
Make sure you leave enough clearance to remove the tank lid for repairs.
- Extended marble counter
- Seamless transition
- Extra display space
12. Build Wall-to-Wall
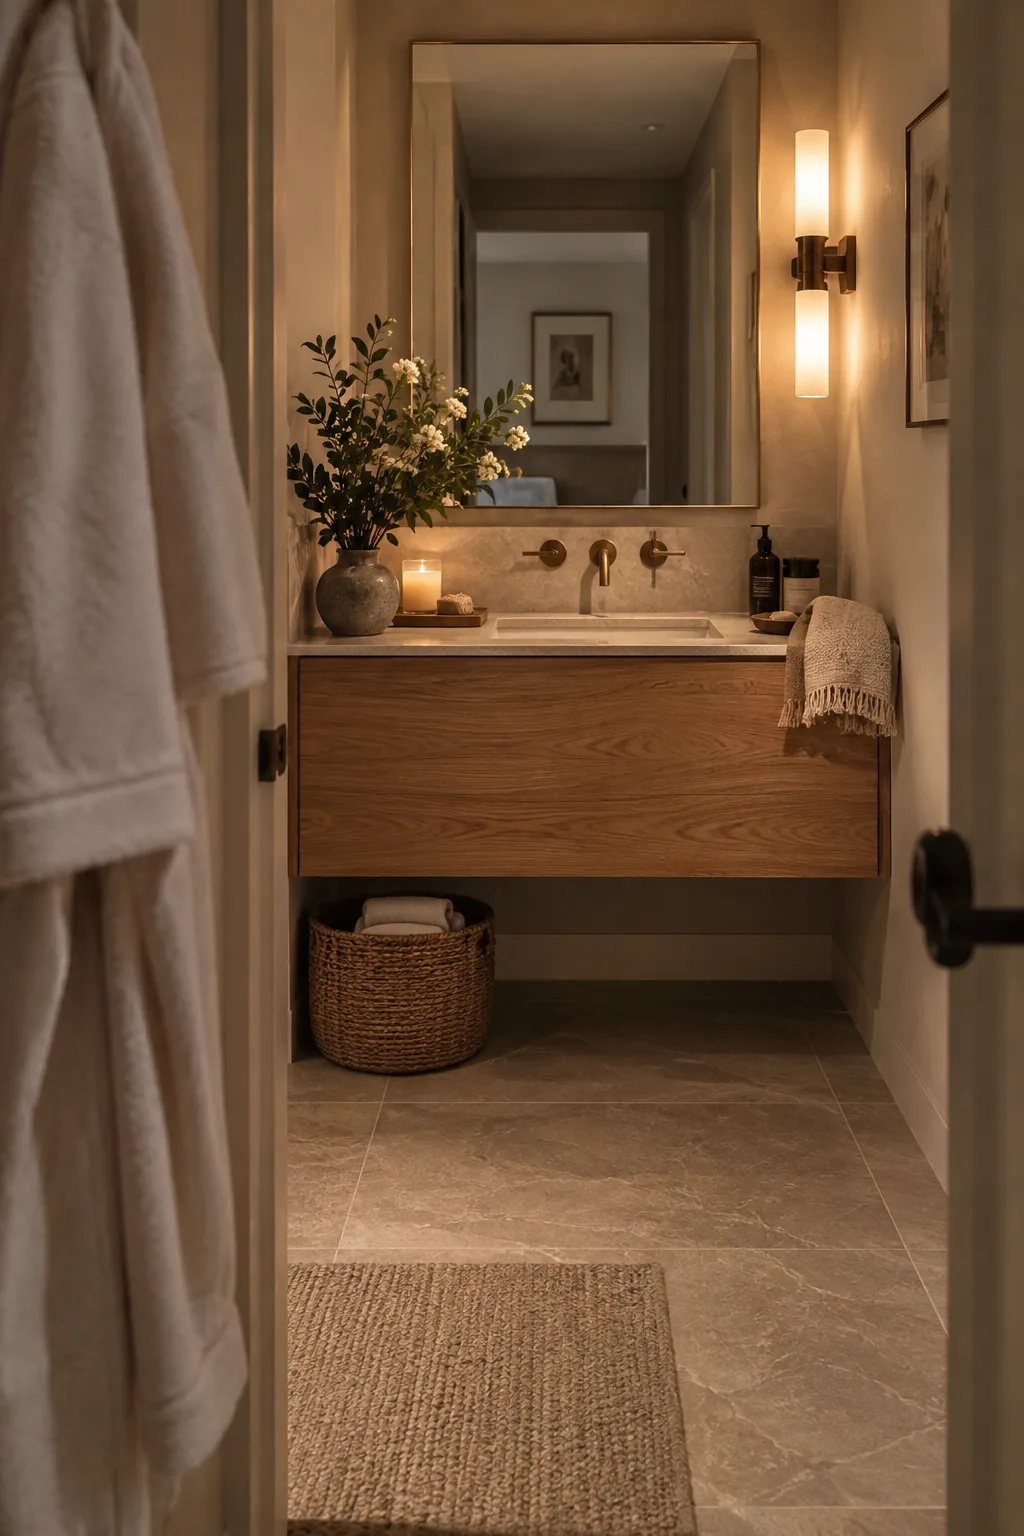
A wall-to-wall custom build creates a seamless, high-end hotel vibe in even the narrowest niche. Wedging a floating wood counter perfectly between two walls leaves zero awkward gaps to clean.
13. Embrace the Pedestal
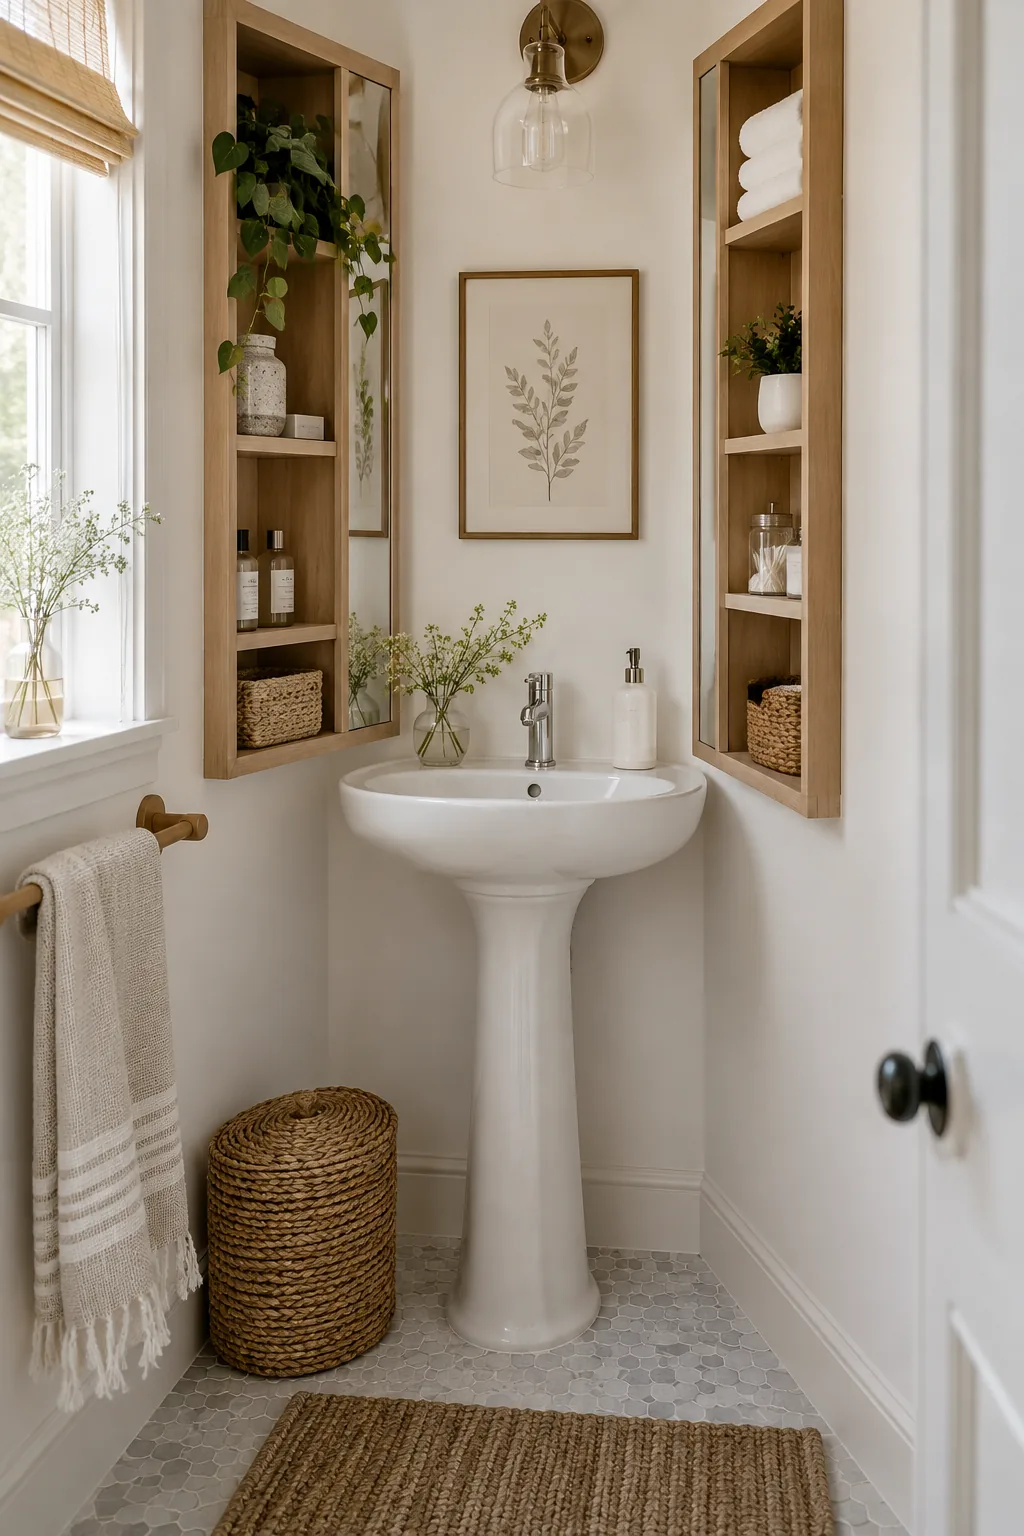
Use a classic pedestal sink and build your storage vertically on the adjacent walls. A slender pedestal base takes up almost zero visual space on the floor. You can flank it with tall, shallow medicine cabinets to make up for the lost under-sink storage.
A skirted sink is another great way to hide baskets if you hate pedestals.
14. Match the Walls
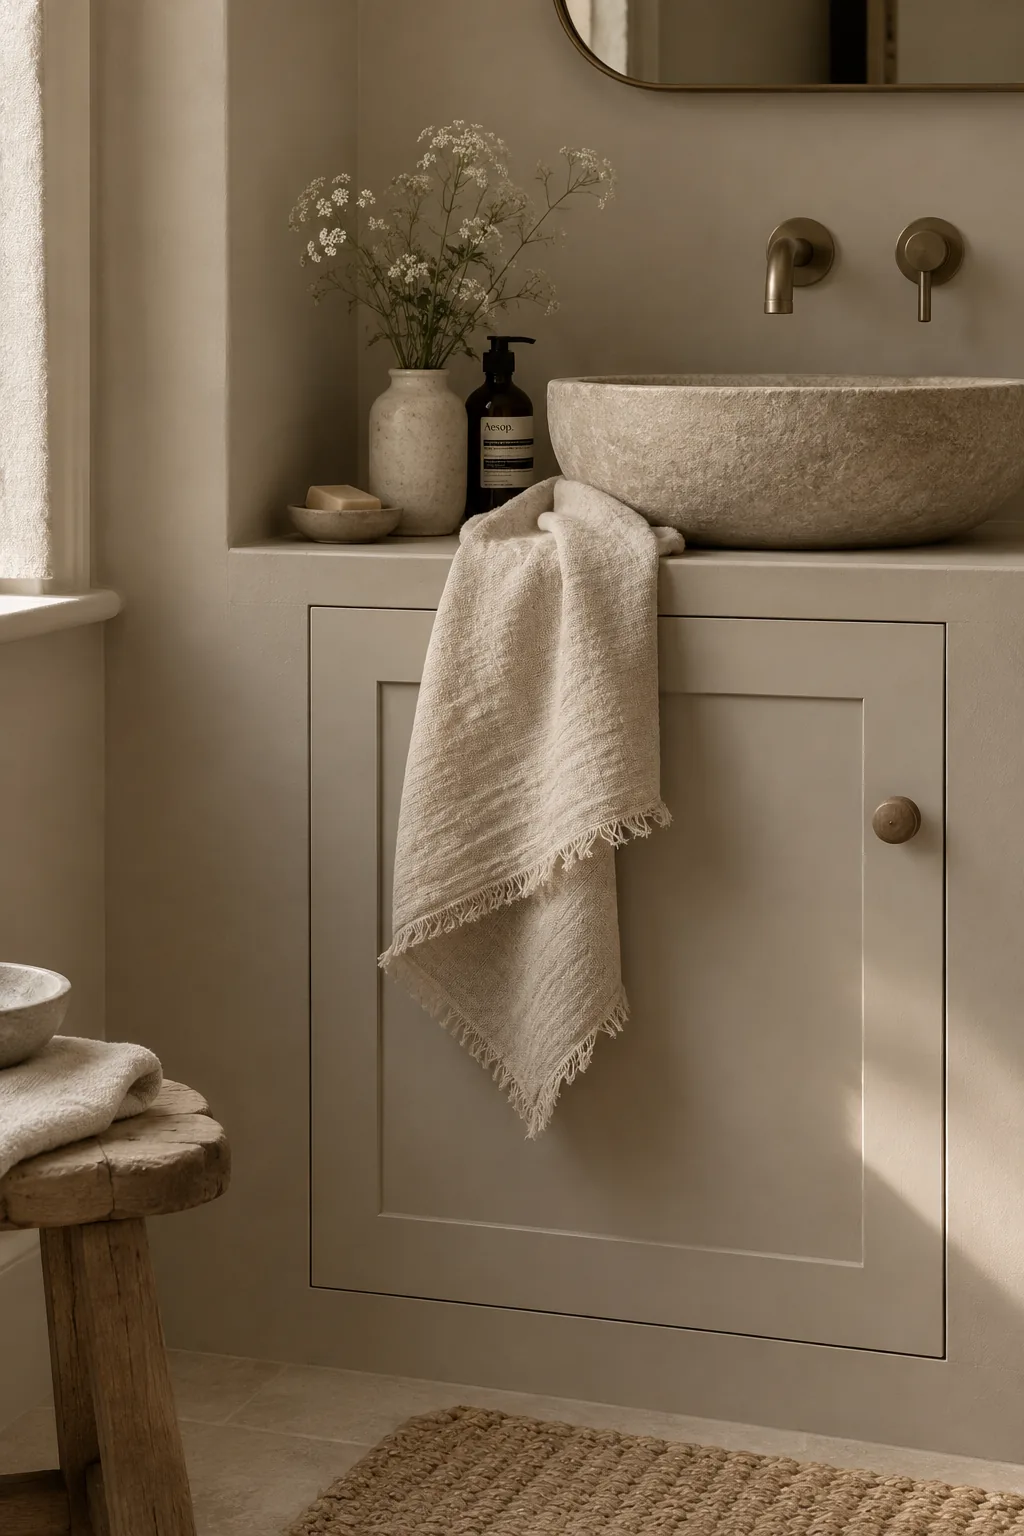
A monochromatic palette creates a soothing, expansive atmosphere.
Matching your painted vanity cabinet exactly to your wall color blurs the hard edges of the furniture. The piece essentially melts into the background. This visual trick makes the walls feel much further away than they actually are.
15. Shift the Sink
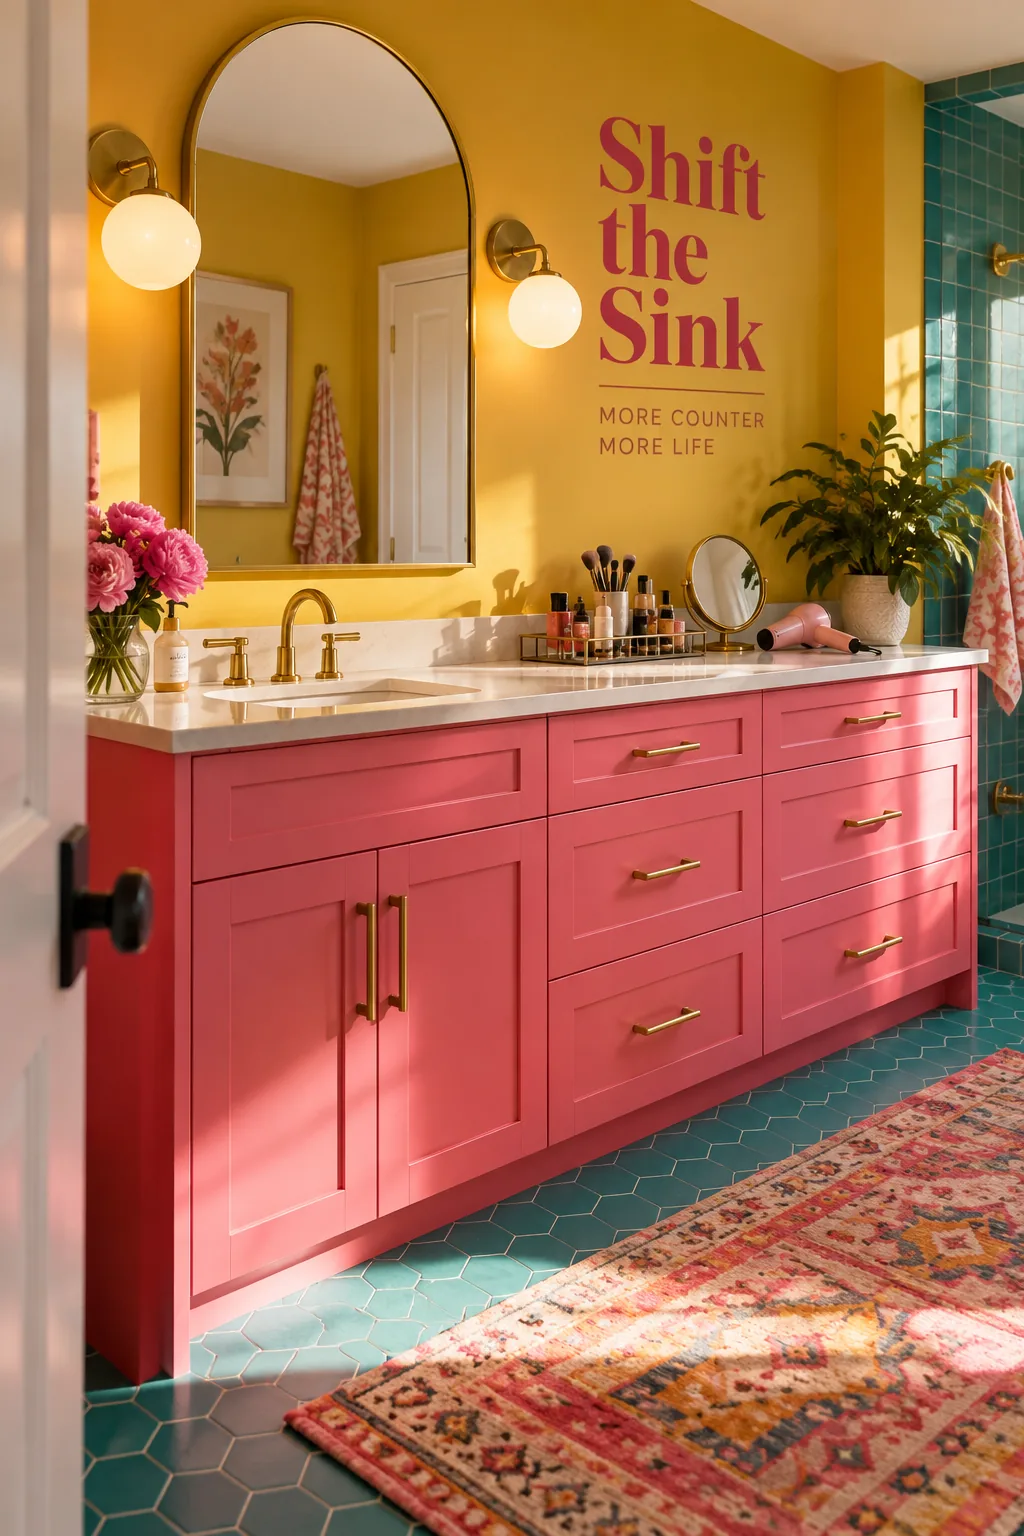
An asymmetrical vanity pushes the sink entirely to one side to maximize usable counter space. Instead of two tiny, useless strips of counter on either side of the bowl, you get one large prep surface. It is the smartest layout for anyone who needs room for styling tools in the morning.
16. Upgrade the Hardware
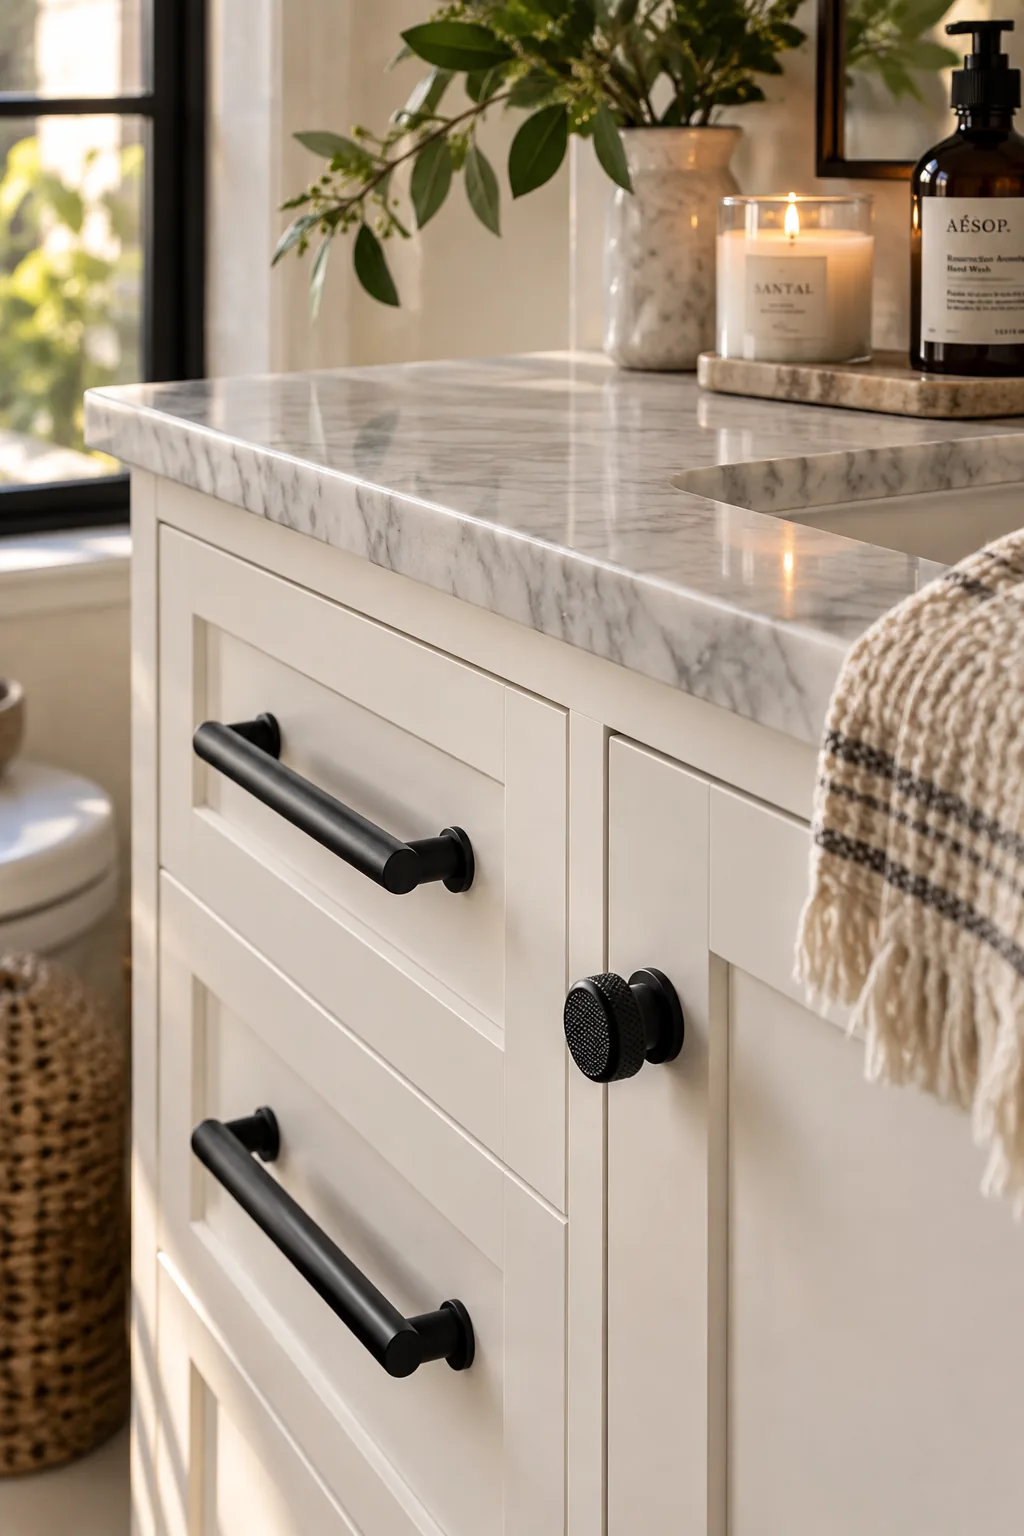
High-contrast hardware draws the eye away from the tight quarters and straight to the details. Putting oversized matte black pulls on a simple white cabinet instantly elevates the entire room. The hardware acts like jewelry, proving that small spaces can handle bold choices.
Try knurled knobs for an extra layer of texture.