Author

Mia Rivera

Browsing
MIA RIVERA, Interior Designer
Interior Designer

MIA RIVERA

Mia excels at elevating interior spaces through carefully curated finishes, rich textures, and statement accessories. Her unique gift for creating atmosphere-driven design allows her to deliver luxurious visual narratives regardless of budget constraints, blending artistic vision with practical innovation.

  • Living Room
  • Bedroom
  • Kitchen
  • Bathroom
Meet the editorial team

Articles by MIA RIVERA – Page 3

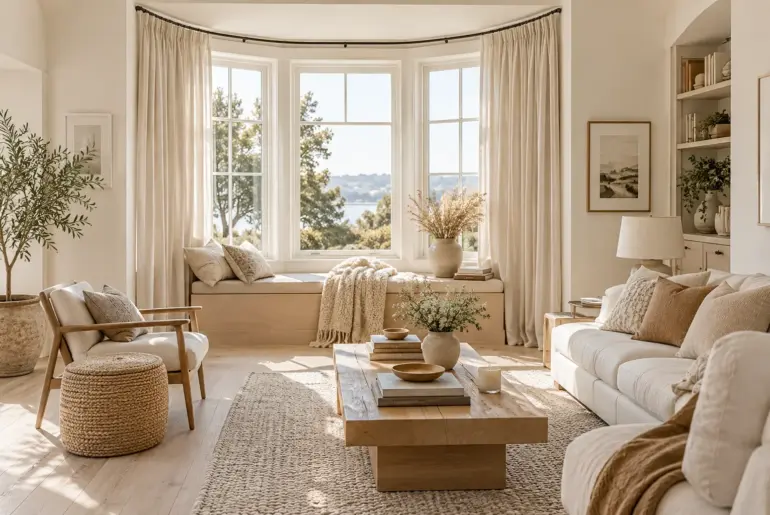
Ideas10+ Brilliant Window Treatments for Bay Windows Bay windows bring incredible architectural charm to a room, but those sharp angles make them notoriously tricky to dress. I put together my absolute favorite ways to style them so you can finally stop stressing over custom hardware. 1. Inside-Mounted Roman Shades Inside-mounted Roman shades in a bay window. Most bay windows feature a large picture window flanked by two smaller angled windows. Roman shades are the perfect…
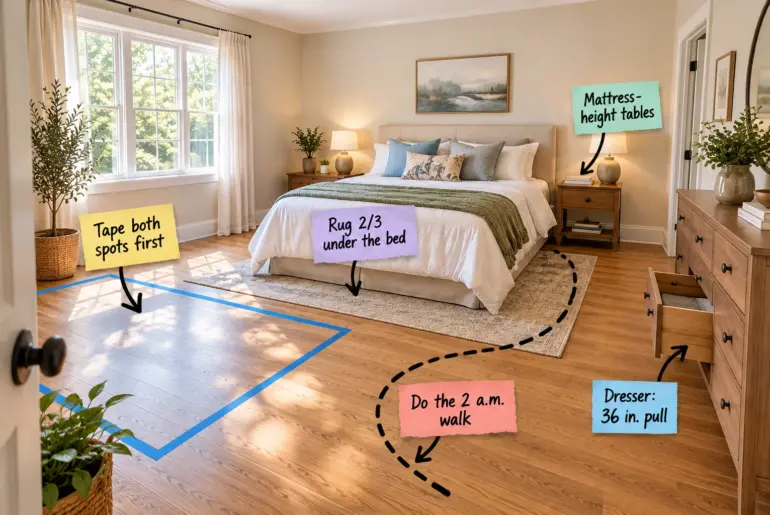
Design AnatomyMaster Bedroom Layout: The Bed-Wall Test & Clearance SheetTap a note to jump to that part. Struggling to position your furniture gracefully between windows and solid walls can feel entirely overwhelming, but downloading our Printable Bed-Wall Test & Clearance Sheet will help you perfectly place your bed, rug, and nightstands. You will confidently finalize your master bedroom layout using exact measurements and our two-spot tape method.Free printable PDFMaster Bedroom Layout Clearance SheetMap your perfect…

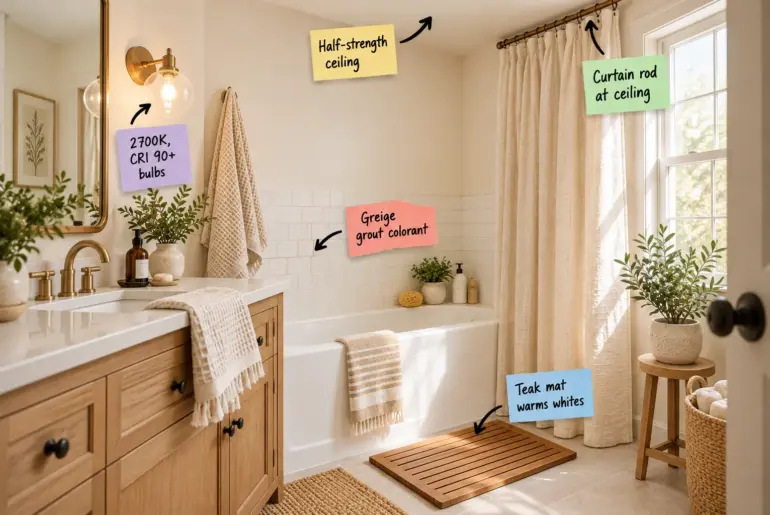
Design AnatomyThe One-Weekend Neutral Bathroom Plan (Printable Schedule)Tap a note to jump to that part. Transforming your space doesn’t require a month of heavy demolition; you just need The One-Weekend Neutral Bathroom Plan, complete with a printable Saturday-to-Sunday schedule and matching shopping list. By following this precise timeline, you will create a warm, airy retreat before Monday morning.Free printable PDFThe One-Weekend Neutral Bathroom PlanA Saturday-to-Sunday schedule and shopping list for a warm, airy retreat.Download the…

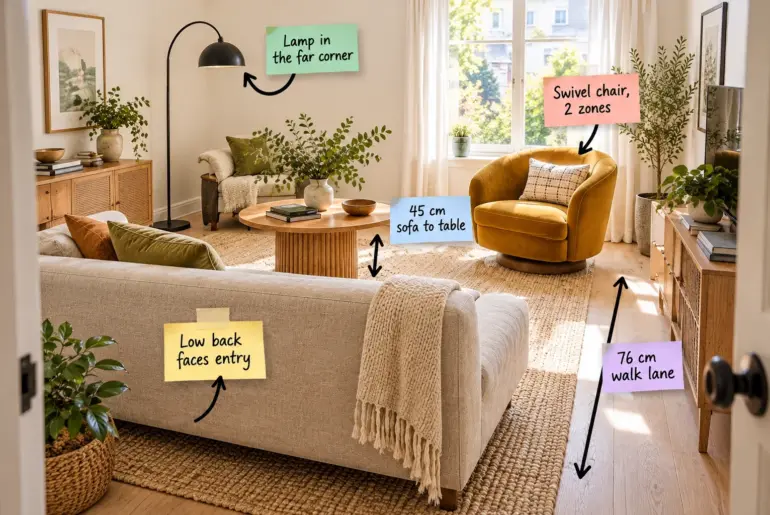
Design AnatomySmall Living Room Layout Rules: The Printable Spacing SheetTap a note to jump to that part. Arranging a tight space feels like a frustrating puzzle, but you will be able to arrange your furniture with absolute confidence using this printable small living room spacing sheet. It provides the exact measurements for every gap, path, and sightline so you can place your sofa perfectly.Free printable PDFSmall Living Room Spacing SheetExact clearances and steps to arrange…

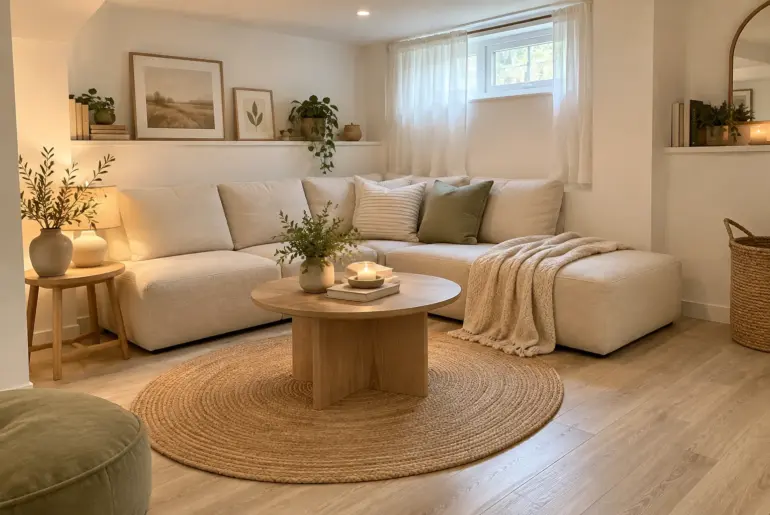
Ideas17+ Clever Small Basement on a Budget Ideas A tight lower level doesn't need a massive renovation budget to feel like a natural extension of your home. You just need a few clever design tricks to maximize the light and floor space you already have. 1. Paint It Monochromatic Paint everything one single color. Using a monochromatic color scheme makes a tiny basement feel instantly larger because the walls and ceiling blend together. Painting everything…

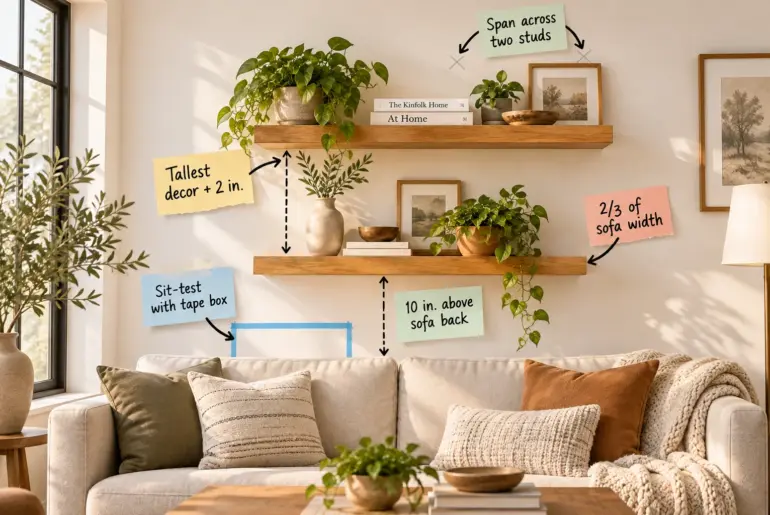
Design AnatomyHow to Hang Floating Shelves Above a Sofa: Placement GuideEach note links to its section below. Grab our complete spacing and height cheat sheet to map out exactly where to drill your brackets for a perfectly proportioned, head-bump-free wall display. You will be able to size your woodwork and plot the exact vertical heights above your sofa with total confidence.Free printable PDFShelf Spacing & Height Cheat SheetMap out exactly where to drill for a…

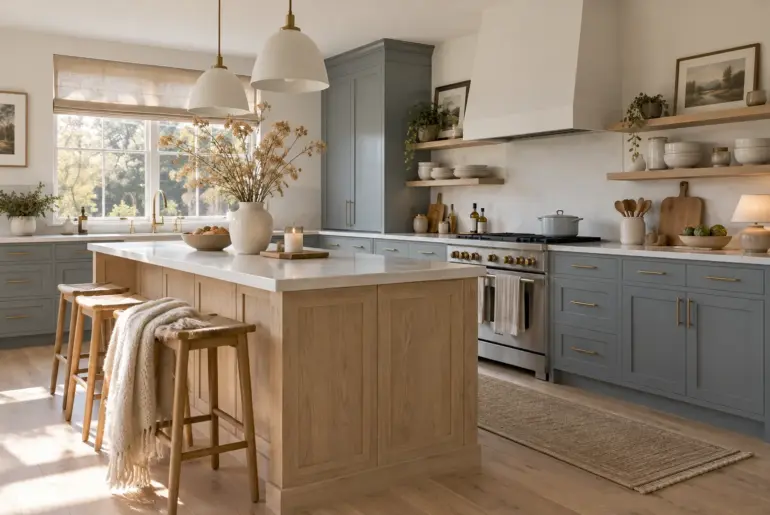
Ideas13+ Stunning Blue Kitchen Cabinet Ideas for Your Home Blue cabinets bring an instant custom feel to any kitchen remodel without feeling too trendy. I pulled together my favorite ways to style them so you can get this designer look in your own house. 1. Navy and Crisp White Classic navy blue and white kitchen design. The contrast between navy blue cabinets and crisp white countertops makes this design work. It grounds the lower half…

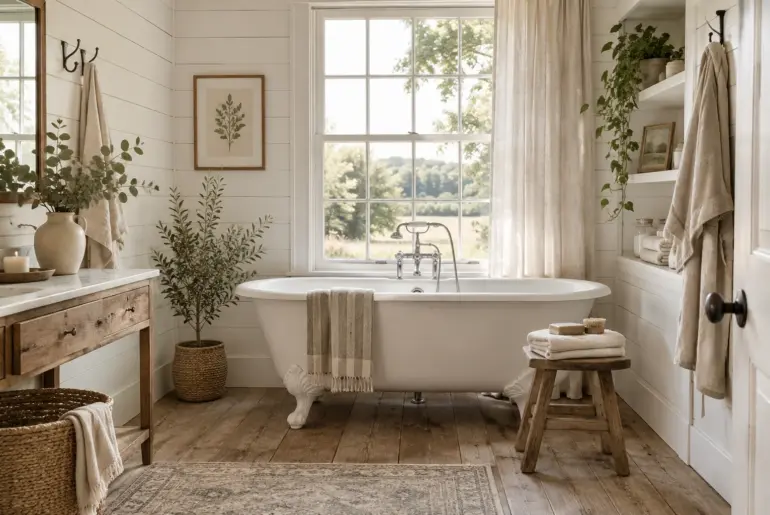
Ideas14+ Cozy Country Bathroom Ideas for Your Home A true country bathroom balances rugged textures with soft, inviting details. You can easily get this look by mixing natural materials and vintage finds. 1. Beadboard Wainscoting Add traditional texture with painted beadboard wainscoting. Installing beadboard wainscoting halfway up the wall grounds the room with traditional texture. Paint it a soft sage green to contrast beautifully against crisp white fixtures above. Why it works: Vertical lines draw…

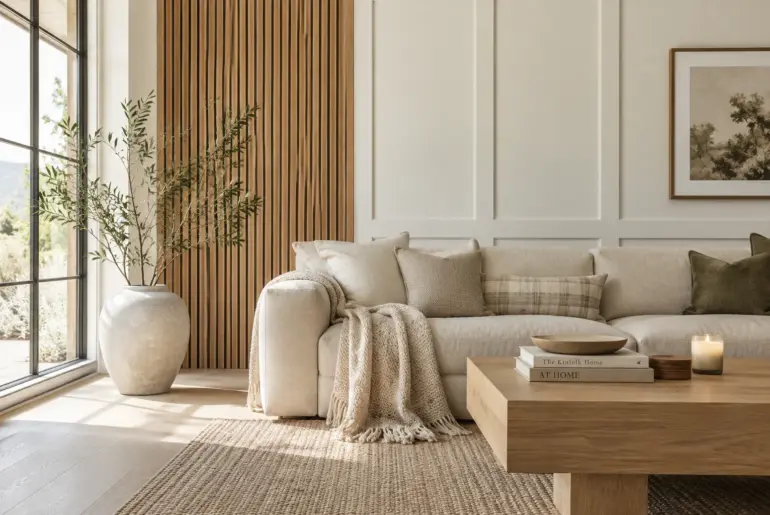
Ideas14+ Stunning Modern Wall Trim Ideas for Your Home Plain, flat walls are a missed opportunity when you want a home that feels custom and finished. Adding modern wall trim is the easiest way to give any room architectural weight without tearing down drywall. 1. Vertical Slat Walls Vertical slats draw the eye up. I just installed this in my own entryway last weekend. Thin vertical wood strips instantly draw the eye up to the…

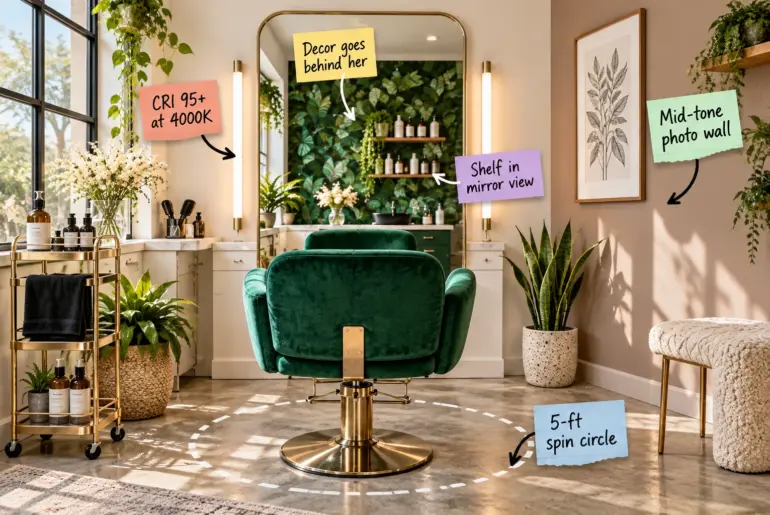
Design AnatomyHair Salon Decor: The One-Chair Suite Layout & Shopping ListTap a note to jump to that part. You will be able to map out your 10×12 foot salon suite, position your chair for optimal clearance, and install color-correct lighting for perfect client photos. Download our printable 10×12 foot floor layout and shopping list to design a bright, efficient single-chair space today.Free printable PDFOne-Chair Salon Suite PlanMap your 10×12 layout, position your chair, and install…