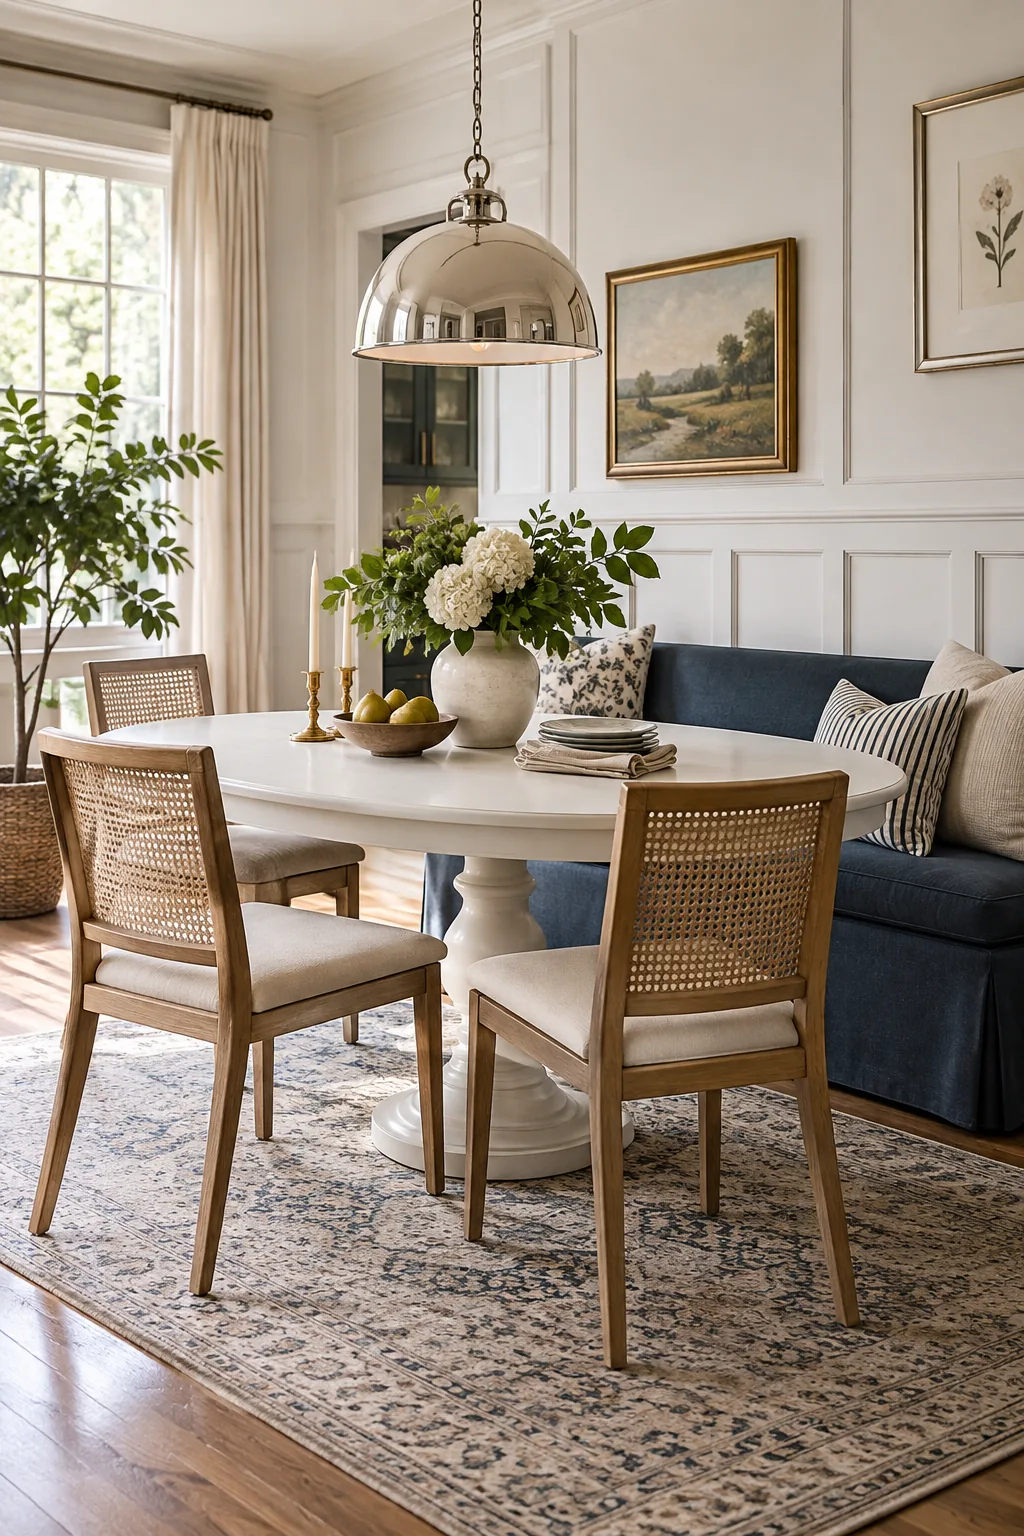
Small Apartment Dining Room Layout Guide: Seat 2, Host 6
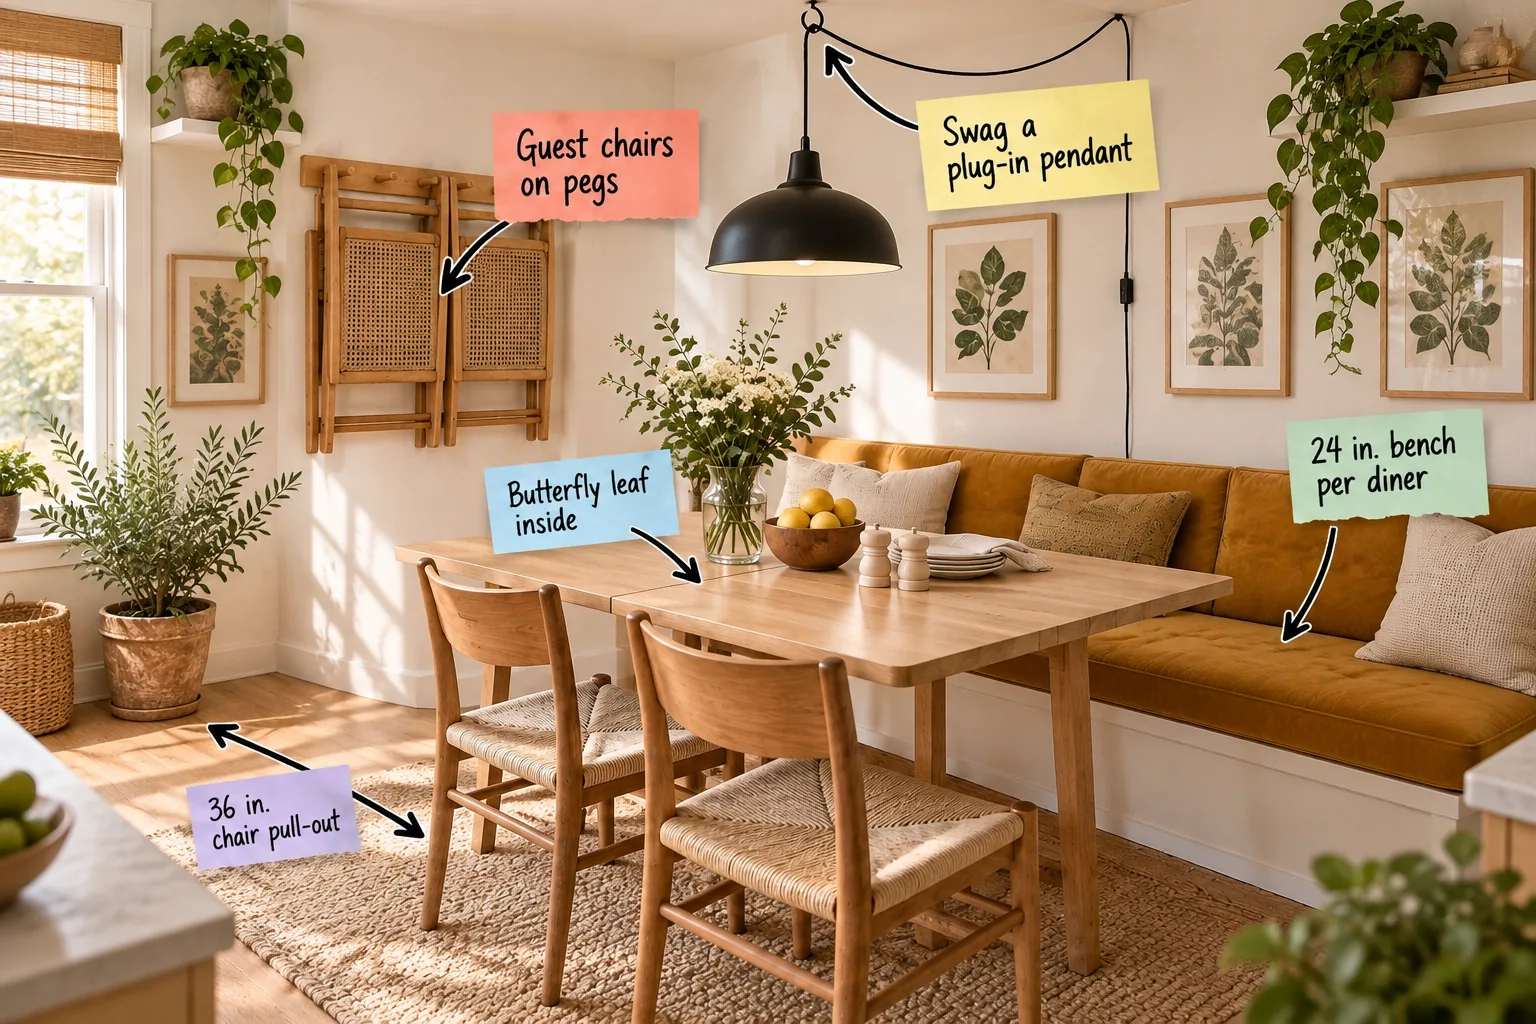
Mastering a small layout requires precision, so I created The Apartment Dining Room Measurement Sheet to help you arrange a compact dining space that comfortably transitions from everyday meals to hosting six guests. Grab this printable two-page guide to lock in your table sizes, clearance distances, and lighting heights without the guesswork.
The Space-Saving Wall Bench
Building your layout from the wall outward establishes a grounded anchor, and choosing a flush-mounted upholstered bench immediately reclaims precious square footage that traditional chairs would waste. Built-in seating eliminates the need for a rear walkway, allowing you to push the entire dining footprint tighter to the perimeter.
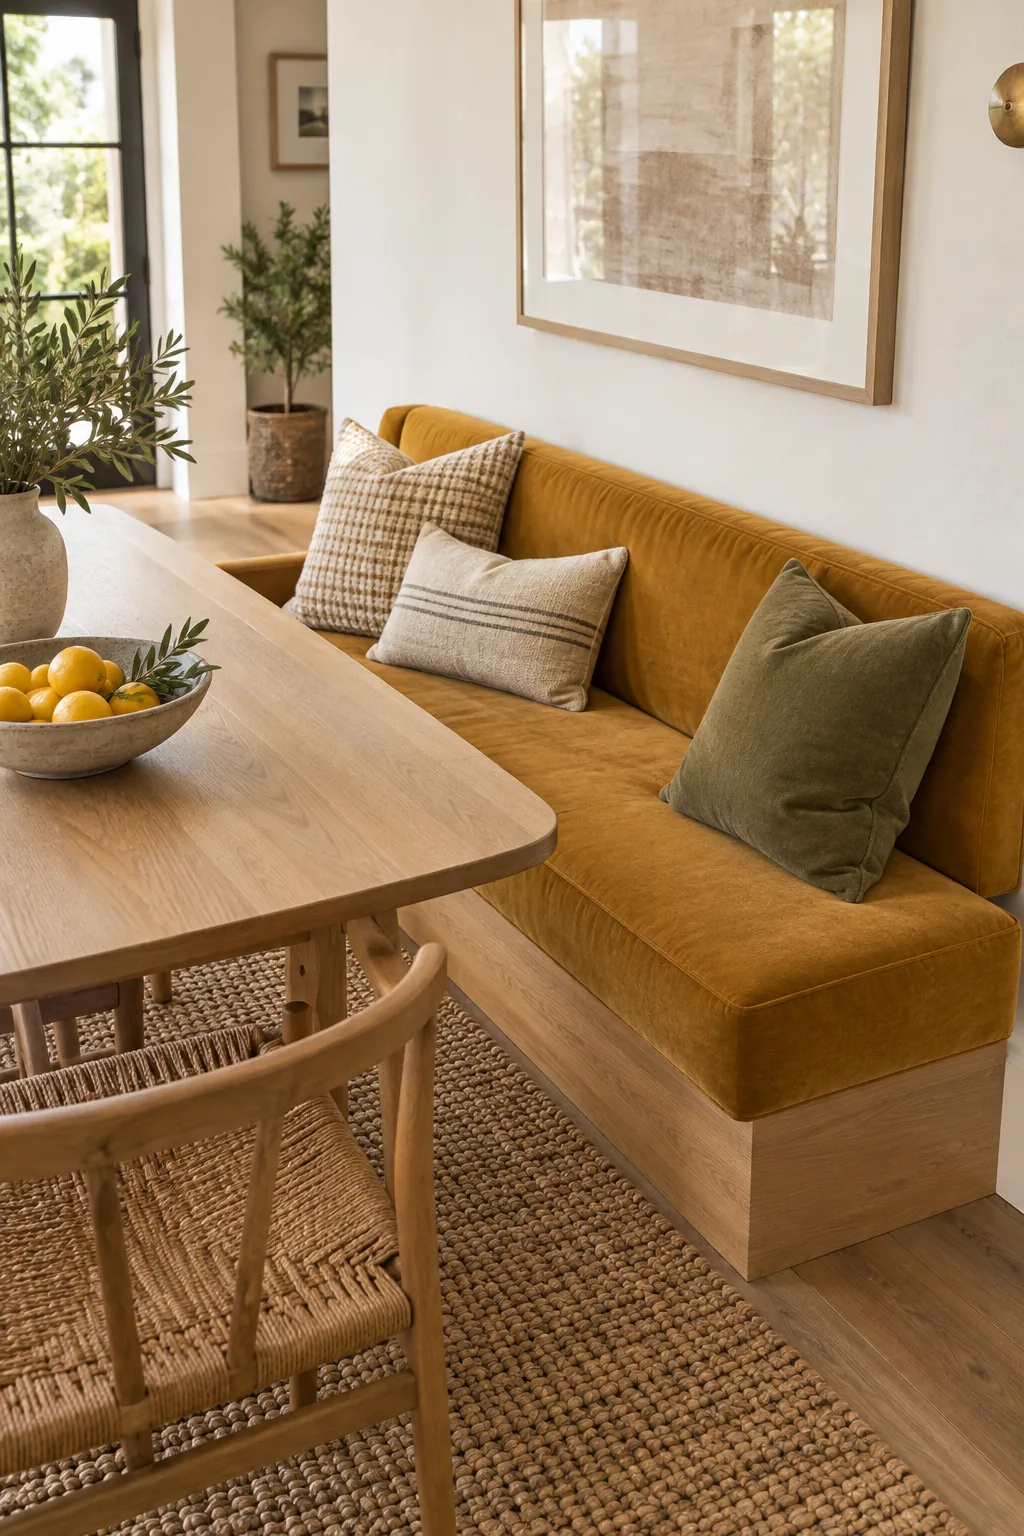
To ensure comfort without crowding, always enforce the rule of allowing exactly 24 inches of bench length per diner. This precise measurement guarantees that your guests have enough elbow room during a meal while keeping the overall furniture scale appropriate for a compact apartment.
Selecting High-Performance Velvet
When placing seating directly against a high-traffic wall, I always specify a durable performance velvet to resist friction and prevent the fabric from crushing over time. This material choice introduces a soft, tactile layer that perfectly balances the rigid, structured lines of the wooden dining table.
Customizing Bench Cushion Density
A beautiful bench is useless if it feels like sitting on concrete, so selecting the correct foam density for your seat cushion is critical for long dinner parties. I recommend stacking a high-density core with a softer memory foam topper to achieve that ideal balance of support and yield.
| Foam Layer | Thickness | Density Rating | Purpose |
|---|---|---|---|
| Base Core | 3 inches | High (2.8 lbs) | Prevents bottoming out |
| Comfort Topper | 1 inch | Medium (1.8 lbs) | Softens the seat |
| Dacron Wrap | 0.5 inches | Lightweight | Fills out the fabric |
Wrapping the entire foam assembly in a layer of Dacron batting rounds the harsh edges and gives your bench cushion a professionally upholstered, inviting crown. You want the final seat height to rest exactly 18 inches above the floor to match standard dining chair proportions.
The Hidden Butterfly Leaf
Choosing a table that expands only when necessary is a strategic move, and I learned this firsthand when my own Denver apartment lacked a single spare closet for bulky table extensions. A self-storing butterfly leaf inside the table’s center seam provides instant expansion without the storage headache.
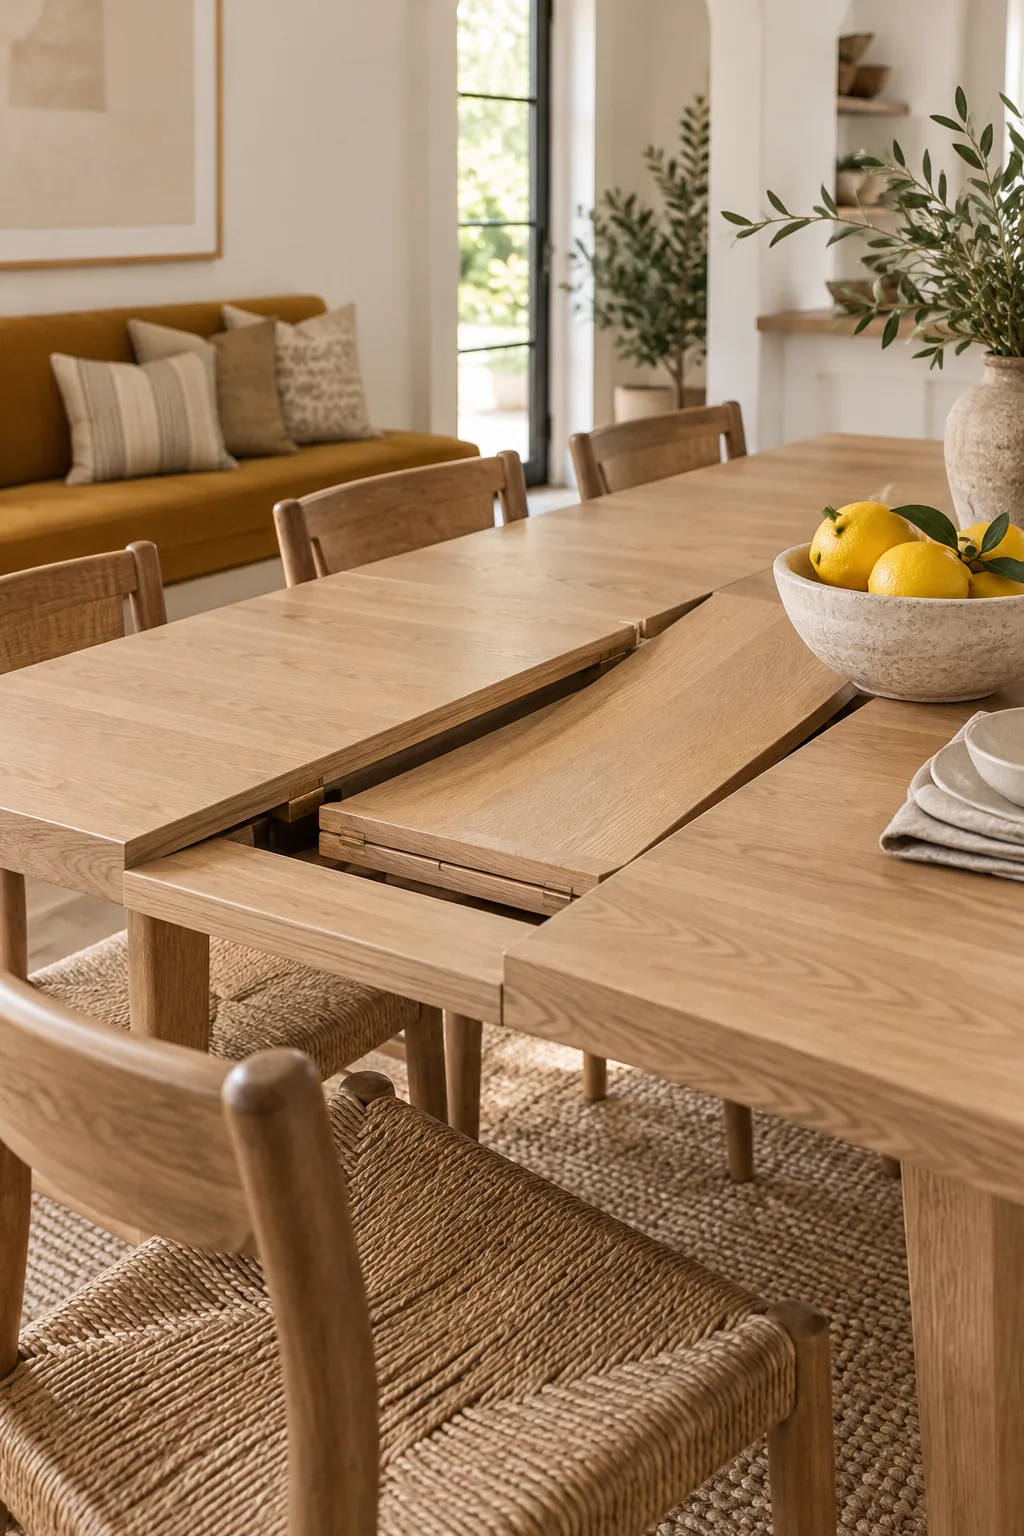
While a self-storing leaf solves your closet space problem, the table’s leg design determines how comfortable those extra guests will actually be. You must ensure the structural supports do not interfere with the expanded seating arrangement.
Wood Tones and Symmetrical Balance
Embracing Eastern principles of visual balance means pairing the heavy, solid mass of a wooden table with lighter, breathable elements in the surrounding room. I prefer a warm walnut or white oak finish to ground the space without absorbing all the natural daylight.
Pedestal Bases Versus Corner Legs
The geometry of your table base dictates how freely your guests can navigate the tight apartment footprint. When you need to maximize every inch, the structural footprint of the table becomes just as important as the surface area.
- Pedestal base: Centralizes the structural weight, offering maximum legroom and allowing chairs to tuck in completely flush.
- Trestle base: Provides strong linear support but can block diners seated at the extreme ends of the table.
- Corner legs: Maximizes stability for heavy meals but severely limits where you can squeeze in an extra guest chair.
If you frequently host six people in a small nook, a pedestal base is undeniably the smartest choice for frictionless movement. It naturally dictates a circular flow, keeping the energy of the room dynamic rather than static.
Styling the Everyday Tabletop
When scaled down for two, the dining table should remain uncluttered to maintain a sense of calm and order in your open-concept living area. A single, low-profile ceramic bowl centered on the seam draws the eye inward without interrupting the sightlines across the room.
The 36-Inch Pull-Out Rule
The open side of your dining setup requires strict spatial planning, a lesson I learned after a cramped dinner party where guests were trapped against a credenza. You must maintain exactly a 36-inch chair pull-out clearance from the table edge to the nearest wall so guests can slide out comfortably.
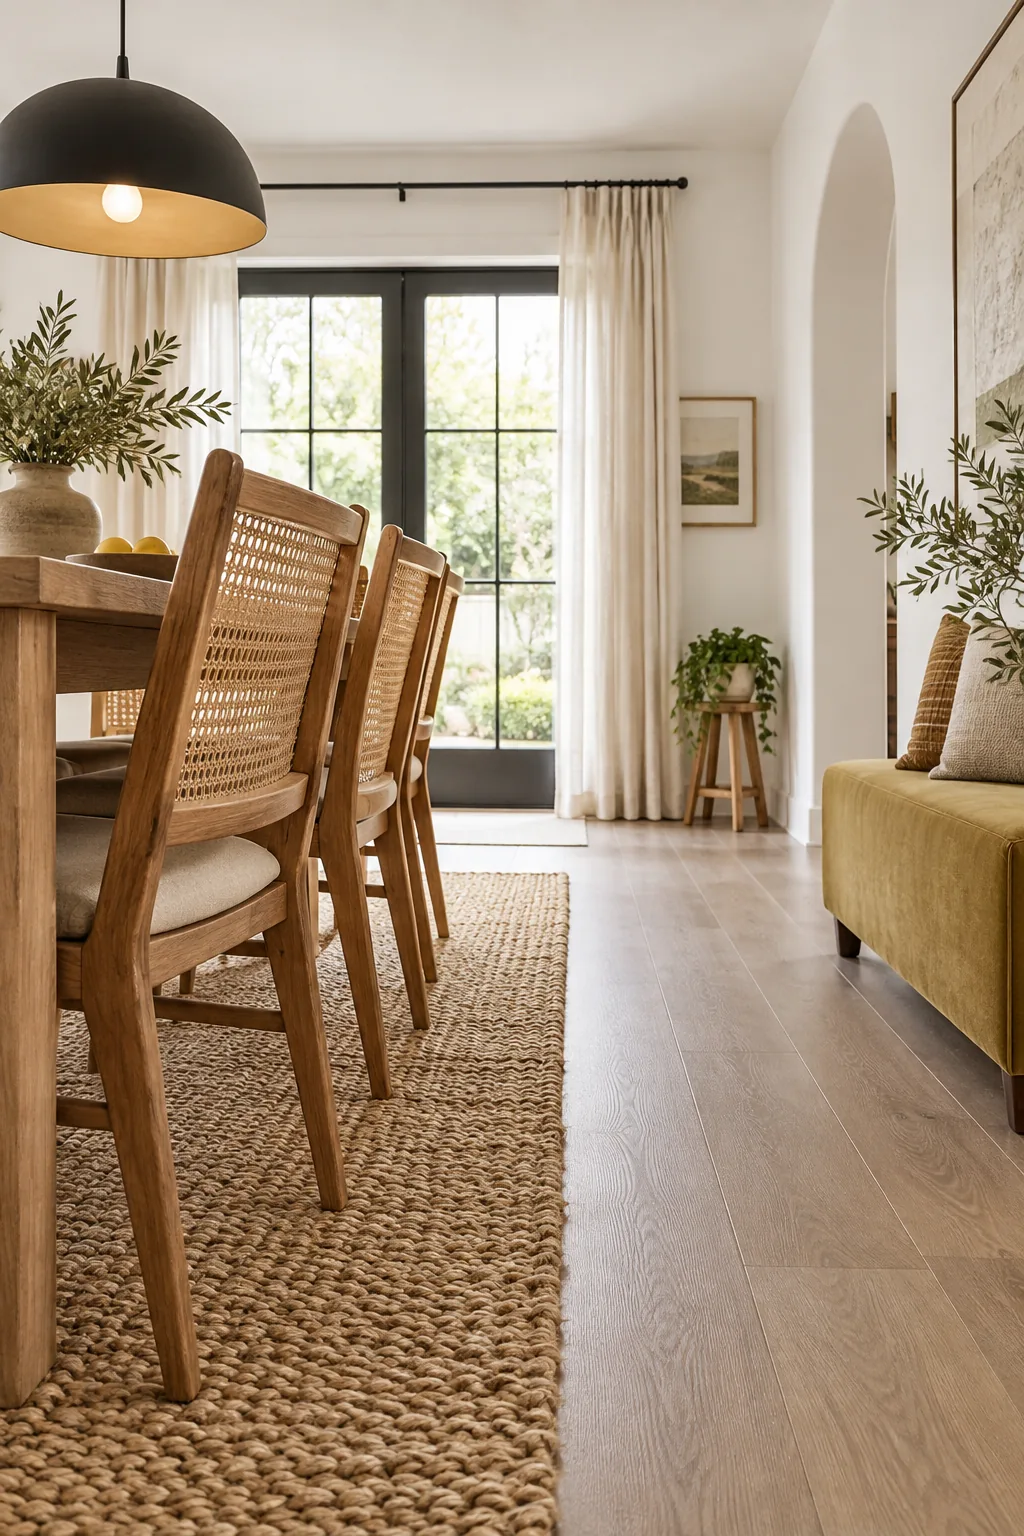
This critical measurement ensures that anyone can push their chair back and stand up without forcing the person next to them to shift. Always measure this distance from the hard edge of the tabletop, never from the back of the tucked-in chairs.
Defining the Zone with a Flat-Weave Rug
Anchoring the table with a rug visually separates the dining nook from the adjacent living space, but thick piles will instantly derail chair movement. A low-profile flat-weave or jute rug allows the wooden chair legs to glide effortlessly without catching or bunching.
Managing Baseboard Clearances
When pushing your bench or table near the perimeter, always account for the depth of your baseboards and quarter-round molding. Subtracting this hidden inch from your floor plan prevents you from ordering furniture that stubbornly refuses to sit flush against the drywall.
Peg Rail Guest Chair Storage
Extra seating usually clutters the floor, but I solved this in my own home by elevating the chairs into a functional wall display. Hanging guest chairs on pegs gets them out of the way while adding a warm, architectural layer to the room.
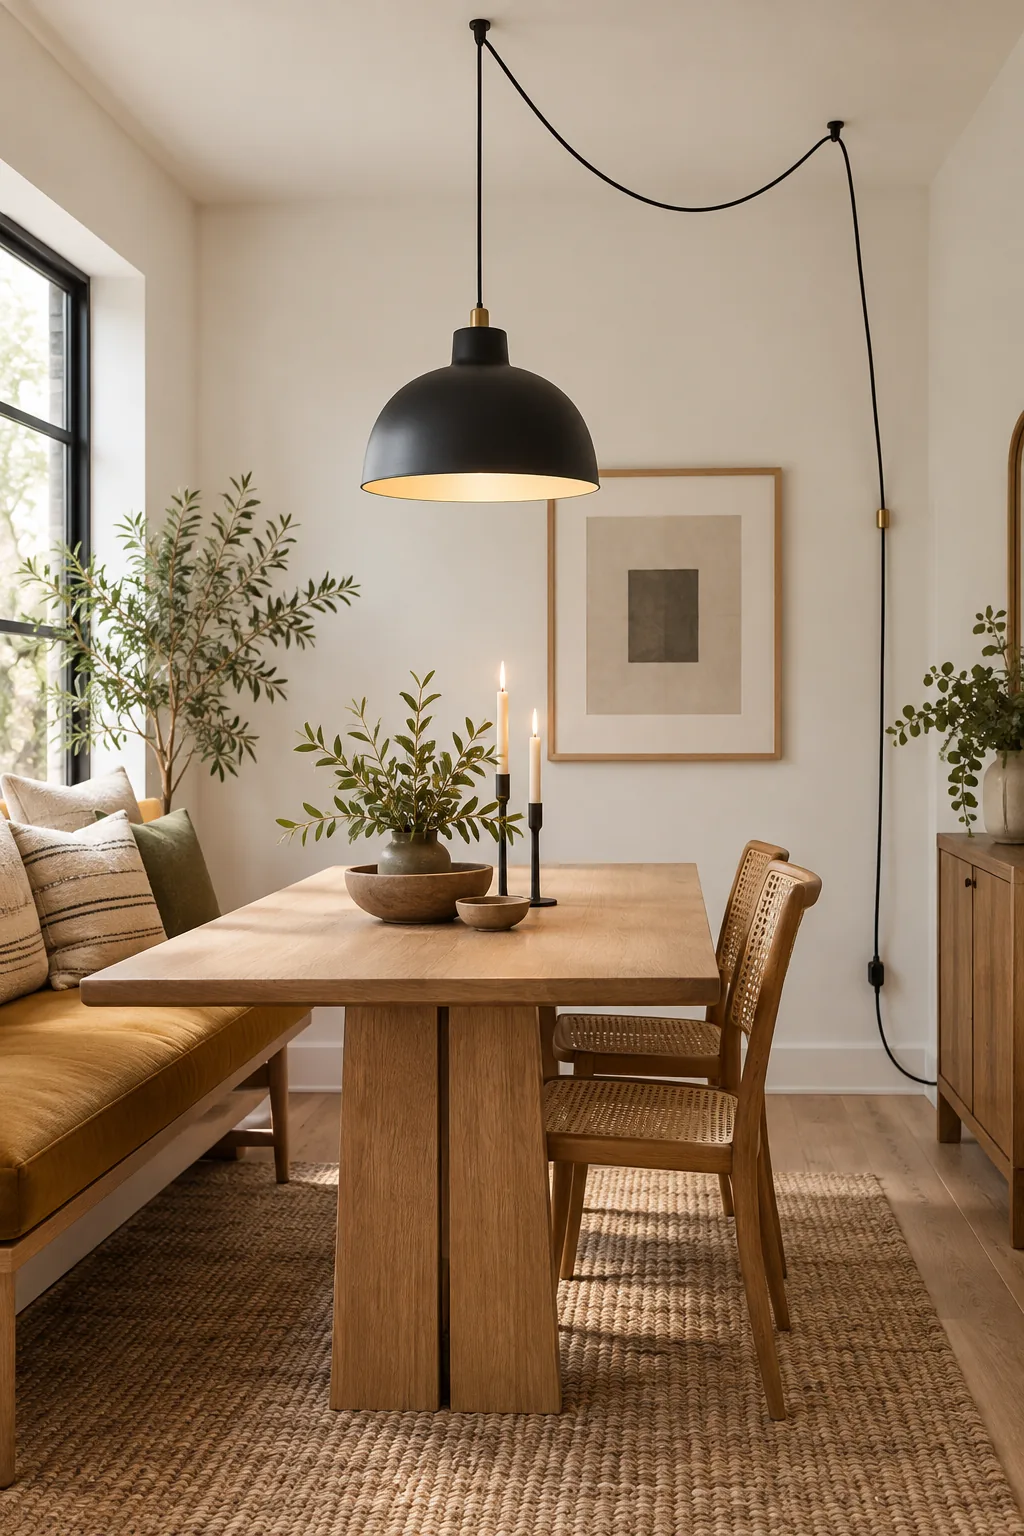
This vertical storage strategy transforms a blank wall into an intentional design feature that celebrates utility. To prevent the rail from bowing, you must distribute the chair weight evenly across multiple pegs rather than hanging them from a single point.
Selecting the Right Wall Anchors
Because wooden folding chairs are surprisingly heavy, standard drywall screws will inevitably tear out and ruin your paint. Securing your peg rail properly requires heavy-duty hardware that can handle dynamic, shifting loads as you lift the chairs on and off.
- Locate and mark the wooden wall studs using a reliable magnetic stud finder.
- If studs are misaligned with your design, insert heavy-duty toggle bolts rated for at least 50 pounds each.
- Drive three-inch wood screws through the peg rail directly into the anchors for a flush, rigid mount.
Taking the time to install the rail correctly gives you total peace of mind when suspending bulky furniture overhead. A perfectly level rail also reinforces the clean, horizontal lines that make a small room feel wider.
Creating a Functional Art Display
When the chairs are in use during a dinner party, the empty peg rail shouldn’t look like abandoned hardware. Drape a textured linen runner or hang a lightweight woven basket on the remaining pegs to maintain a curated, intentional aesthetic.
Swagging a Plug-In Pendant
Renters often face off-center electrical boxes, a frustrating layout flaw I frequently bypass by ignoring the hardwiring completely. You can easily swag a plug-in pendant using a heavy-duty ceiling hook to center the light perfectly over the table.
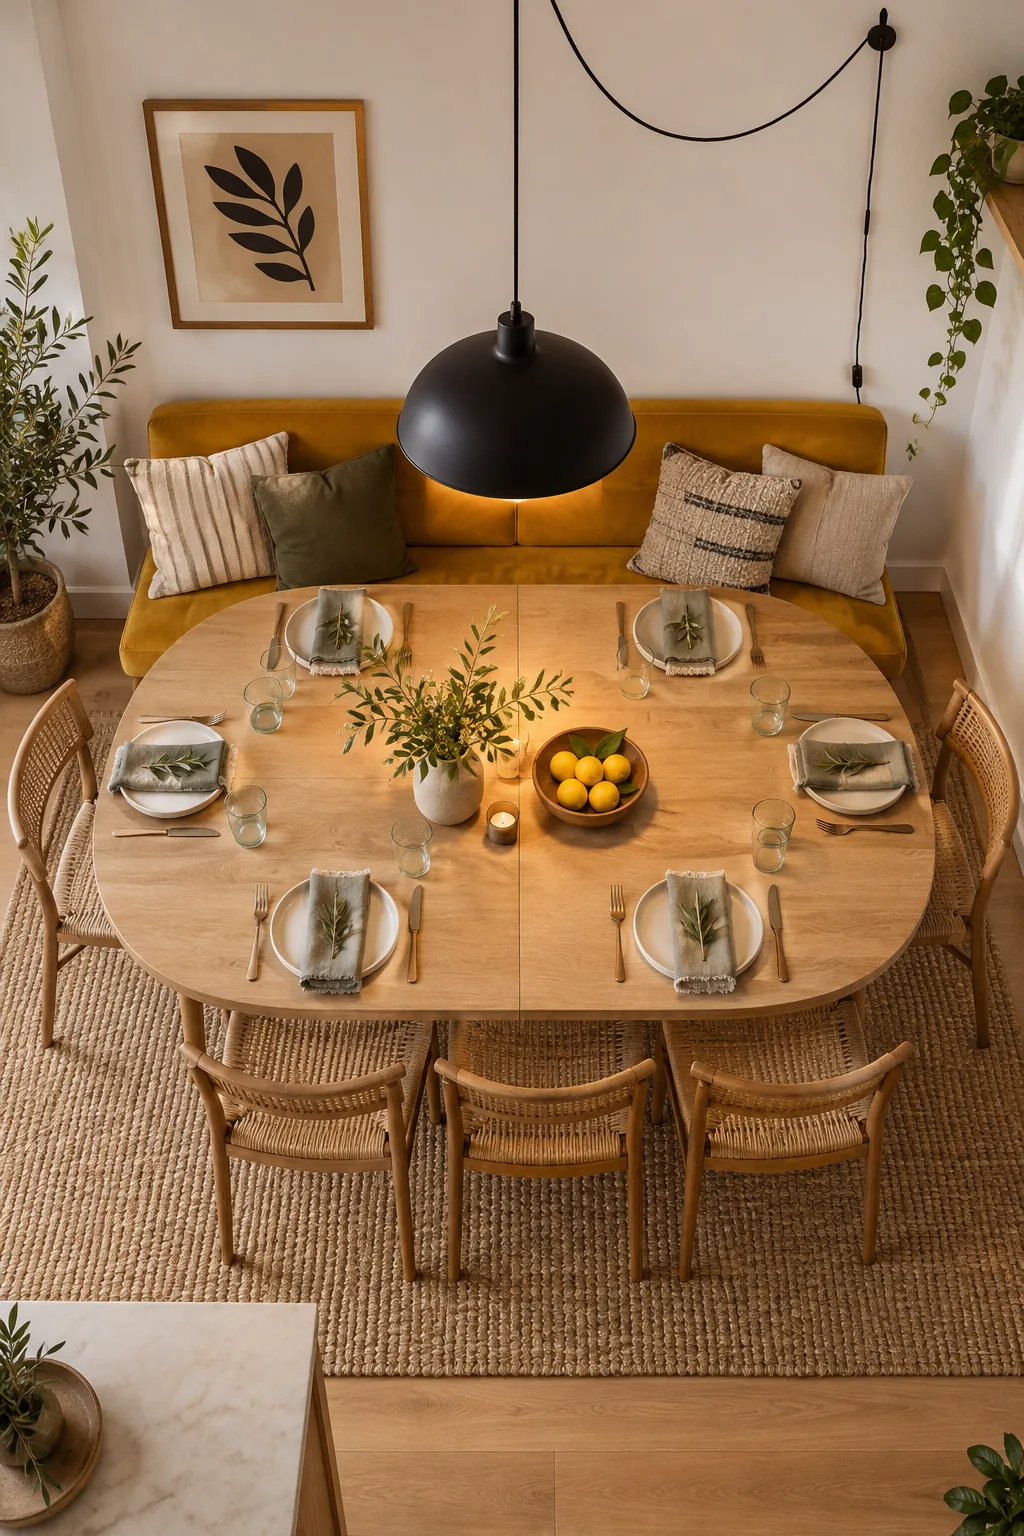
Hanging a pendant from a simple ceiling hook is renter-friendly, but getting the proportions right requires a bit of precision. You want the fixture to feel intimately connected to the dining surface without obstructing anyone’s view across the table.
Choosing the Right Bulb Temperature
The mood of your dinner party is entirely dictated by your lighting, so harsh daylight bulbs have absolutely no place over a dining table. Select a dimmable LED bulb with a warm 2700K color temperature to cast a flattering, amber glow that makes the food and your guests look incredible.
Integrating Warm Metallic Accents
To break up the matte textures of wood and velvet, introduce subtle metallic details through your pendant hardware or chair hinges. A touch of aged brass or blackened bronze catches the ambient light and adds a necessary layer of sophisticated contrast.
The Seats-2-Hosts-6 Measurement Sheet
Now that you understand the mechanics of the space, it is time to put these rules into practice using your promised downloadable guide. The Apartment Dining Room Measurement Sheet includes all the exact table sizes for seating 2, 4, and 6, plus every clearance distance and pendant height discussed.
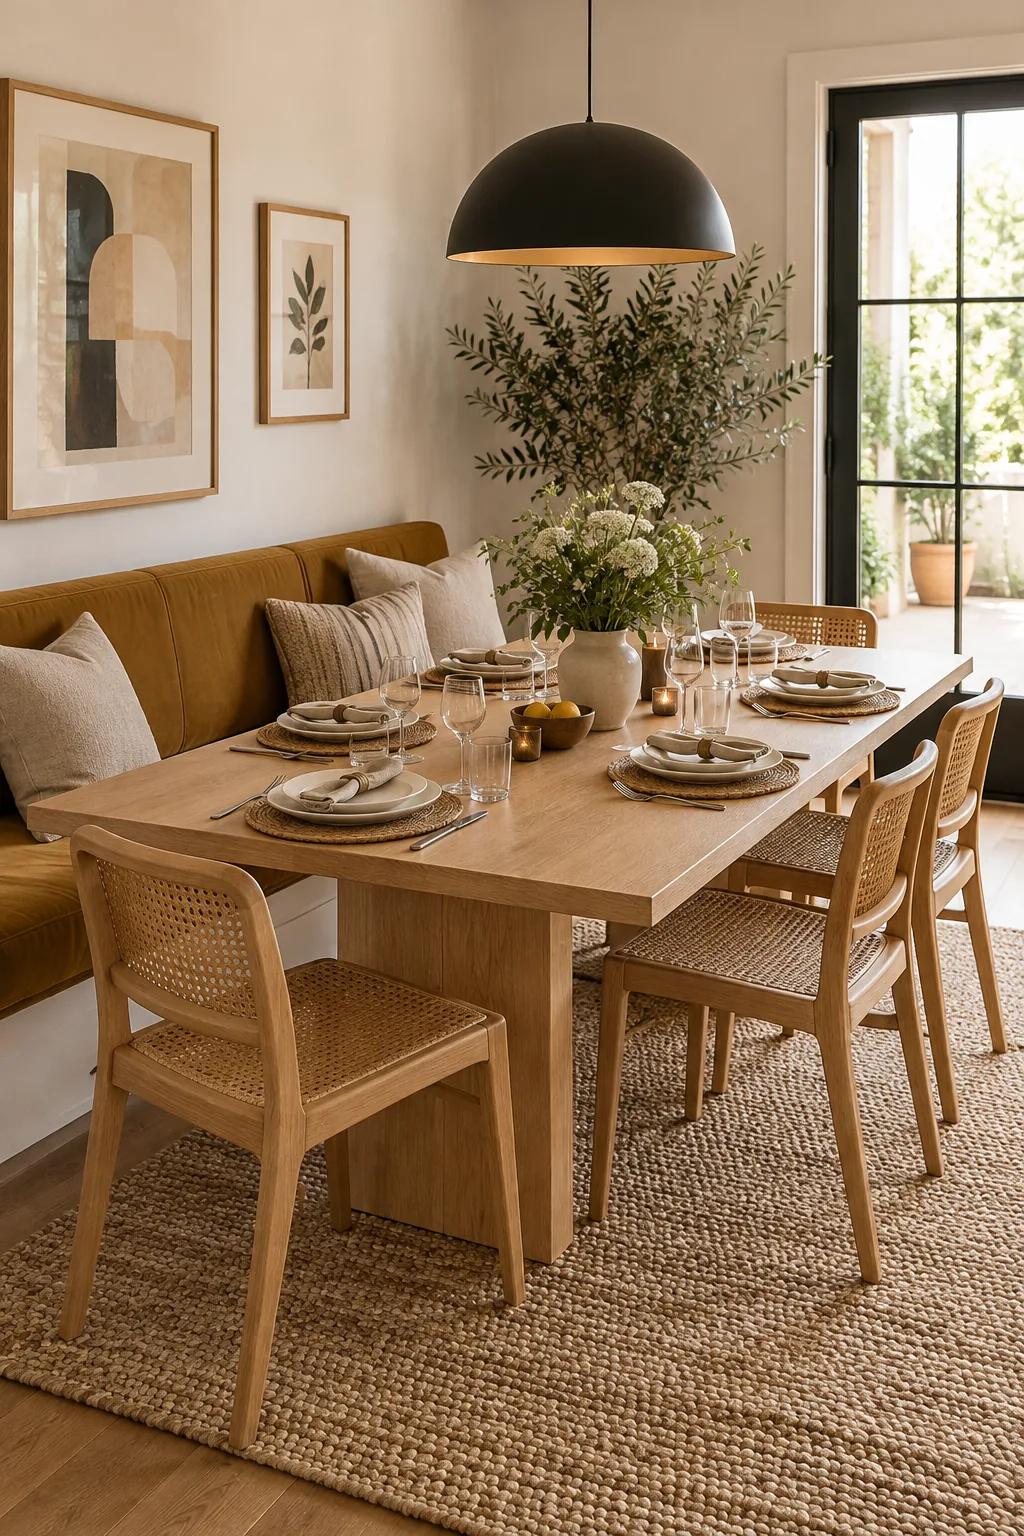
This printable two-page sheet also contains the complete shopping list for the peg rail setup, the ceiling hook, and the plug-in pendant. Keep it folded in your bag while furniture shopping so you can confidently verify every dimension before making a purchase.
5 Ways to Style a Compact Dining Nook
Find the perfect aesthetic for your space-saving layout with these five distinct looks.
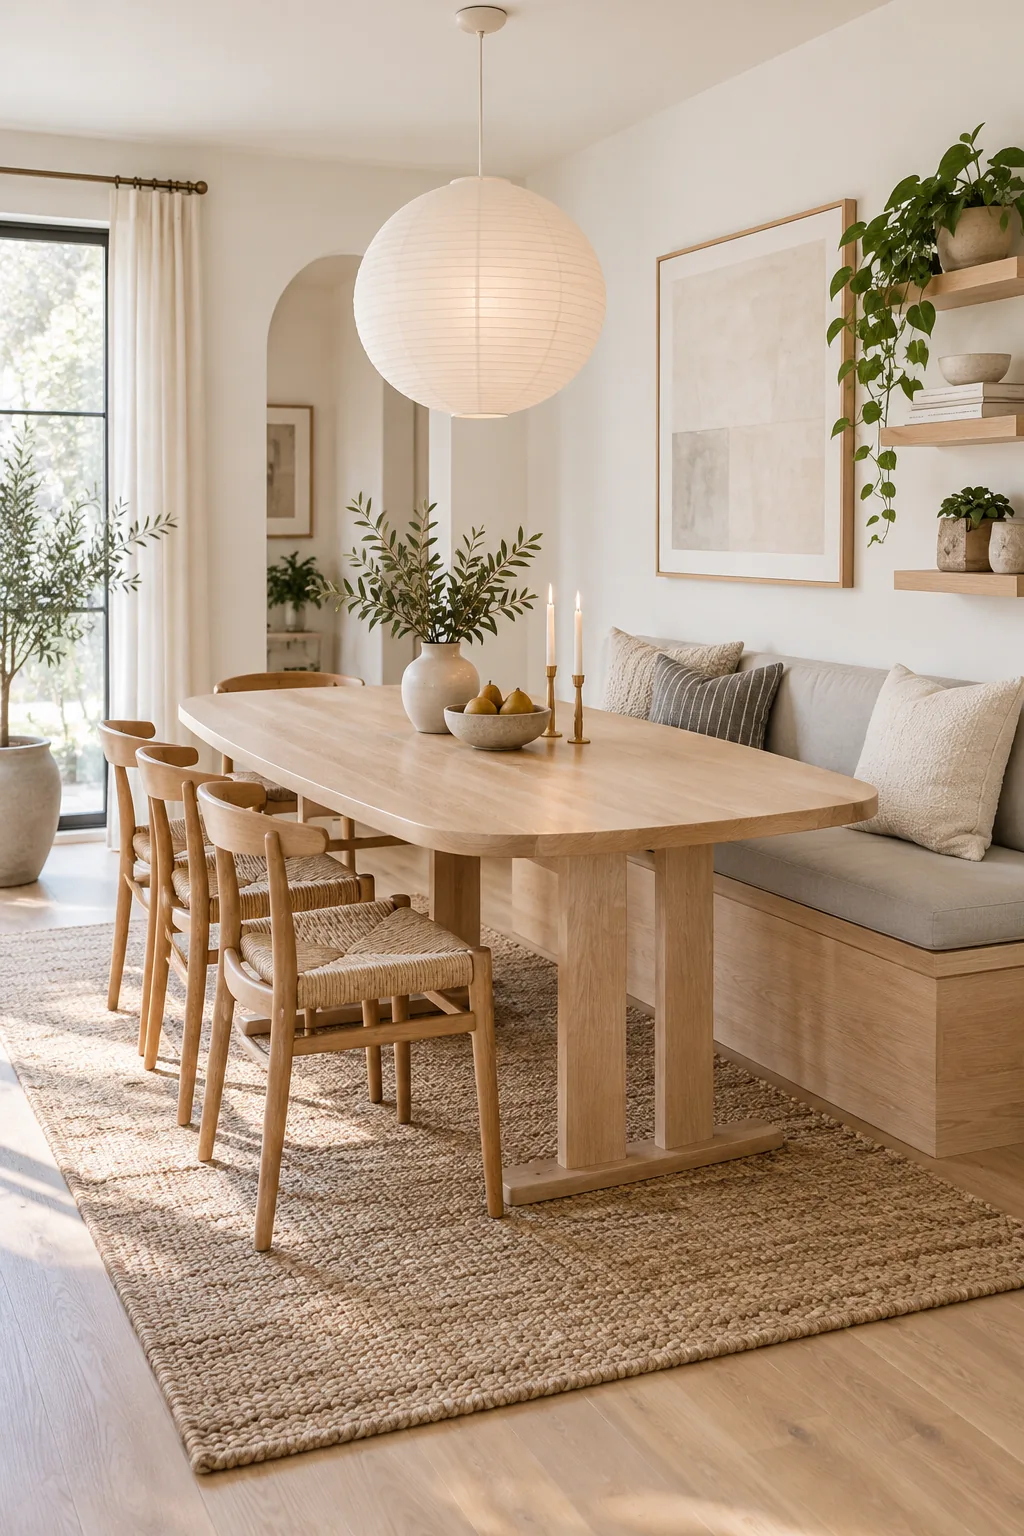
Scandi Minimalist: Keep the space feeling airy and bright with pale ash tones and a lightweight paper lantern that won't visually weigh down the room.
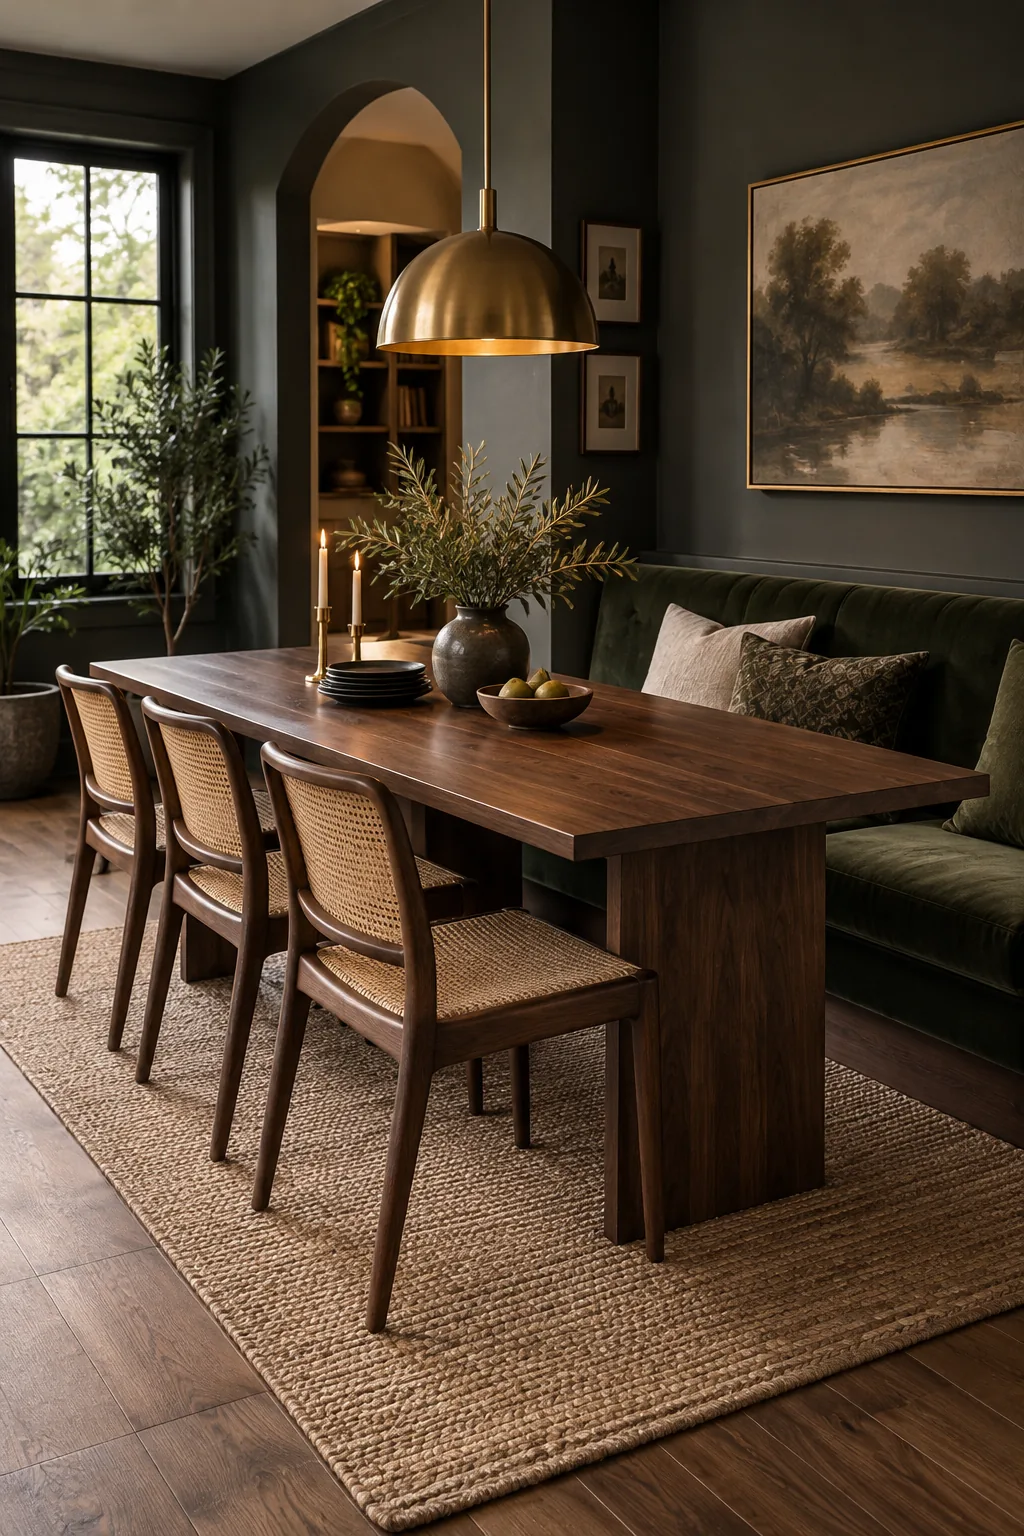
Moody Modern: Embrace a small footprint by going dark and cozy, using rich walnut finishes and a striking brass pendant to reflect ambient light.
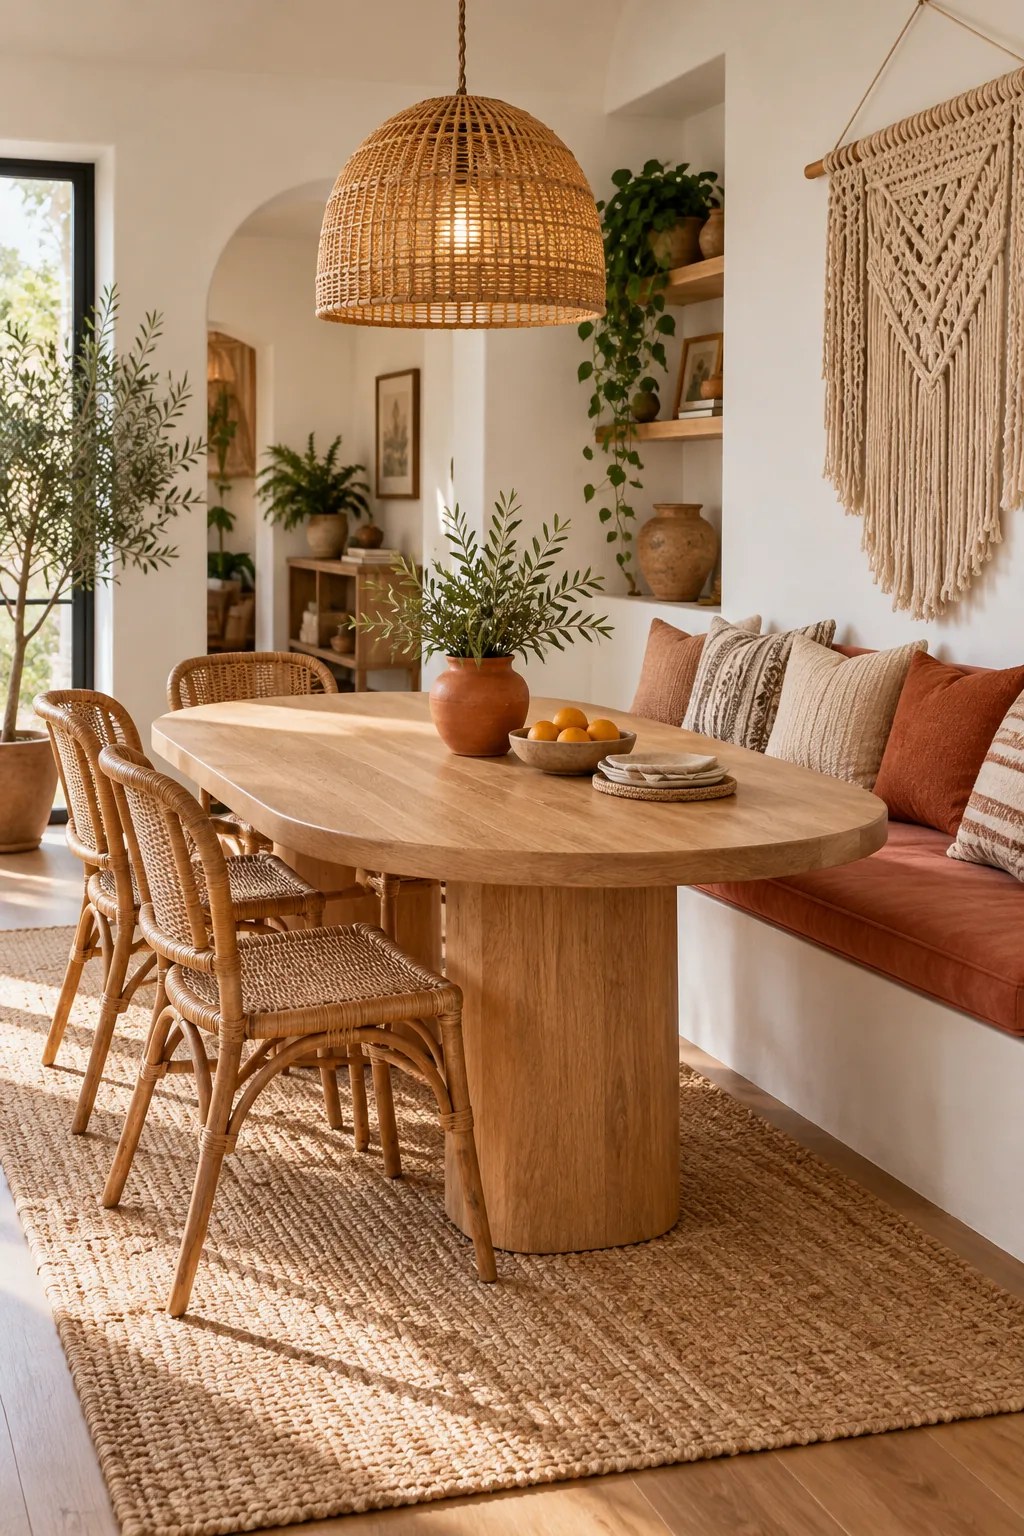
Boho Warmth: Layer natural textures like rattan, woven grasses, and warm terracotta fabrics to make a compact dining area feel incredibly inviting and relaxed.
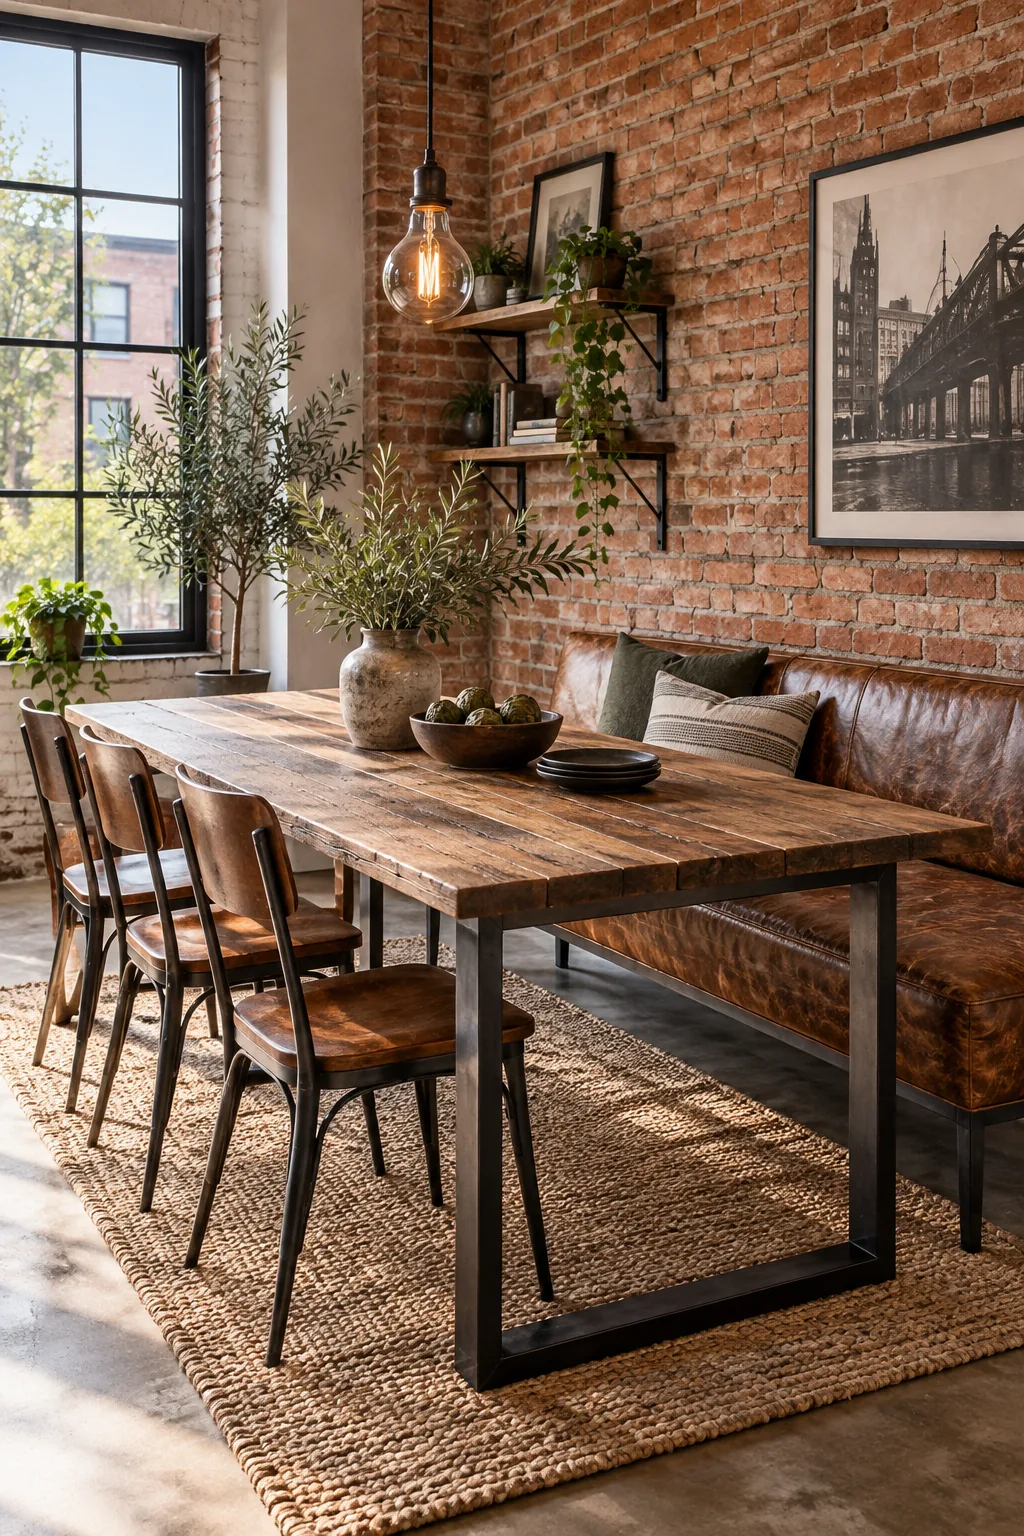
Industrial Loft: Lean into raw materials by pairing a reclaimed wood table with a distressed leather bench against an exposed brick backdrop.
Classic Transitional: Elevate the nook with timeless wainscoting, crisp navy linen upholstery, and a polished nickel fixture for a sophisticated, tailored finish.