
12+ Stunning Small Modern Bathroom Ideas
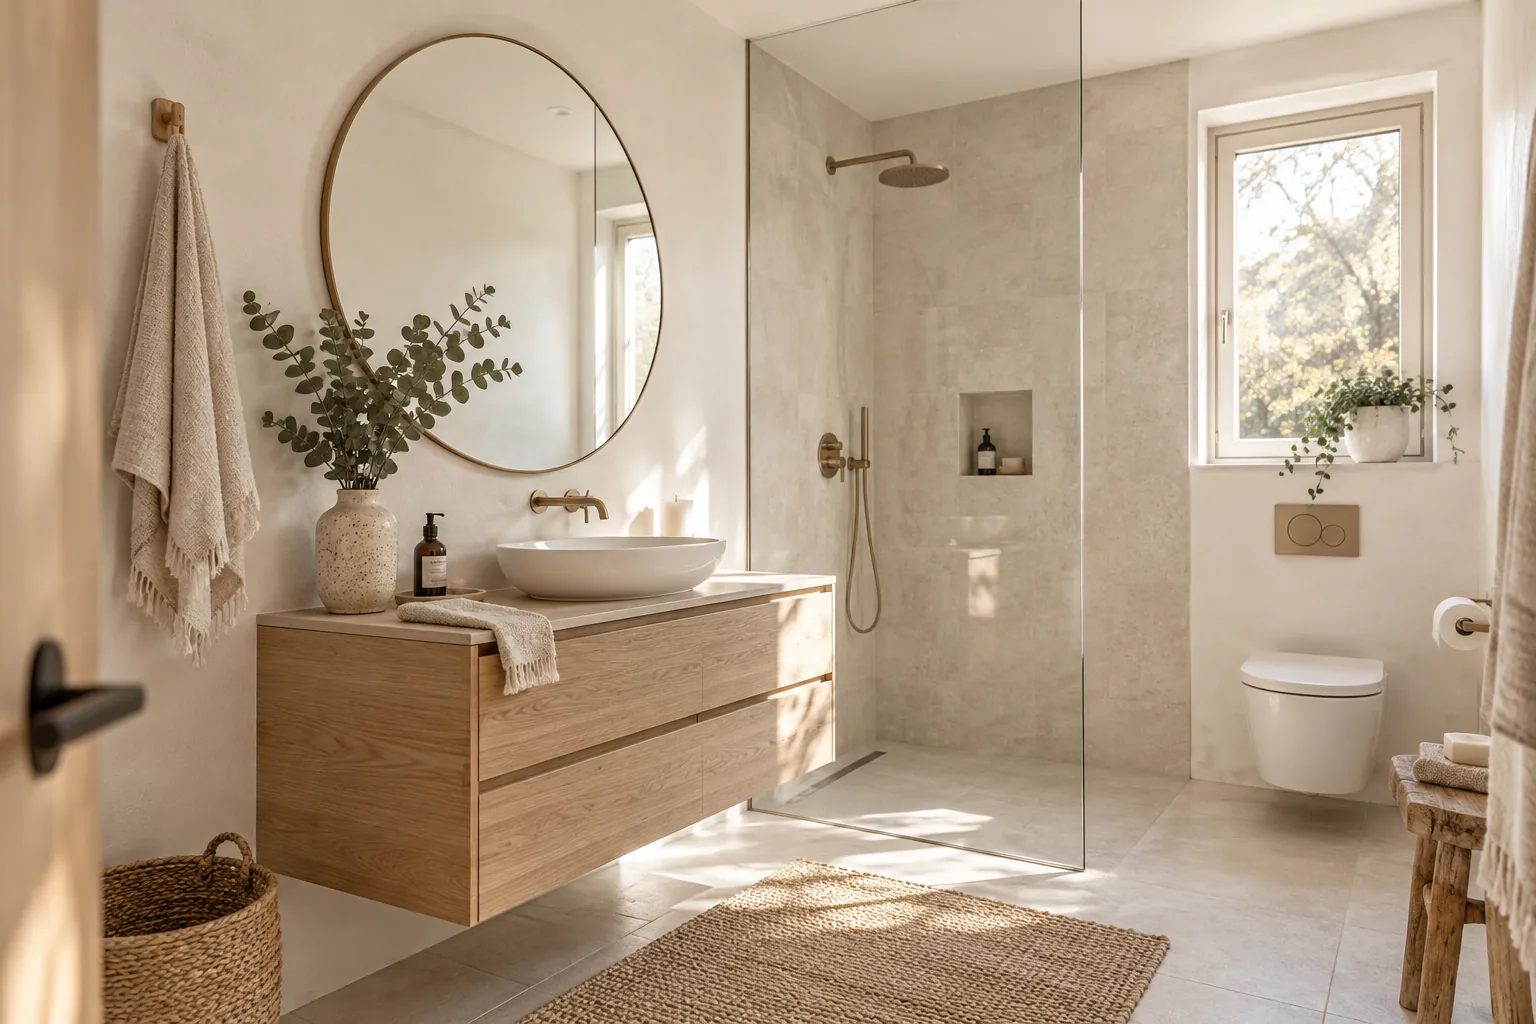
Designing a small modern bathroom is all about making every single inch count without sacrificing style. I am sharing my favorite ways to cheat the eye and make tight spaces feel incredibly chic and functional.
1. Wall-Mounted Toilets
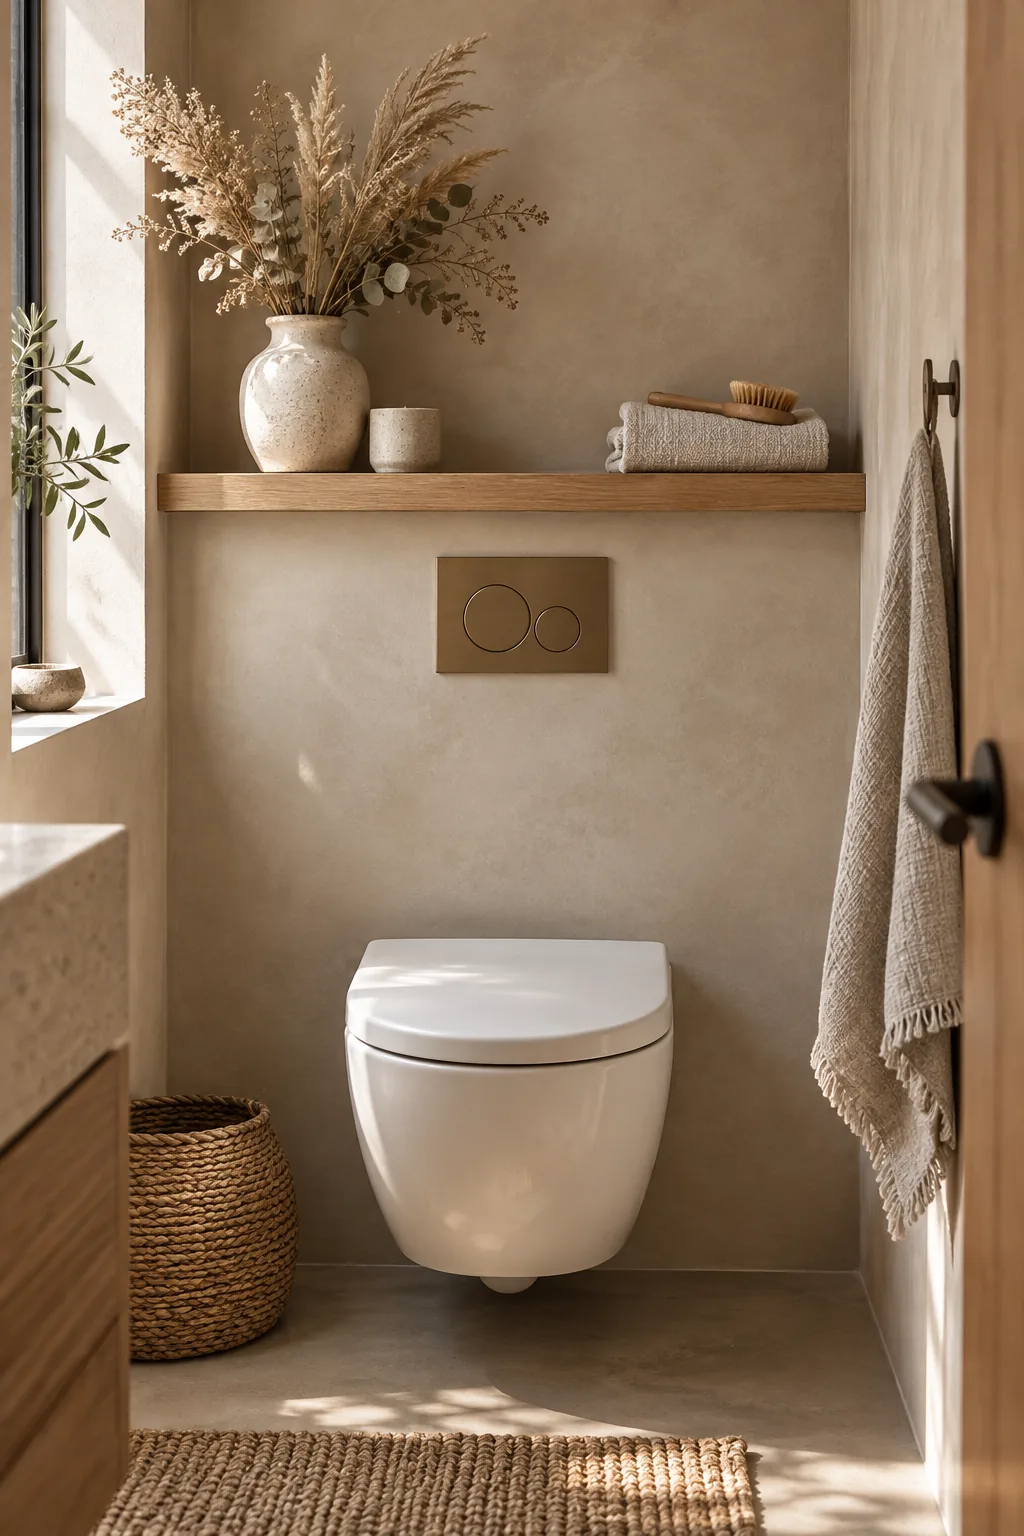
A wall-mounted toilet instantly frees up valuable floor space. Hiding the tank behind the drywall gives the room a sleek, uninterrupted look. You get extra room to stand and a much easier floor to mop.
Why it works: It works because exposing more floor tricks your brain into thinking the room is much larger than it actually is.
2. Seamless Glass Enclosures
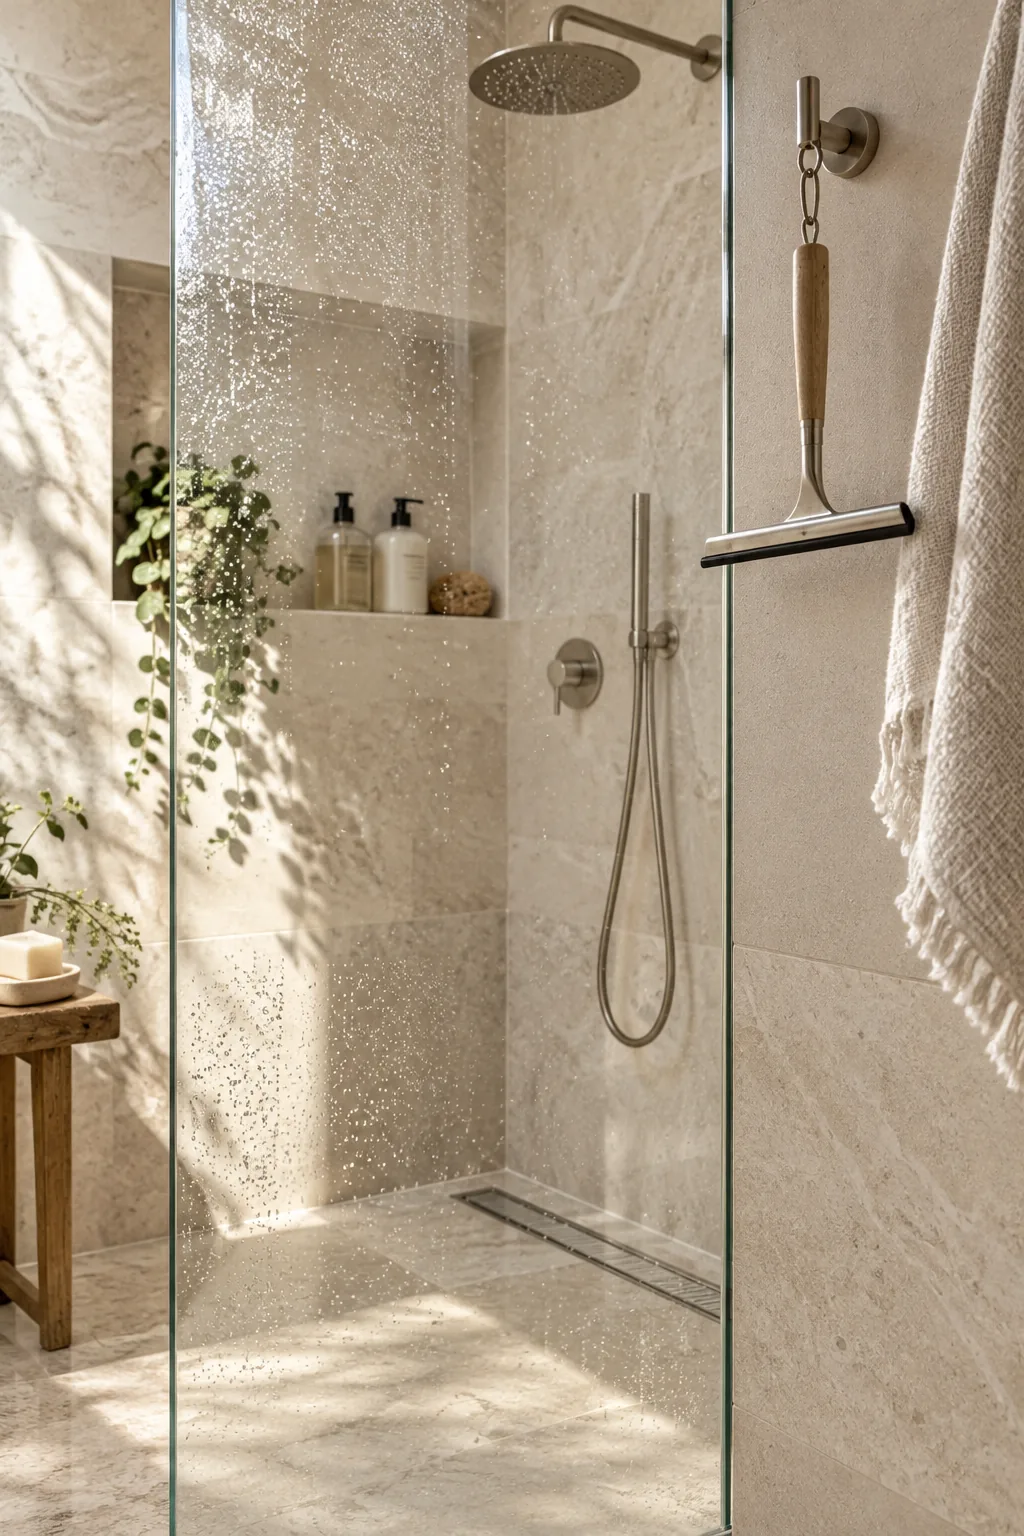
A seamless glass shower enclosure creates a minimalist, airy vibe. Ditching the bulky shower curtain or heavy metal frame lets light bounce around the entire room. It keeps the visual flow completely unbroken.
Just be sure to use a good squeegee after every shower to keep that glass invisible.
Why it works: It works because the lack of visual barriers prevents the bathroom from feeling chopped up into tiny zones.
3. Large-Format Tiles
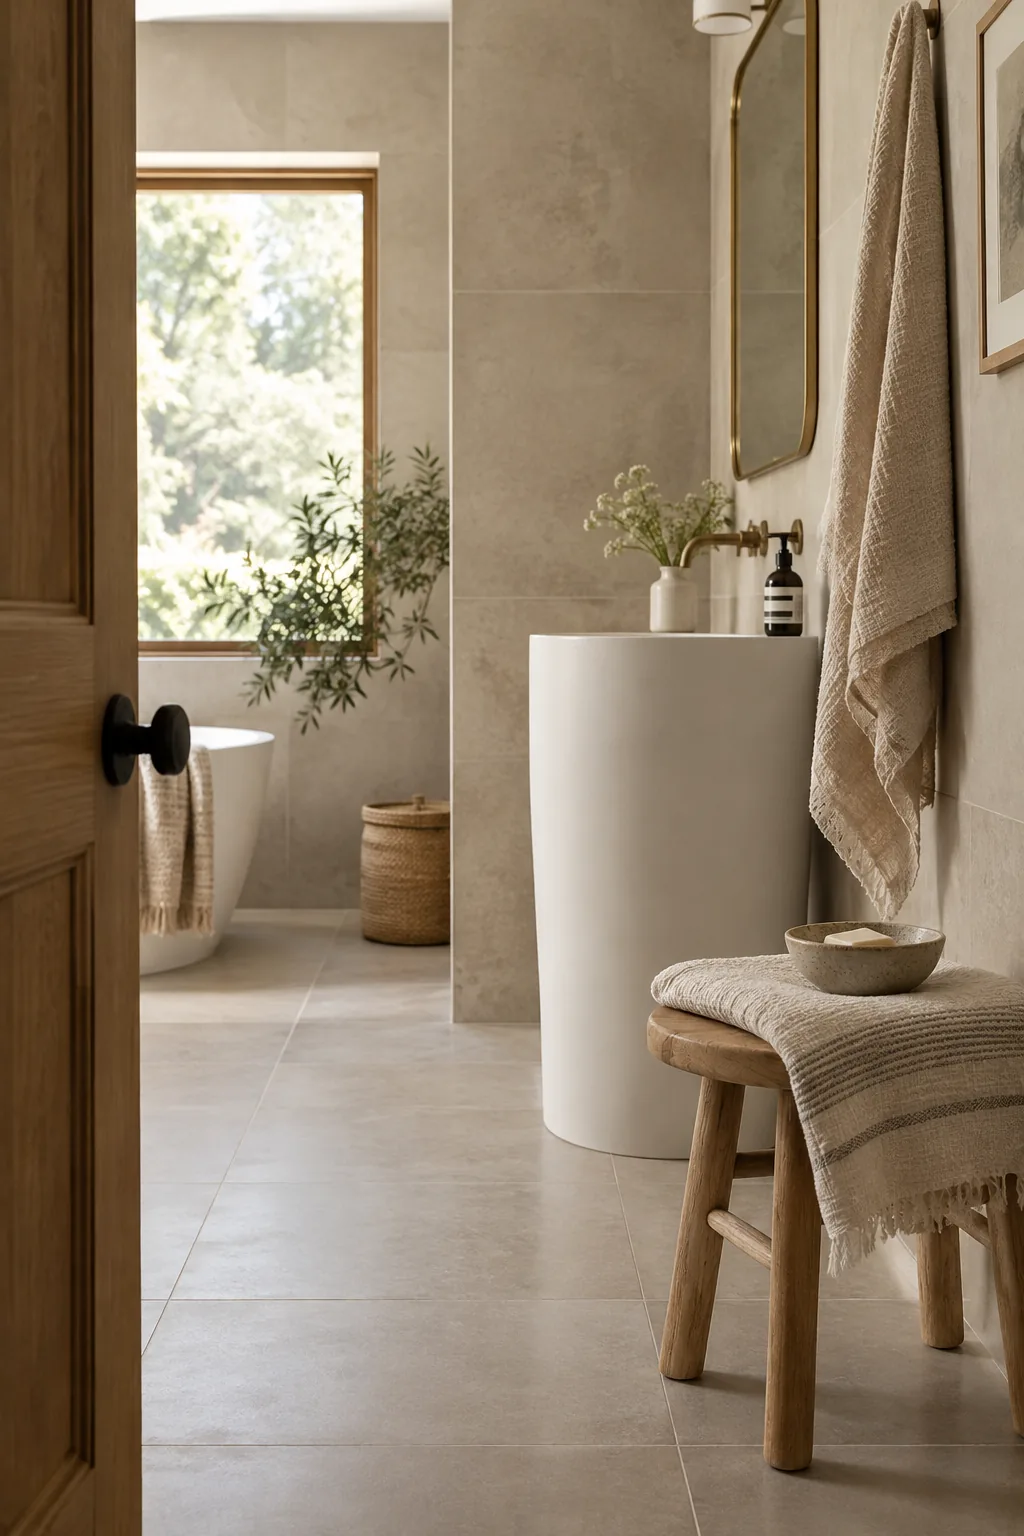
I always push clients toward large-format tiles in cramped spaces. Fewer grout lines mean less visual clutter on the walls and floors. It is a simple switch that instantly modernizes the room.
You will also spend way less time scrubbing grout with a toothbrush.
Why it works: It works because a continuous surface with minimal grid lines visually expands the footprint of the room.
4. Backlit Mirrors
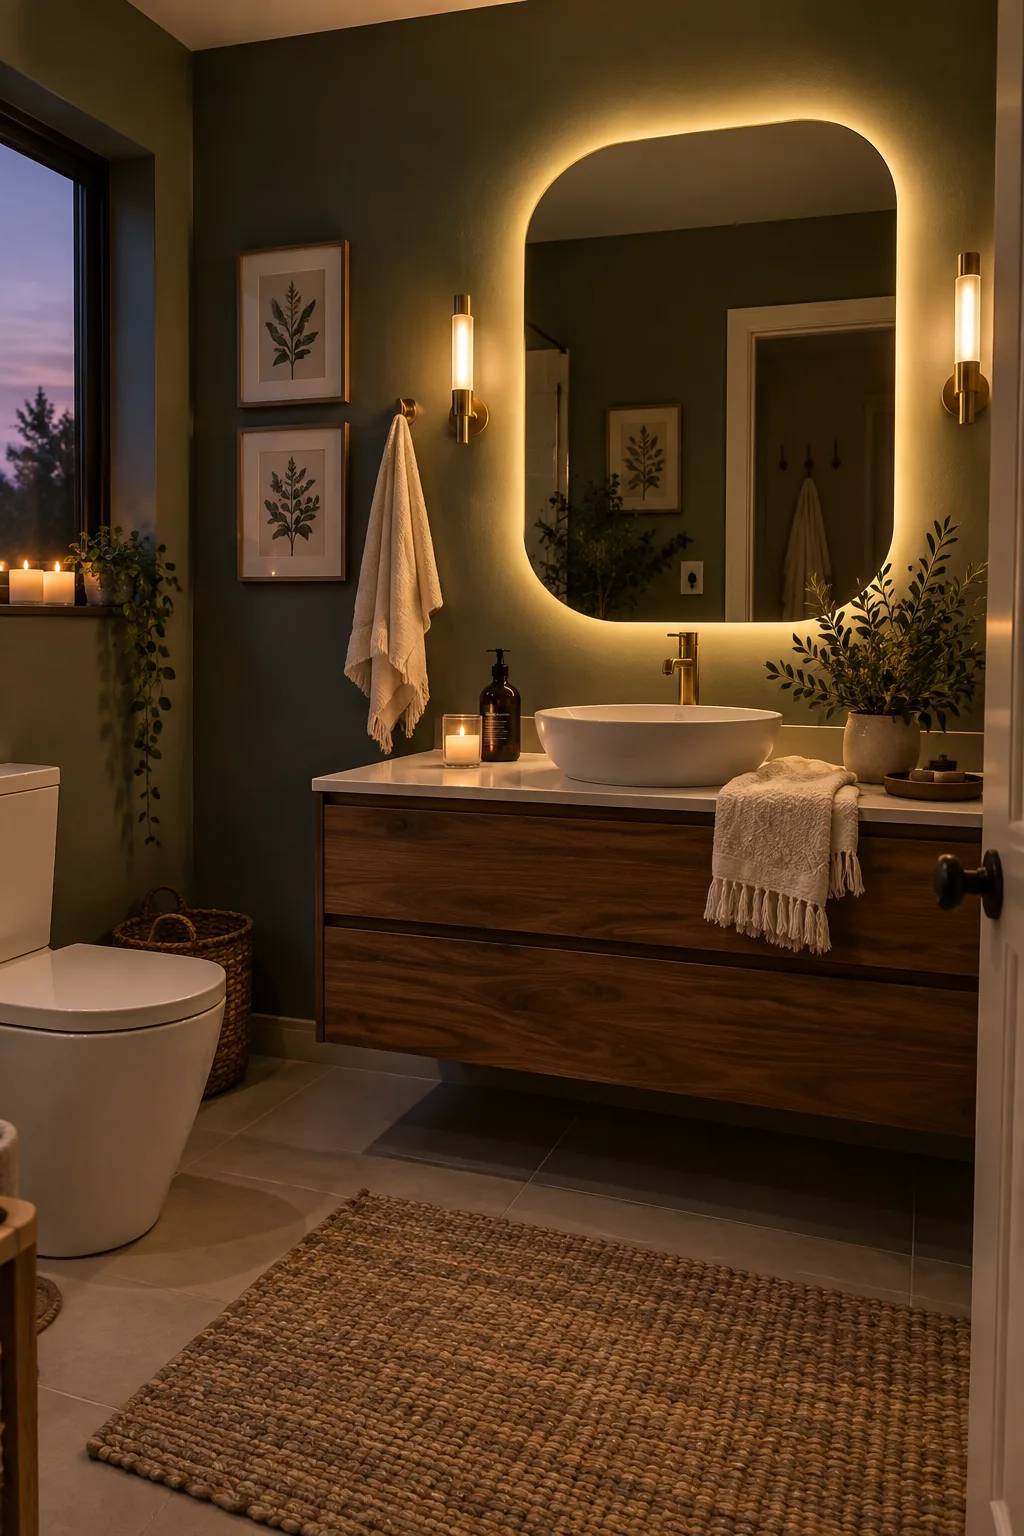
Backlit mirrors eliminate the need for bulky sconces. The soft, glowing halo they cast is incredibly flattering.
They double as a nightlight for late-night bathroom trips. The integrated LEDs keep the wall looking completely flat and streamlined.
This leaves you more room for a slightly wider mirror.
5. Continuous Floor Tile
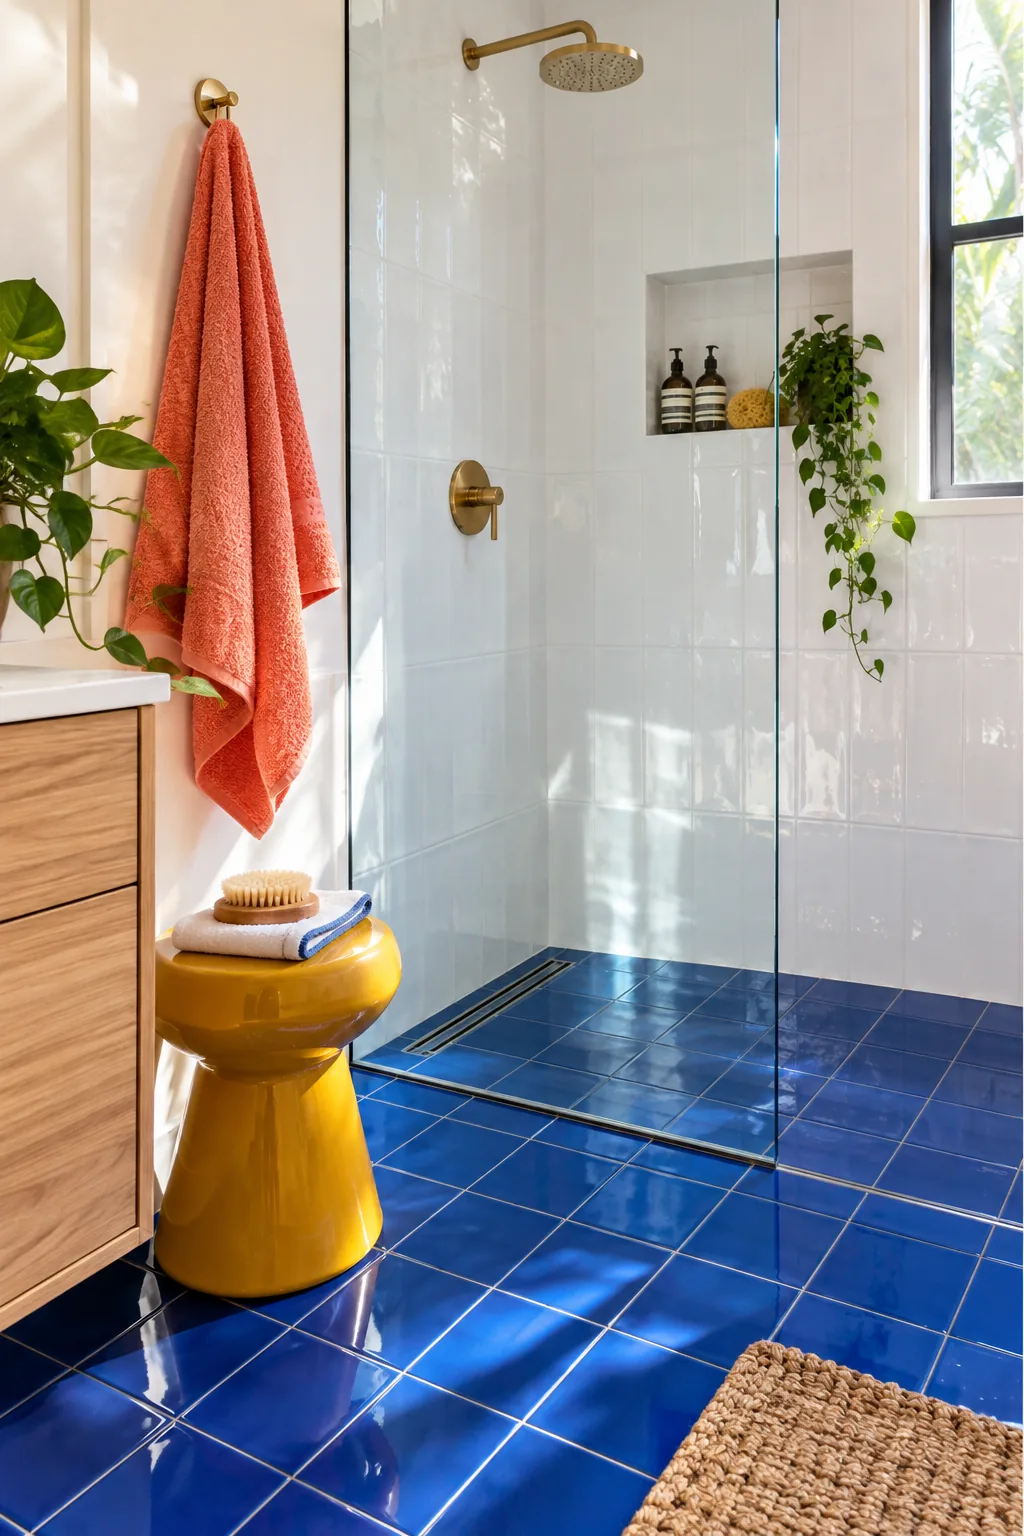
Running the same floor tile straight into the shower is the ultimate space hack. A curbless shower design removes the physical tripping hazard while keeping the aesthetic perfectly unified. The eye glides right over the floor without stopping.
You just need to ensure the floor is properly sloped toward a linear drain.
6. Floating Vanities
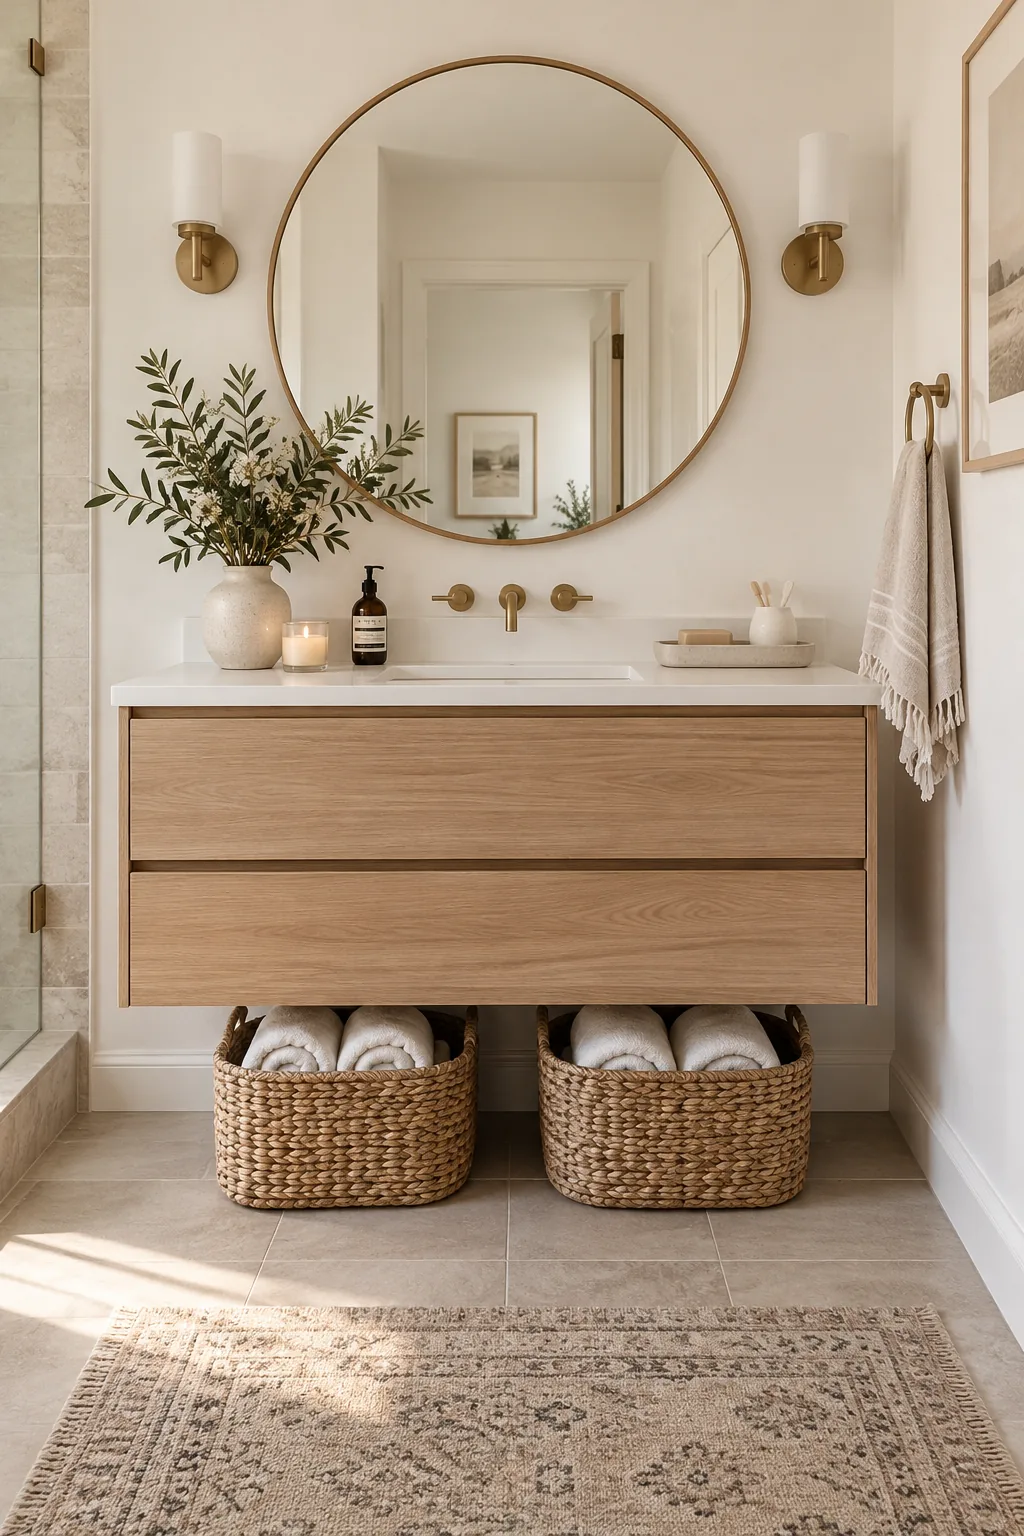
Install a floating vanity to make the room feel instantly lighter. Lifting the cabinetry off the ground exposes the baseboards and makes the floor stretch further. You still get plenty of drawer space for your daily essentials. Tuck a few sleek, woven baskets underneath if you desperately need to store extra towels. This setup keeps the room grounded without feeling heavy.
7. Pocket Doors
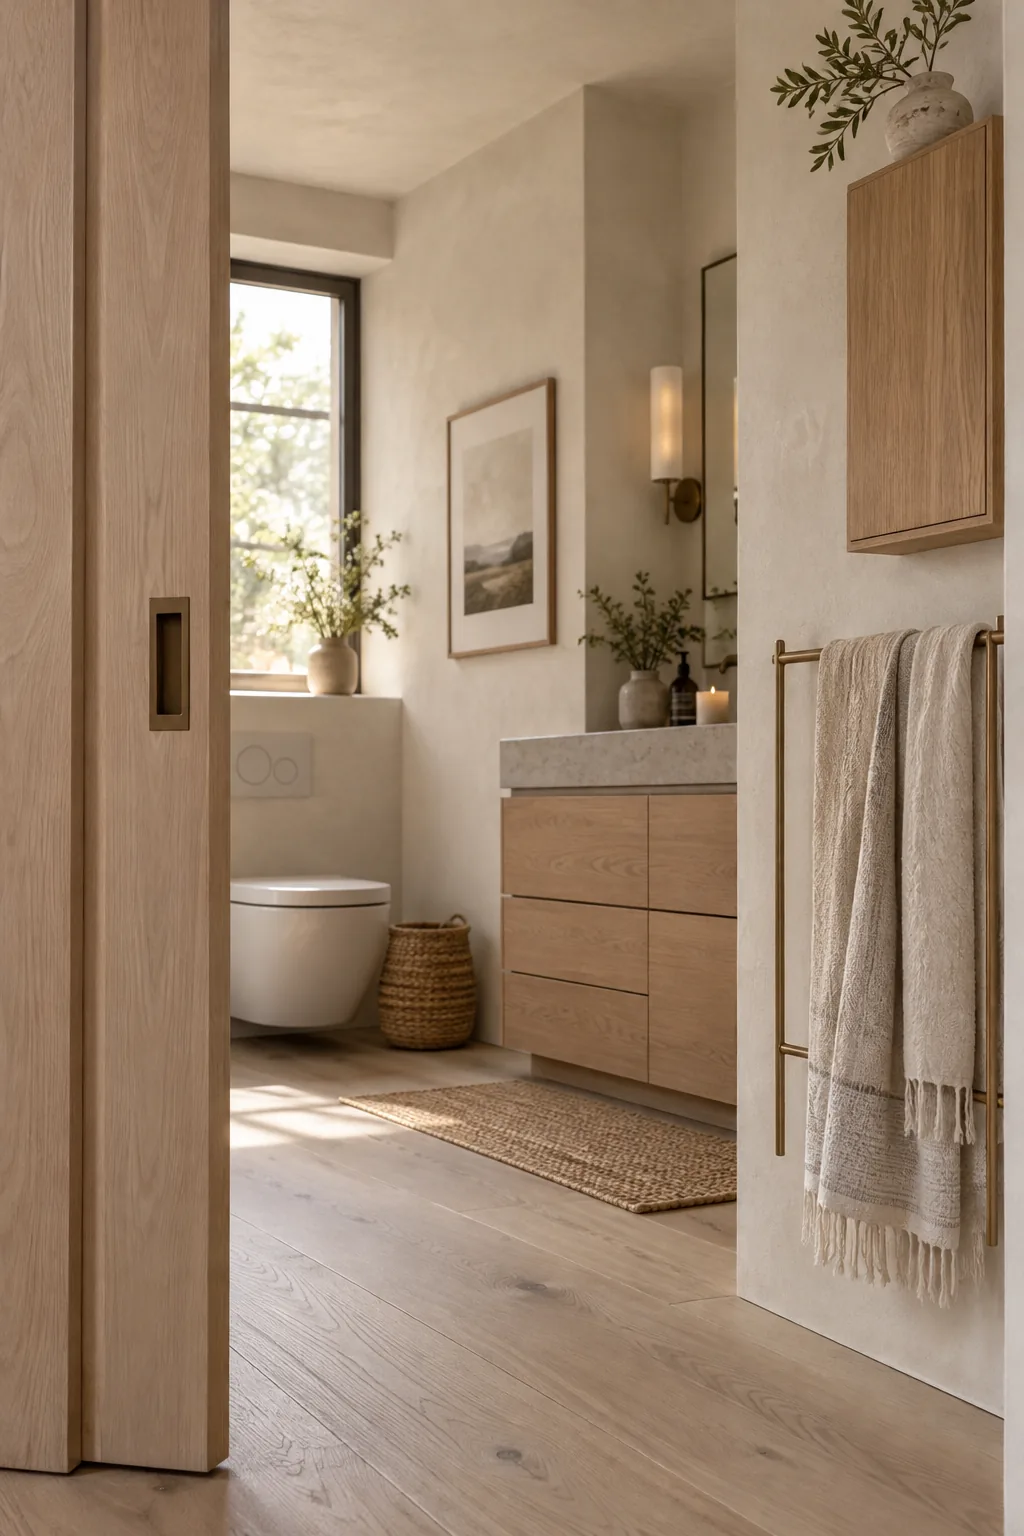
A standard bathroom door eats up nine square feet of clearance.
Swapping it for a pocket door reclaims all that wasted real estate. You can finally place a towel rack or a small storage cabinet on that previously blocked wall. It completely changes the flow of the room.
8. Recessed Medicine Cabinets
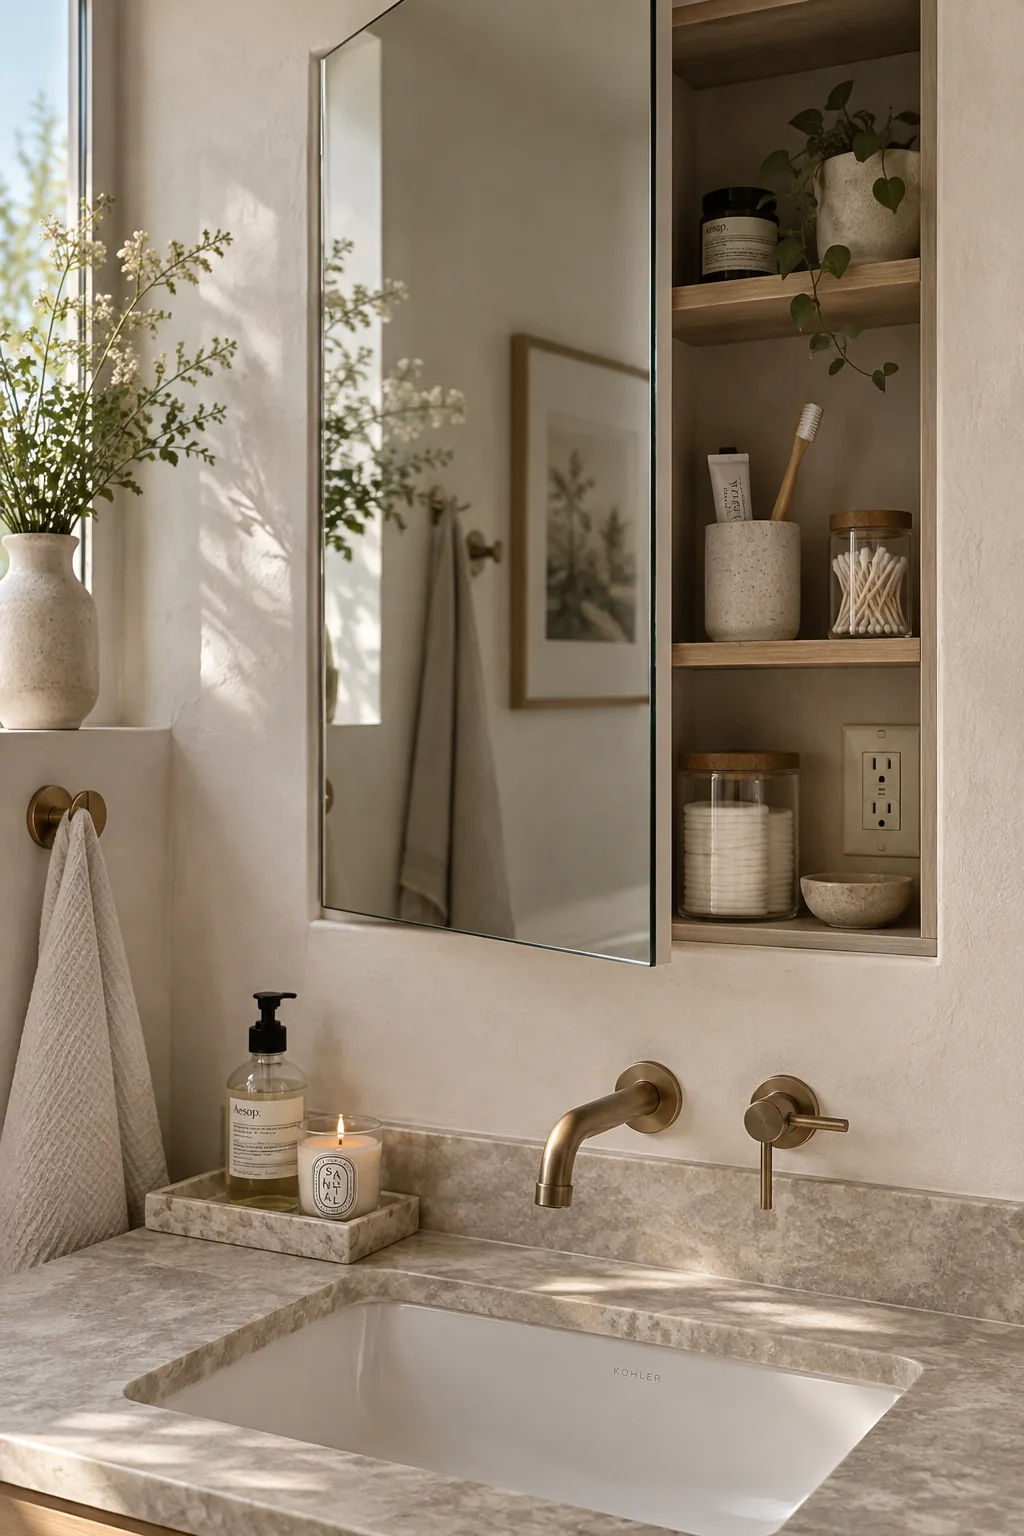
A recessed medicine cabinet provides hidden storage without protruding into the room. Modern versions come with sleek, frameless edges and built-in outlets for your toothbrush. It keeps your countertops totally clear of clutter.
Make sure there are no plumbing stacks in the wall before you cut into the drywall.
Why it works: It works because sinking the storage into the wall reclaims inches of head space right where you need it most.
9. High-Contrast Hardware
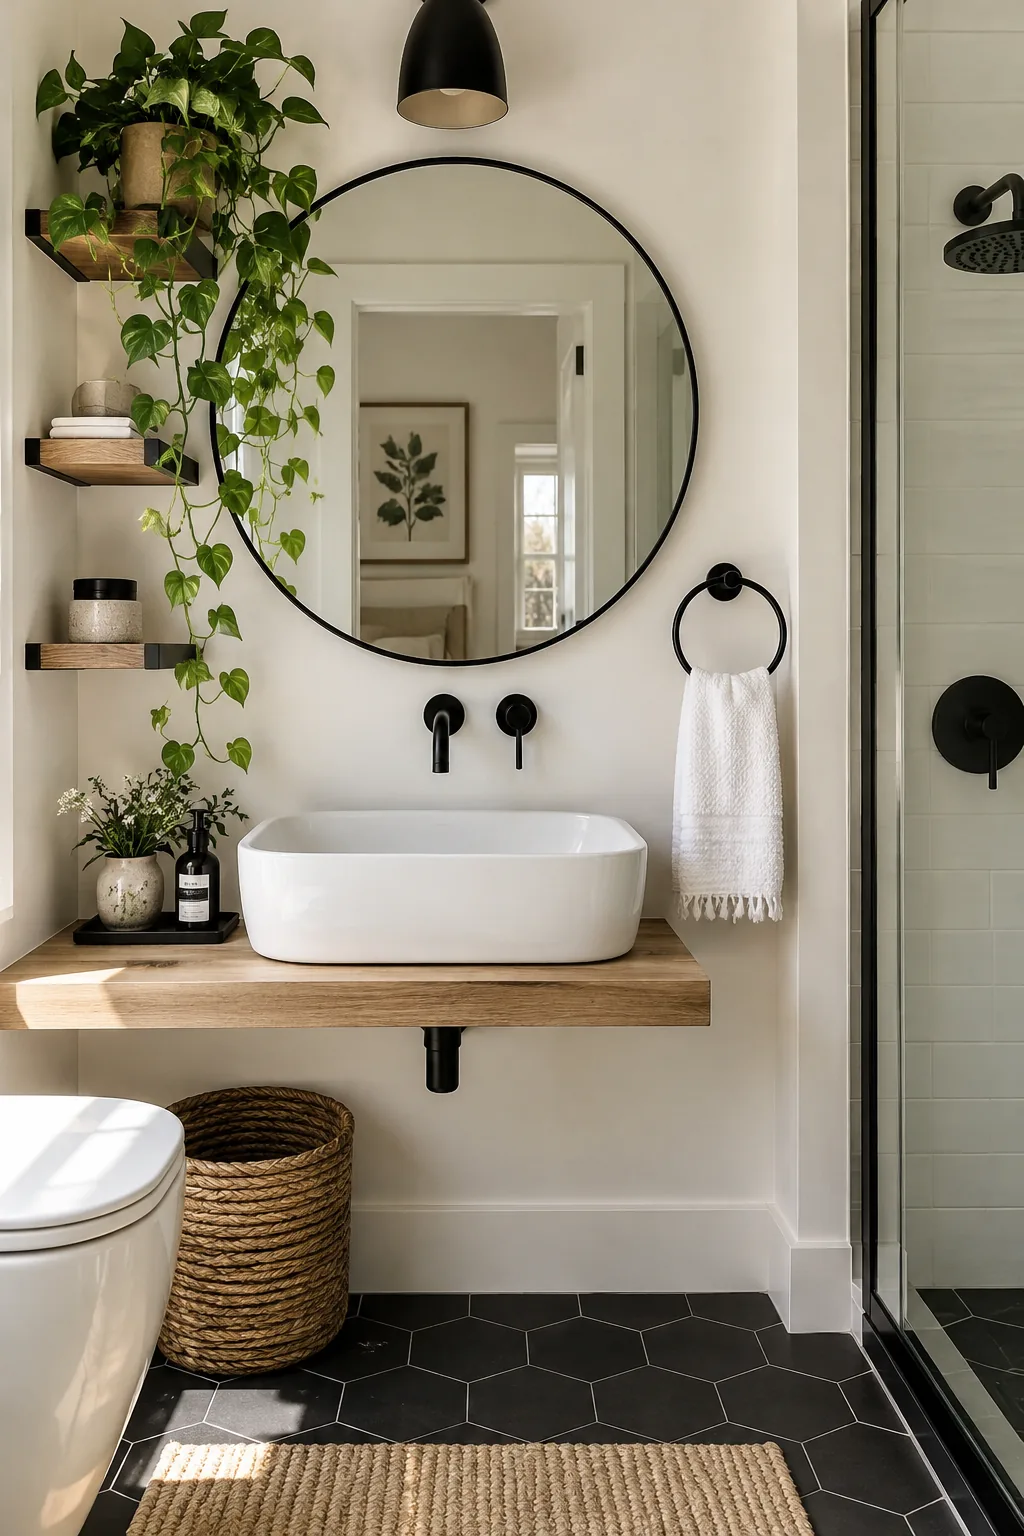
A high-contrast color palette brings instant drama to a tiny footprint. Pairing crisp white walls with matte black fixtures gives the space a sharp, tailored edge. You can achieve this look by swapping out just a few things. Keeping the dark elements restricted to the hardware prevents the room from feeling like a cave. The stark contrast feels incredibly modern and intentional.
- Faucets and showerheads
- Cabinet hardware
- Towel hooks
10. Floor-to-Ceiling Tile
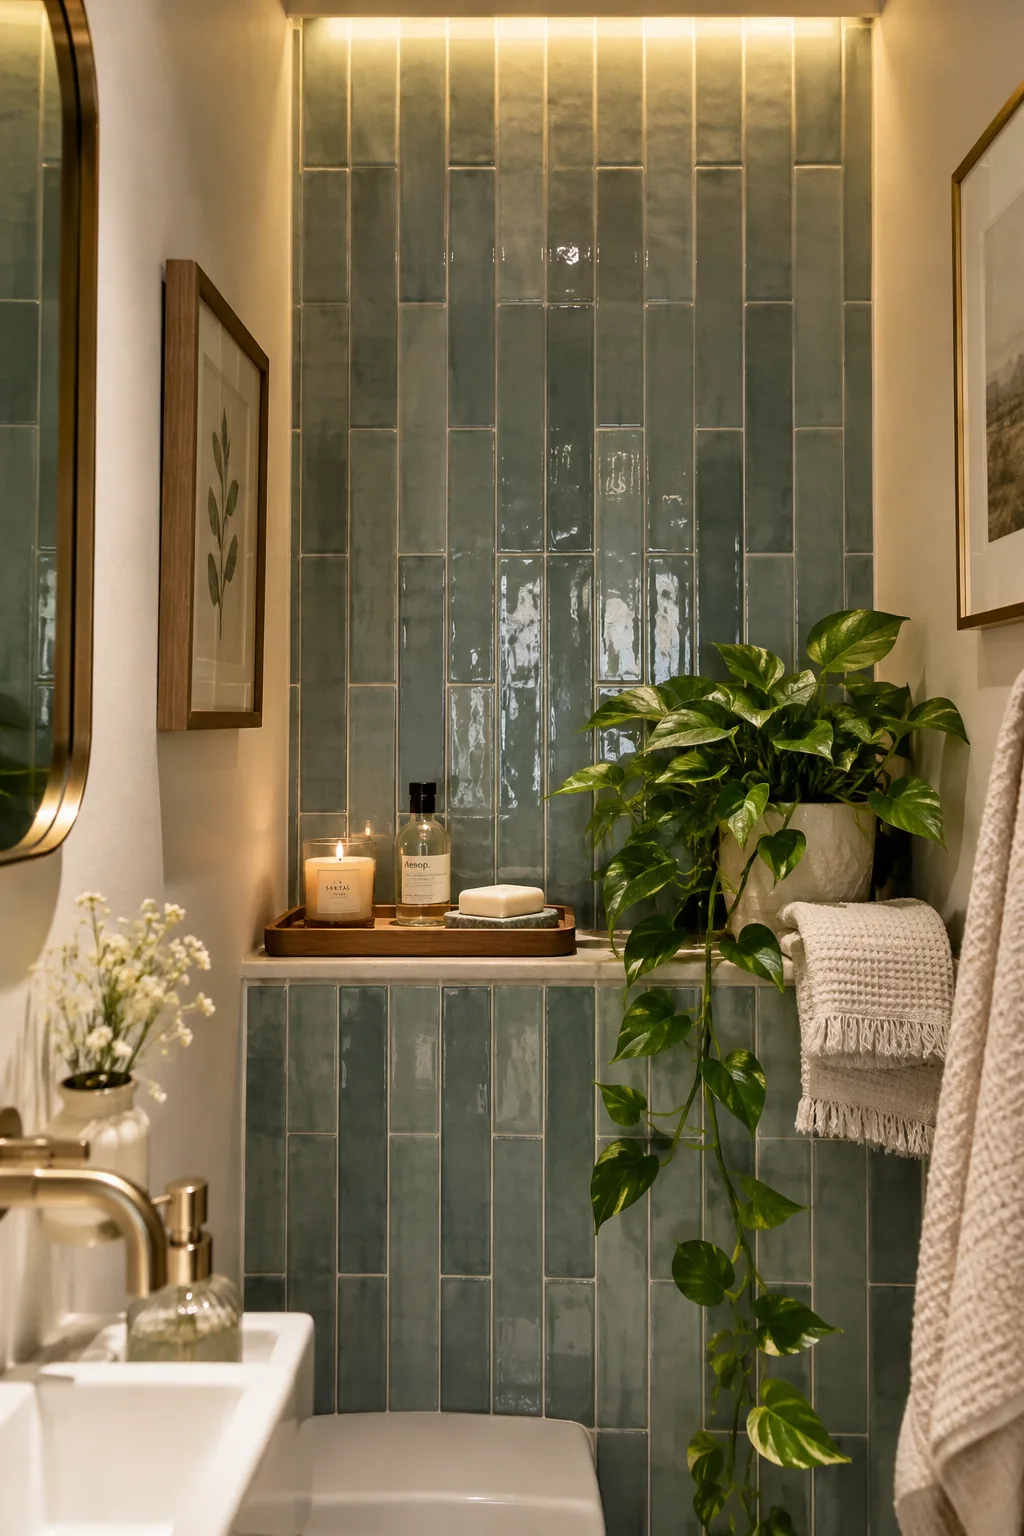
Taking your wall tile all the way up to the ceiling draws the eye upward. This vertical emphasis makes a standard ceiling height feel much taller. It also protects the drywall from shower steam and moisture.
A vertically stacked subway tile amplifies this height-boosting effect even more.
11. Narrow Trough Sinks
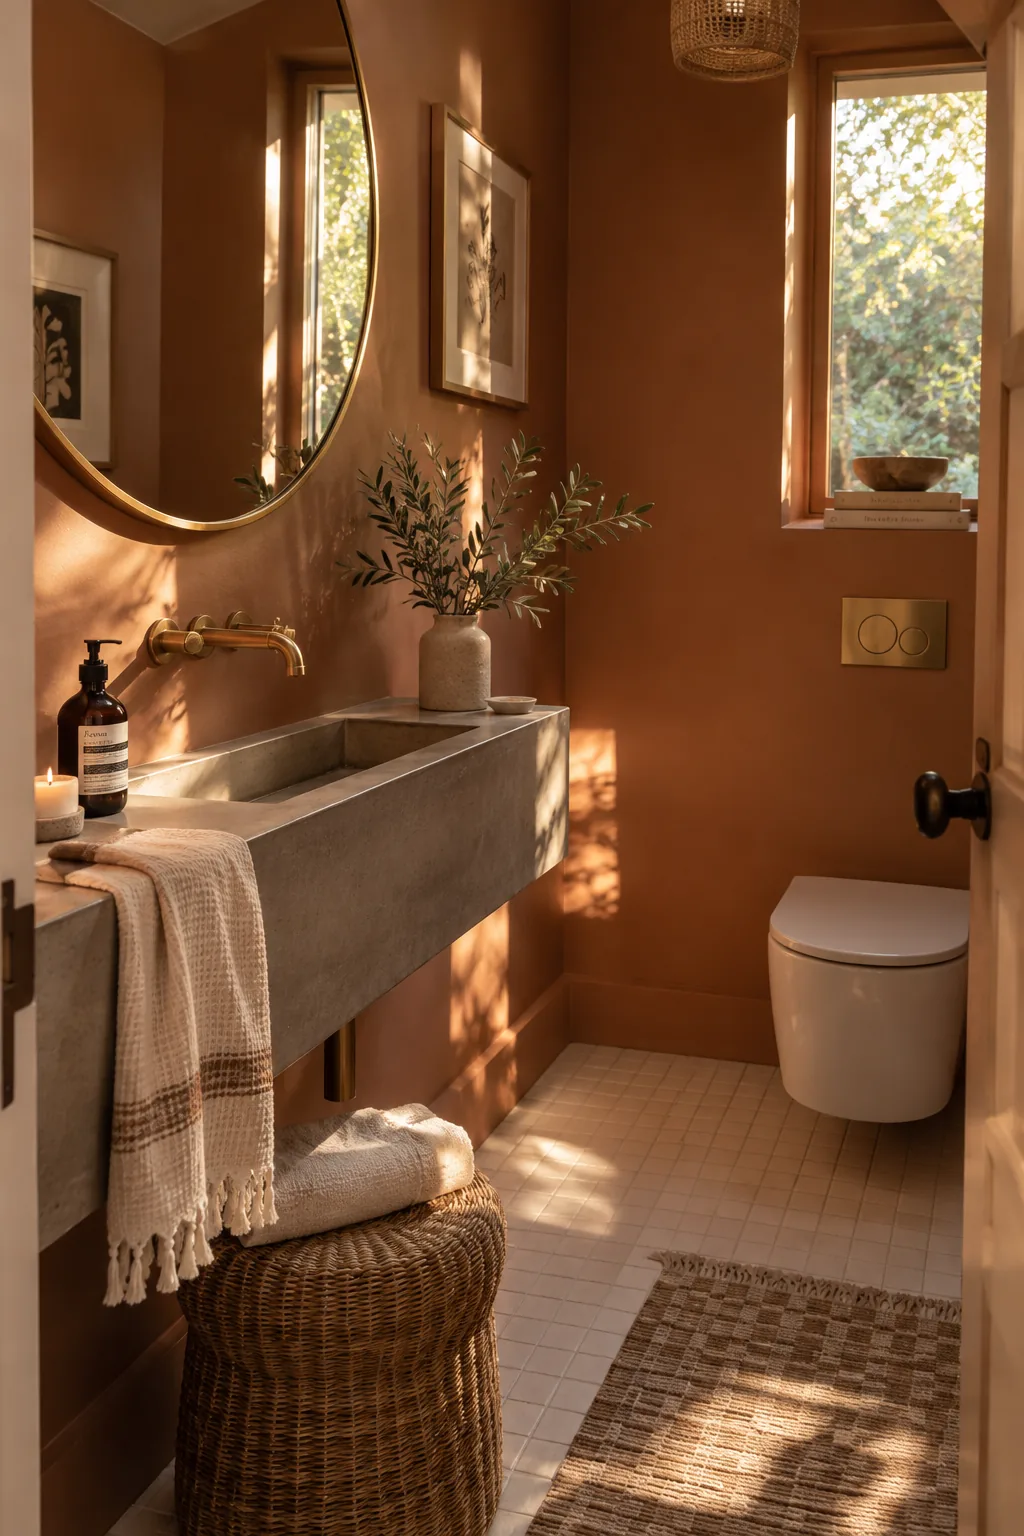
I love using a narrow trough sink when depth is an issue. They project significantly less from the wall than a standard oval basin. You still get plenty of width to wash your face without splashing water everywhere. Mounting the faucet right on the wall saves even more counter depth. It is a sleek solution that looks custom-built for tight quarters.
12. Built-In Shower Niches
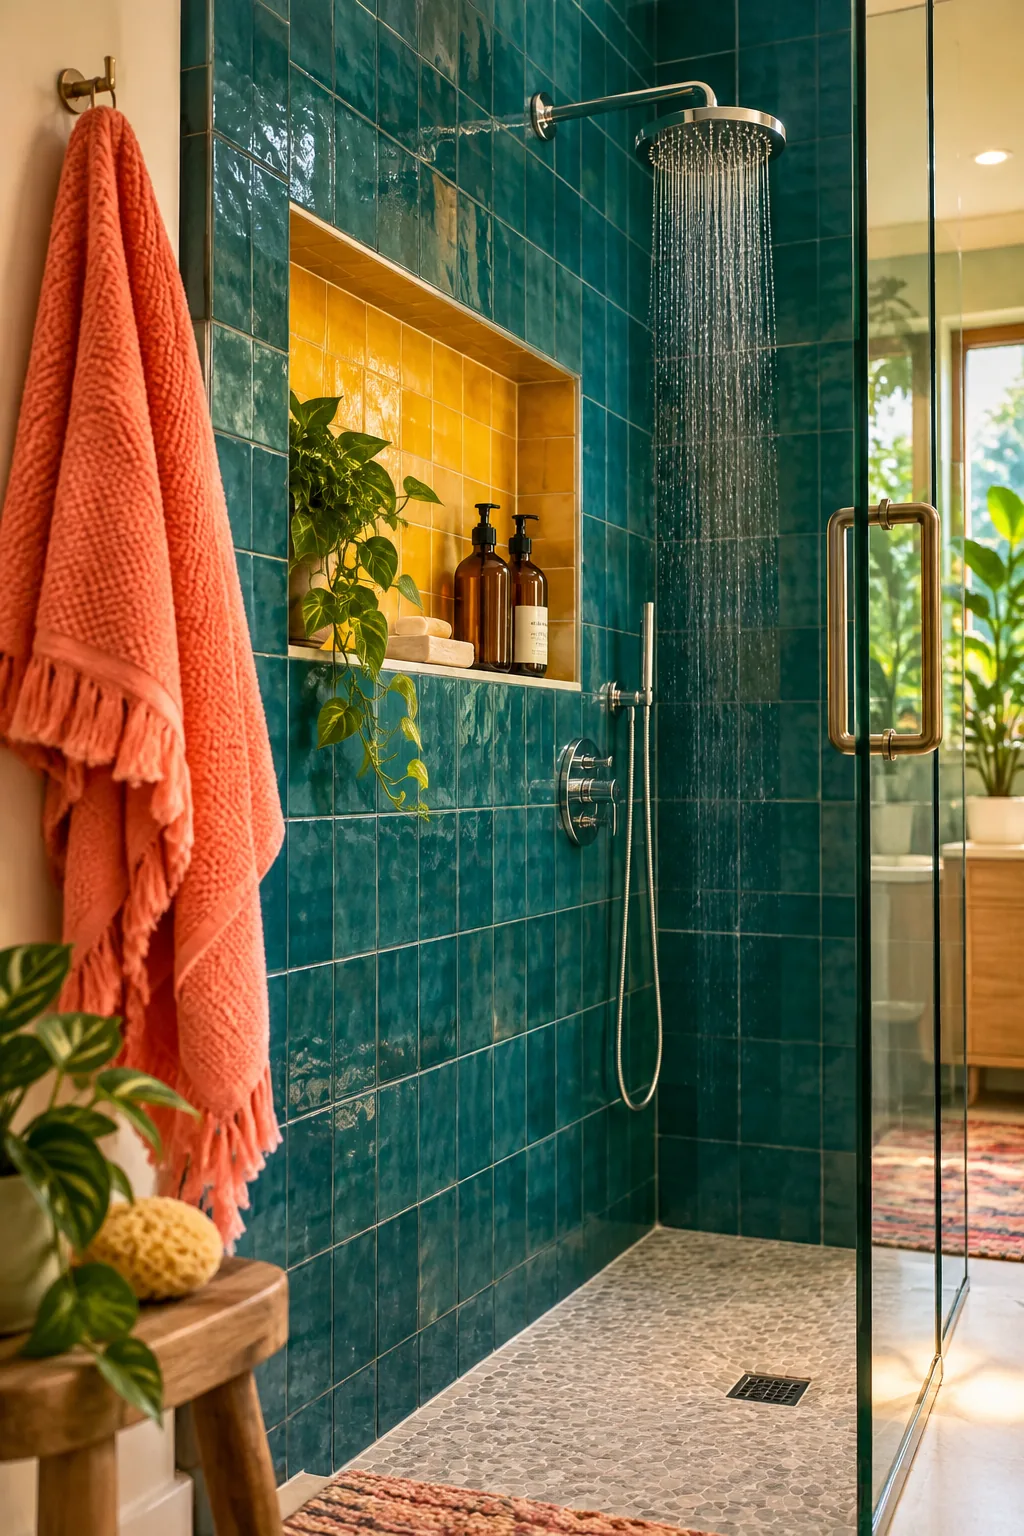
A built-in shower niche carved into the wall saves you from buying a bulky shower caddy. You can easily frame it out between the existing studs to hold your shampoo and soap. Lining the back of the niche with an accent tile adds a subtle pop of texture. It keeps your products within arm's reach while maintaining a perfectly clean profile.
Why it works: It works because building storage directly into the architecture prevents bottles from encroaching on your limited standing room.
13. Minimalist Console Sinks
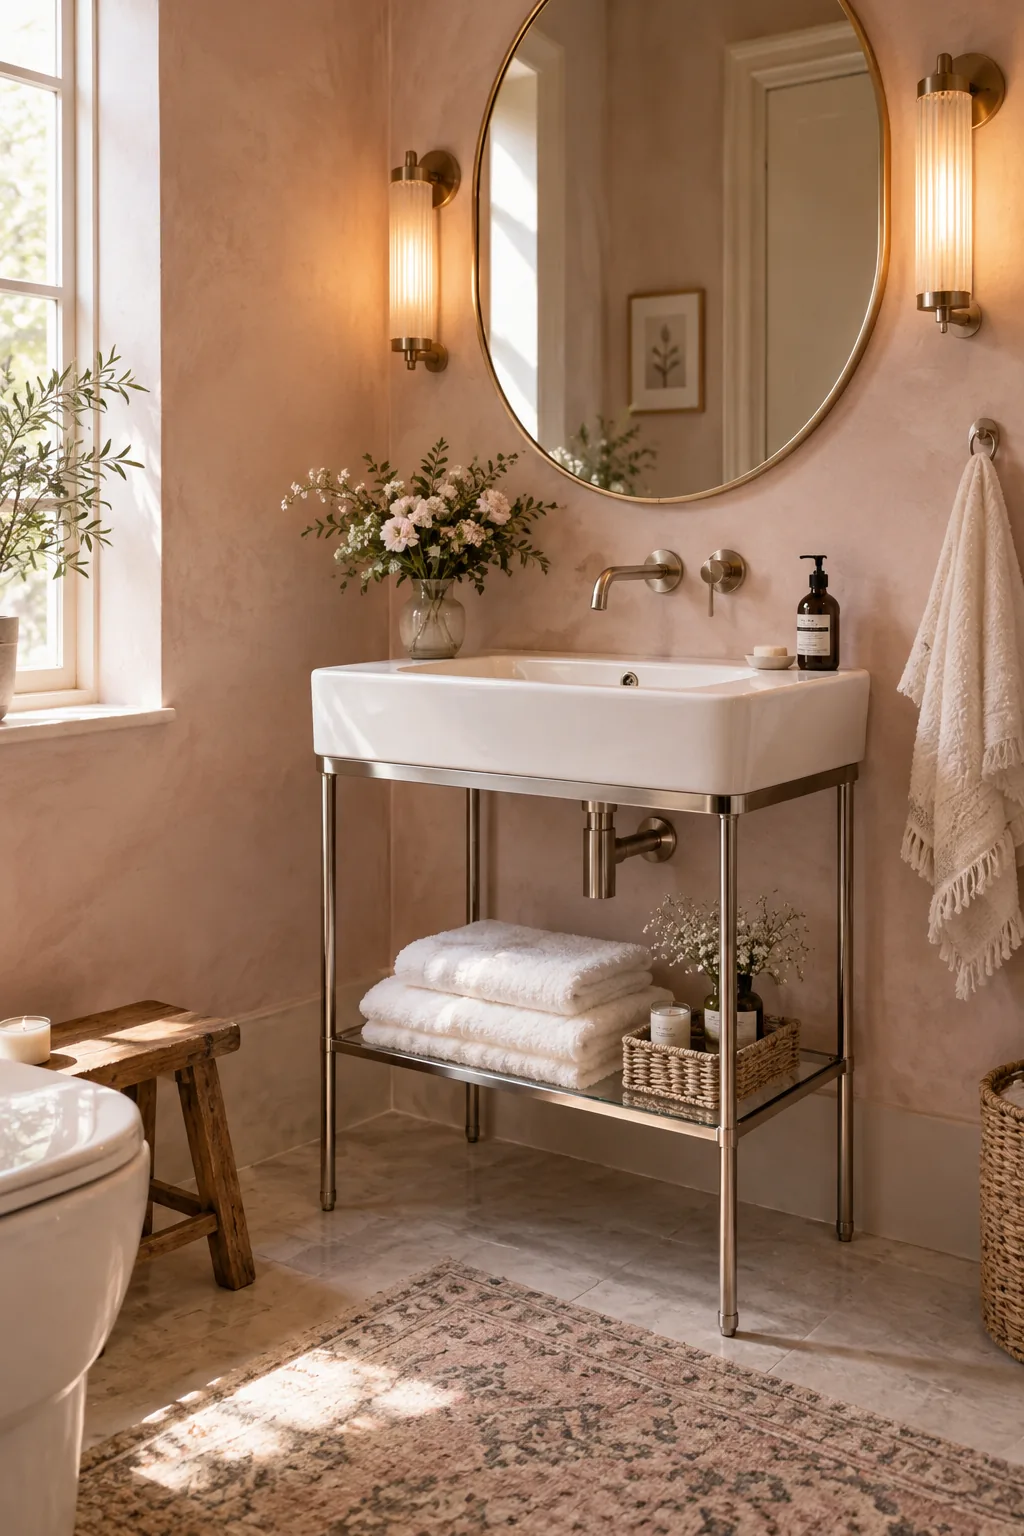
Skip the bulky vanity and install a minimalist console sink.
The slender metal legs provide structural support without visually blocking the room. You can rest a stack of fresh towels on the lower glass shelf. It brings a sophisticated, hotel-like quality to your everyday routine.
Why it works: It works because the open framework allows light to pass right through the fixture.