
9+ Clever Narrow Small Bathroom Layout Ideas
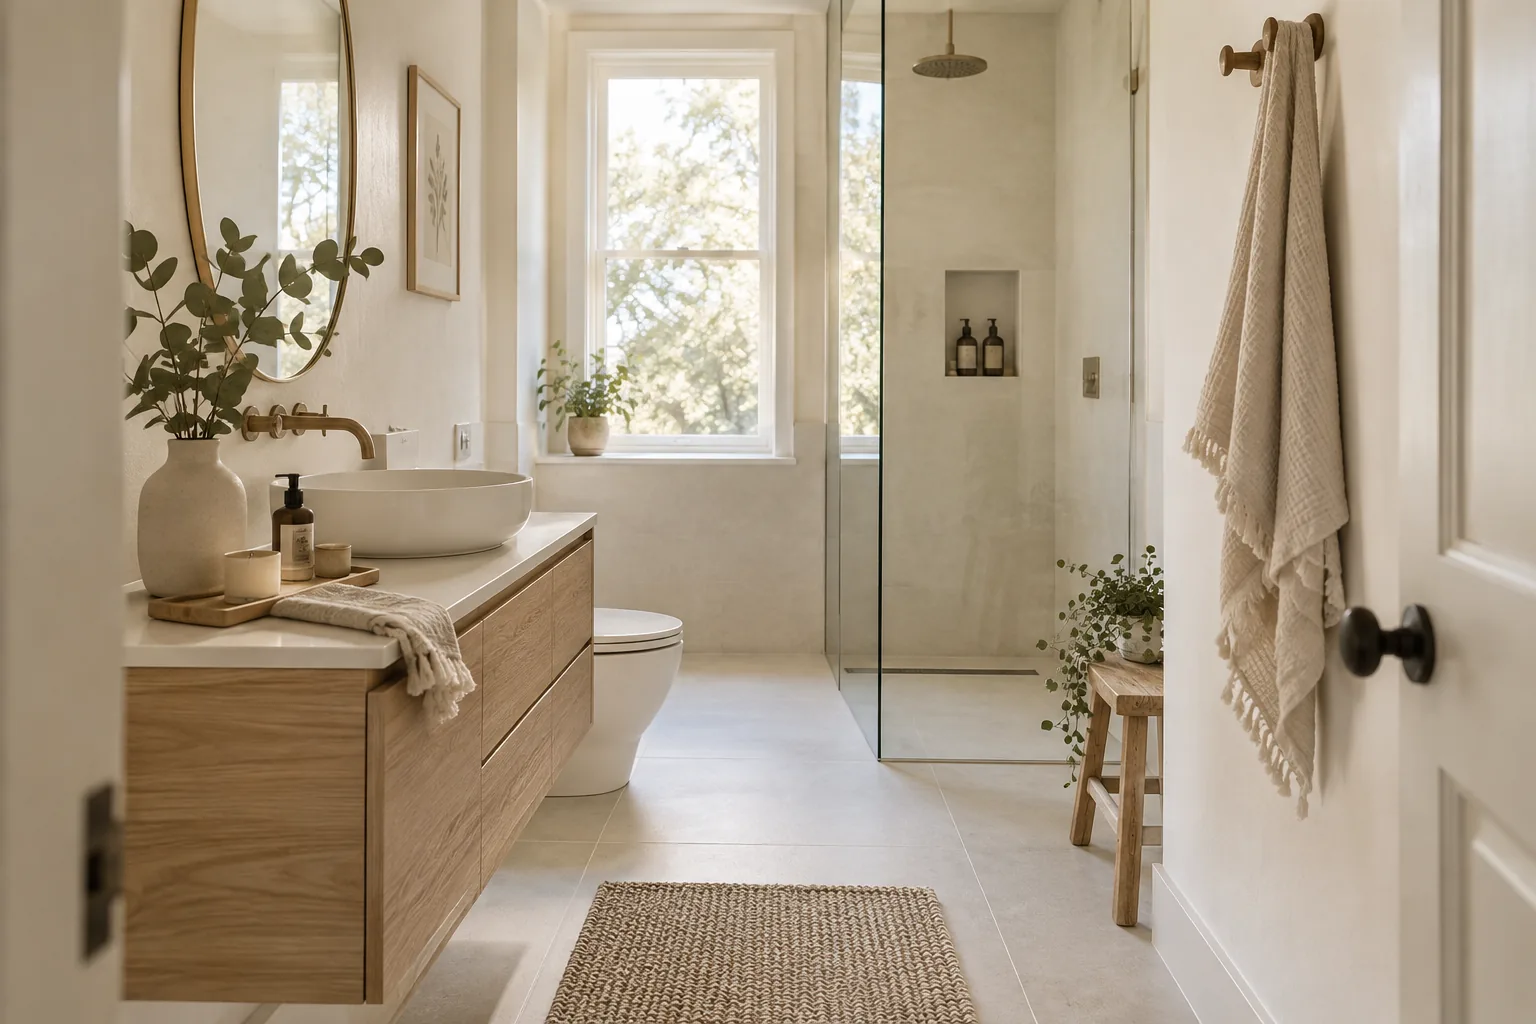
Designing a skinny space is tough, but a narrow small bathroom layout can actually feel incredibly chic when you nail the proportions. I have gathered my absolute favorite floor plans and visual tricks that make a tight room work beautifully.
1. Floating Vanity Magic
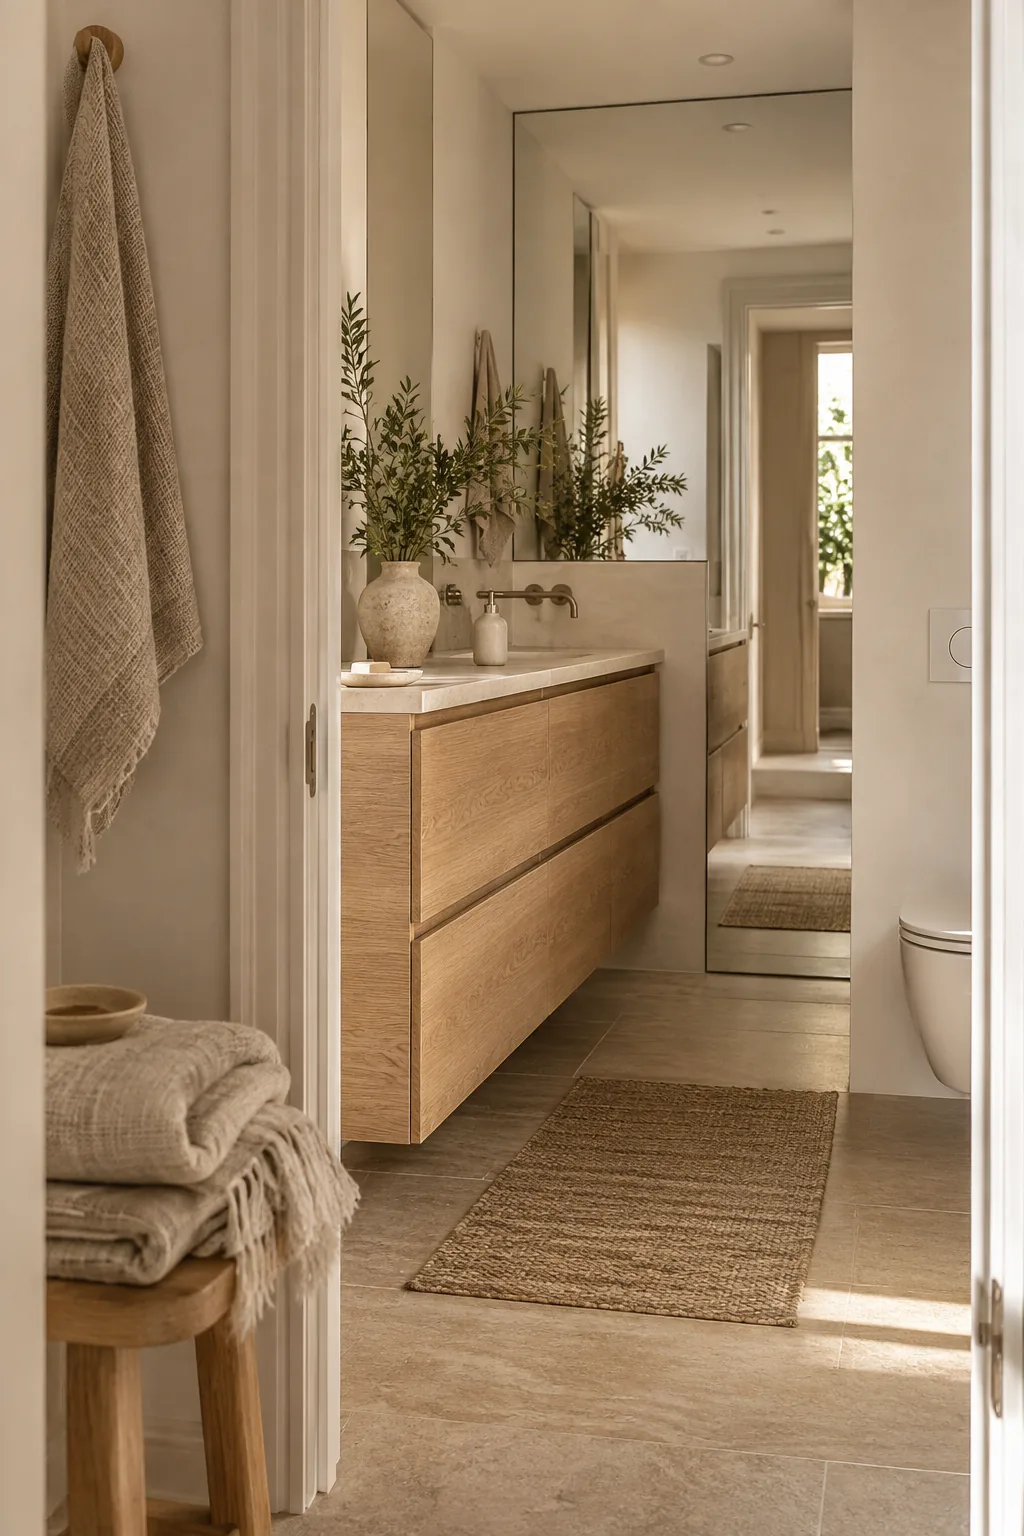
I always push clients toward wall-mounted fixtures when we are dealing with tight square footage. A floating vanity exposes the floor underneath, which tricks your brain into thinking the room is much wider than it actually is. You can still fit deep drawers in the cabinet to hold all your daily essentials out of sight. Pair it with a frameless mirror that stretches to the ceiling to double that expansive effect. This setup keeps the visual weight light while delivering serious function.
2. The Continuous Floor Tile
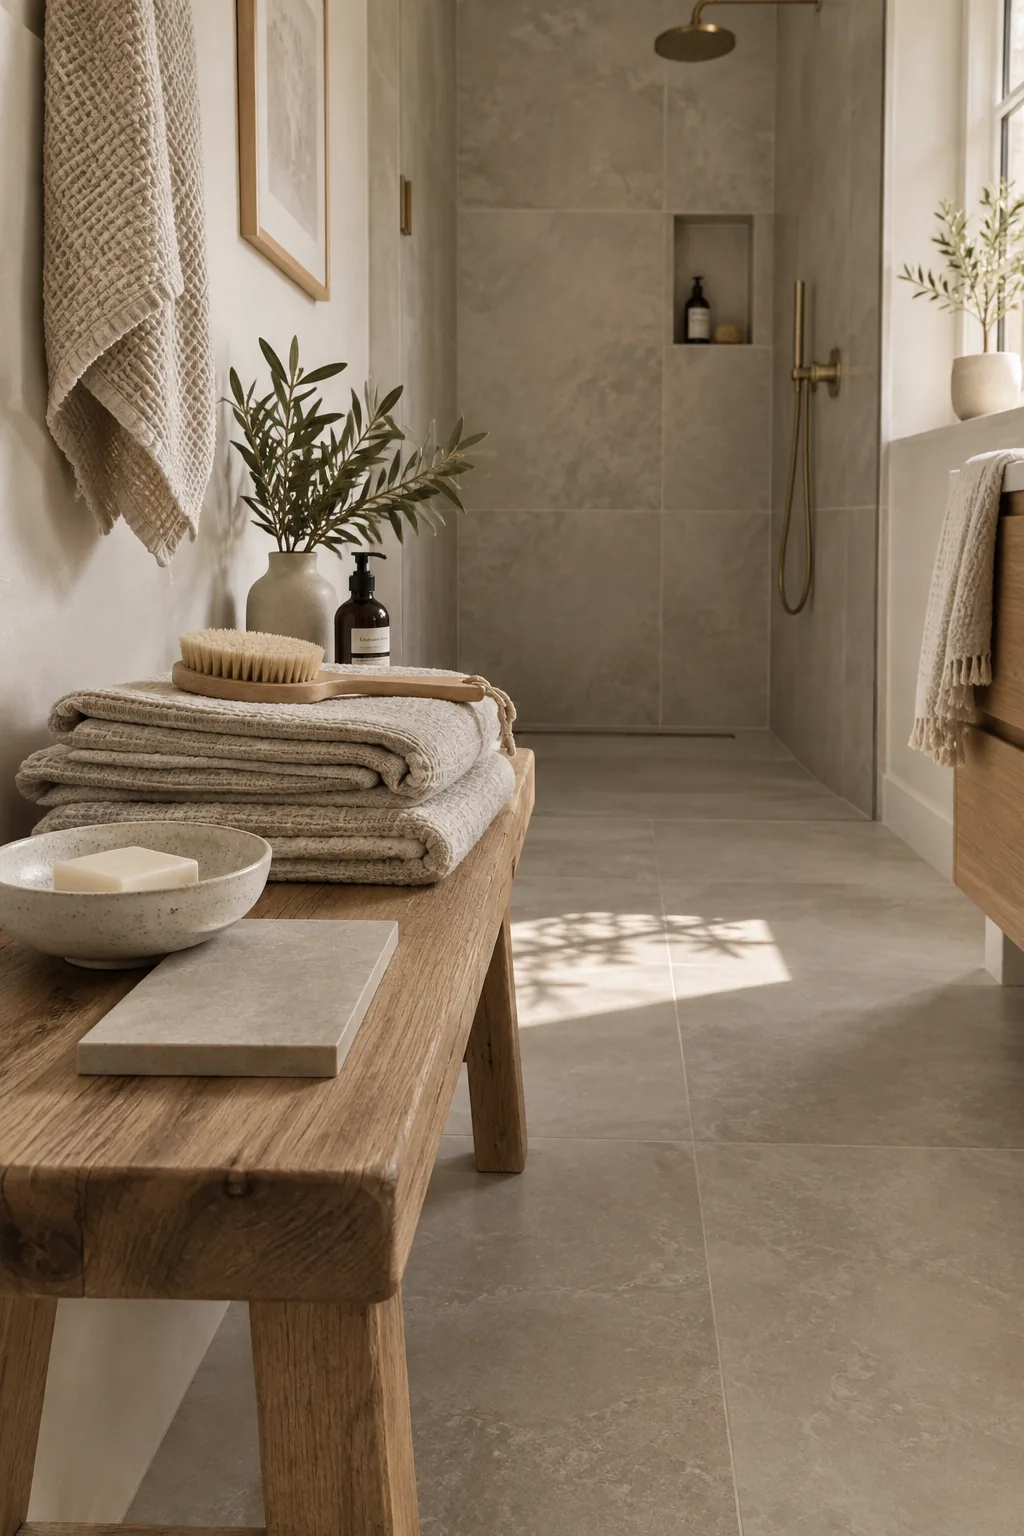
Breaking up a long, skinny floor with different materials chops the room into tiny blocks. Running the exact same large format tile from the doorway straight into a curbless shower elongates the entire space. It creates a seamless runway that draws the eye back, making the back wall feel further away.
Just make sure you choose a tile with a decent slip rating for the wet zone.
3. Recessed Wall Niches
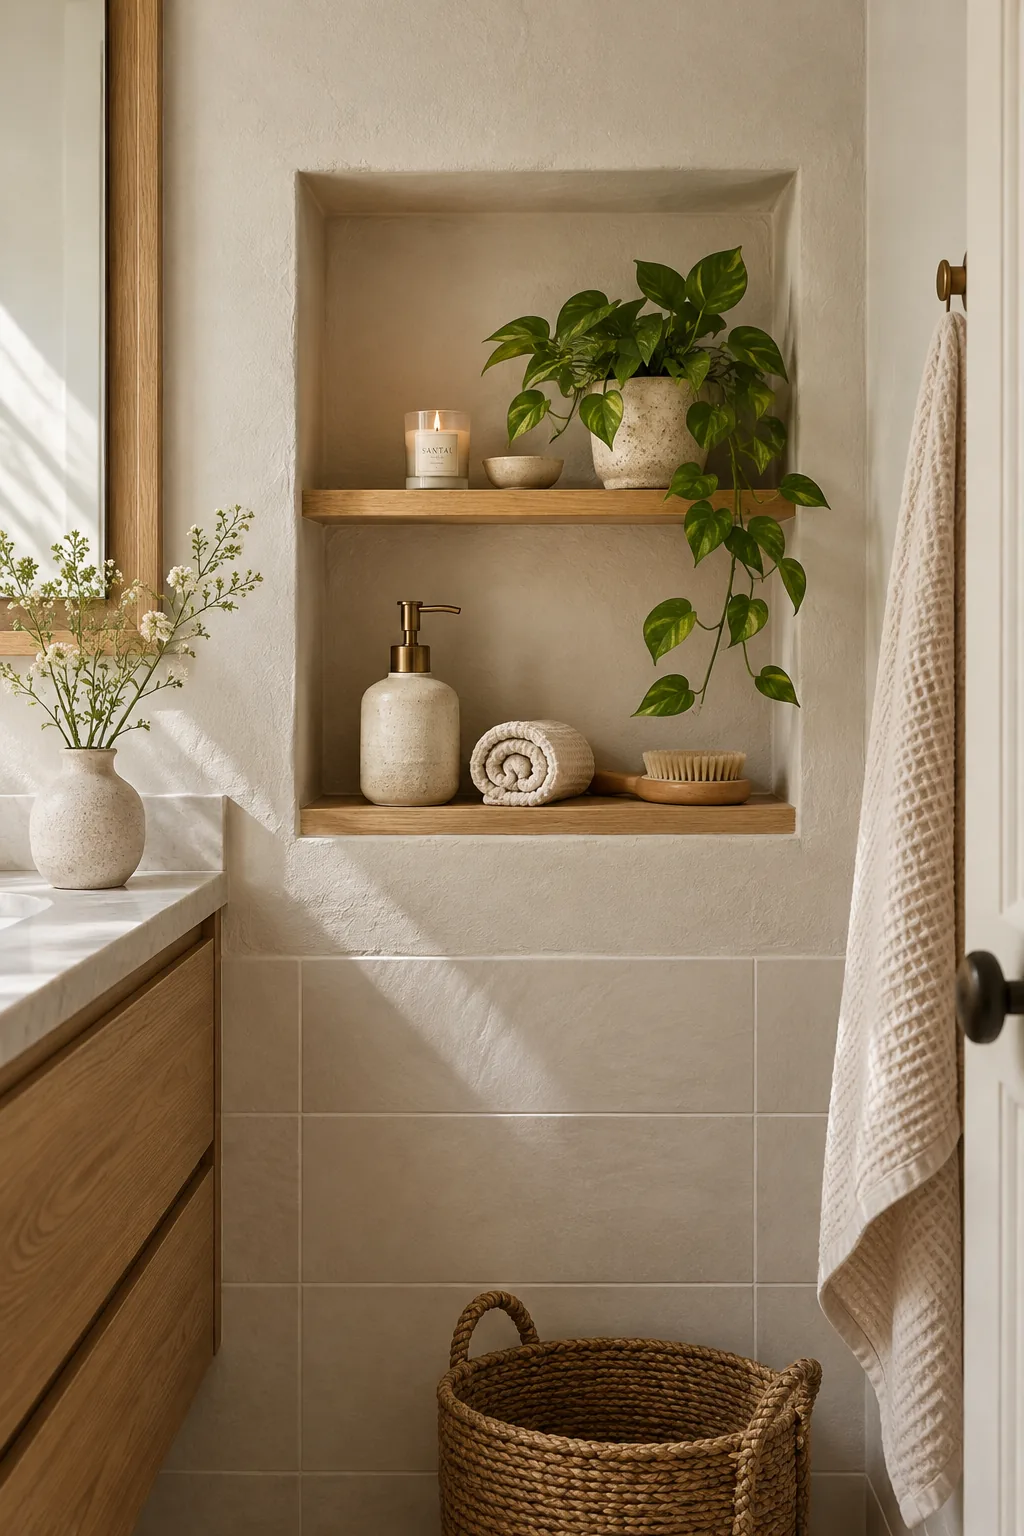
I carved out the drywall in my own tiny powder room to steal back precious inches. Building a recessed storage niche between the studs gives you a spot for toiletries without putting a bulky shelf in your walkway.
4. Glass Shower Panels
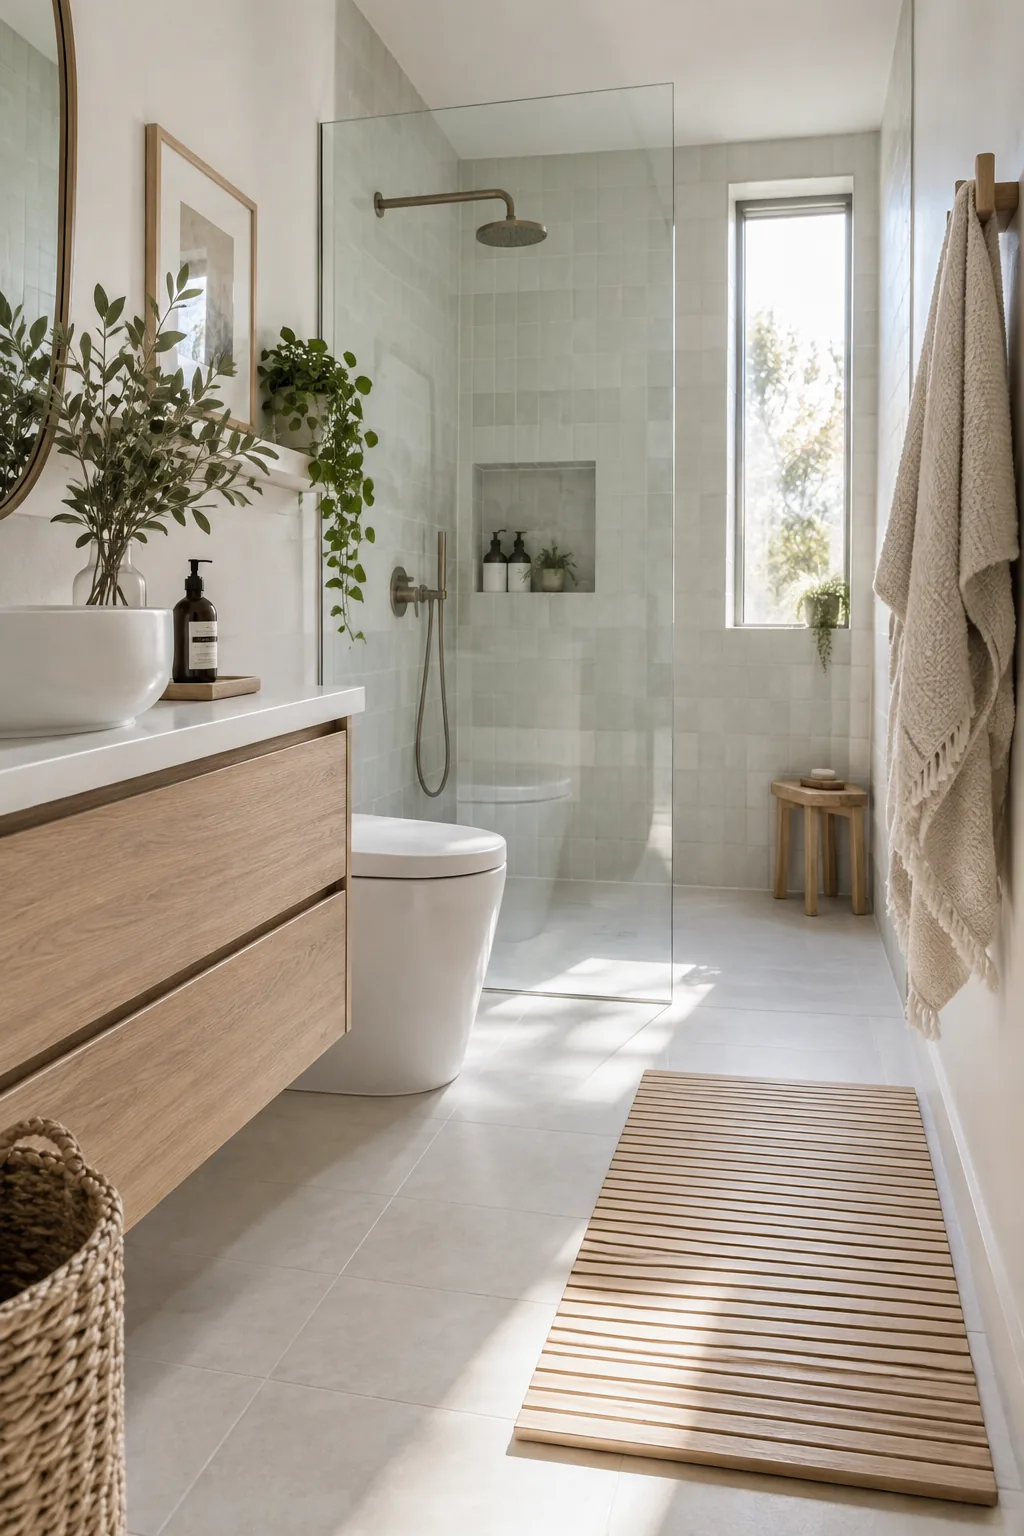
Ditching the heavy shower curtain for a clear glass panel removes the biggest visual barrier in a narrow layout. The uninterrupted line of sight lets natural light reach the furthest corners of the room.
5. Pocket Doors Save Space
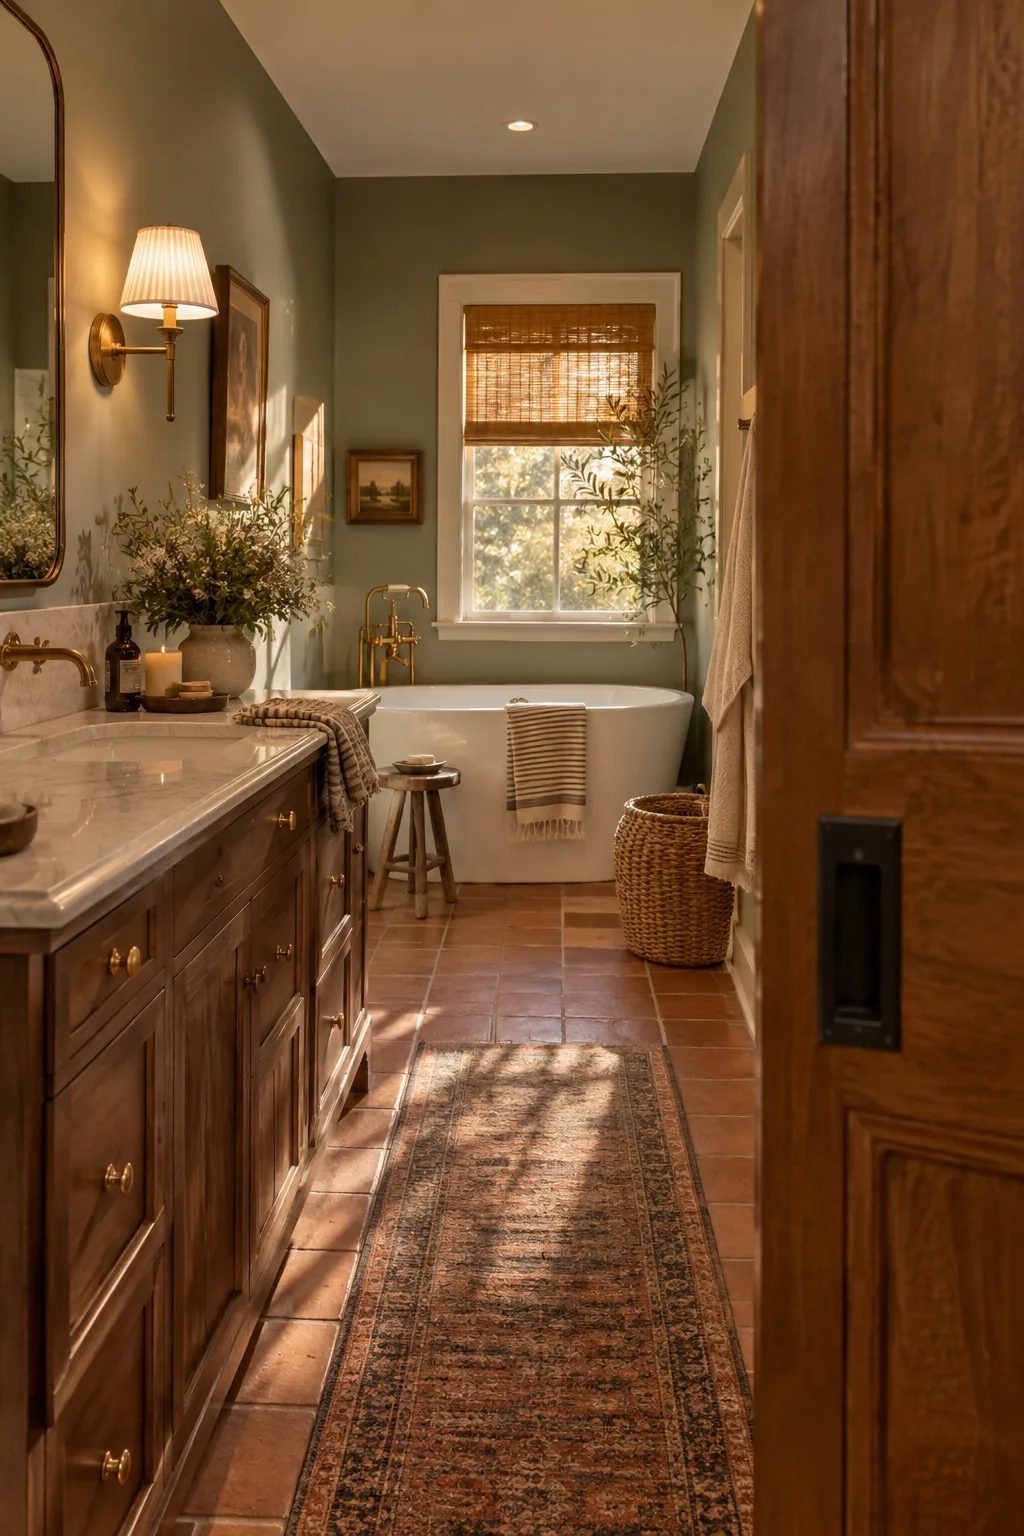
A standard swinging door eats up nearly nine square feet of usable floor space just to open and close. Swapping it for a pocket door instantly frees up that dead zone for a larger vanity or a deeper bathtub. You slide it right into the wall, completely out of your way. It requires opening up the drywall during renovation, but the layout flexibility you gain is massive. I highly recommend solid core slabs so you do not sacrifice any soundproofing.
6. Wall-Mounted Faucets
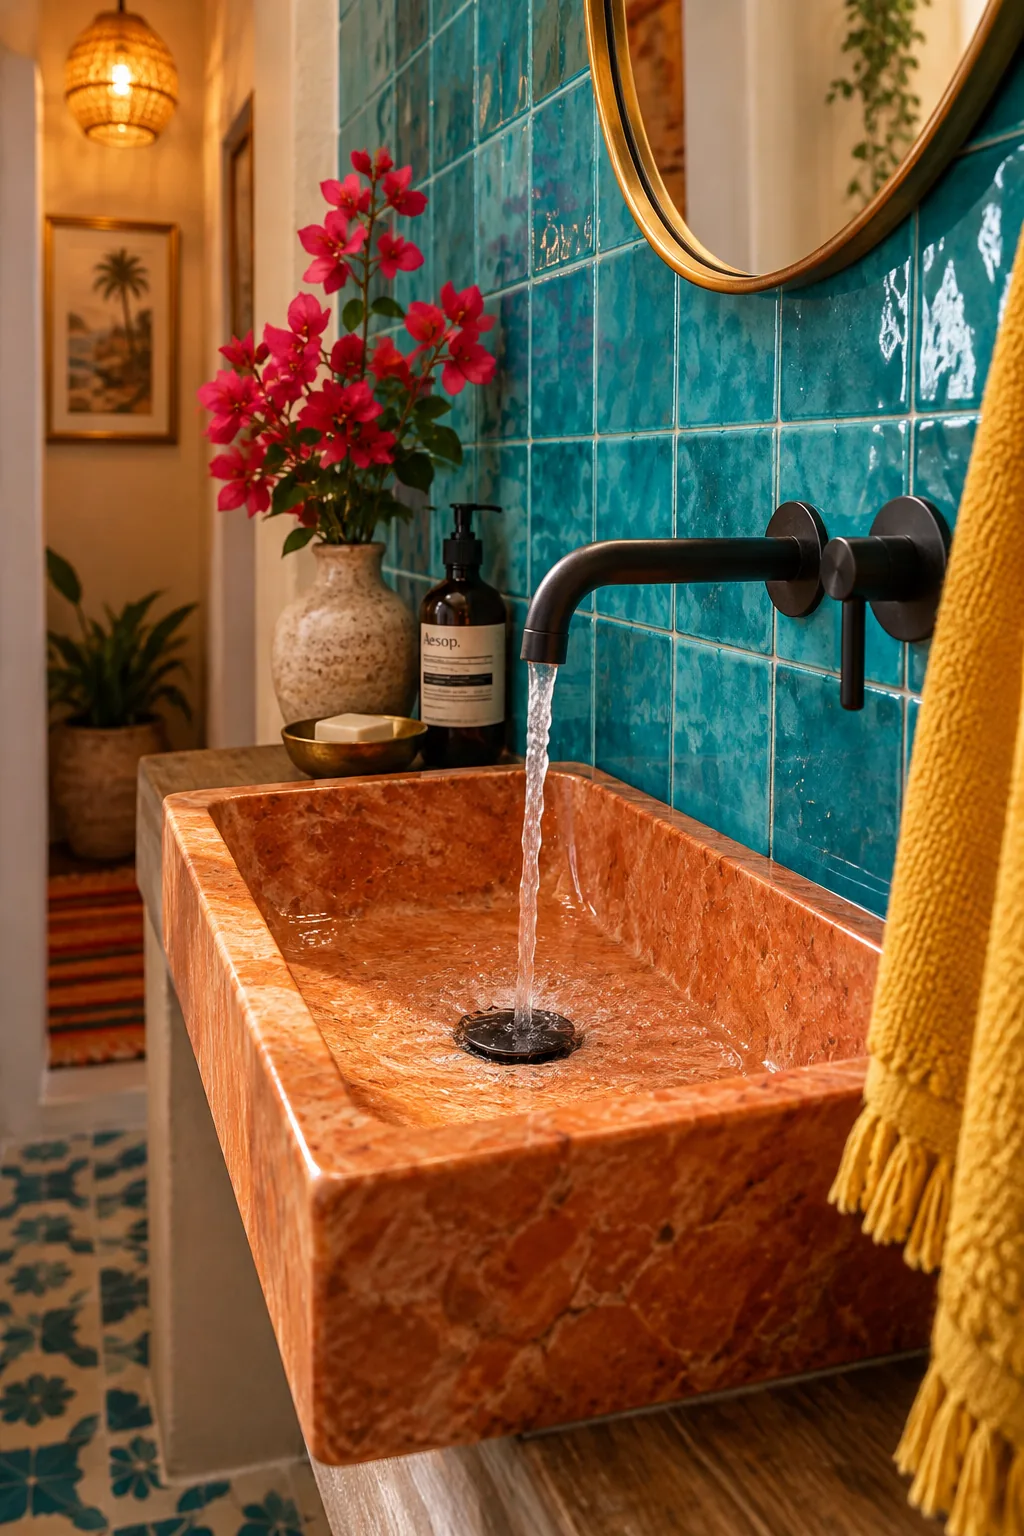
I absolutely love the clean look of plumbing fixtures coming right out of the backsplash.
A wall-mounted faucet means you can buy a much shallower sink basin. That shaves crucial inches off the depth of your vanity, widening your walkway.
It is a sleek detail that feels incredibly custom.
7. Placing the Tub at the Back
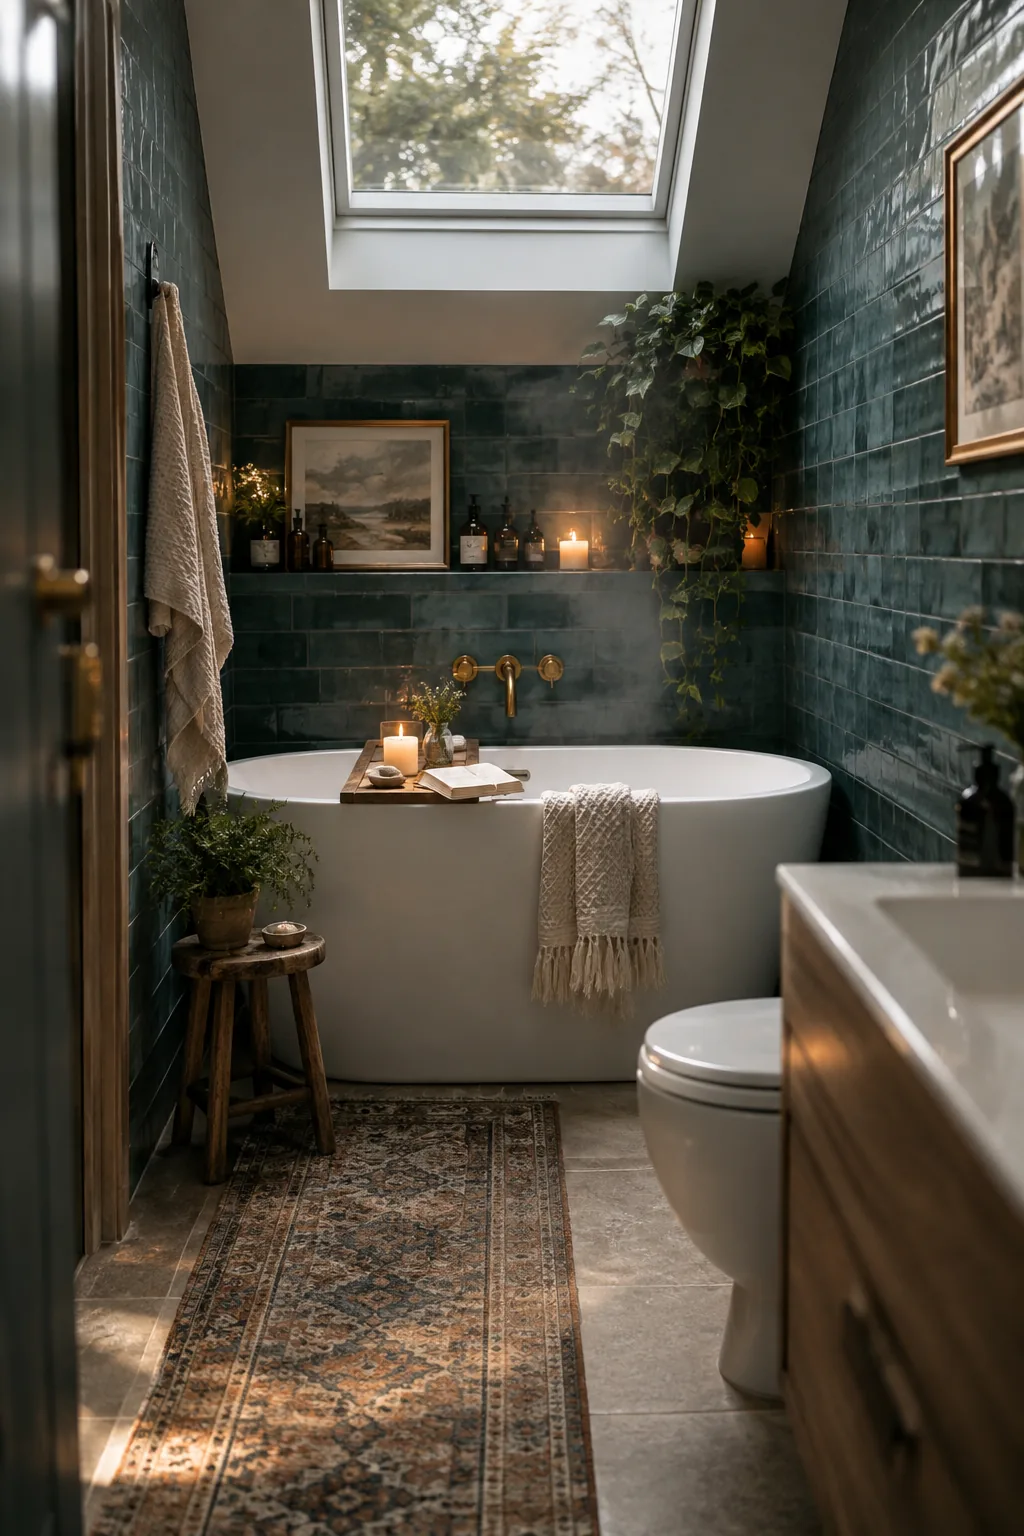
Tucking the bathtub against the furthest short wall anchors a long room perfectly. This end-to-end tub placement squares off the awkward rectangular footprint and leaves the longer walls open for your toilet and sink. It creates a highly efficient, galley-style flow.
You can even add a skylight above the tub to make it a stunning focal point.
8. The Compact Elongated Toilet
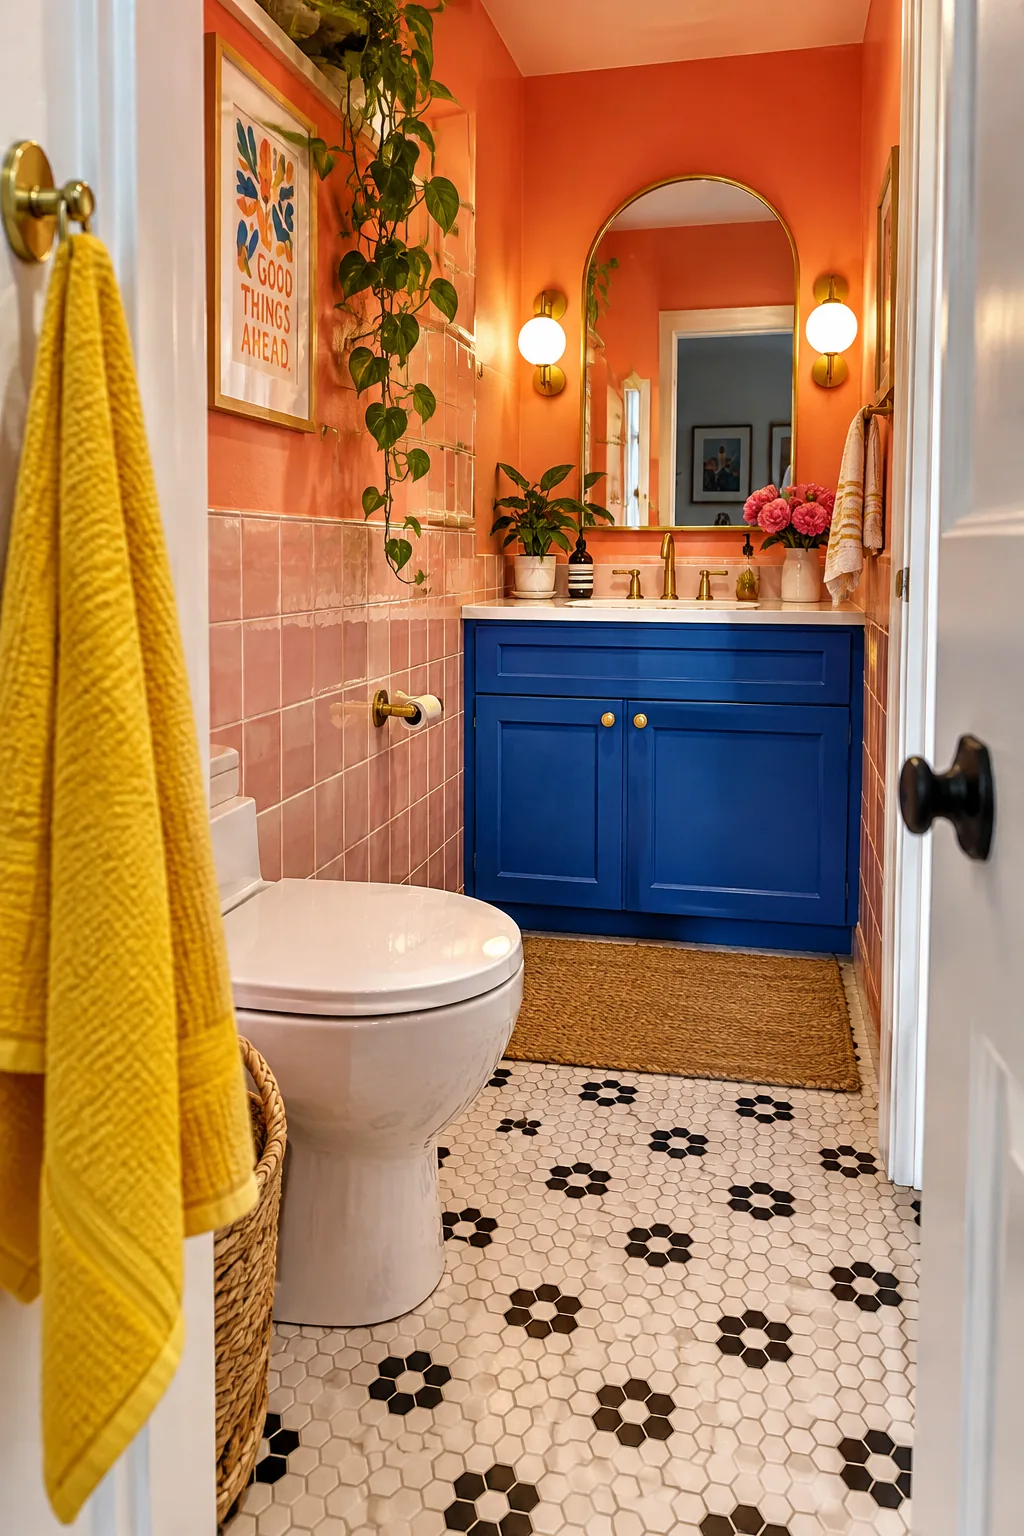
Standard toilets project about 30 inches from the wall, which can completely block a narrow aisle. Choosing a compact elongated toilet cuts that depth down significantly while keeping the comfortable seat shape. You gain much-needed legroom without bumping your knees on the vanity opposite it.
A wall-hung toilet saves even more space if your plumbing budget allows it.
9. Vertical Shiplap Walls
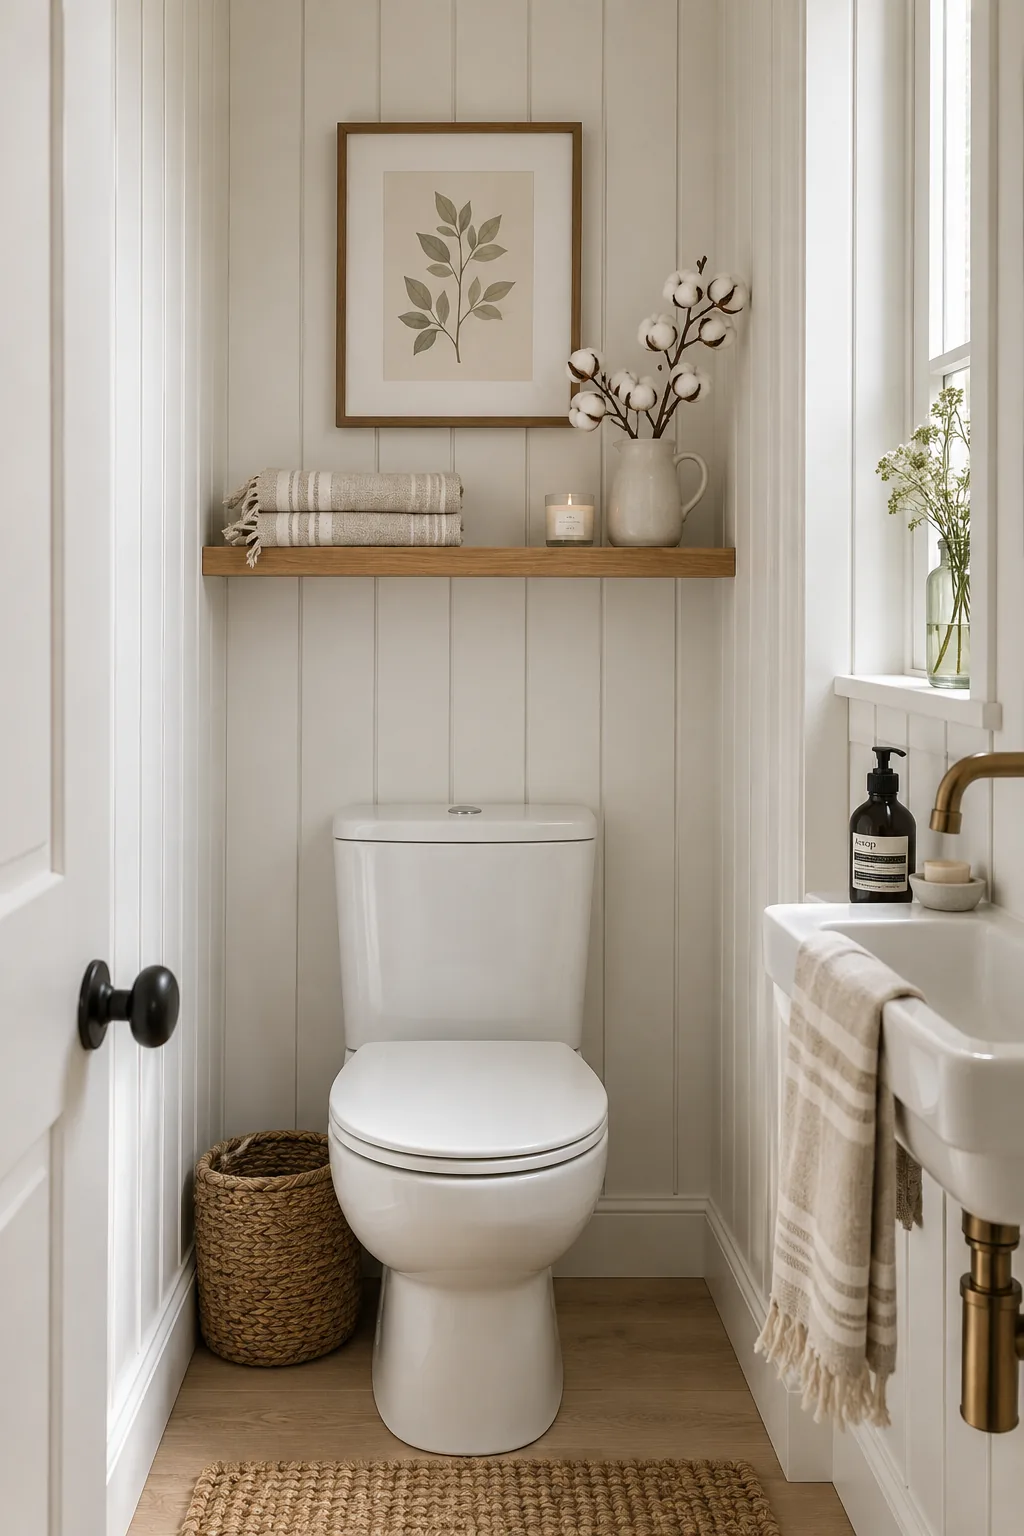
Horizontal lines make a skinny room feel like a bowling alley.
Installing vertical shiplap draws the eye upward toward the ceiling instead. This simple optical illusion makes the room feel tall and airy rather than long and cramped.
Paint it a crisp white to bounce the light around even more.
10. The Trough Sink
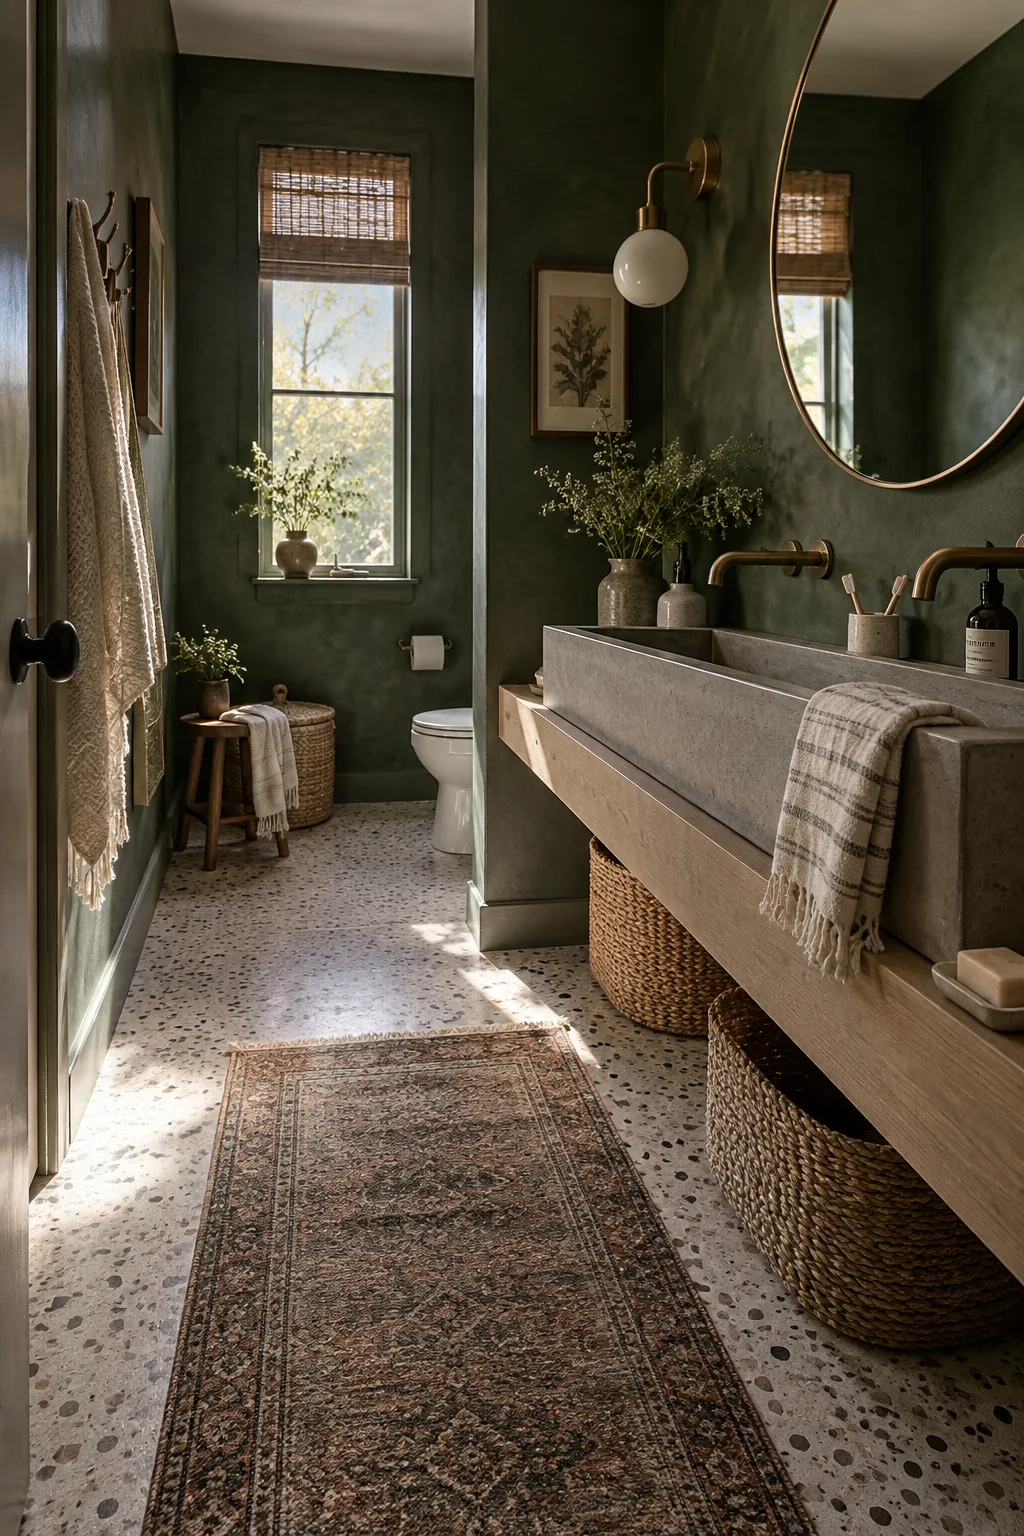
I recently installed a trough sink for a family sharing one tiny bathroom.
A long trough sink gives you the functionality of a double vanity without requiring a massive, deep cabinet. Two people can easily brush their teeth at the same time. The slim profile keeps the traffic lane wide open.