
Modern Teenage Girl Bedroom Layouts & Zoning Checklist
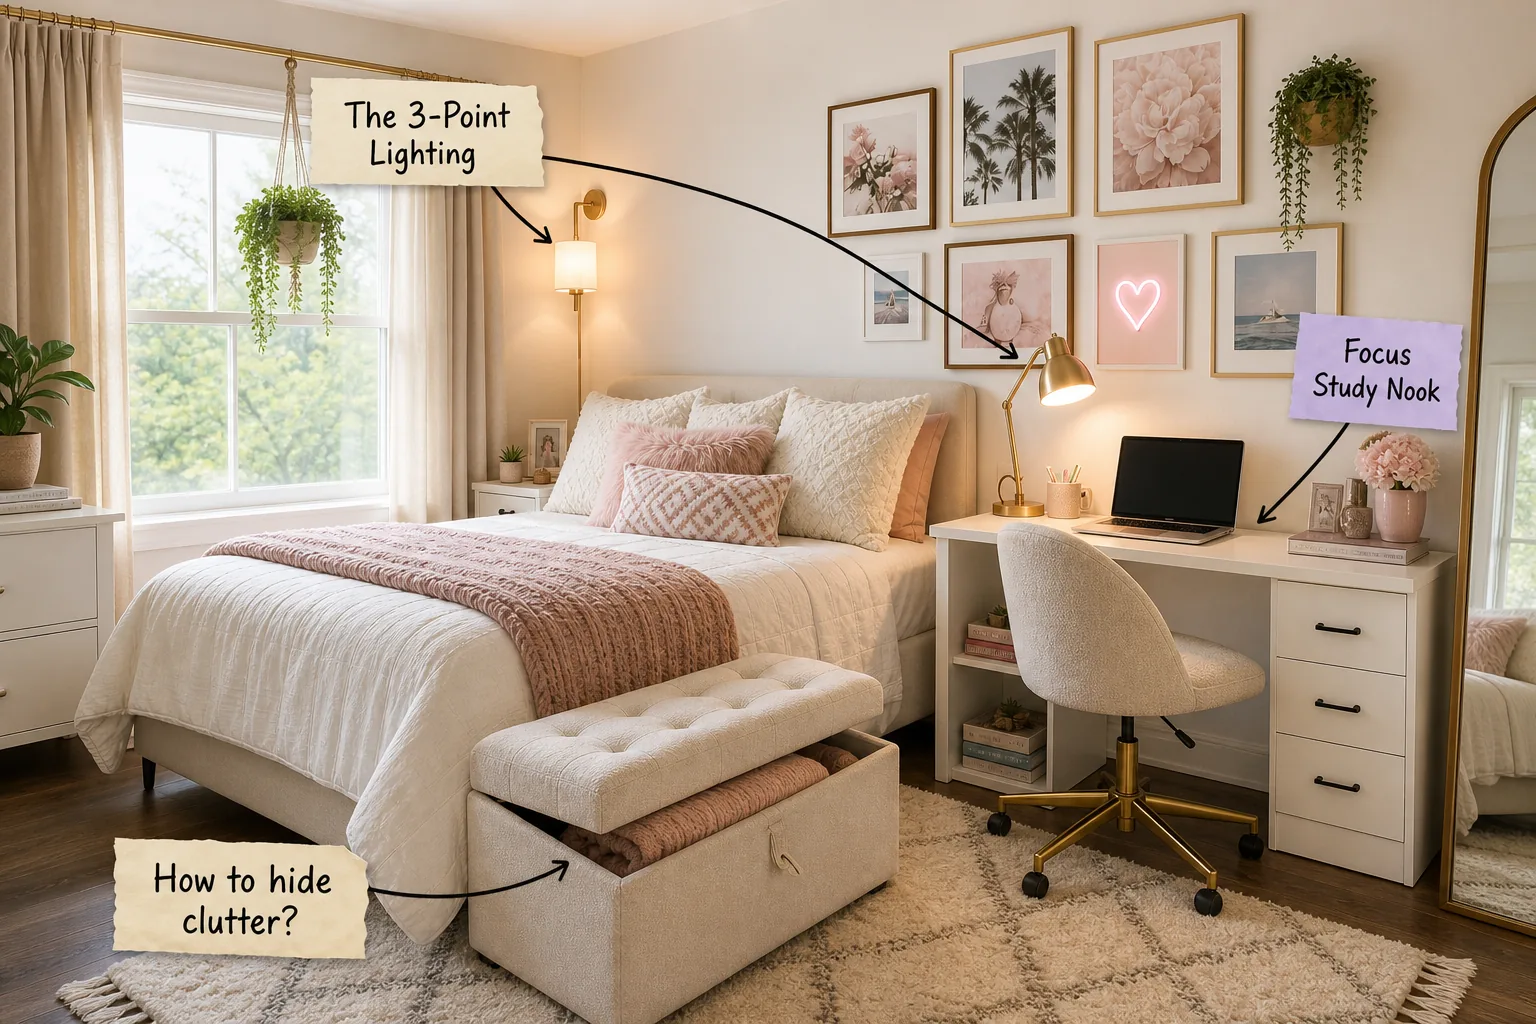
Master the art of teenage bedroom design with this complete room zoning checklist for sleep, study, and storage. You will easily arrange a highly functional, stylish teen bedroom using distinct zones, so grab the essential teen bedroom zoning checklist below to get started today.
Designing the Lounge and Sleep Zone
Focus on the bed as the central hub of the room by layering a mix of three to five textured throw pillows. This specific volume provides enough back support for upright activities without overwhelming a standard full-size mattress during the night.
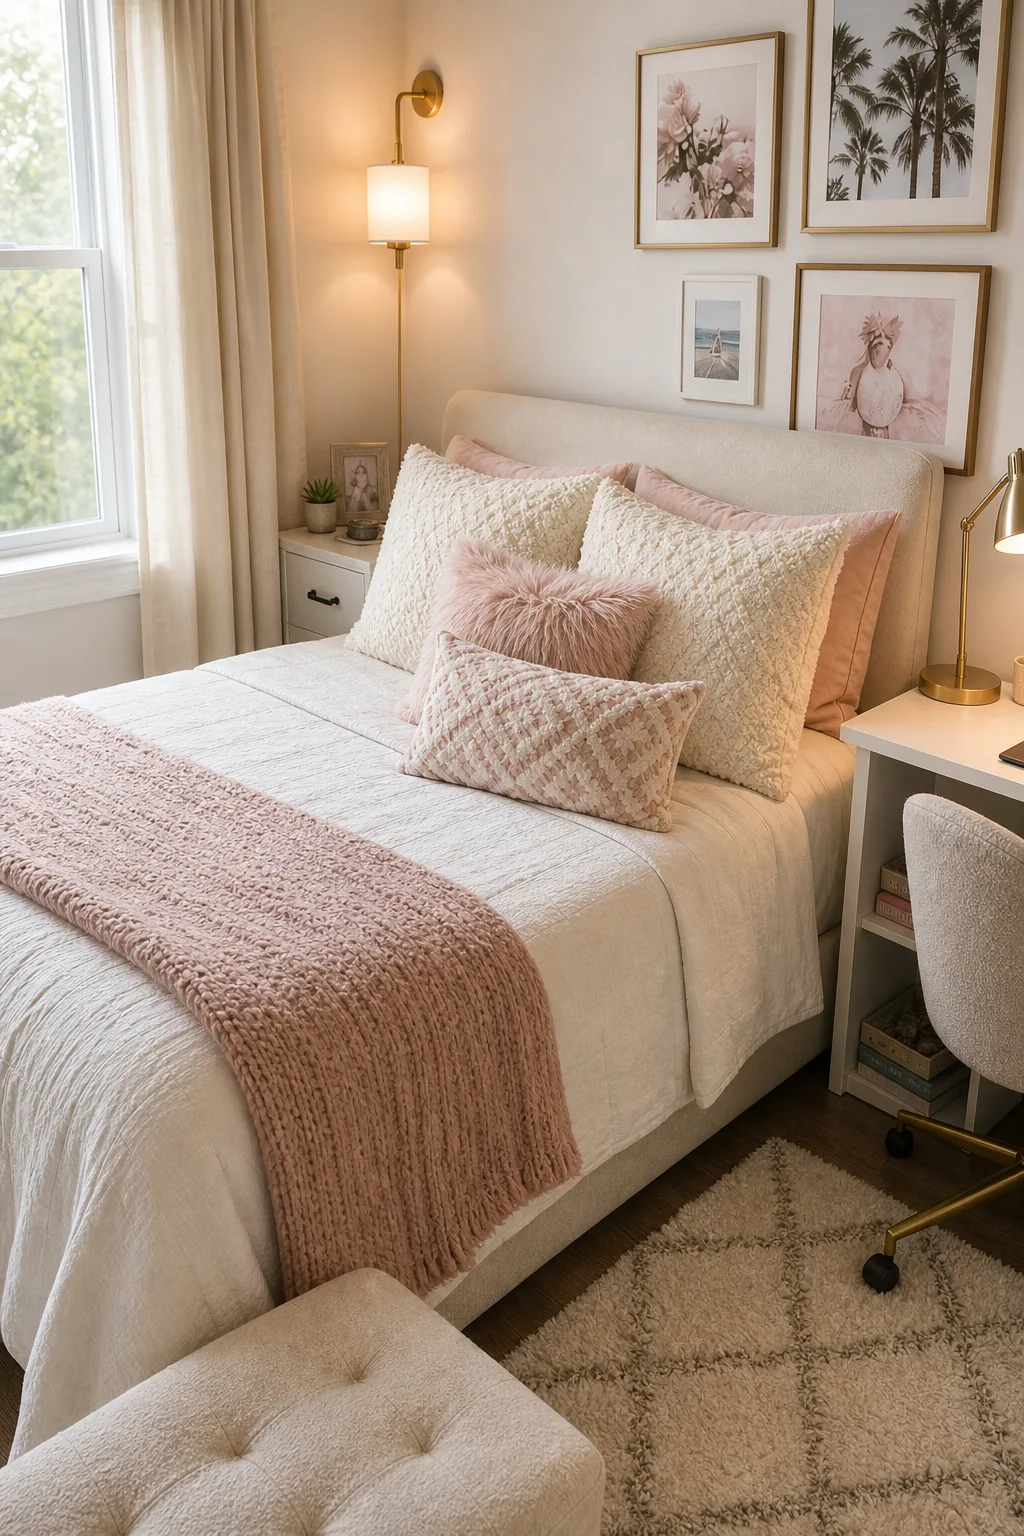
The exact ratio of decorative pillows to sleeping pillows comfortably transitions the mattress into a daytime lounge space for reading or hosting friends. Select durable, washable covers in muted plum or blush tones to easily withstand heavy daily teenage use.
Choosing the Right Mattress Foundation
A solid foundation extends the life of the mattress while dictating the overall height of the sleep zone. Platform beds eliminate the need for a bulky box spring, creating a lower profile that makes the entire room feel taller and more spacious.
- Measure the frame: Ensure the interior dimensions provide a snug fit for a standard 54-by-75-inch full mattress, leaving no dangerous gaps at the edges.
- Check weight capacity: Verify the wooden slat system can easily support at least 500 pounds for safe daily lounging and hosting friends.
- Inspect the slats: Confirm the support slats are spaced no more than three inches apart to prevent long-term sagging and maintain structural integrity.
Maintaining this strict slat spacing ensures the mattress warranty remains valid while providing optimal spinal support for a growing teenager. A highly supportive base ultimately dictates how comfortably the teenager can study, text, or relax in bed.
Building an Aesthetic Anchor
Utilize the blank wall space above the headboard to establish the room’s personality with a carefully curated gallery wall. This vital visual anchor draws the eye upward, making standard eight-foot ceilings appear significantly higher while brilliantly showcasing personal style.
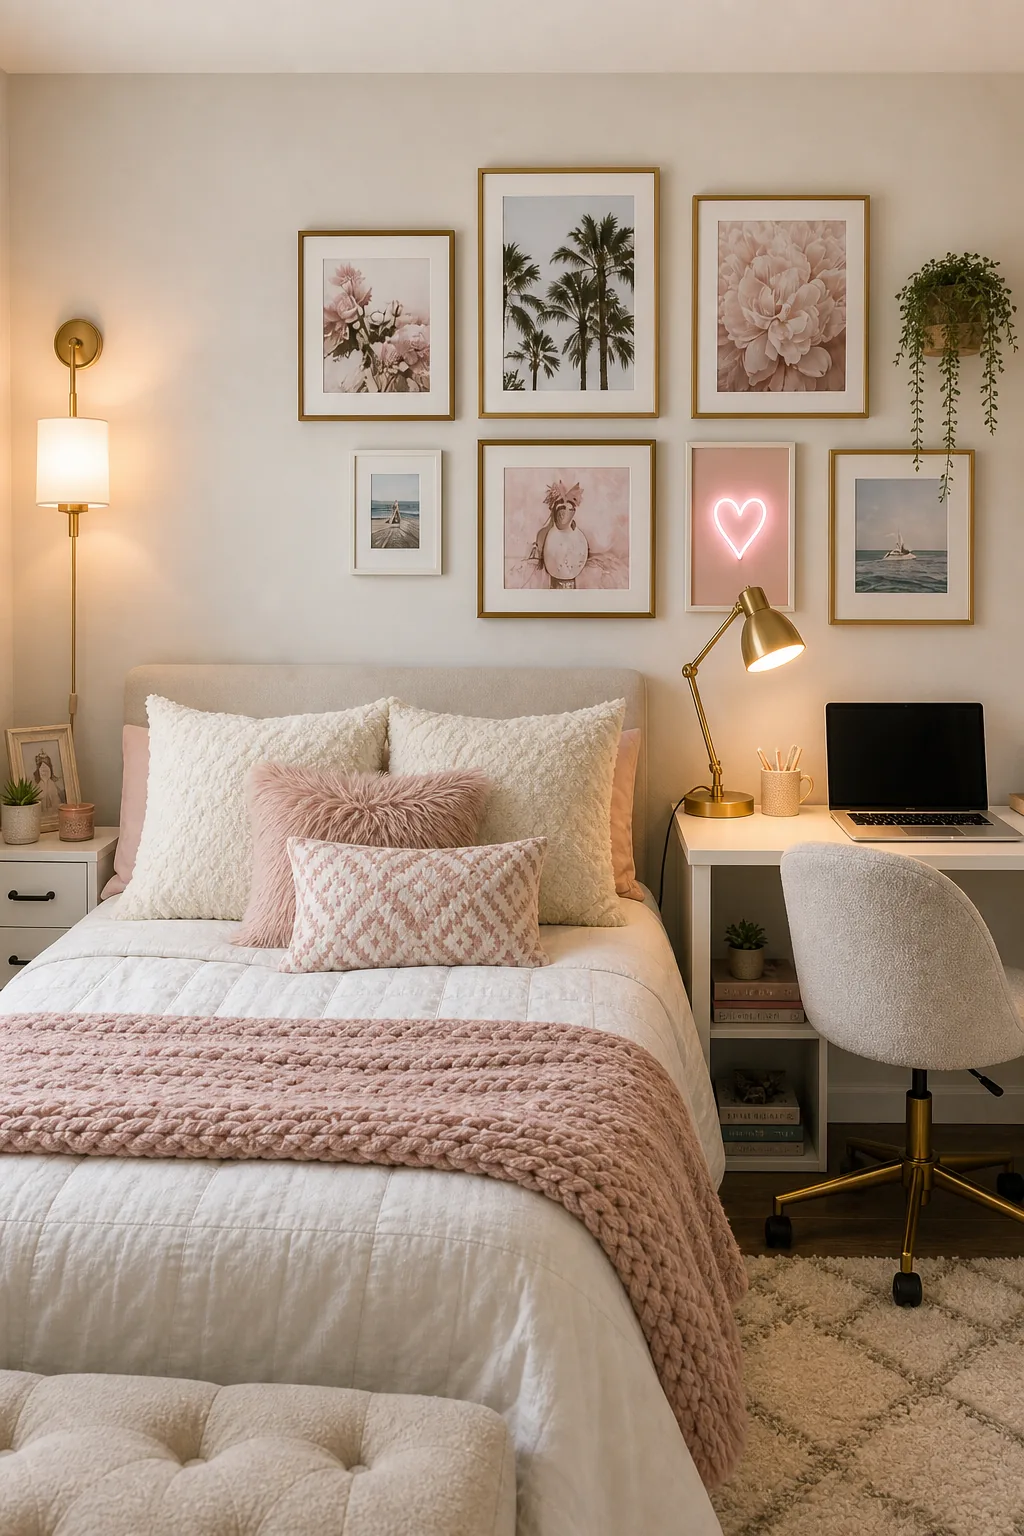
Maintain a strict two-inch gap between frames to keep the arrangement looking intentional rather than chaotic. While symmetry provides a clean look, breaking the rigid pattern with a unique texture or light source creates a true focal point.
Selecting Frame Materials and Finishes
Mixing frame finishes adds incredible depth to the aesthetic anchor without requiring expensive original artwork. Selecting the right combination of metals and woods ensures the gallery wall feels organically collected over time rather than purchased in a single generic box.
| Frame Material | Visual Effect | Best Used For |
|---|---|---|
| Matte Black | High contrast and modern | Graphic prints and typography |
| Brushed Brass | Warm and sophisticated | Vintage photos and mirrors |
| Natural Oak | Soft and organic | Watercolor art and textiles |
| White Painted | Clean and minimalist | Bright, saturated photography |
| Polished Nickel | Cool and reflective | Modern abstract art and posters |
Restrict the gallery wall to just two of these frame materials to maintain absolute visual harmony. This strict limitation prevents the display from looking cluttered while still offering enough beautiful variety to highlight different types of artwork.
Setting Up the Focus Study Nook
Position a sleek desk and an ergonomic chair directly adjacent to the bed to firmly separate work from rest. Creating physical distance between the study nook and the sleep zone drastically improves concentration and powerfully promotes healthier nighttime sleep habits.
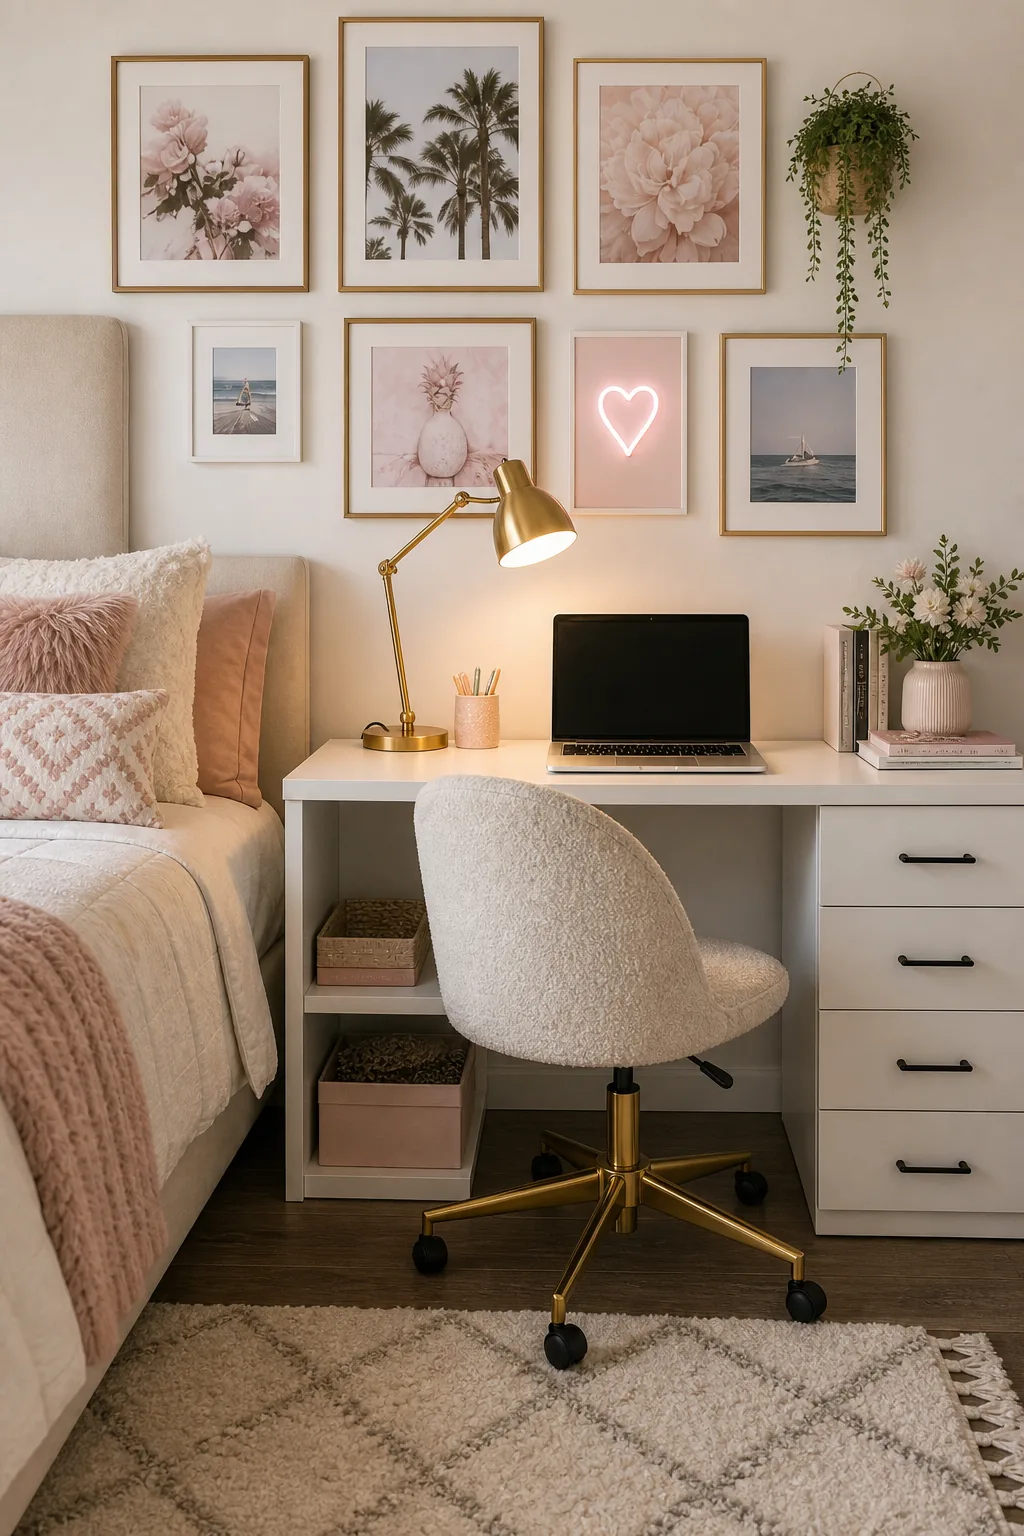
Ensure the desk surface is at least 36 inches wide to comfortably accommodate a laptop, textbooks, and writing materials simultaneously. This minimum width prevents academic materials from spilling onto the floor during intense, highly demanding high school study sessions.
Ergonomic Guidelines for Study Chairs
Selecting a highly adjustable ergonomic chair is absolutely crucial for properly supporting posture during intensely long homework sessions. The seat height should easily adjust so the teenager’s feet rest completely flat on the floor with their knees bent at a perfect ninety-degree angle.
Mastering the 3-Point Lighting System
Combine an ambient wall sconce, a focused desk lamp, and standard overhead lighting to brilliantly support different times of day. This layered approach ensures the room functions equally well for detailed studying, relaxed reading, and general daily maintenance tasks.
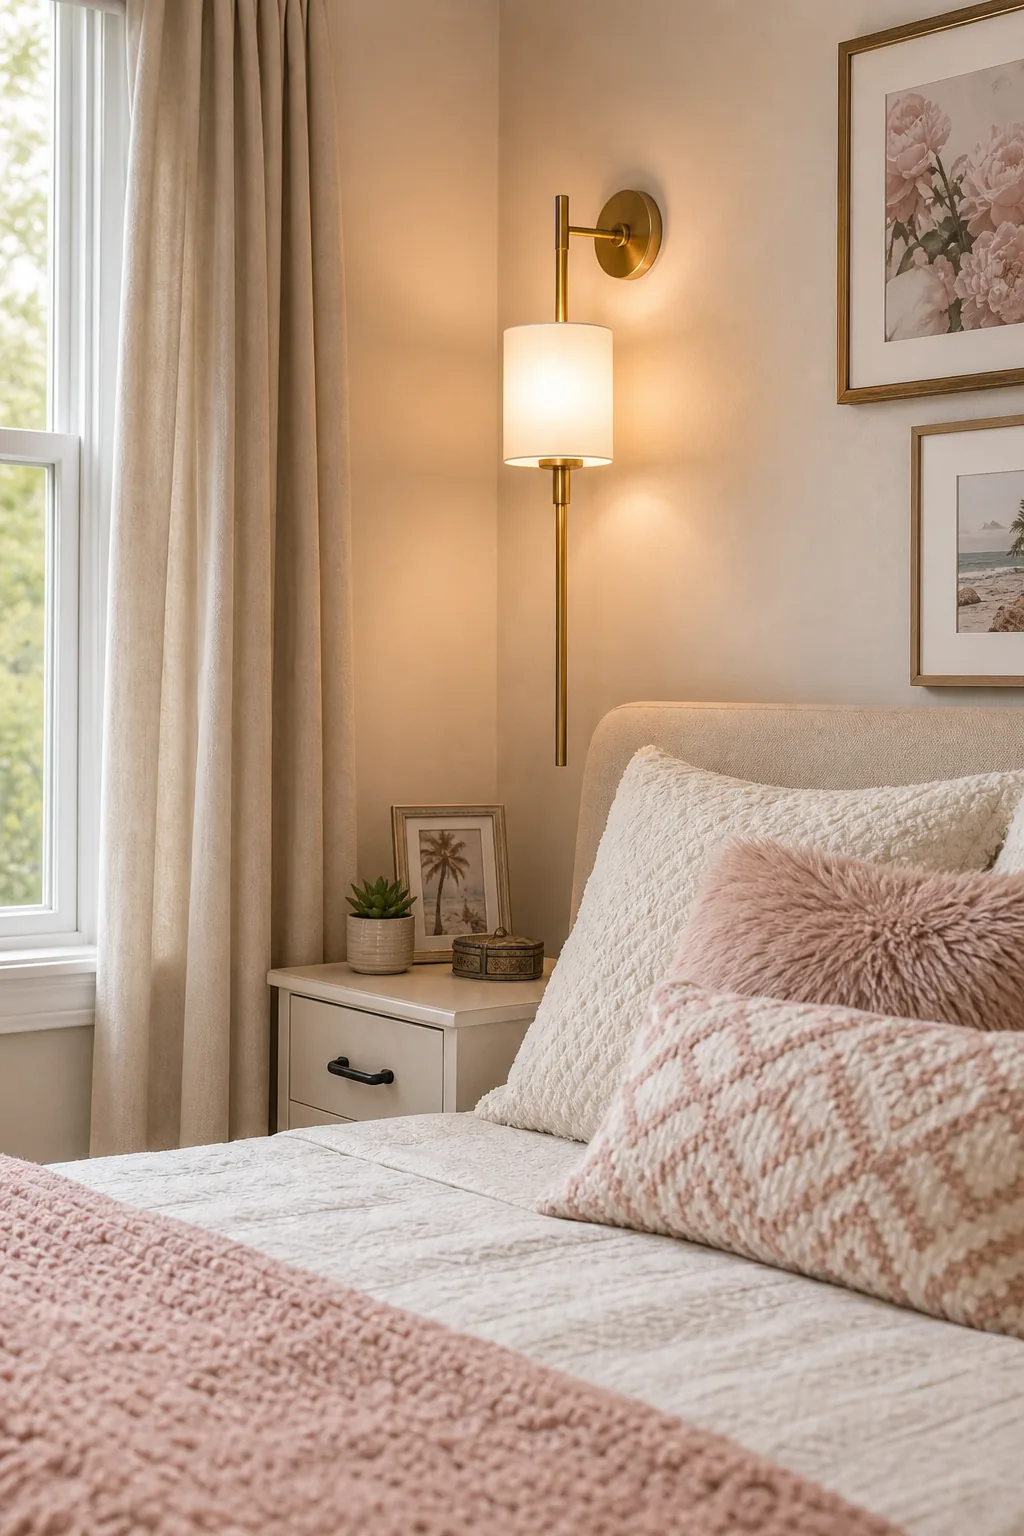
Install the bedside sconce approximately 30 inches above the mattress to cast the absolute perfect reading glow. This specific mounting height prevents severe eye strain during late nights while keeping the bright bulb completely out of direct line of sight.
Choosing the Right Bulb Temperatures
The specific color temperature of each bulb dramatically impacts the mood and daily utility of the respective functional zones. Using a bright 4000K bulb in the desk lamp powerfully boosts alertness, while a warm 2700K bulb in the bedside sconce signals the brain to wind down.
How to Hide Clutter Effortlessly
Place a chic storage ottoman at the foot of the bed to capture bulky items and immediately reduce visual noise. This strategic placement expertly intercepts discarded clothes and heavy bags before they can migrate across the freshly vacuumed floor.
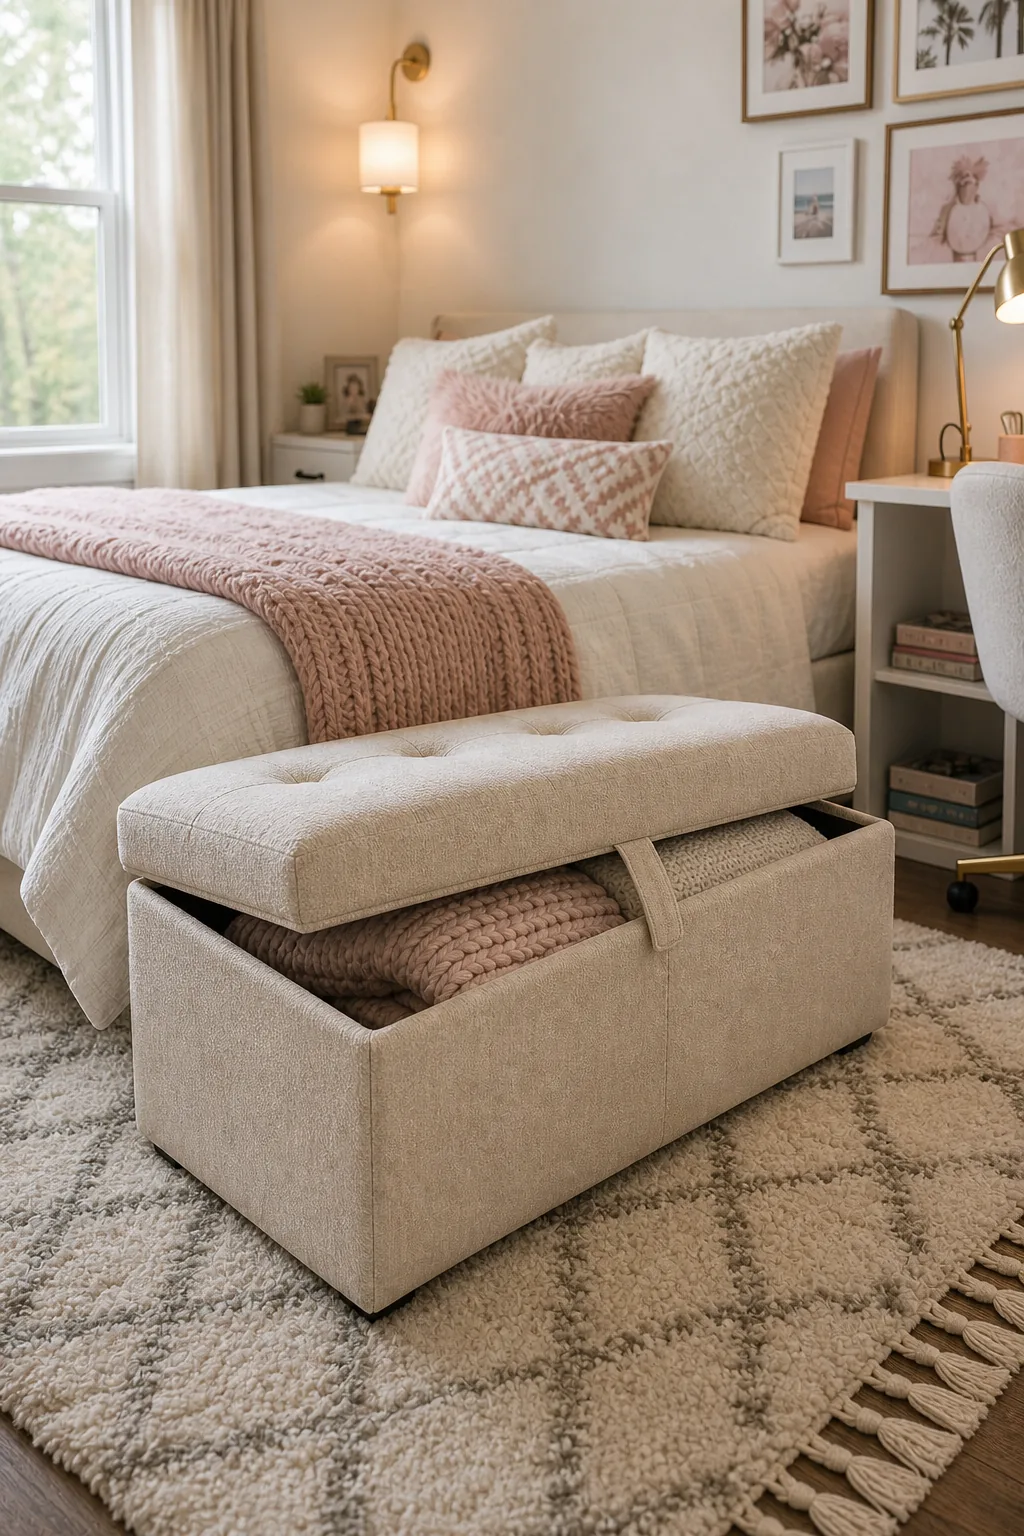
Using a foot-of-bed ottoman provides a concealed three-foot drop zone for extra blankets, backpacks, and bulky off-season clothing. Even the most beautiful layout will fail if it doesn’t account for the reality of daily teenage life and rapid wardrobe changes.
Organizing the Interior Storage Compartments
Divide the cavernous interior of the storage ottoman using rigid fabric inserts to prevent the diverse contents from becoming a tangled mess. Assigning specific compartments for different categories ensures that everyday items remain highly accessible and neatly separated throughout the busy school week.
Softening the Space with Rugs
Anchor the entire layout with a plush, textured area rug that visually ties the distinct functional zones together beautifully. A high-pile rug introduces necessary softness to perfectly balance the hard edges of the wooden desk, bed frame, and storage furniture.
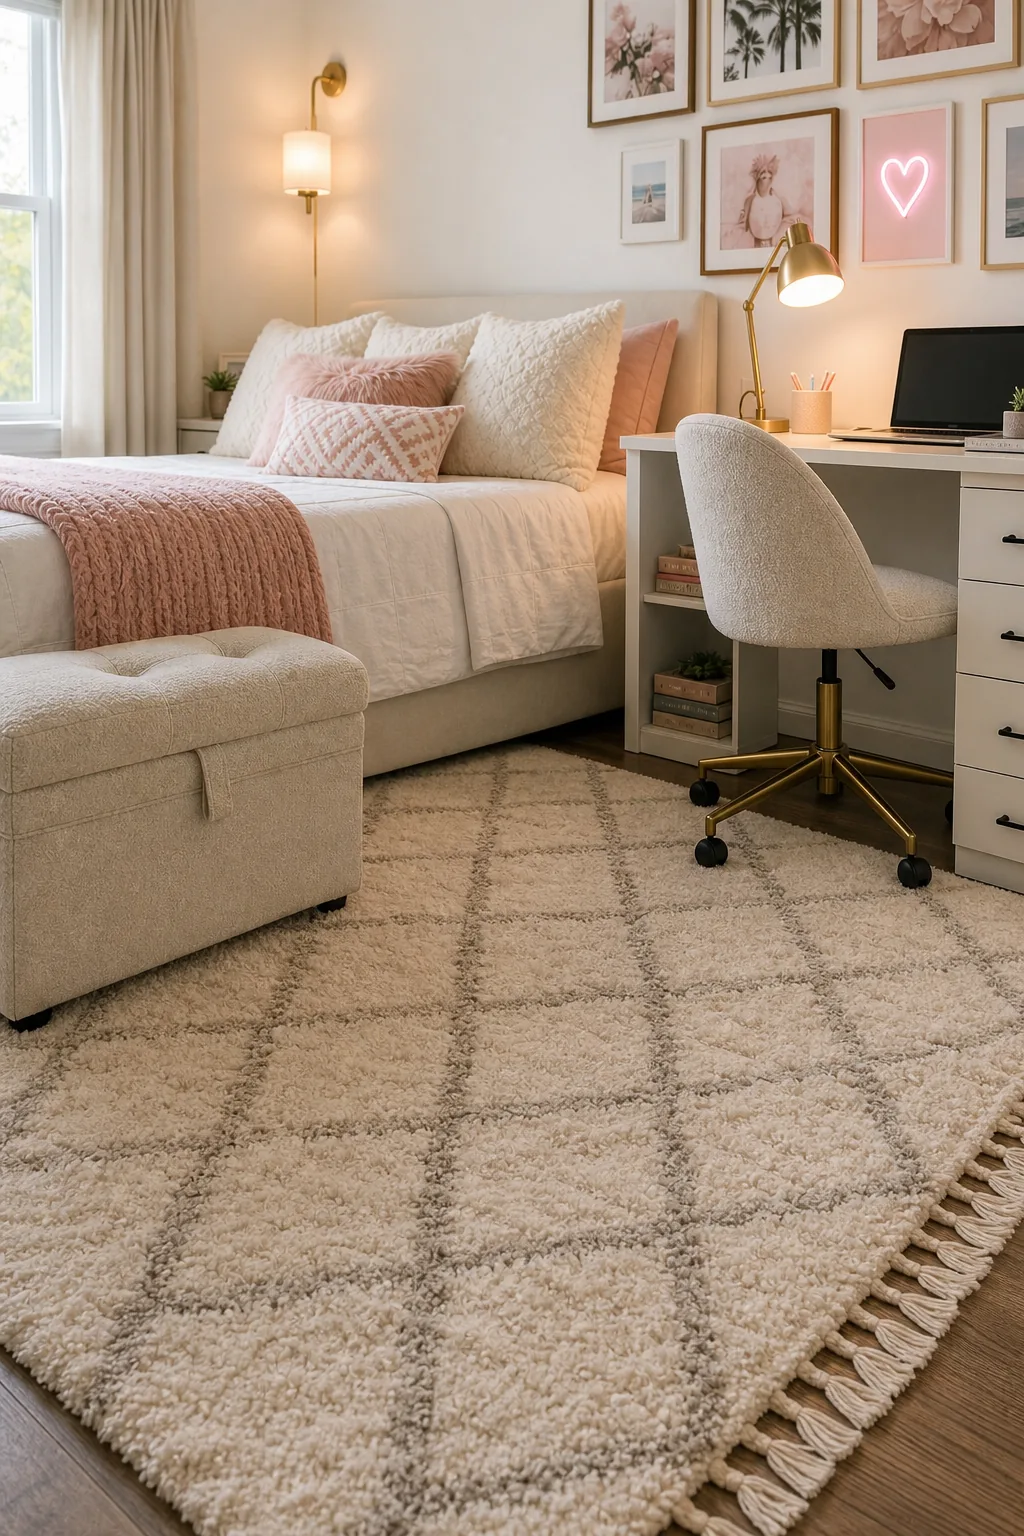
Ensure the rug extends at least 18 inches beyond the sides and foot of the bed. This precise measurement guarantees a warm landing every morning and visually scales the bed to fit appropriately within the room’s overall square footage.
Selecting Easy-to-Clean Rug Materials
Teenage bedrooms require incredibly durable floor coverings that can easily withstand spilled makeup, dropped snacks, and remarkably heavy foot traffic. Synthetic blends like polypropylene offer the luxurious look of natural wool while providing superior stain resistance and requiring minimal daily maintenance.
Maintaining Layout Flow and Clearance
Keep a minimum of 36 inches of walking clearance between the edge of the bed and the desk chair. Establishing these clear pathways is absolutely essential for making a multi-functional room feel incredibly spacious rather than dark and cluttered.
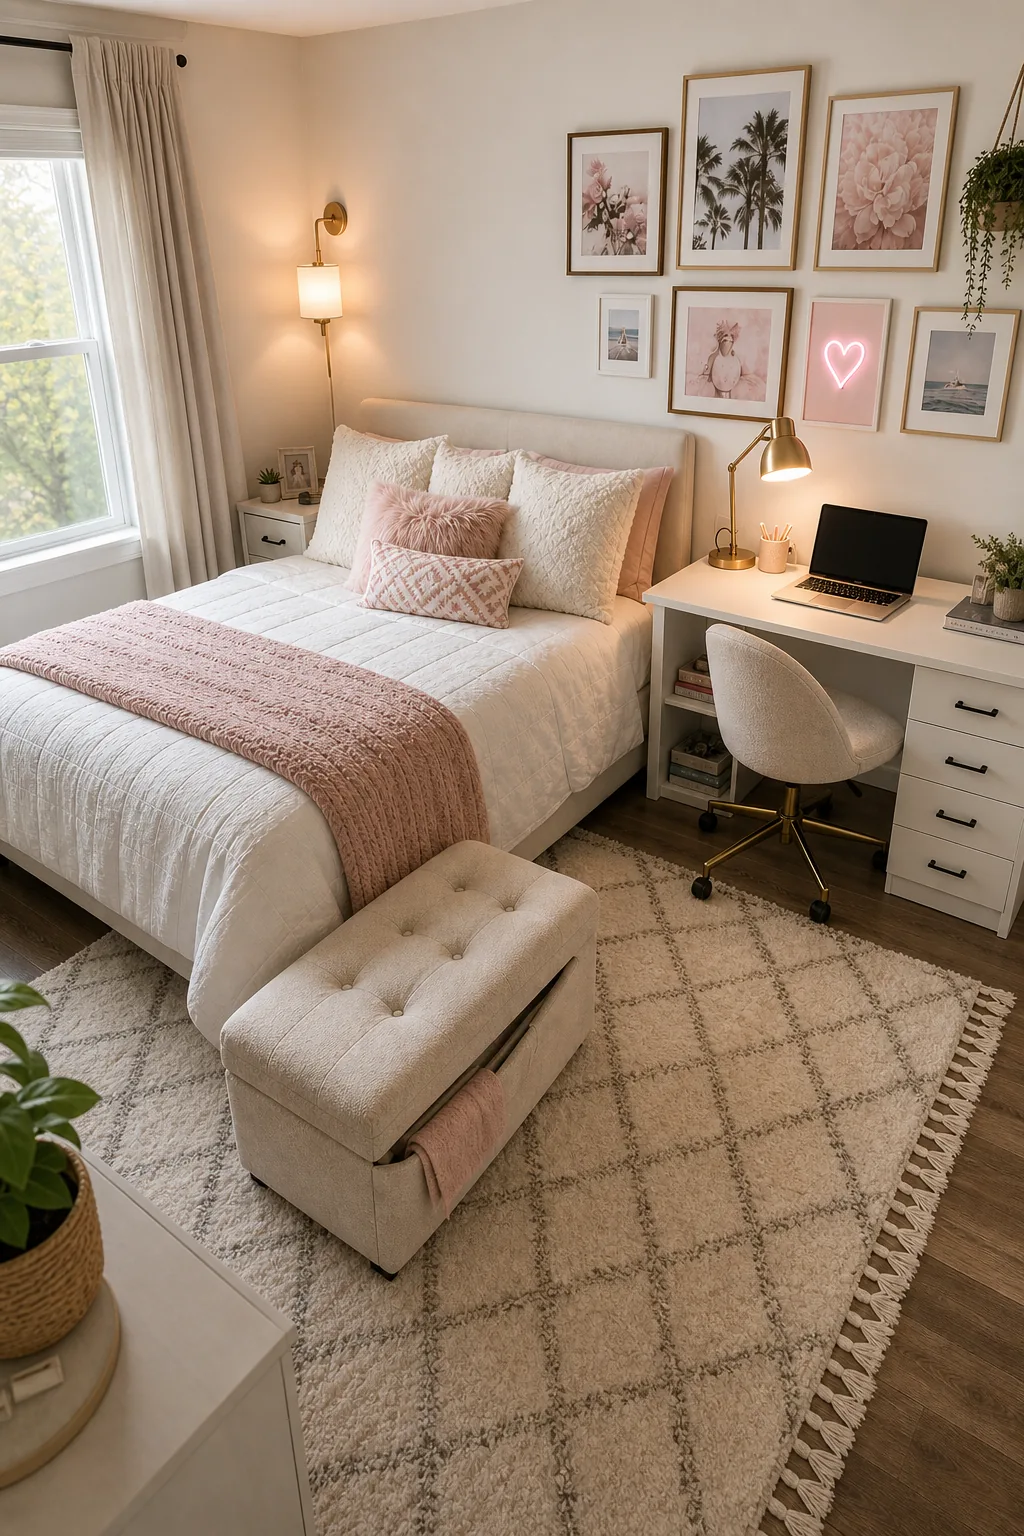
This critical measurement prevents the room from feeling cramped when the chair is pulled out for studying. Preserving these designated traffic lanes ensures completely safe, unobstructed movement between the sleep zone, the closet, and the main bedroom door.
Utilizing Vertical Space for Expansion
When valuable floor space is severely limited, intelligently shift the storage strategy upward by installing sturdy floating shelves above the desk and dresser. Keeping the floor entirely clear of auxiliary furniture powerfully reinforces the walking pathways and beautifully maintains the room’s airy atmosphere.
The Teen Bedroom Zoning Checklist
Finalize the layout by verifying all functional areas are properly established and perfectly spaced according to these exact guidelines. A well-executed room design brilliantly balances stunning aesthetic appeal with the rigorous, ever-changing demands of a busy teenager’s daily routine.
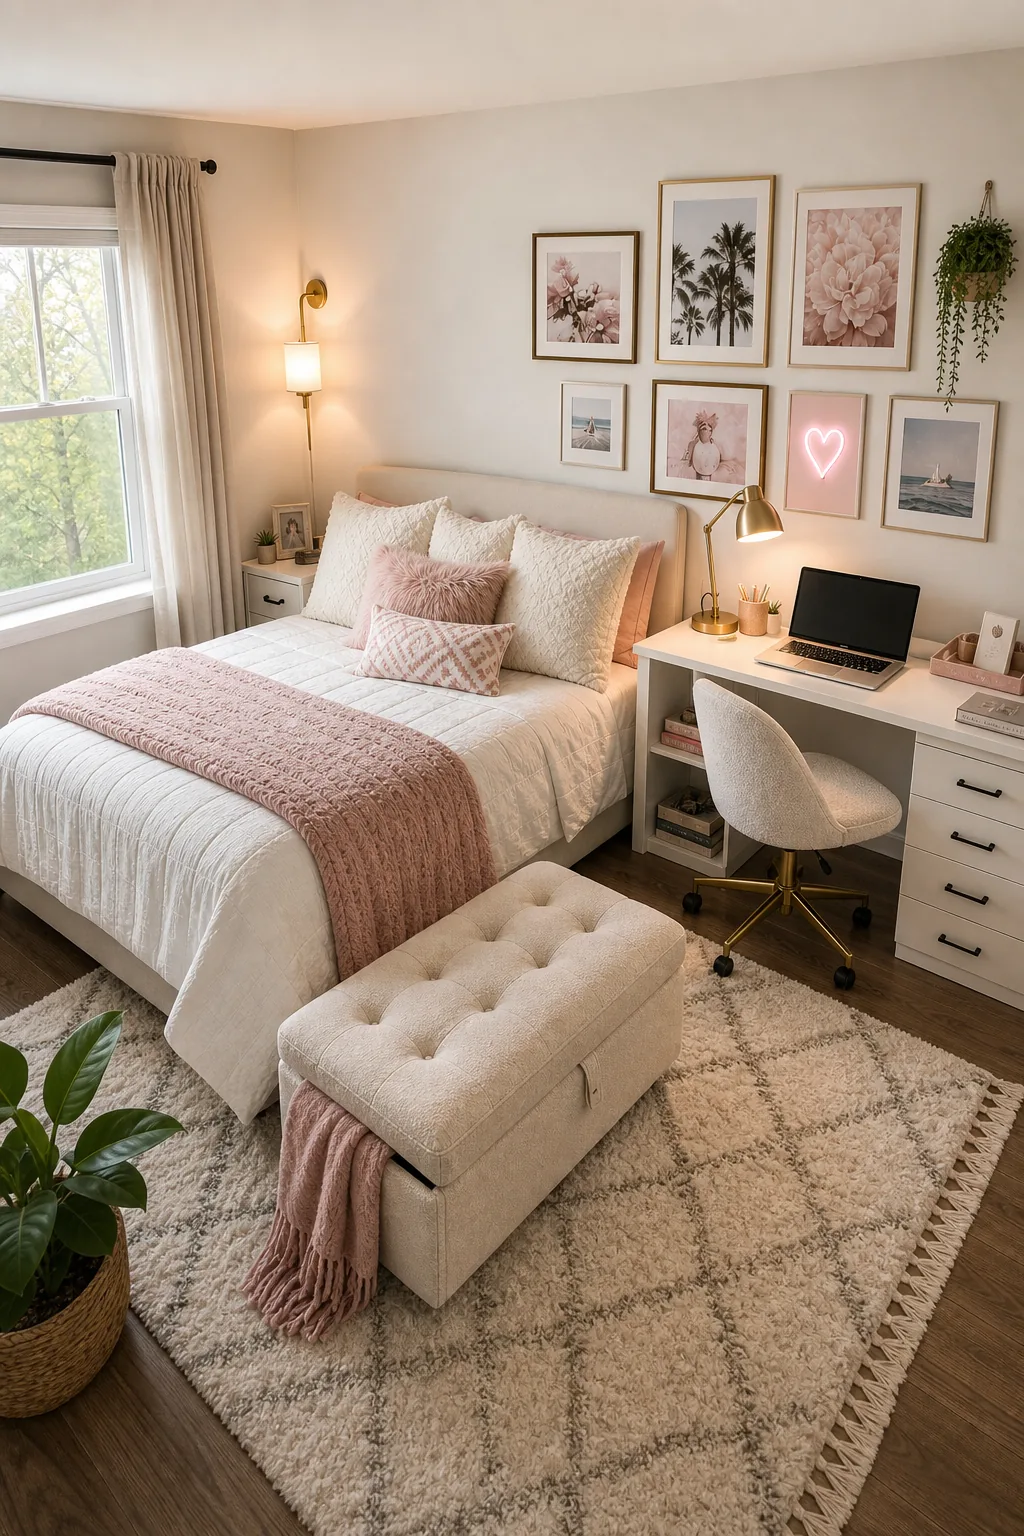
Run through this final zoning checklist to ensure the sleep, study, and storage areas are perfectly balanced and ready for daily use. Before calling the room complete, use this quick spatial audit to guarantee every corner serves a practical purpose.