
12+ Smart Bedroom Layout with Desk Ideas for Your Home
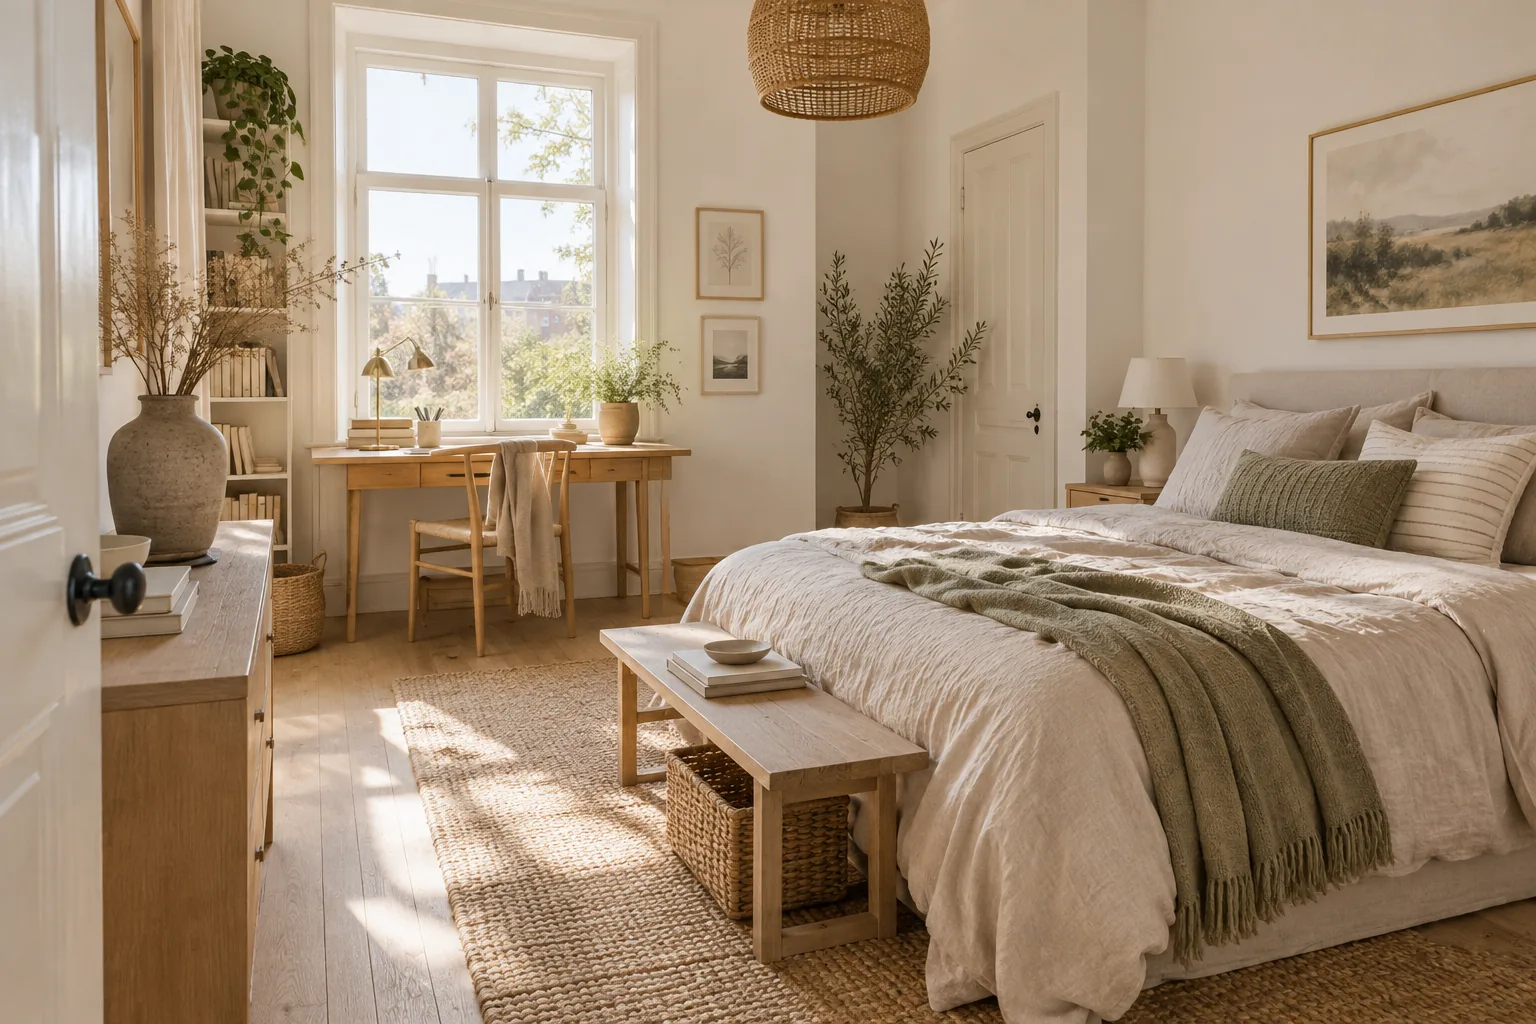
Finding the right flow when you need to sleep and work in the same room comes down to smart zoning. I put together these practical layouts to help you carve out a dedicated workspace without sacrificing your sanctuary.
1. Float the Desk at the Footboard
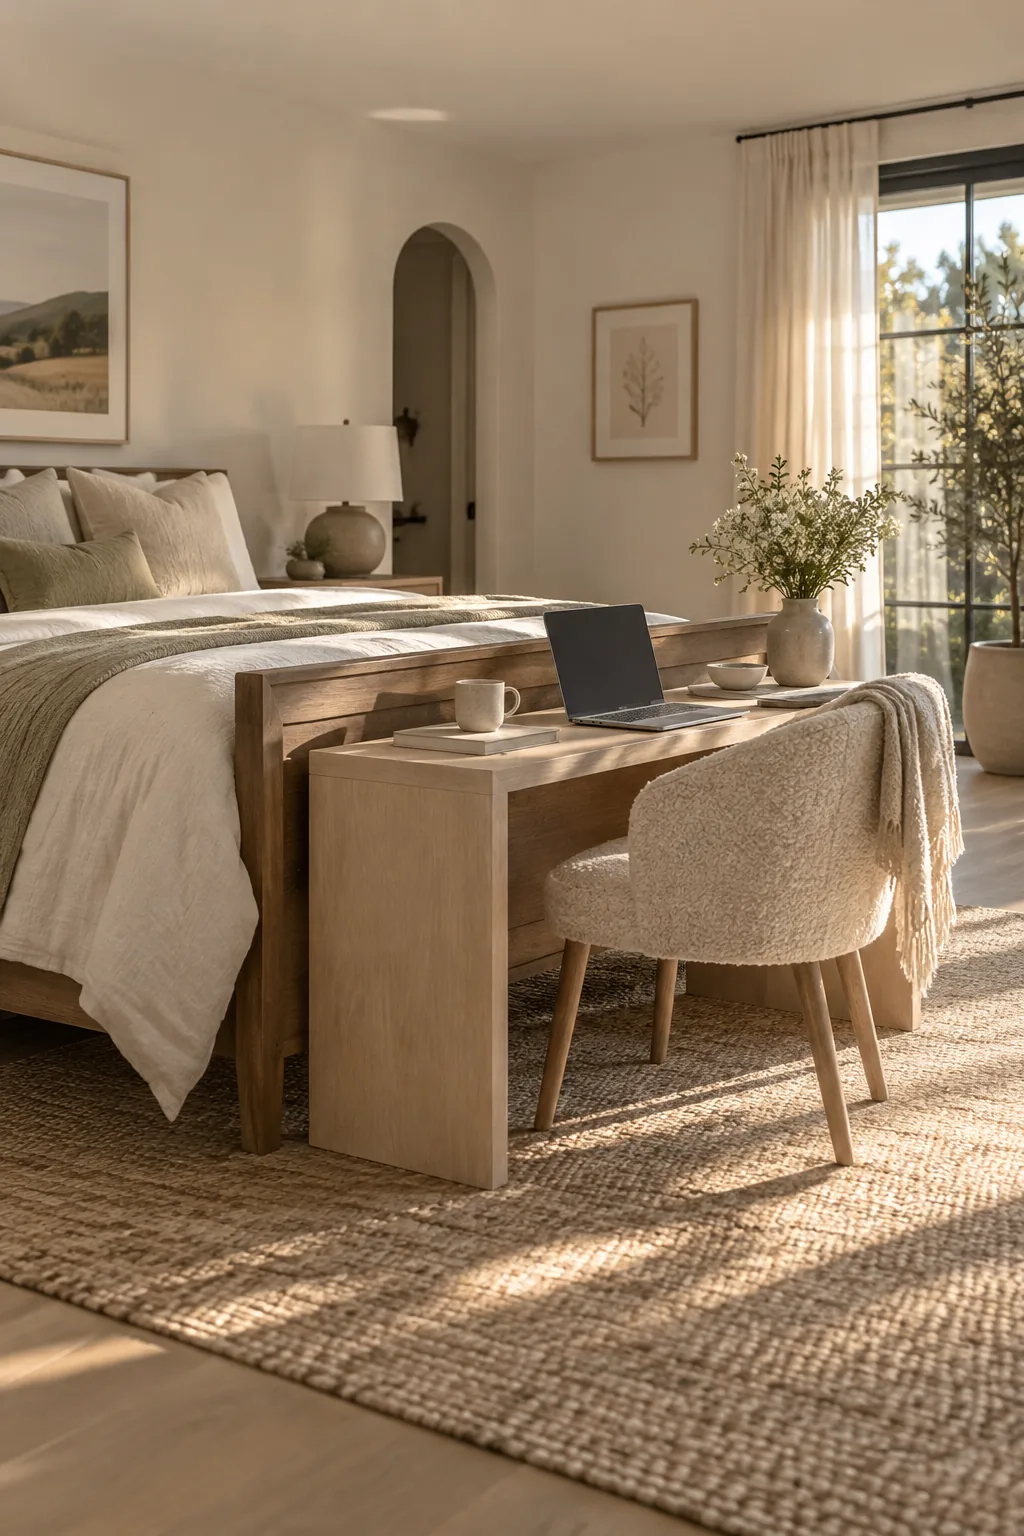
Float your desk at the foot of the bed instead of shoving it against a wall. This setup instantly creates a separate zone for your home office while keeping the room's perimeter open. Just make sure the desk is lower than the footboard so it doesn't block your line of sight. To pull this off, you will need:
- A finished-back desk
- A low-profile chair
- A floor outlet or neat cord management
2. Swap the Nightstand
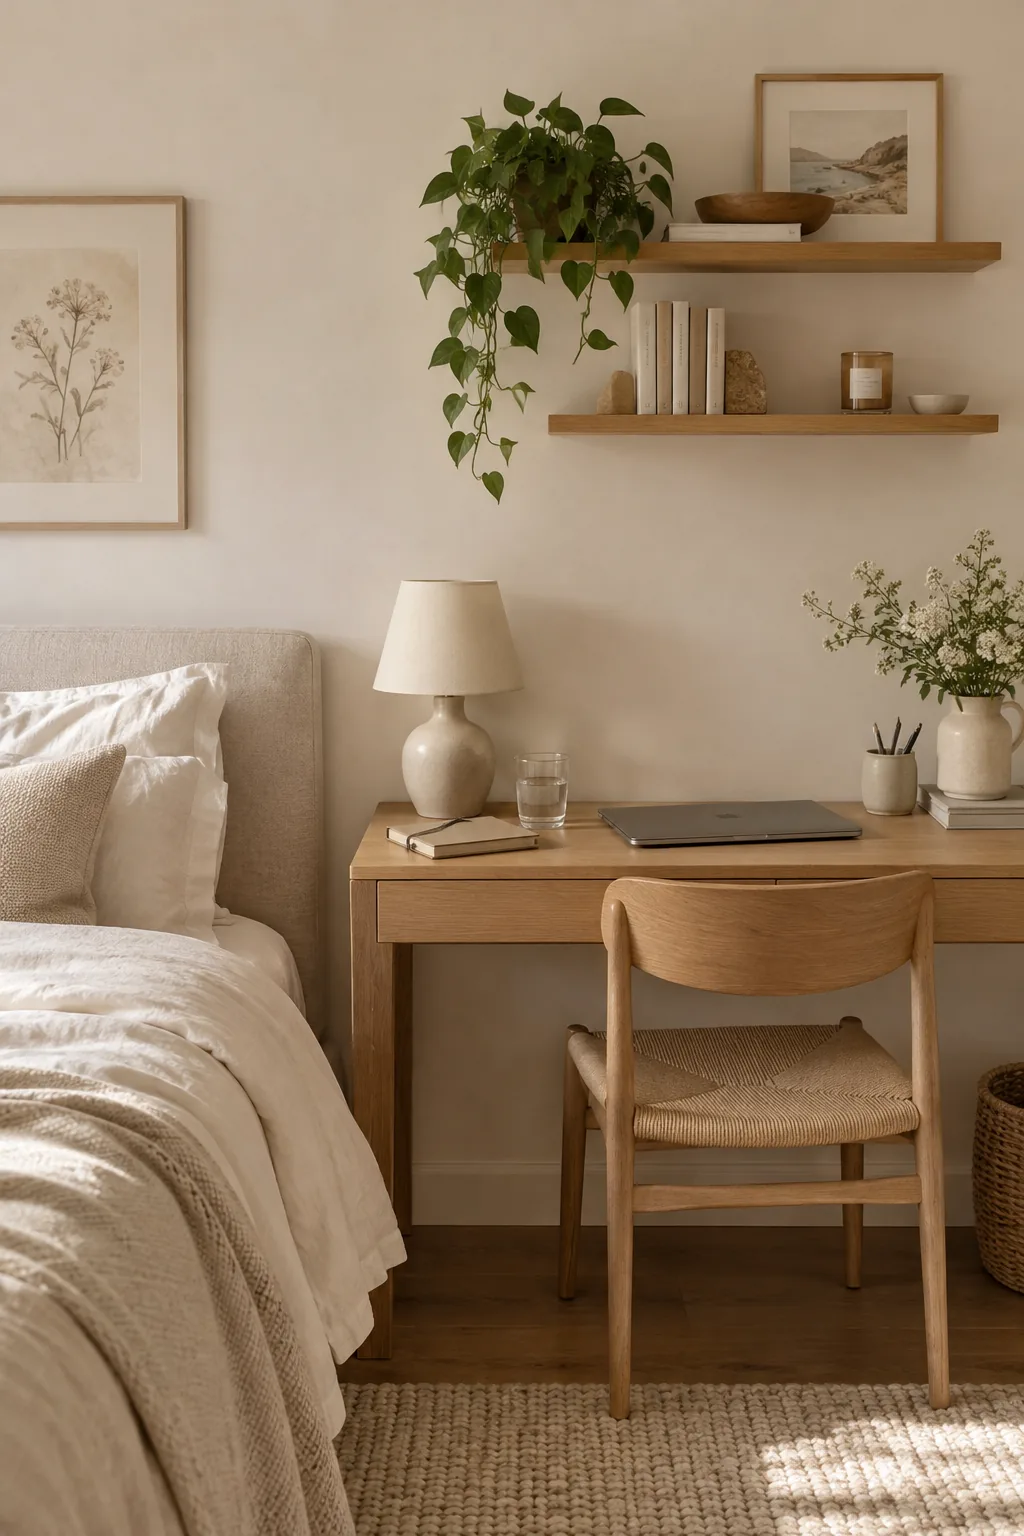
A standard nightstand takes up about two feet of valuable wall space. You can replace it entirely with a small desk to gain a functional workstation that doubles as a spot for your bedside lamp and evening glass of water.
3. Utilize Window Alcoves
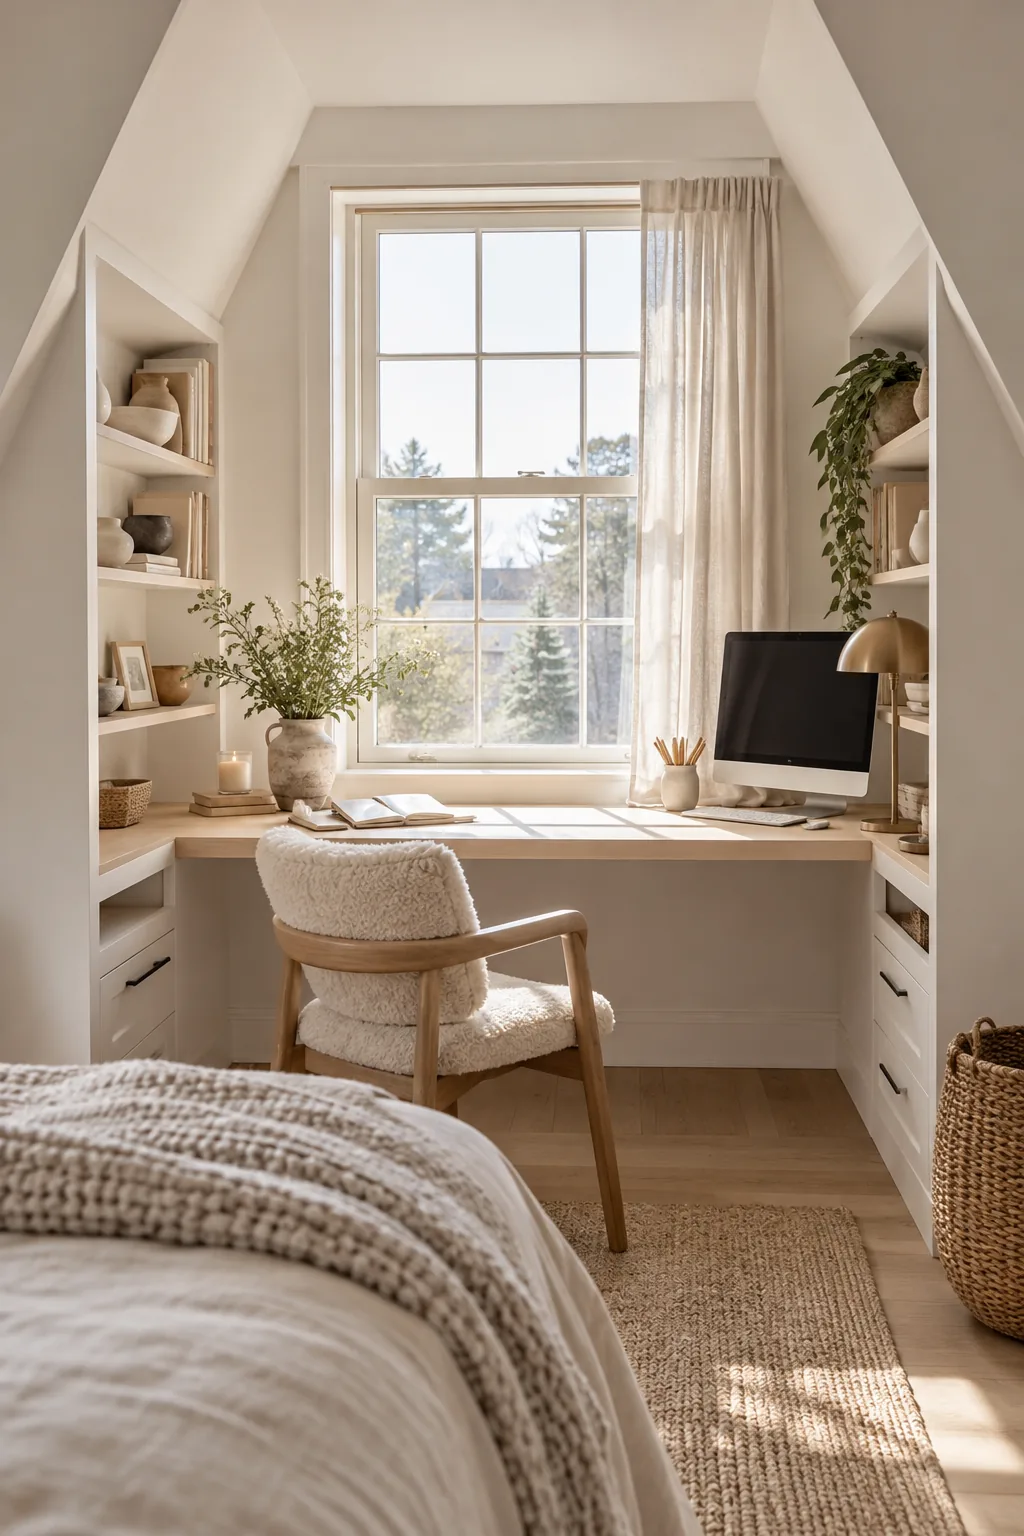
I always loved the cozy feel of a window alcove for getting work done. Tucking a built-in desk into a dormer window or bay area utilizes awkward square footage that usually goes to waste. Natural light is a massive bonus for your productivity and video calls. You just need to measure carefully to ensure your monitor doesn't block the actual window operation. Adding custom shelves on the side walls completes the built-in look perfectly.
4. Create a Cloffice
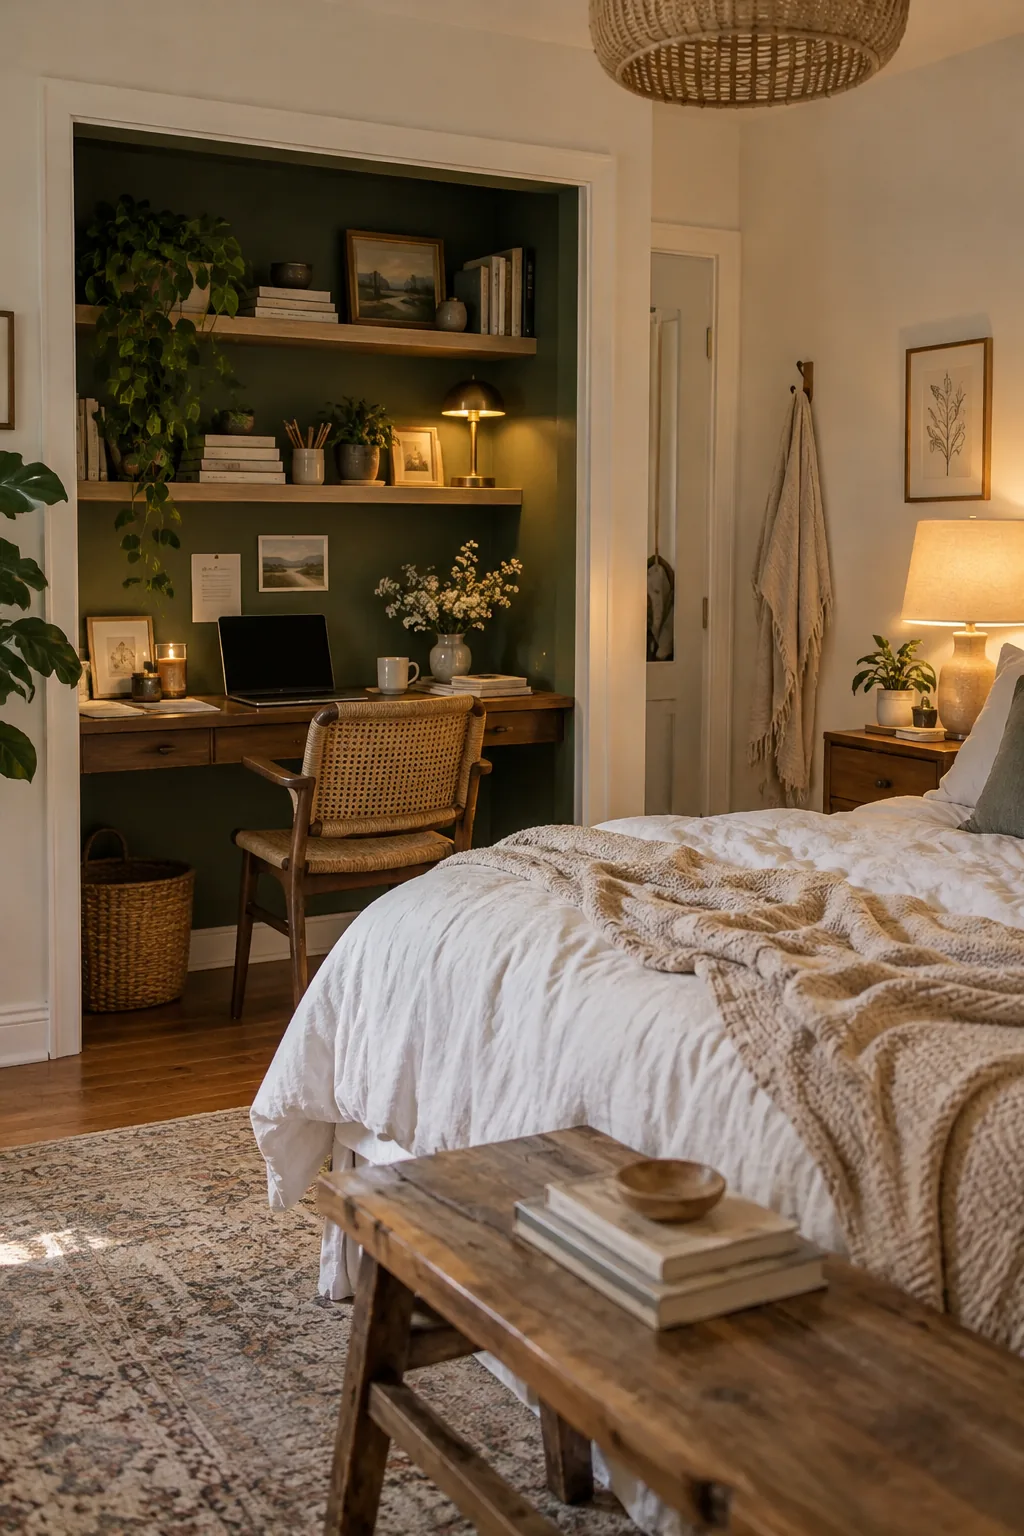
Most standard closets are at least 24 inches deep, which is the exact depth of a typical desk. Removing the closet doors allows you to slide a desk right into that recess.
This cloffice layout keeps your workspace completely out of the main traffic flow. You can even paint the inside of the closet a dark, moody color to visually separate it from the bedroom.
Install floating shelves above the desk for overhead storage.
5. Run a Wall-to-Wall Floating Desk
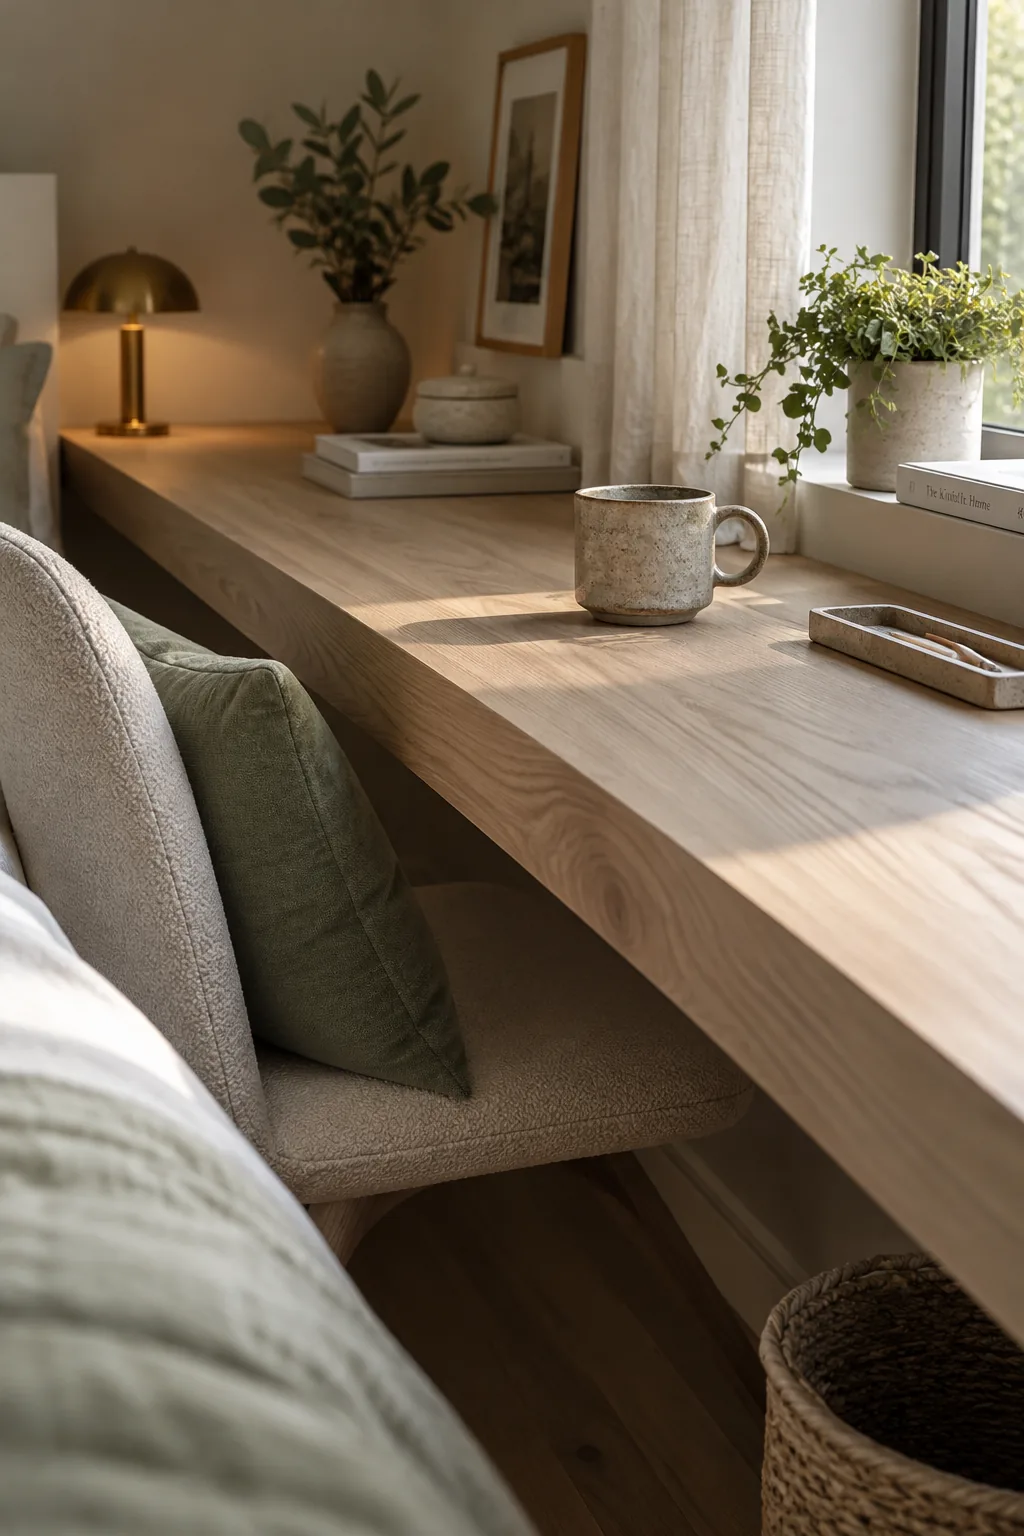
A seamless, minimalist aesthetic is easy to achieve when you run a floating desk wall-to-wall under a window. This continuous line draws the eye outward and makes a narrow bedroom feel much wider than it actually is.
6. Tuck an L-Shaped Desk in the Corner
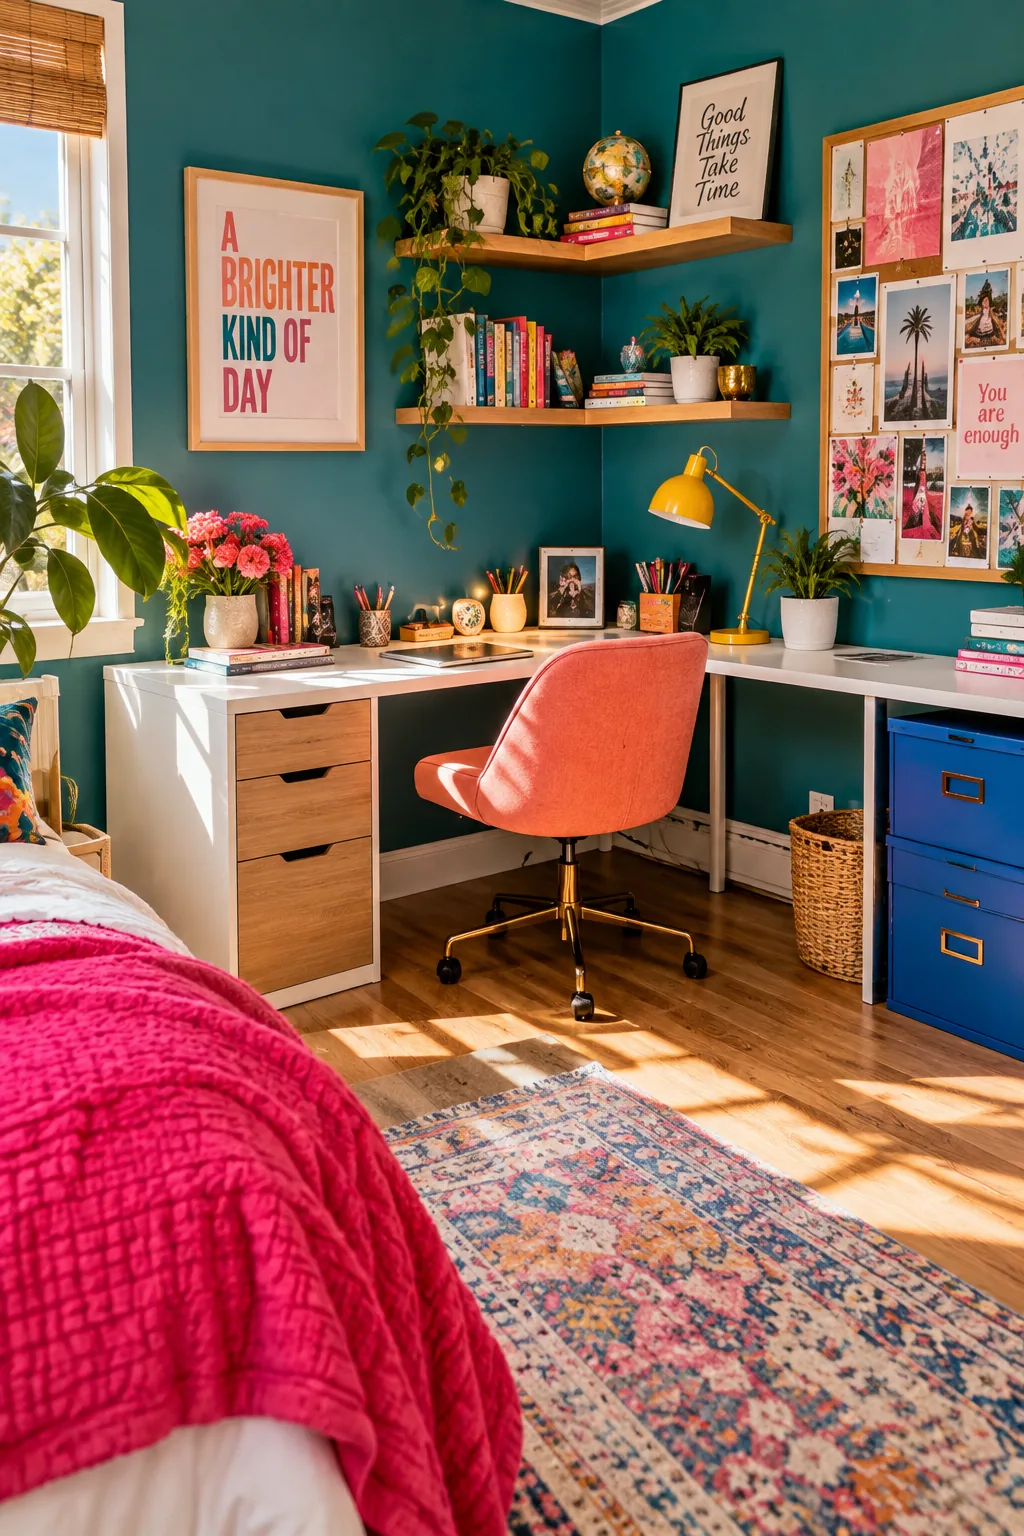
Corners are notoriously difficult to furnish in small bedrooms. Slipping an L-shaped desk into an empty corner maximizes your surface area while keeping the center of the room completely clear for moving around the bed.
7. Divide the Space With a Bookcase
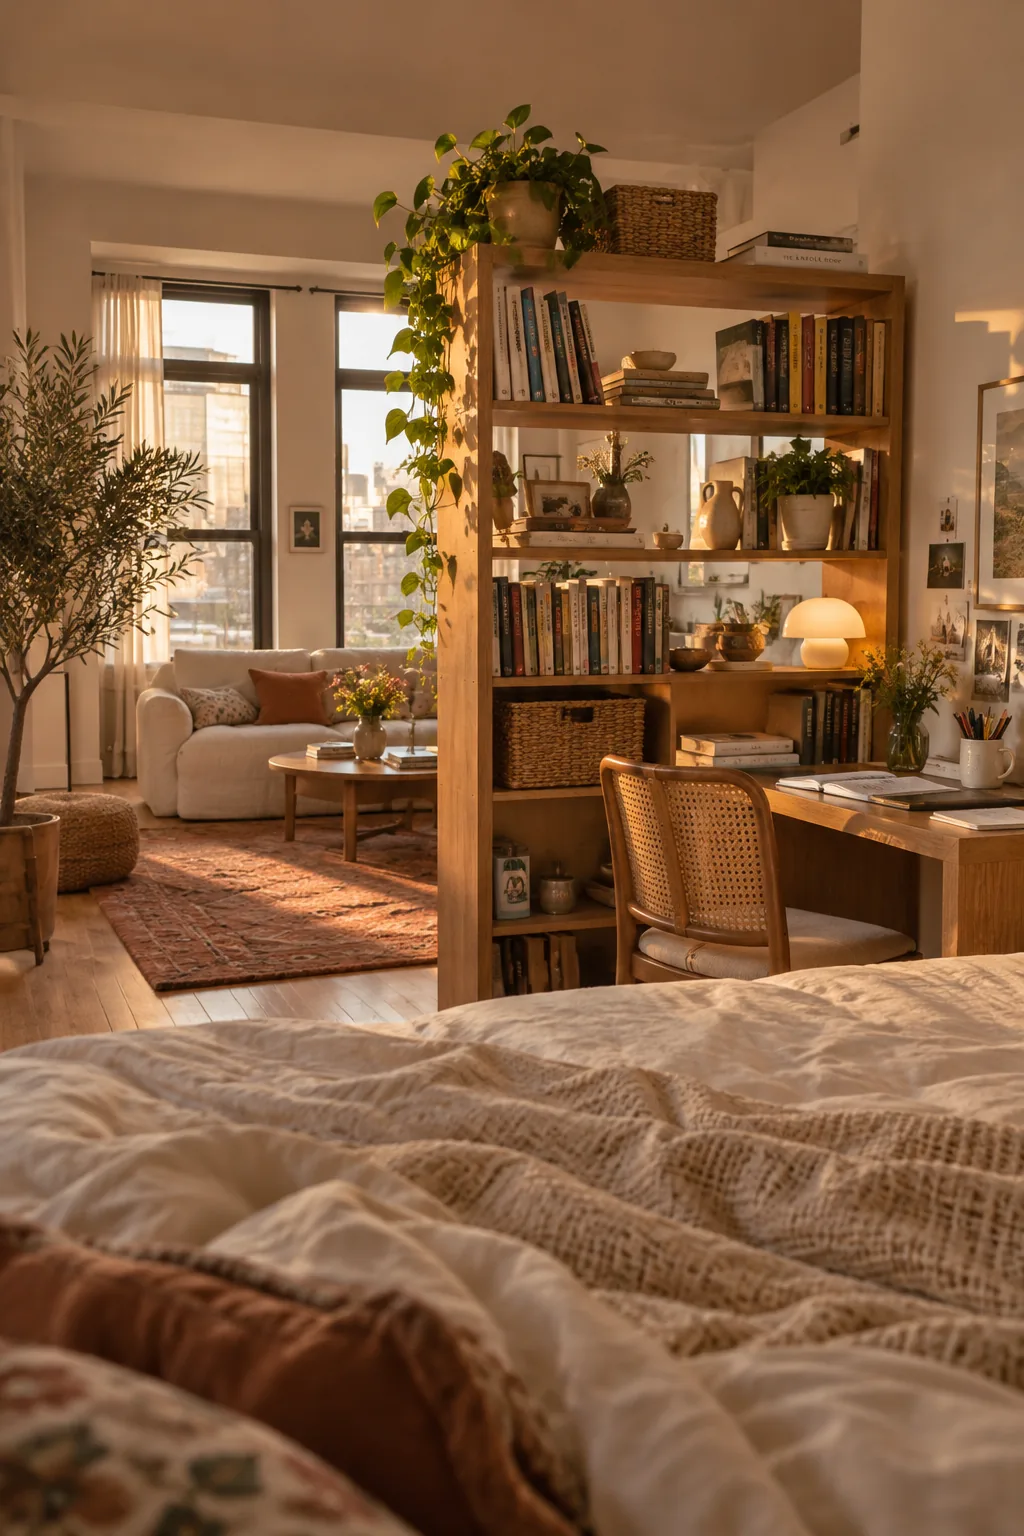
My absolute favorite trick for studio apartments is using a physical barrier to hide the workspace. Placing a freestanding bookcase perpendicular to the wall creates a distinct room divider.
You can back your desk right up against this shelving unit. It gives you immediate access to your reference materials while hiding your messy papers from the bed.
Leave the top shelves lightly styled so natural light still filters through.
8. Match Your Wardrobe Finish
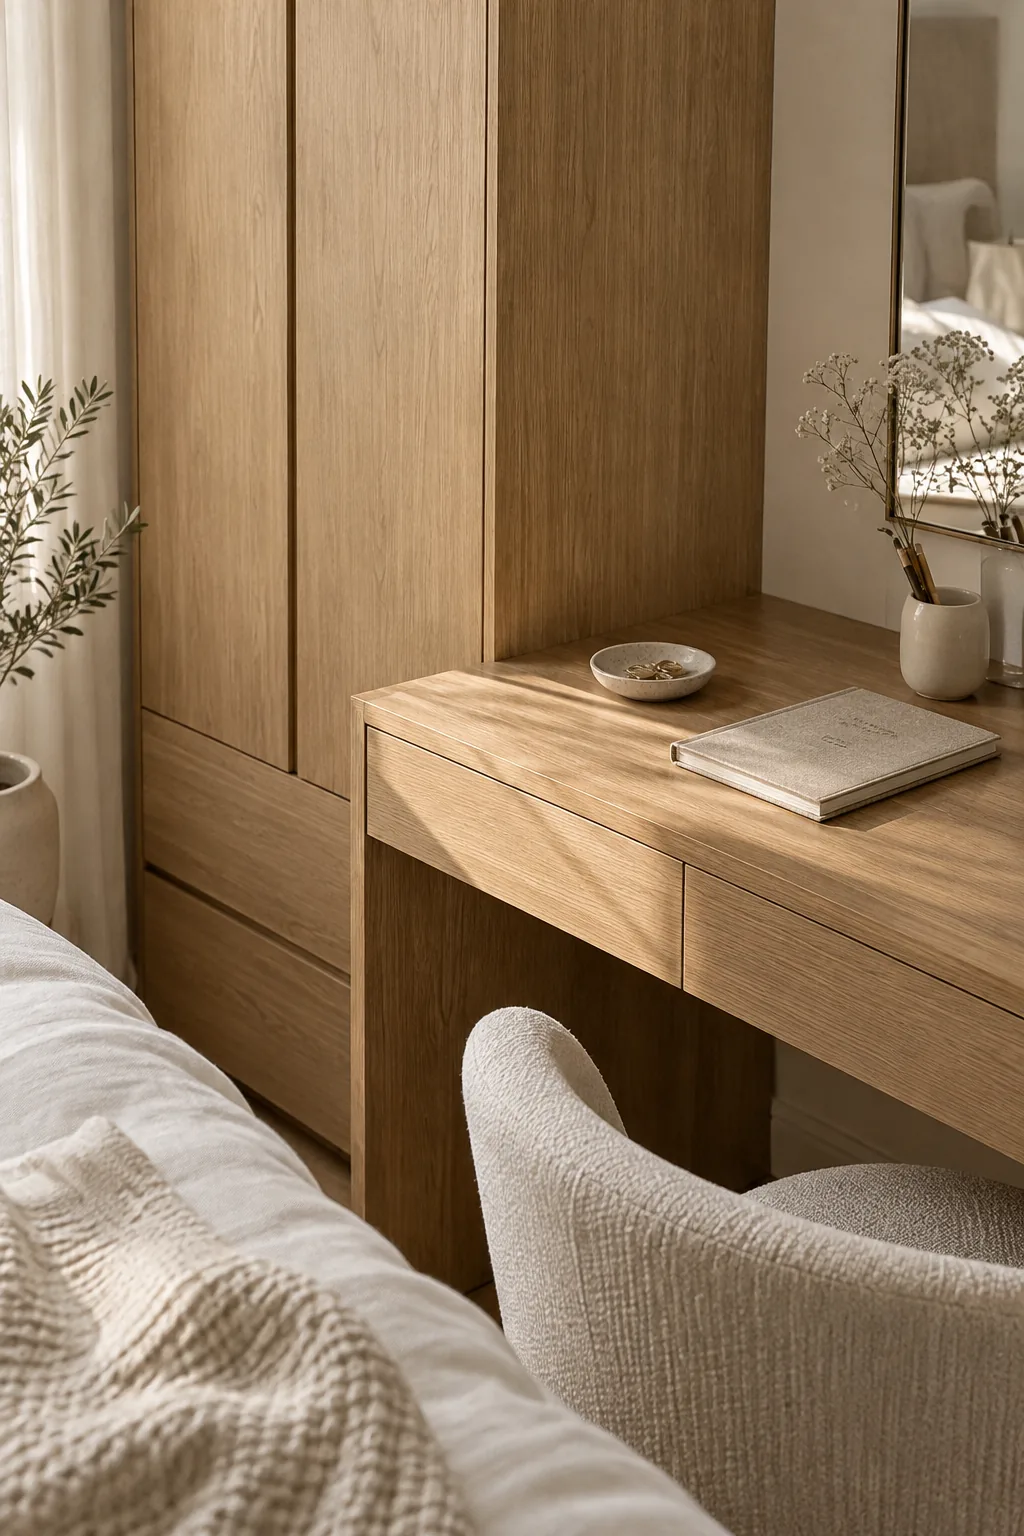
Matching the finish of your desk to your wardrobe is the secret to a cohesive bedroom layout. When the furniture pieces blend together, the desk feels like an intentional part of the room rather than an afterthought. You can align a sleek desk right next to a tall wardrobe to create a unified wall of functional furniture. This leaves the opposite wall entirely dedicated to your bed and nightstands.
9. Span the Wall With a Double Desk
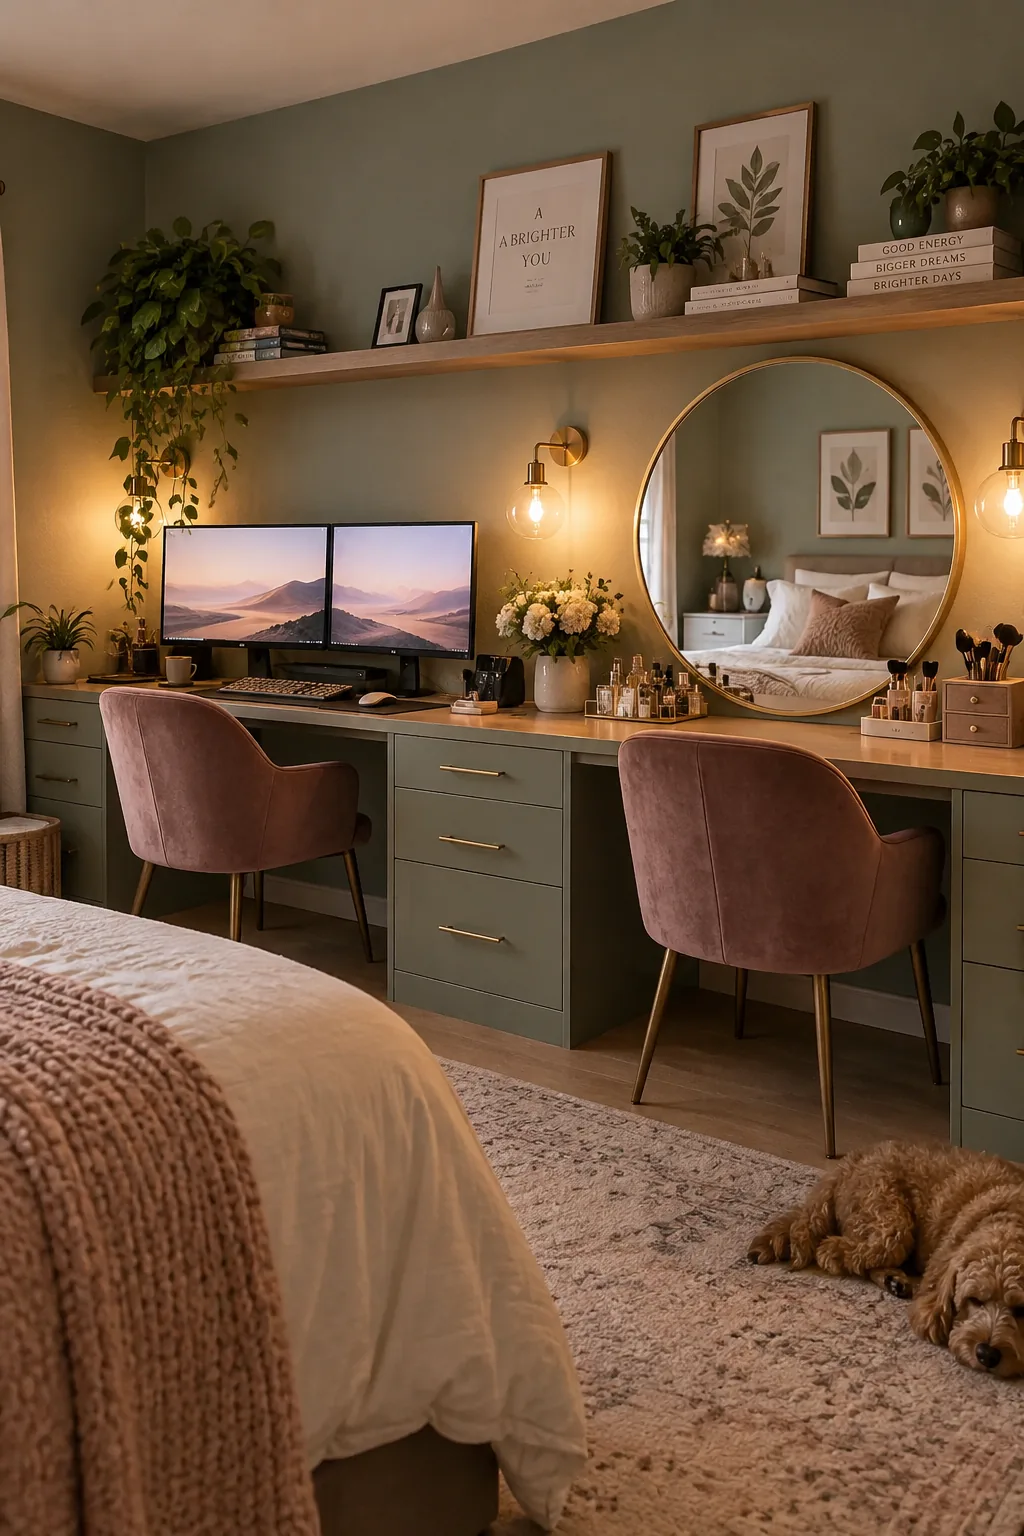
I recently helped a client who needed a vanity and a workspace but only had one empty wall. We installed an extra-long double desk that spanned the entire length of the room. One side holds her monitors and keyboard, while the other features a mirror and makeup storage.
It is surprisingly efficient if you buy matching chairs to tie it all together.
10. Mount a Fold-Down Secretary Desk
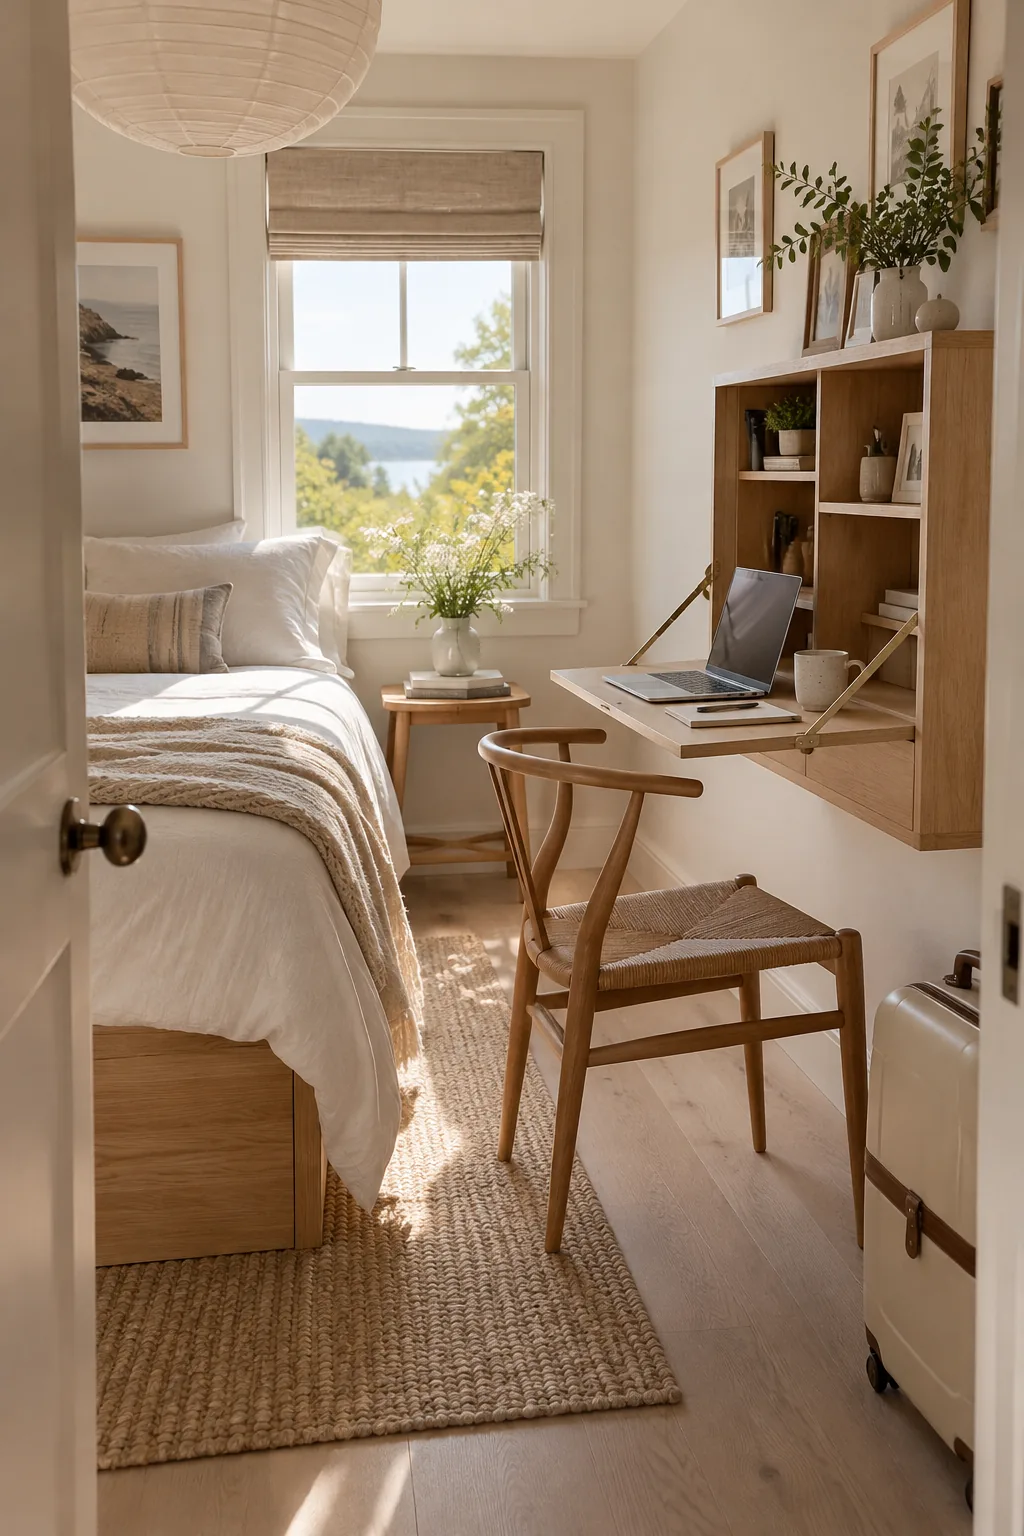
Utilizing vertical space is the key to adding a desk to a tiny guest room. A wall-mounted secretary desk folds up completely flush when your guests arrive and need space for their luggage. The drop-down door acts as a sturdy writing surface during your workday. You can store your laptop and pens inside, shutting the mess away the second you finish working. It essentially gives you a hidden office that takes up zero floor space.
11. Use a Console Desk Opposite the Bed
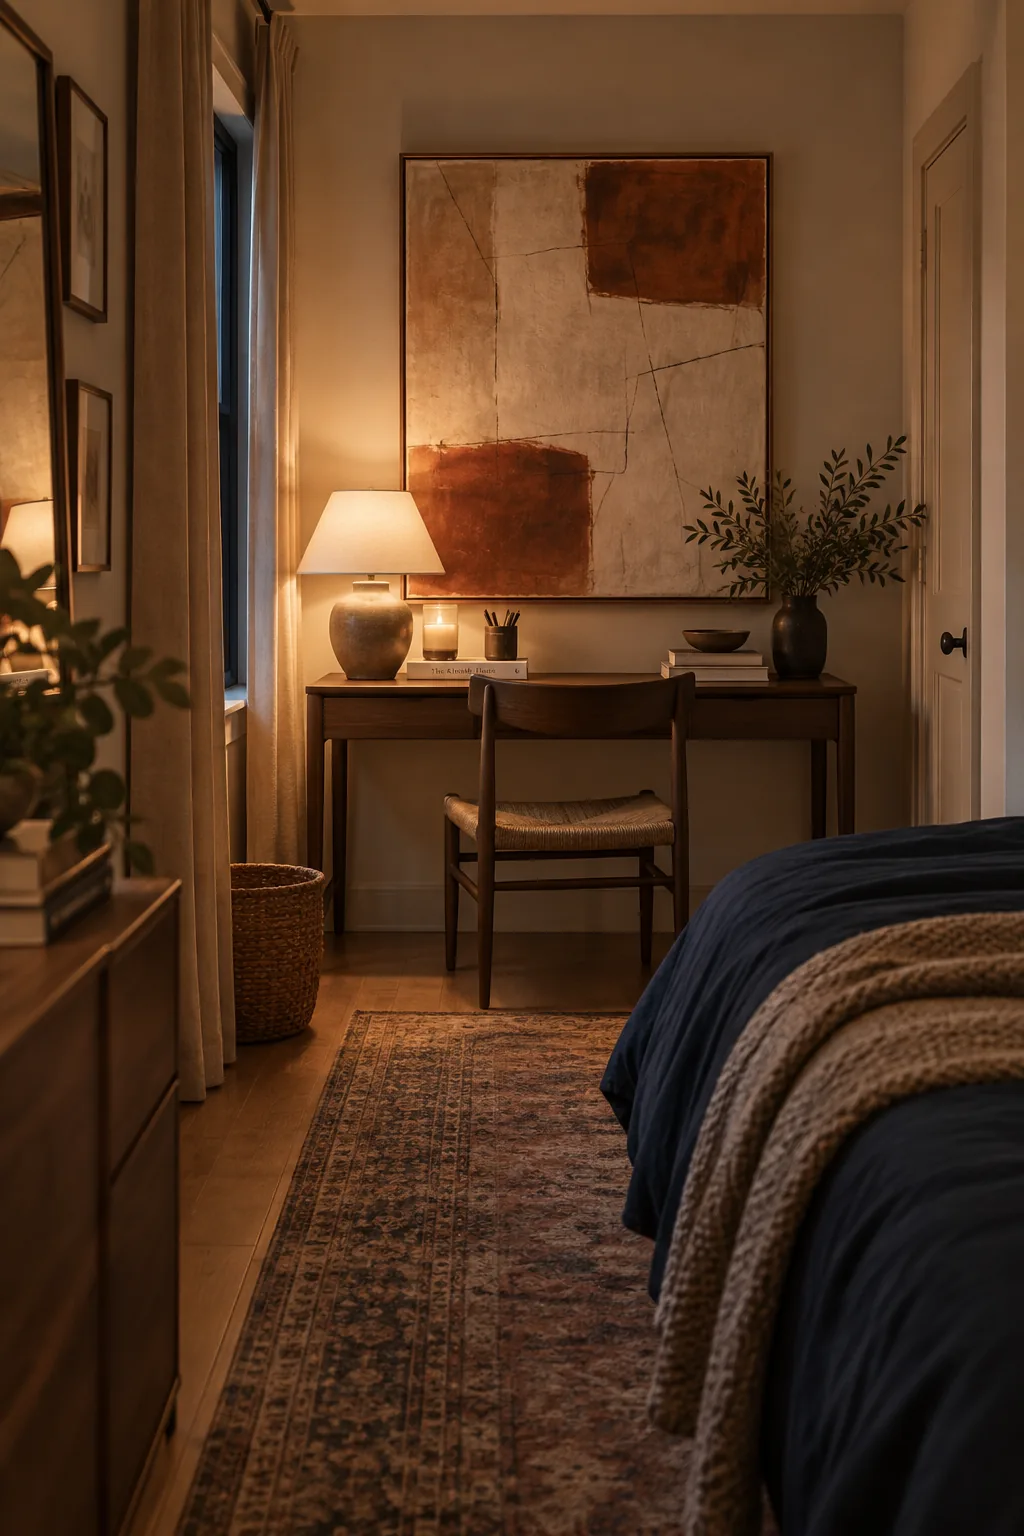
Long, narrow bedrooms often end up with a lot of wasted space at the far end of the bed. You can place a console desk flat against that opposite wall to create a slim but highly functional work zone. Keep the chair pushed all the way in when not in use to maintain a clear walkway. Adding a large piece of art above the desk anchors the setup and makes it look like a styled vignette.
12. Place It Behind the Headboard
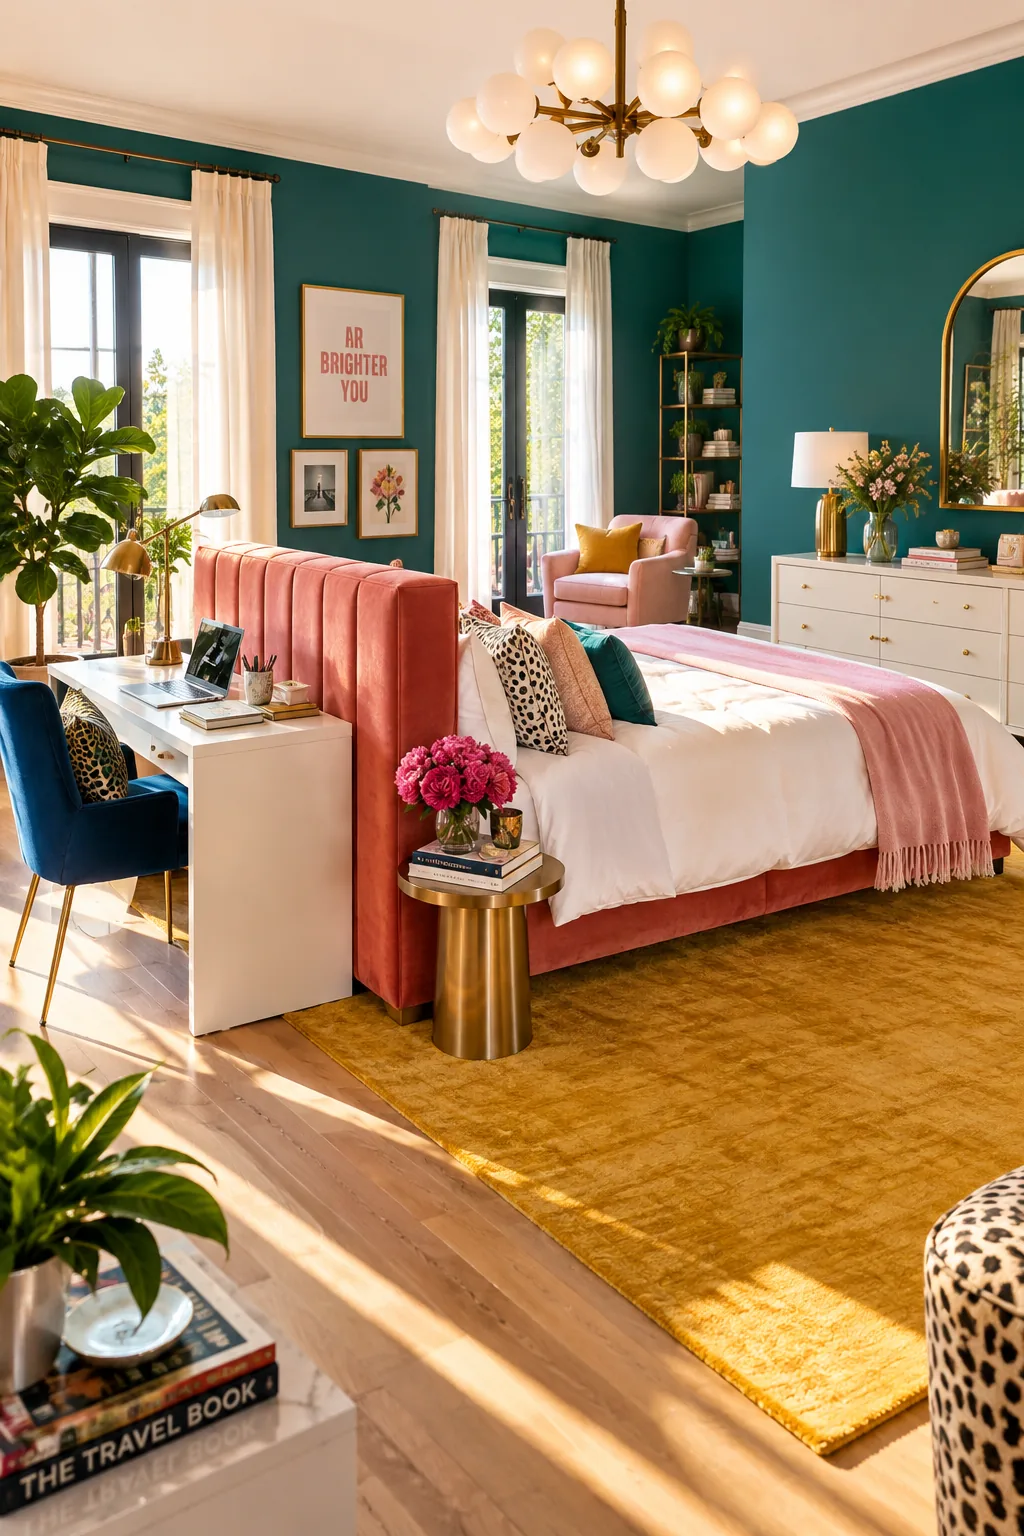
Placing a desk directly behind the headboard works brilliantly if you have the bed floating in the center of a large room. This island layout lets you face the door while you work and totally separates the sleep zone from the stress of your inbox.
13. Slide It Under a Loft Bed
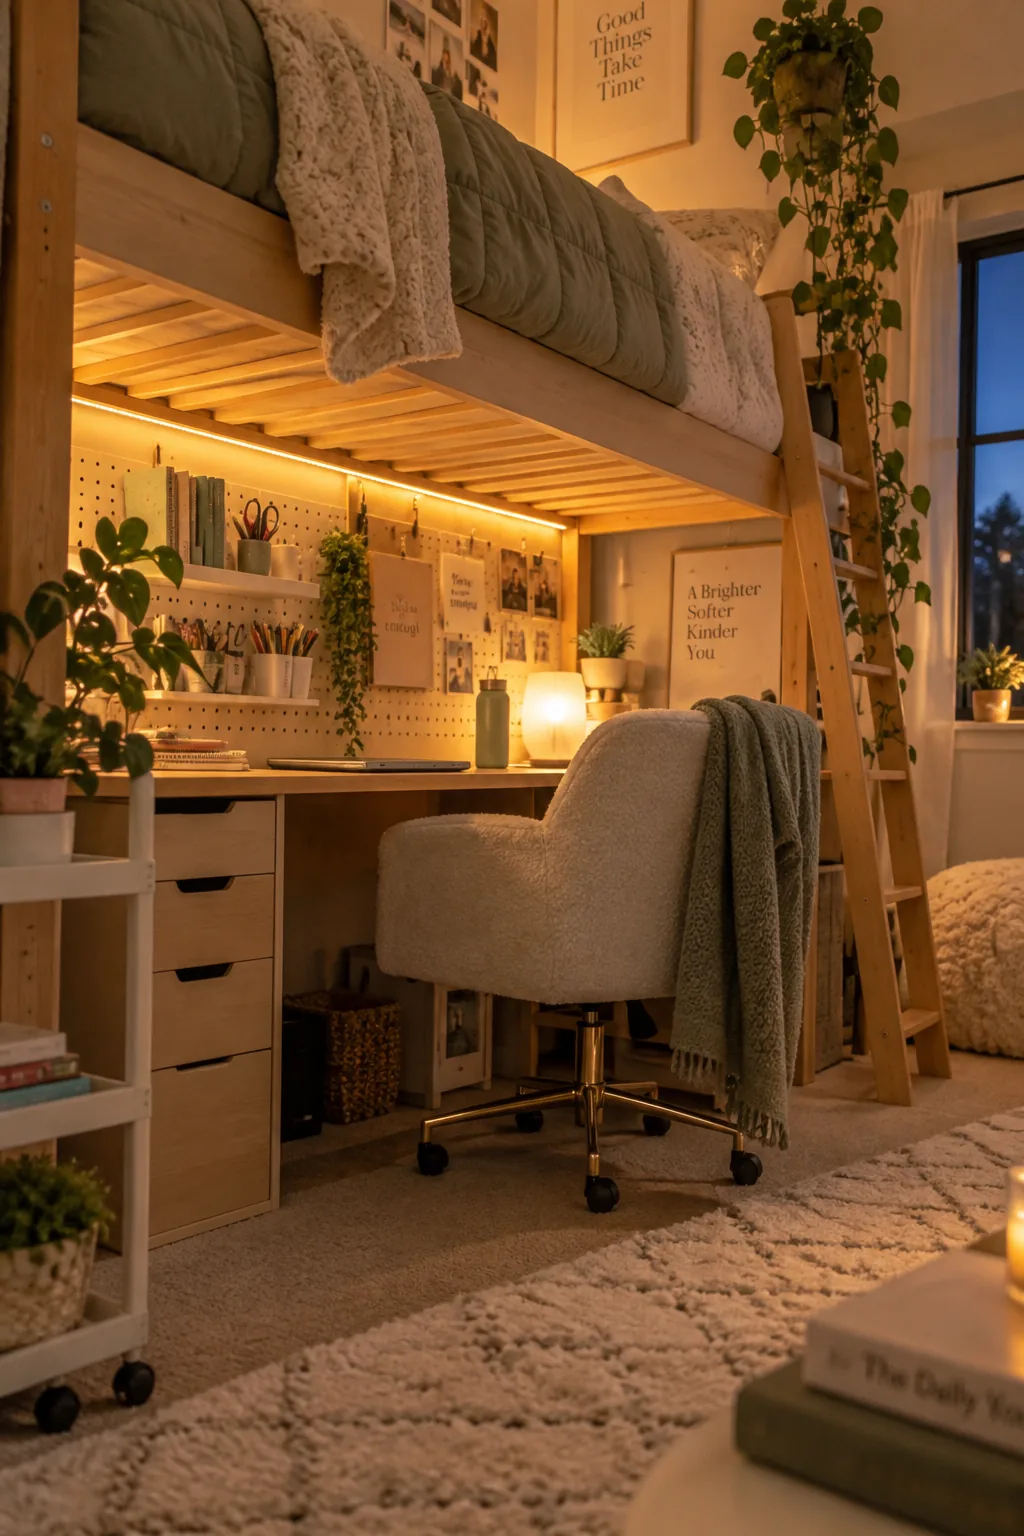
A standard loft bed frees up roughly 30 square feet of floor space underneath. Sliding a full-sized desk into this cavernous spot creates the ultimate space-saving layout for teens or studio dwellers. You can mount a pegboard on the back wall to hold all your office supplies. Adding a few LED strip lights under the bed frame ensures your workspace stays bright and inviting.
Why it works: Stacking your sleep and work zones vertically doubles your usable square footage without making the room feel cluttered.