
The Ultimate Custom Closet Spacing and Measurement Guide
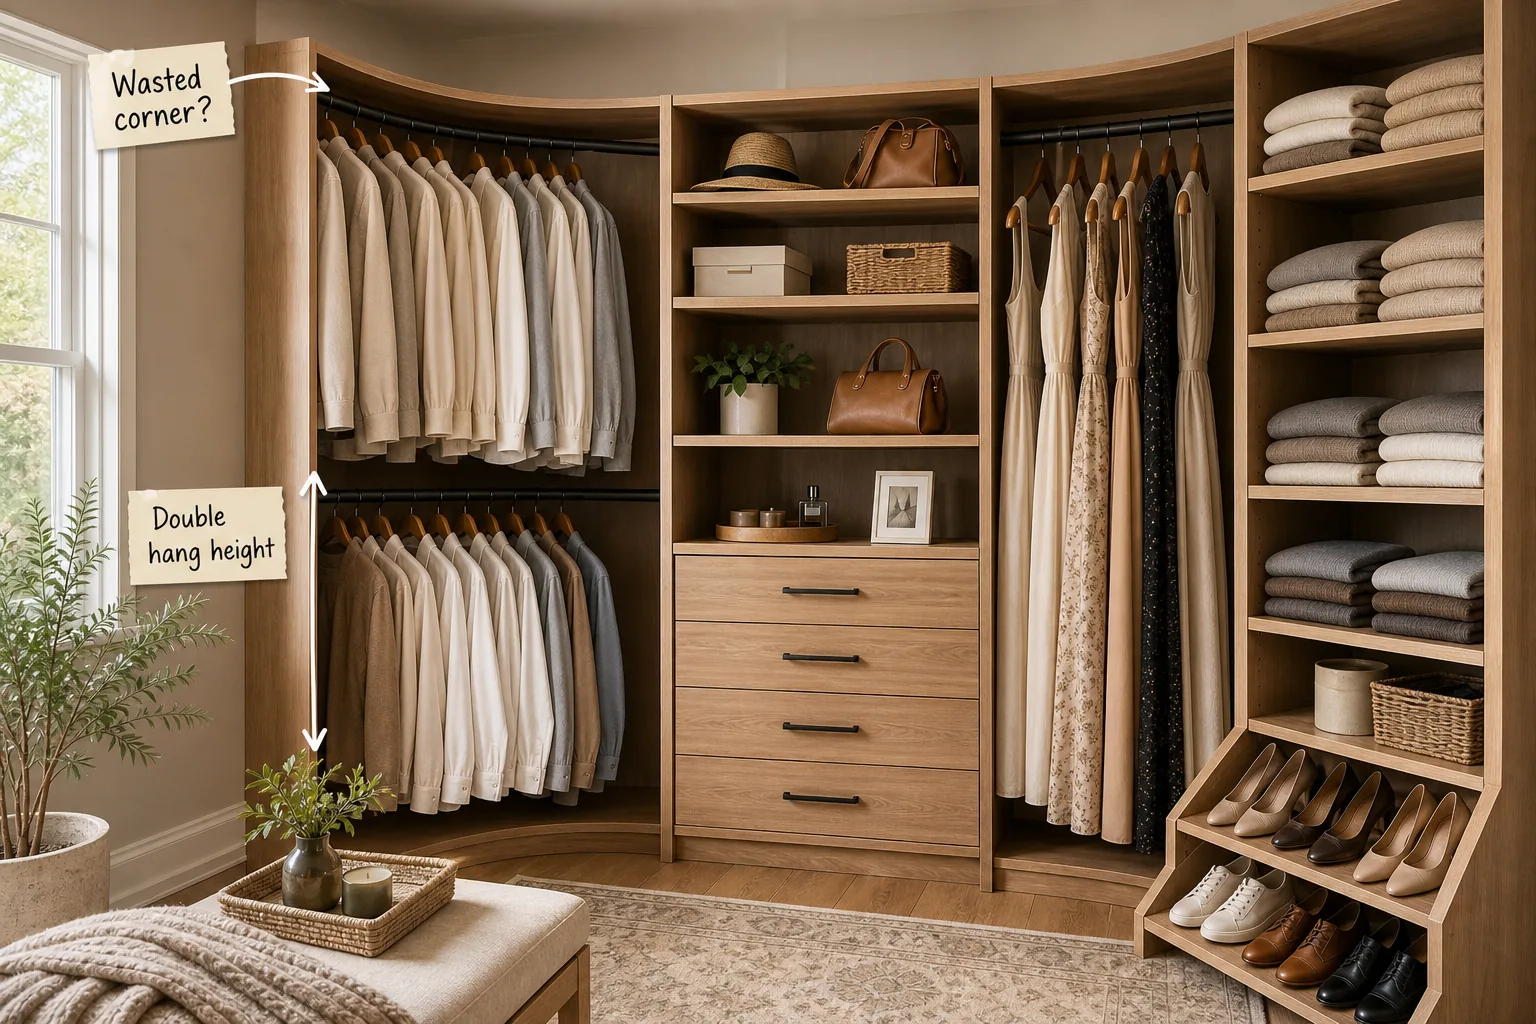
To build a perfectly organized wardrobe, you need the exact measurements and spacing guide for standard closet builds. This guide maps out your exact rod heights, shelf depths, and drawer placements so you can design your space before installing a single piece of hardware.
The Complete Closet Measurement Guide
The first step in any custom build is mapping out the primary vertical zones on your wall, setting the foundation for a standard 96-inch ceiling.
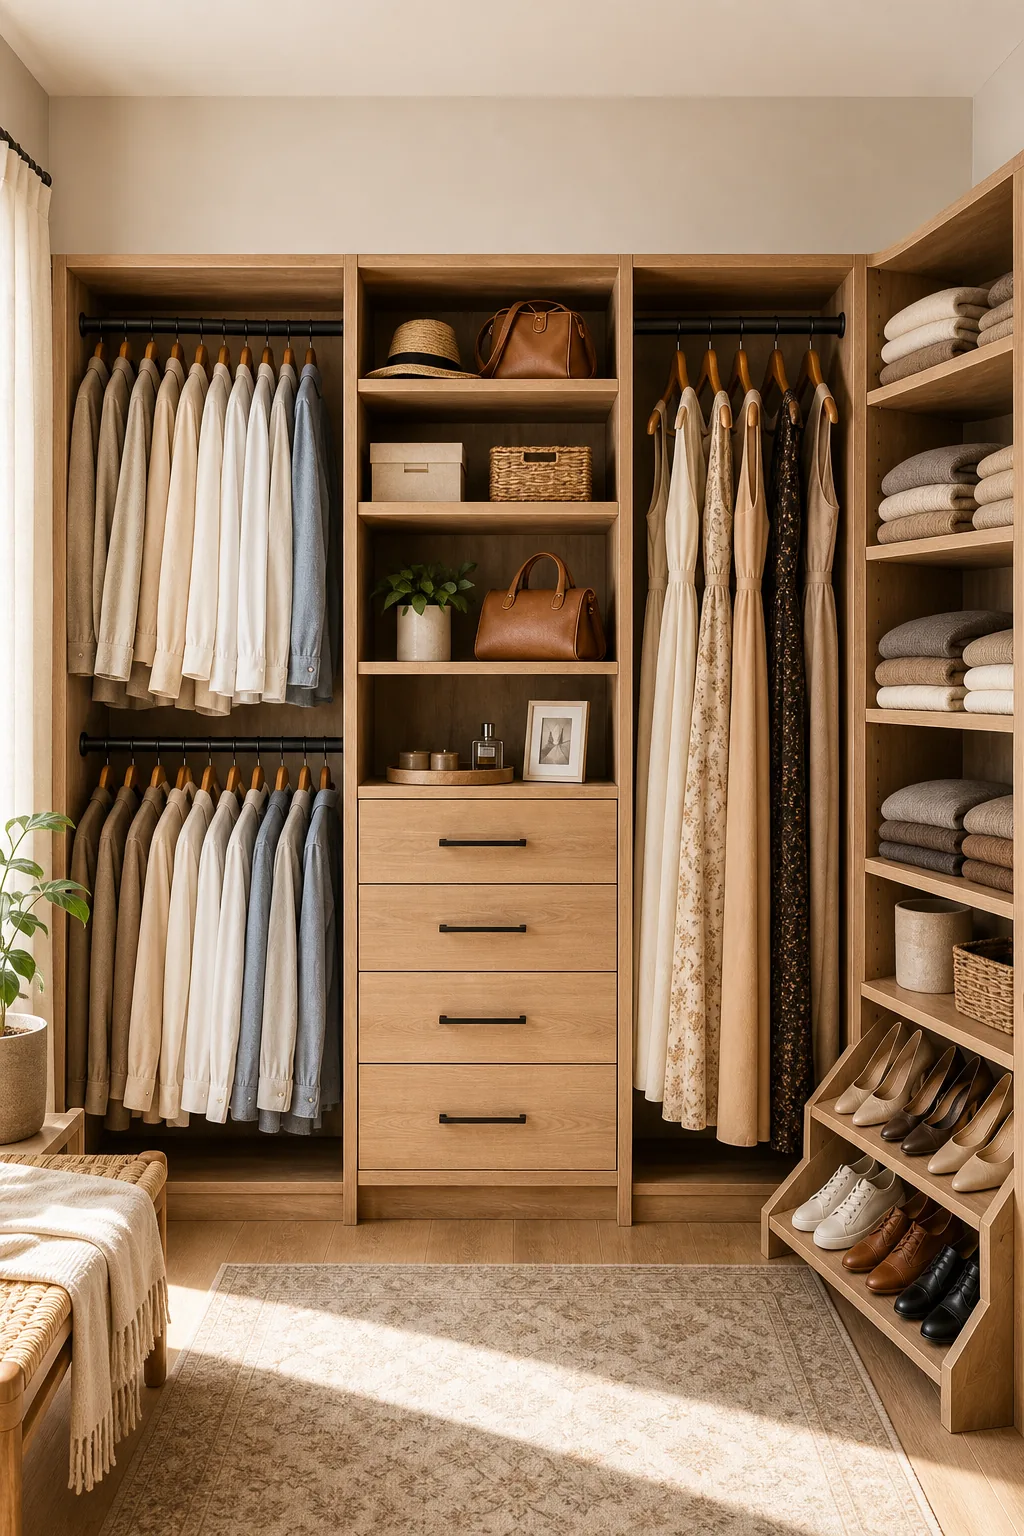
Follow this sequence to mark the core universal measurements on your wall with painter’s tape before ordering materials.
- Mark the top rod placement at exactly 84 inches from the floor.
- Measure down to set the bottom rod at 42 inches.
- Outline the standard shelving zones at a 14-inch depth.
Setting the Ideal Double Hang Height
The Double hang height requires exactly 42 inches of vertical space between stacked rods to keep shirts wrinkle-free.
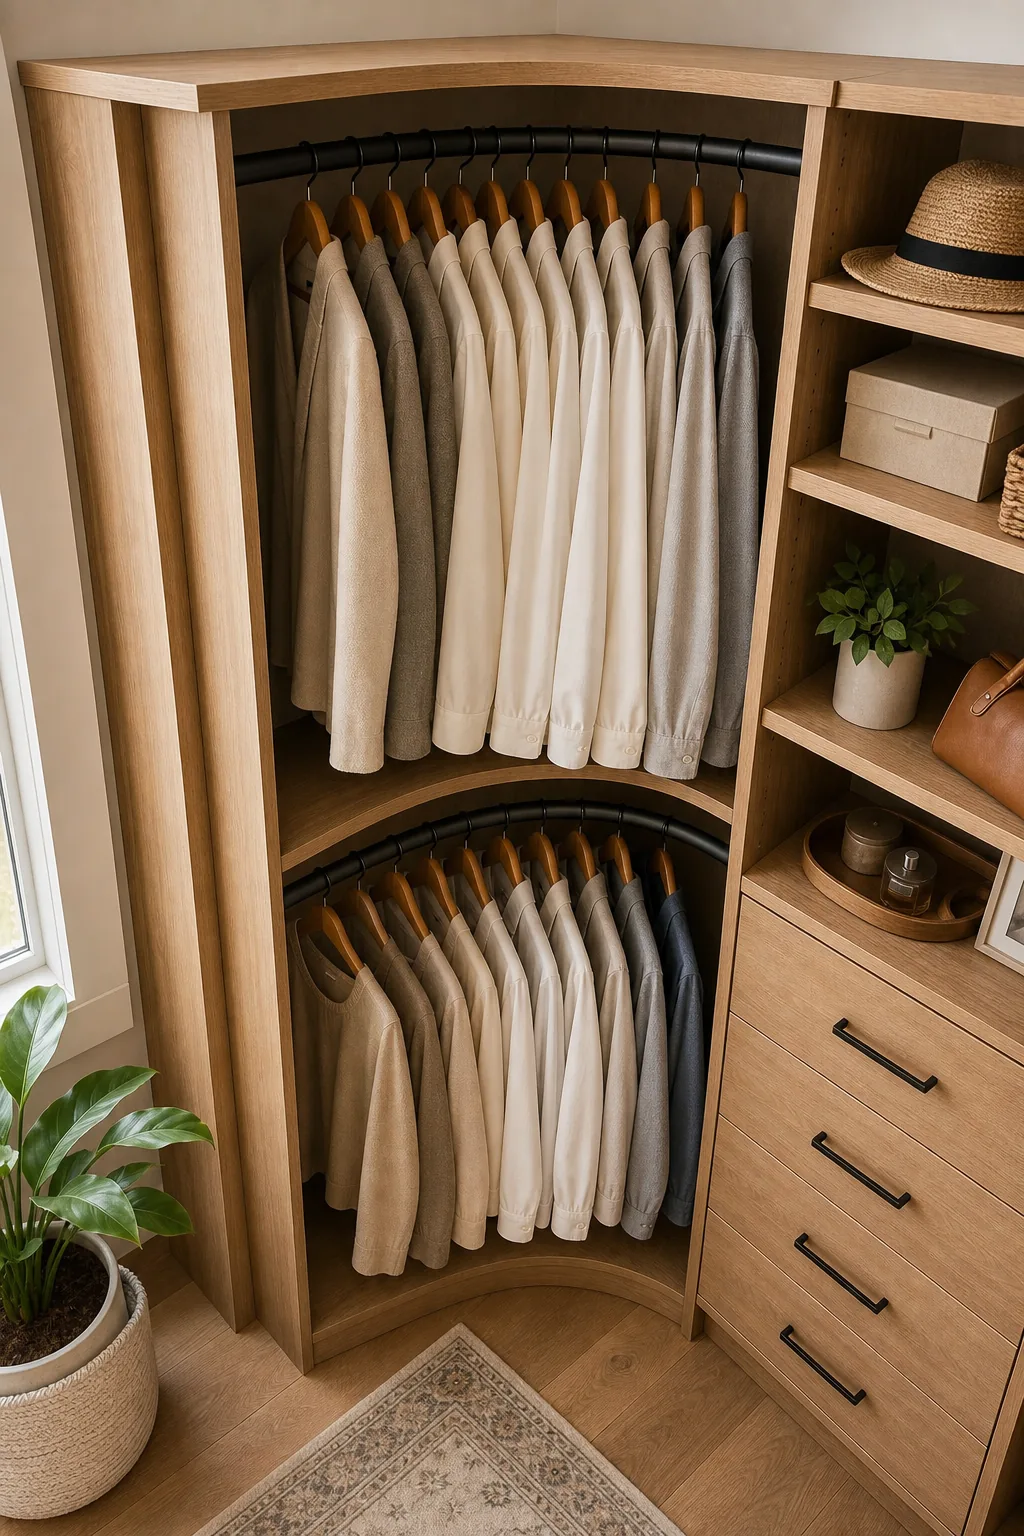
Setting the top rod at 84 inches and the bottom at 42 inches ensures standard jackets hang freely without dragging on the hardware below.
Solving the Wasted Corner Problem
To fix a Wasted corner?, install a curved corner hanging rod that reclaims the 24-by-24-inch dead space and allows hangers to slide continuously.
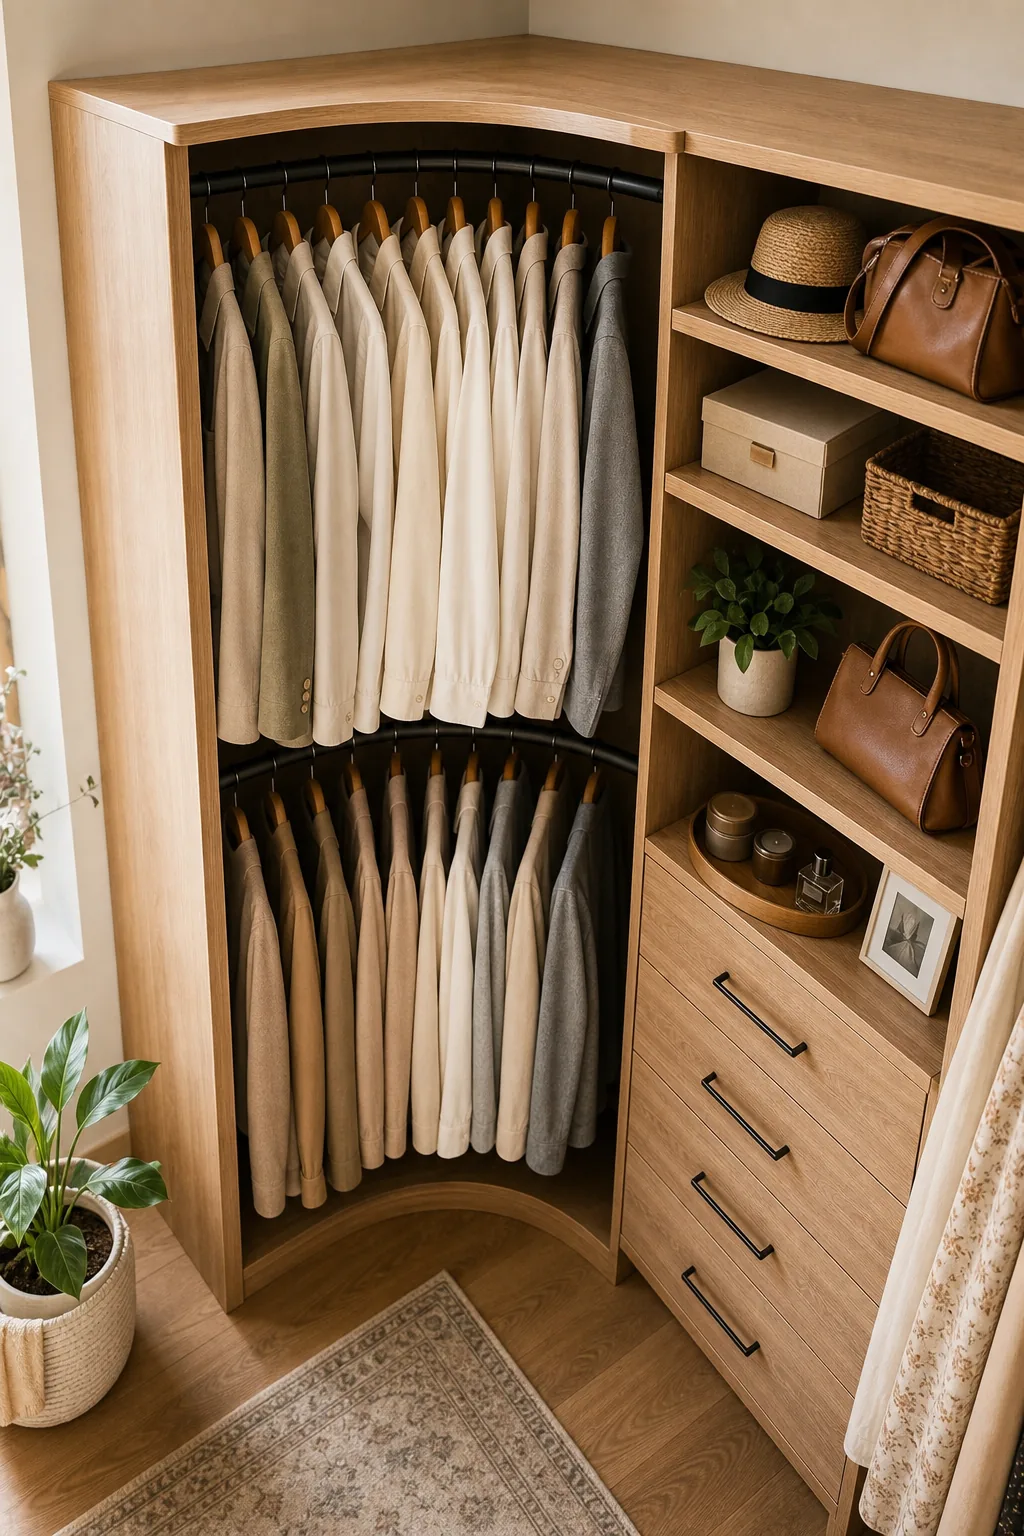
Corners are notoriously difficult to measure, and getting the hardware placement wrong can render the deepest part of your closet completely unusable.
Sizing the Long Hang Zone
Dedicating an 18-to-24-inch wide Long hang zone with the rod set at 65 to 70 inches keeps maxi dresses and jumpsuits from sweeping the floor.
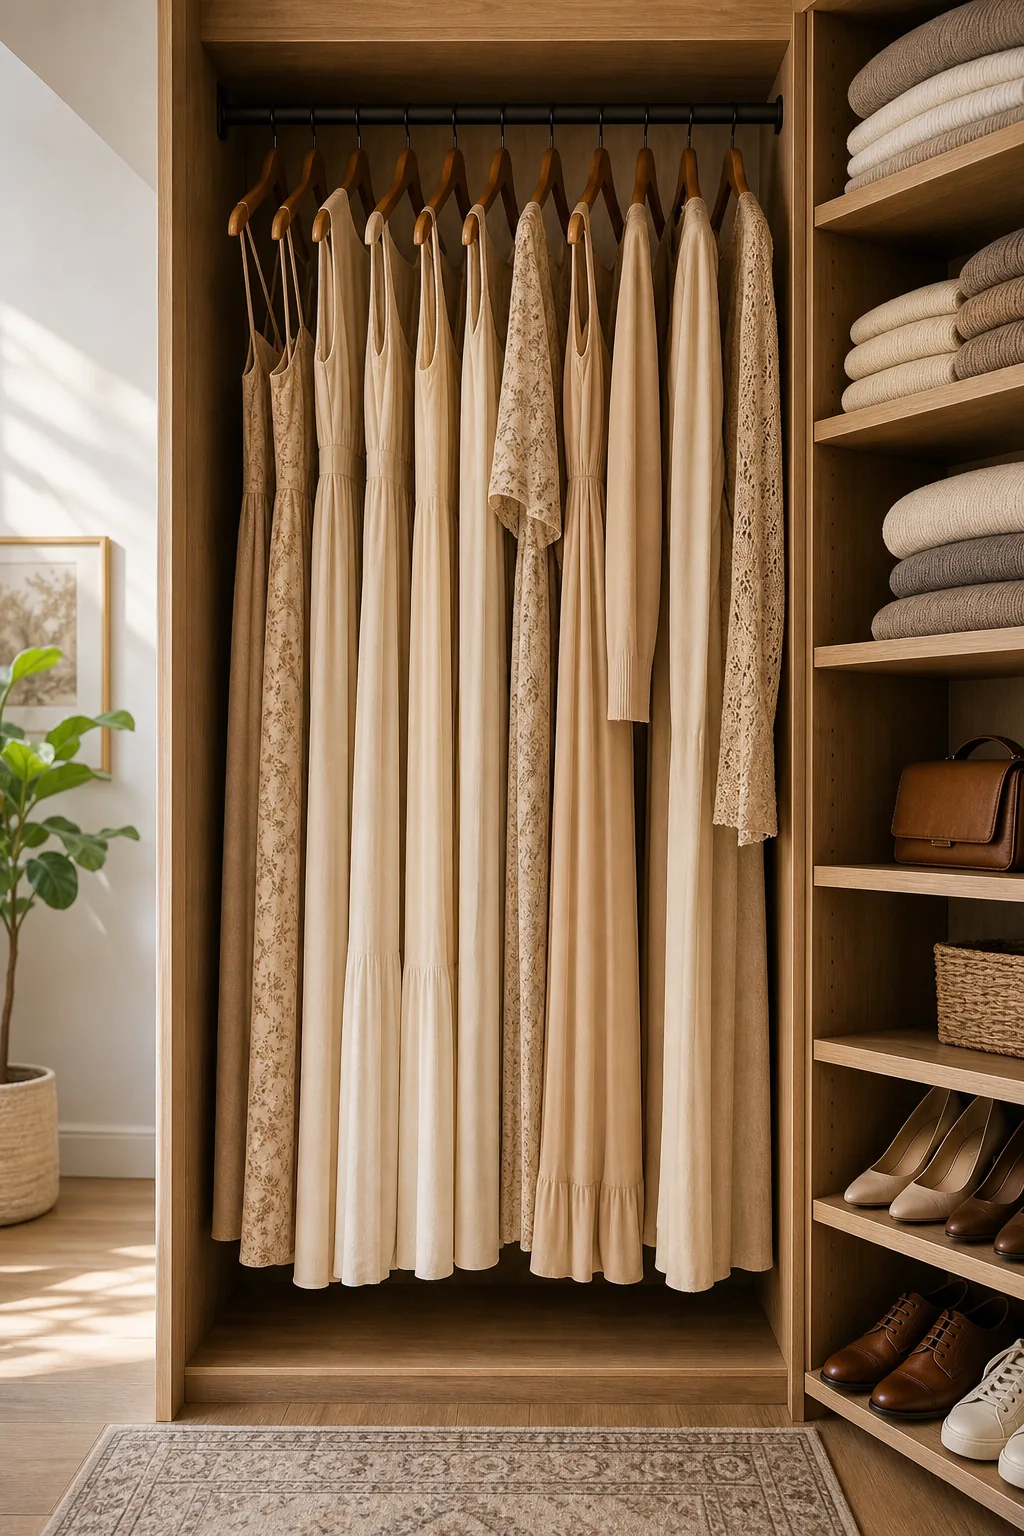
This uninterrupted vertical section groups longer garments together, which frees up valuable floor space below for laundry hampers or a small stool.
The 14-Inch Rule for Folded Stacks
Following The 14-inch rule for shelf depth is the industry standard for maintaining neat, highly visible stacks of sweaters and jeans.
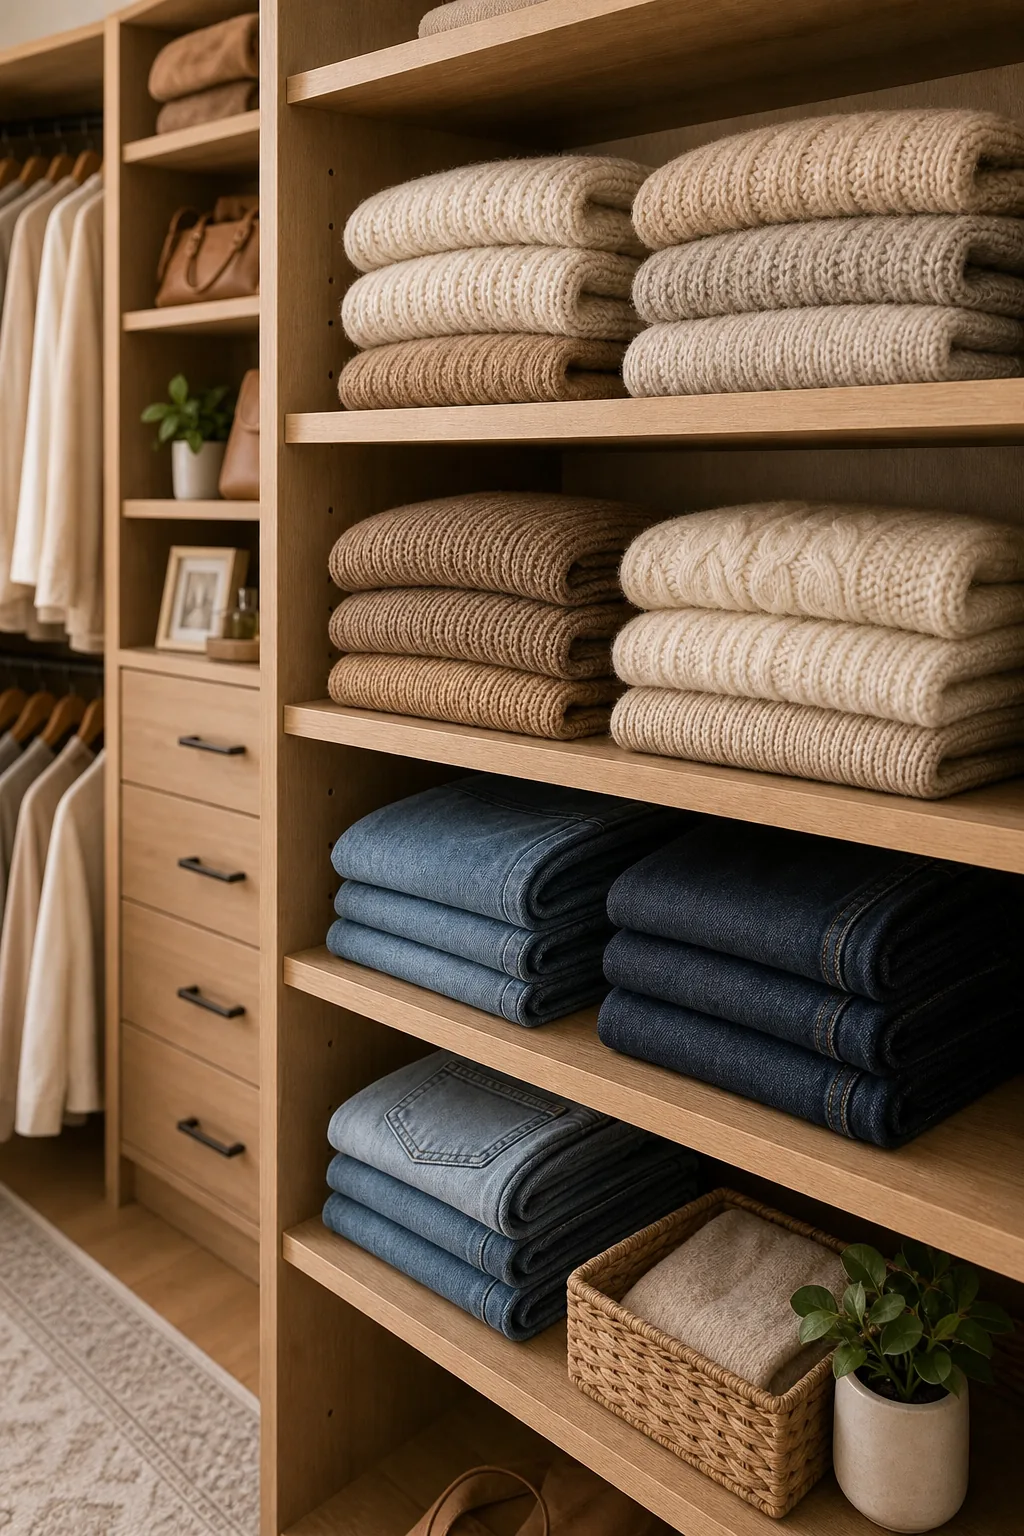
Deeper shelves create a dark void where clothes get lost, while shallower shelves cause bulky knits to hang over the edge.
| Garment Type | Ideal Shelf Depth | Vertical Spacing |
|---|---|---|
| Folded sweaters | 14 inches | 10 to 12 inches |
| Standard T-shirts | 12 inches | 8 to 10 inches |
| Storage bins | 16 inches | 14 to 16 inches |
Spacing Center Shelves and Drawers
Positioning the drawer bank in the lower half of your central tower, keeping them under 36 inches high, maintains visibility into every tier.
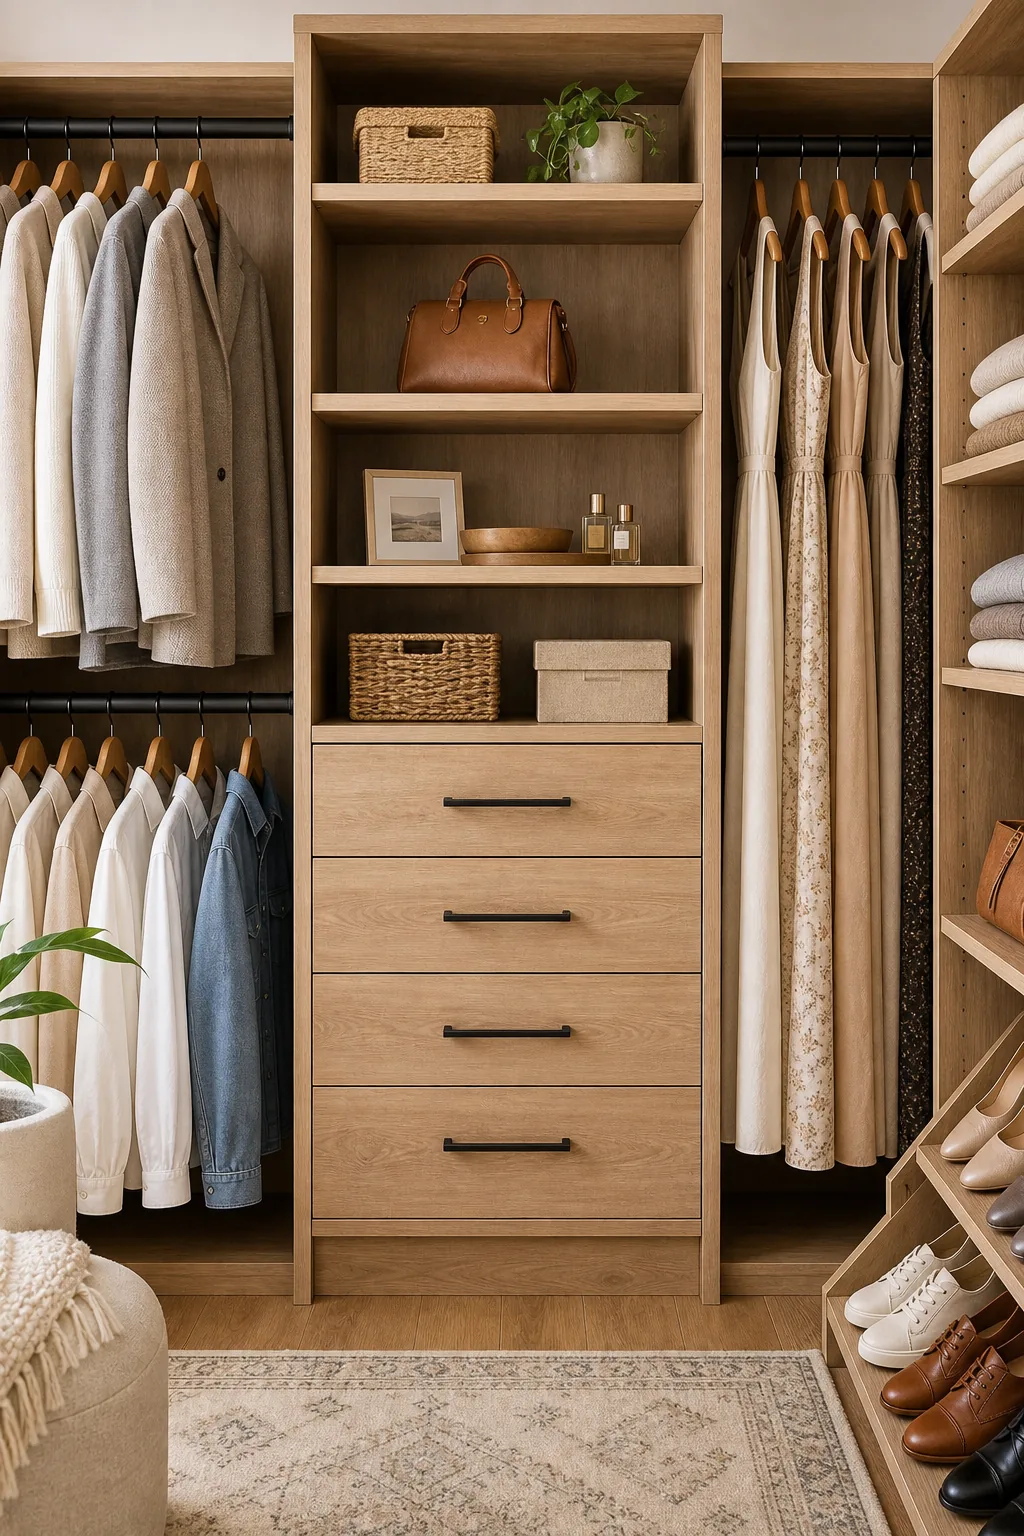
While deep drawers are great for bulky items, assigning the top tier to smaller accessories ensures you never have to dig for daily essentials.
Calculating the Perfect Shoe Pitch Angle
To display footwear effectively, set the Shoe pitch angle at exactly 15 to 20 degrees with a required 1-inch toe catch for stability.
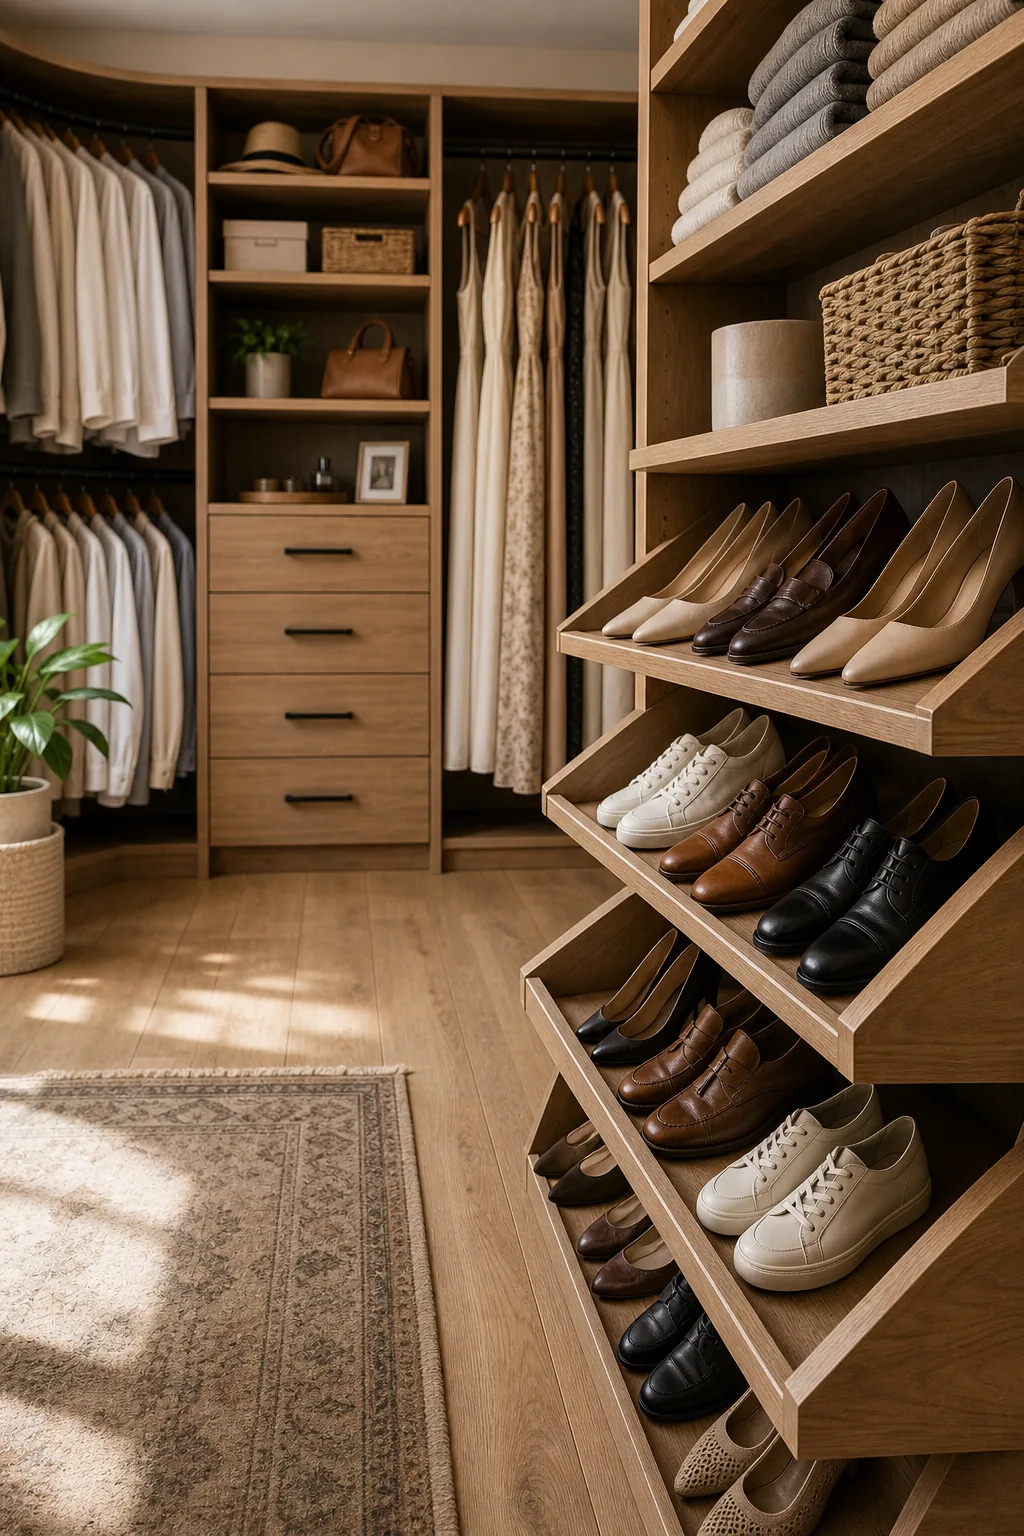
Space these slanted shelves 7 to 8 inches apart vertically to accommodate standard heels and sneakers without wasting vertical room.
Minimum Clearances for Walk-In Comfort
After accounting for the standard 24-inch depth of hanging garments, you must ensure a minimum 36-inch walkway clearance down the center.
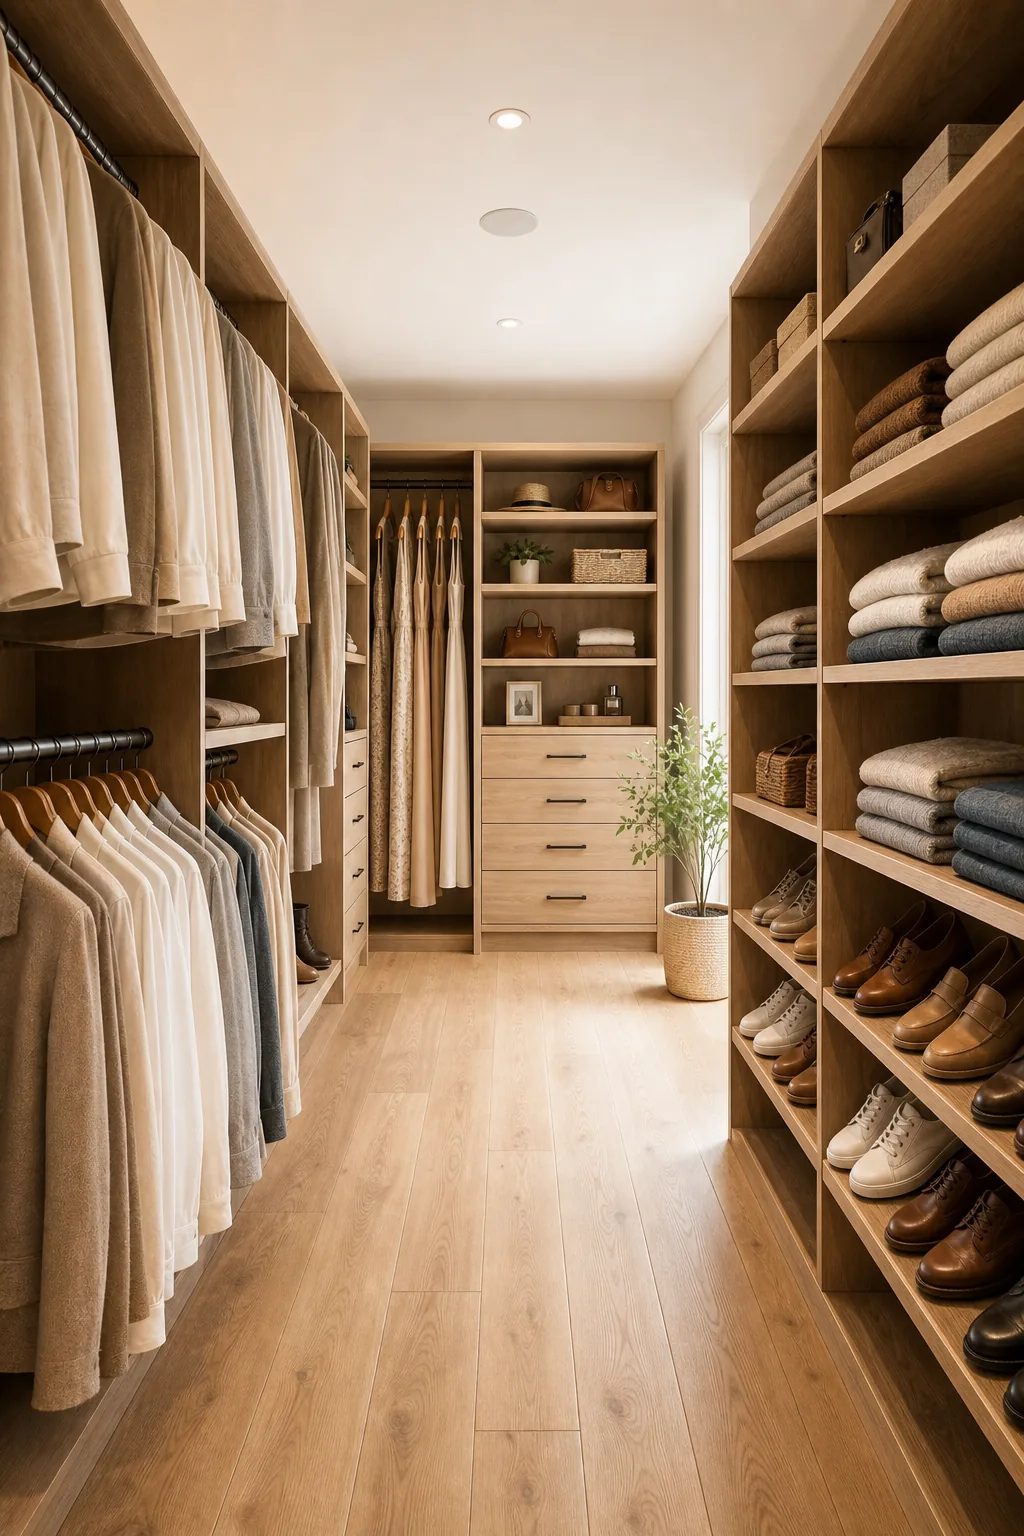
This generous clear floor space between the hanging clothes and the opposite wall prevents the walk-in closet from feeling cramped.