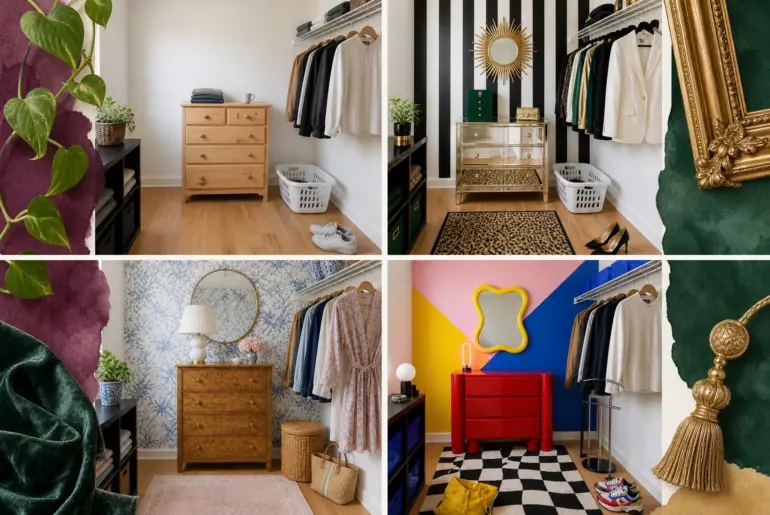
Same Room, New MoodOne Closet, 7 Maximalist StylesA standard 8×10 walk-in closet with fixed shelving provides the perfect blank canvas to explore bold maximalist aesthetics. See exactly how this identical room transforms into seven distinct styles, complete with key design moves and a shopping checklist to guide your dramatic dressing room makeover. Dark Academia Transforming a plain space into a scholarly retreat requires rich, moody tones that completely envelop the room. The Dark Academia design…
Walk-In Closet
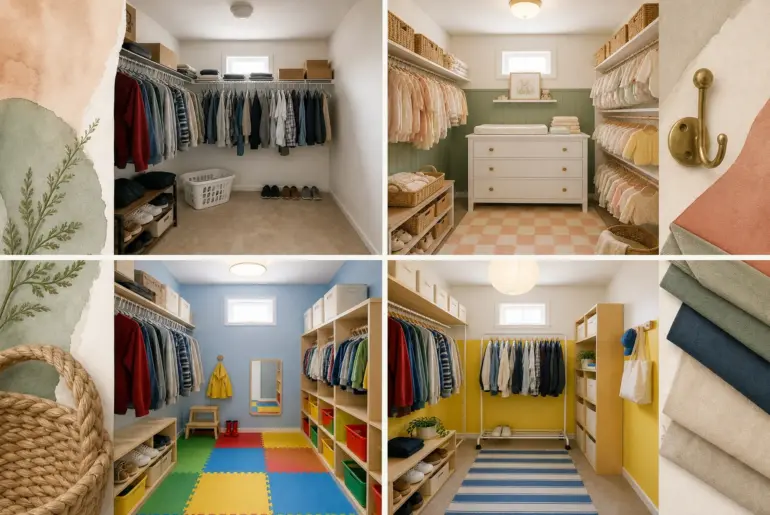
Same Room, New MoodOne Closet, 10 Life-Stage LooksKeeping the identical room footprint, we redesigned this walk-in closet for ten distinct stages of life. Here is a life-stage layout checklist detailing the essential storage zones, hanger types, and folding strategies for each specific daily routine. The First Apartment When you are renting a temporary space, a budget-friendly modular setup adapts easily to a transitional lifestyle without sacrificing style. The bright sunny yellow color block anchors the…
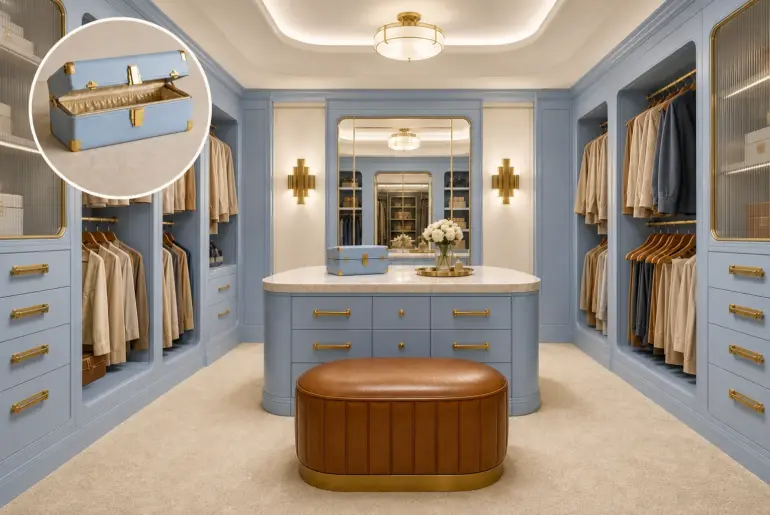
From Object to RoomThis Vanity Case Became a Walk in ClosetA vintage Art Deco vanity case offers a masterclass in elegant organization. By scaling up its compartmentalized logic and finishes, a standard dressing room transforms into a tailored walk-in closet where strict symmetry is beautifully wrapped in soft, tactile materials. Scaling Up the Travel Case Architecture Rounded cabinetry corners mimic the original travel case silhouette. The rigid, fold-out logic of the vanity case expands into…
Room RiddleCloset Organization Riddle: Find the 5 Hidden LettersExplore the design idea behind this room and see how its key details work together. Then follow the visual riddle to discover the answer in the full reveal. Spotting the Structural E Letter E hidden at top left cabinetry The closet’s built-in architecture hides the first two clues seamlessly. The letter E is formed by three horizontal wooden shelves ending flush against a solid vertical left cabinet…
Room RiddleCloset Storage Riddles: Spot the 5 Drawer UnitsExplore the design idea behind this room and see how its key details work together. Then follow the visual riddle to discover the answer in the full reveal. Warming Up the Walk-In Oak cabinetry and brass hardware create instant warmth. Blending natural wood grains with metallic accents elevates a closet from a basic storage room to a highly sophisticated dressing area. The combination of warm oak cabinetry…
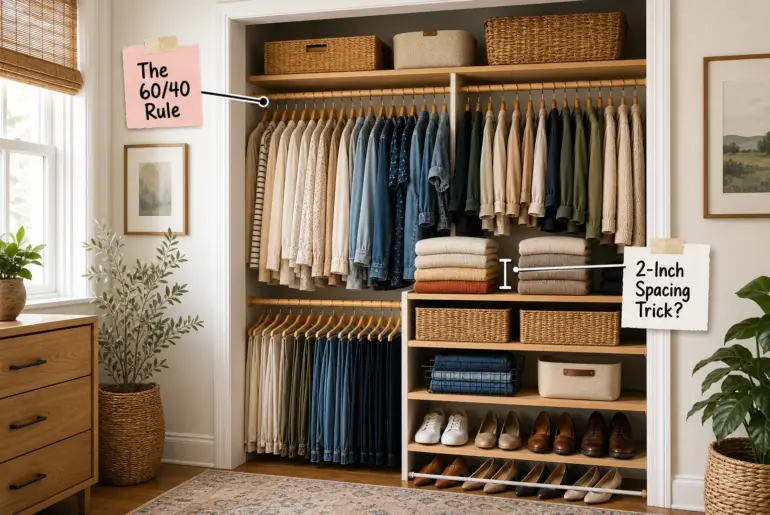
Design AnatomyBuild the Perfect Closet Organizer: Exact Measurement Guide You will be able to measure, zone, and install a perfectly proportioned reach-in closet system tailored to standard dimensions using this exact measurement and zoning guide. Building a custom organizer maximizes every available inch of vertical storage space. The Standard Reach-In Blueprint Establishing a highly functional framework requires building a blueprint for a standard 24-inch deep reach-in closet that fully maximizes vertical storage space. The foundational…
Design AnatomyThe Ultimate Custom Closet Spacing and Measurement Guide To build a perfectly organized wardrobe, you need the exact measurements and spacing guide for standard closet builds. This guide maps out your exact rod heights, shelf depths, and drawer placements so you can design your space before installing a single piece of hardware. The Complete Closet Measurement Guide The first step in any custom build is mapping out the primary vertical zones on your wall,…
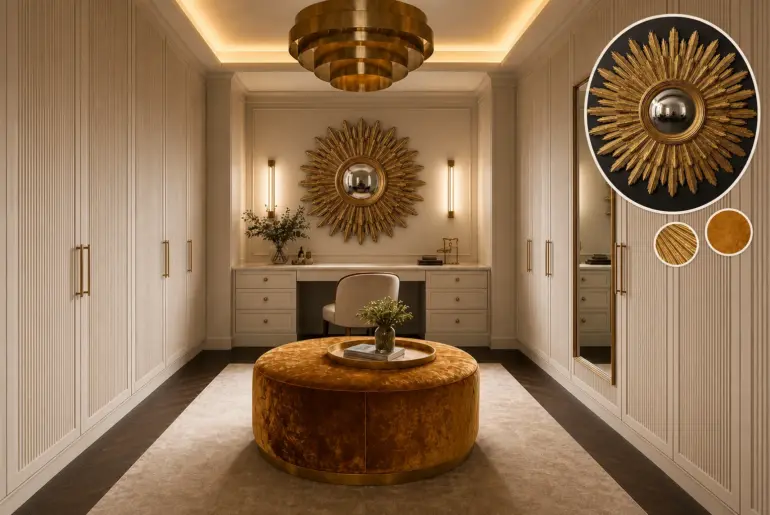
From Object to RoomThis Sunburst Mirror Became a Dressing RoomTranslating a vintage gold-leaf sunburst mirror into an immersive dressing room requires balancing explosive geometry with quiet, expansive surfaces. A disciplined use of radiating lines and warm, metallic-inspired light ensures these textured, gilded accents create a glamorous yet serene sanctuary without overwhelming the space. Translating Radiating Lines into Quiet Rhythm Fluted millwork translates the wooden rays into continuous vertical rhythm. By stretching the mirror’s explosive geometry…
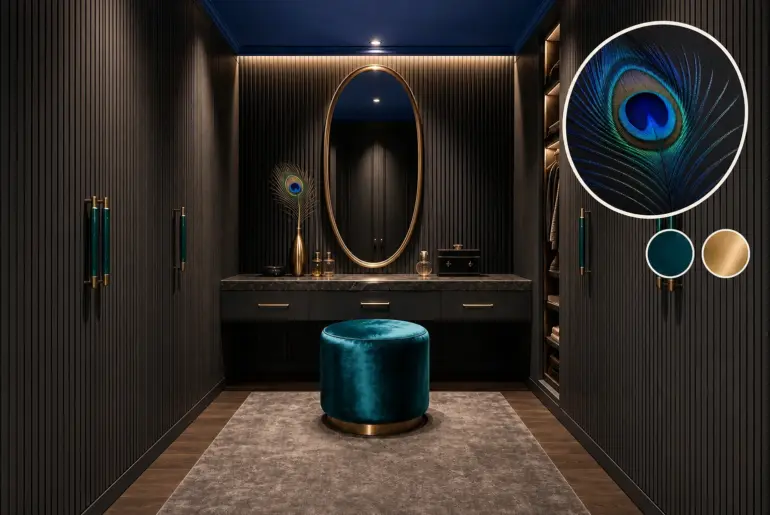
From Object to RoomThis Peacock Feather Became a Dressing RoomA peacock feather’s mesmerizing structural color meets the intimate utility of a modern dressing room. This translation relies on the interplay of dark, rhythmic backgrounds allowing singular moments of intense color to shine, keeping the foundation entirely matte so the iridescent accents feel intentional rather than overwhelming. Building a rhythmic charcoal shell Matte charcoal fluted millwork mimics the feather's radiating barbs. By wrapping the room in…
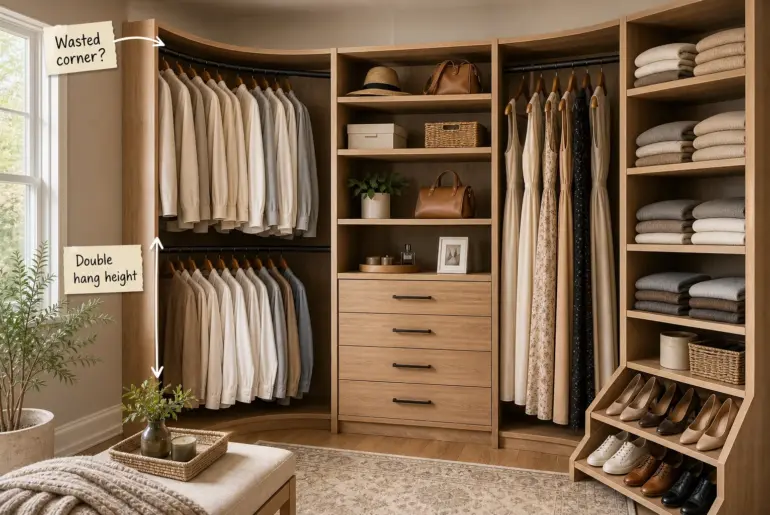
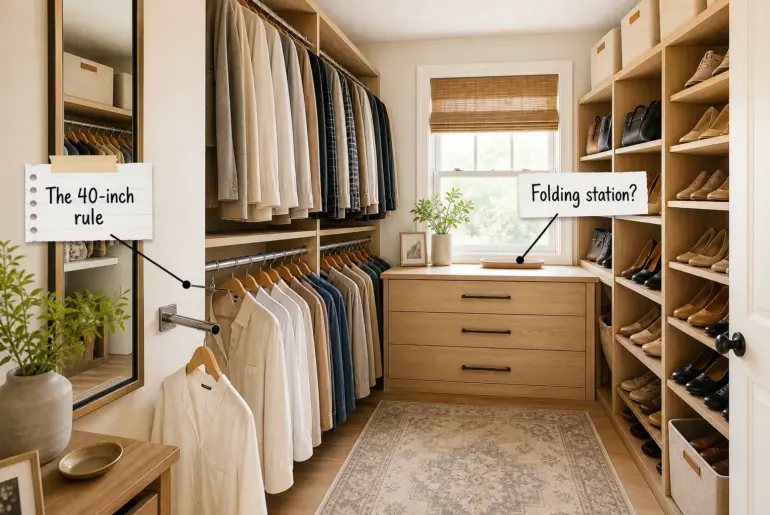
Design AnatomyWalk-in Closet Layout Rules and Exact Measurements Design your dream space using our custom walk-in closet layout rules to plan perfectly proportioned storage zones from the ground up. You will be able to map out your own wardrobe using The Custom Closet Measurement Guide for exact architectural spacing, standard depths, and highly ergonomic heights. Strategizing Valet Rod Placement Begin at the closet entrance by installing a sturdy pull-out valet rod on a solid side…