
One Closet, 10 Life-Stage Looks
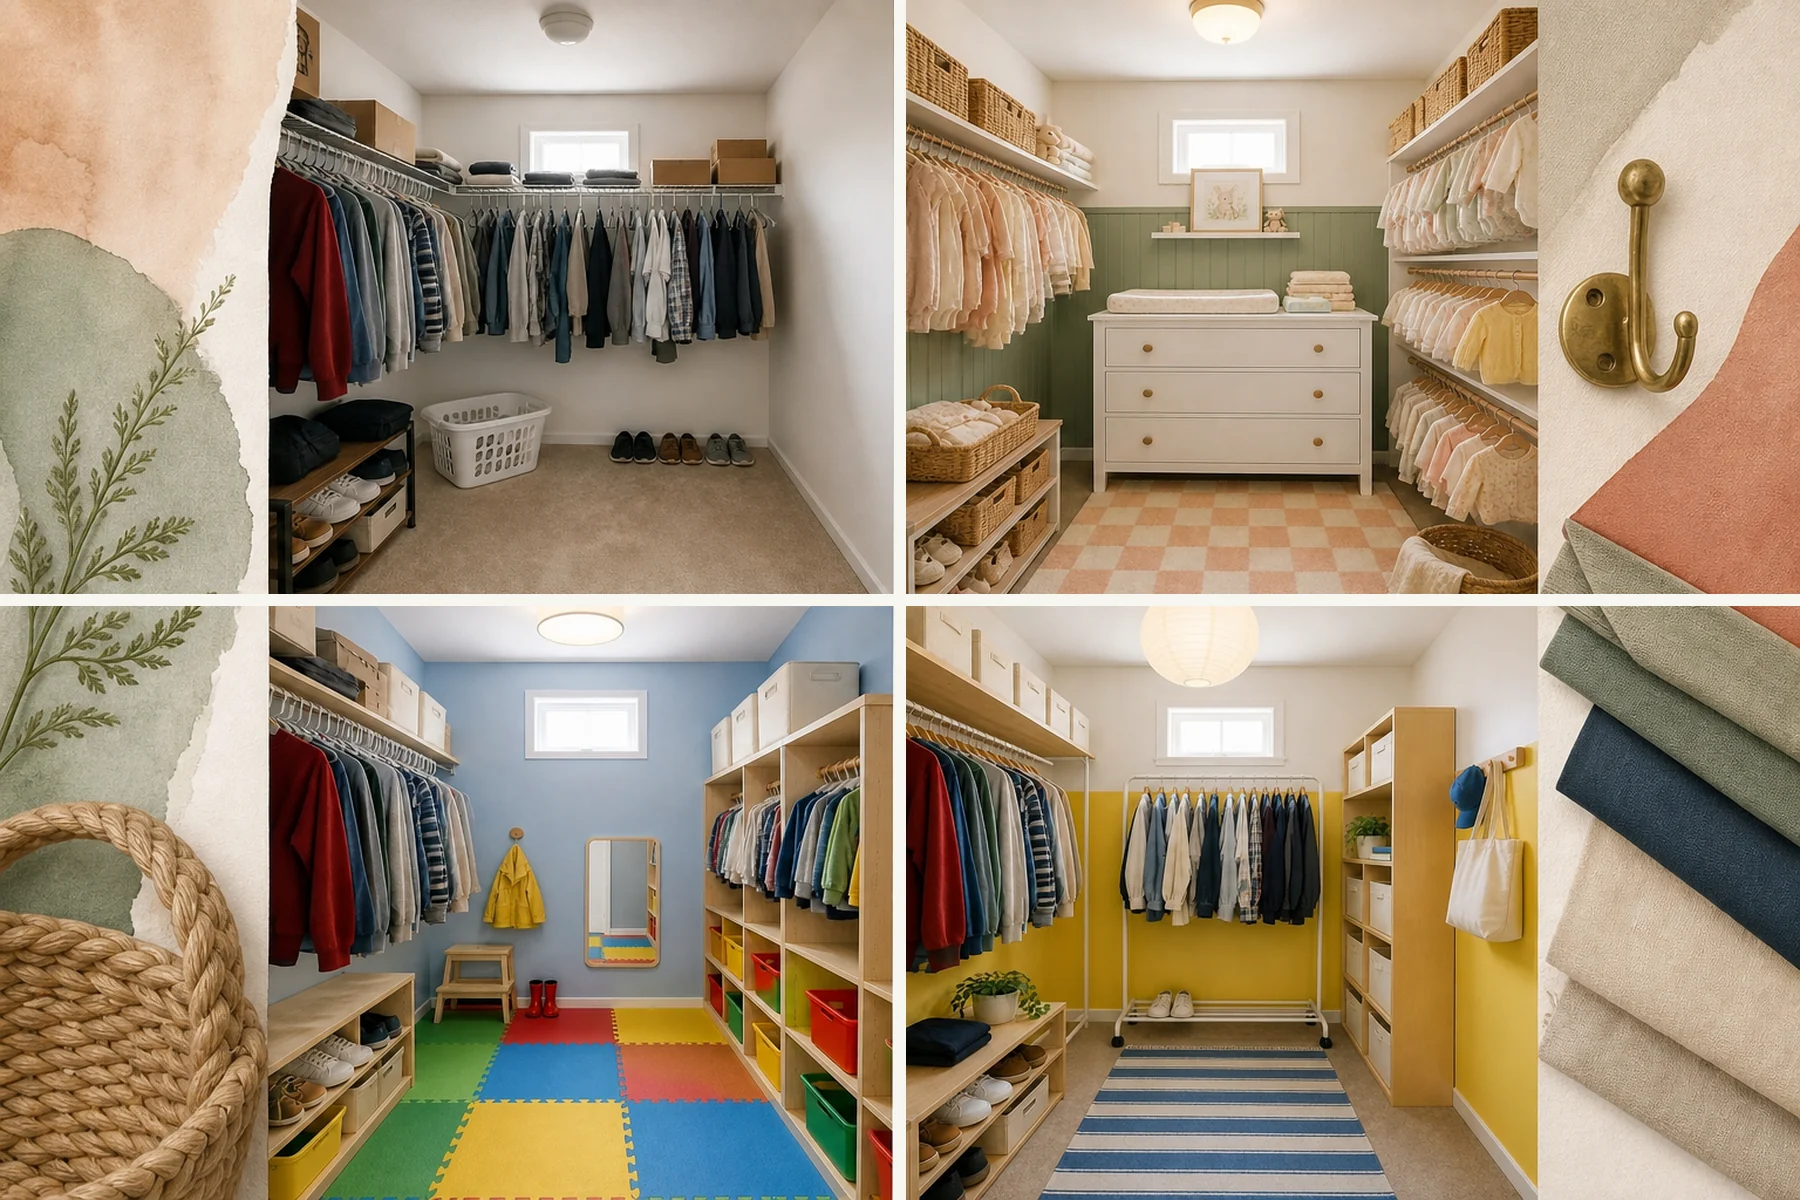
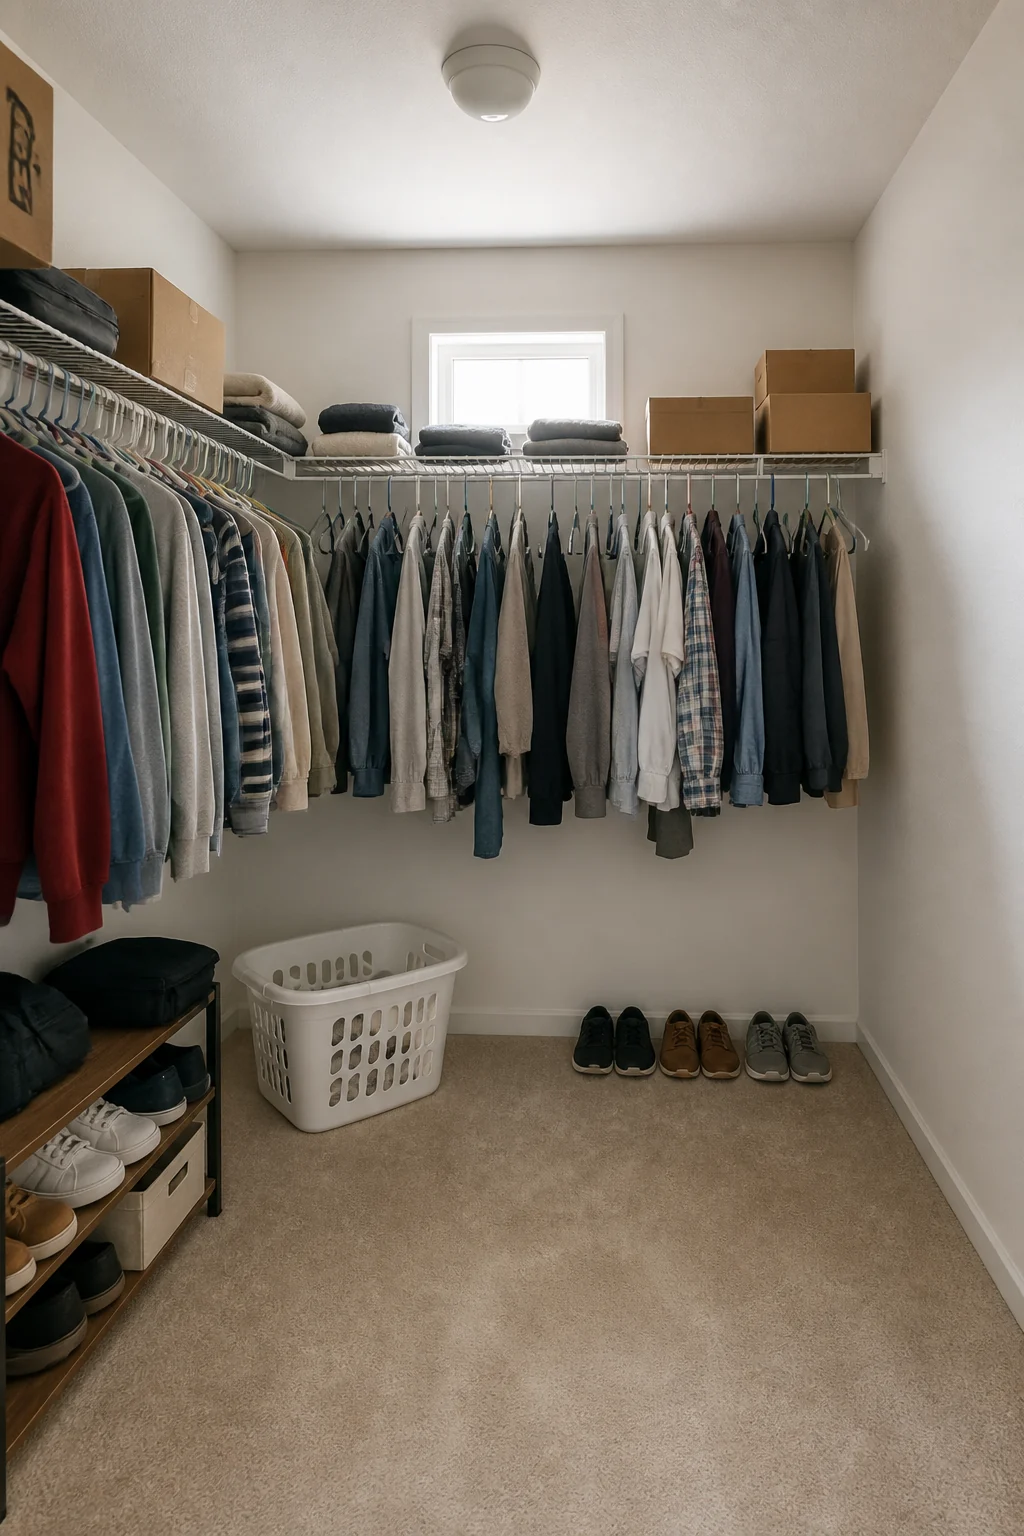
Keeping the identical room footprint, we redesigned this walk-in closet for ten distinct stages of life. Here is a life-stage layout checklist detailing the essential storage zones, hanger types, and folding strategies for each specific daily routine.
The First Apartment
When you are renting a temporary space, a budget-friendly modular setup adapts easily to a transitional lifestyle without sacrificing style. The bright sunny yellow color block anchors the room visually, defining the storage zone without requiring expensive built-in cabinetry. Freestanding pieces keep the overall atmosphere bright, youthful, and uncluttered, making the small footprint feel surprisingly spacious.
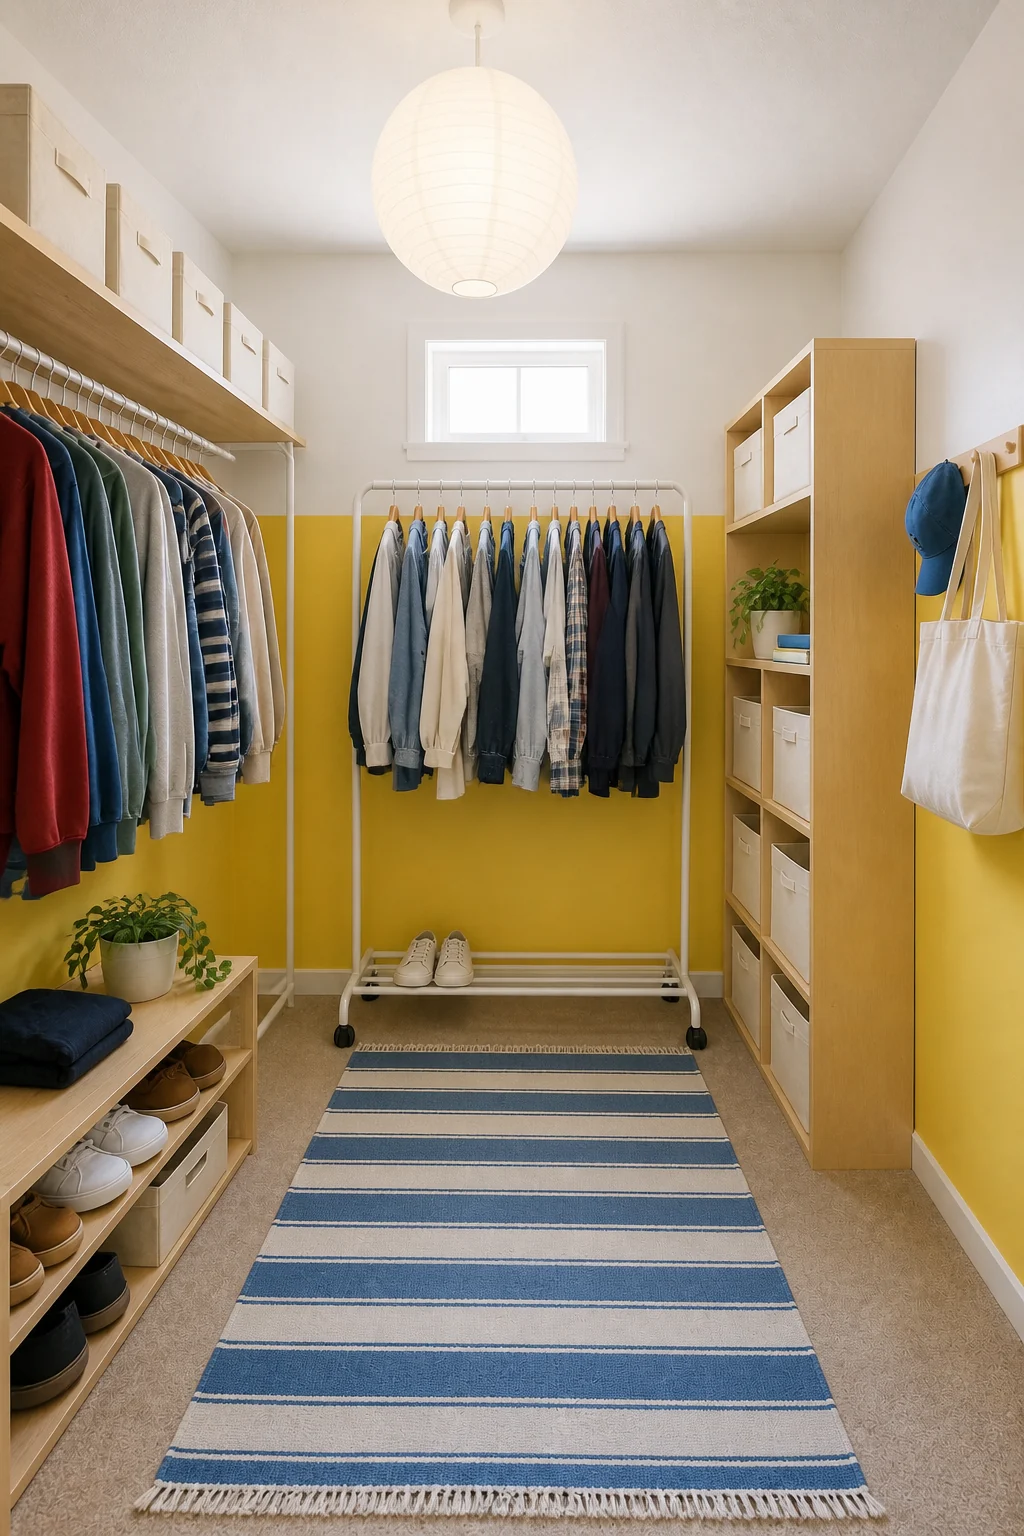
Swapping basic wire racks for freestanding birch plywood shelving and a white metal rolling garment rack ensures your entire storage system can move to your next home. Natural canvas storage bins neatly hide off-season items on the upper shelves, maintaining a clean look. An oversized white paper-globe pendant light replaces the standard flush mount, adding instant personality and soft, diffused illumination.
The Gym-to-Office
Creating a strict physical division between tailored workwear and athletic gear streamlines rushed morning transitions for busy professionals. The combination of sleek matte black metal and pale ash wood maintains a highly tailored, sophisticated aesthetic throughout the space. A breathable light gray limewash provides a subtle, calming texture on the walls, elevating the room beyond a basic utilitarian storage closet.
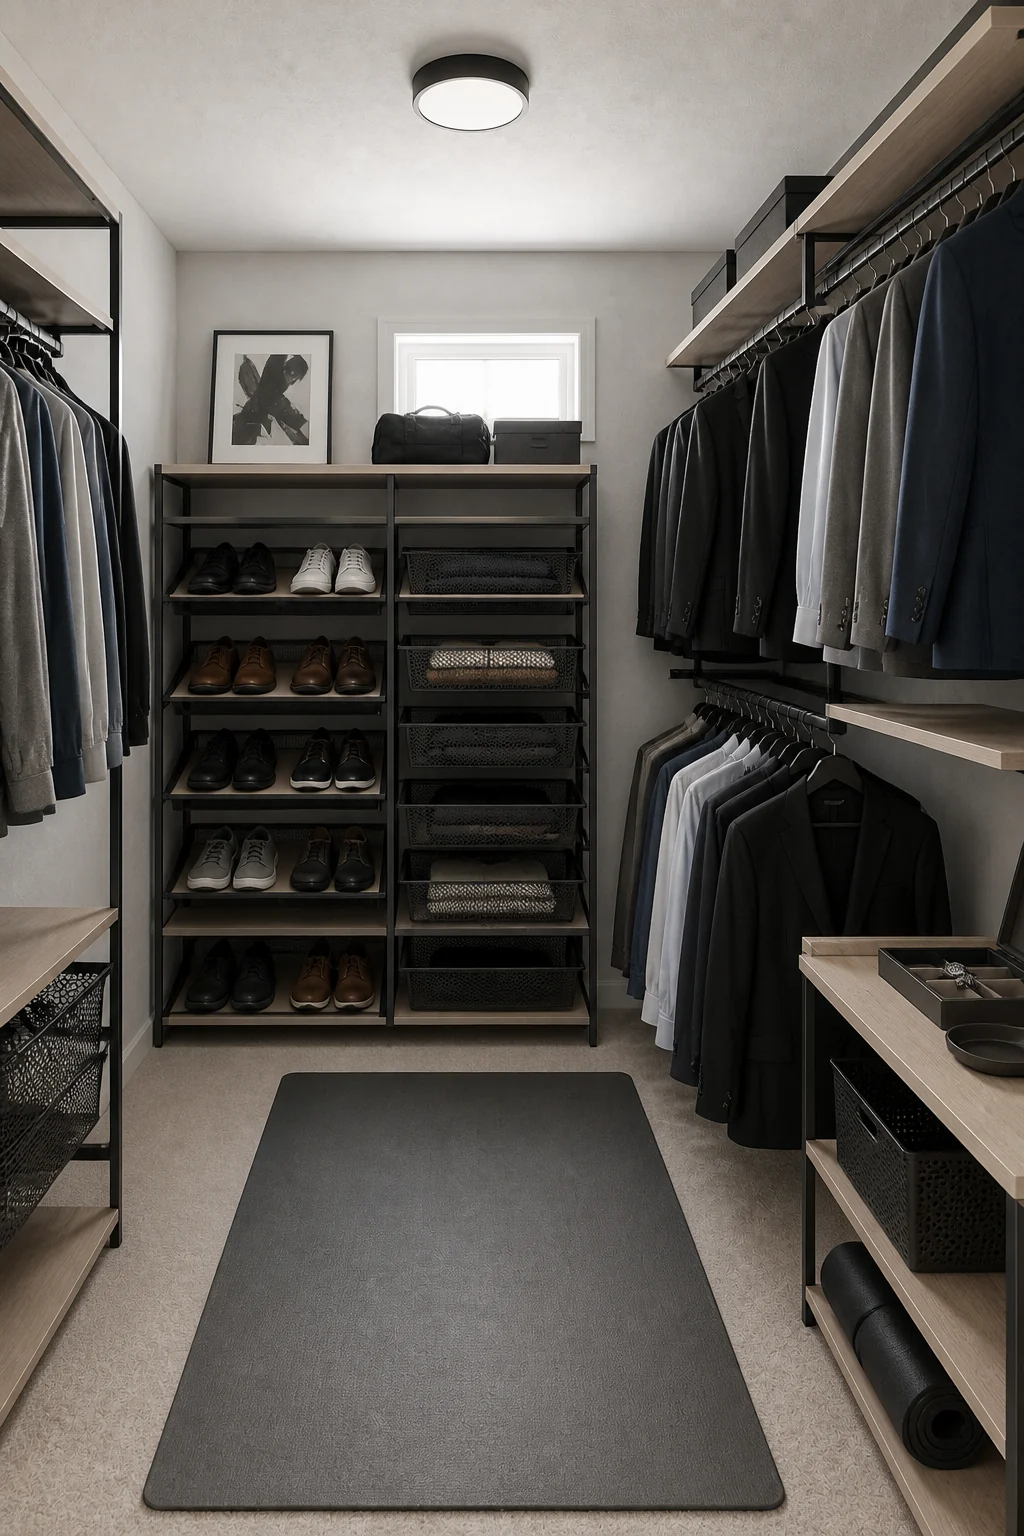
Installing ventilated pull-out metal baskets and angled shoe shelves on the back wall actively prevents trapped odors from daily workout gear. A dark charcoal anti-fatigue standing mat offers essential comfort while changing shoes or sorting laundry. Slimline black velvet hangers keep professional garments visually uniform on the right wall, while a dedicated valet shelf provides a resting spot for watches and daily accessories.
Gym-to-Office Essentials
- Ventilated pull-out metal baskets
- Charcoal anti-fatigue standing mat
- Ash wood valet rod
- Slimline black velvet hangers
The Nursery Prep
Converting a standard closet into a baby-ready dressing station frees up valuable bedroom square footage for expectant parents maximizing a smaller home. Sage green beadboard wainscoting introduces a gentle, calming atmosphere that feels like a natural extension of the nursery. A warm frosted glass schoolhouse light replaces harsh overhead bulbs, providing soft, gentle illumination for late-night diaper changes and outfit swaps.
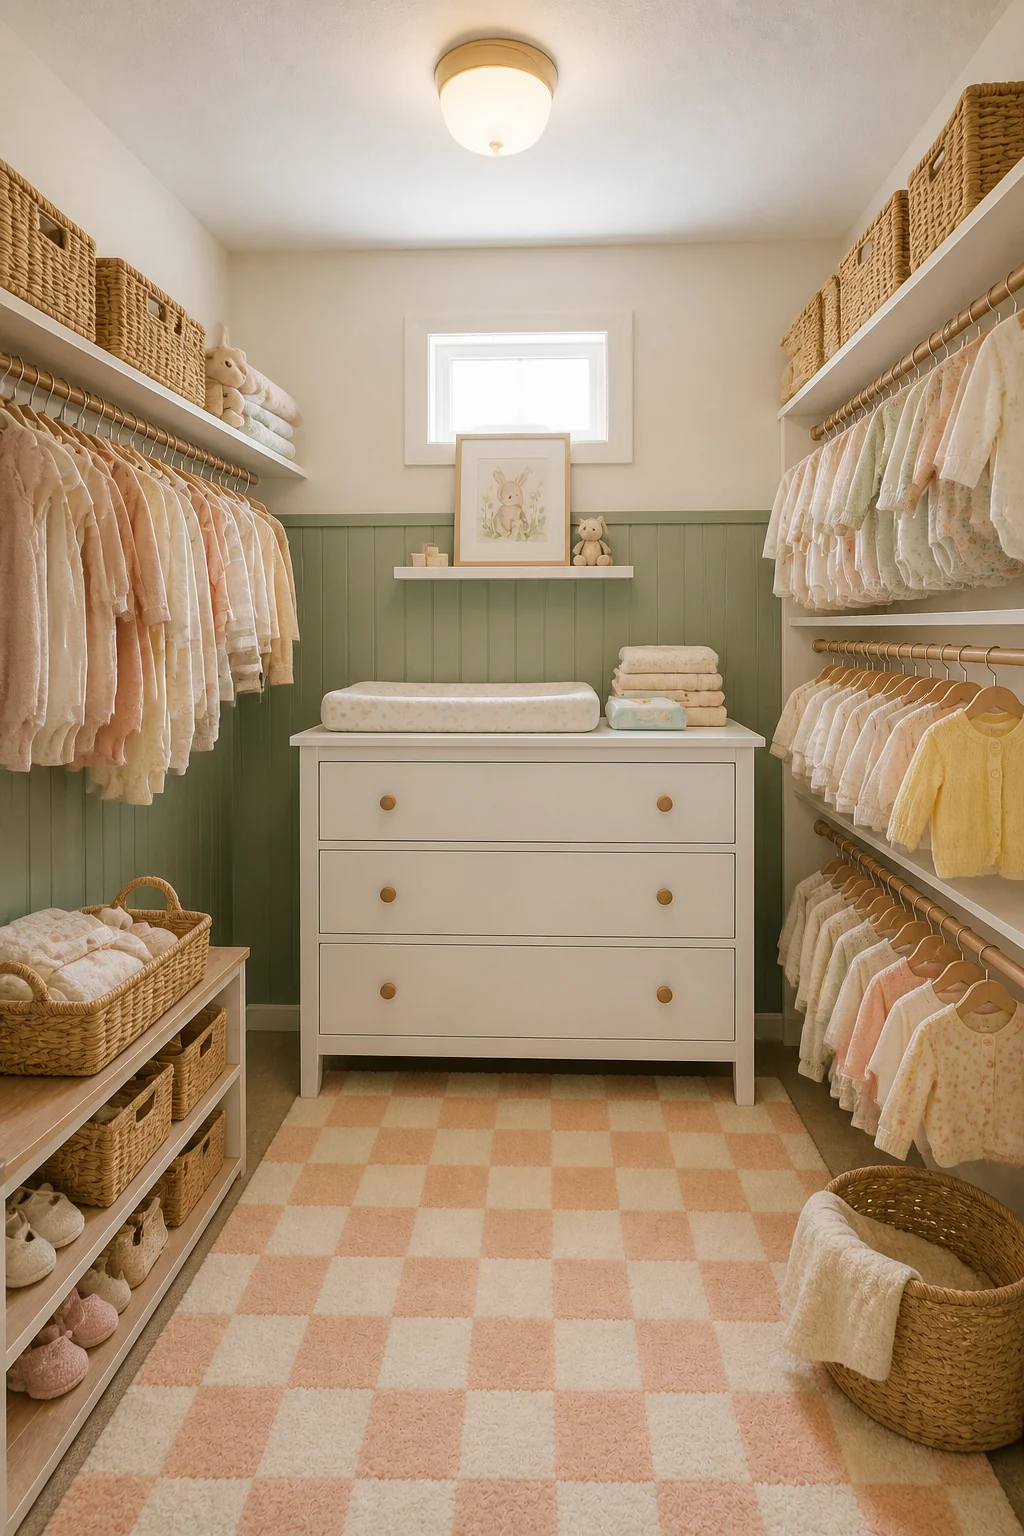
Fitting the white painted wood shelving with low baby-sized hanging rails maximizes vertical space for tiny, delicate garments. A low white three-drawer dresser fits perfectly against the back wall beneath the window, keeping essential wipes and folded cotton blankets within arm’s reach of the changing pad. Natural rattan baskets line the upper shelves, discreetly organizing out-of-season clothing and extra nursery supplies.
The Shared Space
A strictly symmetrical layout provides two people with equal, clearly defined storage zones to eliminate visual clutter and daily friction. The warm taupe flat paint creates a calming, unifying backdrop that ties the mid-tone walnut closet system together beautifully. Matching wooden hangers face the exact same direction, maintaining strict visual harmony and order across both sides of the shared wardrobe.
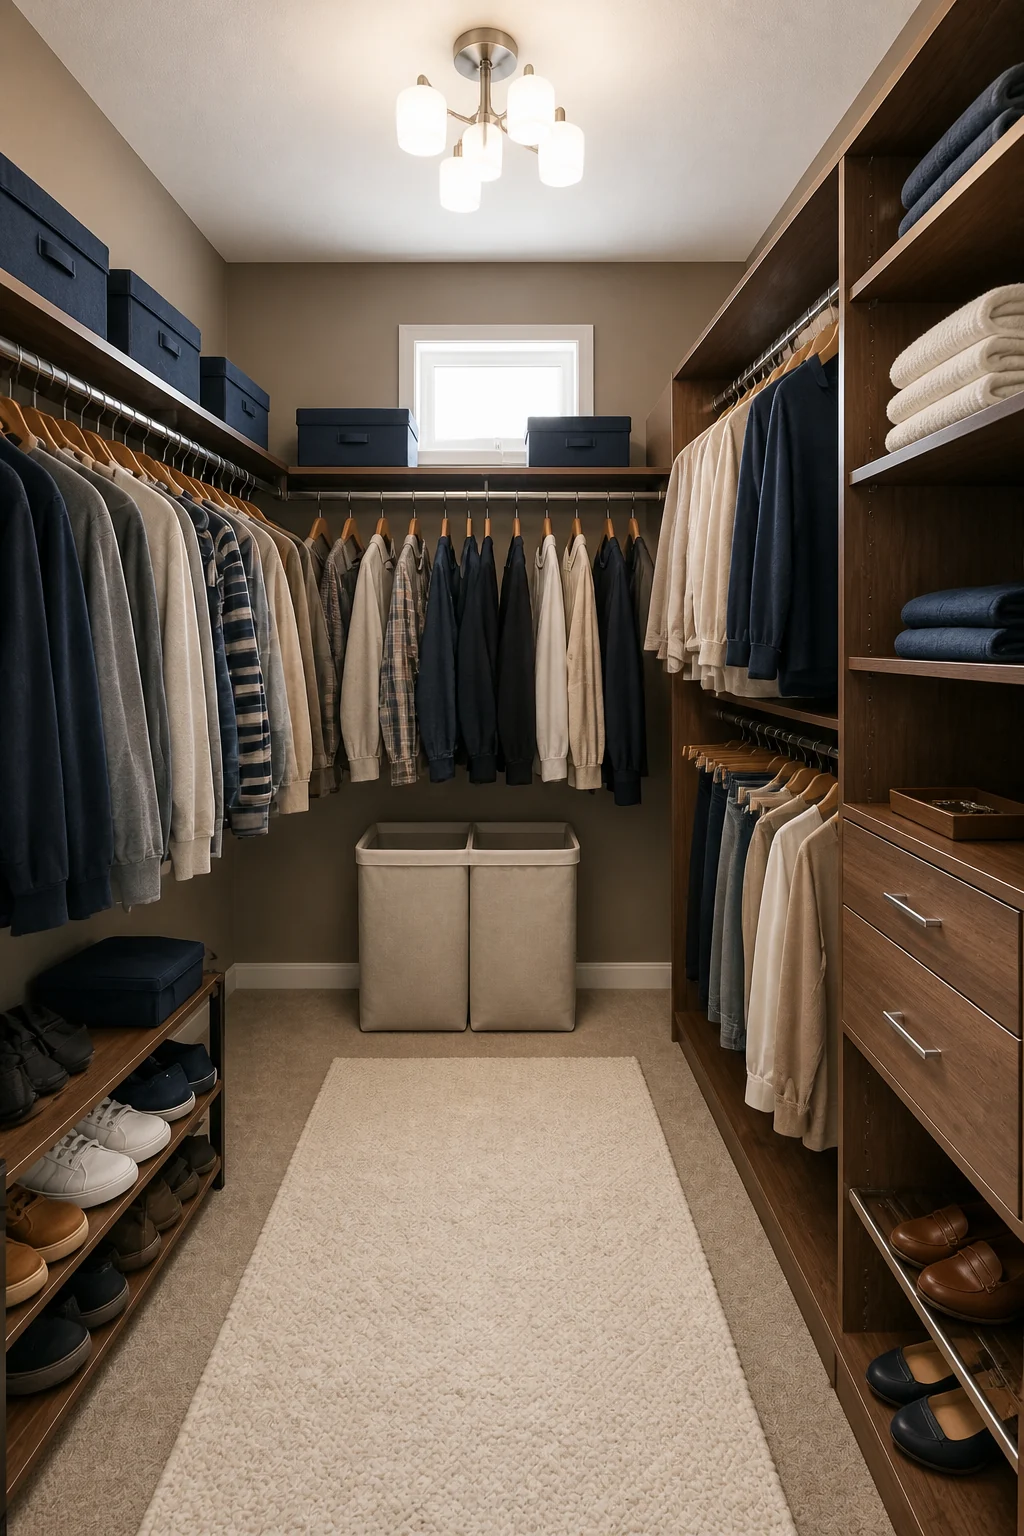
Building a strong central dividing partition into the right wall prevents boundary disputes between partners sharing a single primary closet. A large double-sided linen laundry hamper sits neatly against the back wall, making it easy to sort darks and lights immediately. A bright multi-bulb brushed nickel semi-flush fixture ensures both sides of the room receive perfectly even, shadow-free lighting.
The Travel Hub
Optimized for quick turnarounds, this hotel-inspired closet turns a stressful chore into a seamless daily packing experience. Sleek teak cabinetry pairs beautifully with anodized aluminum trim and a subtle slate gray grid-patterned wallpaper, establishing a highly sophisticated travel hub. A modern three-head aluminum track light aims bright beams exactly where needed, ensuring excellent visibility for early morning outfit planning.
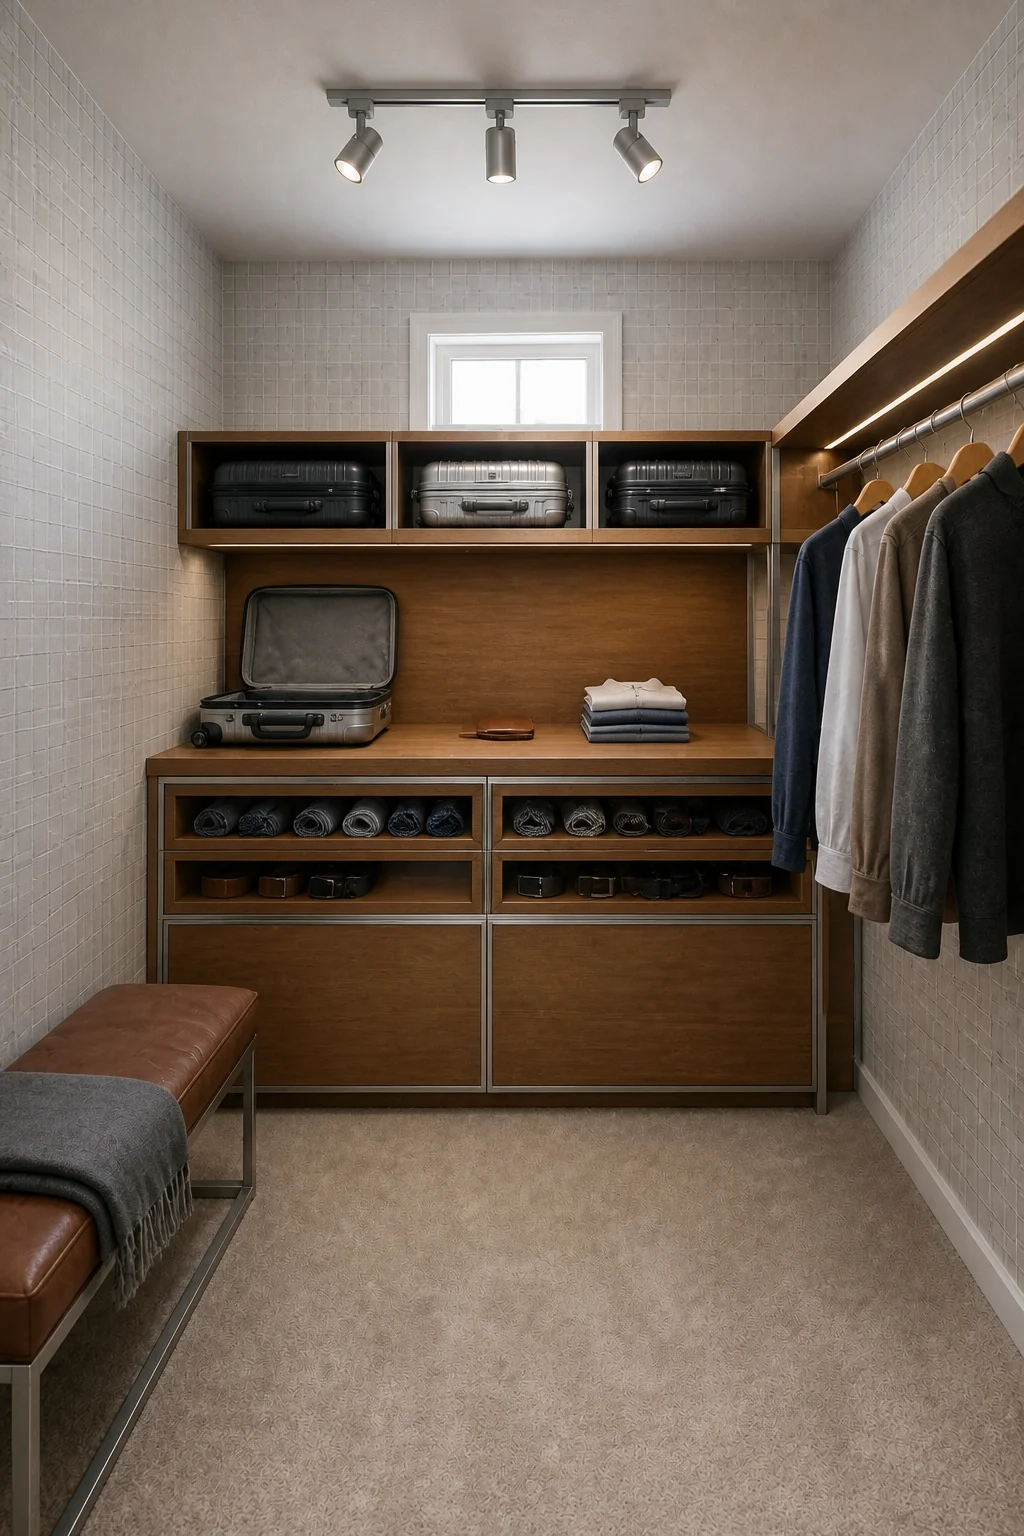
Constructing a waist-high teak packing counter directly under the window completely eliminates the need to bend over open suitcases on the bedroom floor. Heavy-duty aluminum upper shelves easily support bulky hard-shell carry-on luggage when not in use. A slim cognac leather bench offers a comfortable spot to sit while putting on shoes, completing the luxurious, high-efficiency dressing room atmosphere.
The Hotel-Inspired Layout
Leave generous breathing room between hanging garments to mimic a luxury boutique. Use shallow glass-front drawers to keep rolled ties and belts visible at a glance.
The Toddler Independence
Lowering the storage infrastructure empowers young children to learn how to dress themselves safely and independently. Wipeable eggshell blue walls provide a durable, easy-to-clean backdrop that stands up to the messy realities of daily toddler routines. A shatterproof acrylic mirror mounted vertically at toddler height adds a playful, functional touch that encourages kids to check their own outfits.
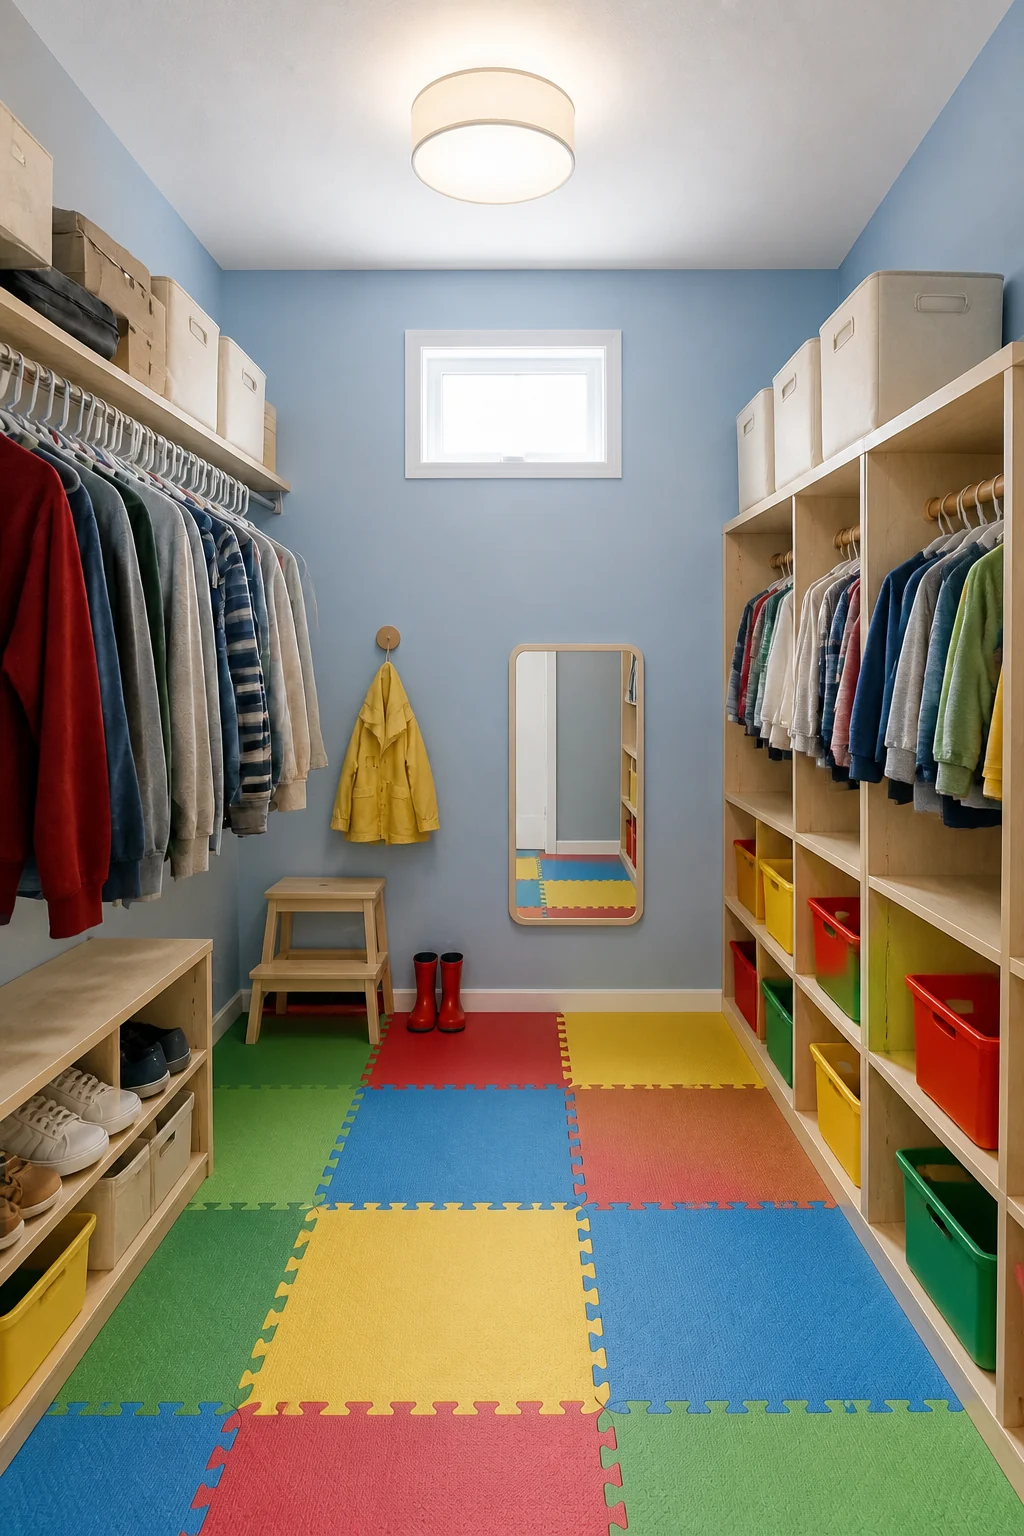
Installing low Baltic birch plywood cubbies keeps all daily clothes and outerwear safely within a manageable three-foot reach. Brightly colored plastic sorting bins provide clear, intuitive visual cues that help toddlers master morning routines. Multi-colored interlocking EVA foam floor mats cover the ground, offering a soft, forgiving landing pad for tiny feet and dropped toys.
The Executive
This high-end boutique wardrobe emphasizes garment preservation and a luxurious, unhurried morning routine for established professionals. A rich charcoal gray grasscloth wallcovering adds incredible tactile depth behind the custom cabinetry, absorbing sound for a quieter space. An elegant brushed brass multi-arm chandelier elevates the entire room, replacing the basic flush mount with warm, sophisticated, and glamorous overhead lighting.
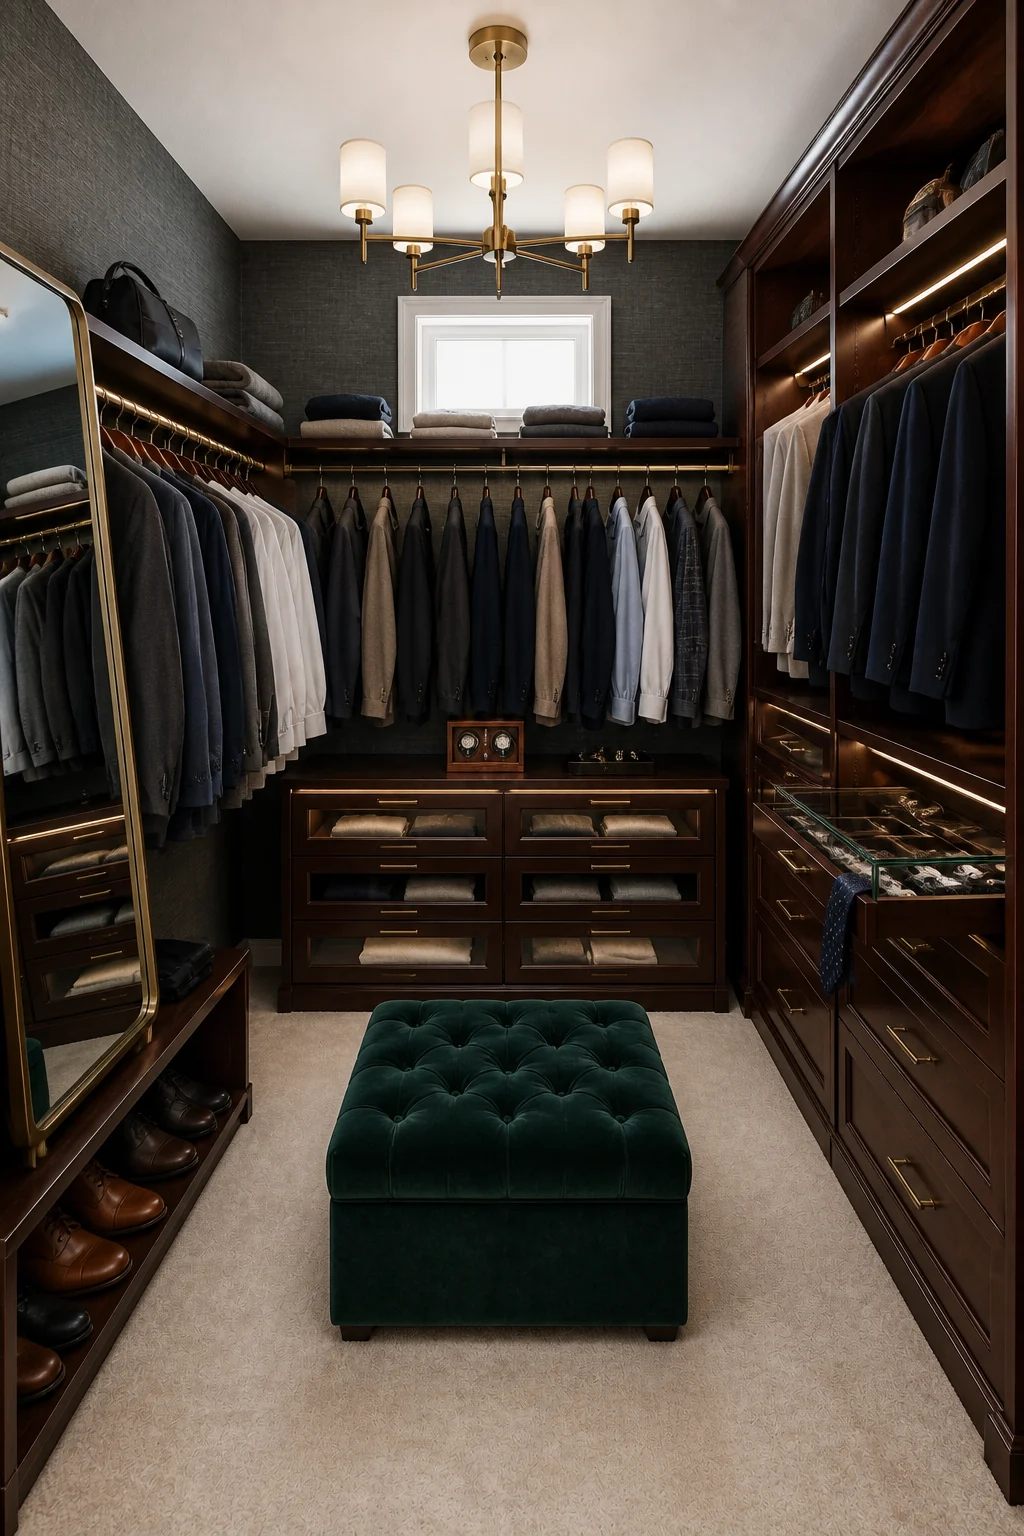
Dark mahogany built-ins feature integrated LED strip lighting and glass-front drawers designed specifically to protect delicate knits from dust and moths. Exact, even hanger spacing treats tailored clothing like a highly curated collection rather than basic storage. A deep emerald green velvet tufted ottoman sits in the center of the floor, providing a plush spot for planning the day’s attire.
The Collector
Designed to showcase a large collection of shoes and accessories, this layout prioritizes maximum visual impact against a bold, fashionable backdrop. An oversized dark floral removable wallpaper featuring magenta and emerald tones creates a dramatic, unforgettable focal point. A glamorous crystal and gold flush-mount ceiling fixture reflects light beautifully across the space, enhancing the boutique atmosphere.
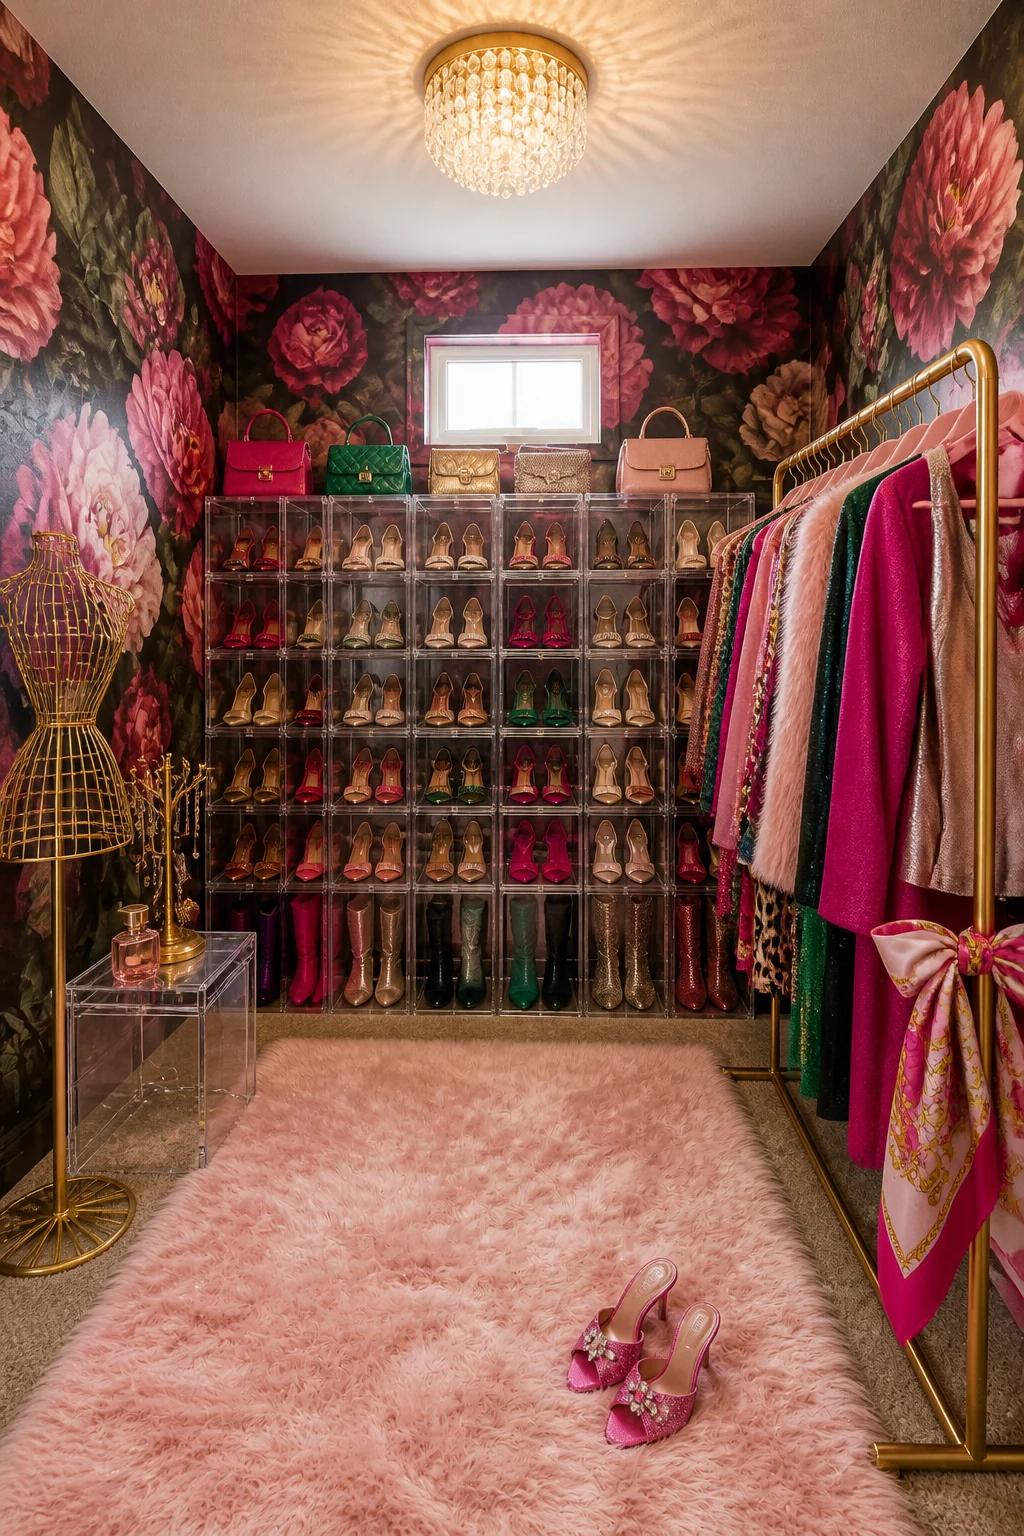
Stacking clear acrylic shoe display boxes from floor to ceiling protects expensive footwear while turning it into the room’s primary architectural feature. Polished gold freestanding garment racks hold colorful statement pieces and silk scarves with plenty of breathing room. A plush blush pink faux-fur area rug adds a final layer of texture and glamour to the center of the floor.
Boutique Display Elements
The Hobby Haven
Repurposing half the closet for new hobbies is a incredibly realistic pivot for empty nesters downsizing their wardrobes. Warm terracotta clay plaster provides a soothing, earthy texture across the walls, completely transforming the room’s acoustic and visual feel. A warm oil-rubbed bronze semi-flush ceiling fixture keeps the overall mood relaxed, grounded, and perfectly suited for quiet afternoon crafting.
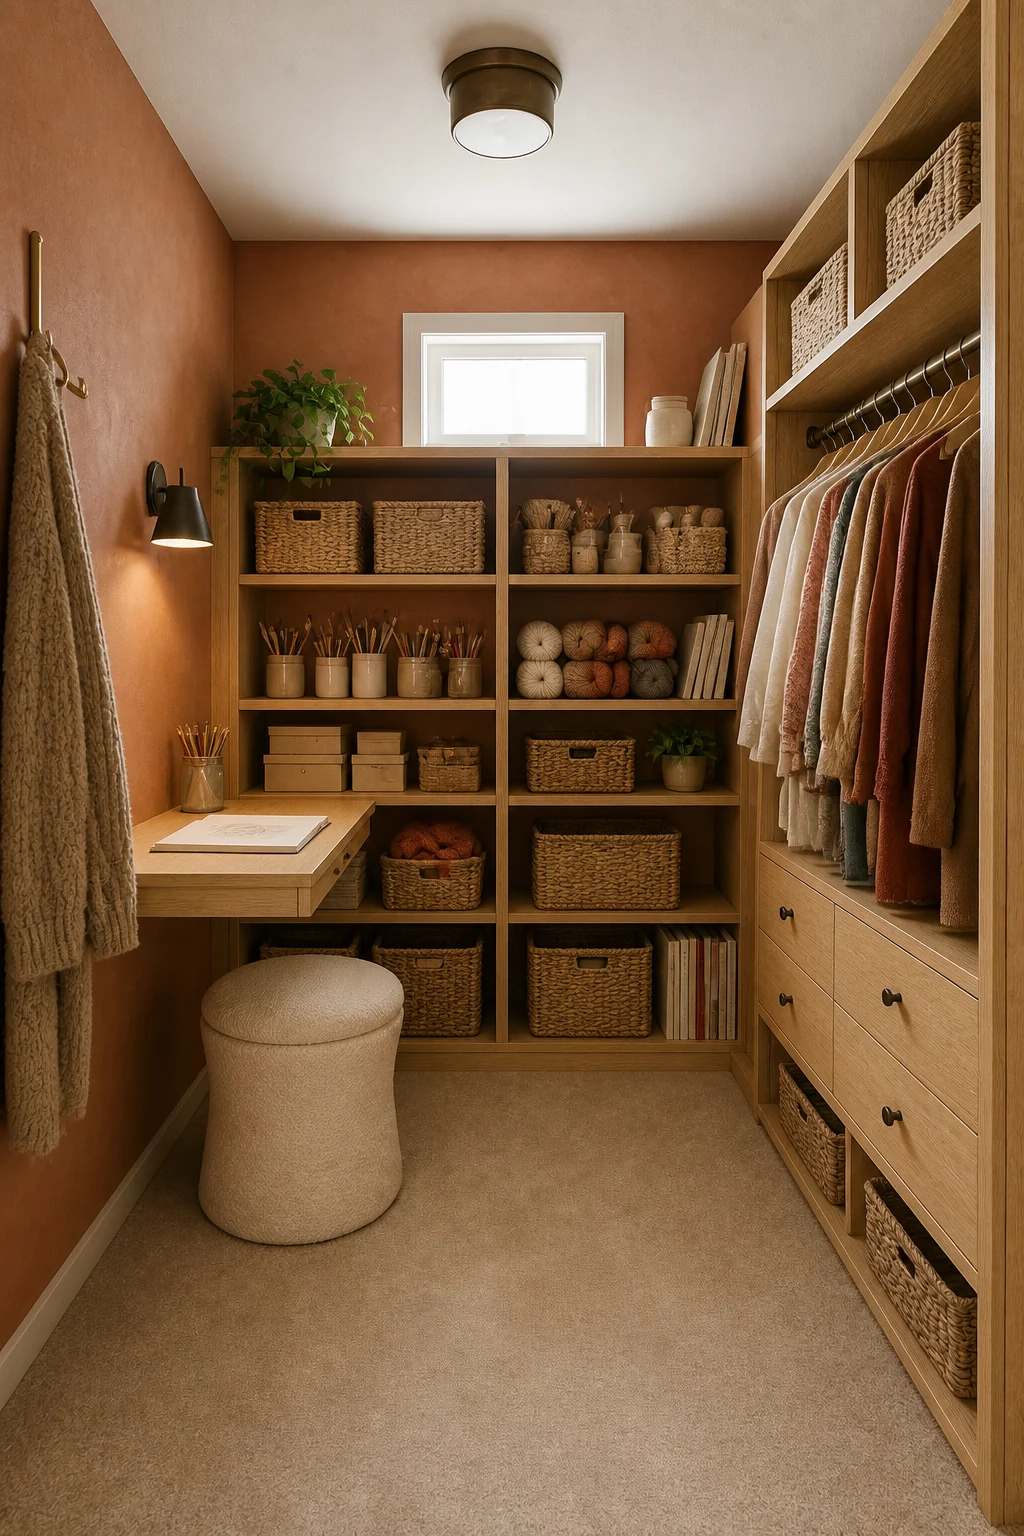
Splitting the light oak wood cabinetry creates a highly curated clothing zone on the right and dedicated craft shelving on the back wall. Matching woven seagrass baskets organize loose yarn and supplies, keeping the visual clutter to an absolute minimum. A pull-out oak workspace pairs with a comfortable cream upholstered stool to create a cozy, hidden crafting nook.
The Accessible Layout
This layout is designed for aging in place, eliminating the need to reach or bend dangerously. High-contrast white upper walls and navy wainscoting improve depth perception for safer navigation. An ultra-bright LED ceiling light removes hazardous shadows.
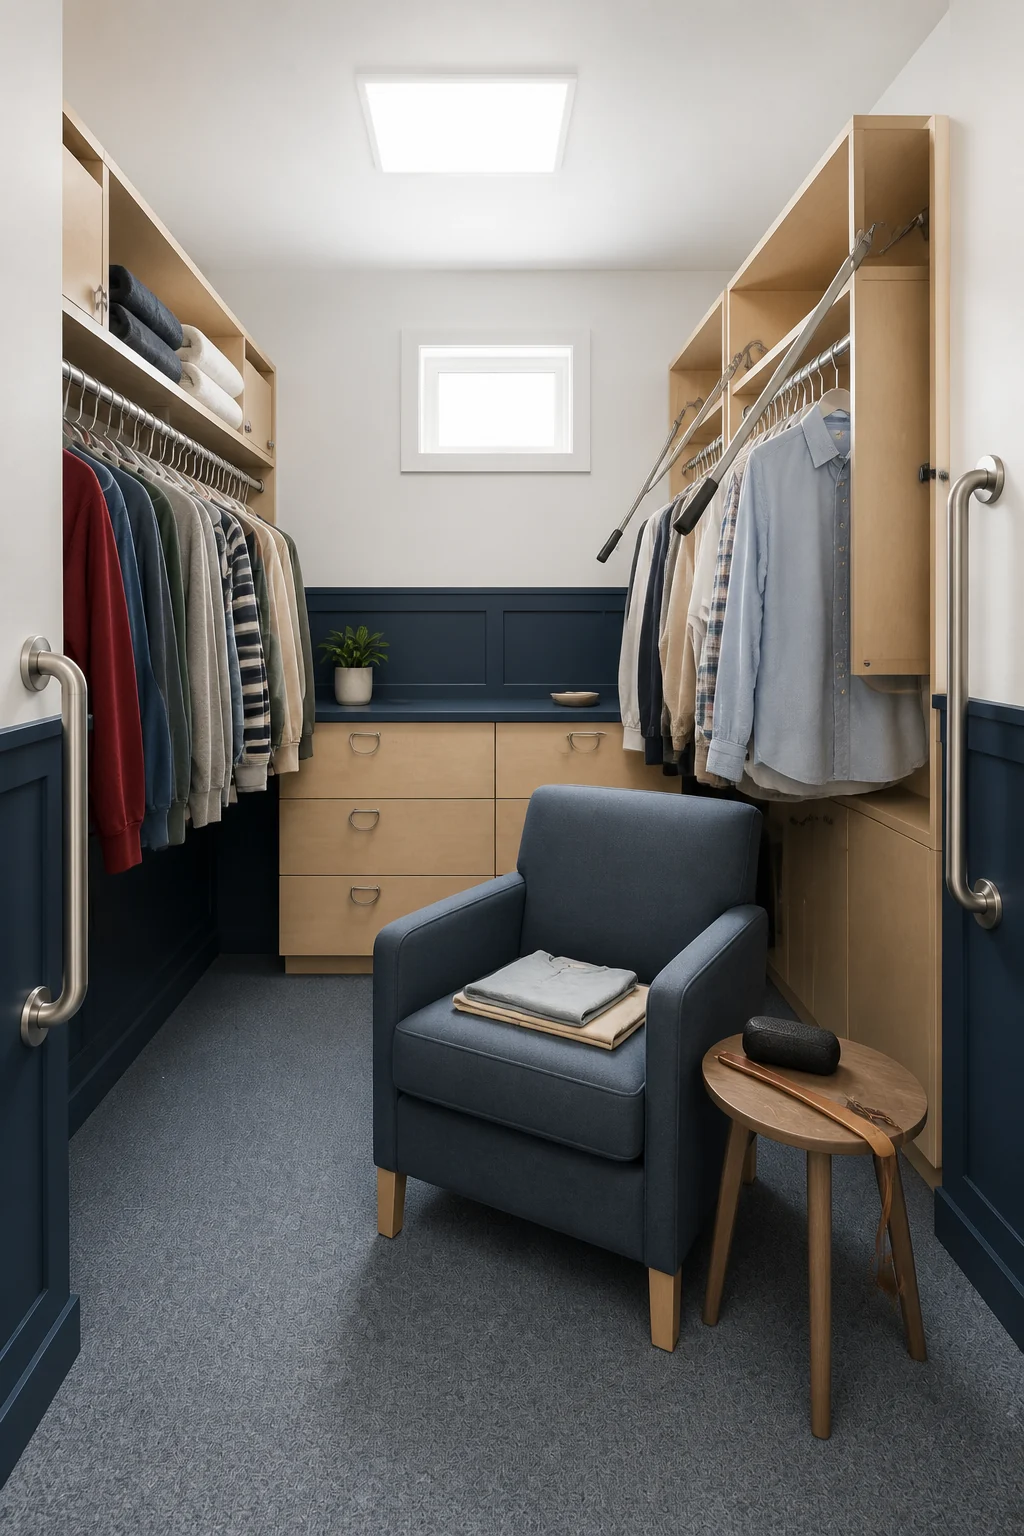
Smooth maple cabinetry features hydraulic pull-down wardrobe rods that bring garments to eye level. Stainless steel grab bars disguised as towel rails offer discreet support. A firm, high-seated armchair ensures a secure spot for seated dressing.
Which Layout Fits Your Routine?
If you are renting, freestanding racks and bins provide ample storage that moves easily. To share a primary closet without arguments, a strict central divider eliminates boundary disputes. For parents encouraging young children to dress themselves, lowered birch cubbies put outfits within a three-foot reach.