
Garage Office Conversion: The Year-Round Setup Checklist
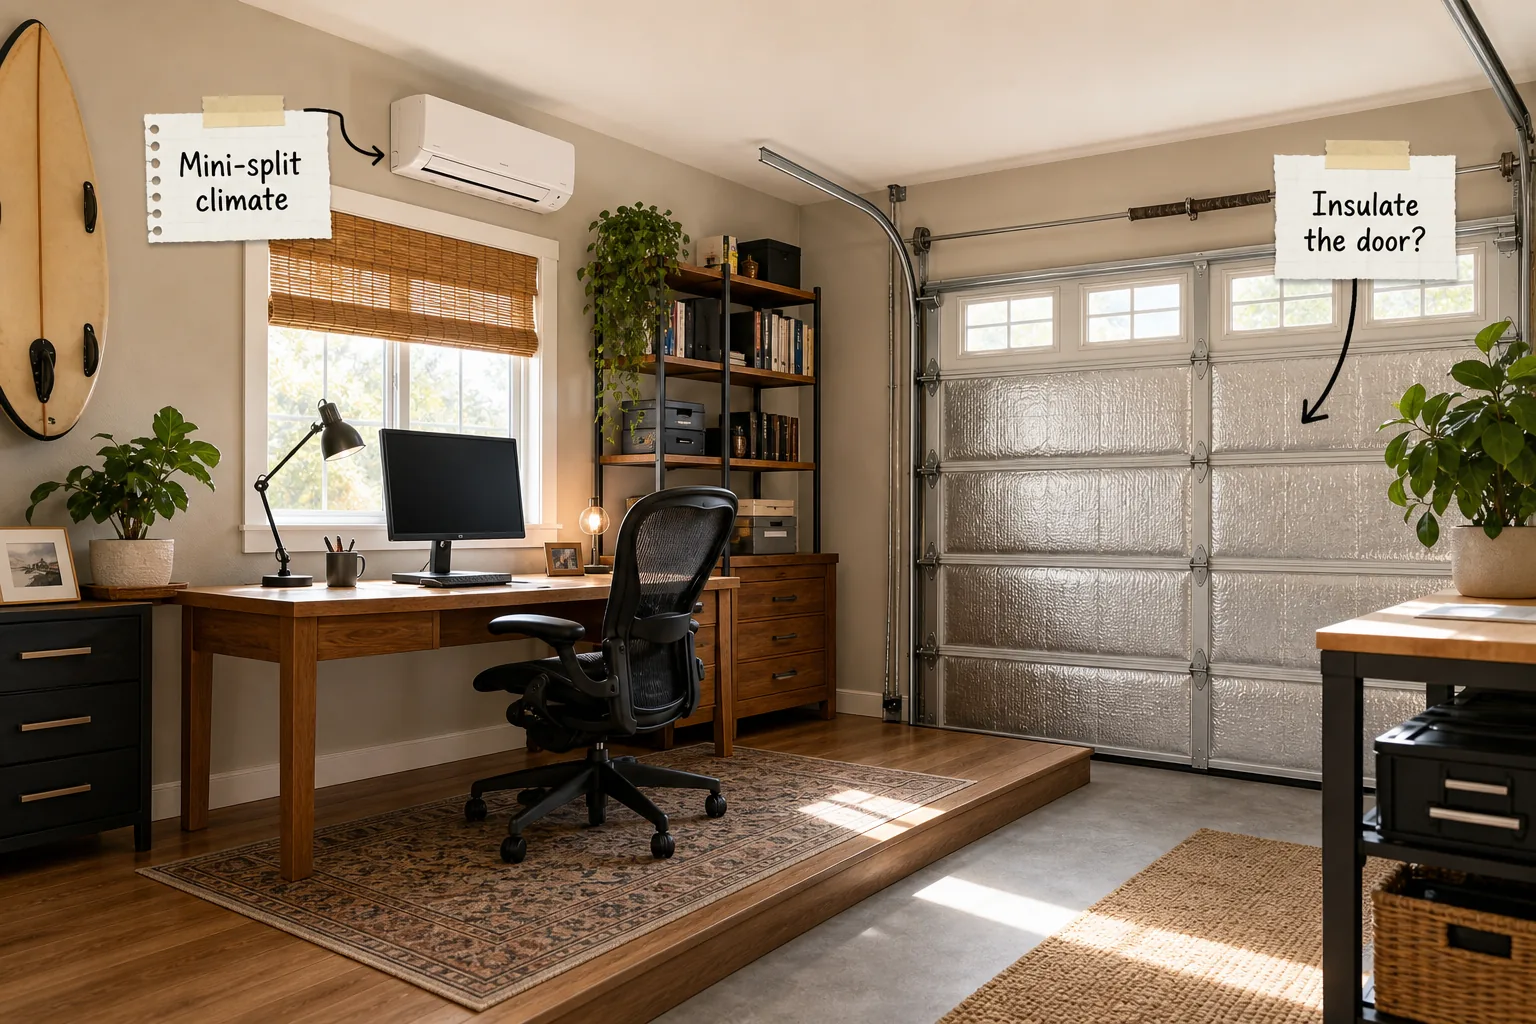
Transform your cold, completely unused garage into a comfortable, highly productive workspace with this comprehensive, step-by-step conversion plan. You will be able to confidently plan, insulate, and wire a complete year-round setup using our detailed, printable Garage Conversion Checklist to avoid costly construction mistakes.
Dedicated Power: The 20-Amp Desk Circuit
A standard 15-amp garage circuit quickly overloads when running modern office gear alongside occasional high-draw devices like vacuums, space heaters, or heavy power tools. You must hire a licensed electrician to pull a dedicated 20-amp desk circuit specifically for your primary workspace wall.
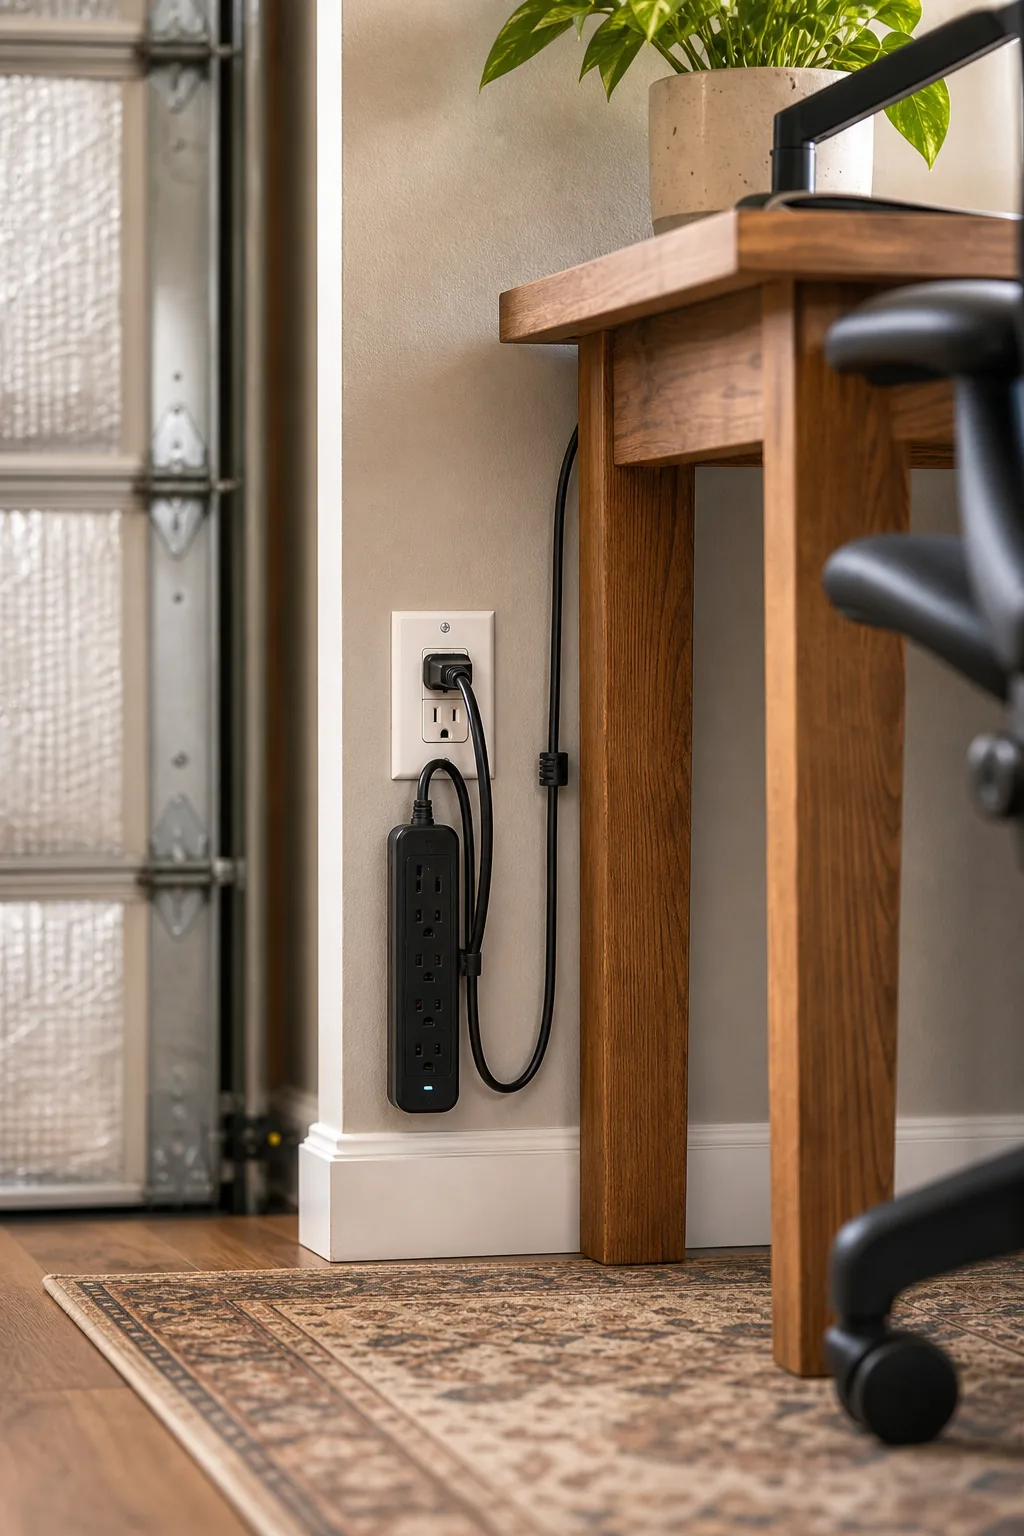
This heavy-duty electrical upgrade ensures perfectly stable power delivery for dual monitors, a high-performance computer tower, and a personal space heater. Bypassing the shared, unpredictable garage wiring permanently prevents frustrating tripped breakers during your most critical, high-focus peak work hours.
Protecting Your Hardware from Power Spikes
Once your dedicated circuit is fully active, you must actively safeguard your sensitive electronics from unpredictable neighborhood grid fluctuations. Direct power surges easily destroy expensive monitors, laptops, and external hard drives when they are plugged straight into an unprotected, standard wall receptacle.
Foundation: Building a Thermal Subfloor
Cold concrete slabs constantly pull radiant heat away from your feet during harsh winter months, making the space thoroughly miserable. Constructing a slightly raised thermal subfloor creates an essential, highly effective physical barrier against this aggressive, continuous temperature transfer from the ground.
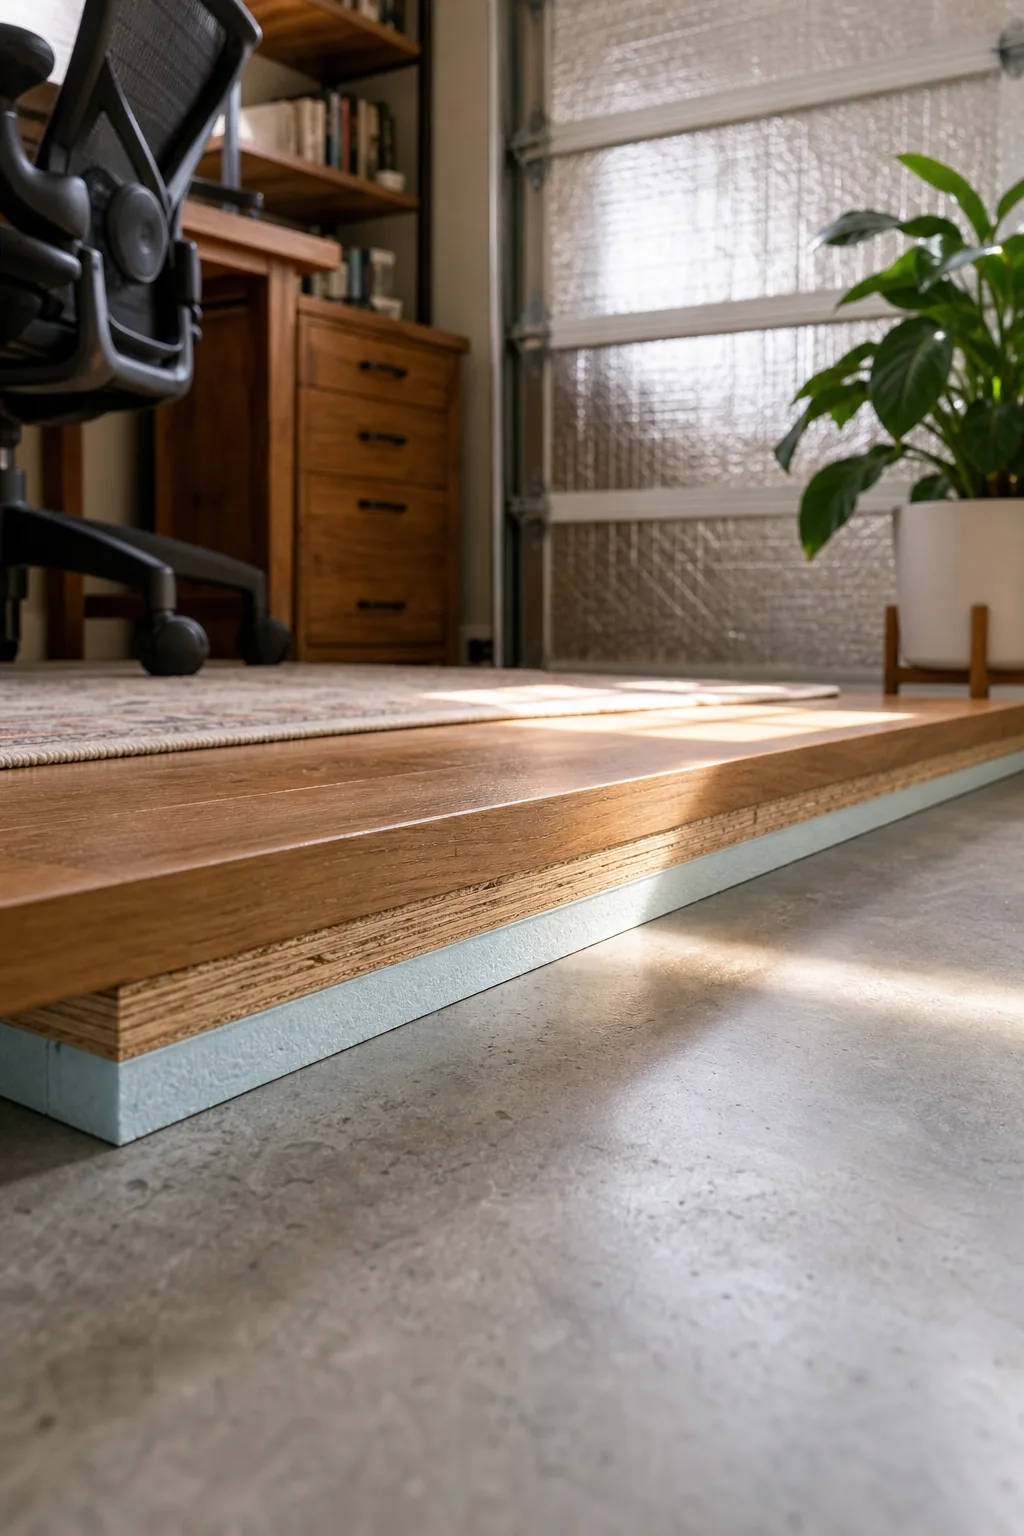
A properly insulated floor elevates the entire desk area slightly above the raw slab, effectively blocking rising dampness and freezing air. This critical foundational layer keeps the workspace consistently comfortable all day and drastically reduces your overall daily winter heating costs.
Layering the Floor Assembly
Building an effective thermal barrier requires stacking specific, moisture-resistant materials to completely stop thermal bridging. The entire subfloor assembly must isolate the finished flooring entirely from the freezing, porous concrete beneath it to maintain a perfectly stable, comfortable interior room temperature.
- Lay a continuous 6-mil polyethylene vapor barrier directly over the fully swept concrete.
- Build a rigid grid using pressure-treated two-by-four sleepers spaced precisely 16 inches apart.
- Fill the resulting cavities tightly with 1.5-inch rigid foam insulation boards.
- Top the entire sleeper grid with heavy 3/4-inch tongue-and-groove plywood sheathing.
Securing these overlapping layers correctly provides a rigid, completely squeak-free base that feels exactly like a traditional interior room. You can then confidently install your chosen flooring material directly over the smooth, thermally broken plywood surface for a polished finish.
The Big Question: Should You Insulate the Door?
An uninsulated metal garage door acts as a massive thermal bridge, radiating extreme heat in summer and freezing temperatures in winter. The answer to whether you should genuinely insulate the door is an absolute yes if you want a fully usable room.
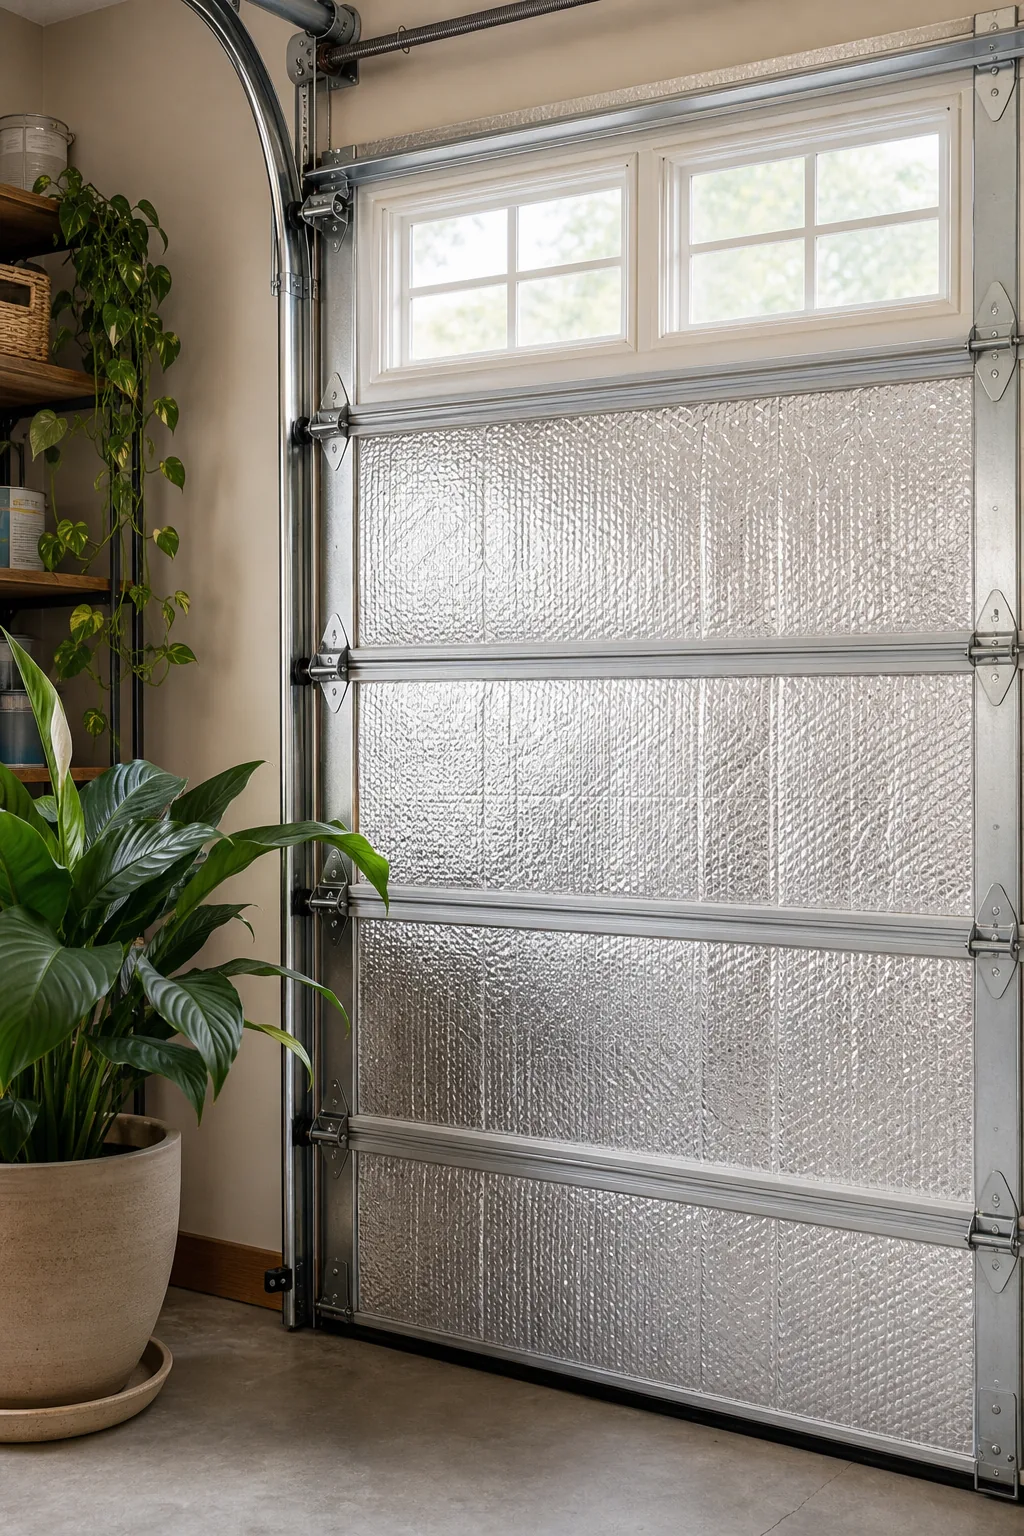
Fitting precisely cut foil-faced foam inserts into the existing door panels is a mandatory, incredibly cost-effective first conversion step. This simple, afternoon modification significantly improves the overall R-value of the space without requiring a massive financial investment in a full door replacement.
Sealing the Garage Door Perimeter
Insulating the thin metal panels only works effectively if you also completely block the drafty gaps around the outer door edges. Wind and moisture easily bypass thick foam boards through worn, cracked, or completely missing exterior perimeter seals along the metal tracks.
| Seal Location | Material Type | Replacement Frequency |
|---|---|---|
| Bottom Edge | U-shaped rubber astragal | Every 3 to 5 years |
| Side Jambs | Vinyl weatherstripping | Every 5 to 7 years |
| Top Header | Flap-style vinyl seal | Every 5 to 7 years |
| Panel Joints | V-groove foam tape | As needed for drafts |
Replacing these failing perimeter seals ensures your newly insulated door actually blocks exterior airflow from entering the finished office. A perfectly tight weather seal keeps expensive, climate-controlled air securely inside the workspace where it rightfully belongs during extreme seasonal weather.
Year-Round Comfort: Mini-Split Climate Control
Standard space heaters and portable air conditioners simply cannot efficiently regulate an entire drafty garage bay throughout the year. Installing a professional, ductless mini-split climate system provides reliable, thermostat-driven temperature management that permanently transforms the raw space into a true interior room.
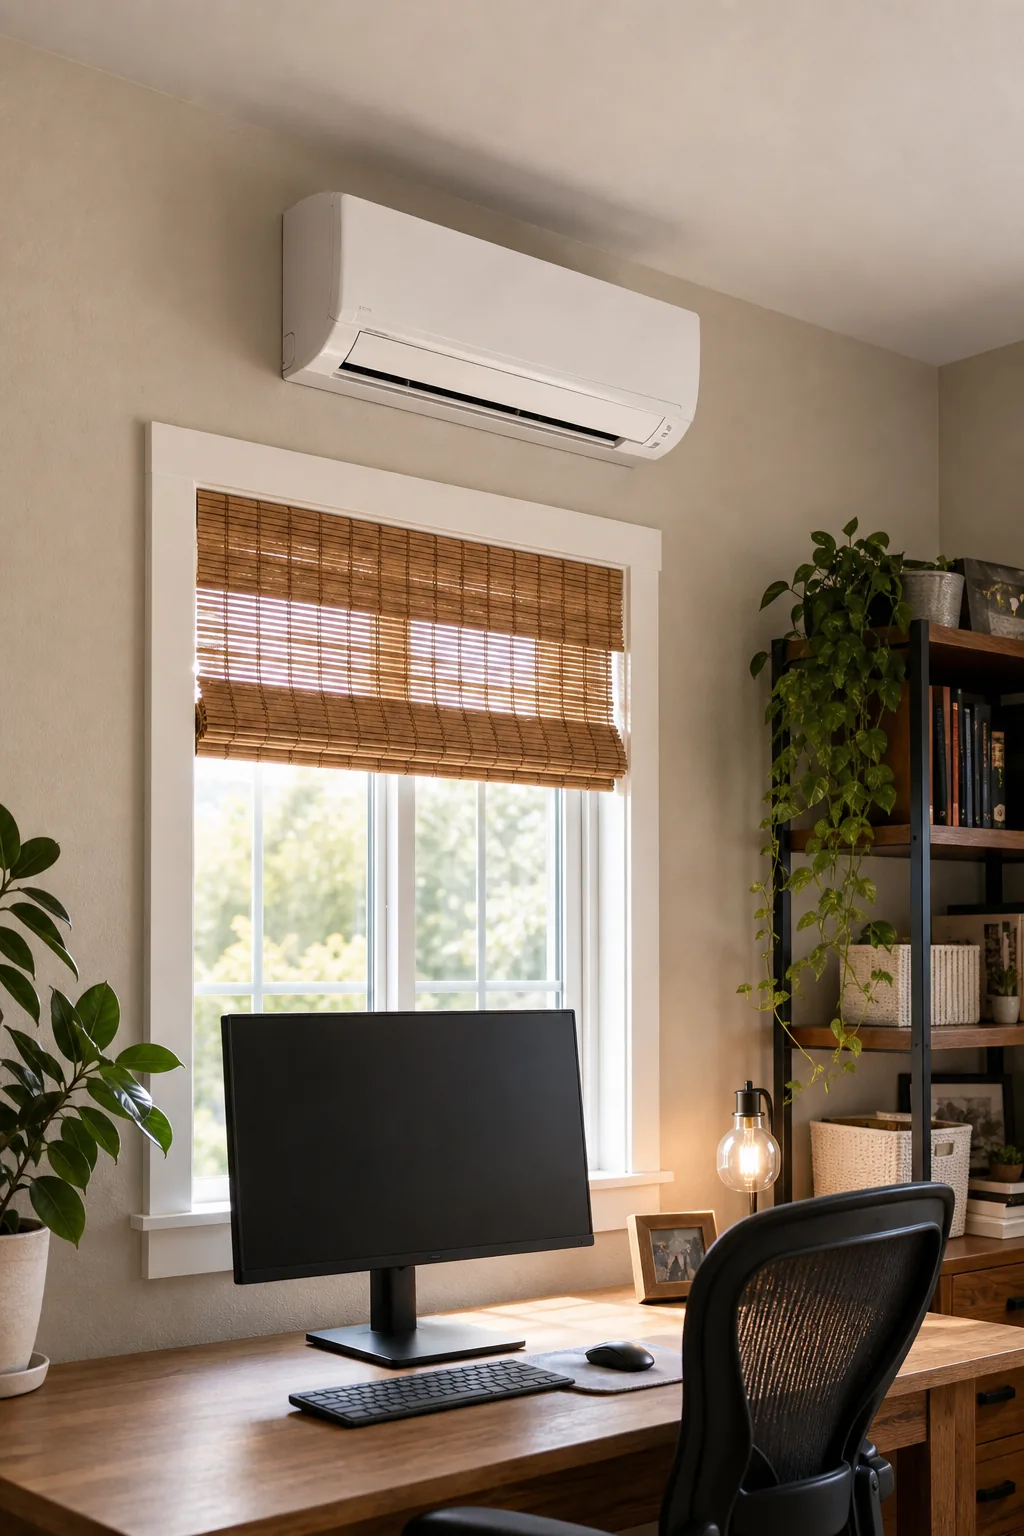
These sleek, wall-mounted heating and cooling units operate incredibly quietly and efficiently, easily maintaining a consistent 70 degrees regardless of extreme outdoor weather. The advanced system continuously filters the air while actively dehumidifying the workspace during damp, rainy spring seasons.
Sizing Your Mini-Split System
Selecting the correct heating and cooling capacity depends entirely on your exact square footage and local climate extremes. An undersized unit runs constantly without ever reaching the target temperature, while an oversized unit short-cycles rapidly and completely fails to remove airborne humidity.
Layout Strategy: Creating a Glare-Free Zone
Placing your primary desk directly facing or backing up to a bright window guarantees severe eye strain and daily visual fatigue. You must intentionally position the workspace furniture to create a strictly controlled, glare-free zone for exceptionally comfortable, all-day computer screen work.
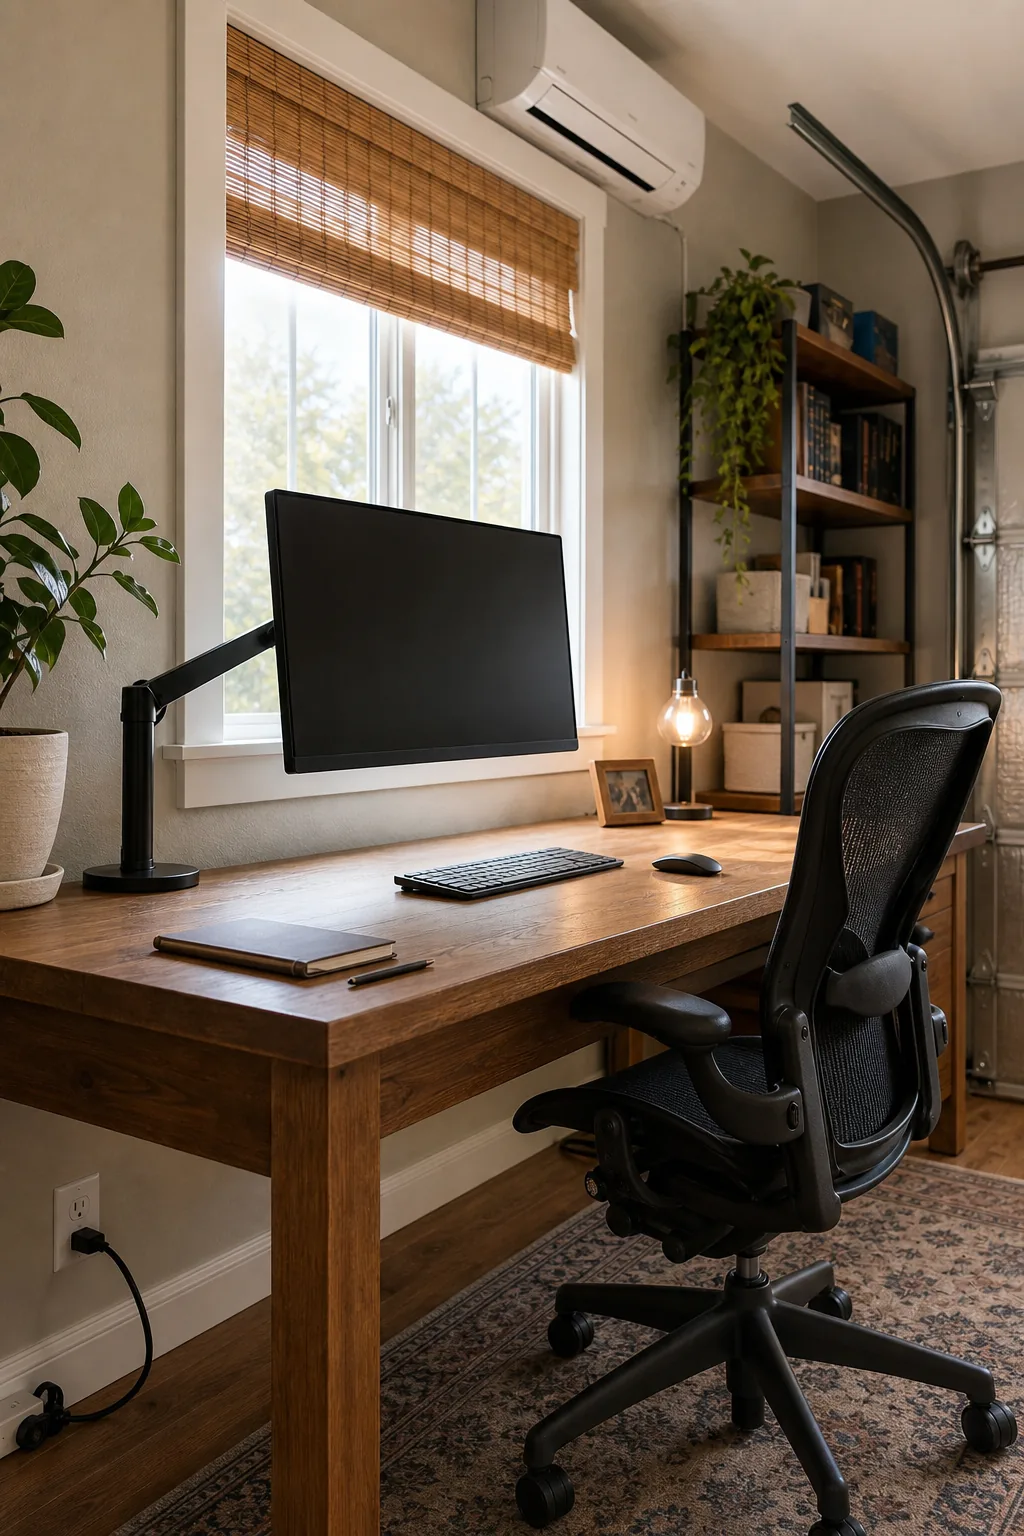
Angle the computer monitor exactly 90 degrees away from direct sunlight paths to ensure a perfectly clear, unobstructed view. This perpendicular arrangement permanently prevents harsh, shifting reflections from washing out your display during peak afternoon daylight hours when the sun is lowest.
Controlling Ambient Light for Video Calls
Beyond properly positioning the desk, you must actively manage the remaining ambient light bouncing around the room. Installing thick, woven wood blinds allows you to finely adjust incoming daylight, ensuring your face remains clearly visible and evenly lit during important professional video conferences.
Managing Acoustics in a Concrete Space
Empty garages naturally act as massive echo chambers due to their hard concrete floors, exposed drywall, and reflective metal fixtures. Without deliberate acoustic intervention, every keystroke and spoken word reverberates endlessly, completely ruining the audio quality of your important daily virtual meetings.

Layering a large, exceptionally thick area rug directly over the new subfloor immediately absorbs bouncing sound waves before they travel. This simple, decorative textile addition drastically improves vocal clarity on calls and makes the entire room feel inherently warmer and far more inviting.
Selecting the Right Sound-Dampening Materials
Beyond treating the floor, covering bare walls helps deaden persistent mid-frequency echoes that sensitive desk microphones easily pick up. Hanging heavy velvet curtains over the windows or mounting fabric-wrapped acoustic panels directly behind the monitor catches stray voice frequencies before they reflect back.
Maximizing Vertical Storage
Standard garages completely lack traditional office closets, making smart vertical organization absolutely critical for maintaining a clean, professional aesthetic. You must utilize the generous wall height to keep reference materials, hardware, and daily supplies entirely off your primary, high-focus work surface.
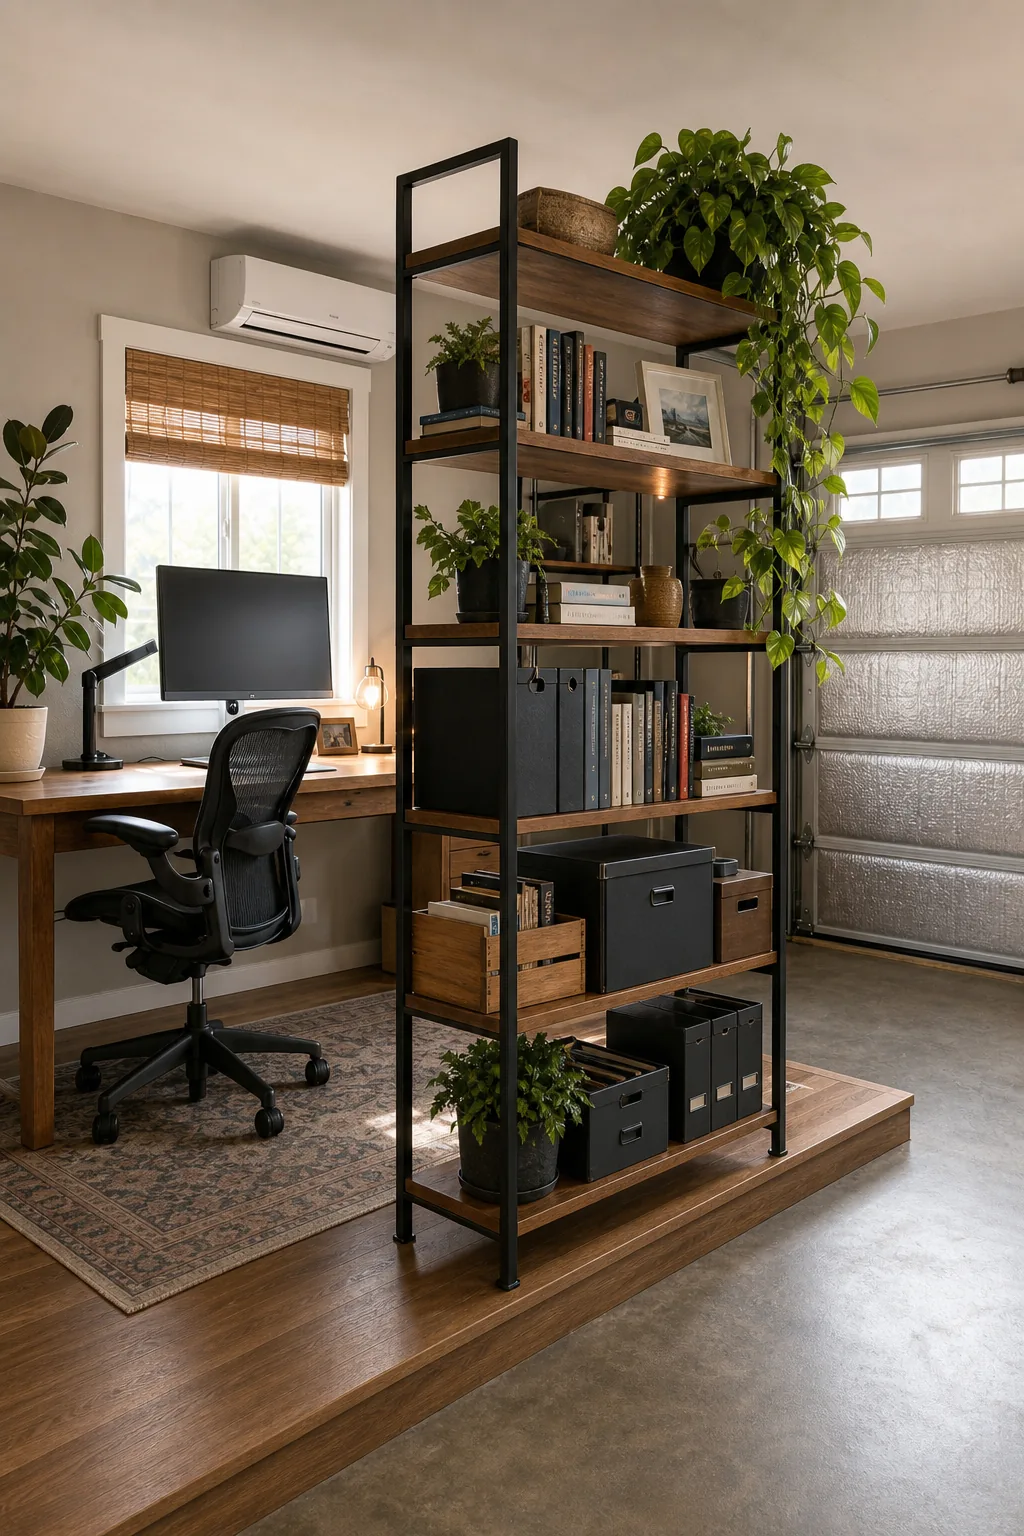
Deploying tall, open industrial shelving units provides massive storage capacity without requiring deep, highly valuable floor space. These robust metal and wood structures easily hold heavy bins, network printers, and trailing plants while keeping everything perfectly accessible and visually organized throughout the week.
Defining the Workspace Boundary
In a shared, multi-purpose garage, the office area quickly blurs into general household storage if left structurally undefined. Positioning a tall bookcase perpendicular to the wall establishes a hard visual line between professional and personal environments, successfully hiding cluttered tools from your webcam background.
Your Garage Office Conversion Checklist
Transforming a raw utility space into a beautifully finished office requires strict adherence to a logical, carefully phased build order. Skipping foundational infrastructure steps often leads to torn-up drywall, inadequate climate control, or completely blown electrical breakers during your busiest work months.

Before you buy a single sheet of plywood, order expensive flooring, or call an electrician, run through this critical baseline evaluation to ensure your garage is truly ready for the structural upgrade.