
12+ Cozy Living Room Layout with Fireplace Ideas
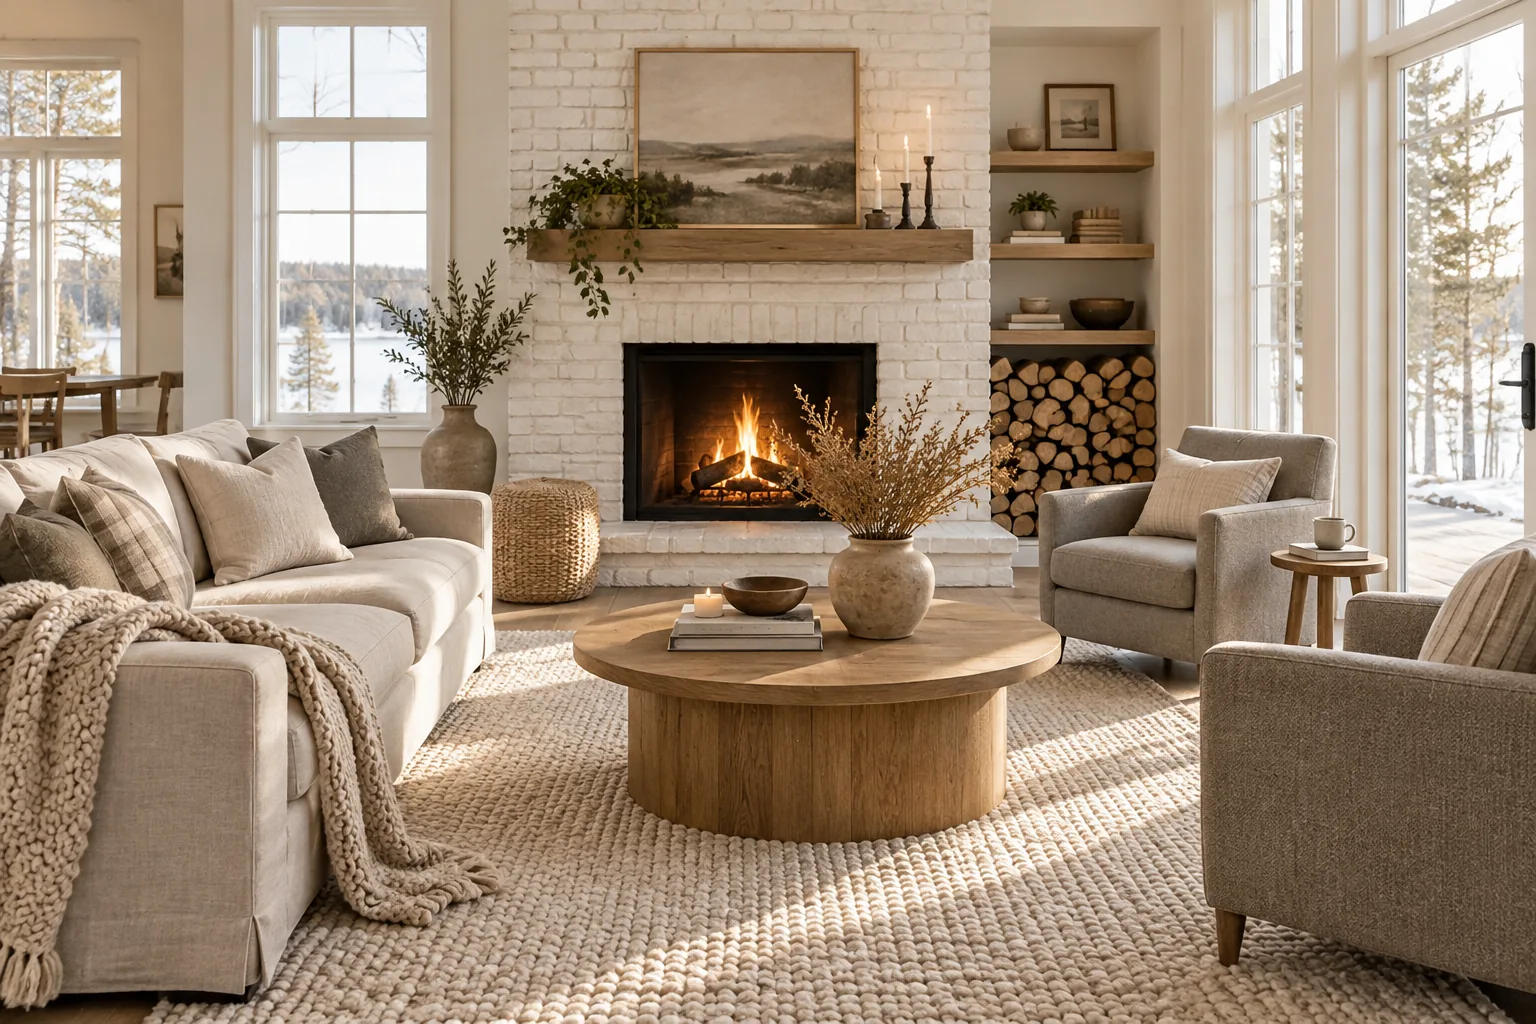
Arranging furniture around a fireplace is all about finding the right balance between flow and focus. I put together these layouts to help you skip the guesswork and create a space that actually works for your daily life.
1. Mirror Your Seating
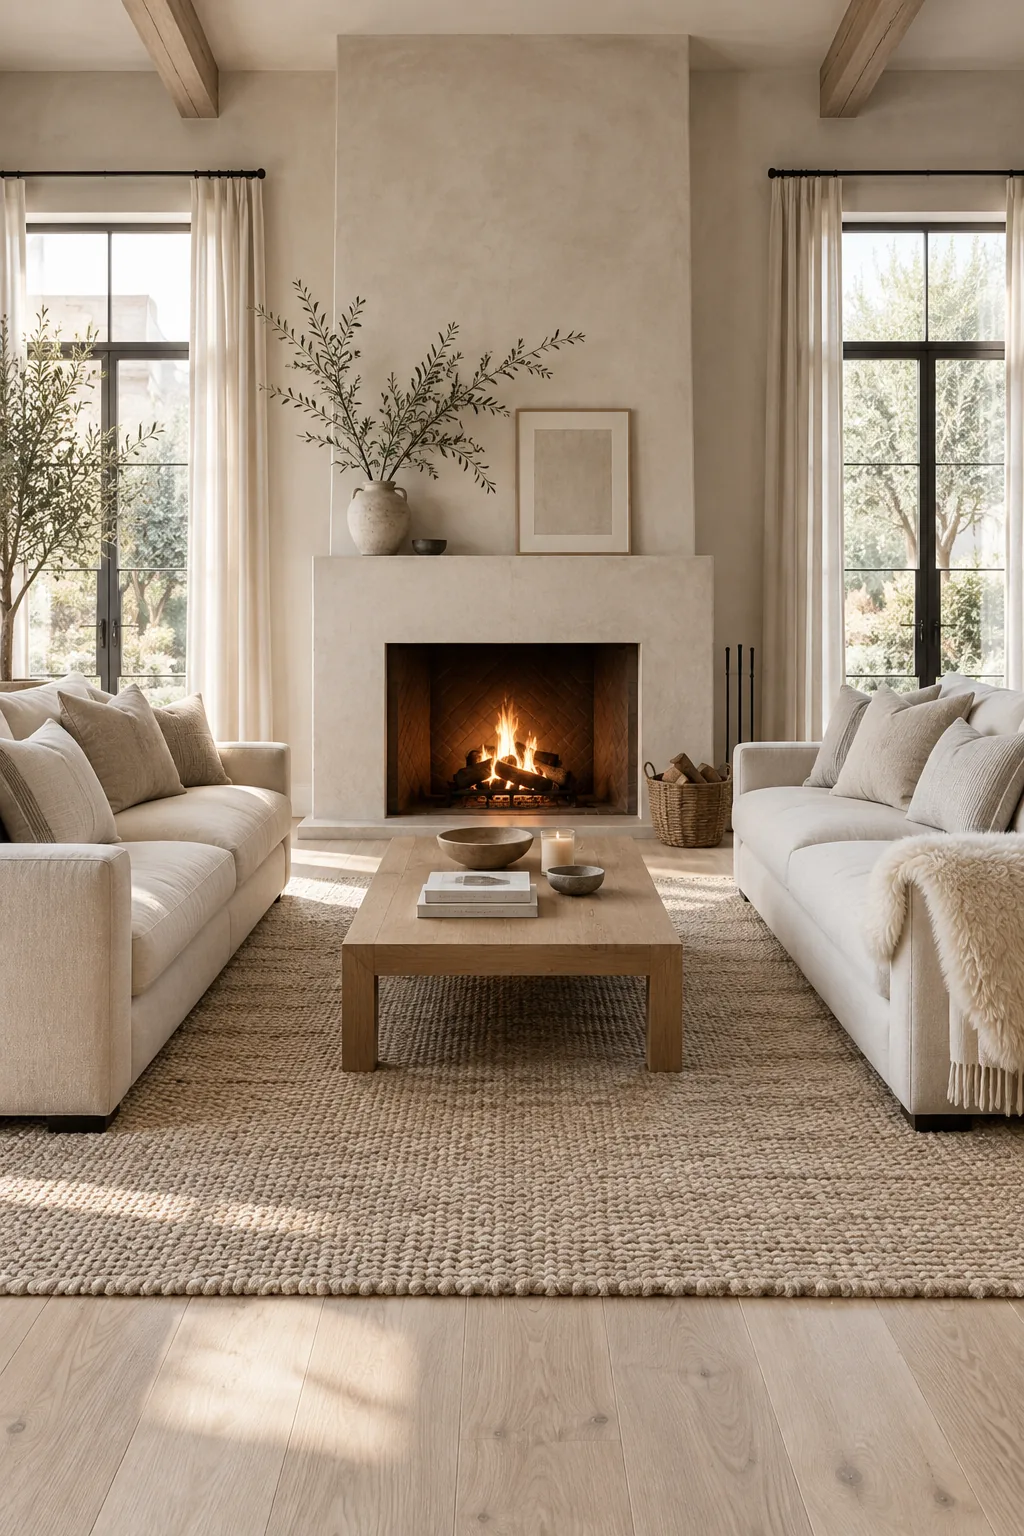
Creating a classic, balanced aesthetic is easy when you mirror your seating.
You just place two identical sofas facing each other directly in front of the hearth. This setup naturally draws the eye straight to the fire while keeping the room feeling incredibly organized. It works best when you anchor the arrangement with a large area rug.
- Two matching sofas
- One large coffee table
- A textured area rug
2. Float the Furniture
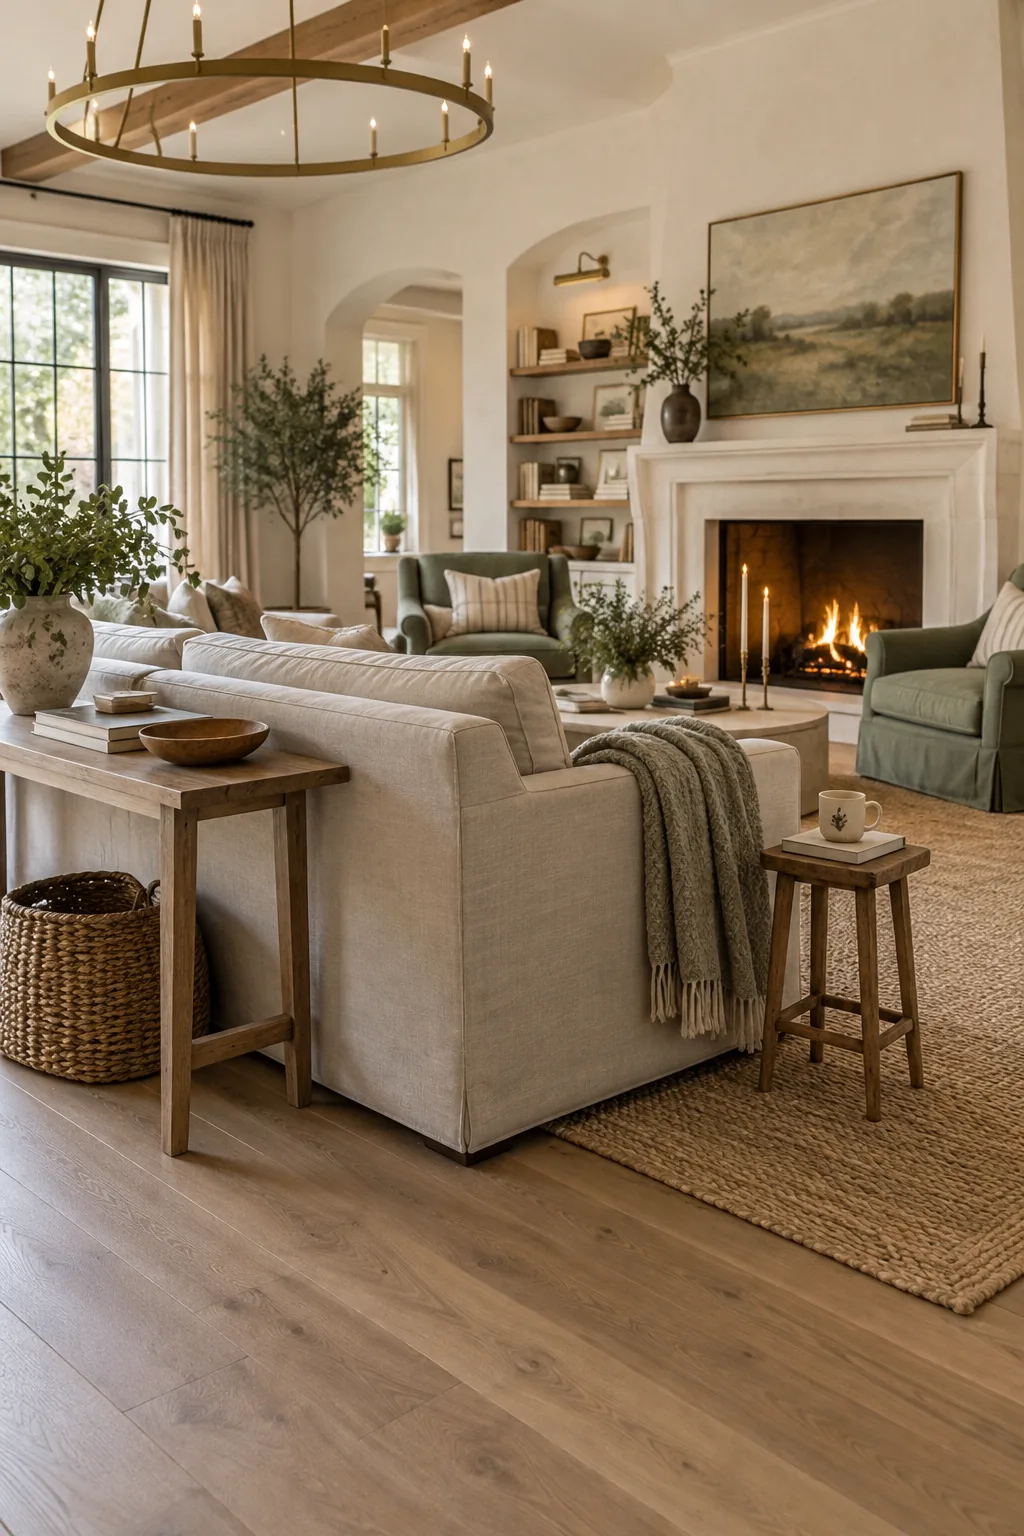
Float your furniture away from the walls to build a more intimate conversation zone. Pulling your main sofa and chairs closer to the fireplace leaves a dedicated walkway behind them. This solves the awkward problem of people walking through your line of sight while you relax.
Just make sure you leave at least three feet of clearance for that back walkway.
3. Divide the Focus
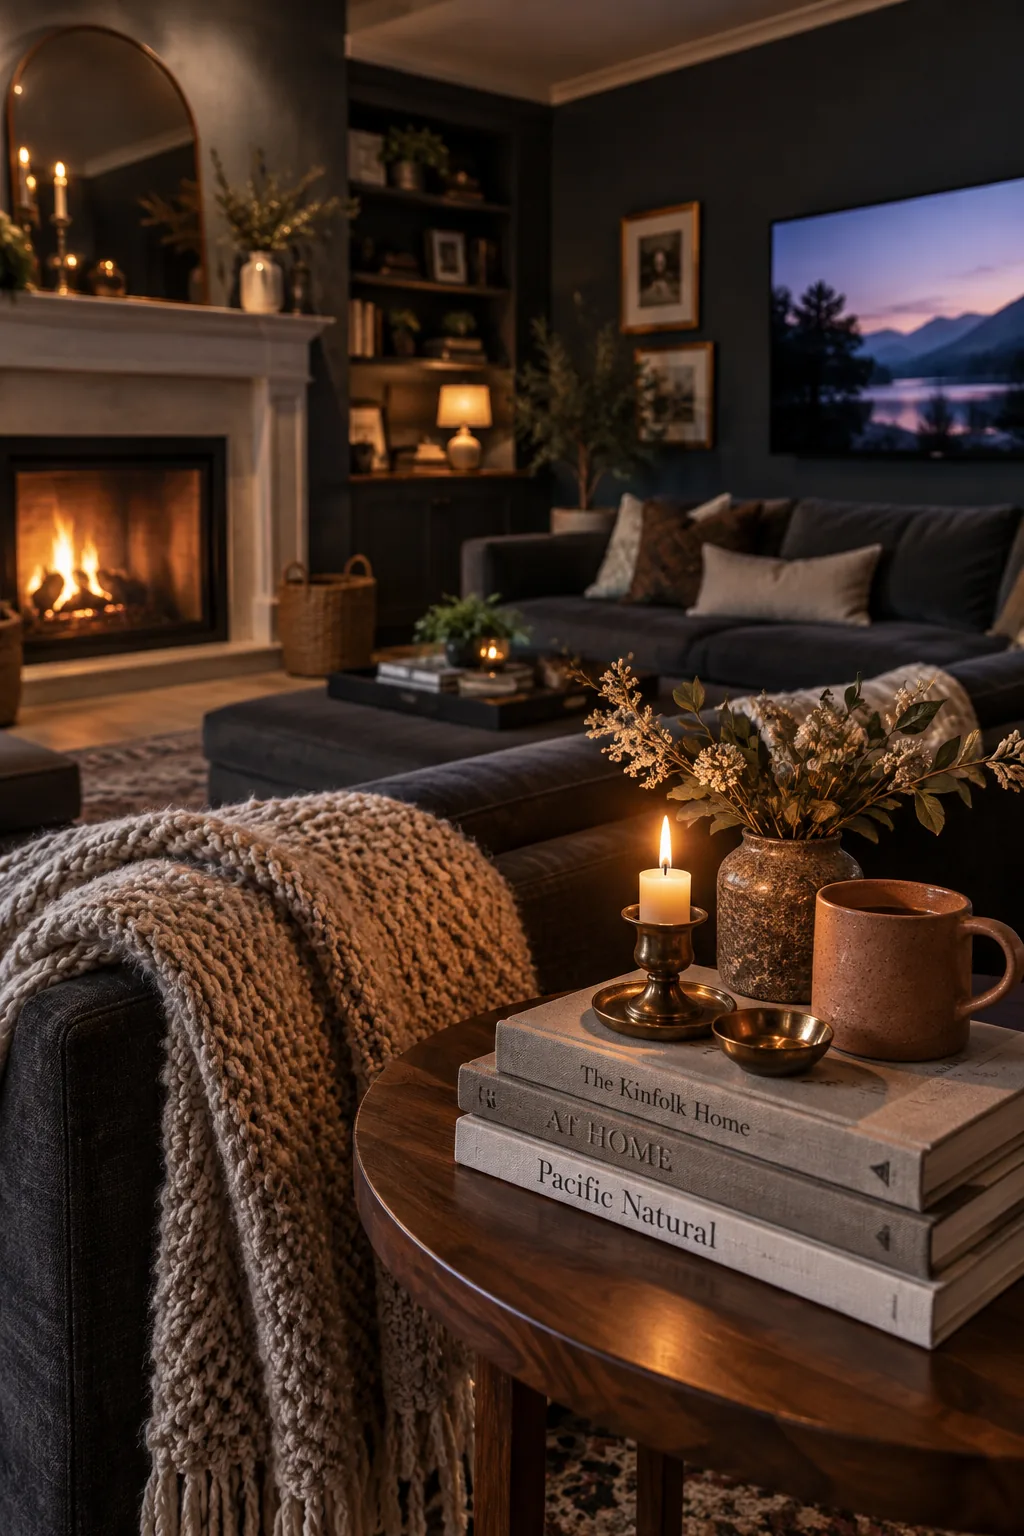
Most living rooms have both a fireplace and a television fighting for the spotlight. You can solve this dual-focal-point dilemma by placing the TV on the wall adjacent to the fireplace. A sectional sofa shaped like an L can then face both features simultaneously. This prevents the dreaded neck strain of looking up at a mounted screen above the mantel. It also keeps the fireplace as a beautiful architectural feature rather than just a media stand.
4. Measure the Distance
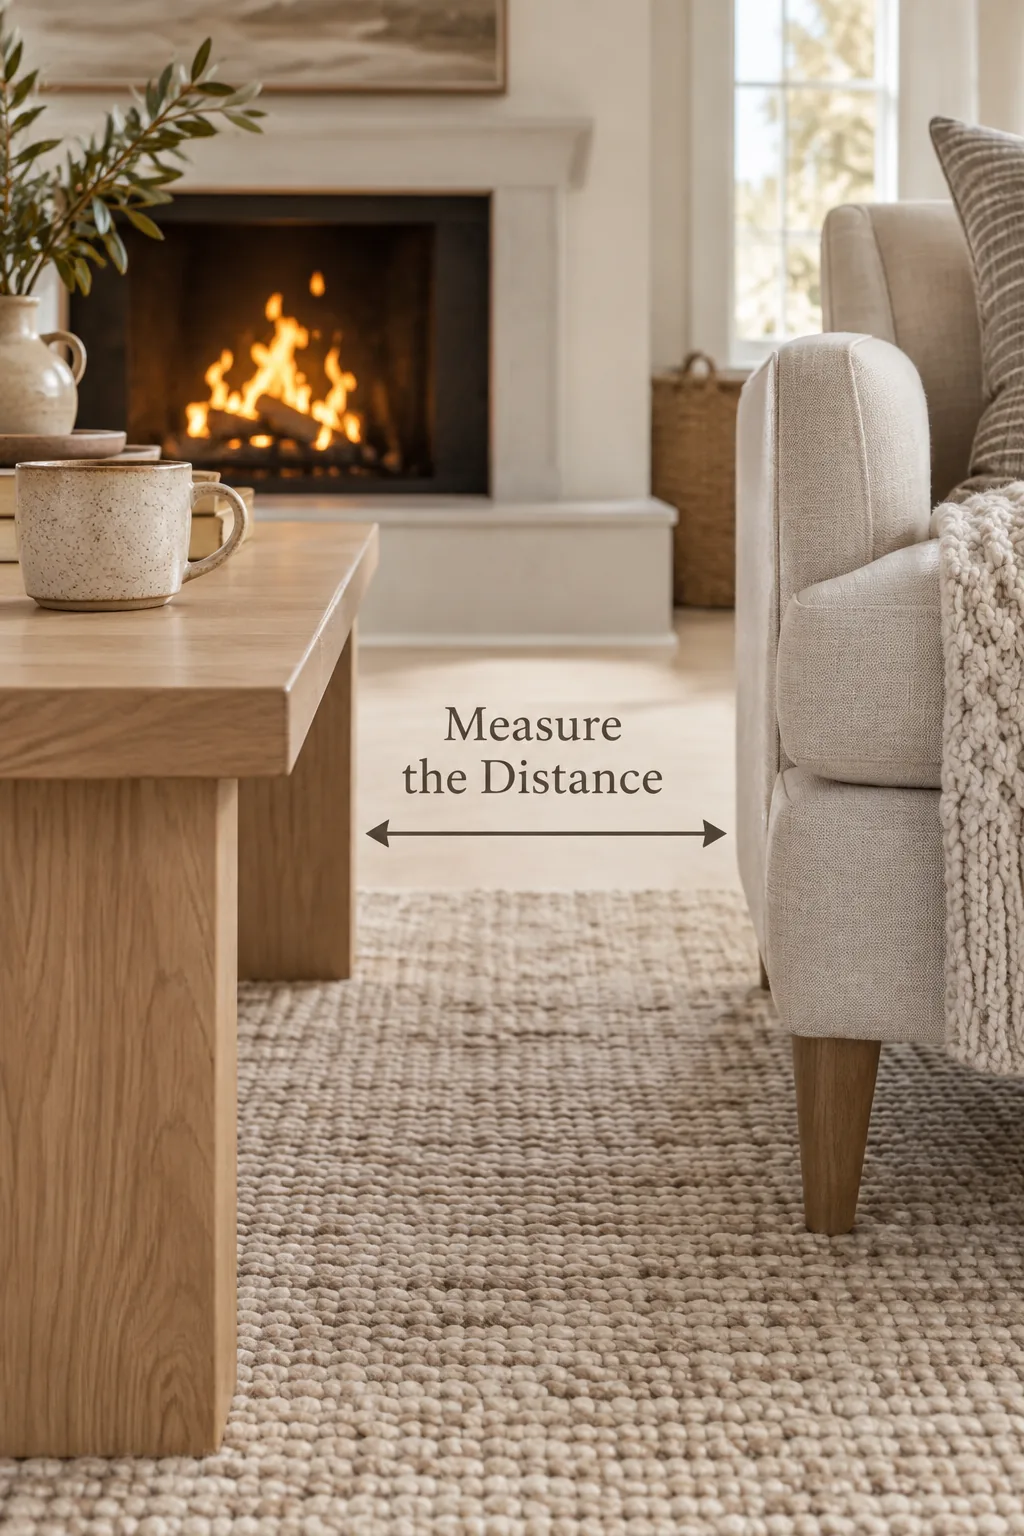
A standard living room requires about 18 inches of space between the coffee table and the seating. When you arrange a pair of armchairs opposite your sofa, keeping this exact distance makes the whole layout feel cohesive. It allows everyone to reach their drinks easily while enjoying the warmth of the fire.
- A primary sofa
- Two comfortable armchairs
- A central coffee table
5. Angle the Armchairs
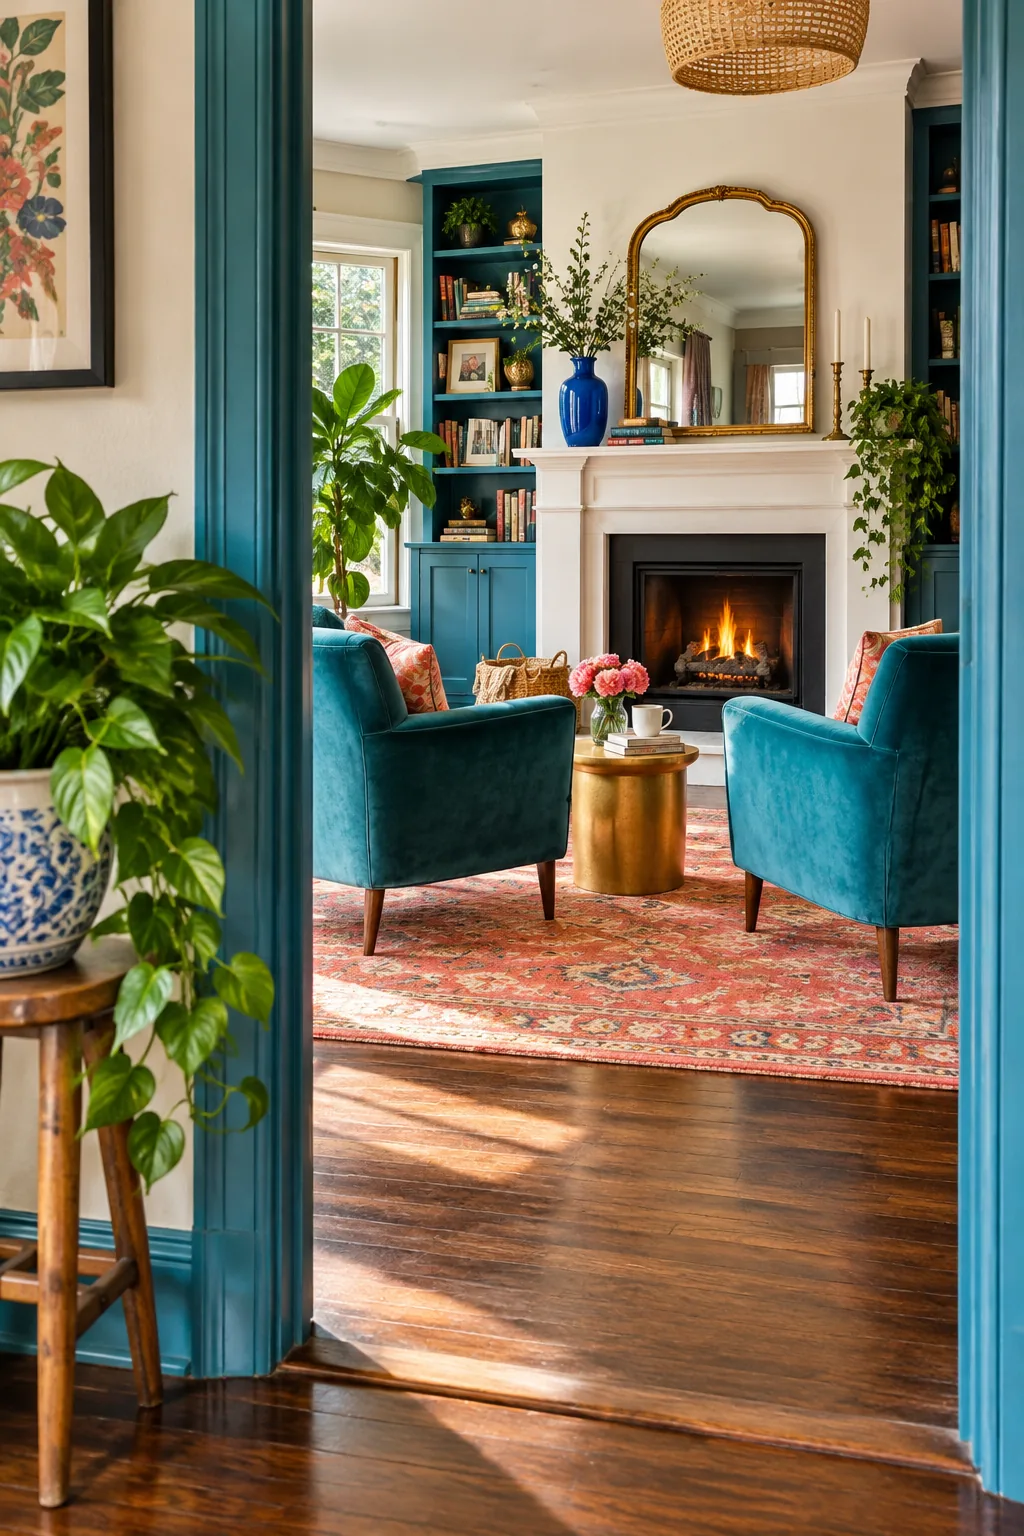
Angle your accent chairs slightly inward toward the fireplace.
This subtle shift breaks up the rigid grid of a square room. It invites people to sit down and actually talk to each other.
Pair them with a small side table so guests always have a spot to rest their coffee.
6. Anchor with a Round Table
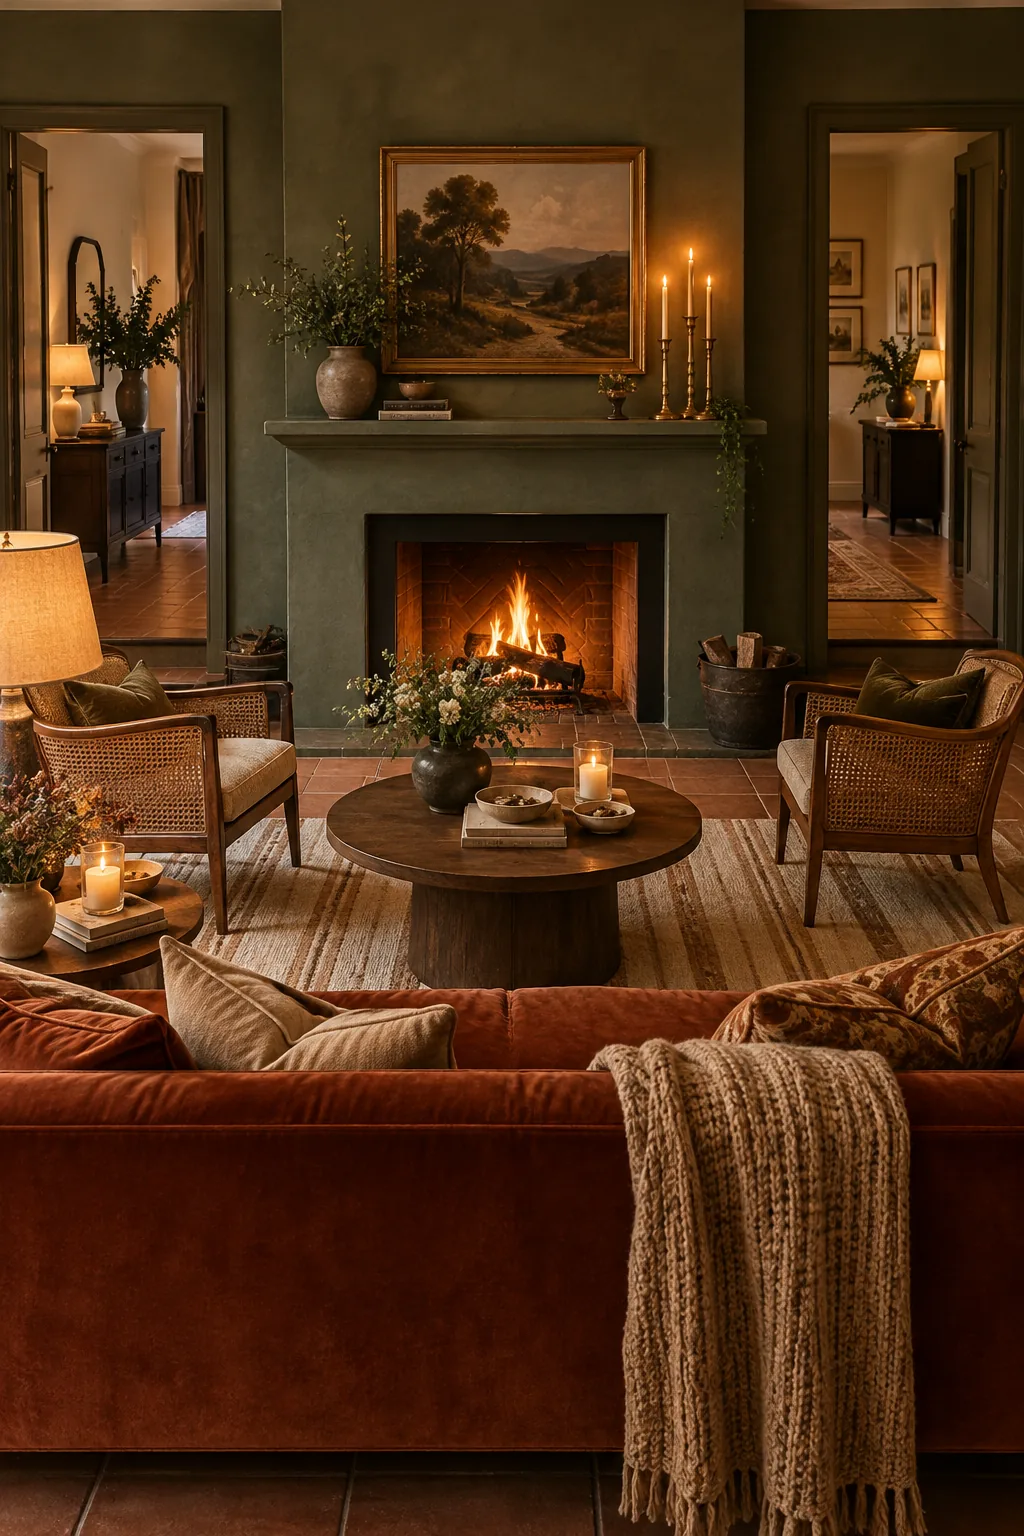
Rooms with multiple entryways lose about 30 percent of their usable floor space to foot traffic. You have to treat the fireplace as the anchor and build a tight seating arrangement directly in front of it. Using a round coffee table helps soften the hard lines and makes it easier for people to navigate around the edges. This keeps the flow moving without disrupting the cozy vibe by the fire.
7. Add a Console Table
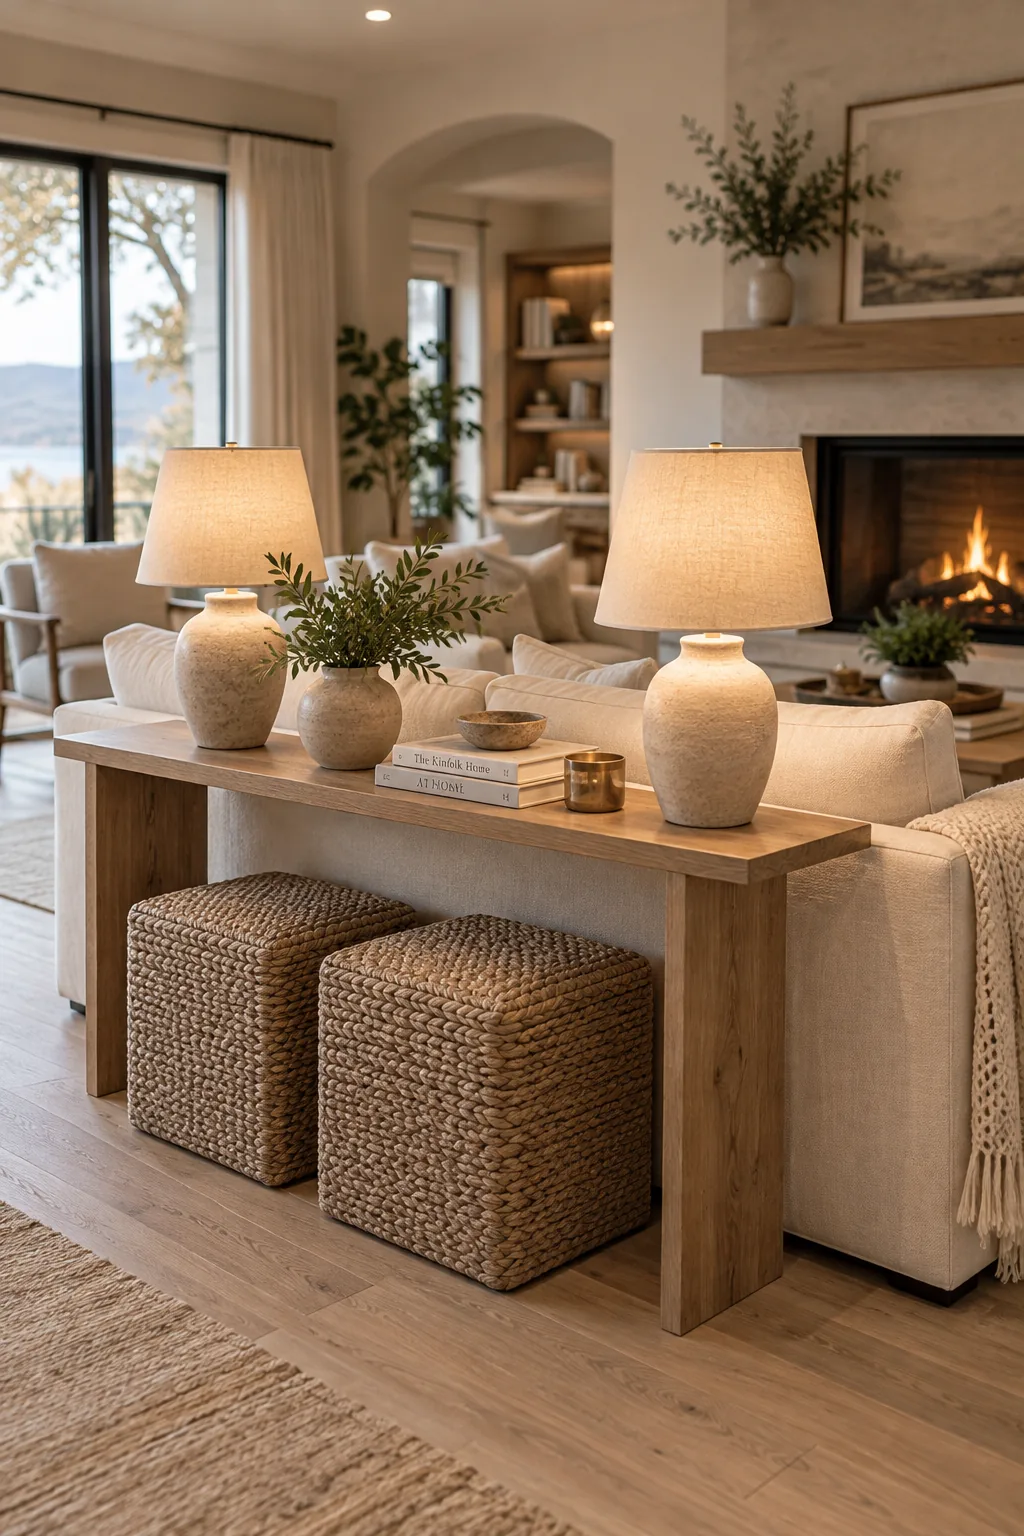
Placing a narrow console table directly behind your floating sofa provides an essential visual boundary for an open-concept space. It gives you a place to add table lamps that bring warm, layered lighting to the middle of the room.
8. Layer Floor Seating
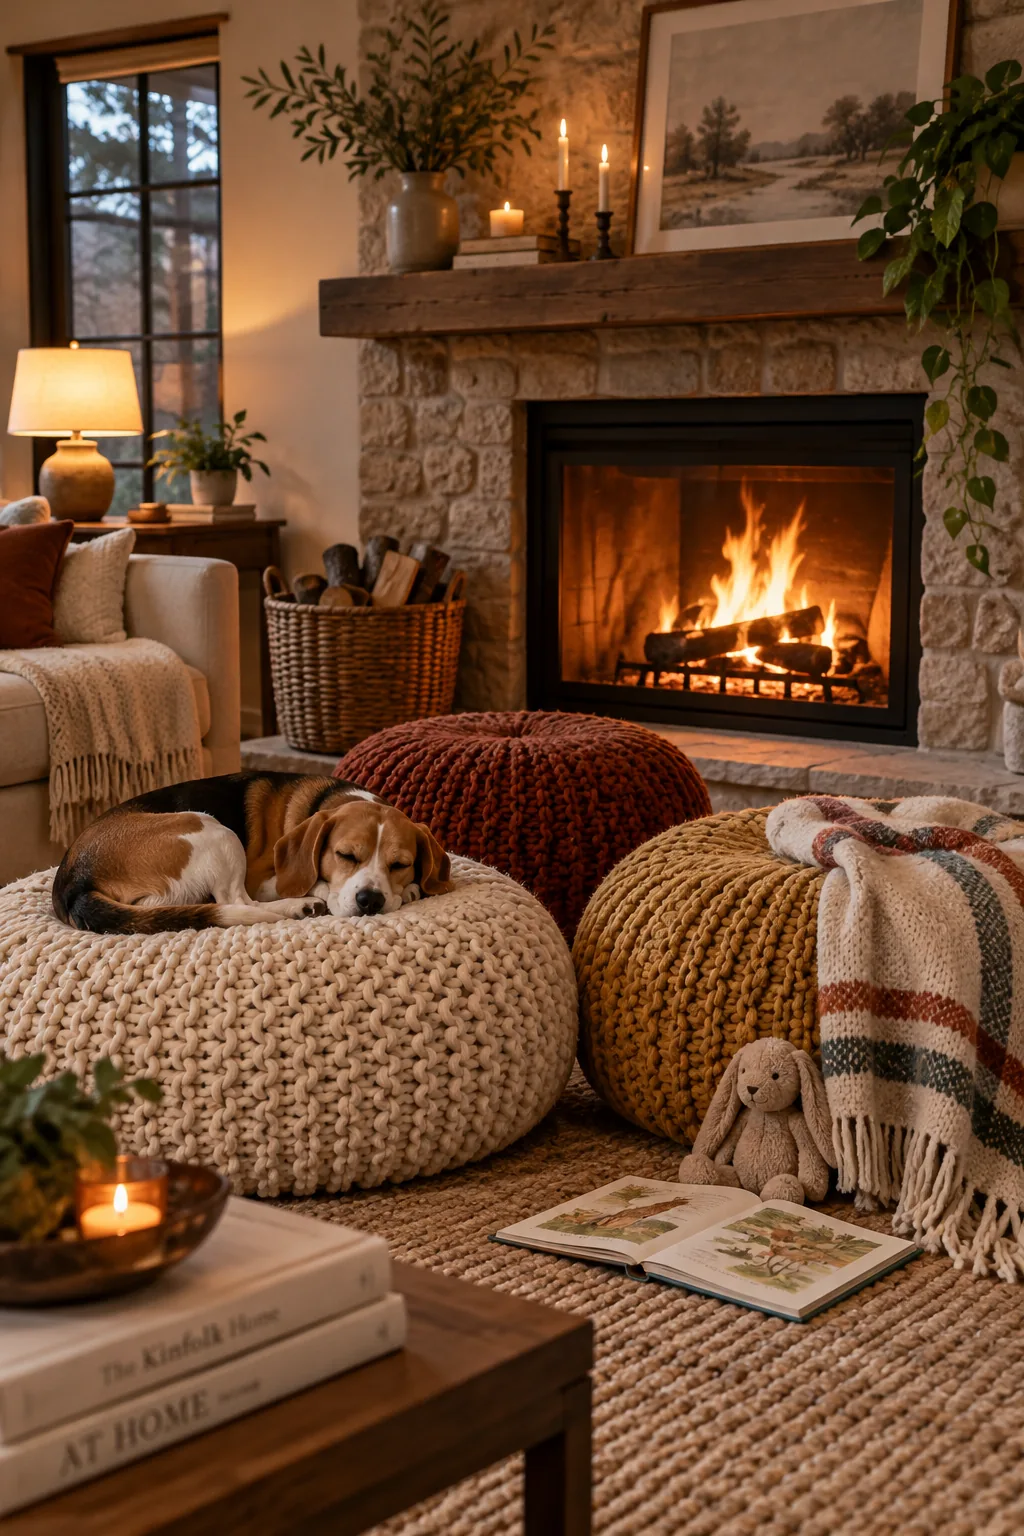
A casual, lounge-heavy atmosphere comes naturally when you use oversized floor cushions.
Layering a few thick floor poufs right in front of the hearth gives kids and pets a prime spot to warm up. They can easily be tucked away under a console when you need more floor space. This trick keeps the room feeling incredibly relaxed and lived-in.
9. Use a Chaise Lounge
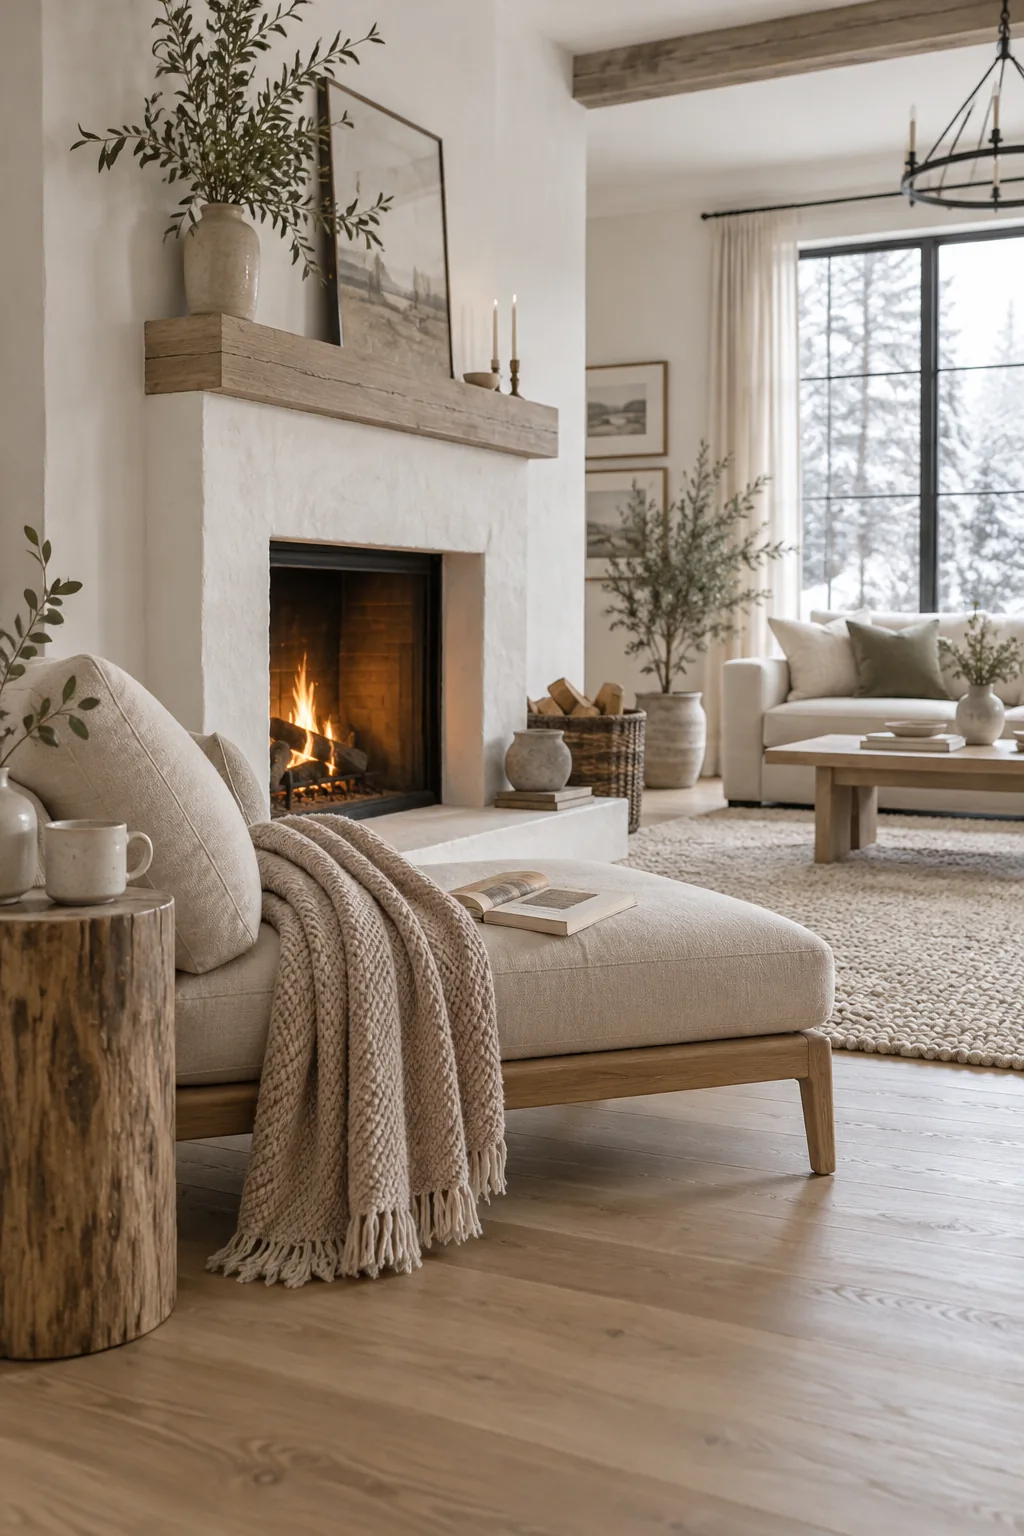
Pushing a chaise lounge to one side of the fireplace works because it preserves your sightlines.
Unlike a bulky sofa, a low-profile chaise lounge will not block the view of the fire from the rest of the room. It offers a perfect spot for reading on chilly afternoons. You still get maximum seating without making the space feel crowded.
10. Embrace Negative Space
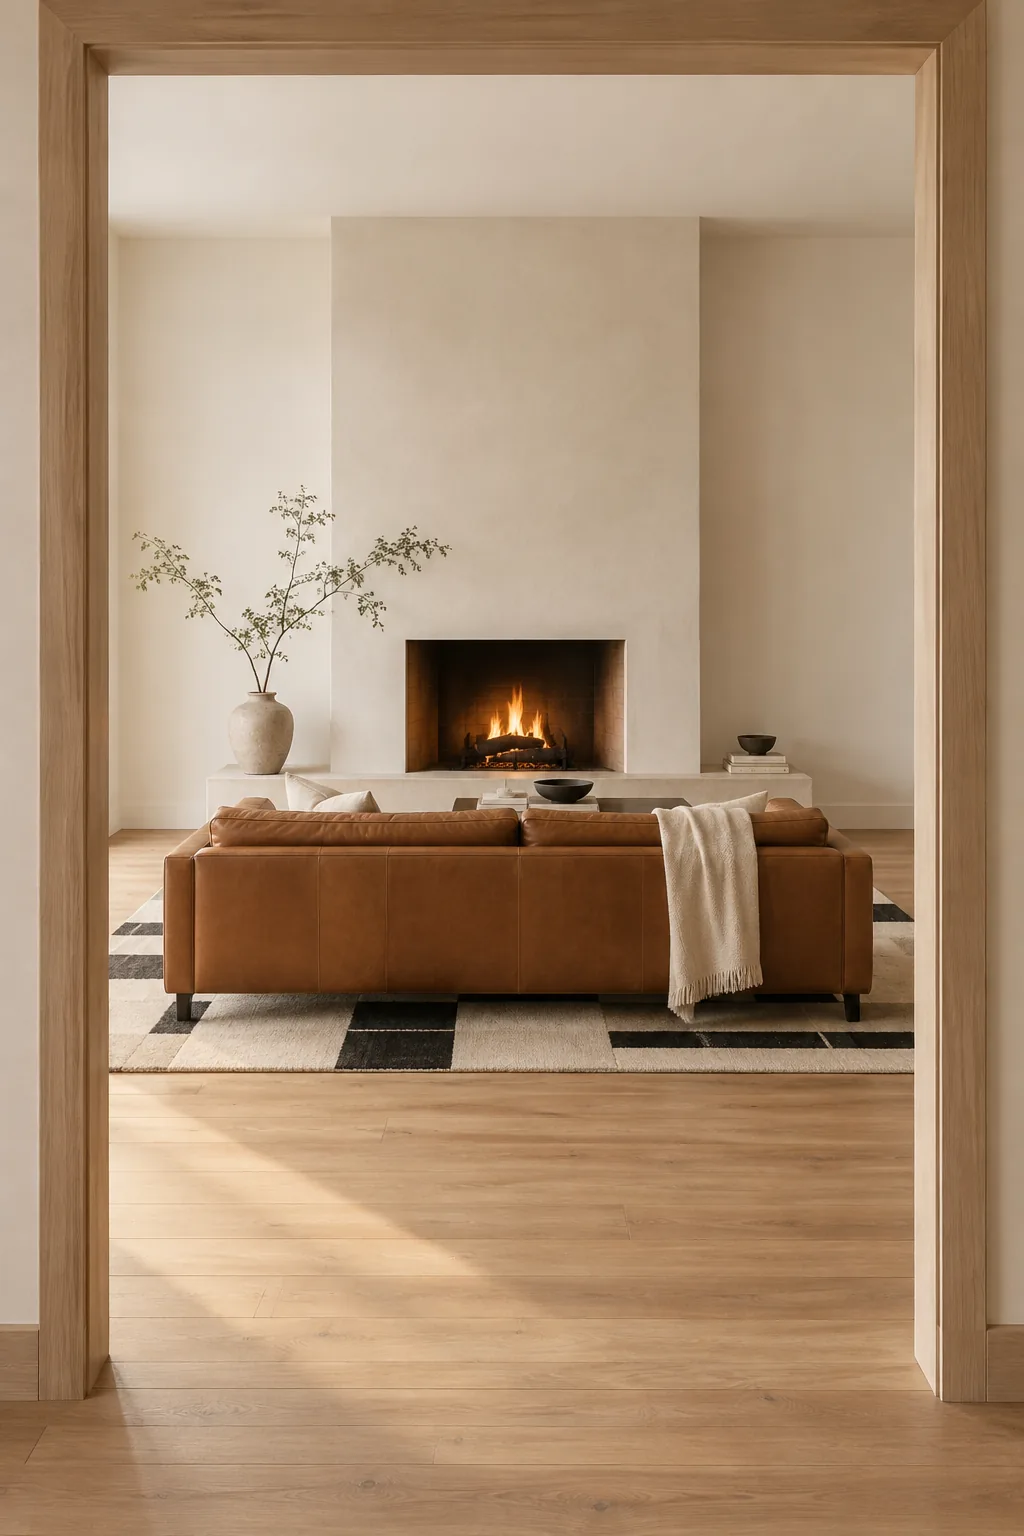
Achieving a modern, minimalist vibe requires leaving plenty of negative space around your hearth.
Skip the traditional dual sofas and opt for one sleek leather sofa facing the fire. Keep the side walls entirely bare to let the architecture breathe.
A simple, geometric rug is all you need to tie the zone together.
11. Incorporate Swivel Chairs
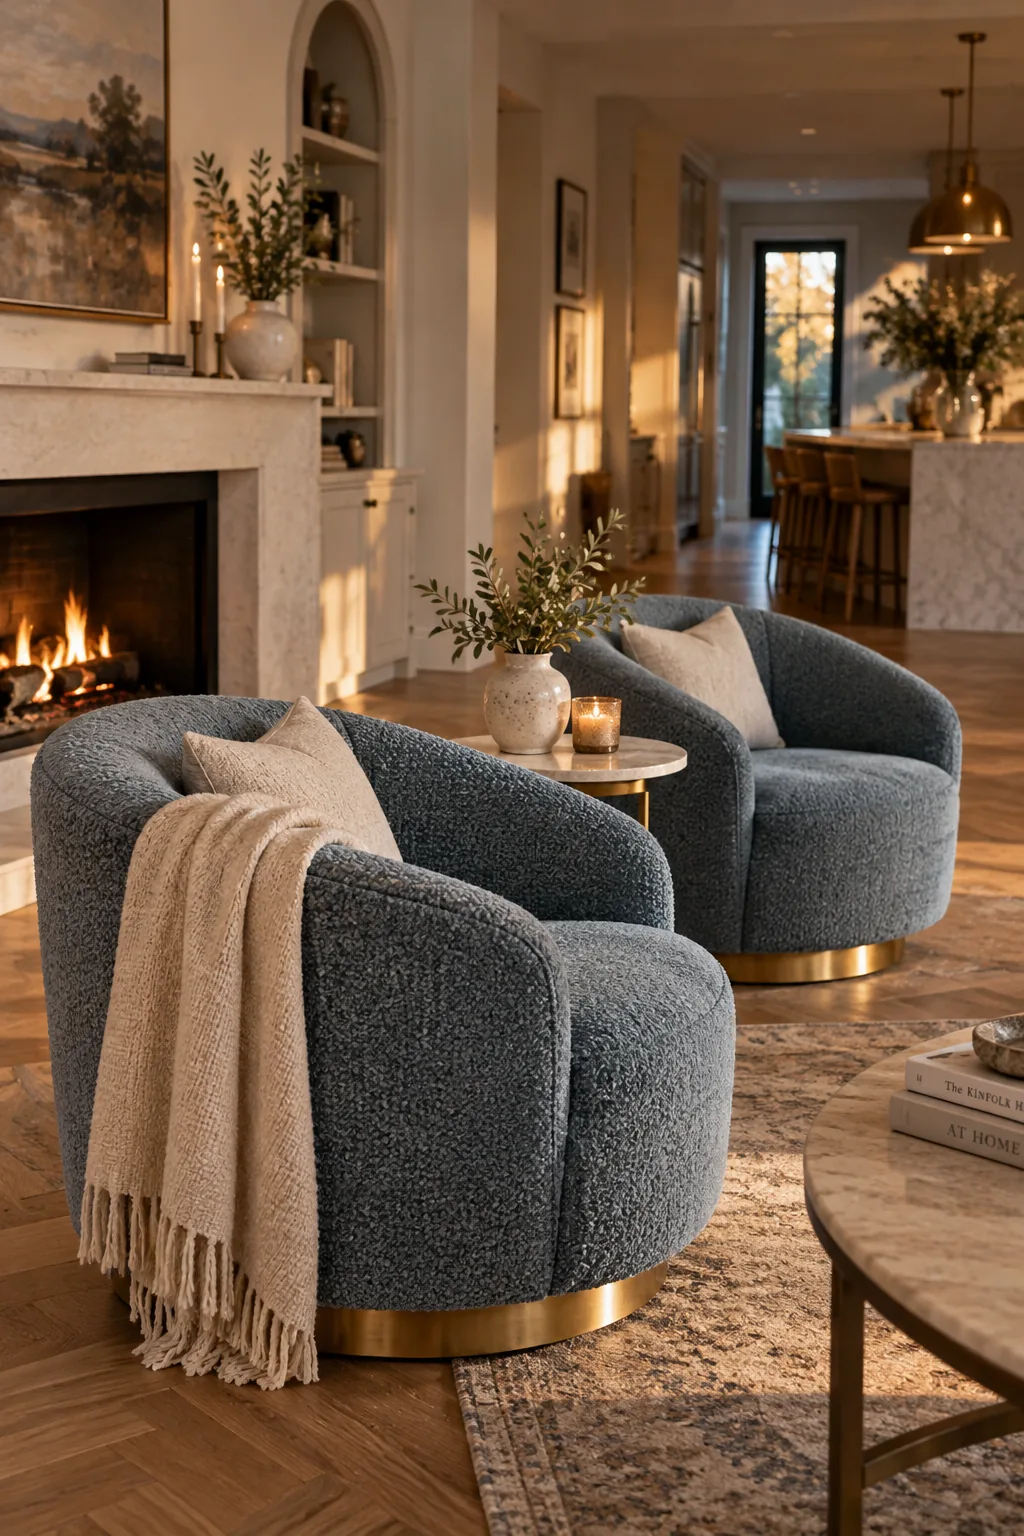
Using a pair of swivel chairs works brilliantly in rooms where the fireplace and the kitchen are at opposite ends. Guests can rotate to face the fire during appetizers and spin around to talk to you while you cook. Choosing chairs with a curved back softens the transition between the two distinct zones. This simple swap instantly makes a long, narrow living room feel much more versatile. You get the benefit of two completely different room layouts without moving any heavy furniture.
12. Adjust for the TV
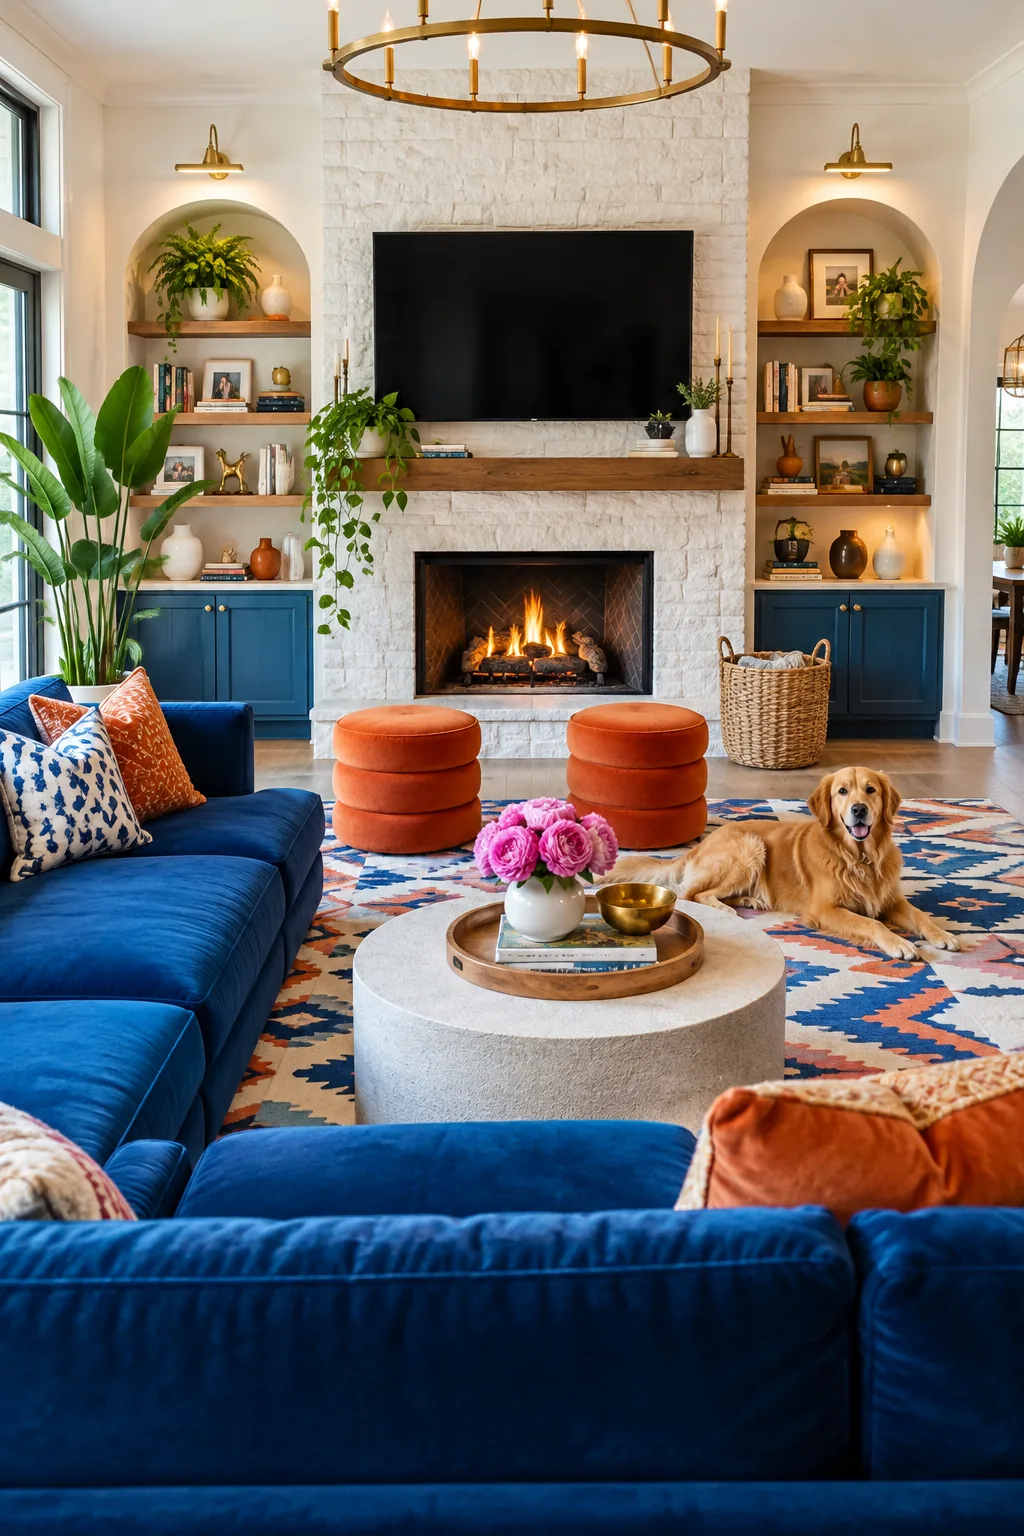
A large fireplace mantel typically sits around 54 inches off the floor.
If you mount a TV above it, you need deep, low-slung seating placed further back in the room to avoid neck pain. A deep modular sofa pushed at least eight feet away from the hearth creates the perfect viewing angle. You can fill the empty space in between with a pair of low stools.
13. Conquer the Corner Fireplace
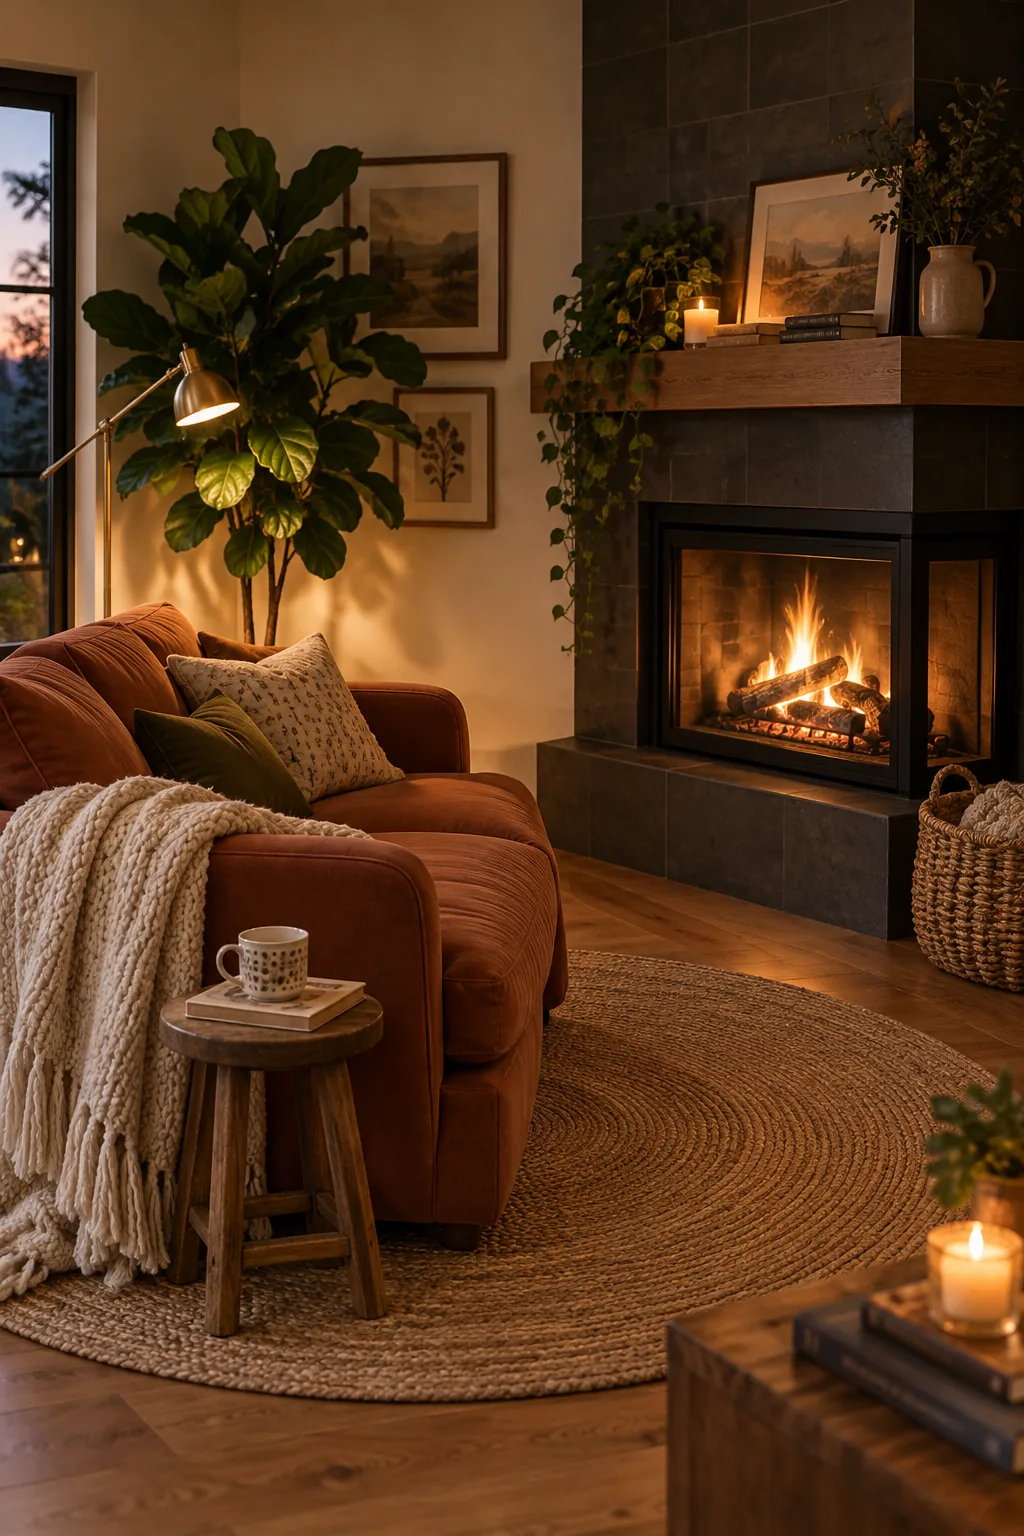
Corner fireplaces often leave homeowners completely stumped on where to put the main seating. The easiest fix is to ignore the walls entirely and arrange your furniture parallel to the angled fireplace. Placing a loveseat directly facing the corner hearth establishes a strong diagonal axis in the room. You can then tuck a tall potted plant or a floor lamp into the awkward empty corner behind the sofa. This completely transforms a tricky architectural quirk into a cozy, intentional design feature.