
The Complete Kitchen Spacing Guide: Exact Layout Measurements
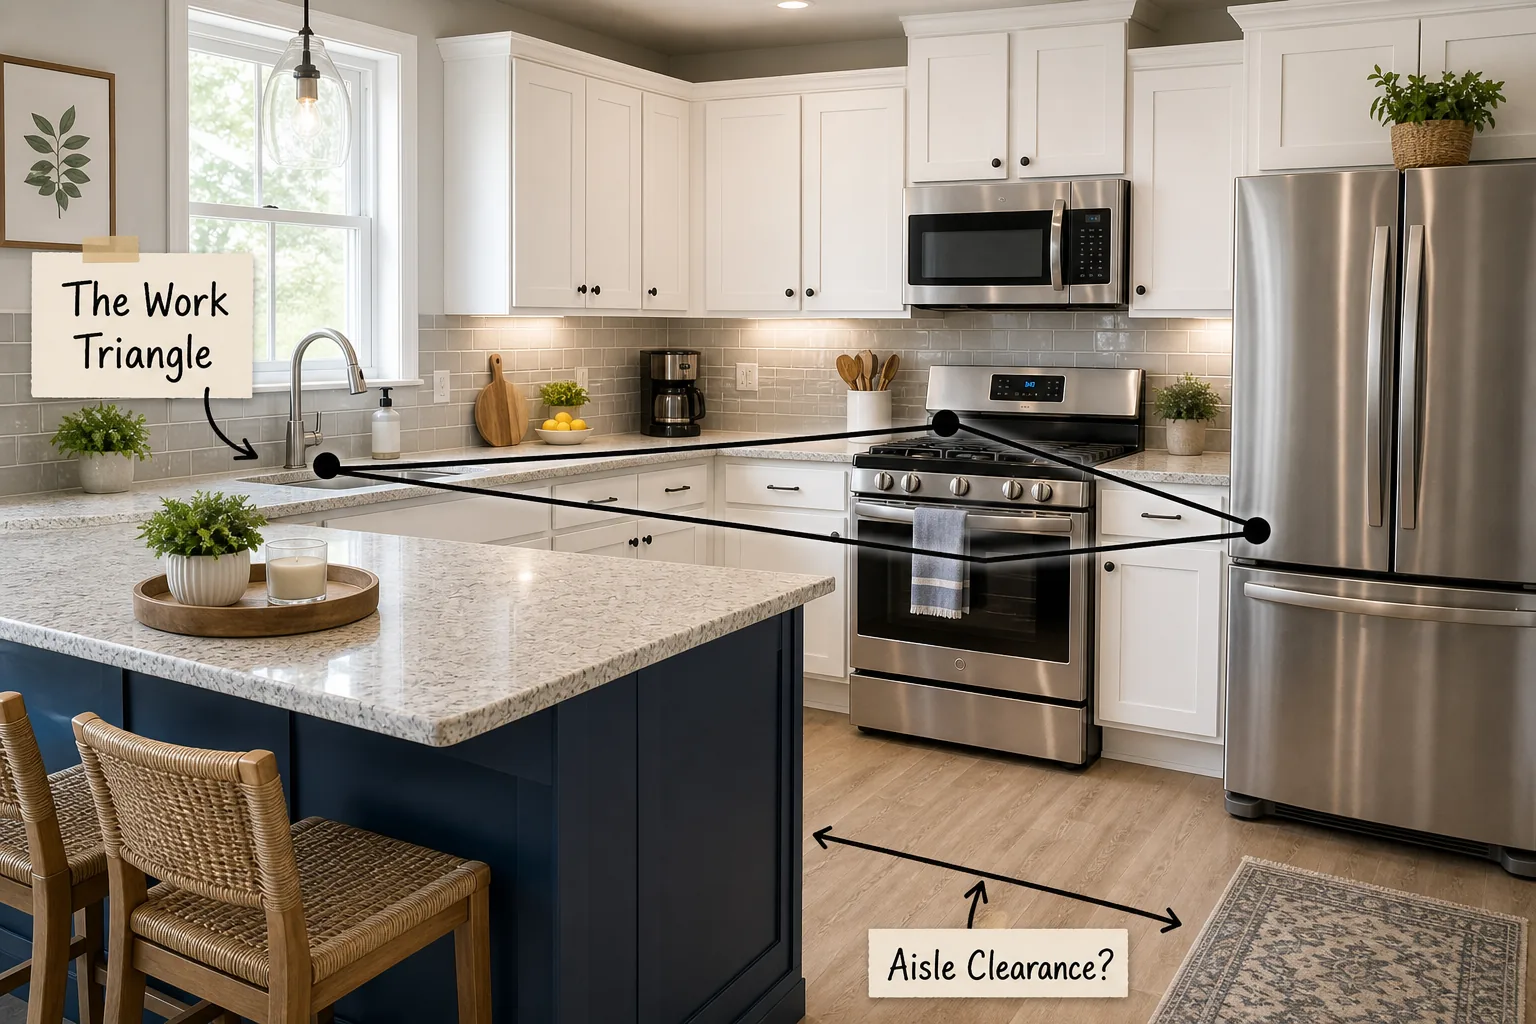
Stop guessing your layout and use this comprehensive kitchen spacing guide with exact measurements to build a room that actually flows. You will be able to map out your precise cabinet, appliance, and island placements using professional clearance standards to guarantee perfect ergonomics.
The Classic Work Triangle
To create an efficient Work Triangle, space your sink, stove, and refrigerator so that each leg measures between 4 and 9 feet. This optimal distance prevents cramped bottlenecks while keeping your primary cooking stations close enough for quick, ergonomic movement during meal prep.
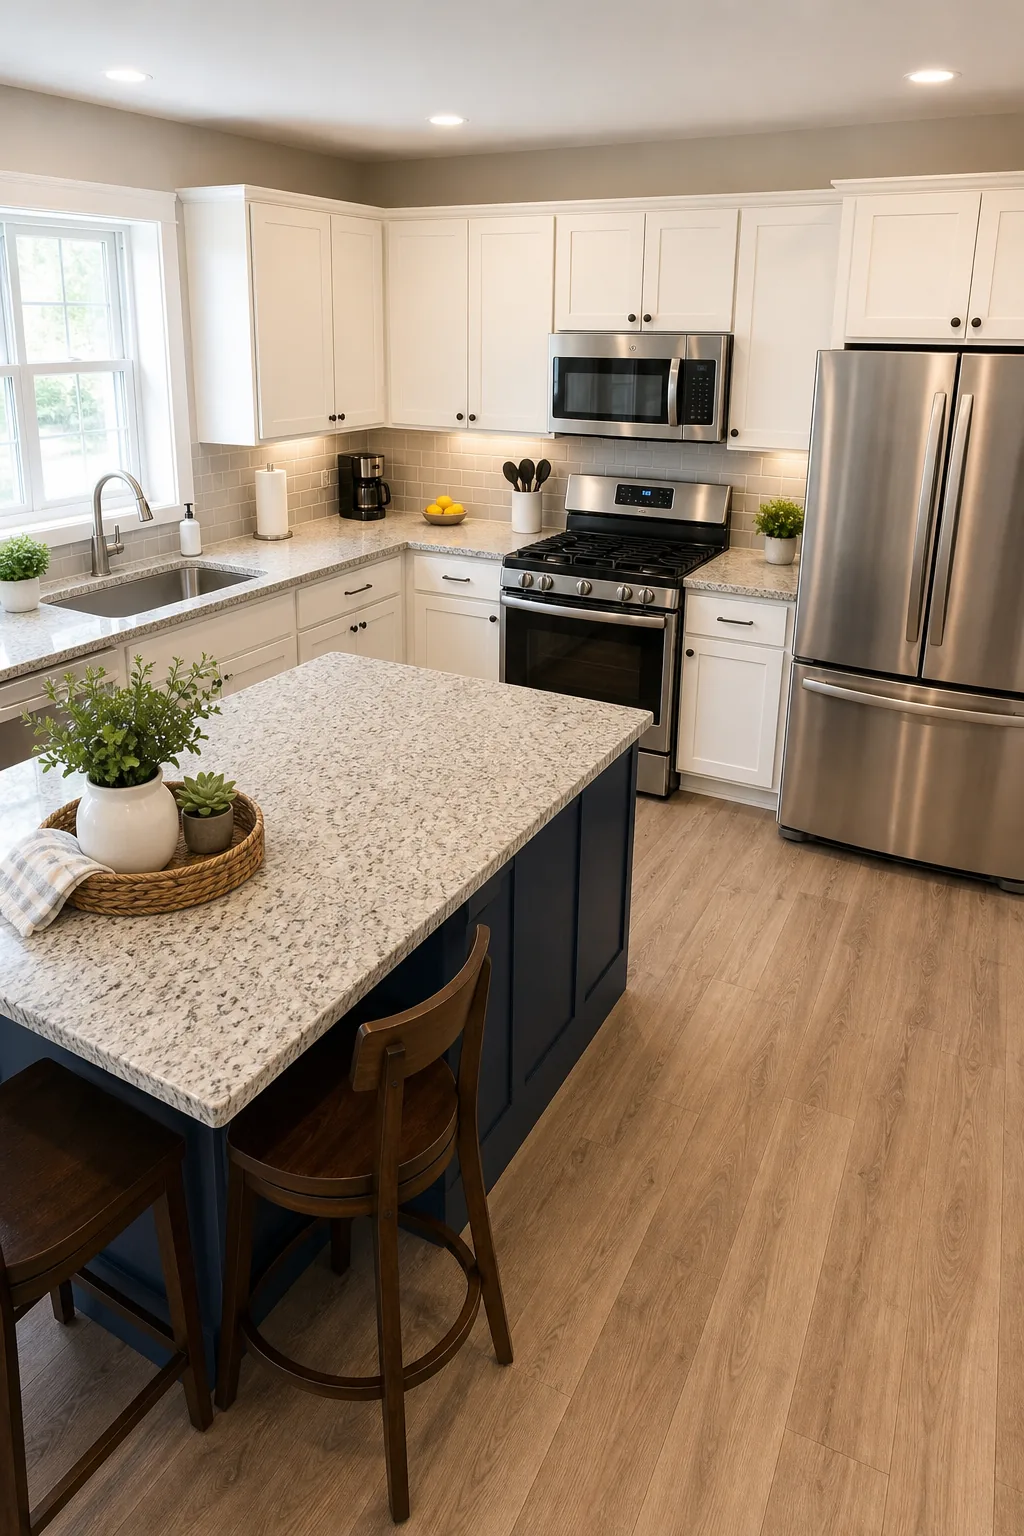
The total sum of all three sides should fall between 12 and 26 feet to maximize overall efficiency. If your layout forces a triangle larger than this absolute maximum, you will waste time and energy constantly walking across the room during daily cooking routines.
Calculating Total Layout Efficiency
Verifying your total footprint requires precise measurement techniques before you finalize any plumbing or electrical locations. You must calculate the exact walking distance between each major appliance rather than just estimating the empty floor space across the center of your newly designed room.
- Measure directly from the center point of the primary kitchen sink to the absolute center of the cooktop.
- Pull the tape measure from the center of the cooktop straight across to the center of the refrigerator door.
- Complete the geometric triangle by measuring from the refrigerator back to the center of the primary cleanup sink.
Add these three numbers together to determine your total operational footprint. If the result exceeds 26 total feet, consider adding a secondary prep sink to the island to create a tighter, more functional secondary triangle that saves you unnecessary daily steps.
Aisle Clearance for Traffic Flow
Establishing proper Aisle Clearance requires a minimum of 42 inches of floor space between opposing countertops for a single-cook kitchen. You must take this measurement directly from the protruding countertop edge to the opposing counter edge, never from the recessed base cabinet boxes.
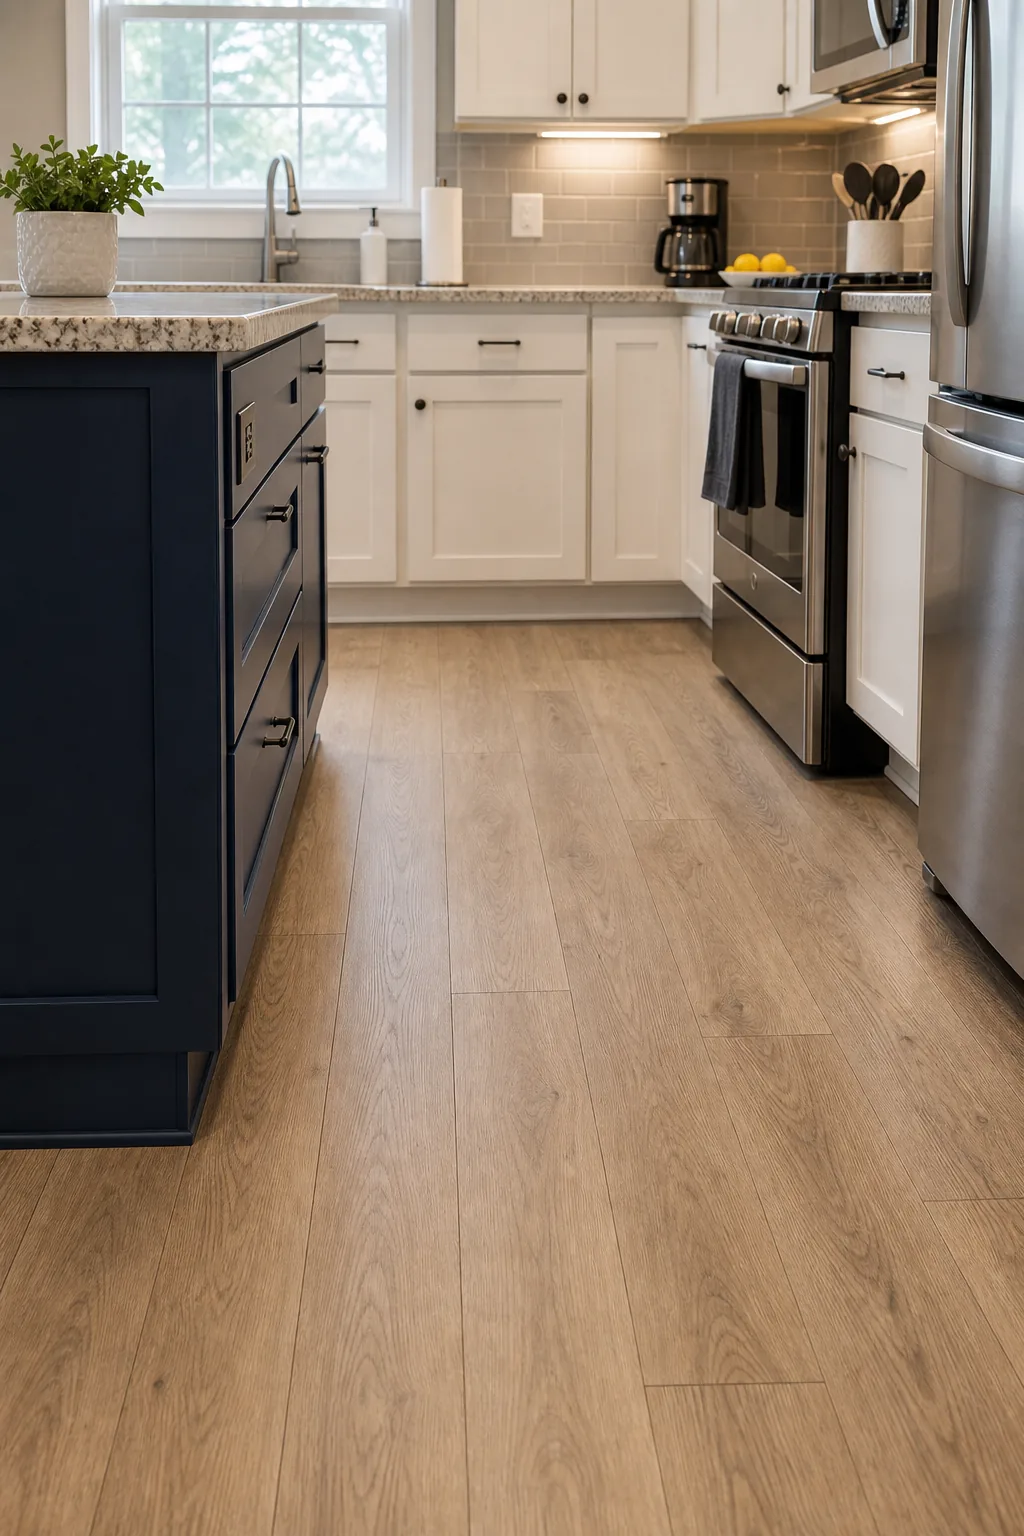
Getting your aisle width right is critical, but many homeowners measure the wrong points and end up with a cramped walkway.
Adjusting Aisles for Multiple Cooks
If two or more people regularly prepare meals together, you must expand your minimum aisle clearance to exactly 48 inches. This wider footprint allows one person to open the oven or dishwasher while another safely walks past with hot pans or heavy, bulky ingredients.
The Complete Kitchen Spacing Guide
Adhering to a comprehensive set of standard measurements creates a harmonious and functional overall room layout. When you map out your entire floor plan using these exact industry clearances, every workstation integrates seamlessly into a cohesive, highly efficient environment that feels professionally designed.
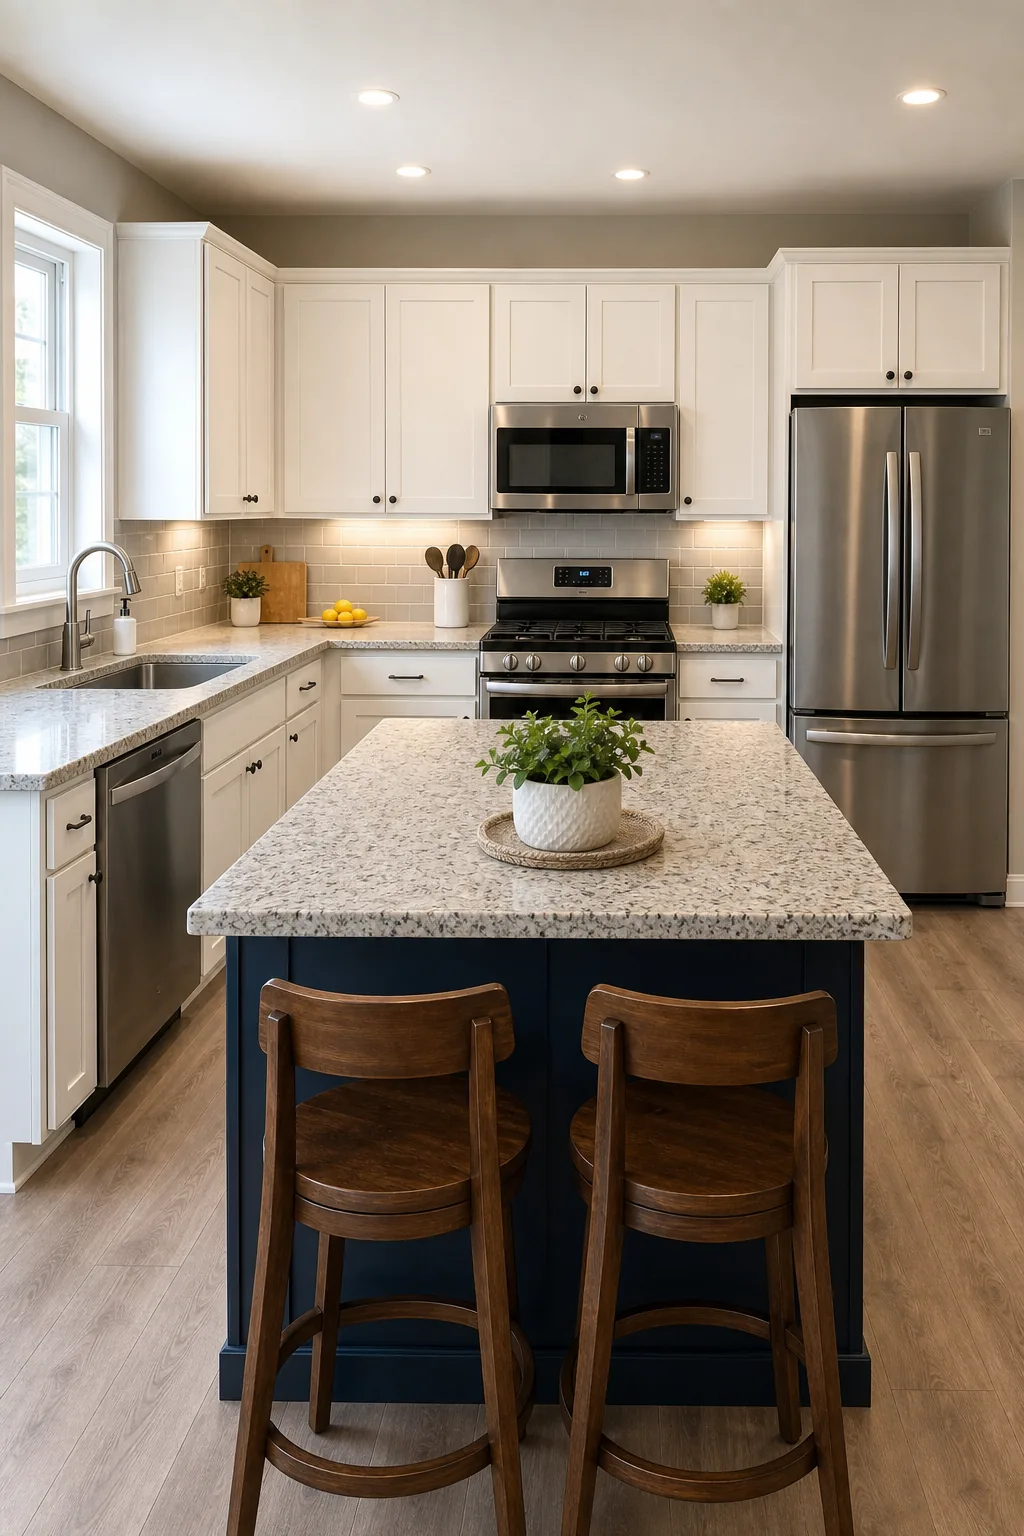
Keep this master reference chart handy when sketching your initial floor plan. It consolidates all essential spacing rules so you can confidently verify every dimension before ordering expensive materials or signing off on your contractor’s final architectural blueprints.
| Layout Zone | Minimum Clearance | Optimal Target | Measurement Point |
|---|---|---|---|
| Work Triangle Leg | 4 feet | 5 to 7 feet | Center of appliance |
| Single-Cook Aisle | 42 inches | 48 inches | Countertop edge |
| Multi-Cook Aisle | 48 inches | 54 inches | Countertop edge |
| Primary Prep Zone | 36 inches | 42 to 48 inches | Continuous surface |
| Fridge Landing Space | 15 inches | 24 inches | Handle side |
| Stove Landing Space | 9 and 15 inches | 15 and 24 inches | Flanking burners |
Mapping Your Workstation Flow
Modern designs often supplement the traditional triangle with distinct, task-oriented zones that require their own dedicated boundaries. Separating your cleanup station from your cooking zone ensures that dirty dishes never interfere with active chopping, mixing, or delicate plating tasks during complex dinner preparations.
Sizing Your Primary Prep Zone
The Prep Zone is the most critical workspace, requiring a minimum of 36 inches of continuous, uninterrupted countertop space located exactly between the sink and the stove. This generous surface area provides enough room for large cutting boards, multiple ingredient bowls, and small appliances.
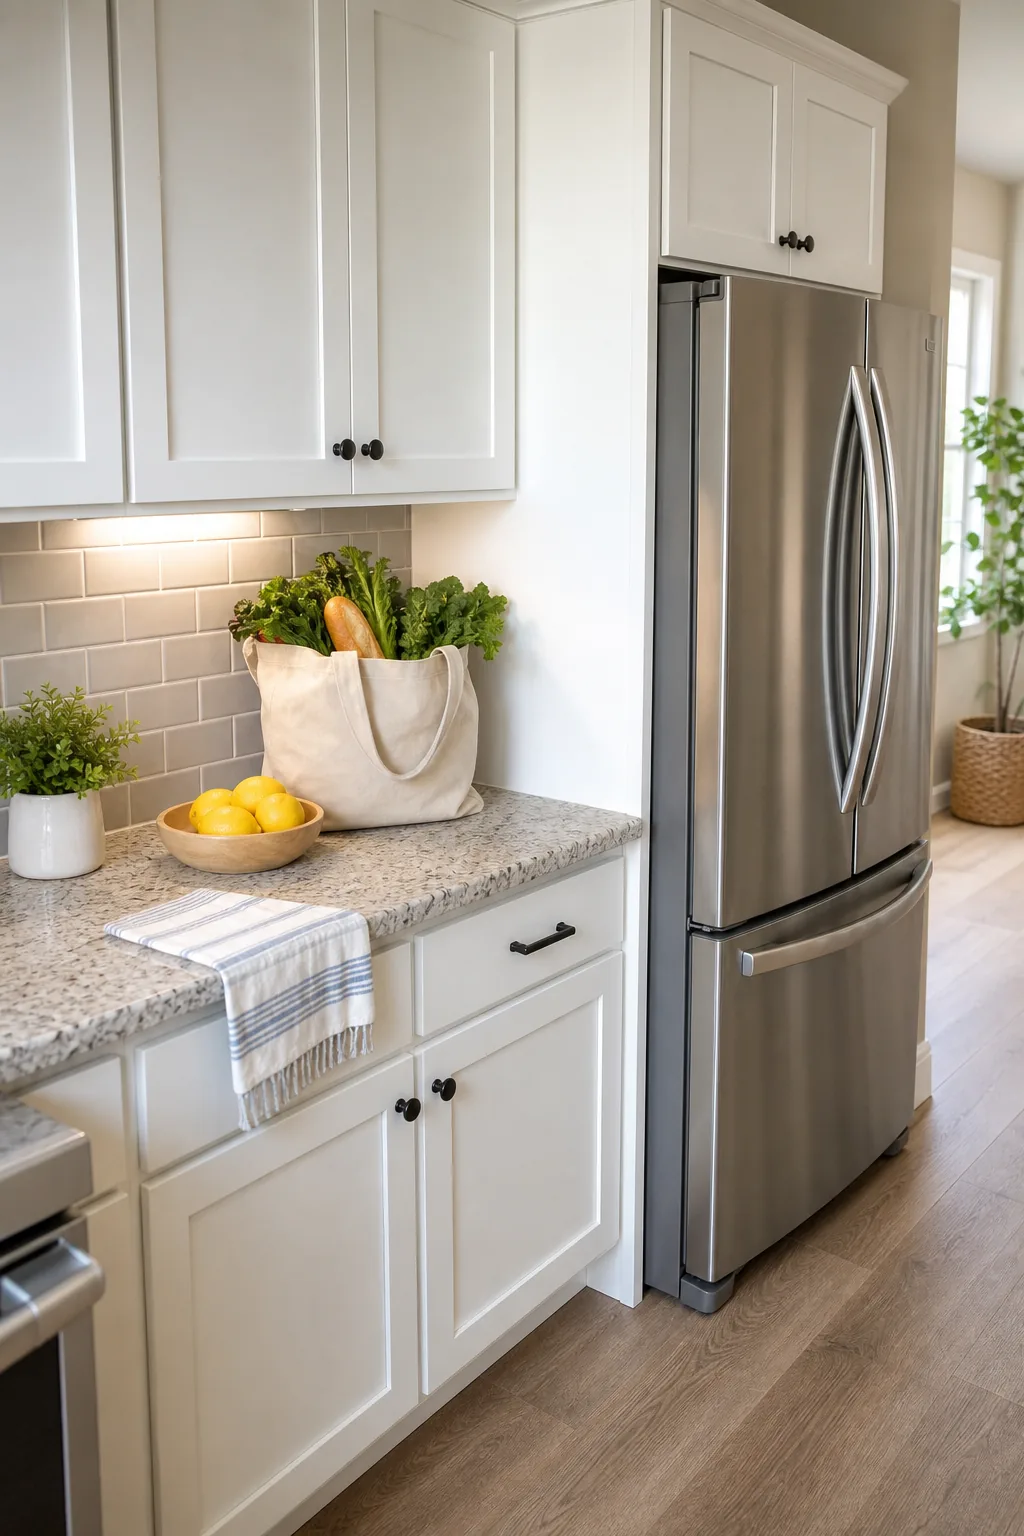
Never break up this primary chopping station with tall appliance garages or countertop microwaves. Maintaining a perfectly clear, flat expanse guarantees you have enough staging room to safely transfer prepared ingredients directly to the hot cooking surface without navigating dangerous countertop clutter.
Secondary Prep and Baking Stations
If your floor plan allows, establish a secondary prep station measuring at least 24 inches wide on the kitchen island. This dedicated zone is perfect for extensive baking projects, rolling dough, or allowing a helper to chop vegetables completely out of the main traffic path.
Refrigerator Landing Space
Planning adequate Landing Space requires at least 15 inches of empty counter area immediately adjacent to the refrigerator. This dedicated drop zone provides a crucial resting spot for heavy grocery bags during loading and a safe place to set cold ingredients while actively cooking.
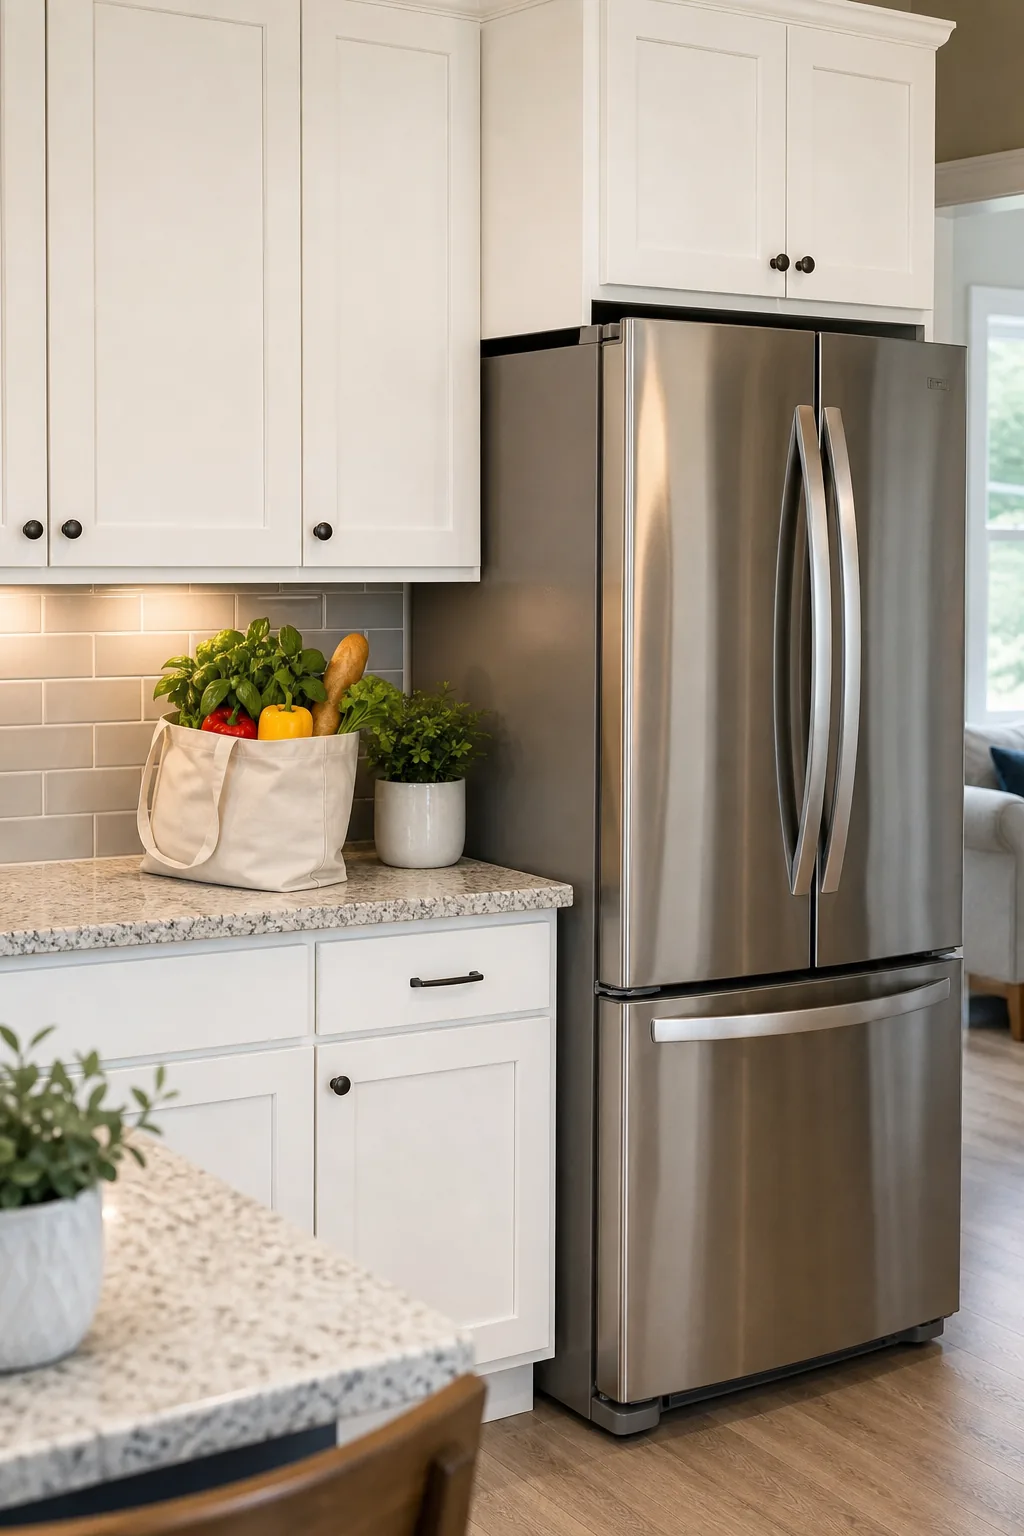
Always position this empty counter on the handle side of a single-door refrigerator so you can easily reach items without walking around the door. For French door models, placing the landing zone directly across the aisle on an island is equally efficient and highly ergonomic.
Pantry and Dry Storage Clearances
Dedicated pantries require specific clearances to ensure pull-out shelves and swing doors operate smoothly. Always leave a minimum of 36 inches of clear floor space directly in front of full-height pantry cabinets so you can comfortably crouch and access the lowest deep storage drawers.
Stove Clearances and Safety
Required safety margins dictate leaving at least 15 inches of landing space on one side of the stove and 9 inches on the other. This spacing safely accommodates resting pan handles and provides immediate room to set down heavy, boiling pots off the active heat.
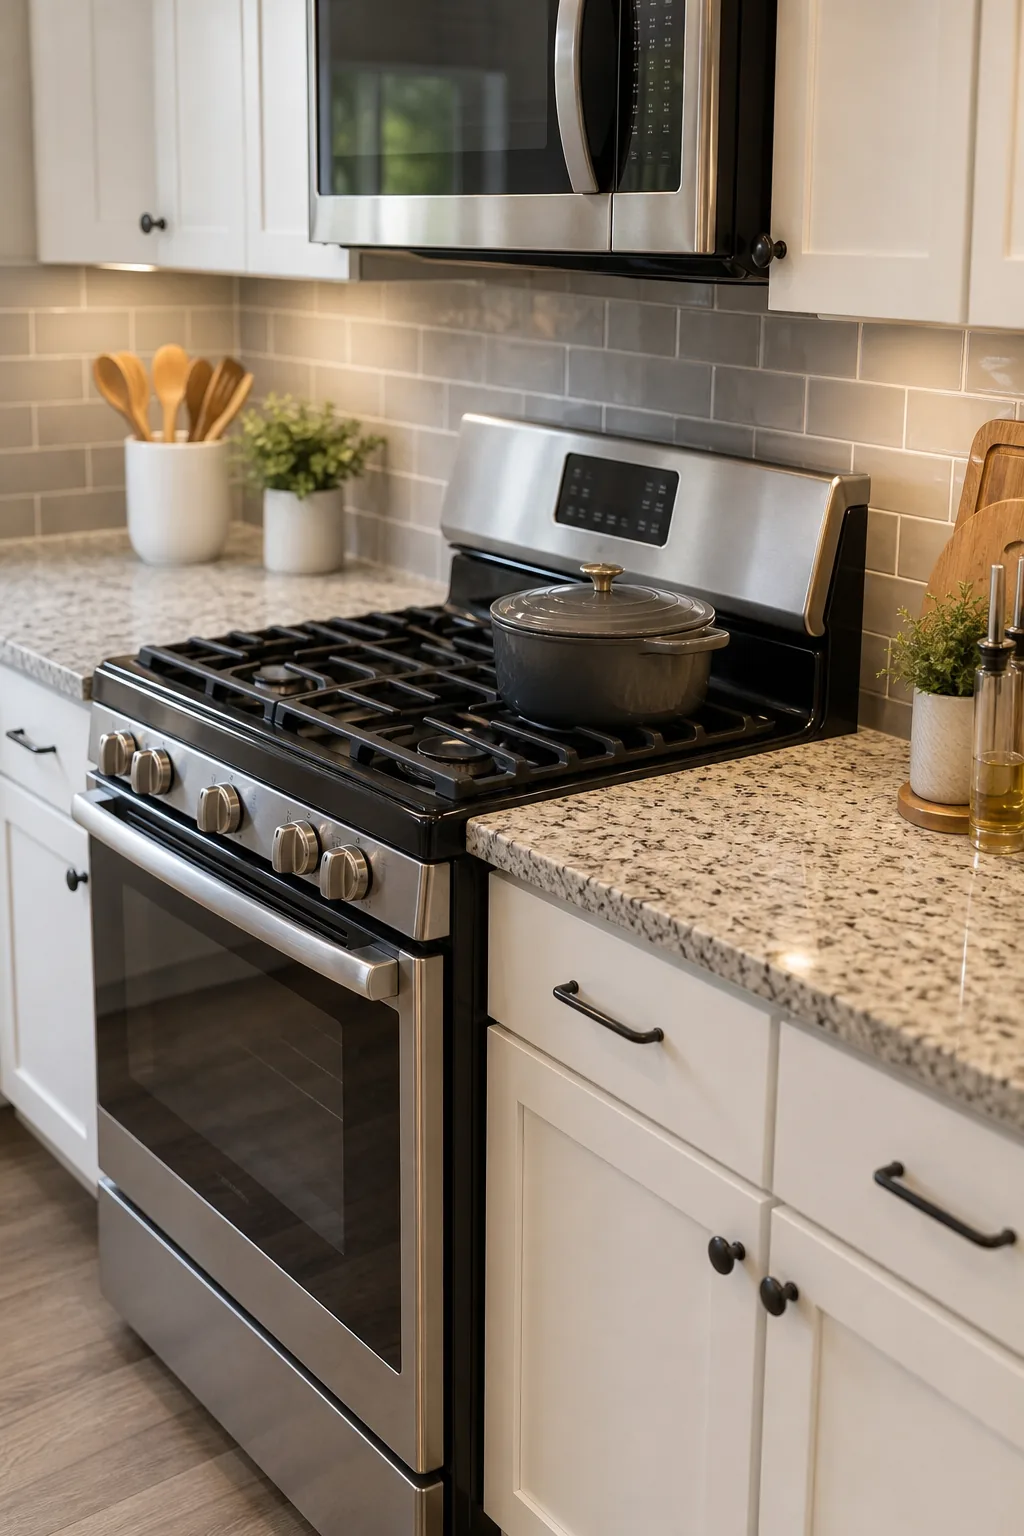
Never position a gas or electric range directly against a tall wall or pantry cabinet. Without these flanking countertop margins, you risk severe heat damage to adjacent vertical surfaces and severely limit your elbow room while actively stirring or flipping food during high-heat cooking.
Ventilation and Hood Heights
Proper ventilation placement is just as critical as your countertop margins. Mount your range hood so the bottom edge sits exactly 30 to 36 inches above the cooking surface, ensuring it captures grease and smoke effectively without blocking your view of the back burners.
Task Lighting Heights
Standard upper cabinets sit exactly 18 inches above the main counter, and Task Lighting should be mounted directly beneath them, pushed toward the front edge. This placement casts bright illumination slightly backward, eliminating shadows that would otherwise fall across your cutting board and knife work.
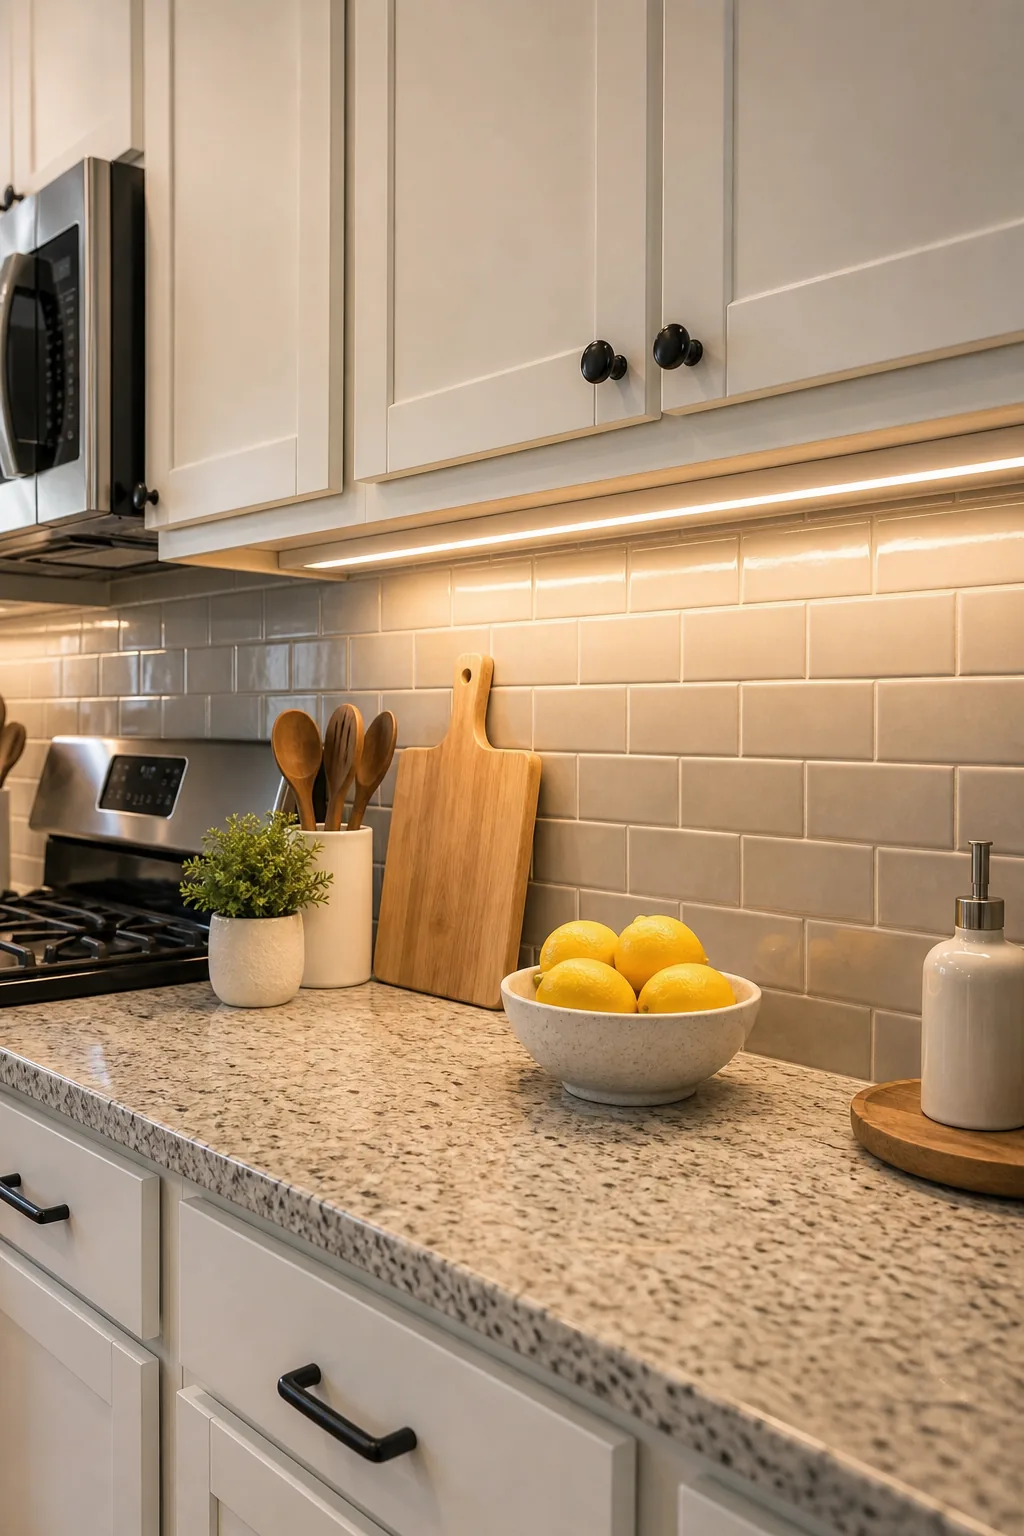
Proper placement ensures your prep surface is brightly lit, but you also want to keep the fixtures themselves out of sight.
Sink and Dishwasher Clearances
The cleanup zone demands strict spatial planning to prevent dangerous tripping hazards during busy dinner parties. You must guarantee at least 21 inches of standing room between the edge of a fully open dishwasher door and any opposing cabinets to ensure safe passage.
Final Layout Checks Before Building
Testing appliance door swings and traffic flow before ordering cabinets is the only way to prevent expensive installation errors. You must verify that the open oven, dishwasher, and refrigerator doors will never hit the island or block the primary walkways when fully extended.
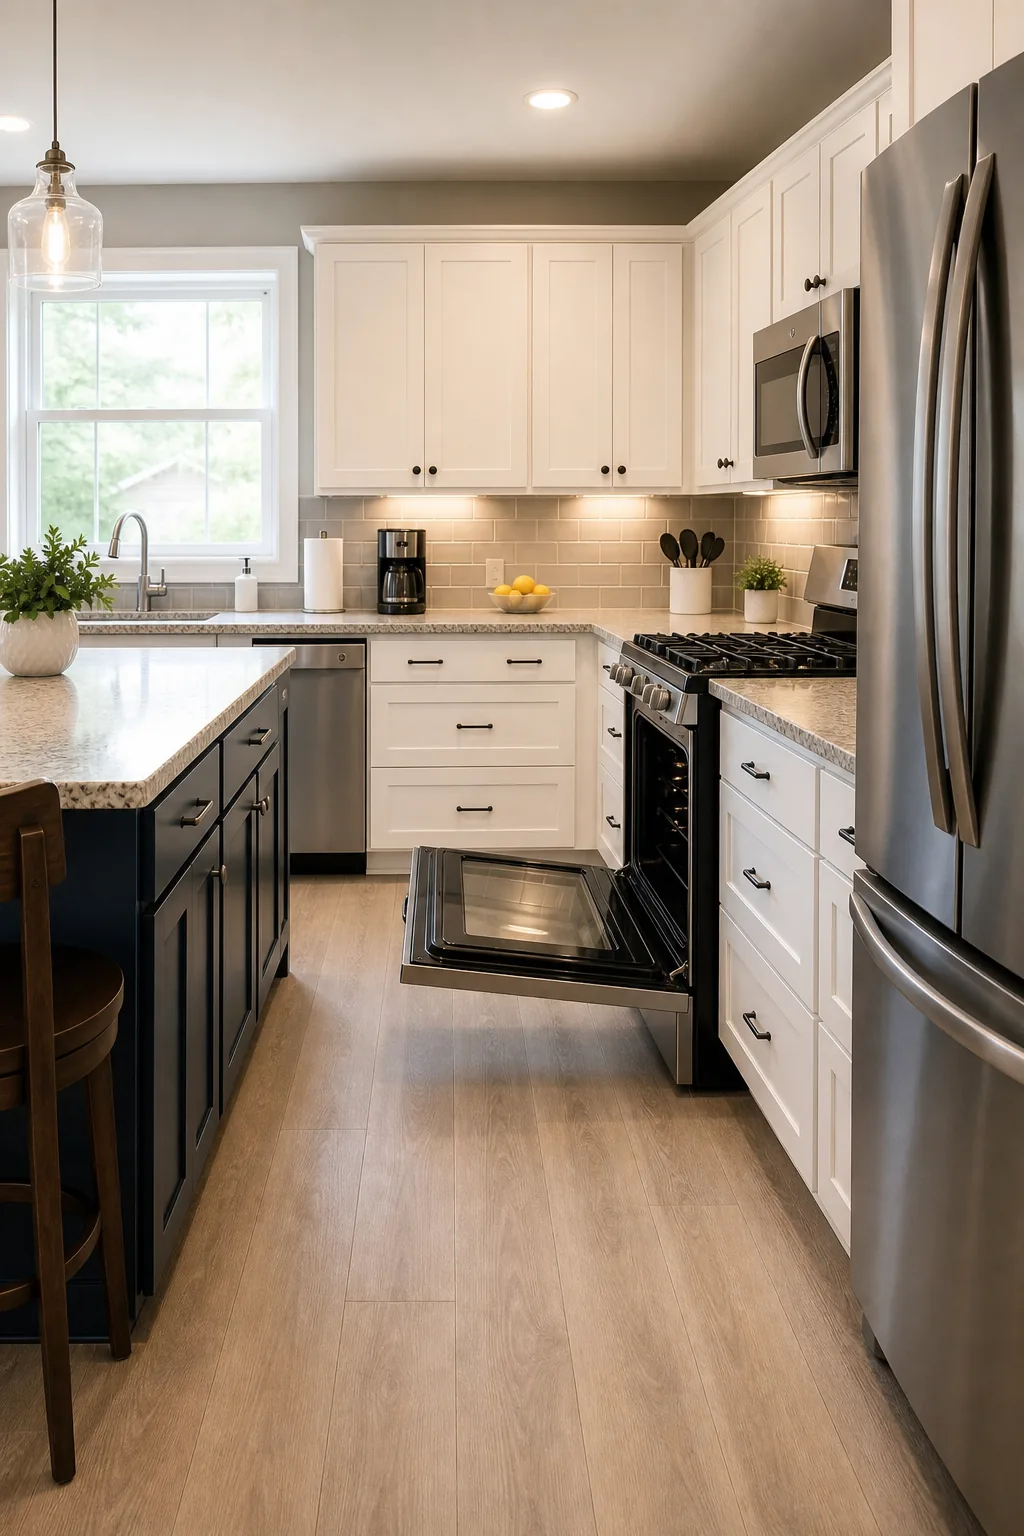
Before signing off on your final cabinet order, run through this physical walkthrough to guarantee your spacing works in reality.