Category

Home Office

Category
Archive page 4

Home Office – Page 4

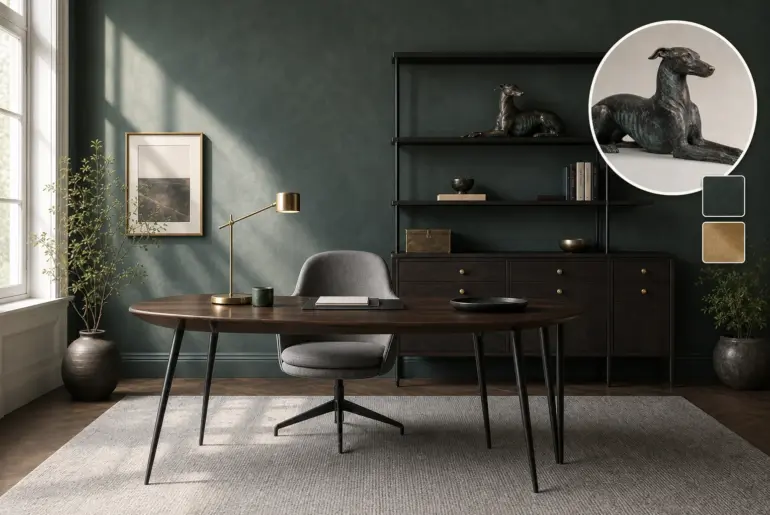
From Object to RoomThis Greyhound Statue Became a Home OfficeTranslating a sculptural object into a living space requires looking past its literal shape to understand its underlying mood and geometry. Here is how the quiet strength of a patinated bronze hound becomes a focused, elegant workspace, offsetting a dark, moody architectural envelope with warm metallic highlights and tactile, inviting fabrics. Setting a moody, oxidized envelope Walls took the statue's powdery verdigris-green oxidation. The deep, oxidized…
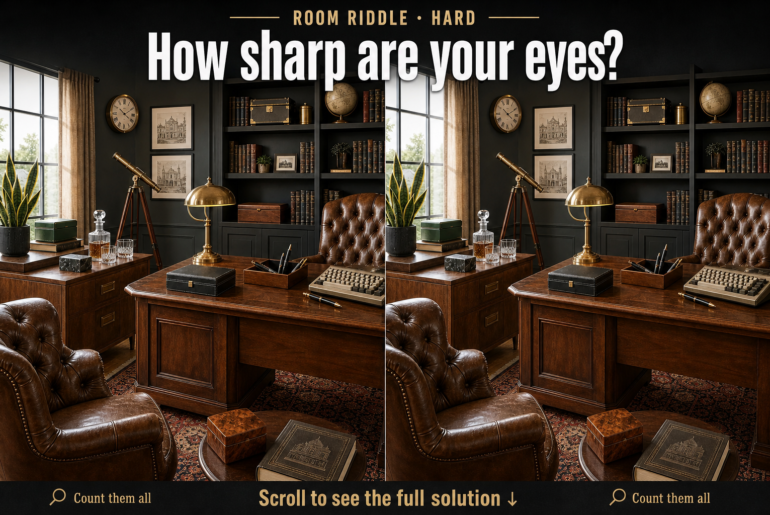
Room RiddleMasculine Office Count: Spot the Lidded BoxesExplore the design idea behind this room and see how its key details work together. Then follow the visual riddle to discover the answer in the full reveal. Mastering Moody Dark Academia Dark walls highlight warm walnut and brass details. The combination of dark charcoal walls, rich walnut wood, and tufted leather creates a commanding, focused environment that defines moody dark academia. Grounding a room with deeply saturated…

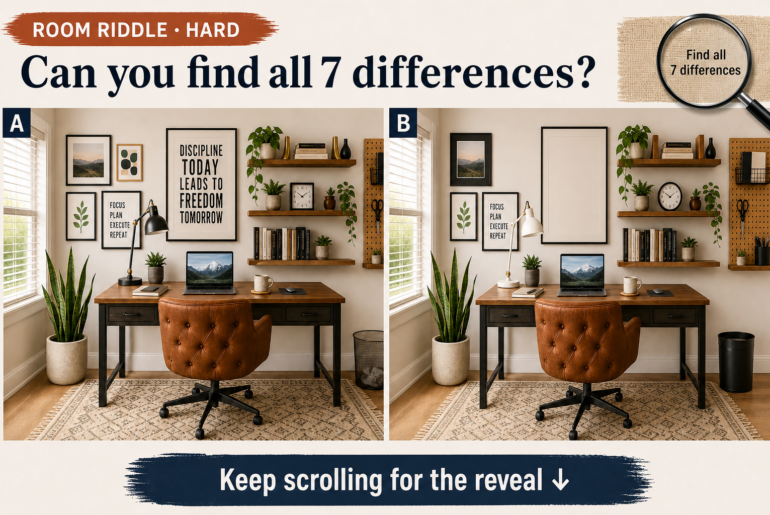
Room RiddleOffice Wall Decor Room Riddle: Spot the 7 ChangesA well-designed workspace balances functional storage with inspiring aesthetics. Explore how modern Scandinavian styling elevates this home office before checking the answer key to our seven-difference visual puzzle below. Balancing Gallery Walls and Open Shelving Symmetrical zones create visual harmony around the desk. Dividing the wall into distinct functional zones—such as placing a curated art gallery on one side and open floating storage on the other—anchors…

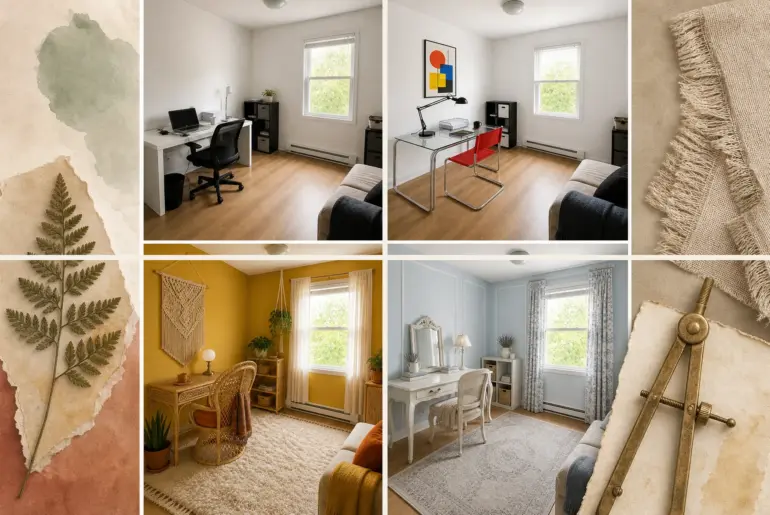
Same Room, New MoodOne Small Office, 12 Historic StylesWatch a basic ten-by-ten workspace travel through time without altering its standard window, ceiling height, or baseboard heater. You will get a period-accurate styling checklist for each era, detailing the exact wood tones, metal finishes, and textile patterns needed to achieve the historic look without structural renovations. Georgian Traditional To establish an authoritative 18th-century atmosphere, we applied deep hunter green paint and removable picture molding to the…

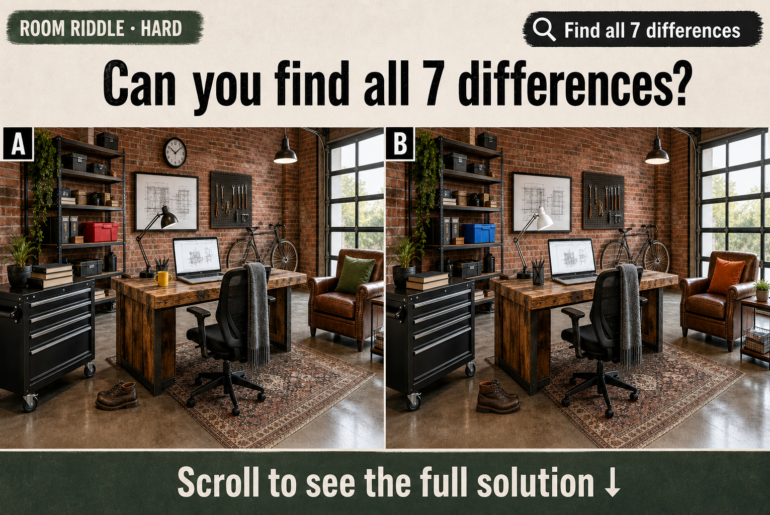
Room RiddleGarage Office Spot the Difference: Find All 7 ChangesExplore the design idea behind this room and see how its key details work together. Then follow the visual riddle to discover the answer in the full reveal. Embracing Industrial Textures Exposed brick and reclaimed wood anchor the industrial aesthetic. The combination of exposed brick, polished concrete, and reclaimed wood defines the industrial modern look, providing a durable and visually rich foundation for a workspace. Recognizing…

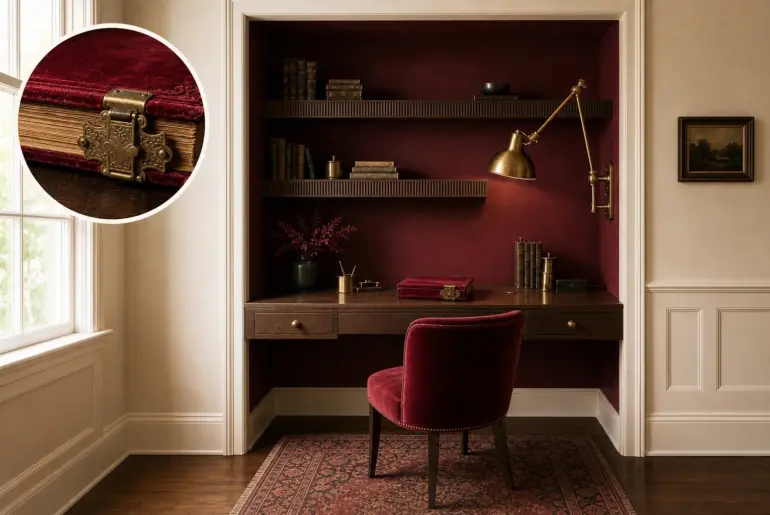
From Object to RoomThis Photo Album Became a Writing Desk AlcoveDiscover how the heavy, tactile nature of a Victorian photo album translates into a deeply atmospheric and focused architectural workspace. The concept relies on a protective, enveloping enclosure that guards something valuable inside, requiring the intense crimson void to be contained within a defined niche so it doesn’t overwhelm the lighter room. Carving out a protective crimson void Matte crimson limewash mimics the protective velvet…

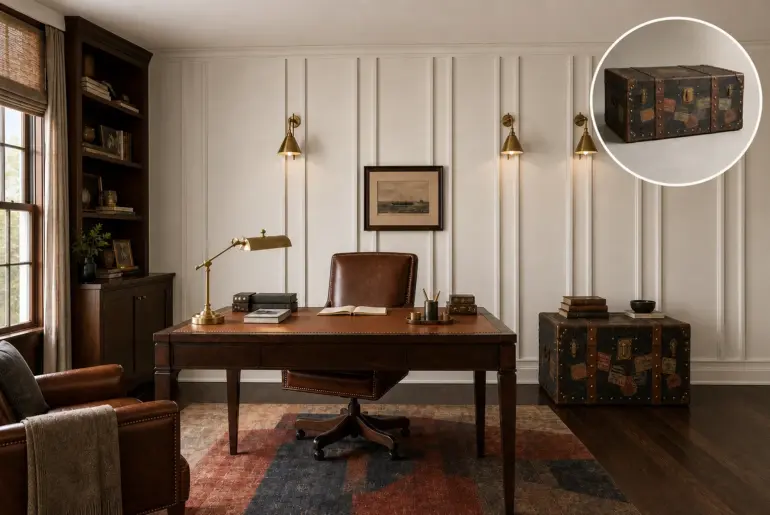
From Object to RoomThis Steamer Trunk Became a StudyVintage luggage carries an inherent promise of adventure and structured durability. By extracting its core visual traits, you can build a sophisticated, focused workspace that feels timeless and grounded, keeping the architectural shell crisp and matte to prevent the aged leather and brass accents from feeling heavy or thematic. Building the Banded Shell Vertical wood paneling mimics the trunk's parallel leather straps. Translating the trunk’s sturdy canvas…

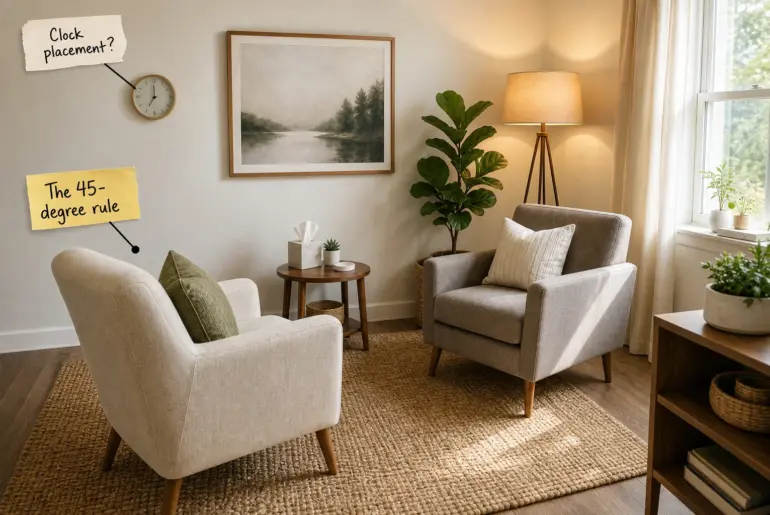
Design AnatomyTherapy Office Decor: The Trauma-Informed Design Checklist You can arrange your therapy room layout to maximize client comfort and psychological safety using this concrete trauma-informed design checklist. We will build the room step by step, following the client’s physical experience from entering the office door to settling deeply into the secure space. Prioritizing a Clear Exit Path A trauma-informed spatial layout always begins at the door by establishing a minimum 36-inch wide unobstructed walking…

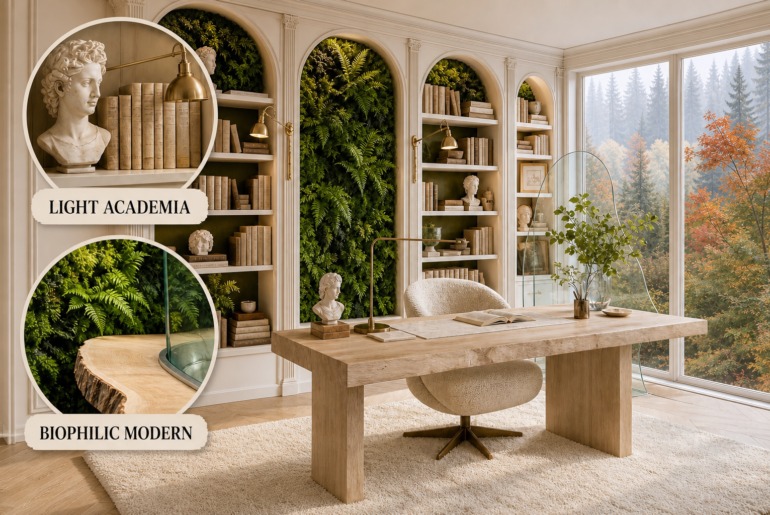
OxymoraLight Academia Meets Biophilic Modern: Home Office Light academia relies on structured millwork and dry permanence, while biophilic modern demands fluid, living ecosystems. By letting classical architecture frame untamed organic materials, this home office resolves the tension into a cohesive, breathable workspace. Framing the Classical Shell Light academia establishes order through cream-painted arched bookcases and vintage linen bindings. This structured permanence creates a necessary, quiet backdrop before introducing any wilder organic elements into the Pacific…

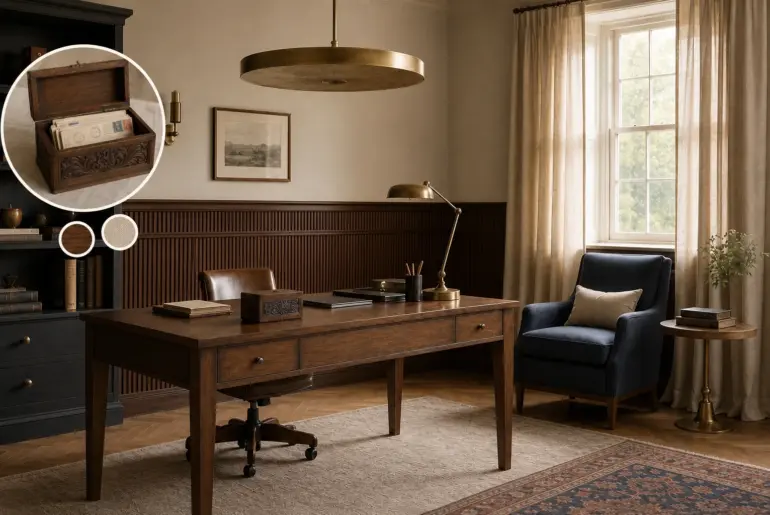
From Object to RoomThis Postcard Box Became a StudyTranslating a nostalgic Edwardian carved wood postcard box into a functional study requires balancing heavy textures with breathable space. To prevent the intricate wood from feeling oppressive, this design anchors tactile warmth below while keeping the upper half of the room light and matte. Grounding the room in carved walnut Ribbed walnut wainscoting mimics the box's carved exterior. The deep, tactile relief of the antique box establishes…