Author

Mia Rivera

Browsing
MIA RIVERA, Interior Designer
Interior Designer

MIA RIVERA

Mia excels at elevating interior spaces through carefully curated finishes, rich textures, and statement accessories. Her unique gift for creating atmosphere-driven design allows her to deliver luxurious visual narratives regardless of budget constraints, blending artistic vision with practical innovation.

  • Living Room
  • Bedroom
  • Kitchen
  • Bathroom
Meet the editorial team

Articles by MIA RIVERA – Page 8

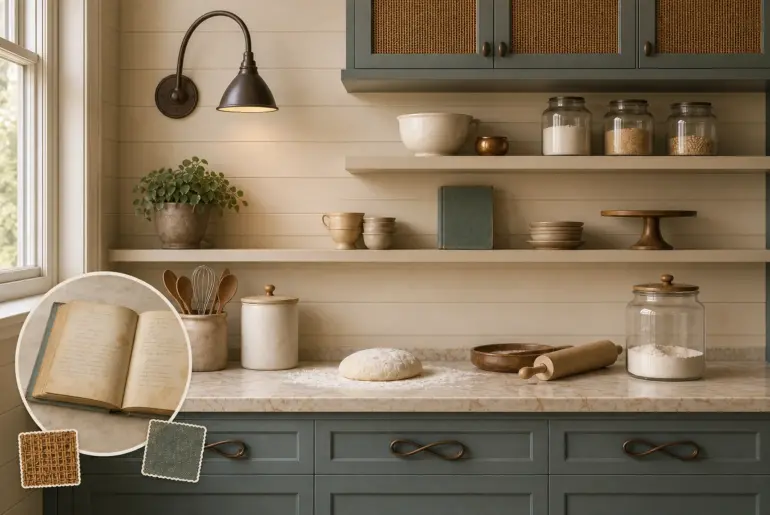
From Object to RoomThis Recipe Book Became a Baking StationTransforming a fabric-bound mid-century recipe book into a highly functional baking station requires balancing nostalgia with utility. By extracting its tactile qualities, the marriage of strict, utilitarian geometry with warm, organic human touches creates a durable, warm kitchen alcove designed for precise pastry work. Building the Stacked Pages Architecture Horizontal paneling mimics the dense stack of closed pages. Translating the dense, linear edges of a closed…

Room RiddleZen Spaces: The Hidden Letter Hunt: Spell the Secret WordCreating a serene meditation room requires balancing natural textures with minimalist design. Explore how Japandi elements build this calming atmosphere before we reveal the hidden five-letter word. Finding the P in Minimalist Lighting Letter P hidden at top left corner Minimalist lighting and textiles create a calming Japandi effect by relying on clean, deliberate shapes rather than ornate details. This discipline is visible in the…

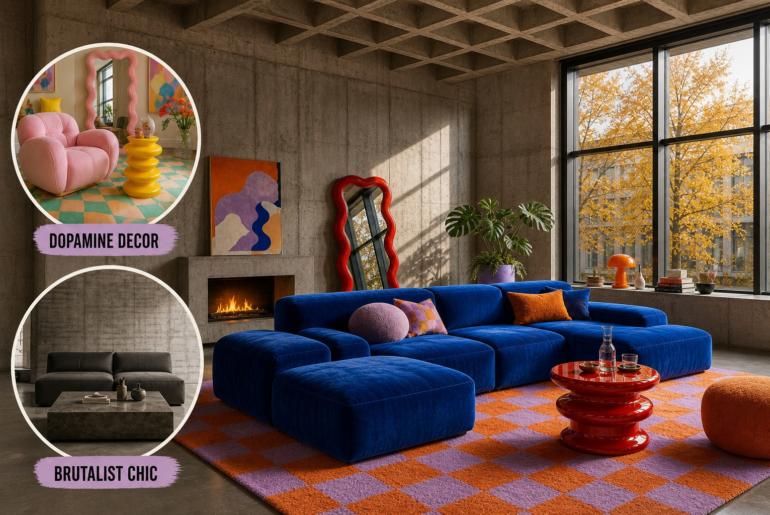
OxymoraDopamine Decor Meets Brutalist Chic: Living Room The saturated playfulness of dopamine decor clashes directly with the cold, austere weight of brutalist chic architecture. By unifying heavy geometric forms with matte finishes, you can inject vibrant joy into raw concrete spaces without losing their monumental, imposing edge. Unapologetic Color and Exaggerated Joy Dopamine decor thrives on unapologetic color and exaggerated, joyful shapes. To prevent these vibrant pieces from feeling juvenile, they require a formidable architectural…

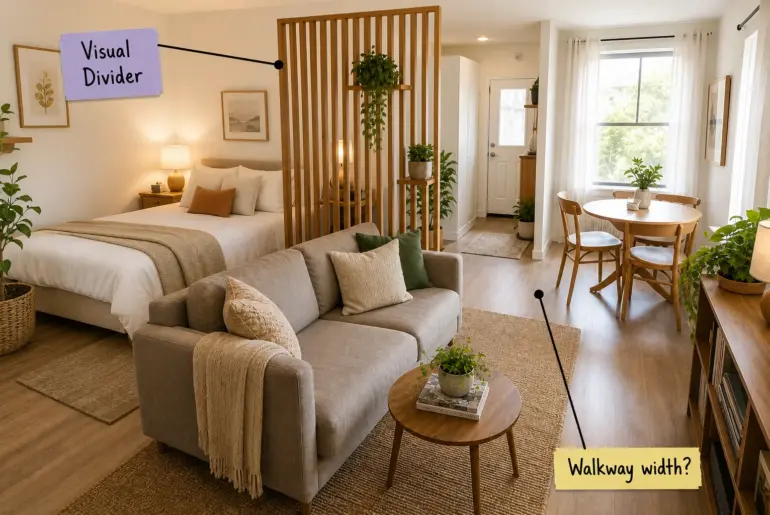
Design AnatomyStudio Apartment Layout: The 3-Zone Rule & Measurements Master your open floor plan by transforming a single room into three distinct living areas using precise furniture placement. This complete 3-zone layout guide delivers the exact walkway widths, rug dimensions, and clearances you need for a comfortable studio apartment. The 3-Zone Layout Guide Dividing your open room into specific sleeping, living, and dining zones instantly creates a highly functional, house-like environment. Mapping out these dedicated…

Thrift FlipVintage Suitcase Transformation with Neon Cyberpunk PanelsBuried in an antique booth, this 1970s hard-shell suitcase featured intact plastic but severely flaking vinyl. Replacing that cracked exterior with custom neon tufted panels completely reinvents the vintage piece. Evaluating the Vintage Suitcase Damage Buried under a stack of old briefcases in a partitioned antique market booth, this 1970s hard-shell suitcase had seen better days. The flat faces suffered from brittle, flaking brown vinyl that peeled away…

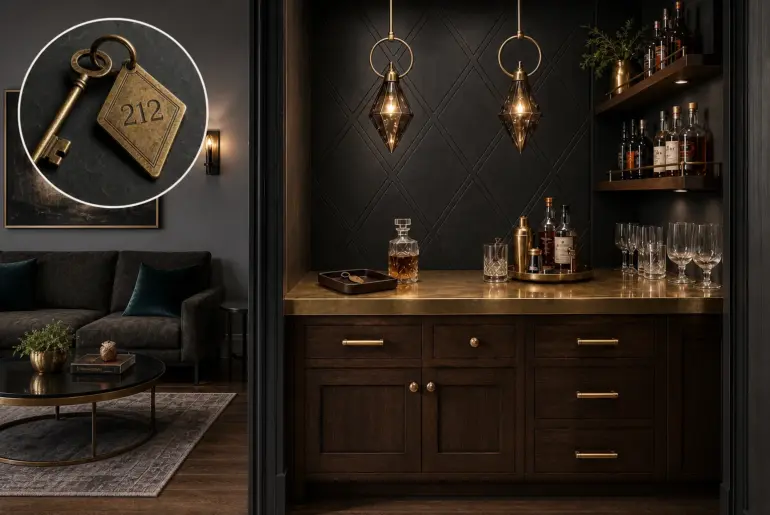
From Object to RoomThis Hotel Key Became a Cocktail Corner BarTransform a pocket-sized piece of hospitality history into a dedicated home entertaining space. This design translates the tactile weight of a vintage brass key into a moody, sophisticated alcove by balancing light-absorbing dark backgrounds against warm, reflective metallic accents. Incised Geometry Charcoal wood paneling features a routed diamond grid. Translating the fob’s deep intaglio engraving into architectural paneling establishes a structured, tactile backdrop for the…

OxymoraGreek Regional Meets Goblincore: Kitchen The arid, sun-bleached minimalism of traditional Greek coastal architecture clashes sharply with the damp, cluttered maximalism of woodland foraging. We resolve this by letting a bright, monolithic plaster shell host dense, earthy collections of wild botanicals and rustic ceramics. The Austere Plaster Canvas Greek regional architecture provides a brilliant, monolithic foundation for this unusual, highly textured pairing. Thick, uneven whitewashed walls establish a quiet, enduring permanence before any woodland elements…

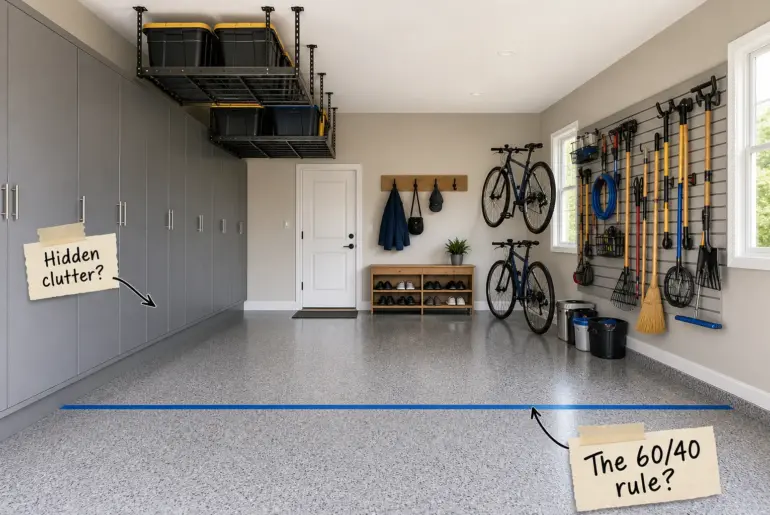
Design AnatomyOrganize Your Garage with the 3-Zone Layout Guide Transform a chaotic two-car garage into a highly functional space with the definitive 3-Zone Garage Layout Guide. You will be able to map out your own garage using the 60/40 division rule and assign your belongings to three specific, easily maintained functional zones. How the 60/40 Rule Divides the Space Start by defining the primary function of your space with the 60/40 rule, reserving exactly 60…

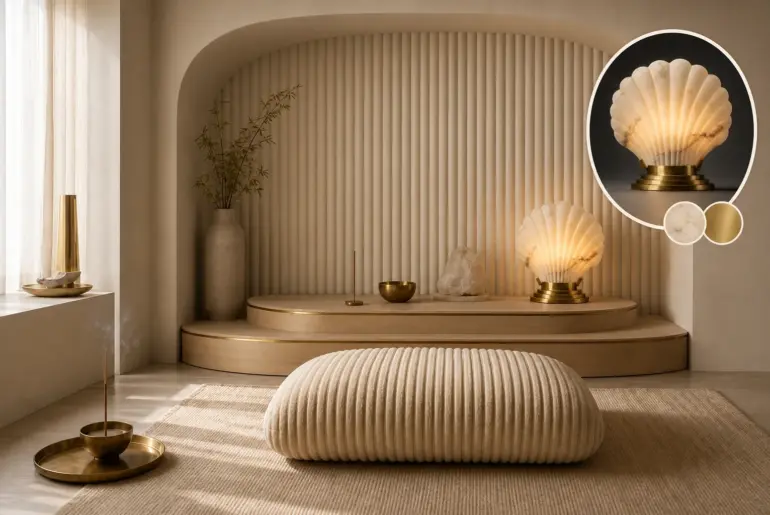
From Object to RoomThis Shell Lamp Became a Meditation CornerExplore how the structured Art Deco geometry of a vintage alabaster shell lamp shapes a focused meditation corner. By translating repetitive vertical channeling into smooth, calming planes, we create a quiet acoustic sanctuary designed for extended floor-level focus, keeping the palette strictly monochromatic to prevent the heavy textures from feeling chaotic or overwhelming. Carving out a quiet alcove Fluted plaster walls echo the shell's carved radiating…

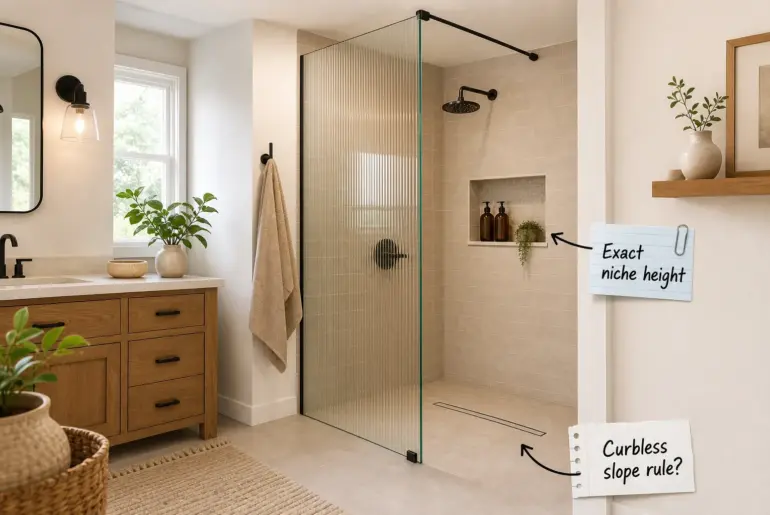
Design AnatomySmall Bathroom Walk-in Shower Rules: Exact Dimension Guide Planning a curbless layout requires precise measurements to ensure proper drainage and comfortable movement within a tight footprint. Use this complete small shower clearance guide to map out the exact entry gaps, glass sizing, and floor slopes needed for a watertight build. The Small Shower Dimension Guide Establishing a functional walk-in shower requires an absolute minimum interior footprint of 30 by 30 inches to meet basic…