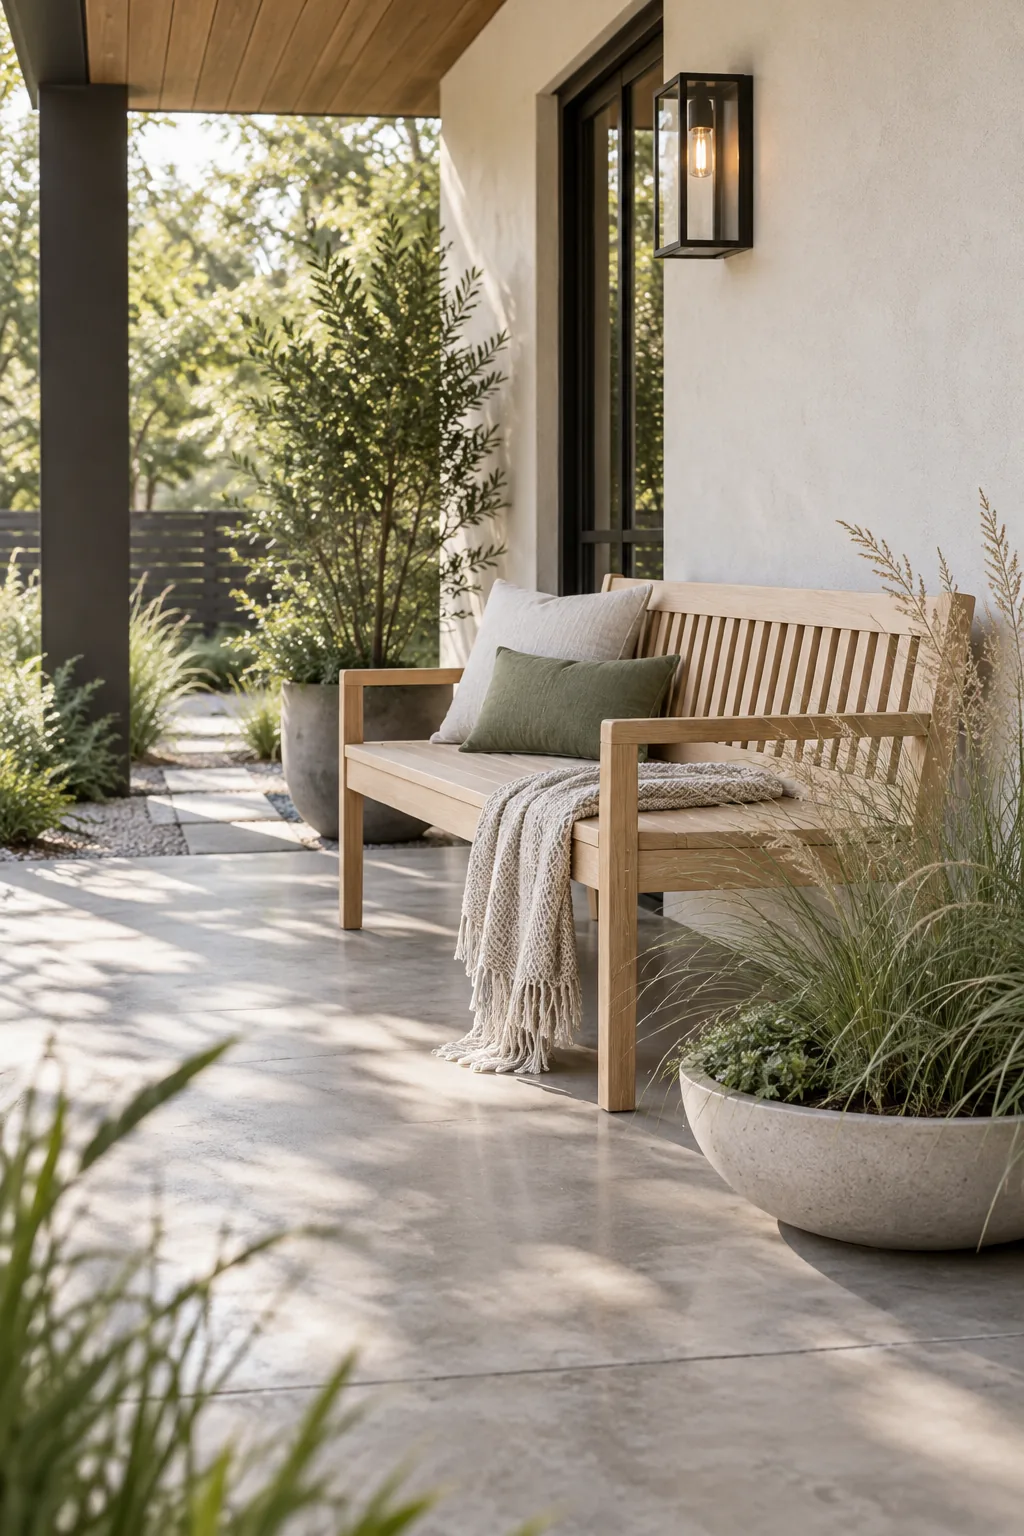
Small Back Porch Layout: How to Make 5×8 Feet Feel Huge
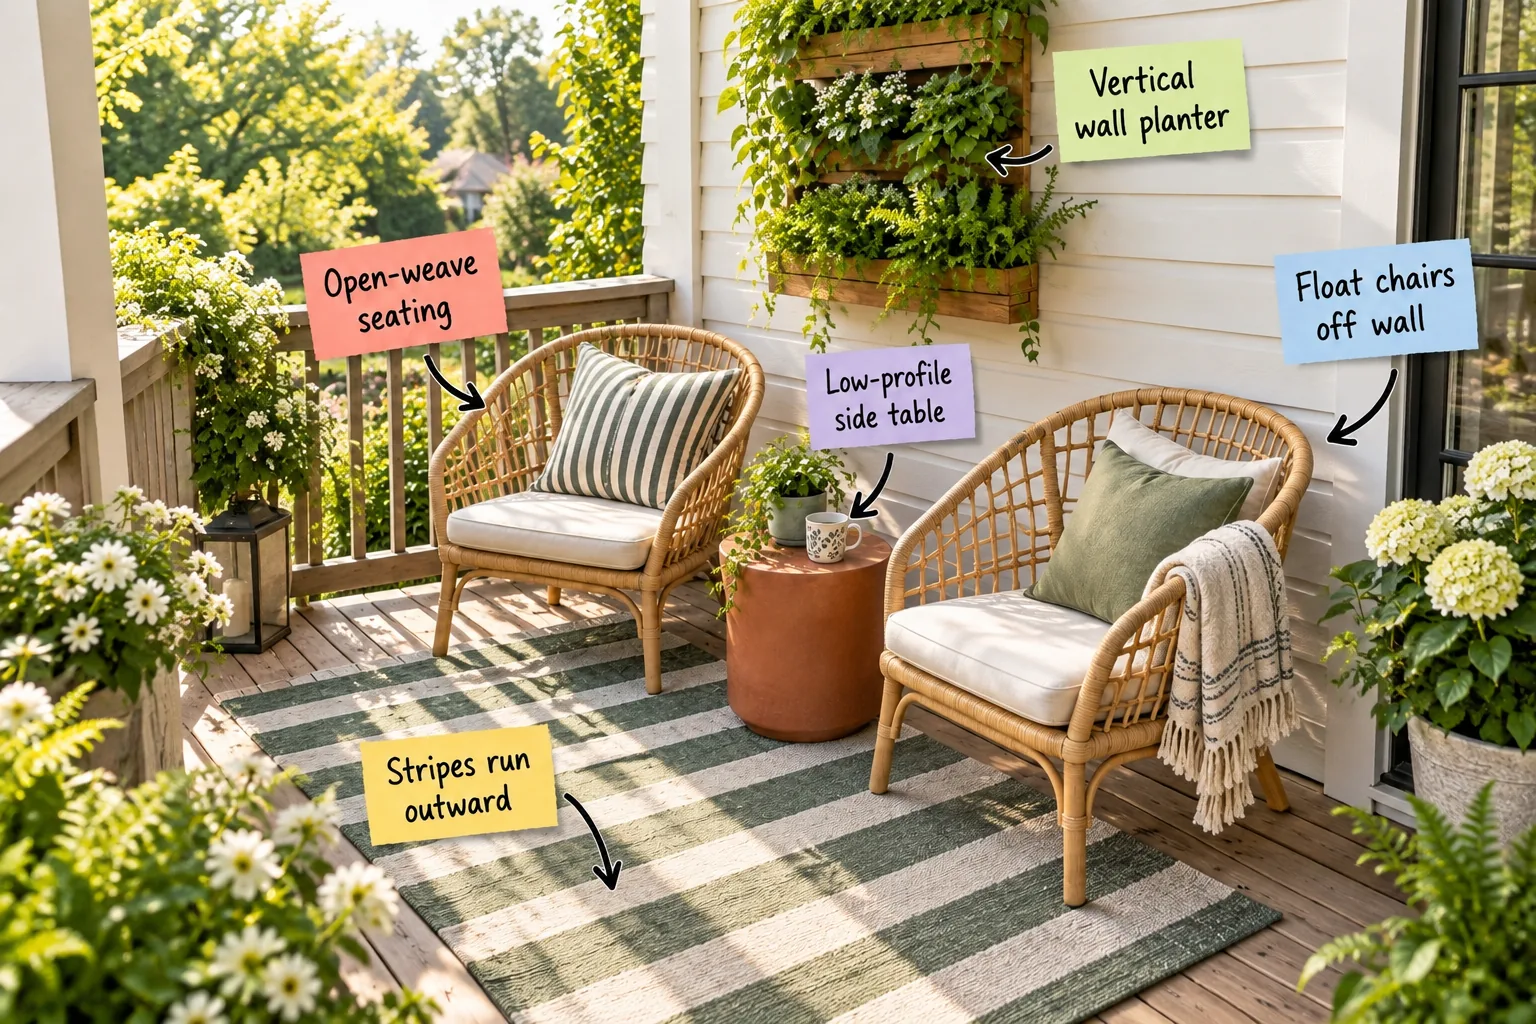
You can absolutely transform a tiny outdoor space into an inviting retreat once you download our tiny porch layout & measurement guide. I use these exact spatial rules to arrange a compact patio so it feels incredibly spacious and balanced.
Get the 5×8 Porch Layout Guide
Start by downloading the layout cheat sheet to lock in your base dimensions before buying any furniture. This guide provides the exact measurements for a 5 by 8 foot footprint, including the 18-inch walkway clearance needed for comfortable movement.
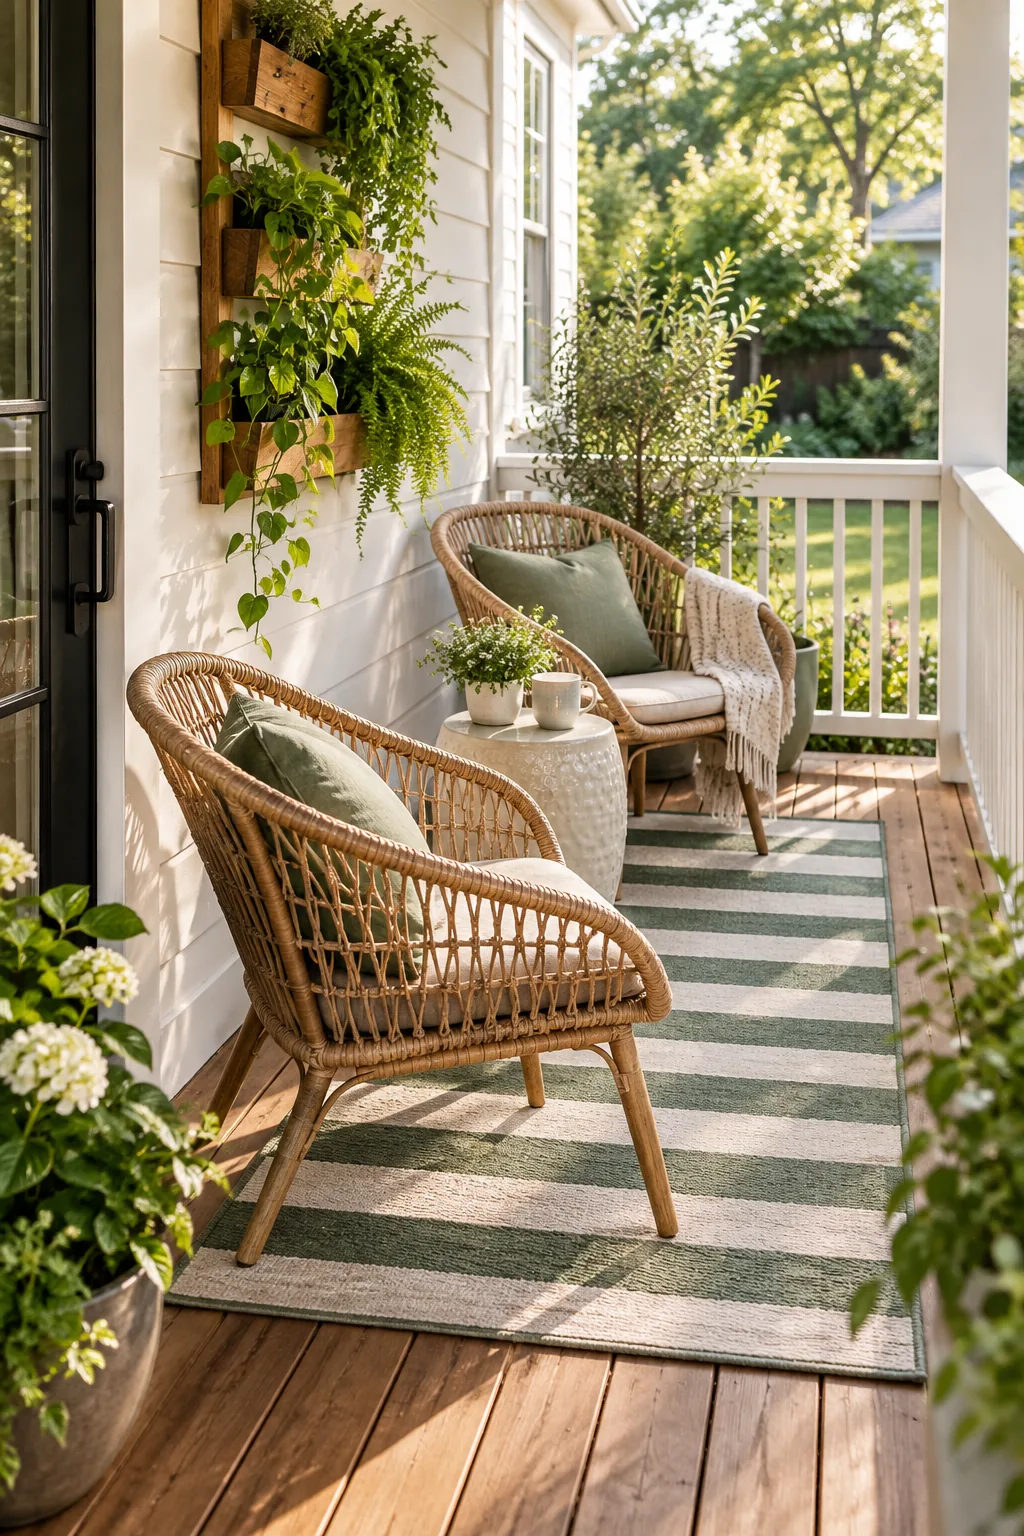
Before you finalize your layout, verify these three critical dimensions on your own porch to ensure your new pieces actually fit the space.
Map the Usable Square Footage
Grab a tape measure and mark the exact boundaries of your decking to understand your true spatial limits. Identifying your hard architectural borders prevents you from accidentally planning a seating arrangement that spills over the edge.
Establish the Primary Walkway
Dedicate a straight, unobstructed path from your back door directly to the lawn or garden stairs. Reserving a dedicated traffic lane ensures that energy flows naturally and guests can navigate the area without awkwardly shuffling around your lounge chairs.
Account for the Exterior Door Swing
Most back doors open outward, so you must factor the physical door swing into your floor plan. Leave a standard 36-inch clearance radius around the threshold so the door never bangs into your carefully placed accent table.
Run Rug Stripes Outward
Anchor the space with a patterned outdoor rug, ensuring the stripes run perpendicular to the house. This optical illusion draws the eye toward the lawn, making the shallow depth feel significantly longer.
Using this directional pattern tricks the brain into perceiving a much deeper footprint than the tape measure actually reads.
Size the Outdoor Rug Perfectly
Choose a rug that is large enough to hold the front legs of both chairs while leaving a border of bare decking. A 4×6 foot rug typically fits a 5×8 porch perfectly, defining the conversation zone without overwhelming the limited floorboards.
Select a Low-Pile Synthetic Weave
Outdoor rugs must withstand the elements, so prioritize flat-woven polypropylene materials that resist moisture and fading. A low-pile texture also allows chair legs to slide easily without catching on thick, bulky fibers.
Secure the Rug to the Deck
Prevent dangerous tripping hazards by anchoring the corners of your rug with heavy-duty outdoor carpet tape. Keeping the edges perfectly flat maintains the clean, tailored aesthetic that makes a small space look intentional.
Float Chairs Off the Wall
Resist the urge to push furniture flat against the siding, as leaving a deliberate 3 to 4-inch gap creates essential breathing room and casts deeper shadows.
Pitch the Seating Inward
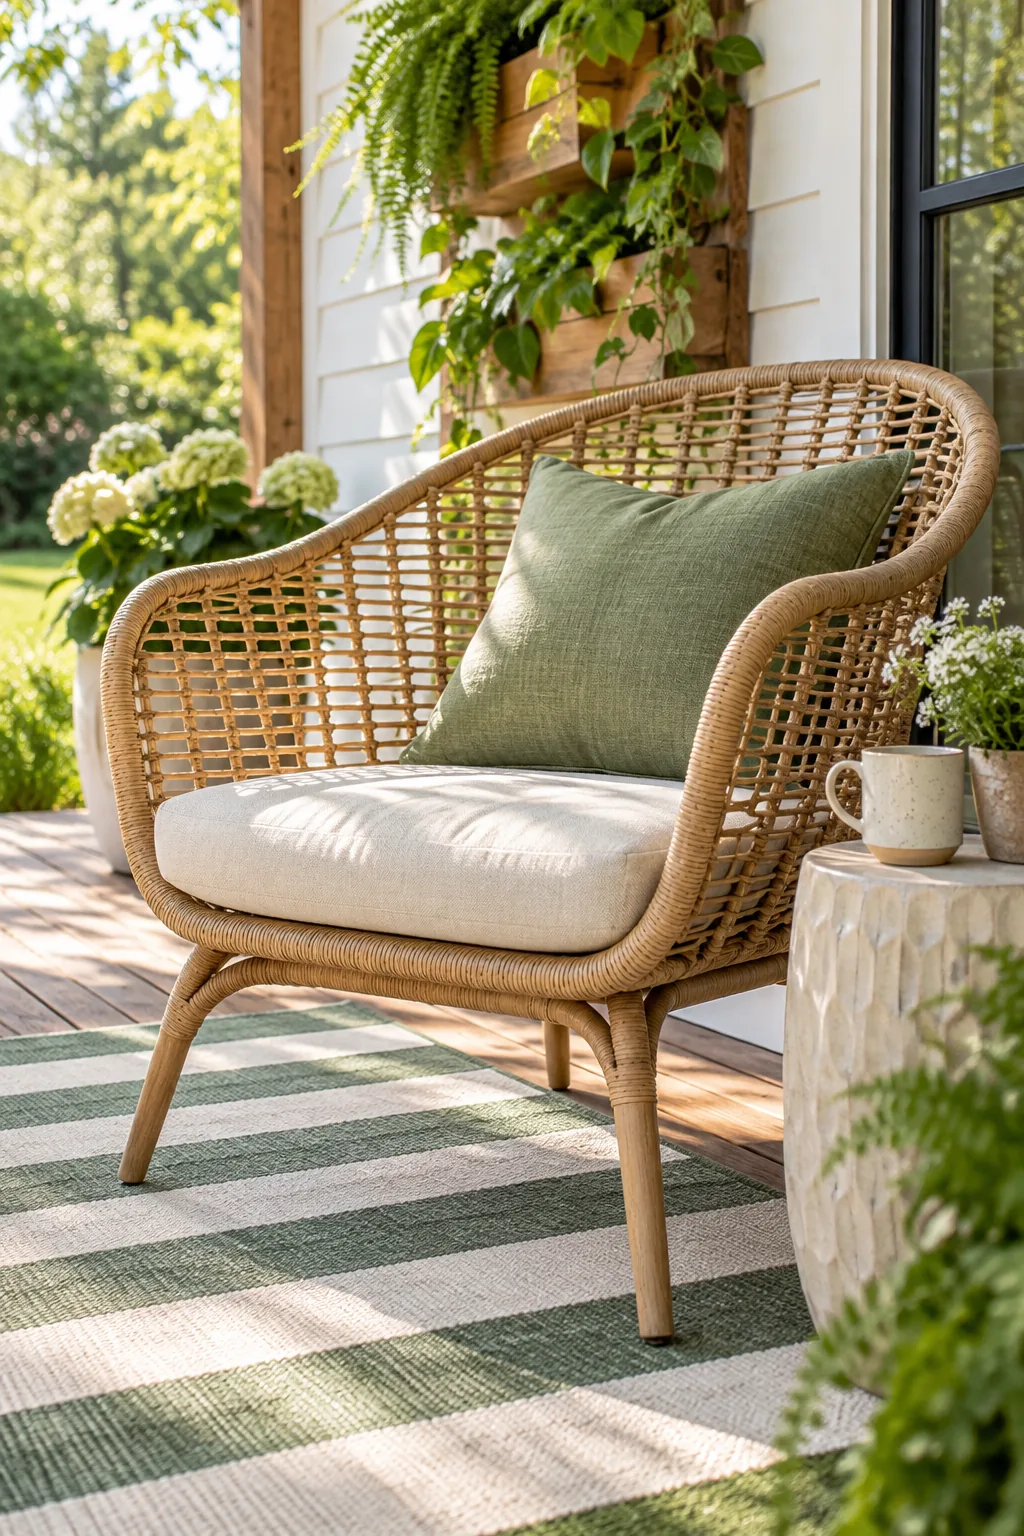
Angle your lounge chairs slightly toward each other rather than facing them perfectly straight ahead. A gentle 15-degree inward pitch fosters intimate conversation and softens the rigid geometry of a square patio.
Leave Space Between the Chairs
Maintain a comfortable distance between your seats so the arrangement feels relaxed rather than cramped. Aim for 18 to 24 inches of separation, which provides just enough room to center a shared accent table.
Align the Seating with the Architecture
Use the horizontal lines of your siding or deck boards as a visual guide when positioning your furniture. Keeping the chair backs parallel to the exterior wall establishes a sense of Western symmetry and calm visual order.
Lighten the Footprint with Open Weaves
Solid furniture blocks light and makes a tight corner feel heavy, so swap bulky frames for airy, open-weave rattan or wicker chairs.
Allowing natural sunlight to pass right through the structure instantly reduces the visual weight of the seating area.
Prioritize Rattan and Wicker Frames
Natural or synthetic woven materials introduce an organic, tactile element that contrasts beautifully with modern vinyl siding or brick. The woven grid pattern adds subtle architectural interest without demanding too much visual attention.
Evaluate the Overall Seat Depth
Deep lounging sofas quickly devour precious square footage, so look for upright chairs with a more conservative overall footprint. A 28-inch overall depth provides excellent comfort while preserving those crucial walkway clearances.
Choose Tapered Furniture Legs
Elevated frames with slender, tapered legs expose more of the patterned rug underneath the seating. Seeing the floor extend continuously beneath the furniture tricks the eye into perceiving a much larger, uninterrupted deck surface.
Keep the Side Table Low-Profile
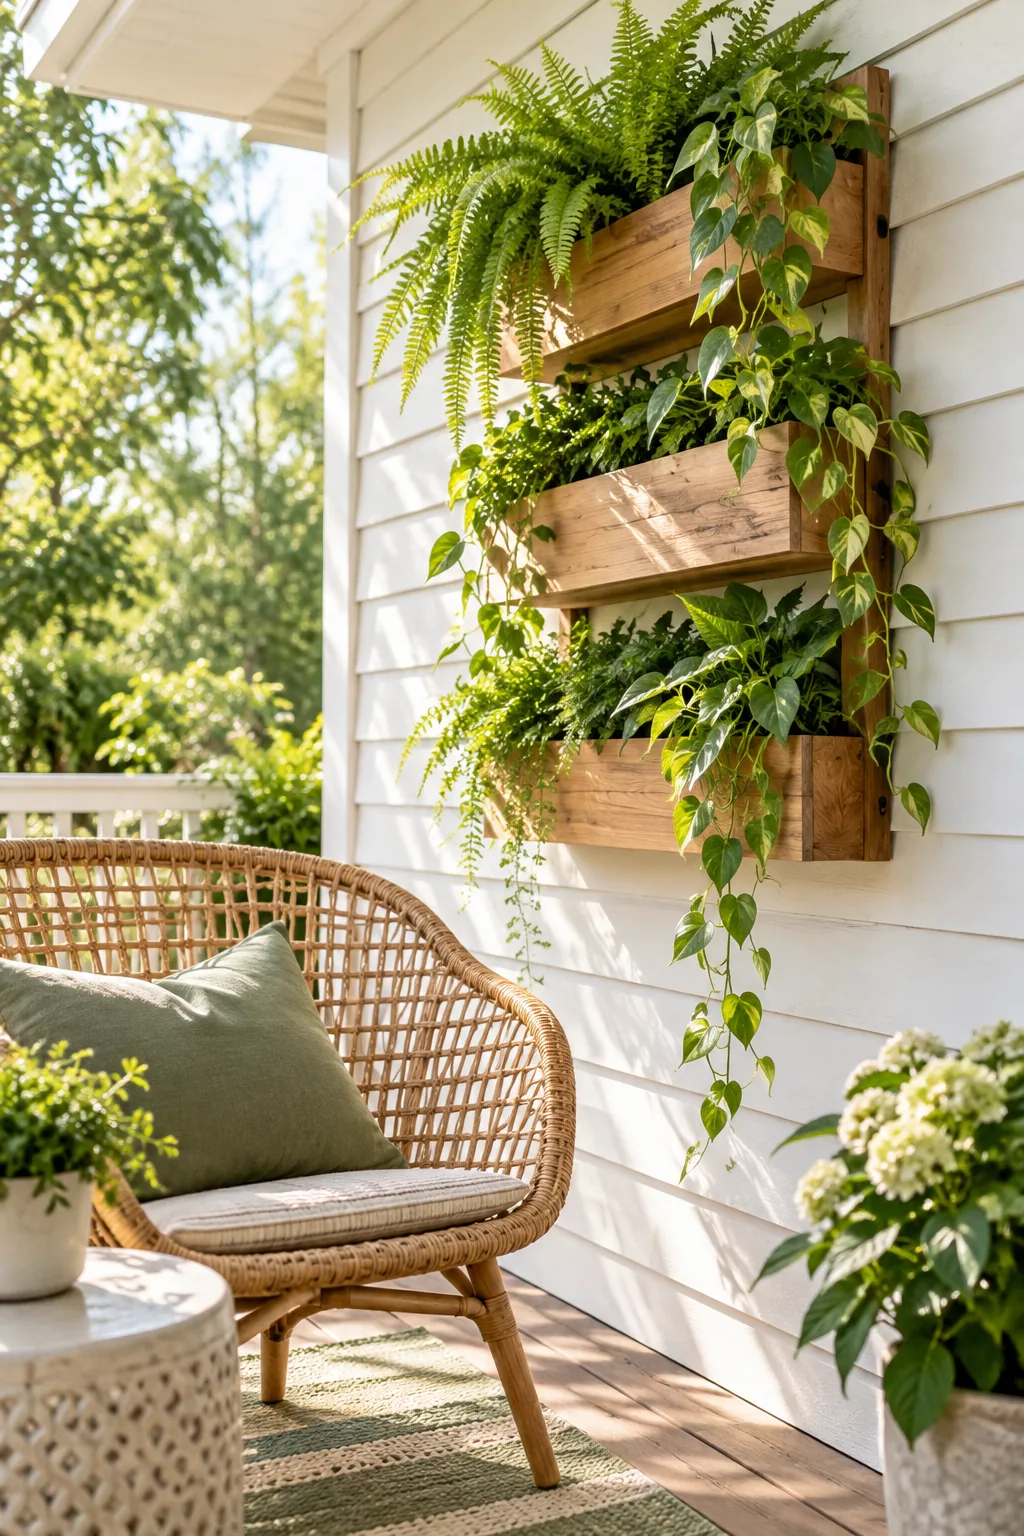
Select a side table that sits at or slightly below the seat height of your chairs, typically around 15 to 18 inches tall, so it never interrupts the sightlines.
| Furniture Piece | Ideal Height | Visual Effect |
|---|---|---|
| Lounge Chair Seat | 16 to 18 inches | Establishes the baseline |
| Ceramic Side Table | 15 to 17 inches | Keeps sightlines open |
| Wall Planter Base | 60 inches | Draws the gaze upward |
Opt for a Round Table Silhouette
Sharp rectangular corners are difficult to navigate in tight quarters, making a cylindrical or spherical table the smartest structural choice. A curved ceramic drum softens the layout and allows you to easily slip past the seating zone.
Match the Table to the Elements
Choose a heavy, weather-resistant material like glazed ceramic or concrete for your accent pieces. A solid structural base ensures the table won’t tip over during sudden wind gusts or heavy summer storms.
Mount a Vertical Wall Planter
When floor space is at a premium, move your garden to the siding. On my own narrow Denver patio, hanging a sleek wooden wall planter at eye level completely surrounded the seating area with lush greenery.
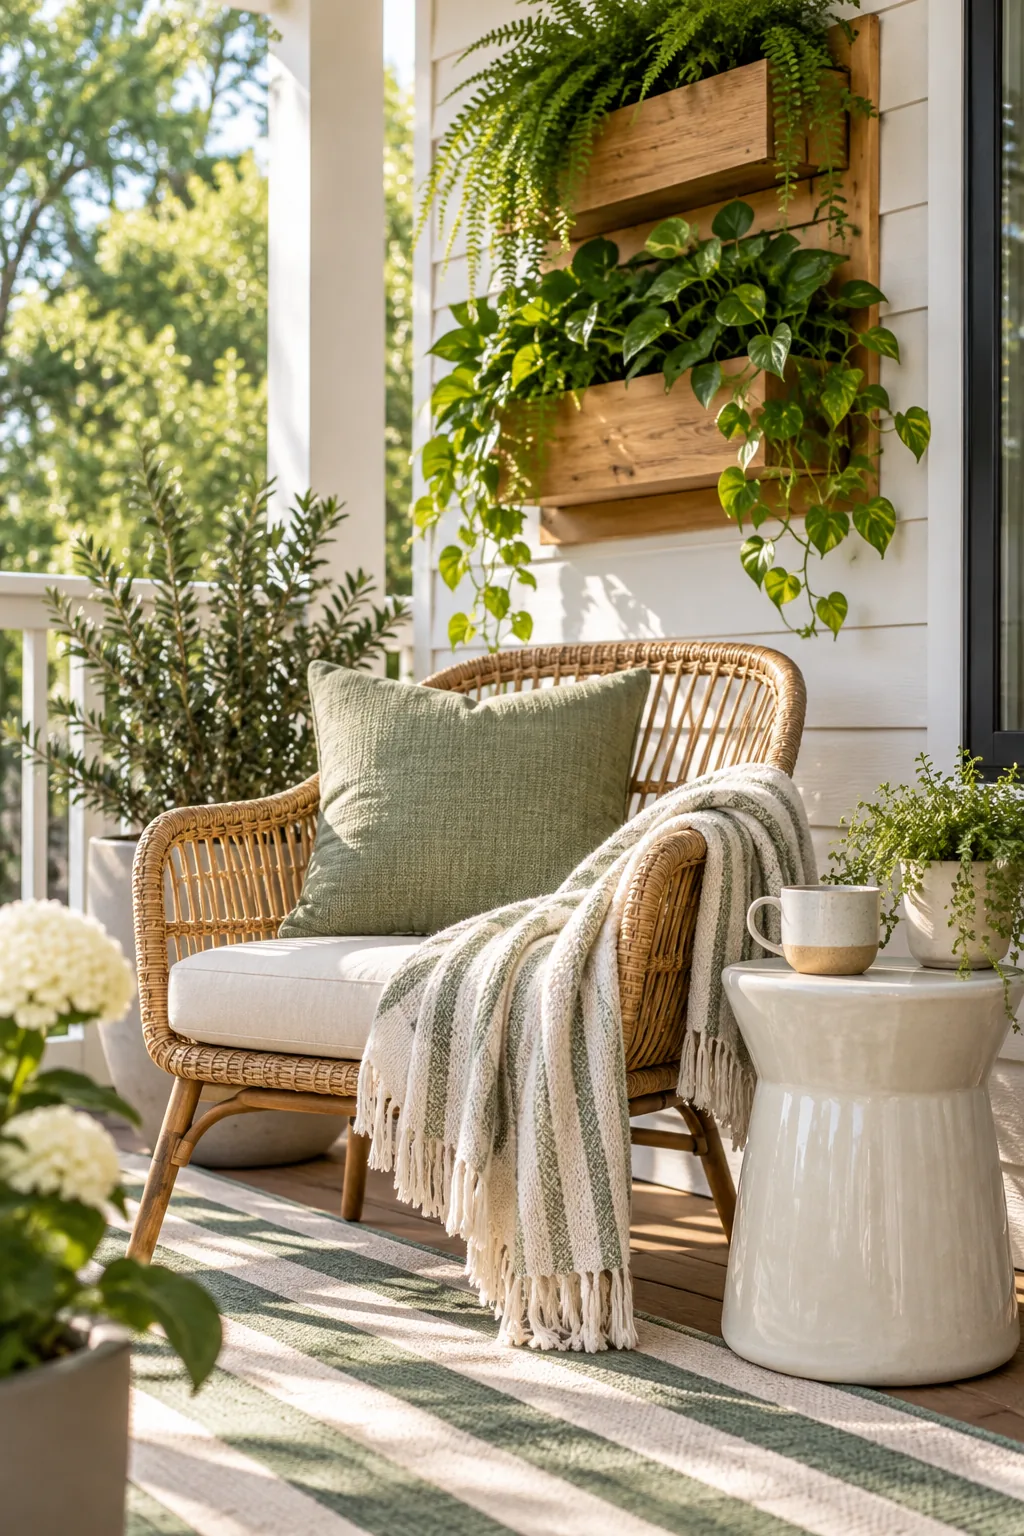
Elevating your plants draws attention upward and adds vibrant life without eating up a single square inch of decking.
Position the Planter at Eye Level
Install your vertical garden high enough to act as living wall art when you are seated. Mounting the base at roughly 60 inches off the deck creates a beautiful, natural focal point that balances the low furniture.
Select Trailing Greenery
Fill your elevated boxes with cascading vines like creeping jenny or pothos to create a waterfall effect. The downward organic movement gracefully breaks up the rigid horizontal lines of traditional lap siding and window frames.
Maintain a Clear Traffic Path
Position the seating zone to one side to preserve a straight, unobstructed walkway from the door to the yard. Aim for a minimum 24-inch wide path so guests can pass safely without awkwardly brushing against the accent table.
Introduce Weatherproof Linens
Invest in high-performance outdoor fabrics that mimic the soft hand-feel of interior textiles. Using solution-dyed acrylics ensures your vibrant pillows won’t fade under the harsh afternoon sun.
Balance the Hard Architectural Lines
Every porch features heavy materials like wood, brick, and siding that can feel cold and imposing. Introducing plush, rounded cushions neutralizes that severity and invites you to actually sit and enjoy the fresh air.
Layer Warm Textures
Finish the space by layering tactile accessories over the structured furniture. I always toss a lightweight cotton blanket over my outdoor chairs because it makes a compact zone feel intentionally styled rather than just small.
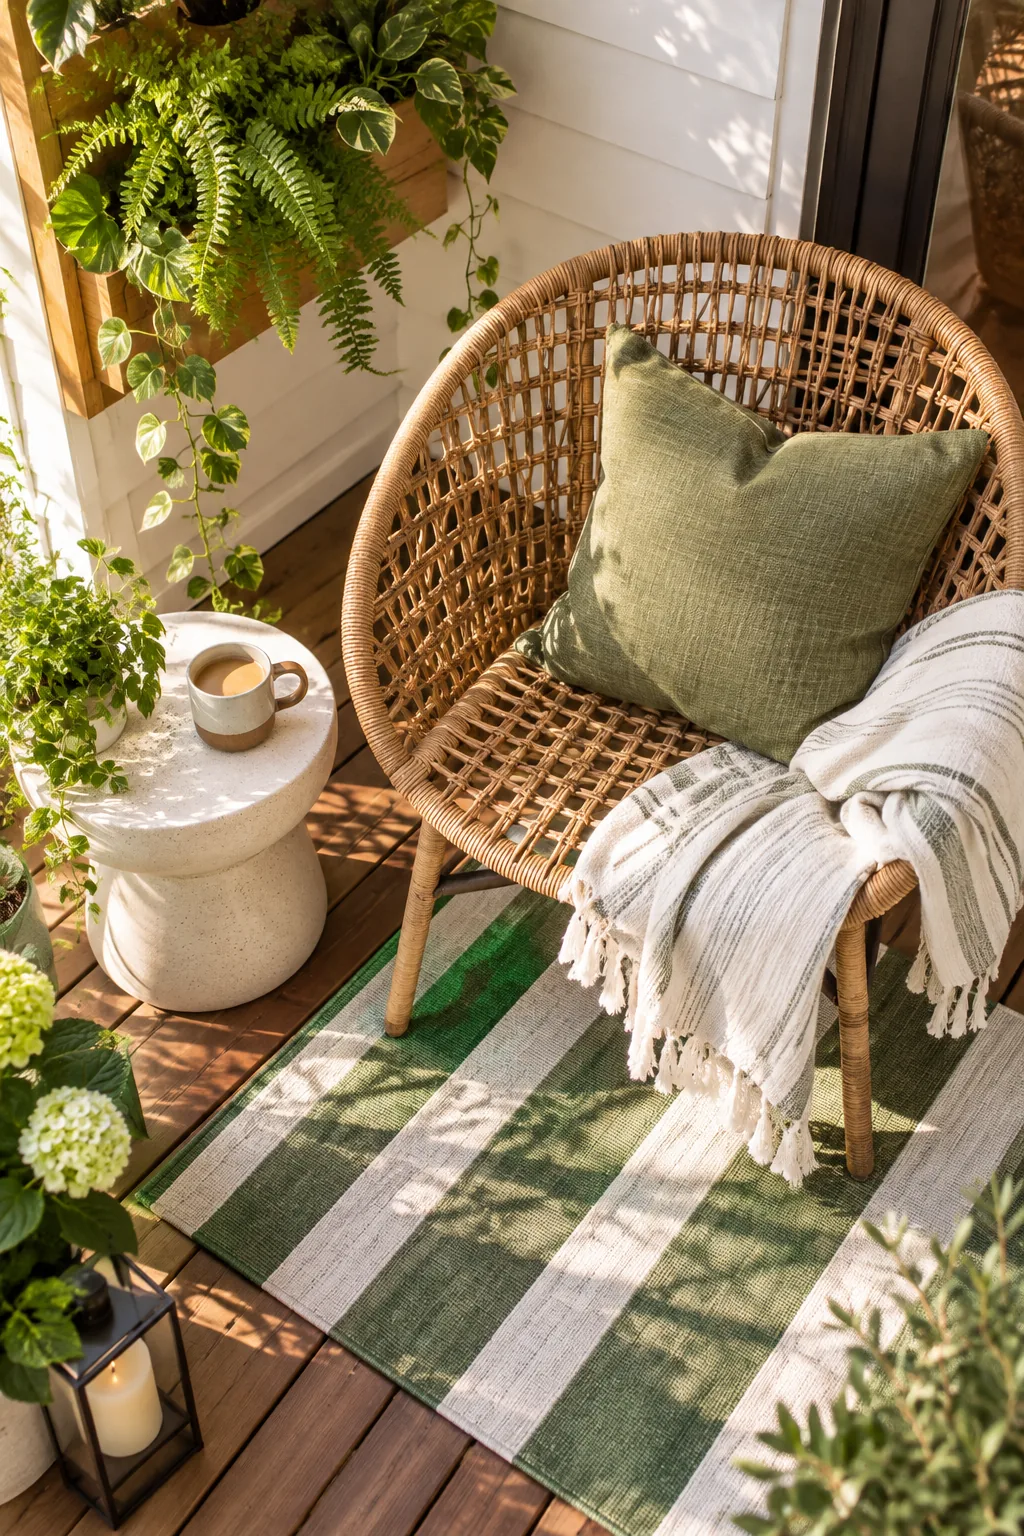
Adding a simple linen throw pillow softens the rigid lines of the rattan, completing this cozy, beautifully balanced aesthetic.
More Small Porch Styling Ideas
Explore these distinct variations to find the perfect aesthetic for your own compact outdoor space.
Modern Monochrome Balcony: Sleek metal wire frames offer the ultimate open-weave design for a crisp, contemporary aesthetic.
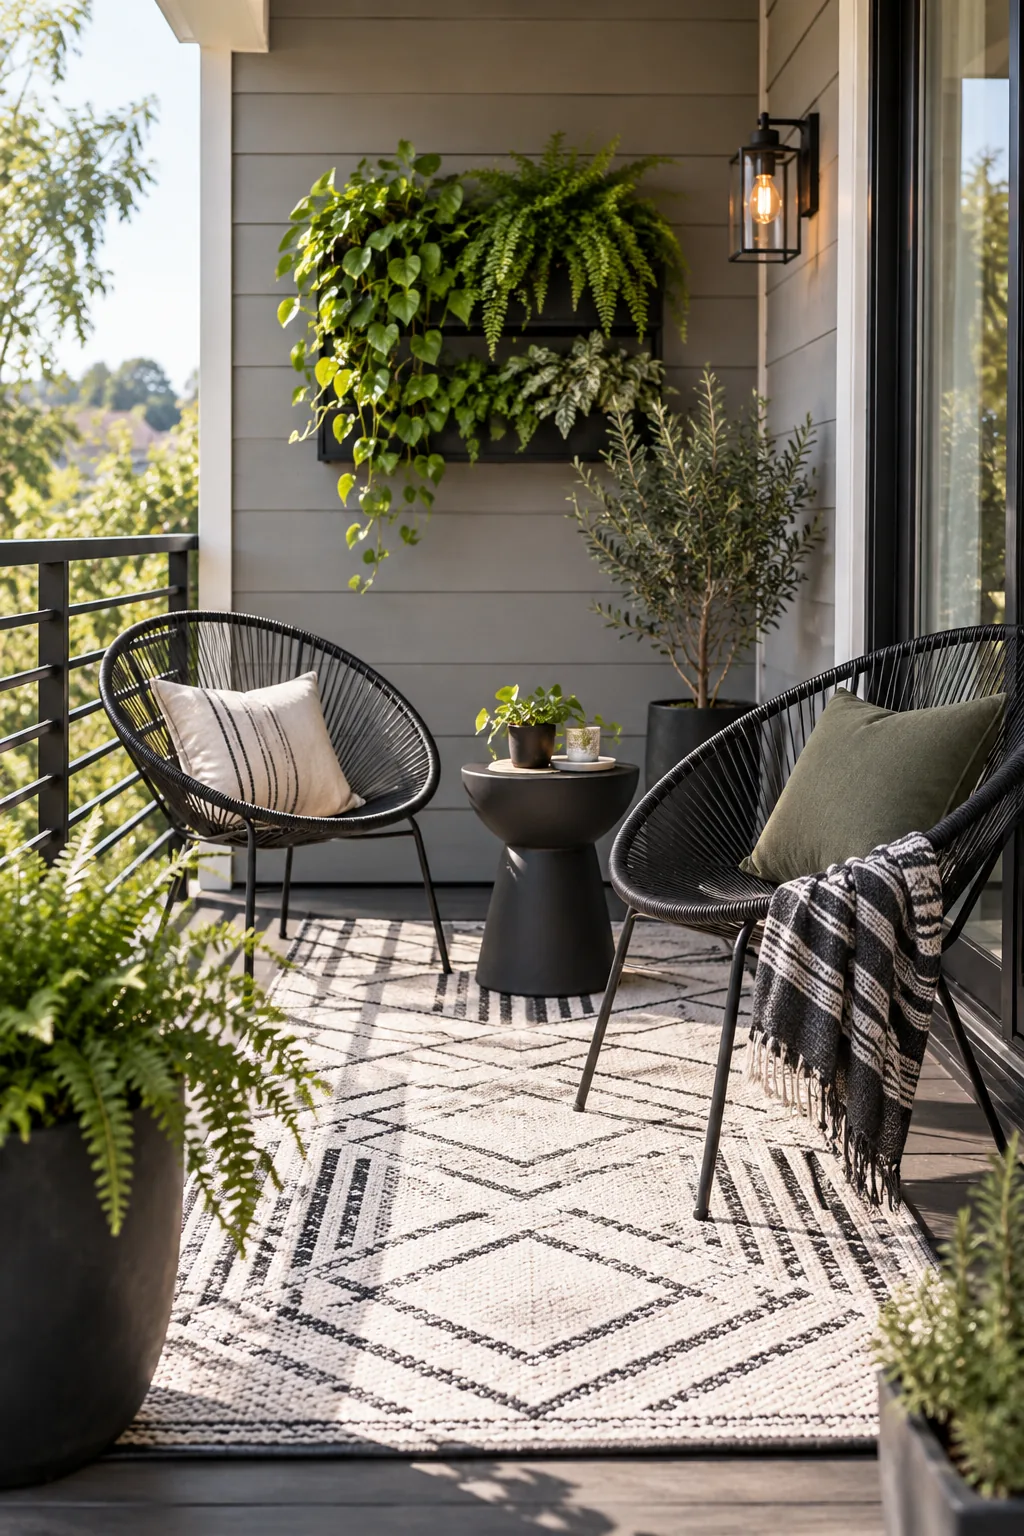
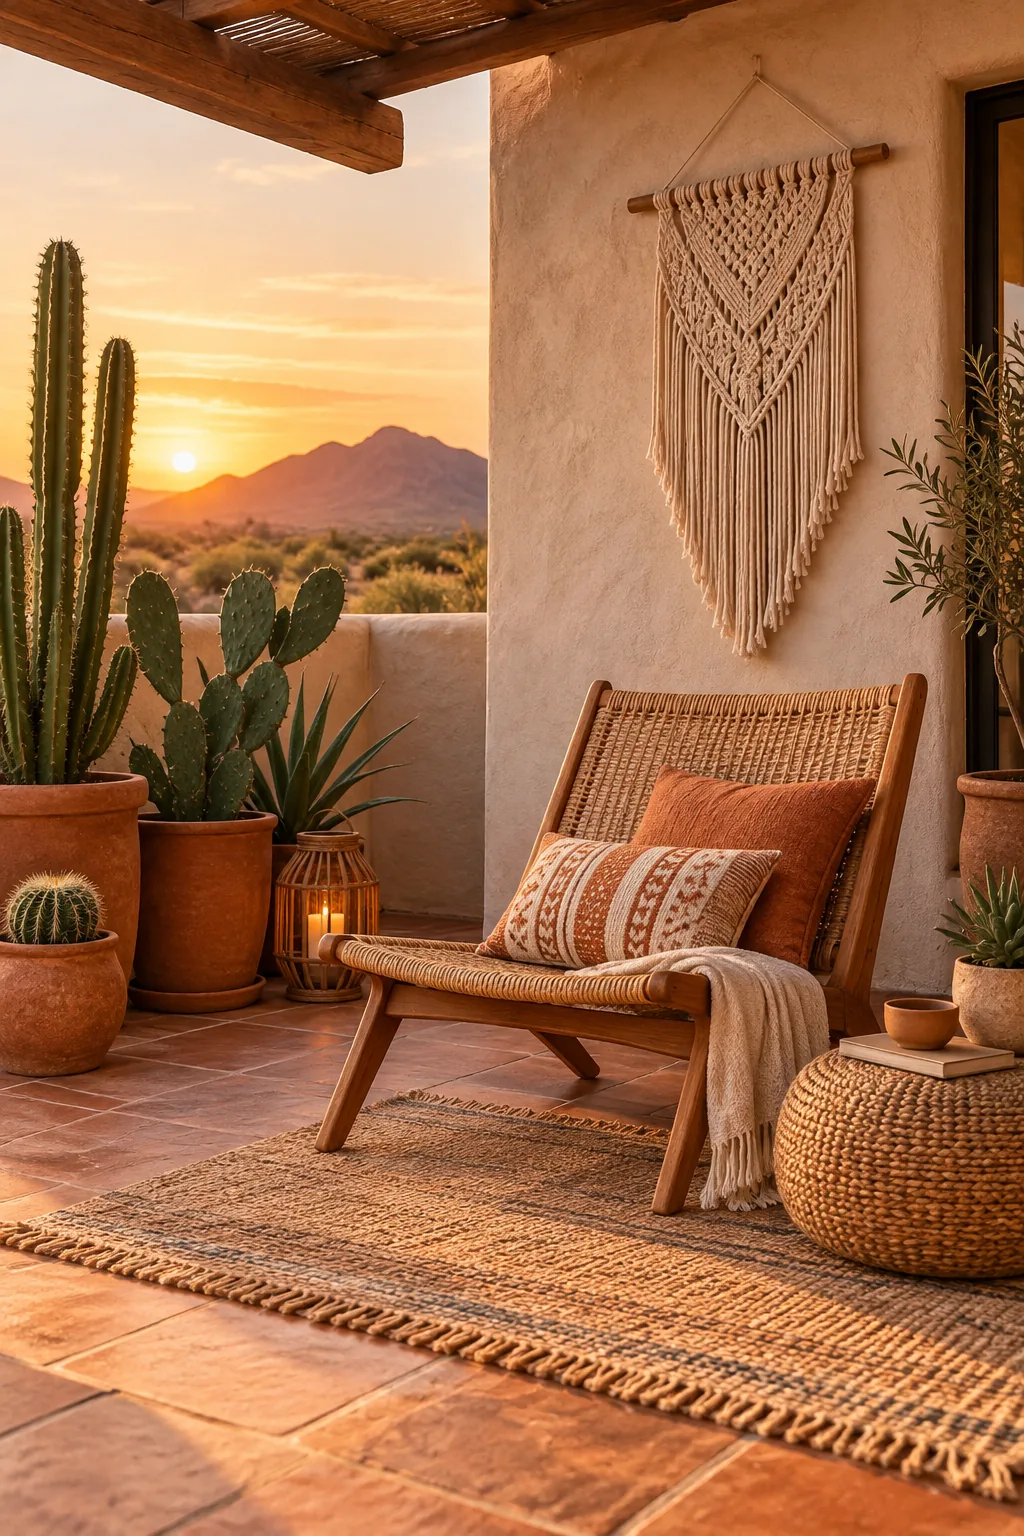
Boho Desert Patio: Earthy terracotta tones and macrame textures bring immense warmth to a tiny concrete slab.
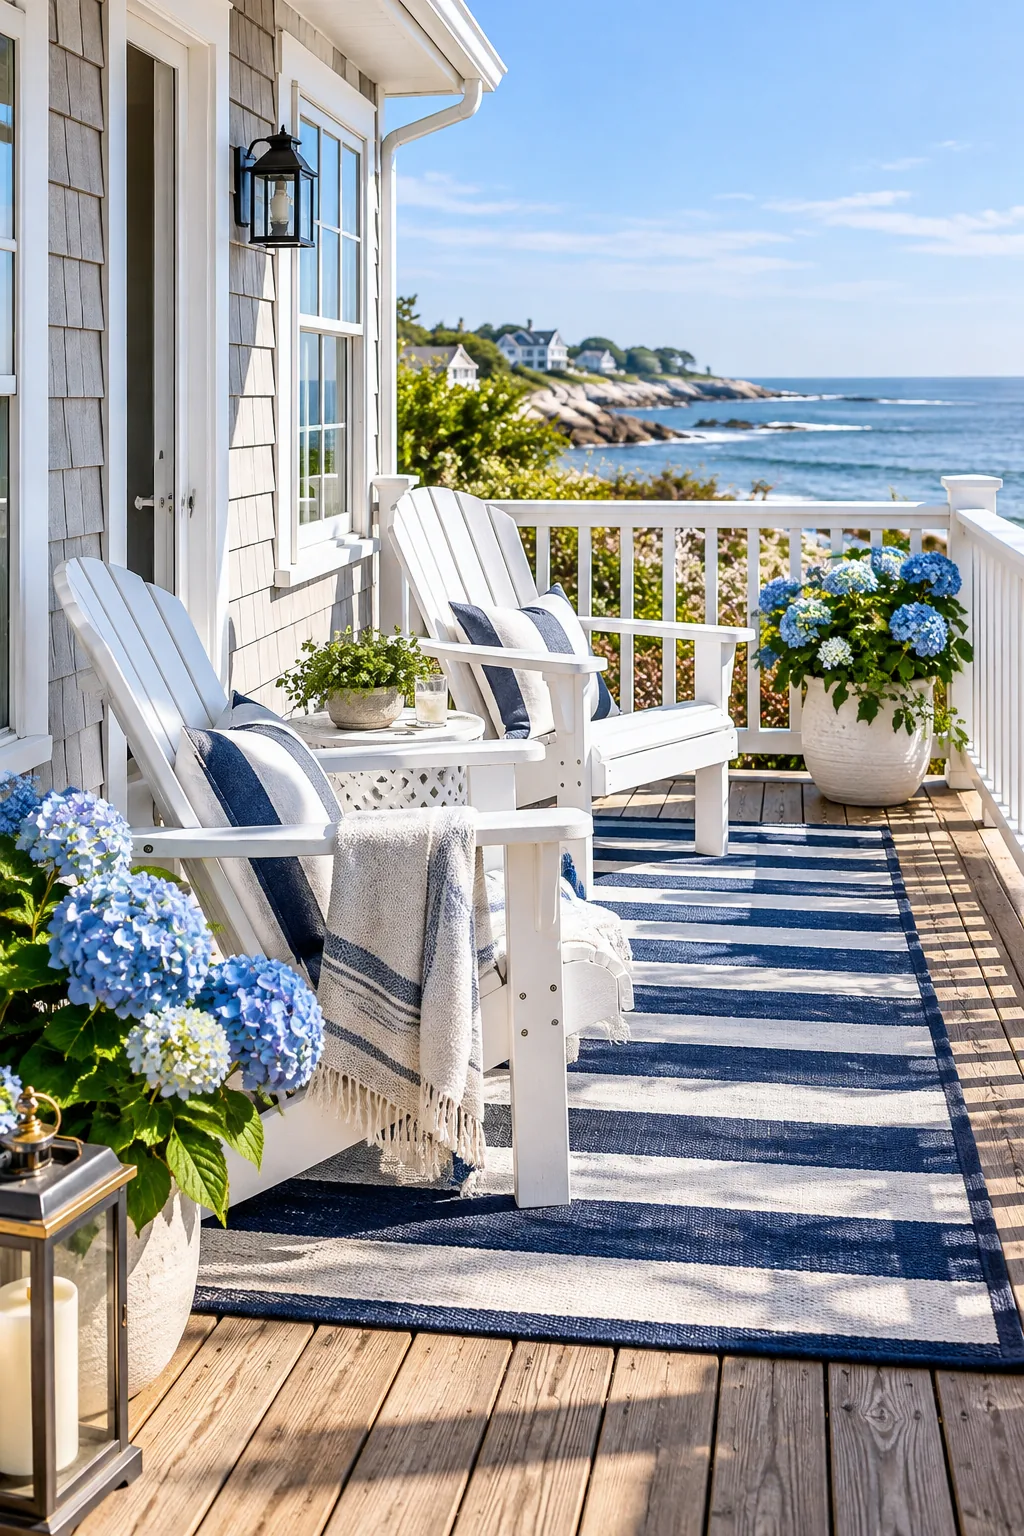
Coastal Cottage Deck: A classic navy and white palette instantly makes a compact deck feel like a breezy seaside escape.
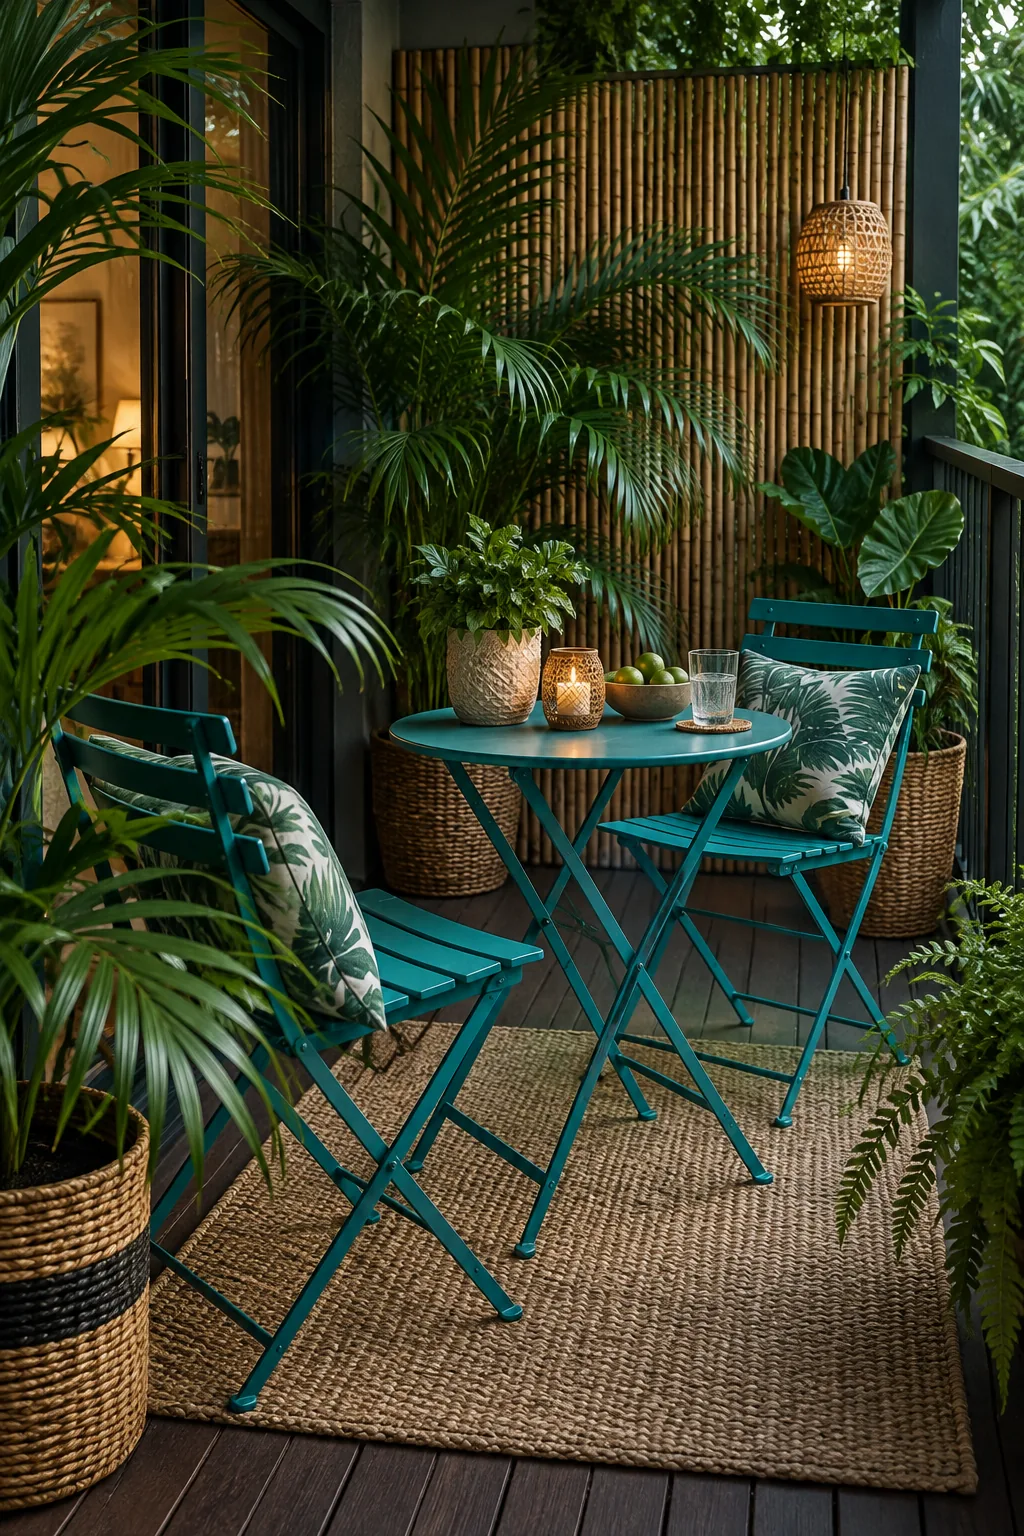
Urban Tropics Veranda: Oversized foliage and a vibrant bistro set can transform a shaded city balcony into a private jungle.
Minimalist Zen Porch: Stripping away excess decor and focusing on pale woods and concrete fosters a deeply calming atmosphere.