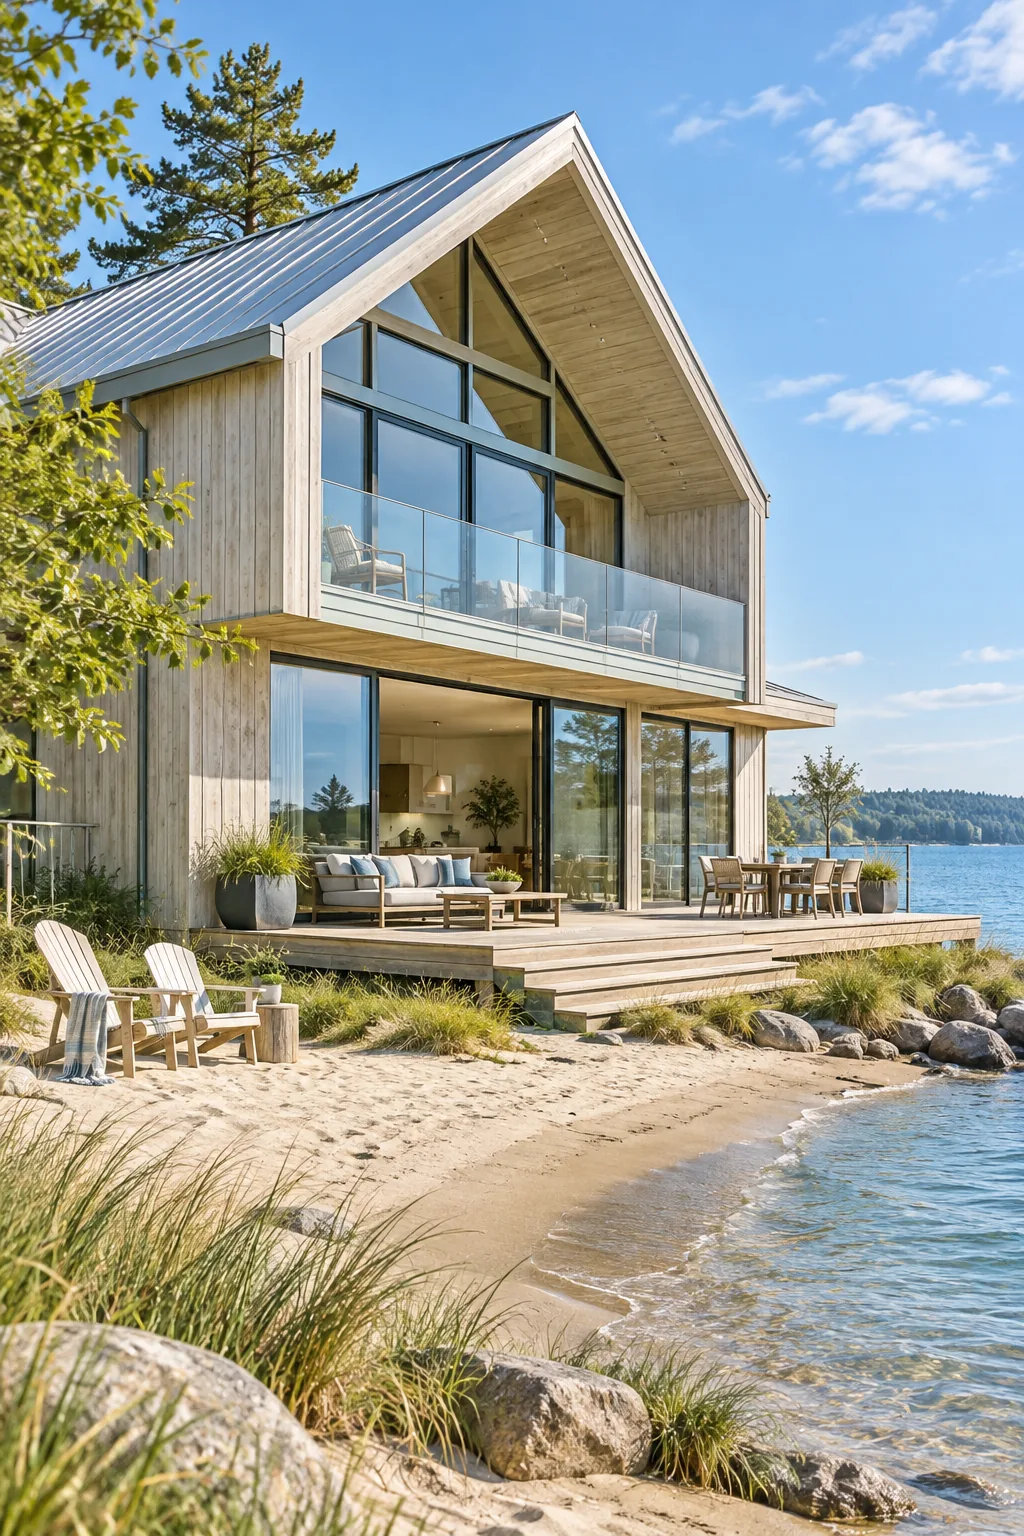
Modern Lake House Architect Secrets & Complete Spec Sheet
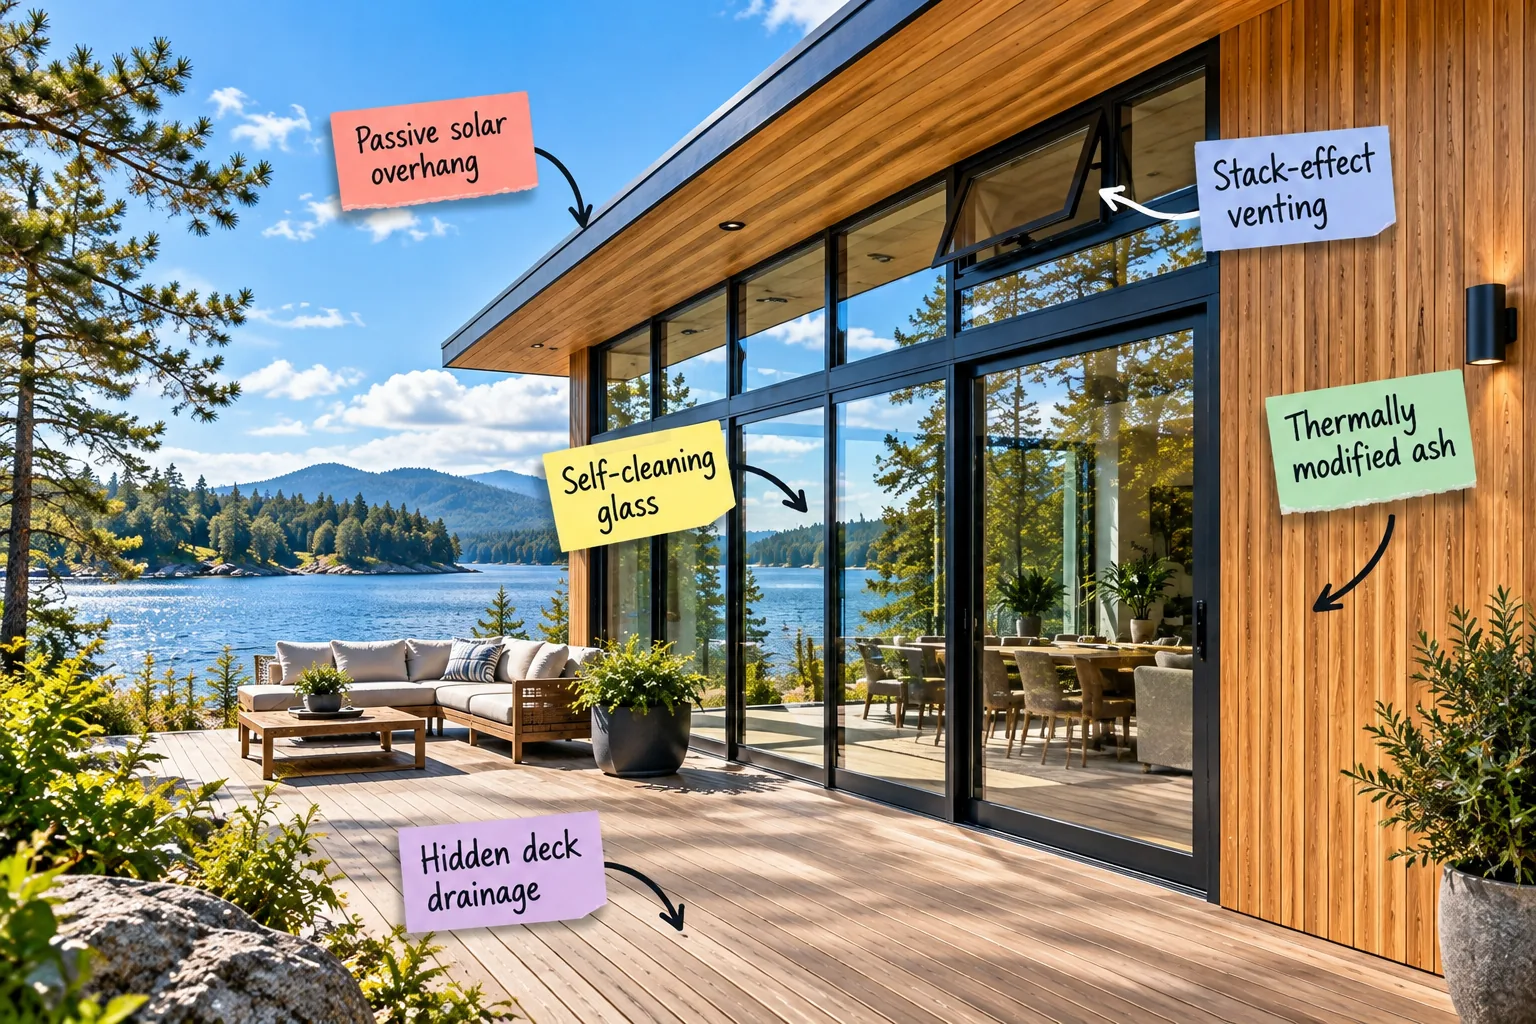
Let’s break down the architect secrets behind this stunning waterfront exterior so you can grab our complete lake build spec sheet for your own project. You’ll be able to download the exact material grades and techniques that make this modern design incredibly low-maintenance.
Designing the Passive Solar Overhang
Determining the exact eave extension needed to block summer heat while maximizing winter solar gain requires consulting an architect to model the seasonal sun paths over your specific property.
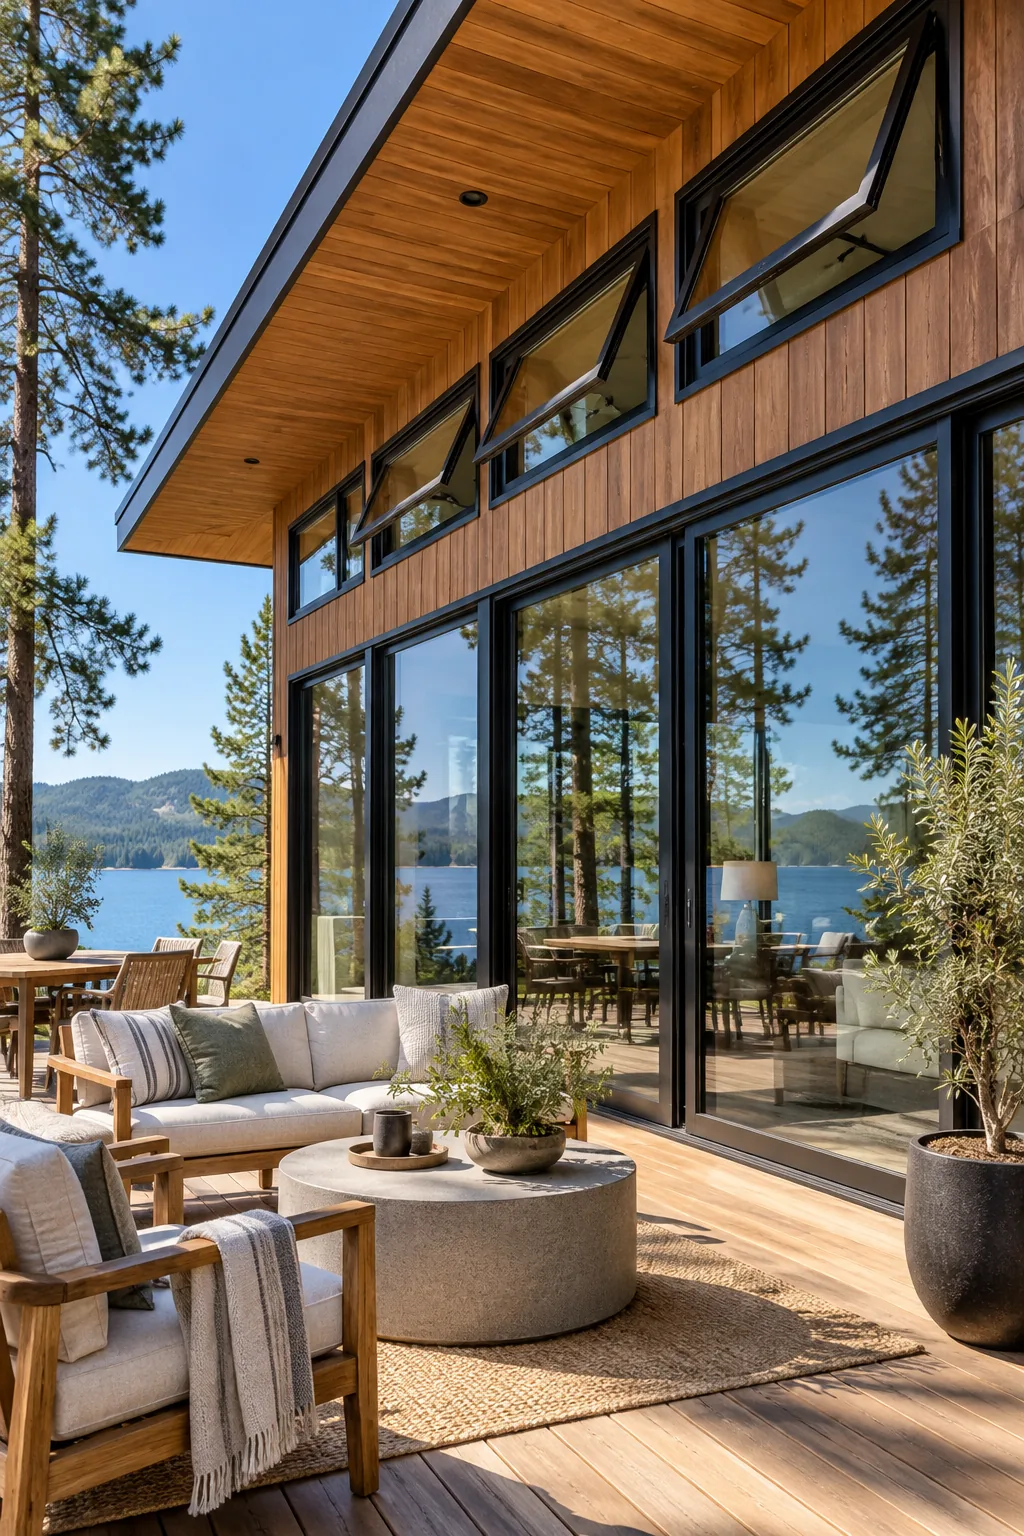
When I was designing my own covered patio in Austin, calculating that precise solar noon angle saved us from roasting in July while still letting the low winter sun warm the space.
Calculating Roof Pitch for Winter Weather
A modern flat appearance often hides a subtle quarter-inch per foot slope that directs melting snow and heavy spring rain perfectly away from the primary outdoor living zones.
Selecting Standing Seam Metal Roofing
Capping your lake house with a concealed-fastener metal roof provides superior wind resistance off the water while creating clean, unbroken architectural lines that complement the natural surroundings.
- Specify a 24-gauge structural steel panel for maximum impact resistance against falling pine branches.
- Choose a Kynar 500 matte finish to eliminate harsh sun glare reflecting onto the water.
- Ensure the standing seams are mechanically seamed rather than just snap-locked for high-wind durability.
These heavy-duty panels interlock tightly to prevent driving rain from penetrating the roof deck during severe summer thunderstorms.
Managing Roof Runoff Without Gutters
Skipping traditional gutters requires installing a gravel perimeter trench exactly below the drip line to absorb the cascading water and prevent muddy backsplash on your beautiful wood siding.
Utilizing Stack-Effect Venting
The physics of placing exhaust vents high on the wall allows you to pull cool air from lower shaded areas, creating a natural breeze that pushes trapped hot air out.
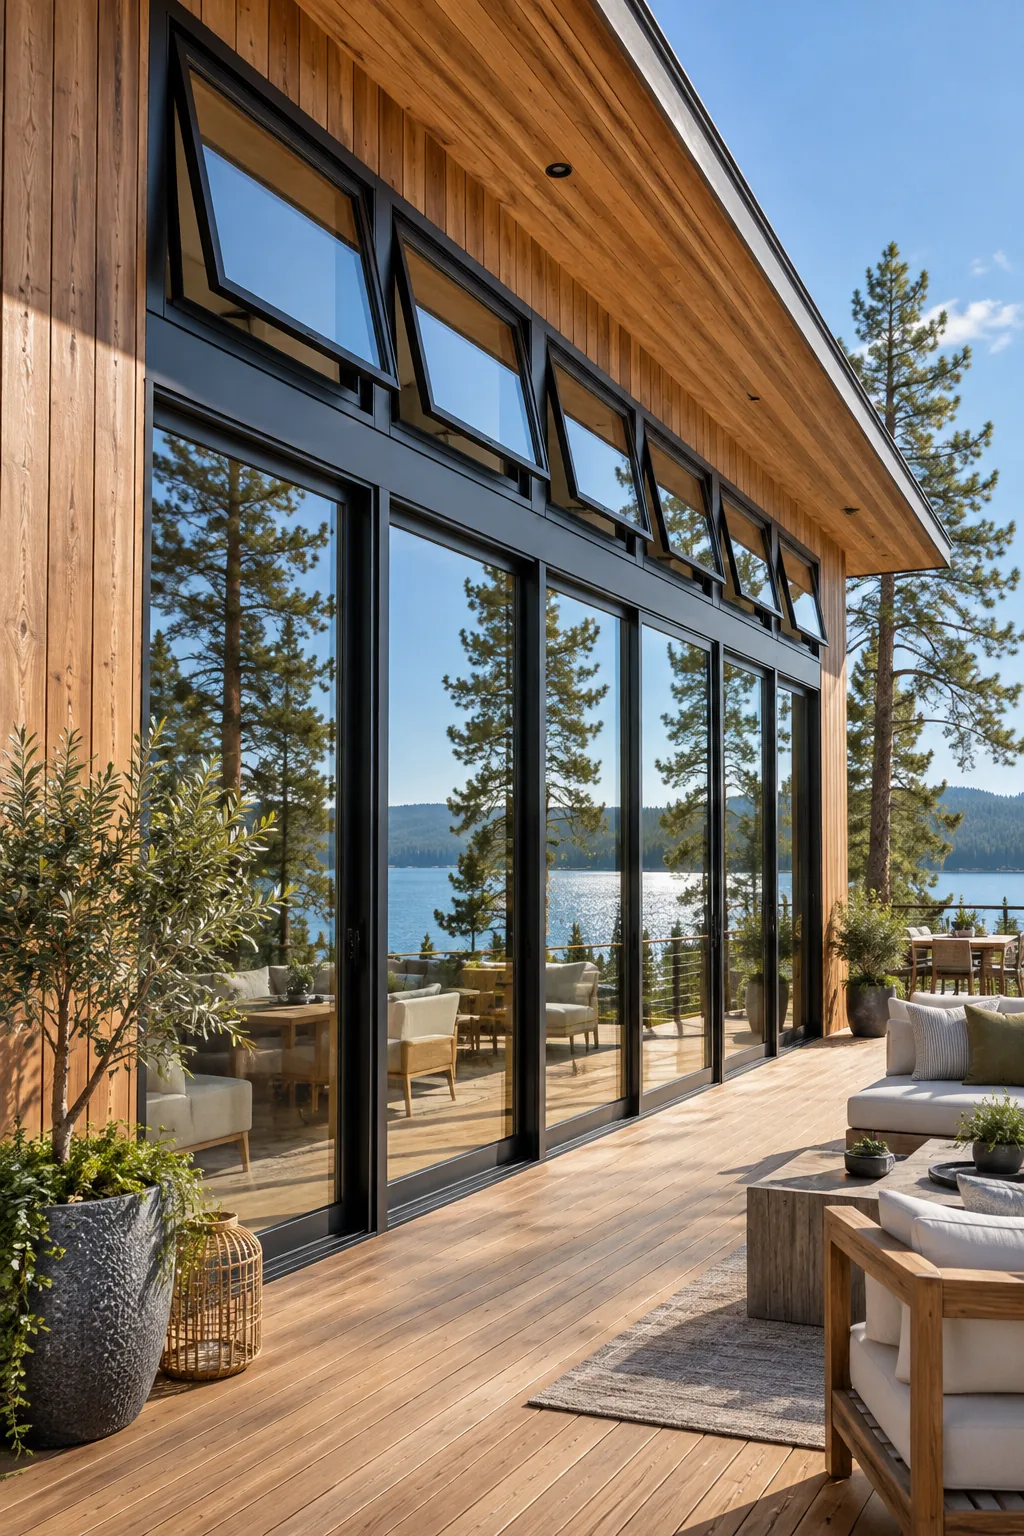
This temperature differential method provides natural cooling without relying on air conditioning, working best when you maintain an ideal 3-to-1 height ratio between your lower intake and upper exhaust.
Sizing the Intake Windows
To fuel that upward airflow, your lower awning windows must offer at least three times the square footage of the upper vents to prevent a frustrating bottleneck in circulation.
Framing for Floor-to-Ceiling Windows
Supporting massive expanses of glass requires upgrading to rigid steel moment frames hidden within the walls, ensuring the structure won’t flex and shatter the panes during heavy lake gales.
Choosing Thermally Broken Window Frames
Black aluminum frames look stunning but require a polyamide thermal break inside the extrusion to stop freezing winter temperatures from transferring directly into your cozy living room.
Specifying Self-Cleaning Glass Panels
Specifying hydrophilic coated glass saves hundreds of hours of exterior maintenance on waterfront properties because the specialized outer layer actively breaks down organic dirt and water spots automatically.
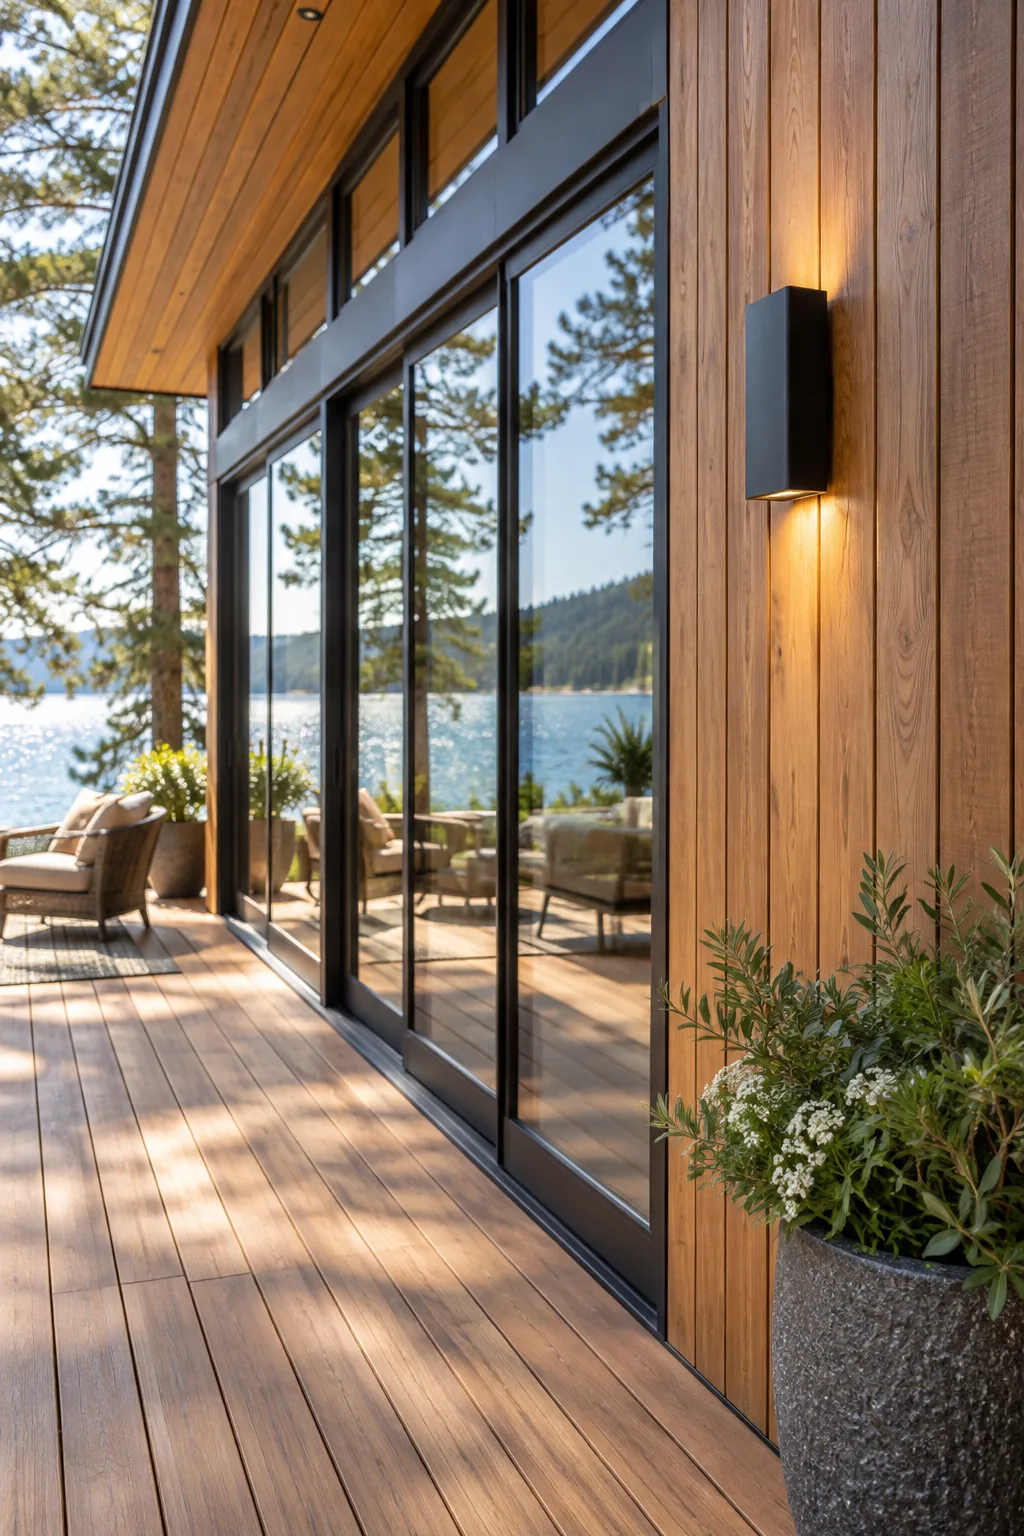
I used this glass on my sunroom, and while it does most of the heavy lifting, a little strategic care ensures the protective coating lasts for decades.
Integrating Motorized Interior Sun Shades
Recessing the roller shade housings directly into the ceiling drywall during framing keeps the minimalist aesthetic completely uninterrupted when the shades are fully retracted during the day.
Selecting UV-Resistant Interior Finishes
Flooding a room with natural light means you must specify fade-resistant engineered hardwood and UV-blocking clear coats to prevent your floors from bleaching unevenly under the afternoon sun.
Waterproofing the Exterior Envelope
Wrapping the sheathing in a fully adhered vapor-permeable membrane creates an airtight seal that stops humid lake breezes while still allowing internal household moisture to escape safely.
Installing Thermally Modified Ash Siding
The durability advantages of baking ash wood at high temperatures for waterfront siding mean you get a stunning natural exterior that actively resists rot in high-moisture environments.
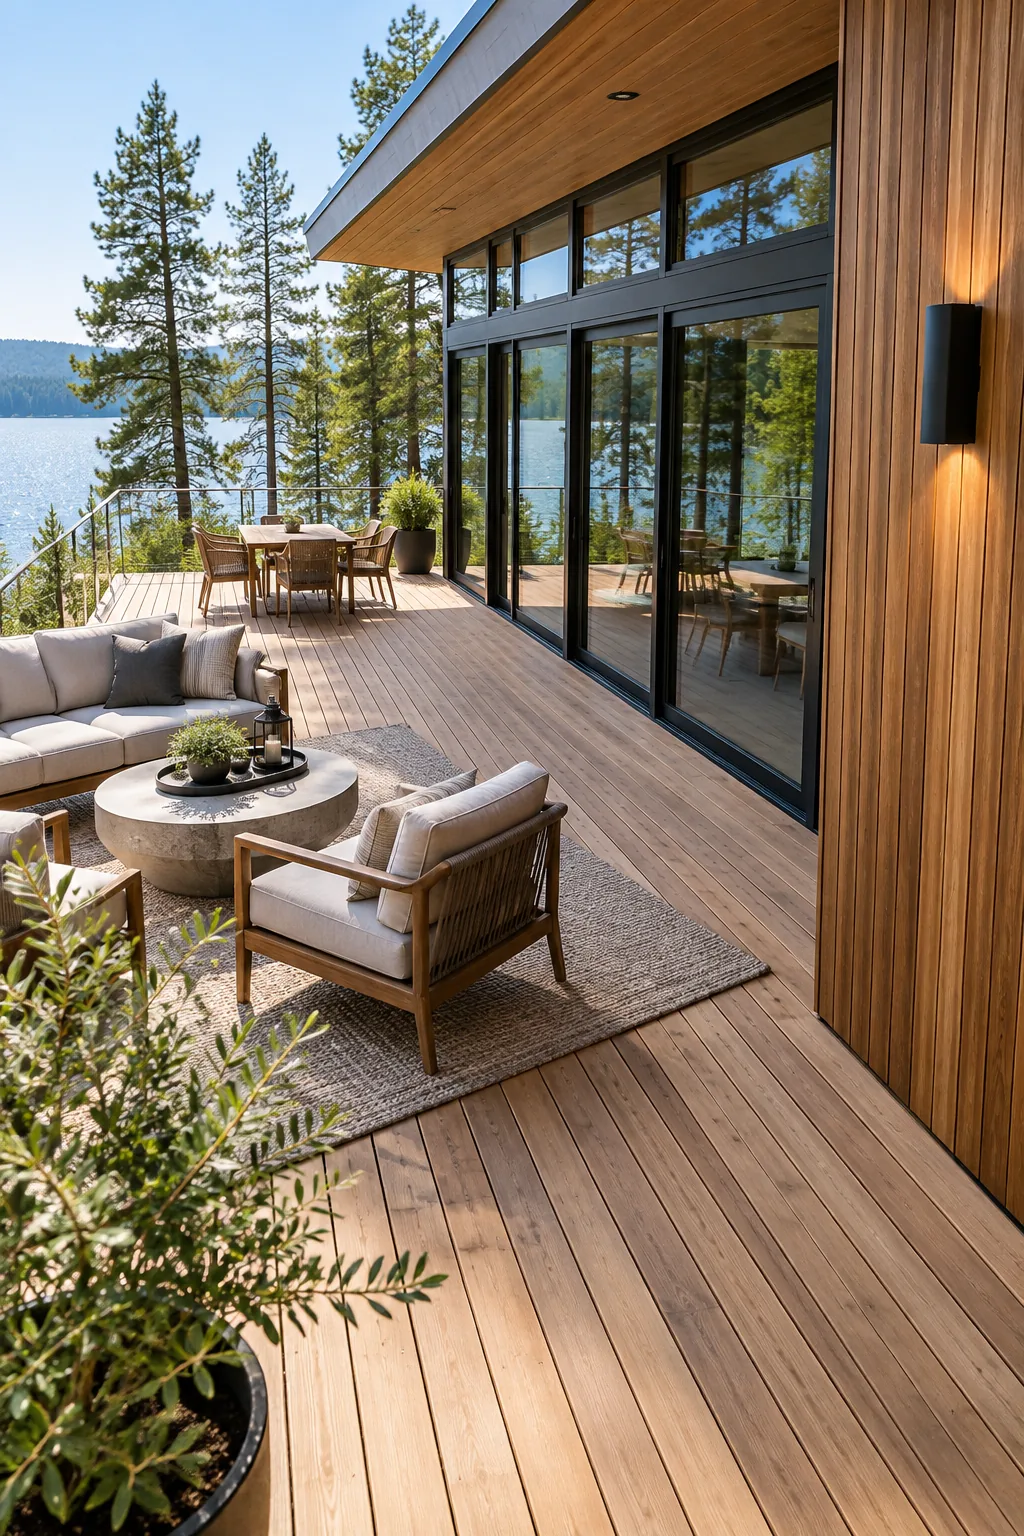
This chemical-free thermal modification process alters the wood’s cellular structure, giving your exterior a beautiful, warm tone and an expected 25-plus year lifespan without harsh sealants.
Detailing Modern Siding Corners
Achieving that crisp, contemporary look requires precision-mitered corners glued with marine-grade epoxy, completely eliminating the need for clunky vertical trim boards that interrupt the horizontal flow.
Specifying the Rainscreen Gap
Fastening the wood over a 3/4-inch furring strip grid creates an essential ventilated air cavity, allowing any trapped condensation to evaporate quickly before it can damage the walls.
Planning Exterior Lighting Placement
Positioning shielded dark-sky compliant sconces slightly below eye level illuminates the walking paths safely without casting harsh glare across the water or disrupting the nocturnal wildlife.
Concealing Exterior Utility Meters
Building a slatted privacy screen using leftover siding offcuts provides necessary airflow for the HVAC compressors while keeping the unsightly utility boxes completely hidden from the main approach.
Engineering Hidden Deck Drainage
A concealed sub-surface trough system catches and diverts water away from the foundation, allowing rain to pass right through the smooth wooden deck boards without pooling.
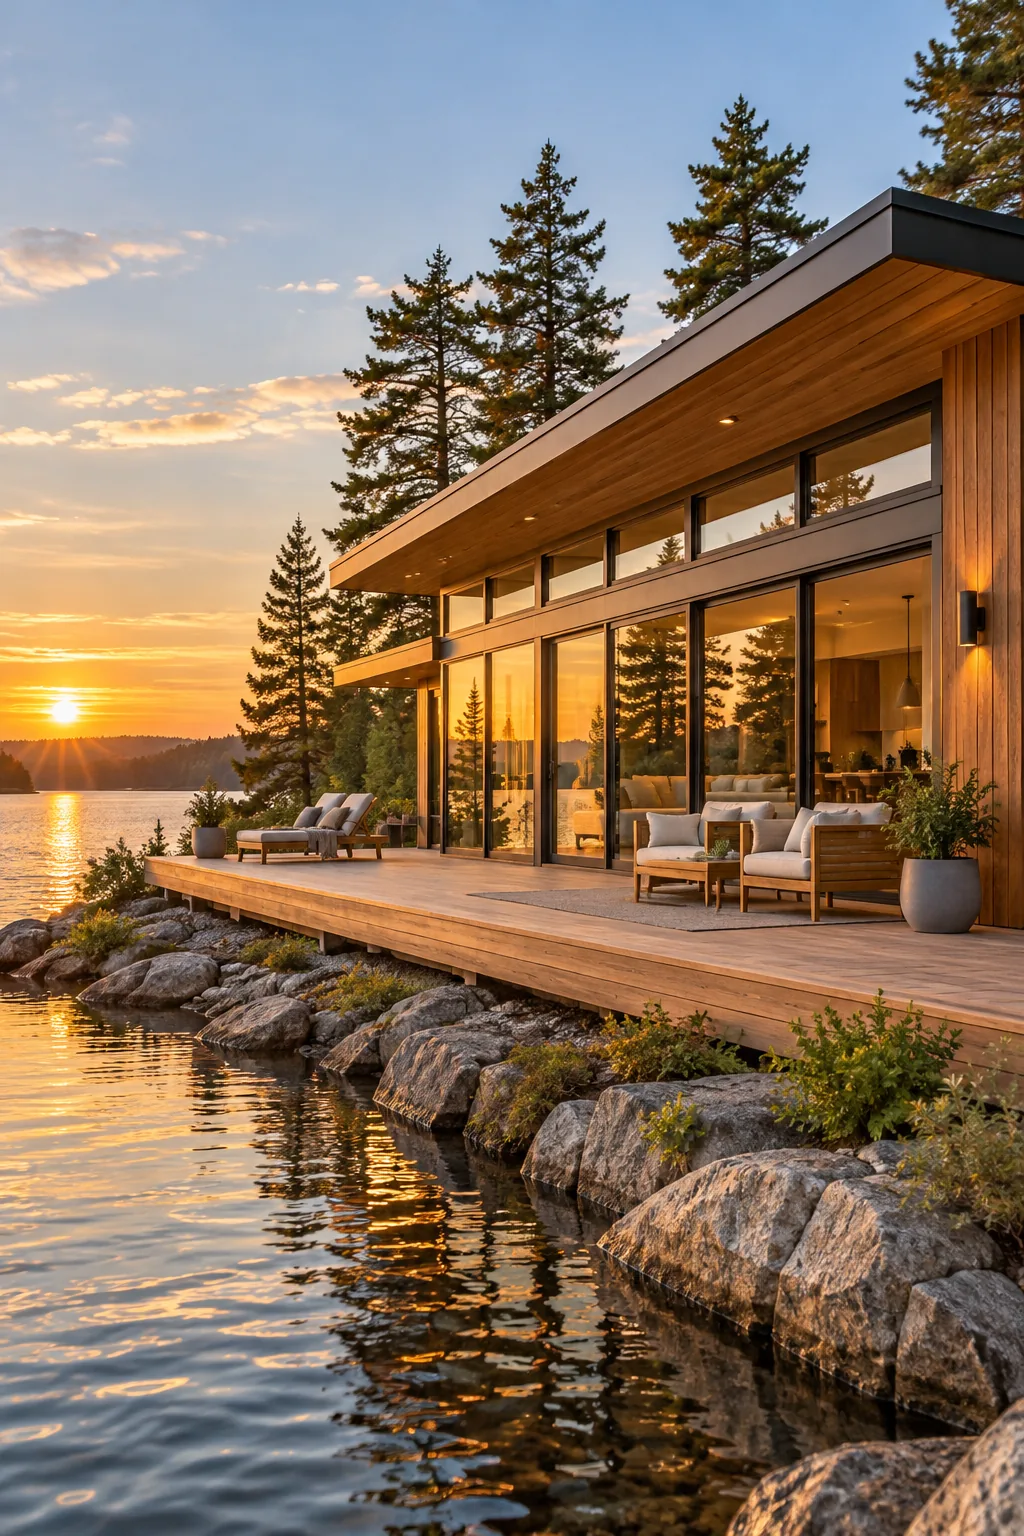
We retrofitted my backyard deck with a similar hidden drainage system, and it completely eliminated those annoying post-storm puddles while keeping the surface flush for bare feet.
Selecting Marine-Grade Deck Fasteners
Securing the boards with Type 316 stainless steel hidden clips ensures the hardware will never rust, bleed dark stains into the wood, or pop up to snag your toes.
Designing the Seamless Door Threshold
Recessing the sliding glass door track directly into the subfloor creates a perfectly flush transition between the interior living room and the exterior deck, blurring the indoor-outdoor boundary.
Protecting the Foundation from Erosion
Installing a buried retaining wall of native river rock just beyond the deck edge stabilizes the shoreline soil, preventing the slow, inevitable creep of erosion during heavy storm surges.
Choosing Native Waterfront Landscaping
Planting deep-rooted native species along the shoreline filters runoff naturally, protecting the lake’s water quality while requiring zero supplemental irrigation once fully established.
- Plant ornamental switchgrass to provide graceful movement in the wind and stabilize loose sandy soils.
- Add clusters of blue flag iris right at the water’s edge to absorb excess moisture safely.
- Incorporate low-growing juniper shrubs for year-round evergreen texture that never blocks the panoramic views.
This strategic mix of resilient vegetation creates a lush, low-maintenance buffer zone that seamlessly blends the sharp modern architecture into the wild, natural environment.
Navigating Local Shoreline Setbacks
Always measure your proposed deck footprint against the strict riparian buffer regulations, which typically require keeping all permanent structures at least fifty feet back from the high-water mark.
Your Complete Lake Build Spec Sheet
Using this concrete list of specifications will help you communicate effectively with your contractor or architect, ensuring every detail from material grades to dimensional ratios is perfectly executed.
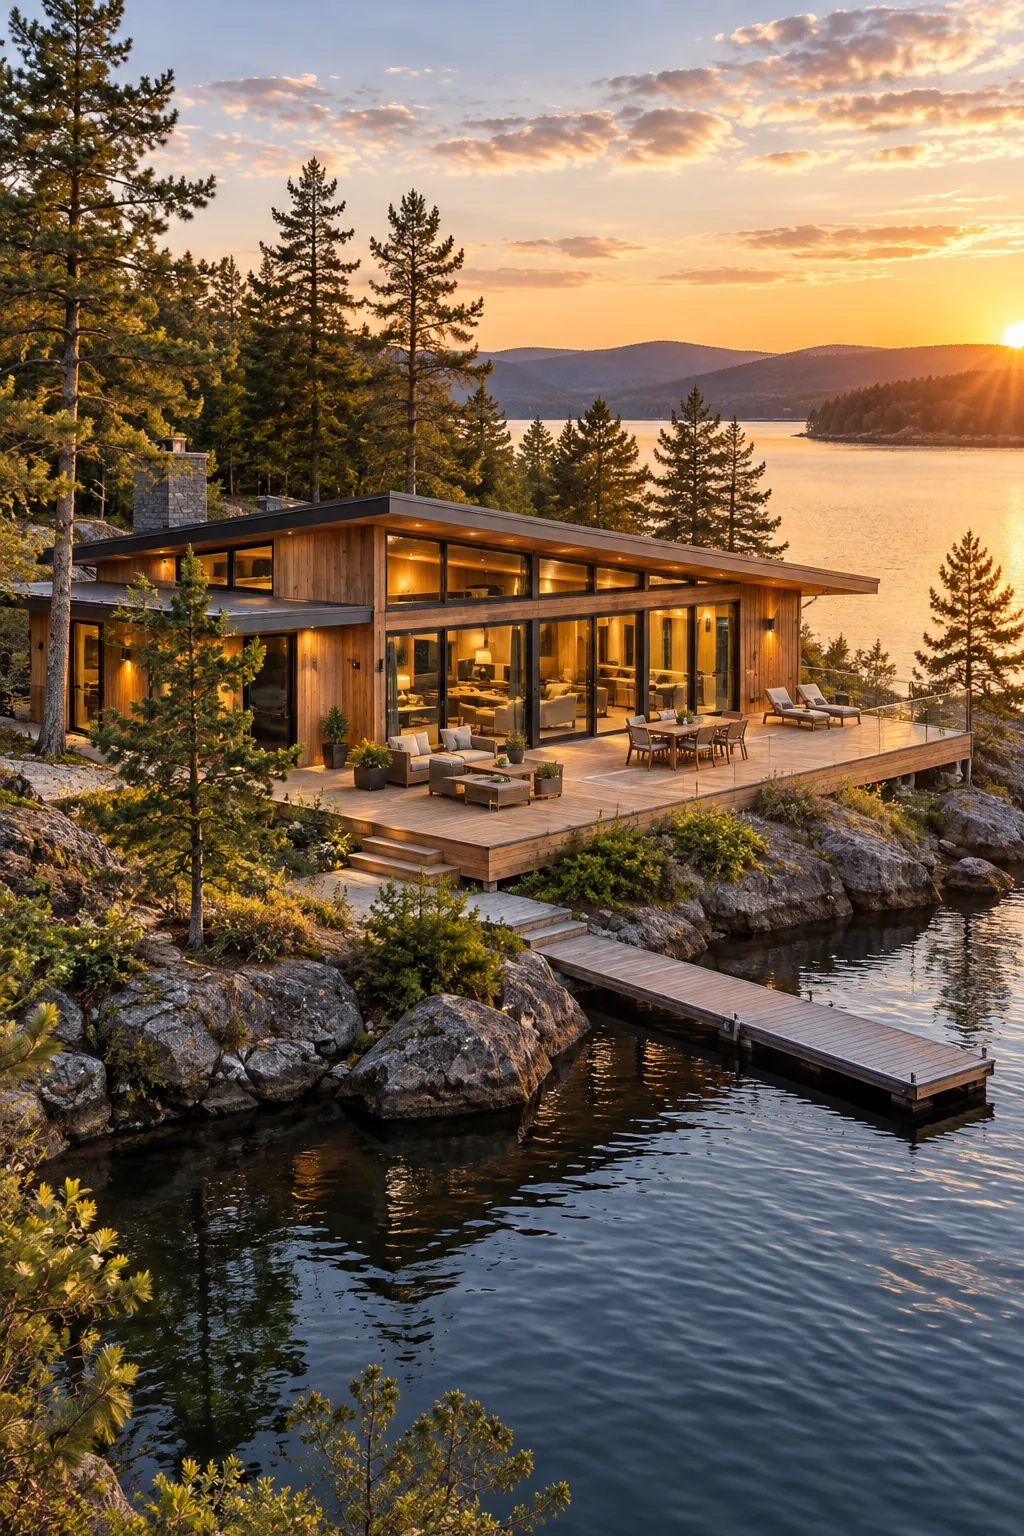
| Component | Material & Spec | Key Metric |
|---|---|---|
| Roof Overhang | Passive Solar Eave | Local solar noon angle |
| Upper Venting | Operable Awning Windows | 3:1 intake-to-exhaust ratio |
| Glass Panels | Hydrophilic Coated Glass | Titanium dioxide UV active |
| Exterior Siding | Thermally Modified Ash | 25+ year lifespan rating |
| Deck Drainage | Concealed Trough System | 3/16-inch board gaps |
Handing a clear, skimmable spec sheet to my own builder saved us weeks of back-and-forth, giving us a complete harmonious exterior envelope that matched our original vision.
Before handing these specifications over to your builder, run through this final site verification to ensure a smooth permitting process.
5 Stunning Modern Lake House Styles
Explore these diverse architectural approaches to find the perfect aesthetic for your waterfront property.
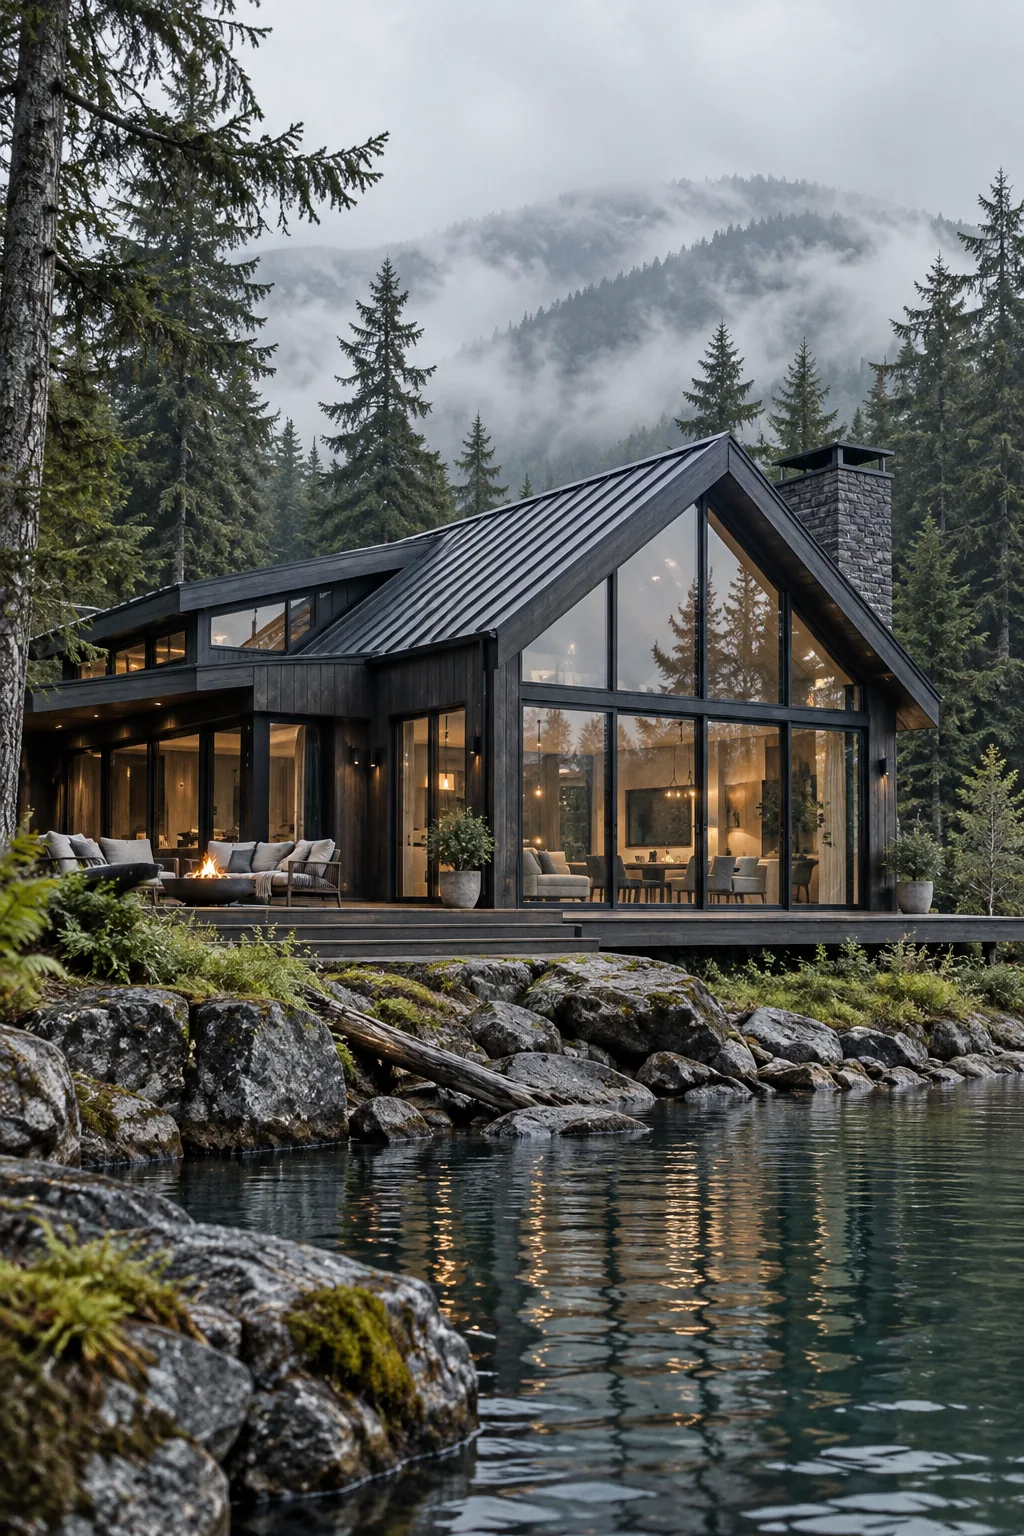
Moody Pacific Northwest: Dark stained cedar and matte black metal roofing create a striking silhouette against misty evergreen surroundings.
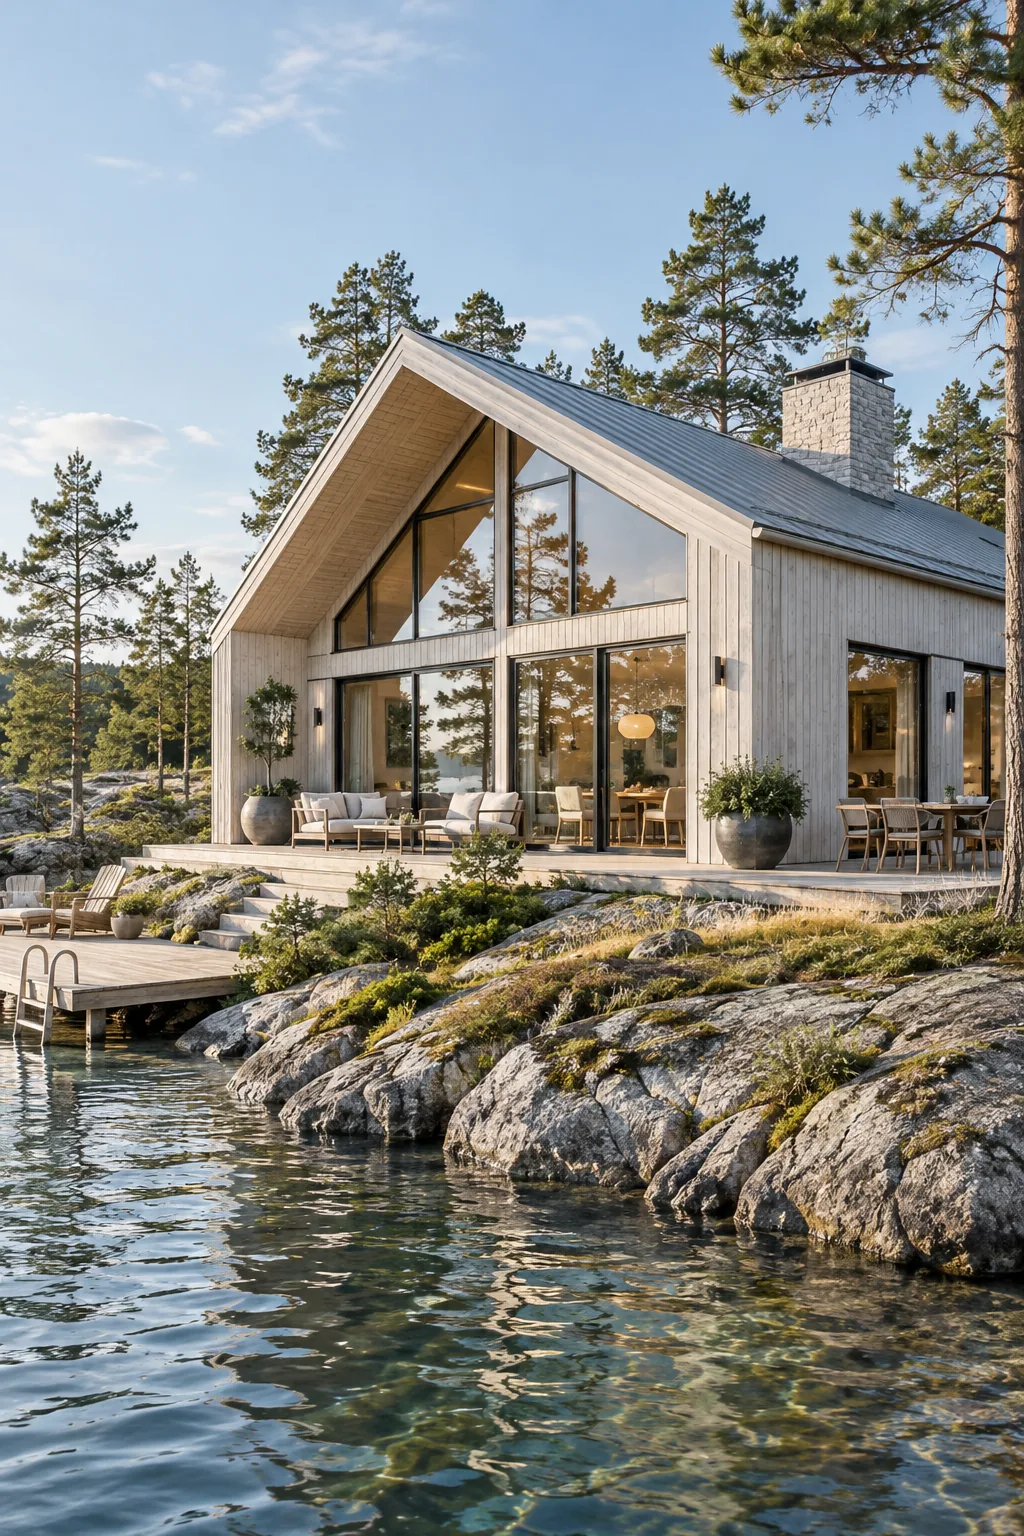
Minimalist Scandinavian: Whitewashed pine siding and pale gray accents blend seamlessly with a rugged, rocky shoreline.
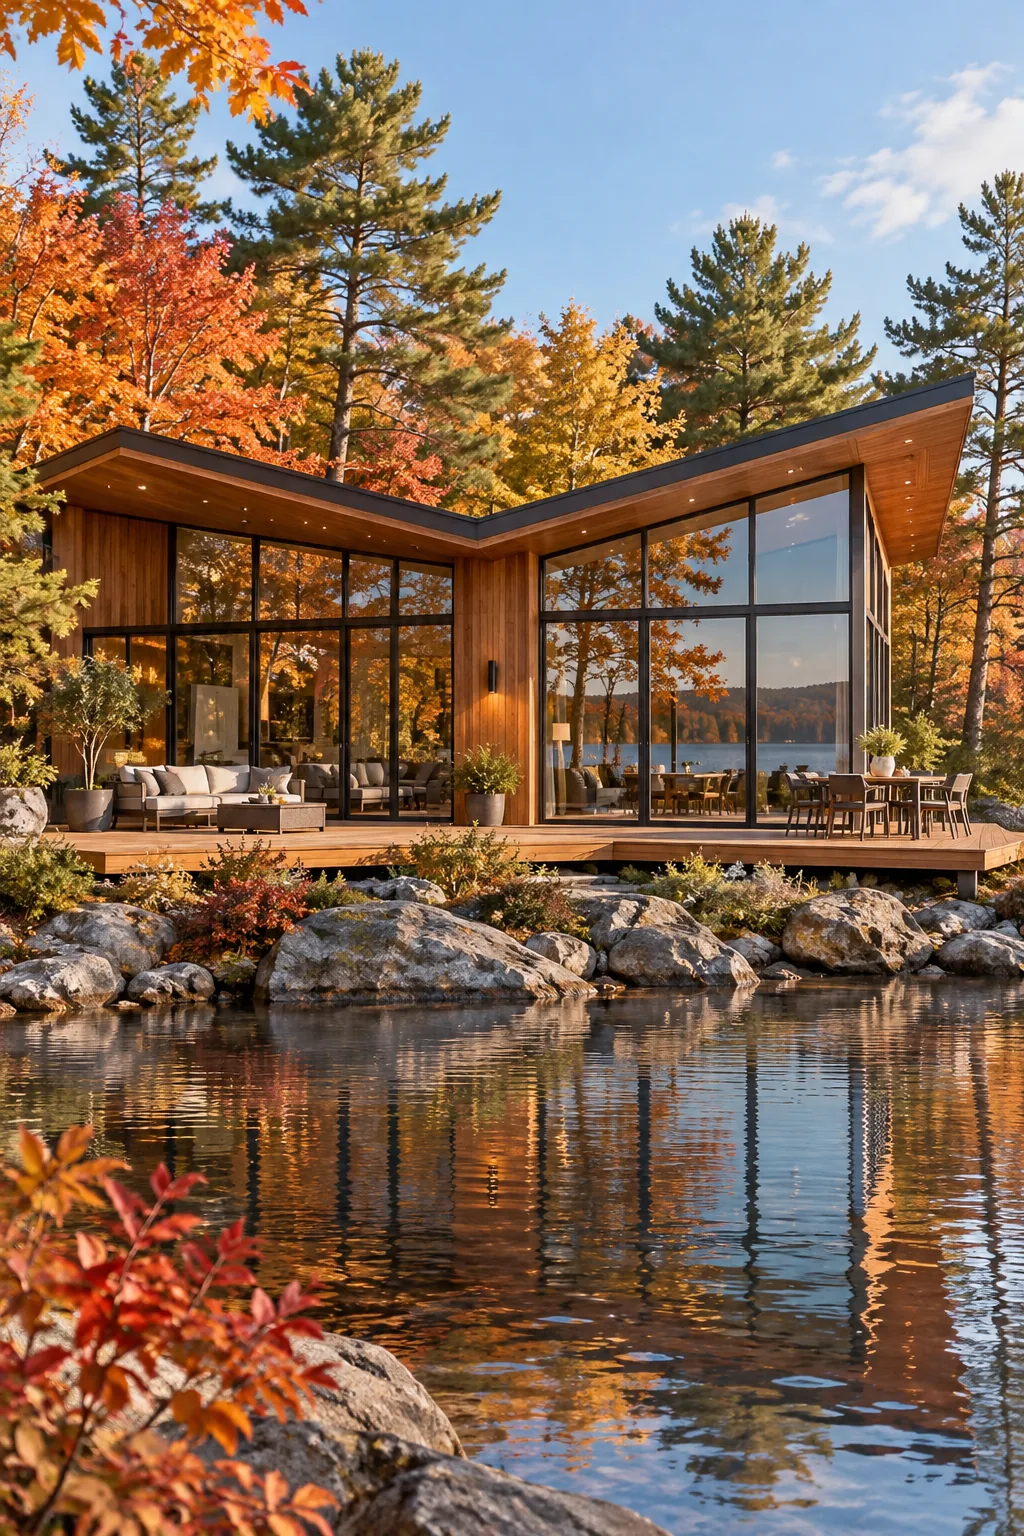
Warm Mid-Century: A dramatic butterfly roof and rich teak tones bring retro warmth to the waterfront.
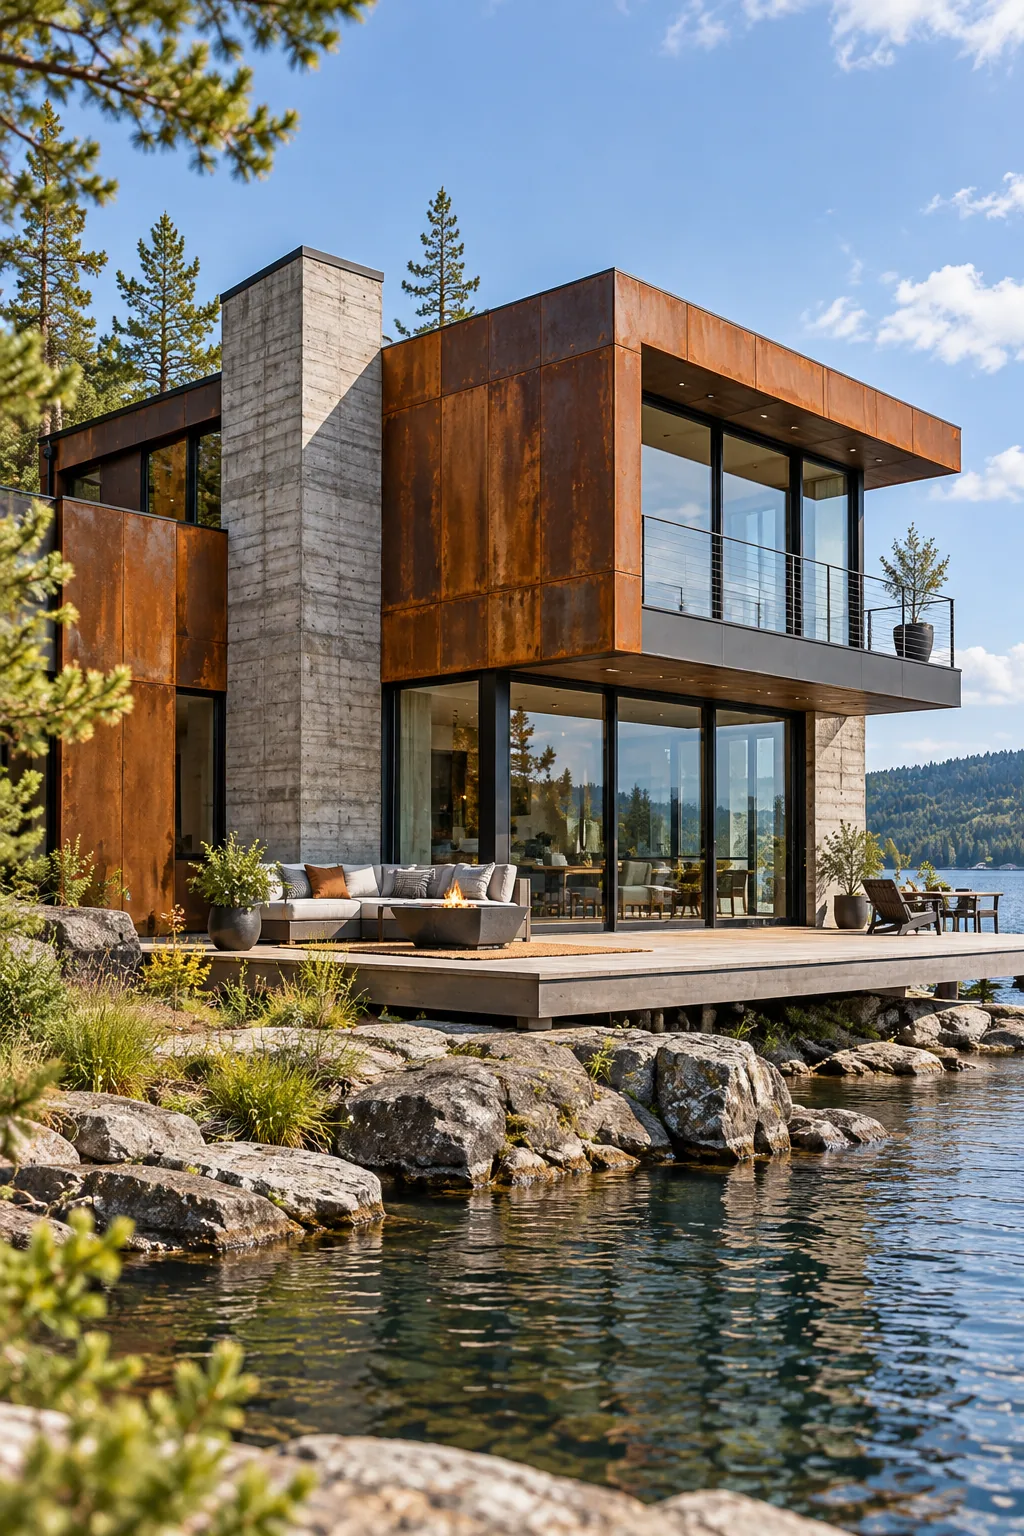
Industrial Waterfront: Weathered Cor-ten steel and board-formed concrete deliver a rugged, low-maintenance exterior built to last.
Coastal Contemporary: Bleached white oak and silver-toned metals create a light, airy aesthetic perfect for sandy lakefronts.