
Designer Tween Girl Bedroom: The Complete 3-Zone Layout Plan
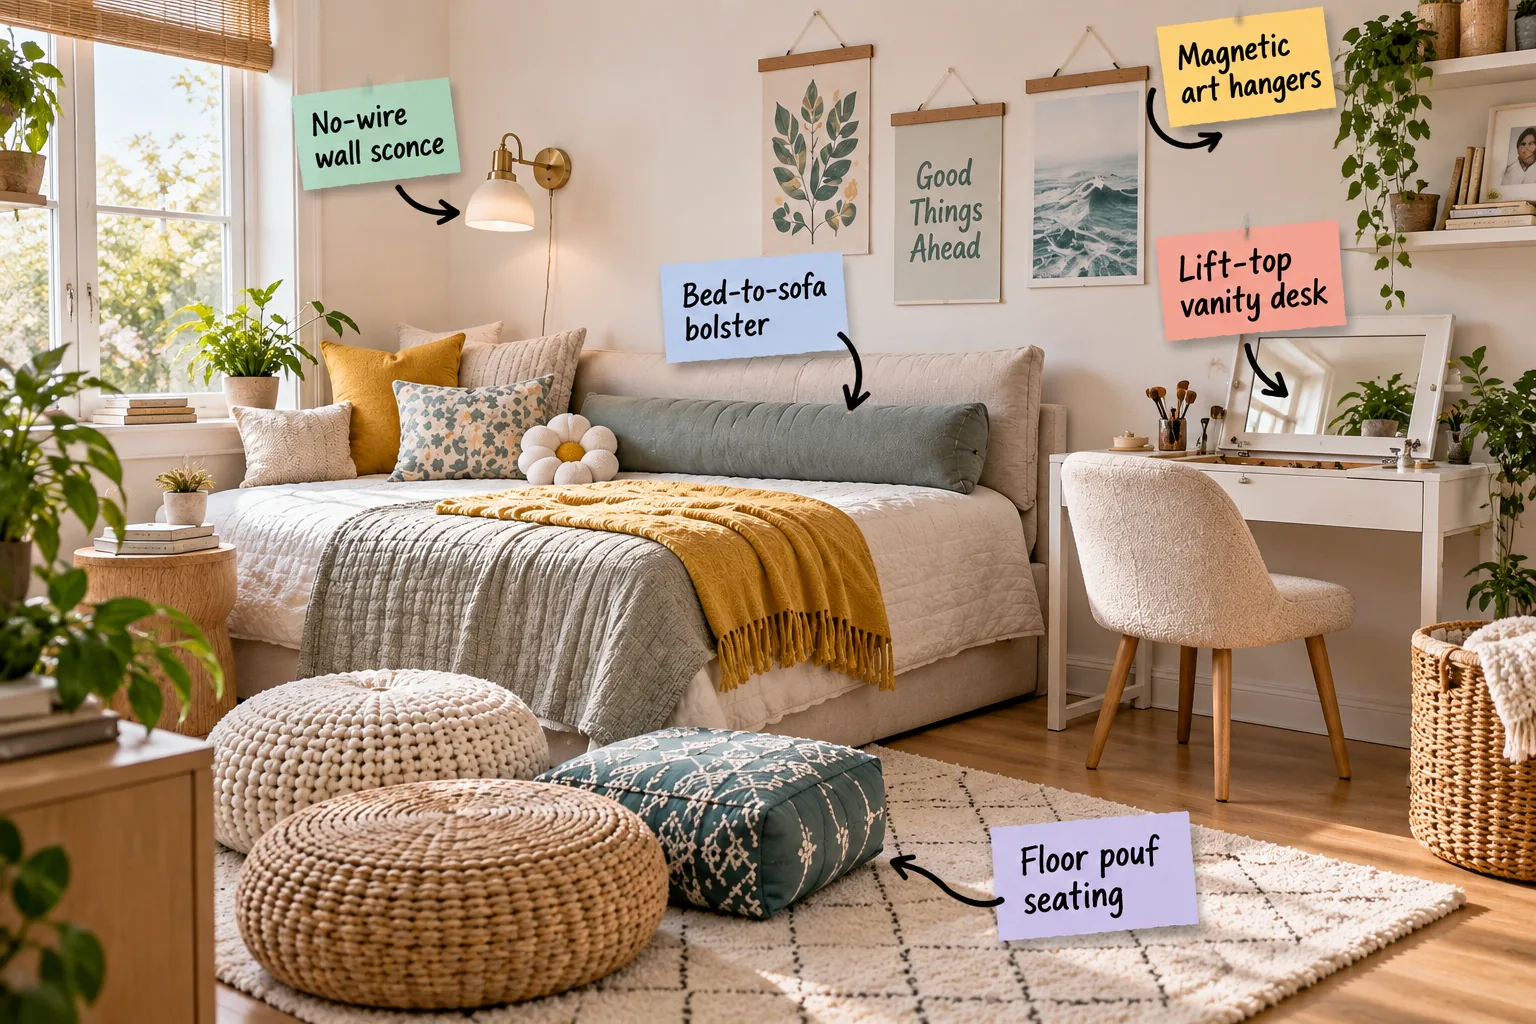
Transform her space into a mature, sophisticated retreat with this step-by-step Tween Bedroom 3-Zone Layout Plan, designed specifically to balance her changing needs for sleeping comfortably, studying effectively, and hanging out with friends.
The 3-Zone Layout Strategy
A standard 100-to-120 square foot bedroom provides more than enough space to comfortably fit three distinct functional zones, ensuring she has room for all her activities without ever crowding the central walkway.
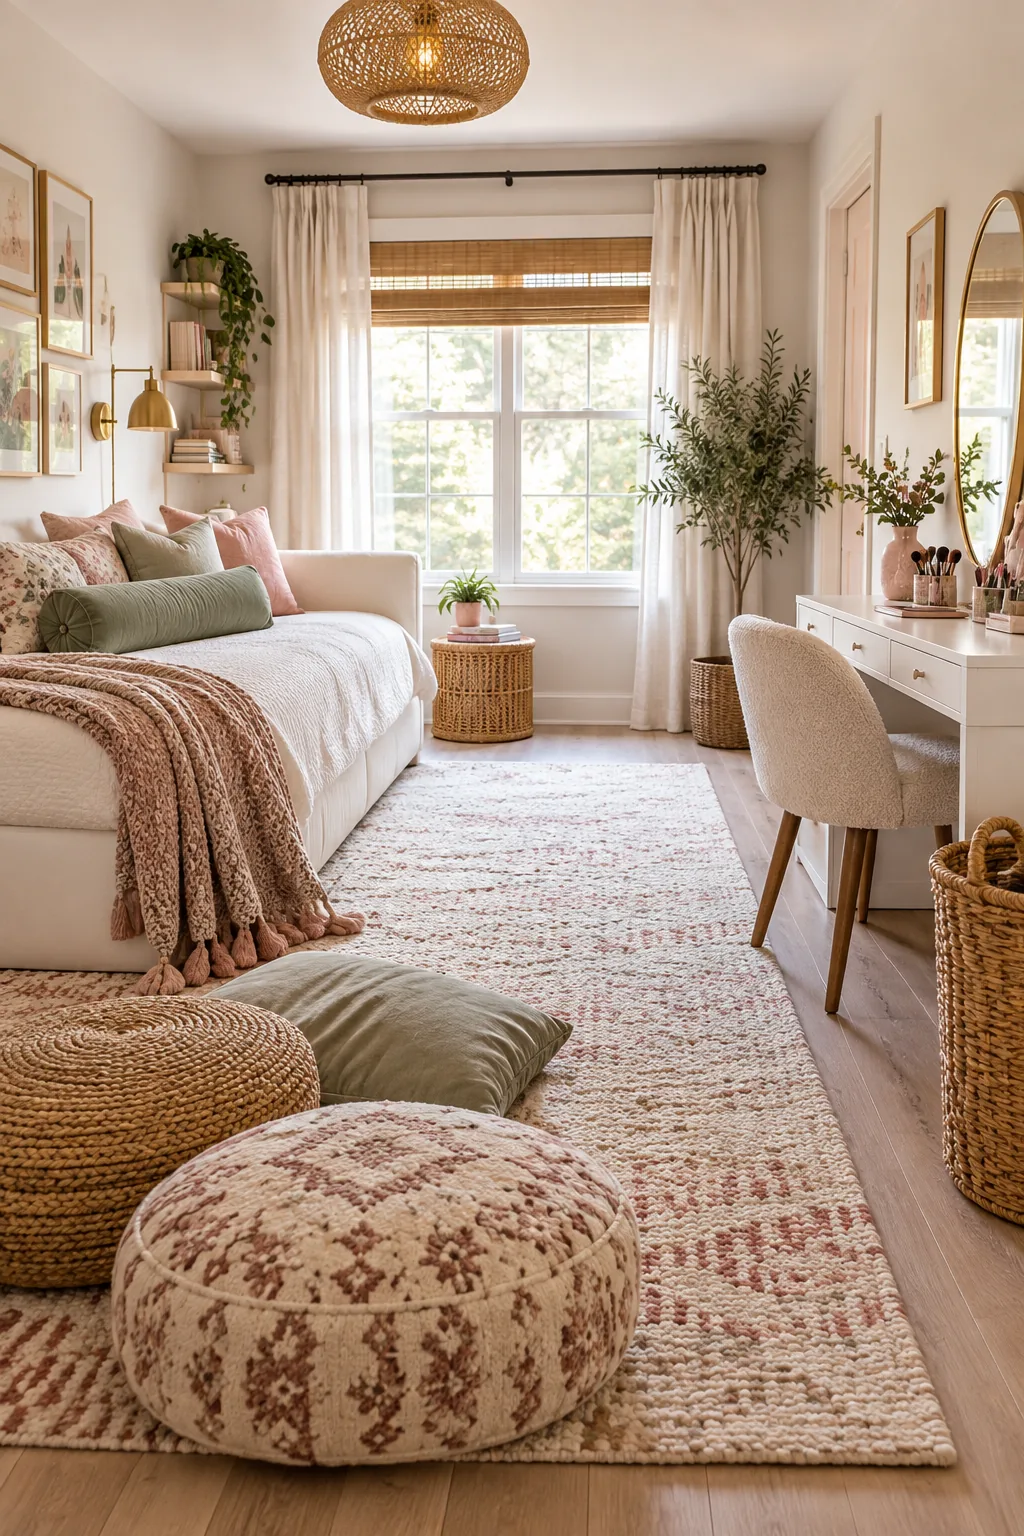
By assigning dedicated spatial footprints for sleep, study, and social time, you create an ordered spatial flow that naturally supports her daily routines while maintaining a calming sense of visual balance throughout the room.
Positioning the Bed for Optimal Flow
Pushing the bed frame flush against the longest wall opens up the center of the room, immediately establishing a clear physical boundary between the sleeping quarters and the active homework space.
Defining the Central Walkway
Maintaining a minimum 36-inch clear path between the edge of the bed and the opposite wall ensures the room feels expansive rather than cramped, allowing energy to move freely from the doorway to the window.
Zone 1: The Daybed Conversion
You can instantly turn a standard twin or full bed into a daytime sofa by placing a 36-to-48-inch long cylindrical bolster directly against the long wall, creating a structural backrest.
- Choose a dense foam core to provide structured, reliable back support.
- Position the bolster lengthwise to mimic the proportions of a traditional sofa back.
- Keep the mattress front entirely clear for comfortable seated lounging during the day.
When my own daughter turned twelve, swapping her standard sleeping pillows for a heavy, structured bed-to-sofa bolster completely changed how she utilized her room, turning a simple bed into a proper daytime lounge.
Sourcing the Right Bolster Insert
Select a bolster insert measuring at least 8 to 10 inches in diameter, which provides enough depth to prevent her from leaning too far back against the hard wall while reading or texting.
Selecting Breathable Bedding Materials
Outfit the daybed with 100 percent cotton percale sheets to ensure she stays cool at night while providing a crisp, tailored foundation that looks polished during daytime lounging hours.
Layering Throw Pillows for Depth
Add two 20-inch square pillows in contrasting textures right in front of the main bolster to create inviting depth, making the daytime sofa setup feel intentionally designed rather than hastily assembled.
Adding Plug-In Bedside Lighting
Installing a stylish no-wire wall sconce completely eliminates the need for an expensive electrician while giving her dedicated, focused task lighting for reading books or using electronic devices in bed.
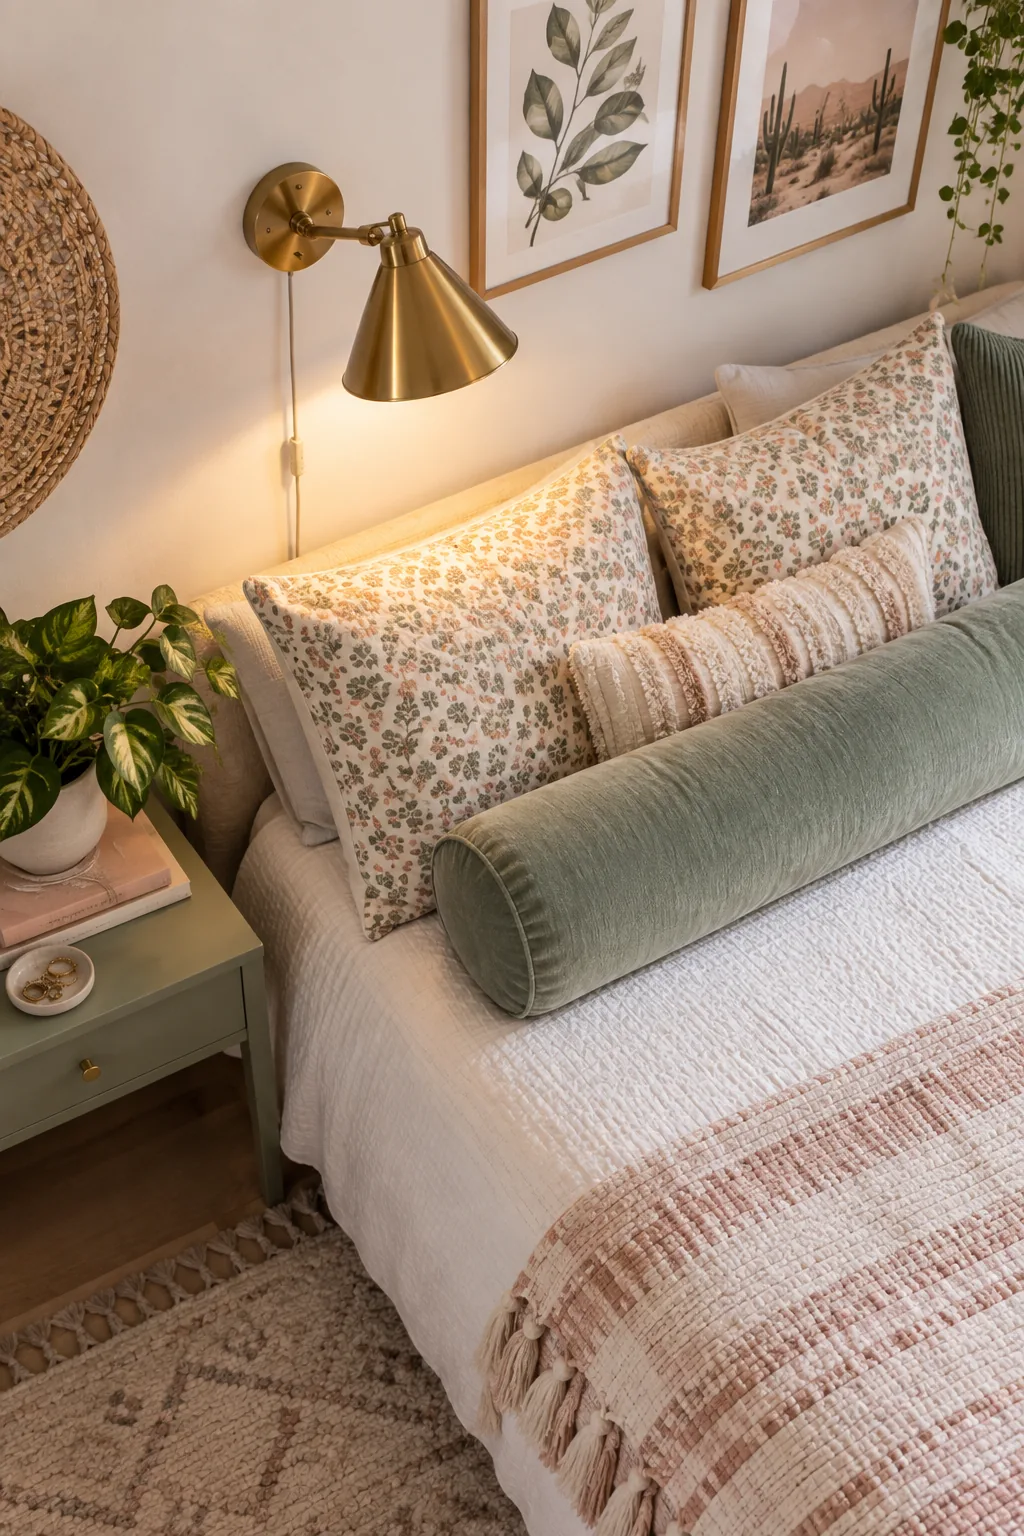
Mount the brass fixture exactly 30 to 36 inches above the mattress to ensure optimal light distribution across her lap and guarantee easy switch access from a relaxed seated position.
Concealing the Lighting Cords
Run the plug-in cord straight down the wall toward the baseboard using a paintable adhesive cord cover, which helps maintain that clean, custom-built aesthetic without the hassle of opening up the drywall.
Incorporating a Bedside Catch-All Tray
Place a small, shallow ceramic tray on her nightstand to corral daily essentials like lip balm, hair ties, and jewelry, preventing tiny items from rolling off and getting lost under the bed.
Zone 2: The Dual-Purpose Station
A sleek lift-top vanity desk serves as the ultimate space-saver in a tween room, seamlessly transitioning between focused homework time and her morning makeup or skincare prep routine.
- Select a desk featuring a standard ergonomic height of exactly 29 to 30 inches.
- Ensure the hidden internal storage compartment measures at least 4 inches deep.
- Position the desk near natural window light for the most flattering mirror reflection.
This clever dual functionality prevents her from needing two separate bulky furniture pieces, preserving valuable square footage and keeping the modest room footprint feeling bright and open.
Organizing the Internal Desk Compartment
Use modular acrylic dividers inside the lift-top desk to separate her school supplies from her skincare products, ensuring the hidden storage compartment remains highly functional rather than becoming a chaotic junk drawer.
Managing Electronic Charging Cables
Route her laptop and phone chargers through a dedicated cable management clip attached to the back leg of the desk, keeping unsightly wires entirely off the floor and out of the primary walkway.
Selecting a Low-Profile Chair
Pair the vanity desk with an armless, low-profile chair that tucks completely underneath the surface, keeping the primary traffic path completely unobstructed when she is relaxing in the other zones.
Maximizing Natural Light for the Vanity
Position the desk perpendicular to the room’s main window so natural sunlight washes evenly across her face when the mirror is lifted, providing the absolute best lighting for her morning preparation routine.
Creating a Swappable Gallery
Hanging her favorite posters with magnetic art hangers allows her to change her mind frequently without damaging the painted walls or forcing you to buy expensive, heavily matted custom frames.
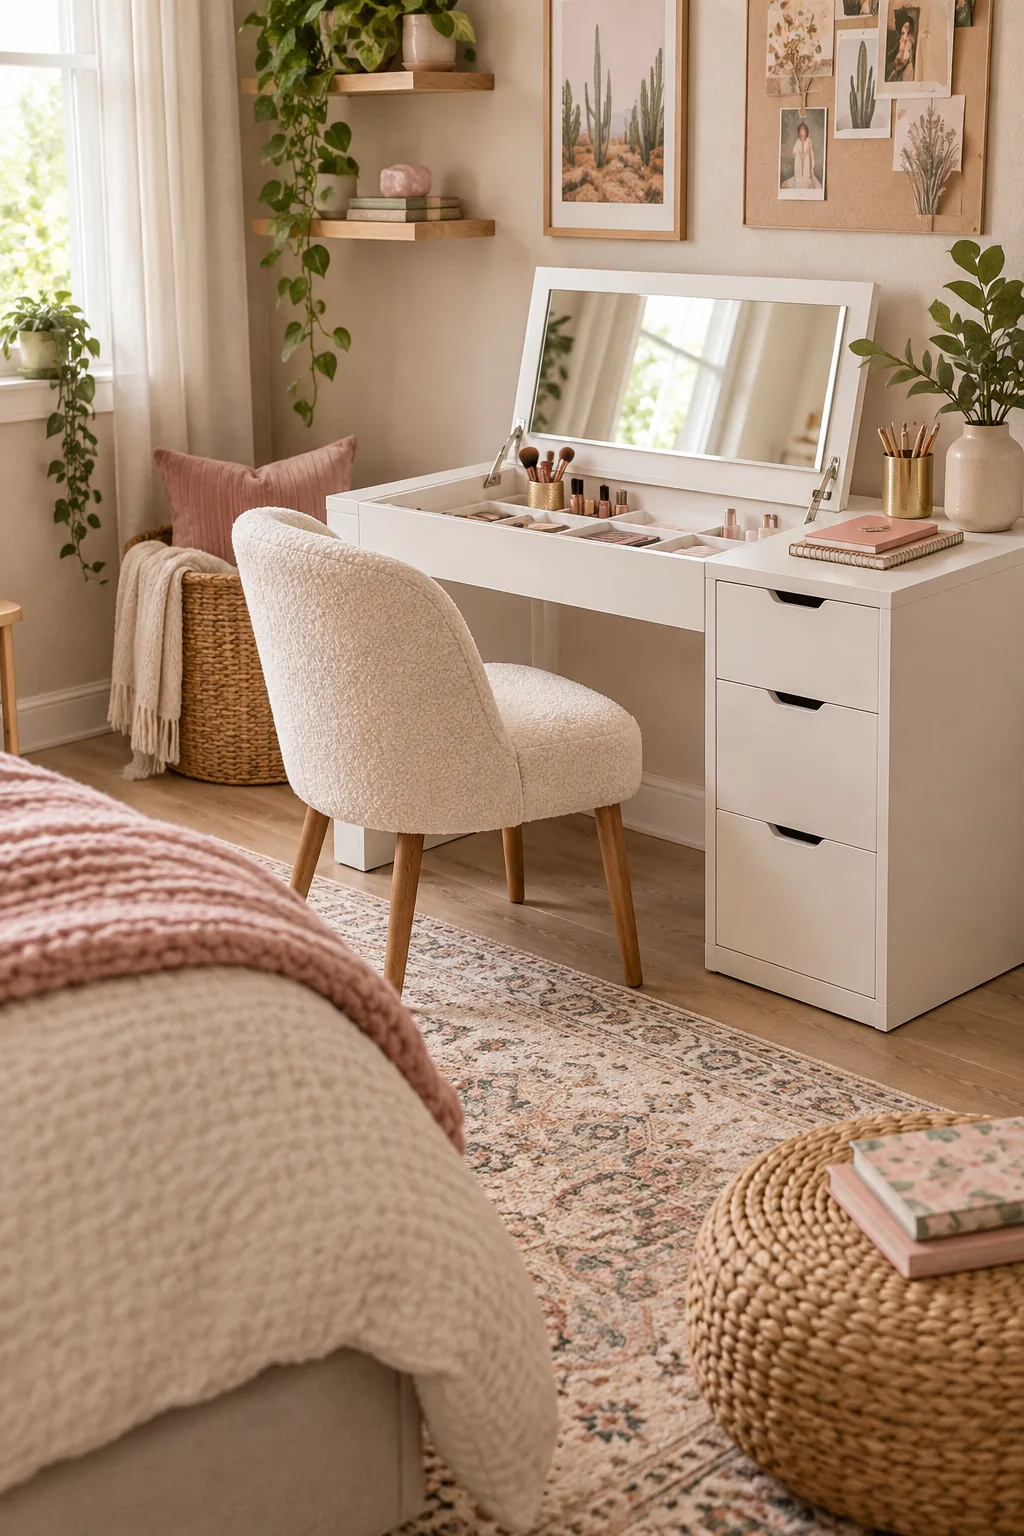
Because tween tastes change rapidly from month to month, establishing flexible, damage-free art displays acts as a major stress reliever for both of you during this transitional phase.
Zone 3: The Floor Lounge
Anchoring the foot of the bed with a plush, soft rug and low-profile seating instantly creates a highly dedicated, welcoming social area specifically designed for hosting her friends.
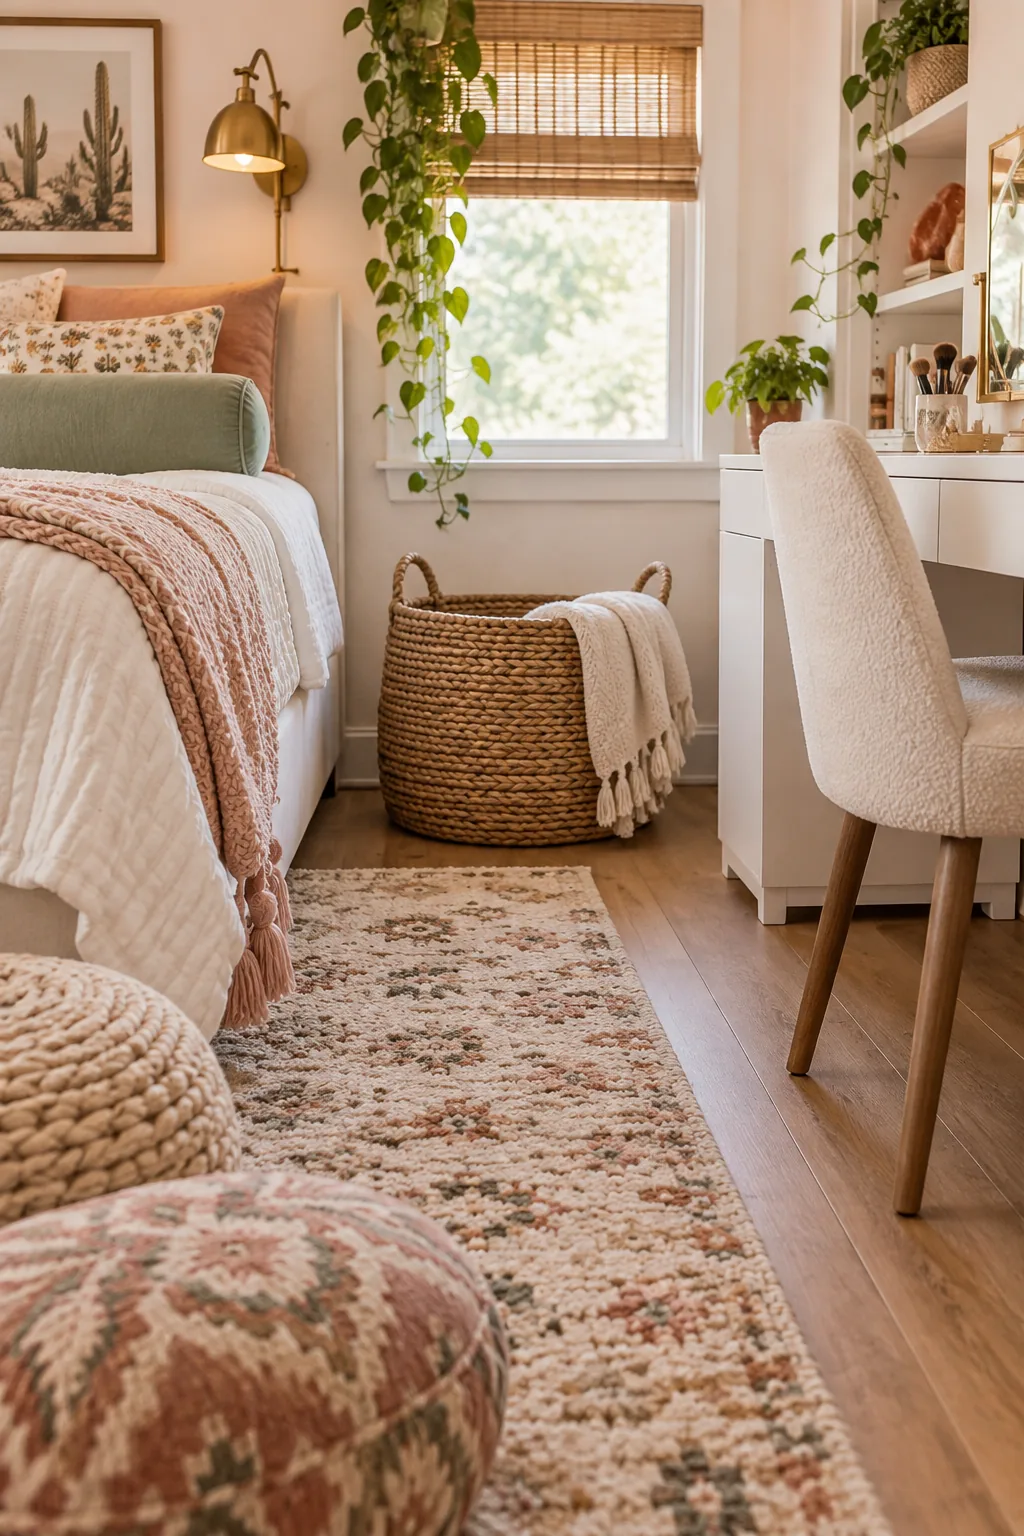
Grouping two or three textured floor pouf seating cushions provides casual, highly movable spots that keep conversations intimate and never block the overall visual flow of the bedroom.
Sizing the Lounge Rug
Choose a generously sized 5×8 foot area rug and intentionally tuck one third of it under the bed frame to visually connect the sleeping and lounging zones into one cohesive space.
Choosing Durable Pouf Fabrics
Select floor cushions upholstered in heavy-weight cotton canvas or tightly woven wool blends to ensure they withstand daily use, frequent dragging, and the inevitable spills that happen during busy tween hangouts.
Integrating a Small Accent Table
Place a lightweight, 18-inch high metal drink table right next to the floor poufs, giving her friends a stable, dedicated surface to set down their water bottles or snacks during afternoon study sessions.
Choosing a Mature Color Palette
Transitioning away from childhood brights requires a highly balanced, sophisticated approach to color placement throughout the three distinct zones to ensure the space feels both youthful and grounded.
| Room Element | Percentage | Color Types |
|---|---|---|
| Foundation | 70 percent | Creams and light woods |
| Accents | 30 percent | Muted sage and mustard |
In my recent Denver design projects, grounding the room in warm neutrals first made adding those sophisticated muted accent colors feel completely effortless, intentional, and perfectly suited for a growing tween.
Balancing Wood Tones and Metals
Mix warm oak furniture legs with elegant brushed brass hardware to introduce subtle, mature textures that beautifully bridge the stylistic gap between a playful childhood room and a grown-up sanctuary.
Installing Blackout Window Treatments
Layer a decorative Roman shade over a functional blackout roller blind to give her complete control over the room’s lighting, ensuring she gets restful sleep even on bright weekend mornings.
More Tween Bedroom Styles to Steal
Explore these different aesthetic takes on the 3-zone layout to find her perfect match.
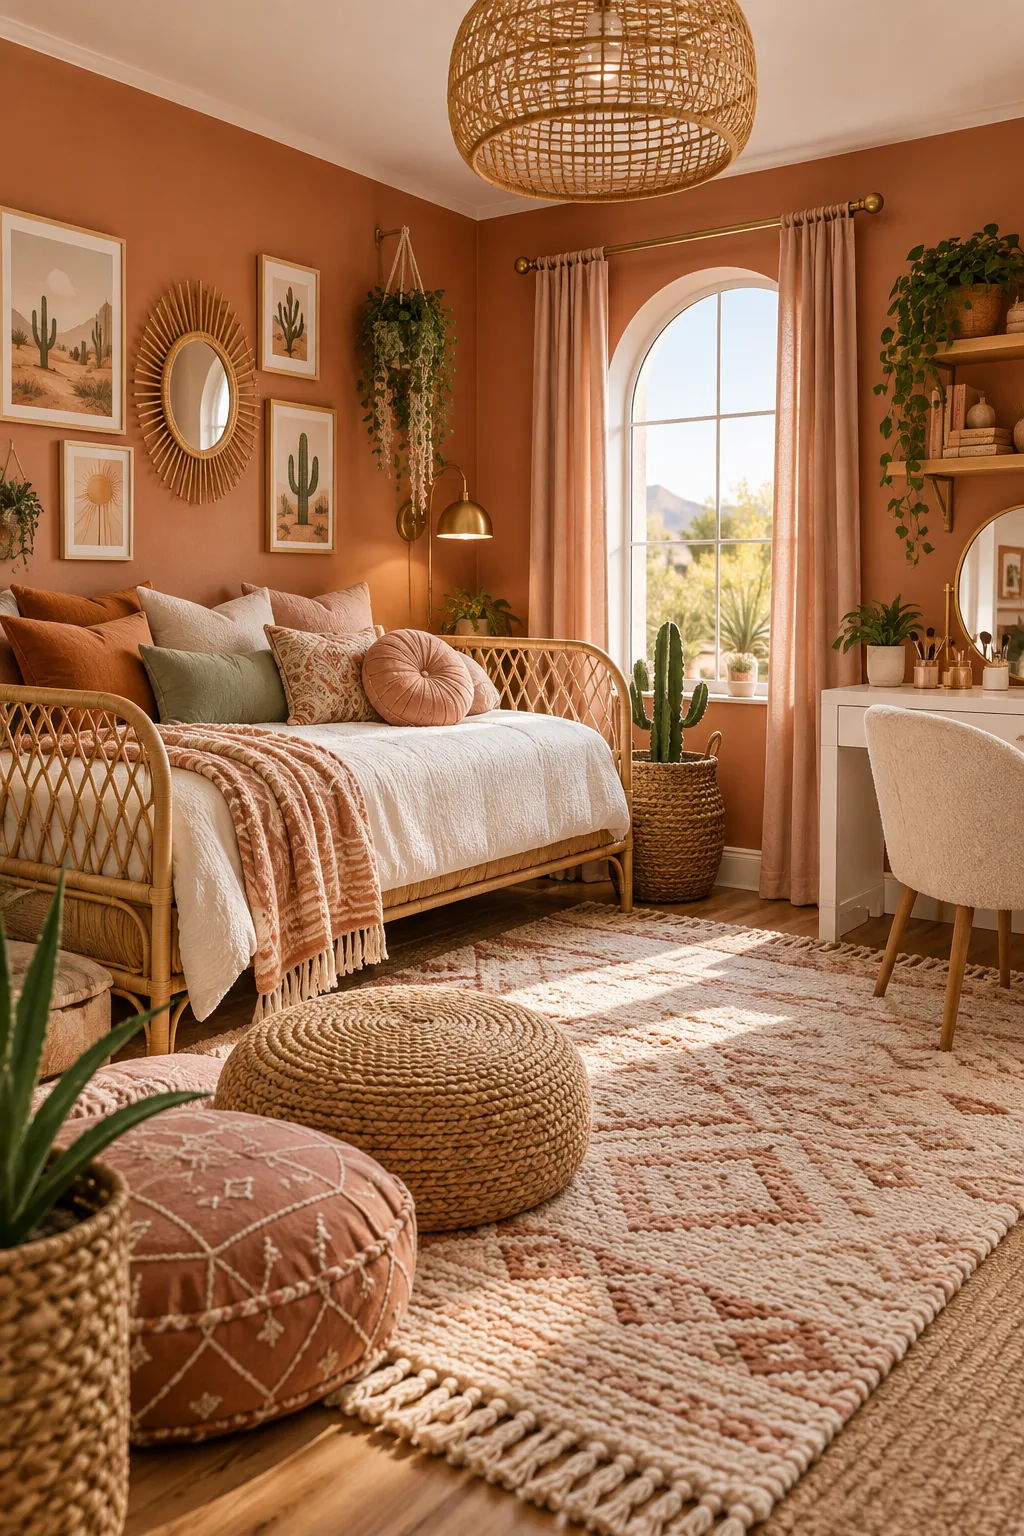
Boho Desert Oasis: Warm terracotta walls and natural rattan furniture create a relaxed, sun-drenched atmosphere she will love.
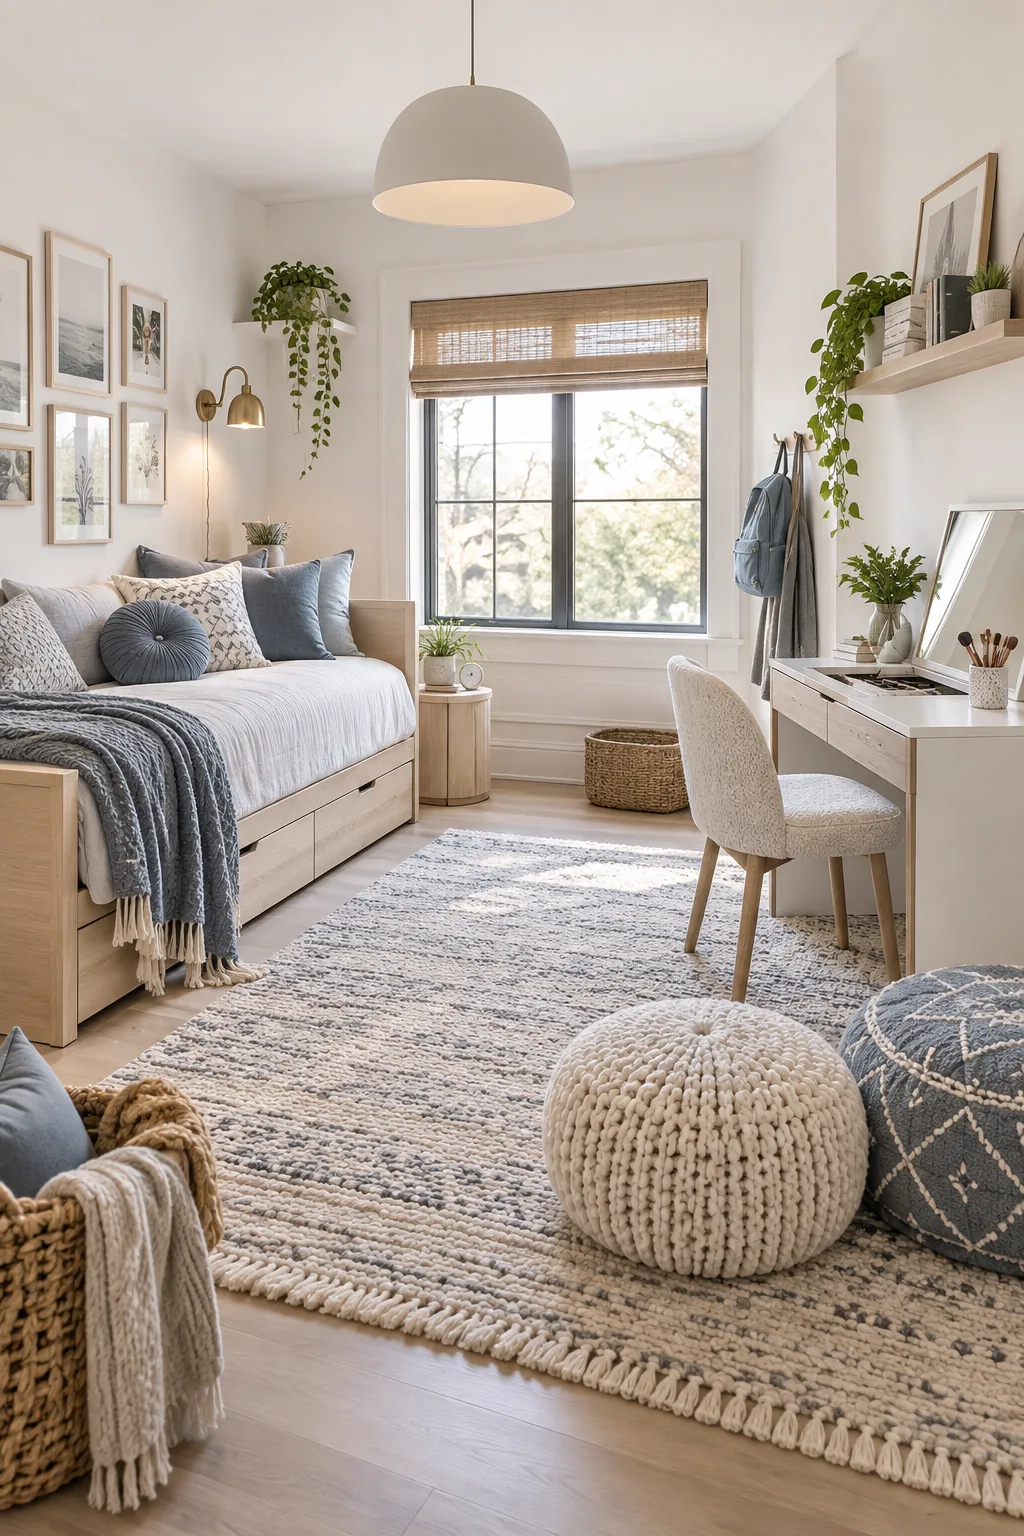
Modern Scandi Minimal: Crisp whites and pale ash wood keep the room feeling incredibly bright, clean, and focused.
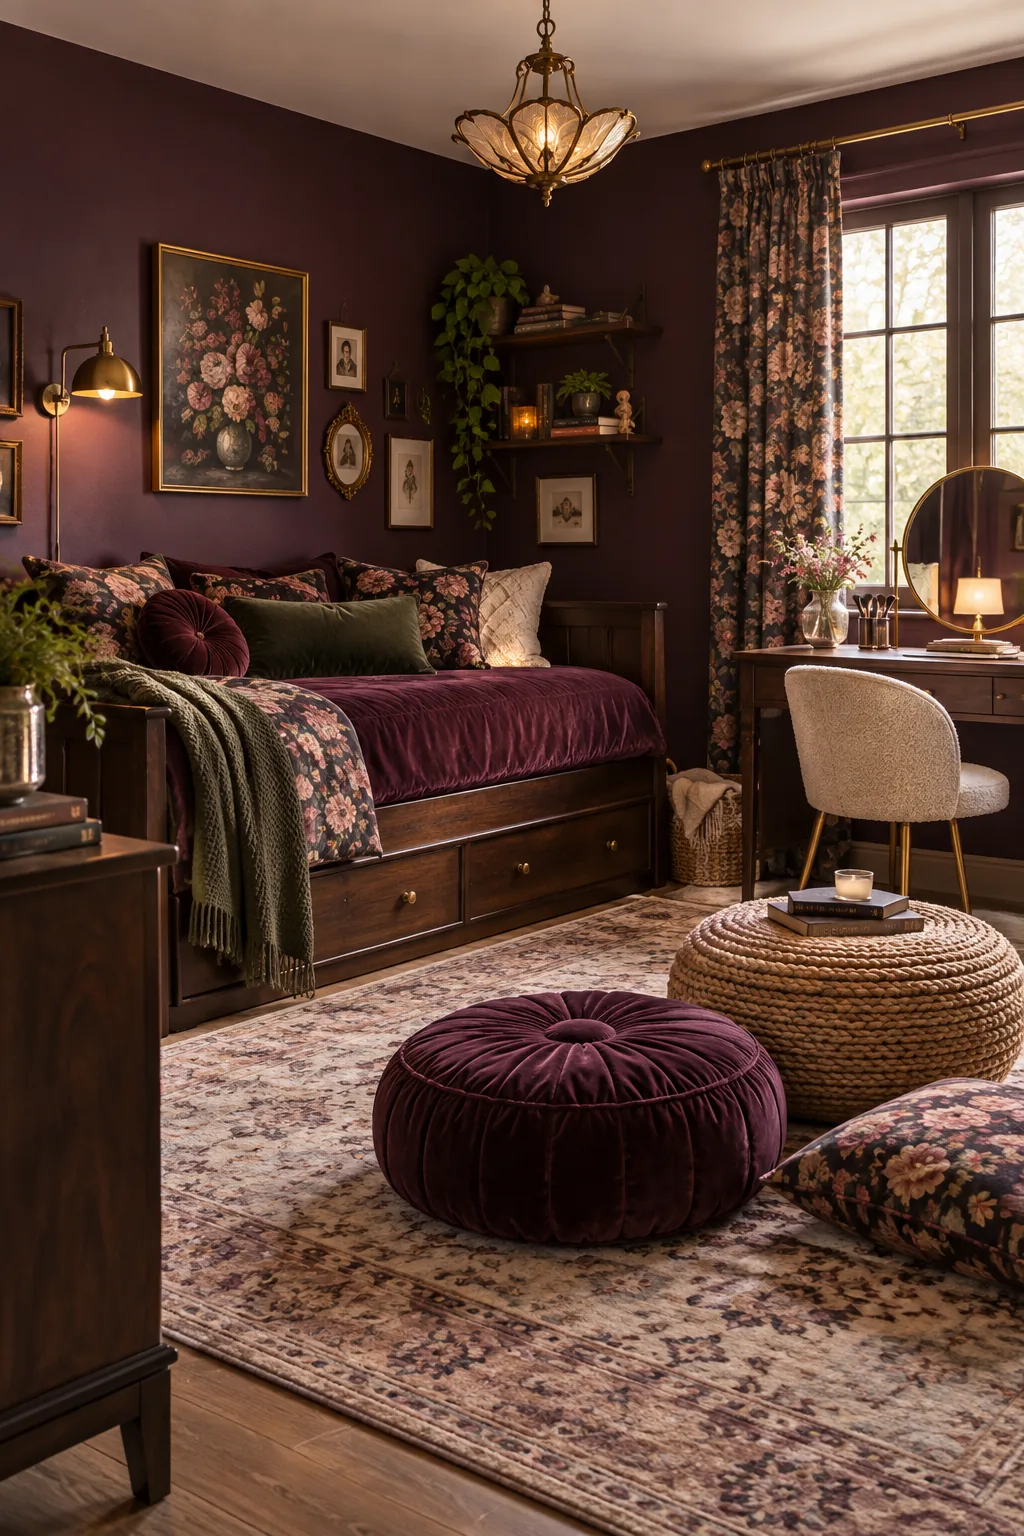
Moody Vintage Floral: Deep plum walls and rich velvet textures offer a sophisticated, dramatic twist on traditional floral decor.
Managing Clutter Across Zones
A meticulously zoned layout only functions properly if the physical boundaries separating the sleep, study, and lounge spaces remain entirely clear of everyday mess, clothing, and school supplies.
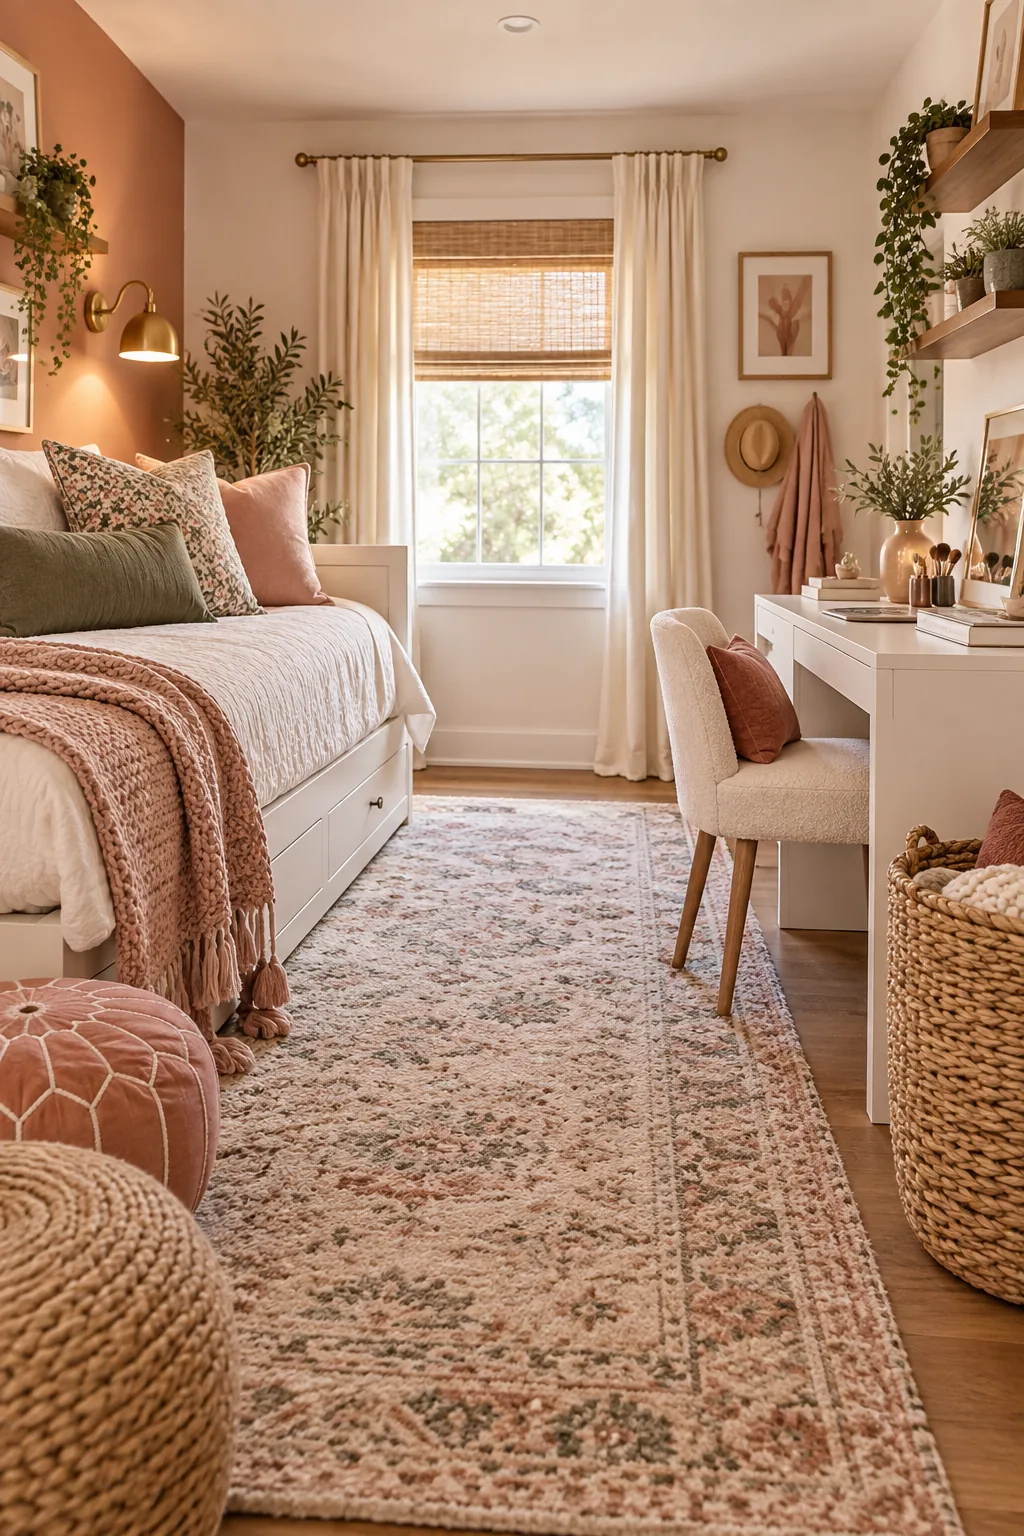
Implementing smart closed storage solutions, like large woven floor baskets tucked neatly under the desk, allows for rapid room cleanups and effectively hides daily tween clutter from plain sight.