
Staircase Measurements: The Complete Code & Spacing Guide
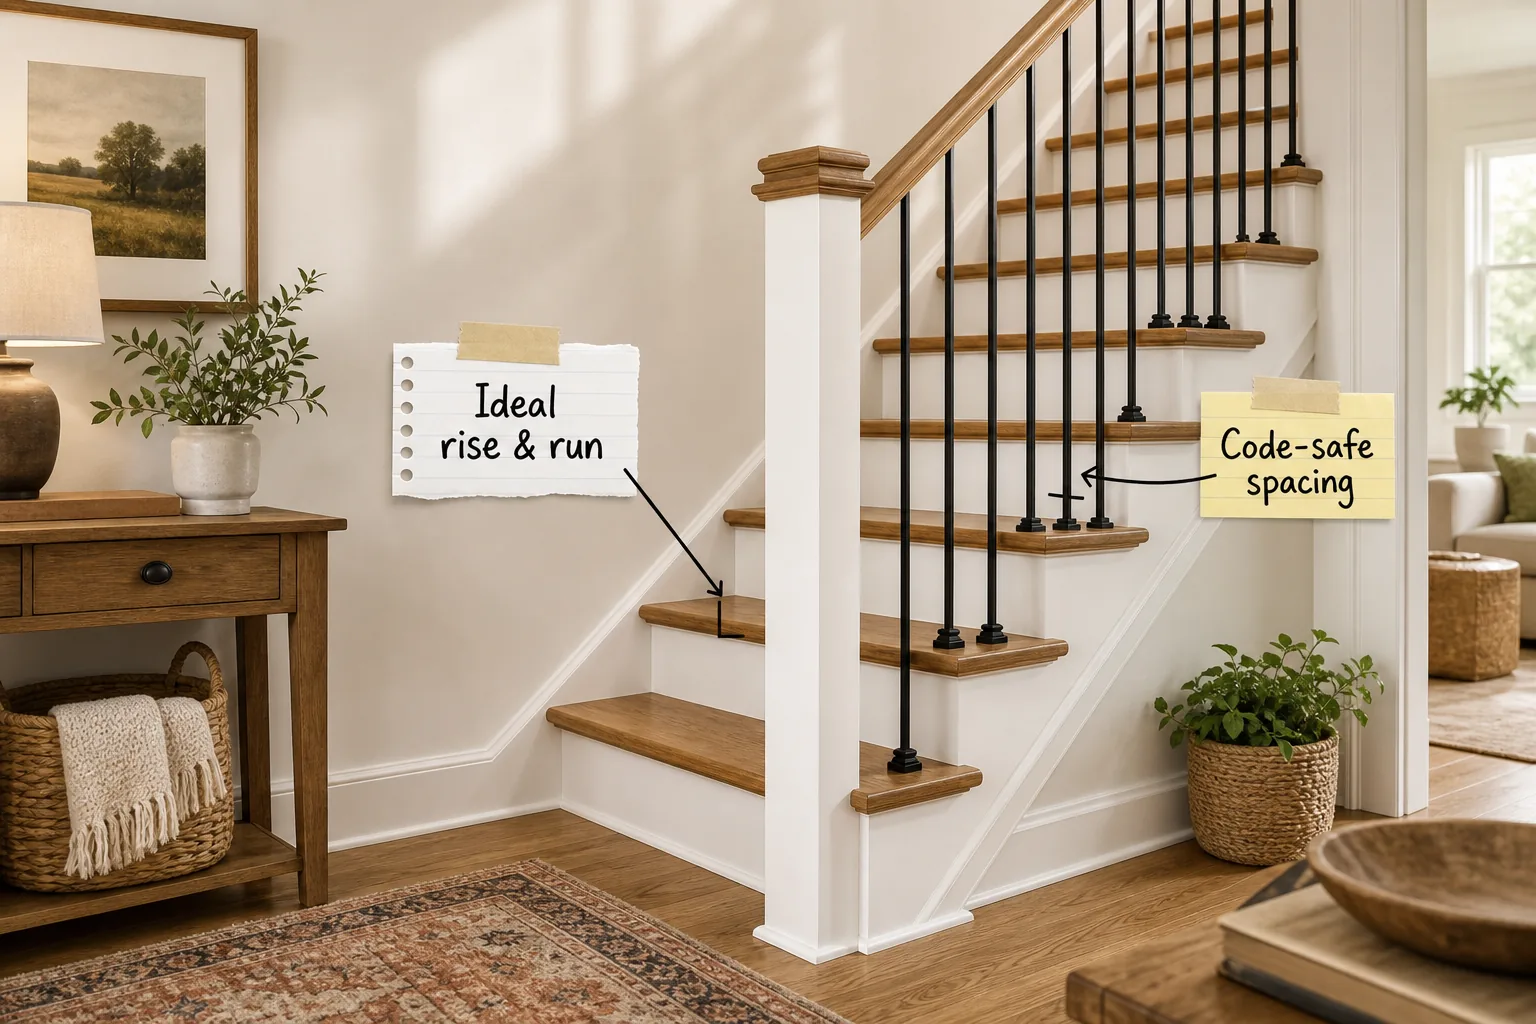
Planning a safe, comfortable staircase requires precise calculations, and this complete measurement and code-compliance guide delivers exactly what you need to succeed. You will be able to verify your architectural blueprint against standard building codes and confidently measure every single component from the bottom structural rise to the upper safety handrails before construction begins.
Tracing the Stringer Path
The structural foundation of your steps relies on heavily notched wooden supports, and hiding these jagged rough-in cuts requires the stringer path to be covered by a continuous diagonal skirt board. This essential piece of finishing trim runs seamlessly along the wall edge of the steps to provide a beautifully clean visual line that elevates the entire space.
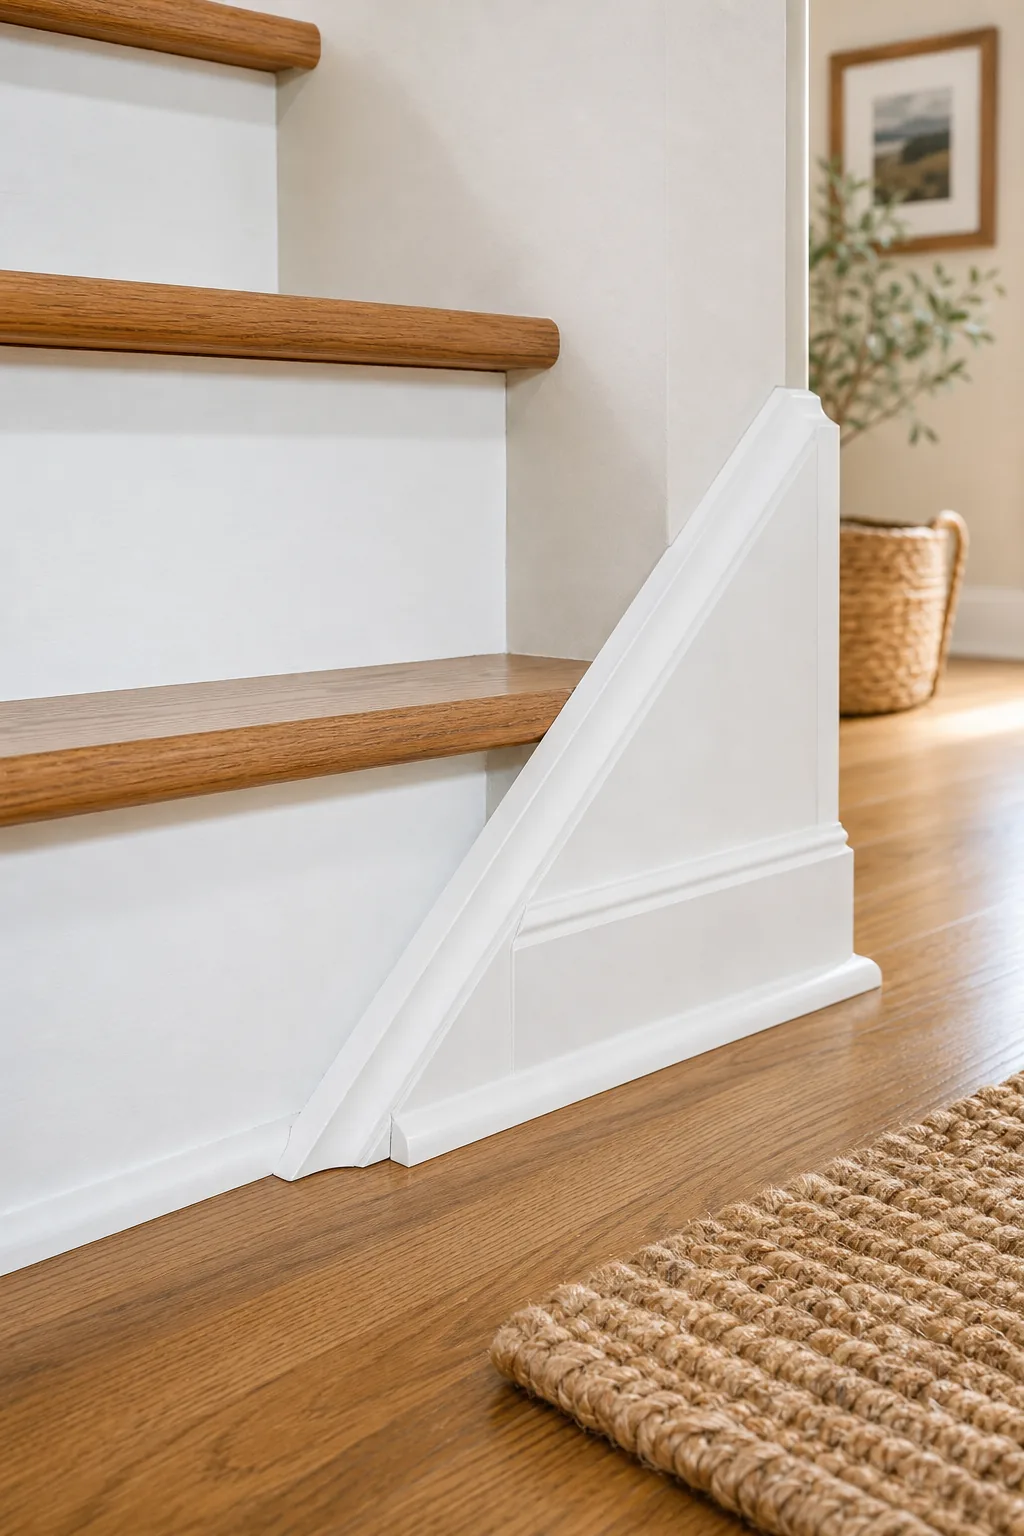
Beyond pure aesthetics, this continuous solid wooden barrier protects the surrounding delicate drywall from structural scuffs, heavy vacuum impacts, and the inevitable daily wear of heavy foot traffic. Taking the extra time to scribe and install this trim tightly against the wall framing before securing the treads ensures a seamless, gap-free transition that anchors the entire architectural design.
- Measure the exact diagonal span from the upper landing subfloor down to the finished lower floor level.
- Cut the wooden skirt board to match the precise angle of the notched structural stringer supports.
- Secure the finished trim tightly to the structural wall studs before adding any horizontal treads.
Calculating Ideal Rise and Run
Achieving the ideal rise & run requires carefully balancing strict municipal safety limits with ergonomic daily comfort for your family. Standard building codes universally mandate a maximum rise of 7.75 inches and a minimum run of 10 inches to ensure the 90-degree angle of the tread and riser safely accommodates an average adult foot without slipping.
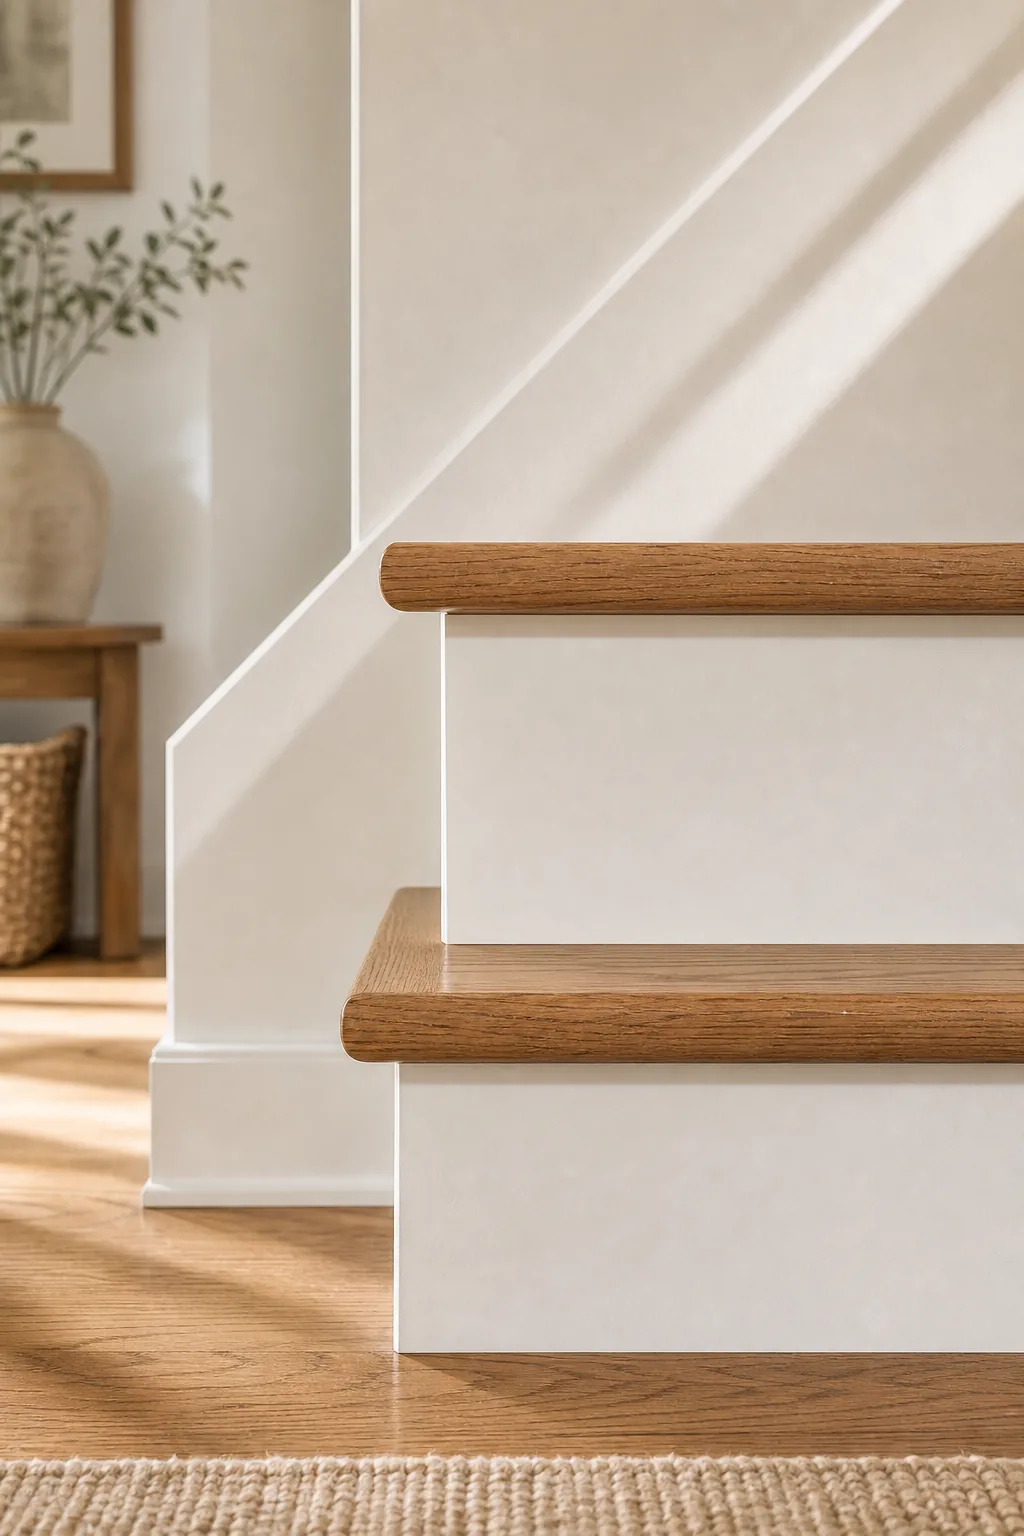
While those strict maximum thresholds keep the build legally compliant, experienced master carpenters generally prefer the traditional 7-11 stair rule for everyday residential spaces. Targeting a 7-inch vertical lift paired with an 11-inch horizontal depth creates the most comfortable, natural stepping rhythm, significantly reducing joint strain for people of all ages as they ascend the flight.
The Complete Measurement Cheat Sheet
Adhering to these specific dimensions ensures your ambitious project passes municipal inspection while providing lasting structural safety for your home. Use this targeted reference guide to verify that every single component meets standard residential building requirements before you begin cutting any expensive hardwood lumber.
| Staircase Component | Code Requirement |
|---|---|
| Maximum Rise | 7.75 inches |
| Minimum Run | 10 inches |
| Nosing Overhang | 0.75 to 1.25 inches |
| Baluster Spacing | Maximum 4 inches |
| Handrail Height | 34 to 38 inches |
Even the most incredibly accurate architectural blueprint requires careful physical site verification to guarantee a flawless, code-compliant installation. Measuring the total floor-to-floor height down to the absolute fraction of an inch allows you to divide the vertical space equally and entirely avoid a dangerously uneven bottom step.
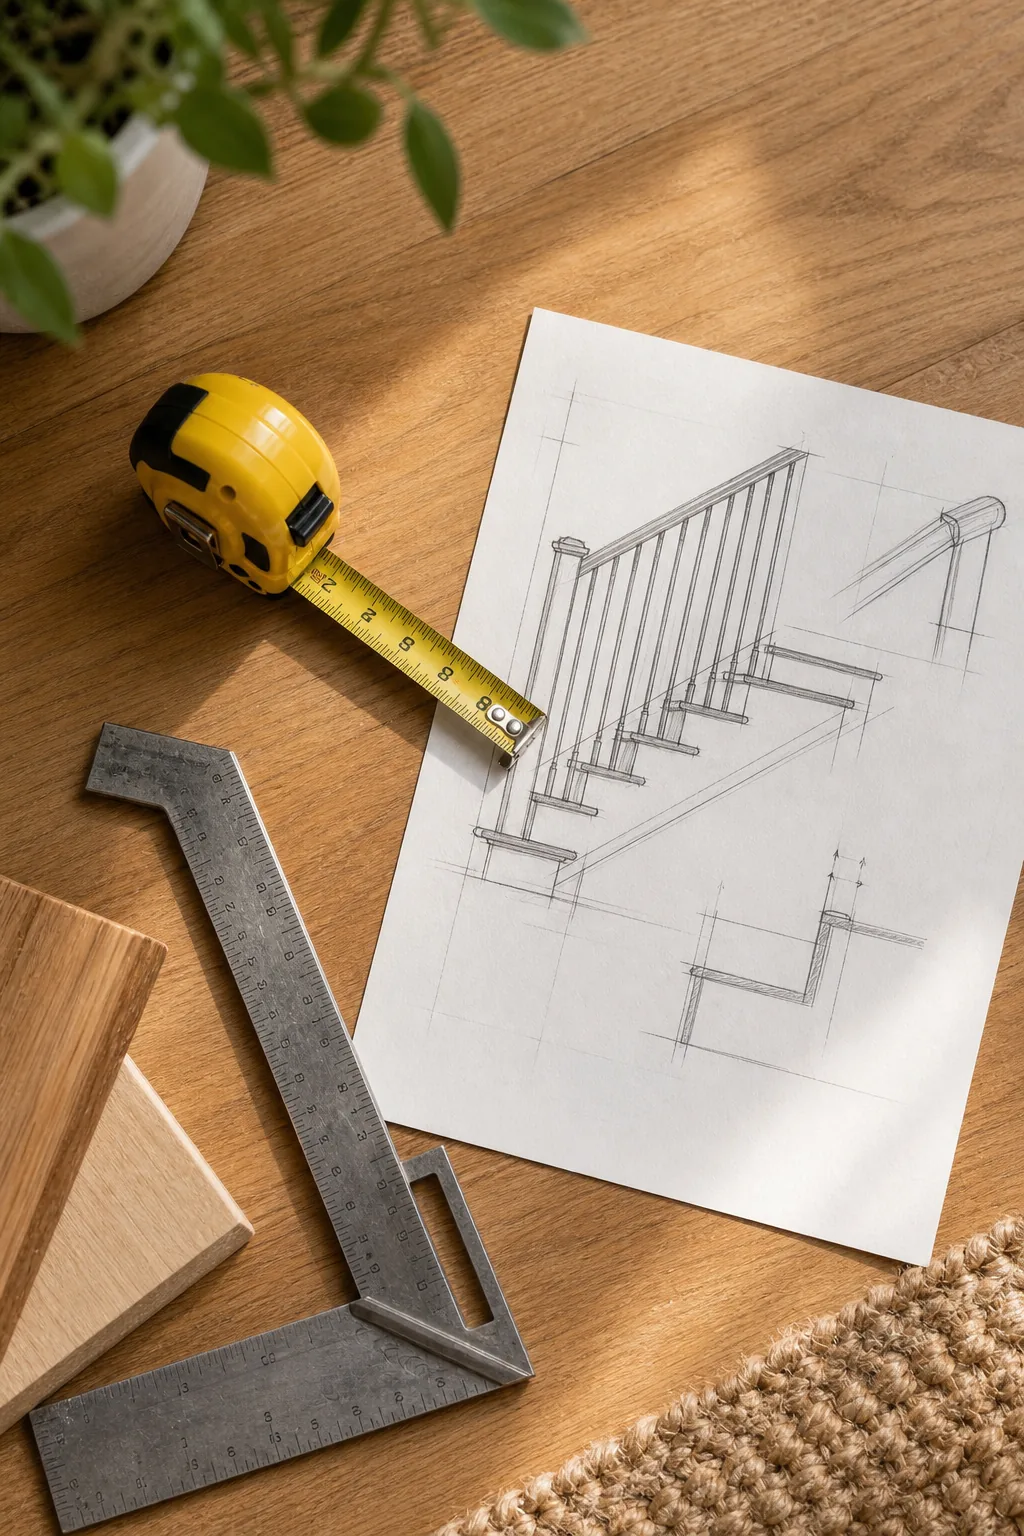
Before you finalize your structural blueprint and start cutting expensive lumber, always verify these critical site-specific conditions to ensure your mathematical measurements will actually translate perfectly into the physical space.
Sizing the Nosing Overhang
The nosing overhang provides essential extra foot room on every single tread without increasing the overall structural footprint of the staircase. This protruding front wooden lip allows your heel to rest securely on the step, drastically improving daily balance and actively preventing dangerous slips during a rapid, hurried descent.
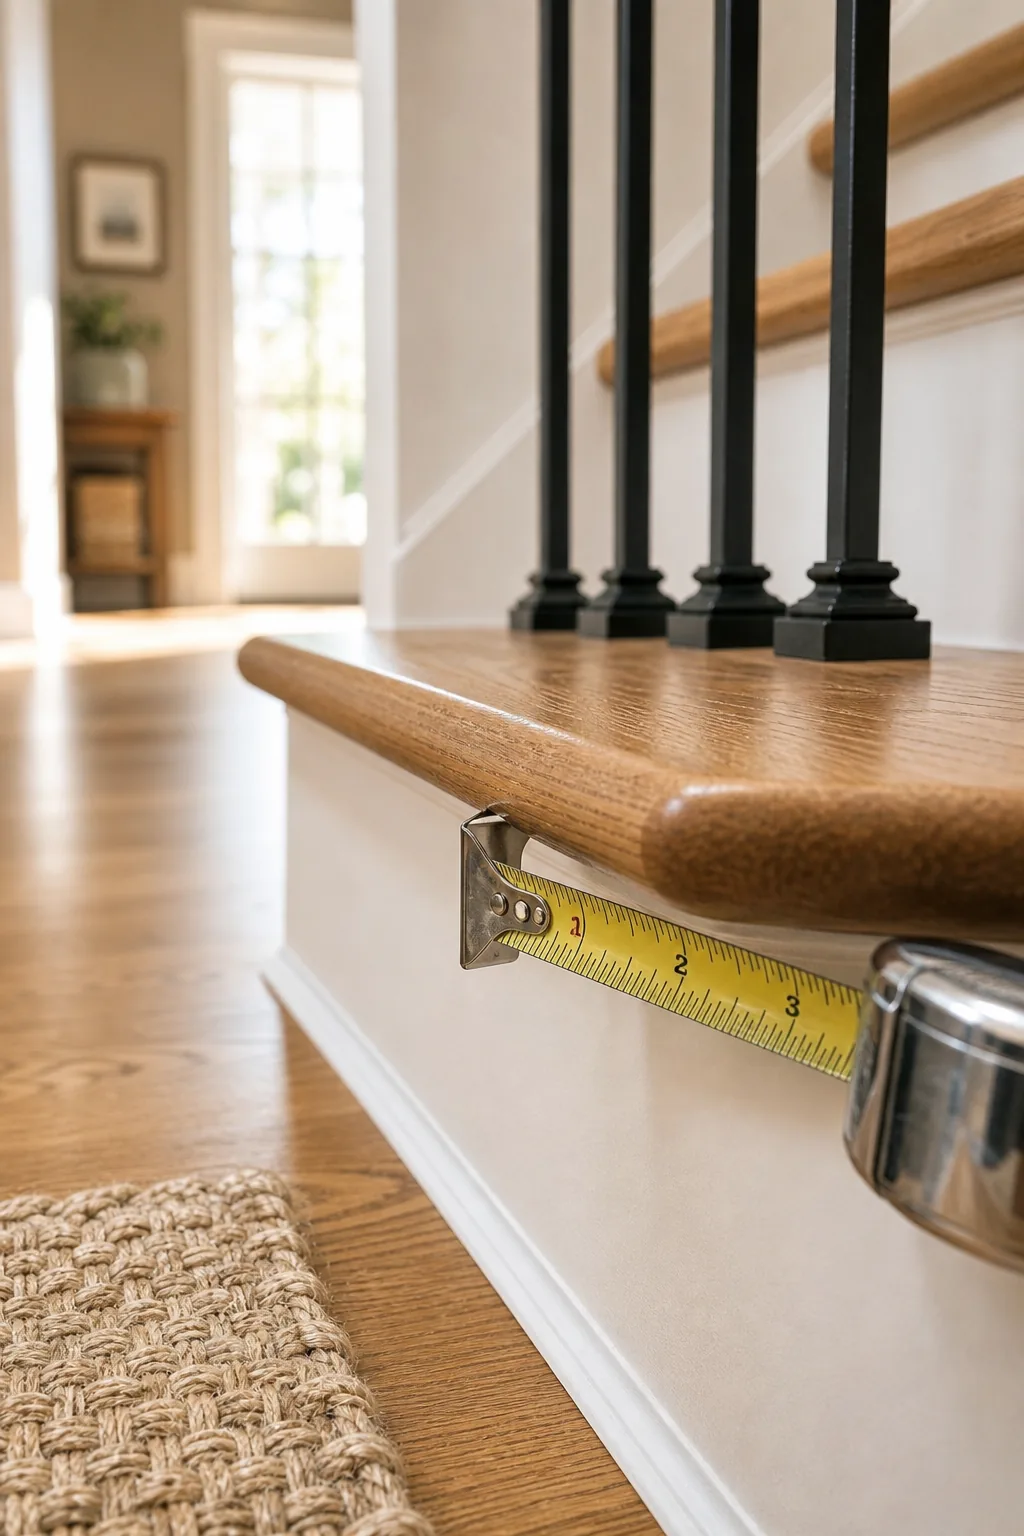
Strict residential building codes dictate that this wooden projection must measure exactly between 3/4 inch and 1 1/4 inches from the riser. Exceeding this strict maximum overhang limit creates a severe tripping hazard, as the toe of a shoe can easily catch under the protruding lip on the upward ascent.
Tread Material and Finish Selection
Selecting solid hardwood over softer pine for high-traffic treads is absolutely crucial to prevent deep denting, scratching, and long-term structural wear. Hard maple, red oak, or dense hickory provide the necessary physical density to withstand decades of heavy daily use without compromising the integrity of the step. Finishing them correctly is equally important for daily safety. While high-gloss sealers look brilliant in architectural magazines, they unfortunately transform smooth wooden surfaces into a treacherous slide when walked on in socks. Always apply a highly durable matte or satin polyurethane finish to ensure maximum foot traction, hide minor surface scratches, and beautifully preserve the natural organic texture of the wood grain.
Code-Safe Baluster Spacing Rules
Establishing code-safe spacing along the open side of your steps is a completely non-negotiable structural requirement for active family homes. The universal four-inch sphere rule rigidly dictates that the empty gap between adjacent balusters must be narrow enough that a four-inch ball cannot pass through at any given point.
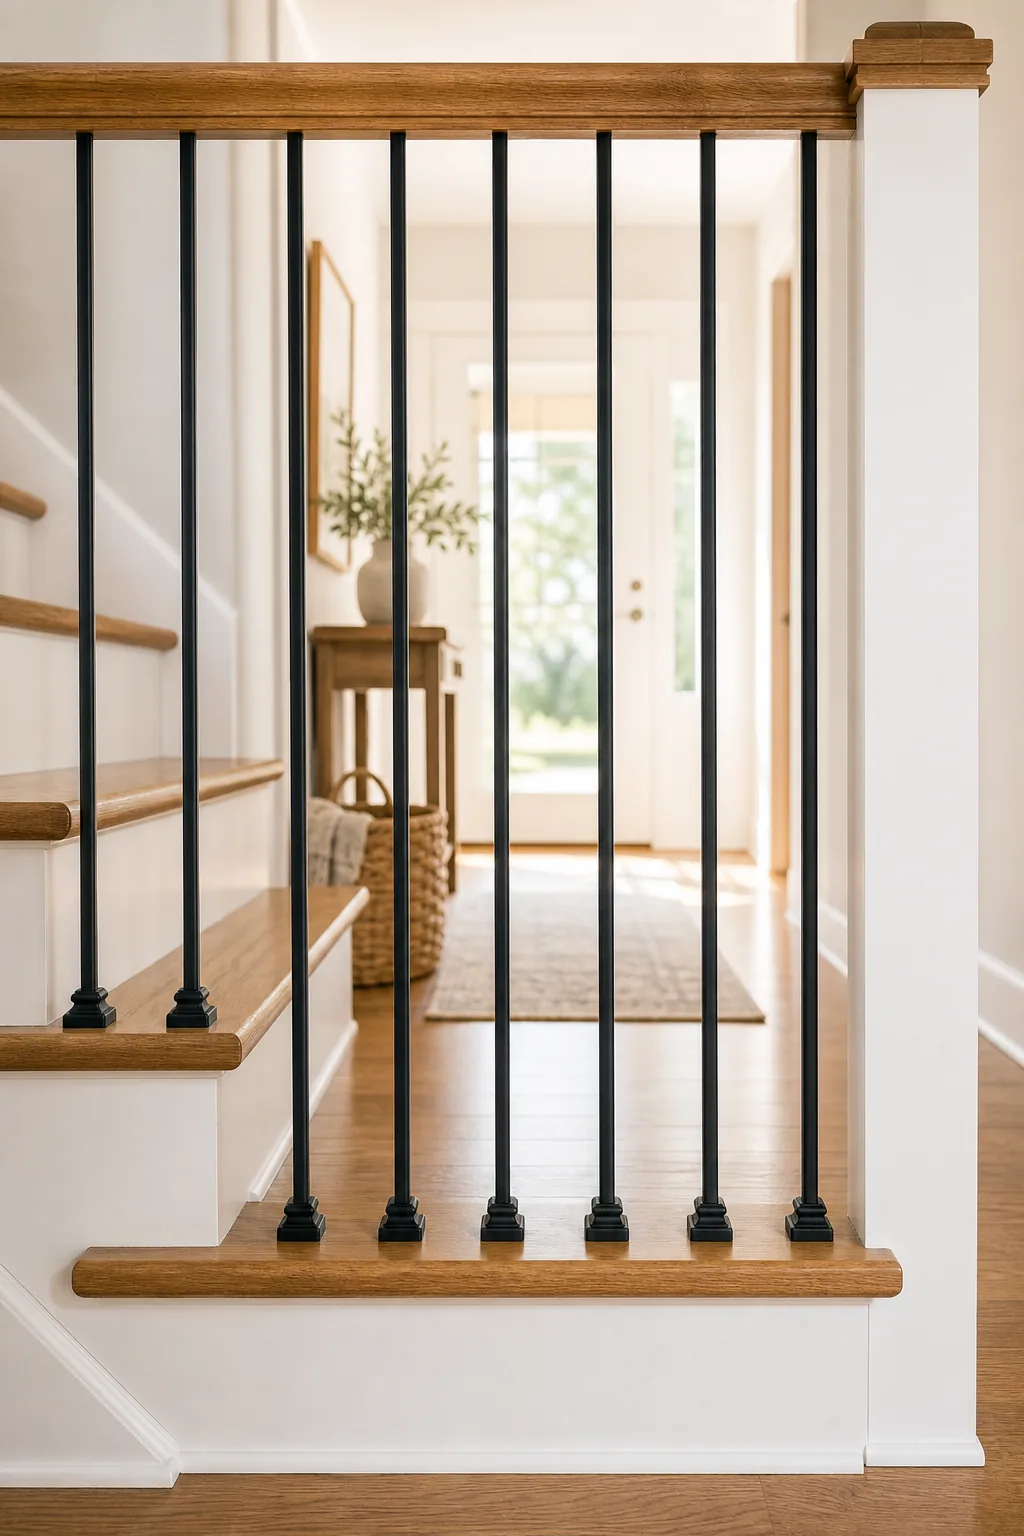
This precise geometric measurement serves as a critical, life-saving barrier designed specifically to prevent small children and household pets from slipping through the open railing. Always verify this dimension at the narrowest turned section of decorative wooden spindles, guaranteeing that the maximum gap remains fully compliant across the entire continuous run.
Anchoring the System with Newel Posts
The sturdy base newel post acts as the primary structural anchor for the entire ascending railing system, bearing the massive brunt of daily horizontal force from climbing families. If this critical foundational pillar shifts, leans, or wobbles even slightly under physical pressure, the connecting handrail and every precisely spaced attached baluster will inevitably loosen over time, completely compromising the fundamental safety and rigid integrity of the entire wooden barrier.
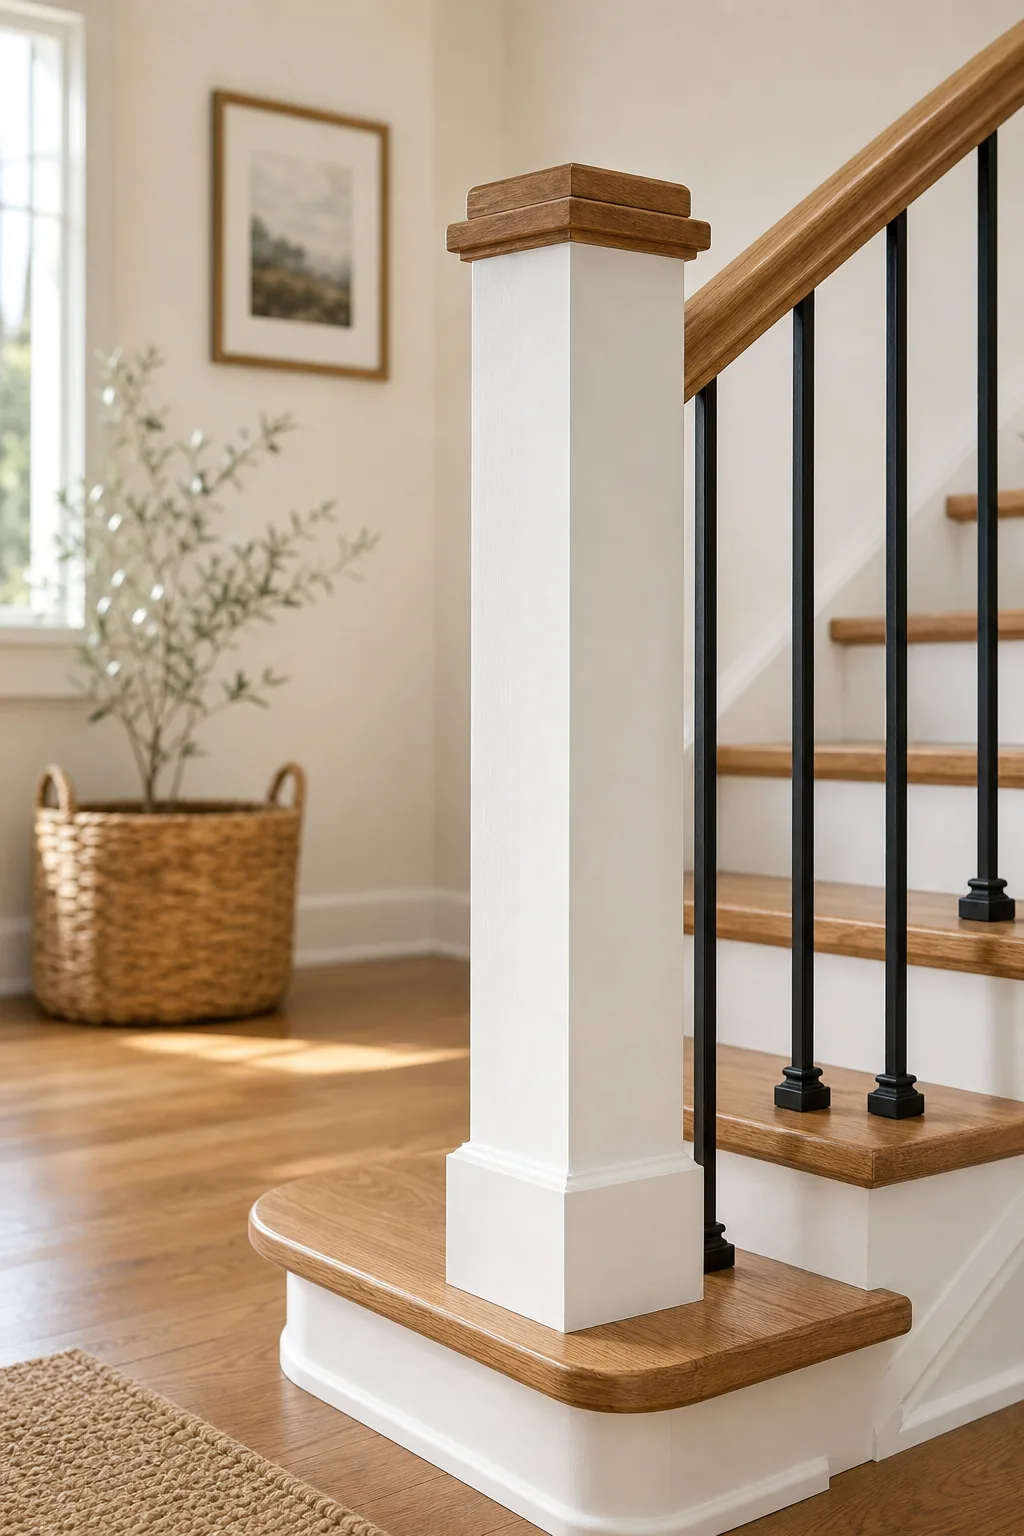
For genuine, lasting structural stability, the heavy base post must be securely bolted directly to the massive floor joists or solid wooden blocking beneath the floorboards. Relying merely on standard wood screws driven into the thin plywood subfloor will never provide the rigid, unyielding strength required to safely support a high-traffic residential staircase over decades of constant family use.
Choosing a Safe Graspable Handrail
Installing a structurally sound, graspable handrail involves strict vertical parameters, requiring the absolute top of the rail to sit exactly between 34 and 38 inches above the sloped plane of the tread nosings. Maintaining this consistent diagonal elevation across the entire flight guarantees that family members of widely varying heights can comfortably reach the wooden support without awkwardly stooping or dangerously stretching their arms.
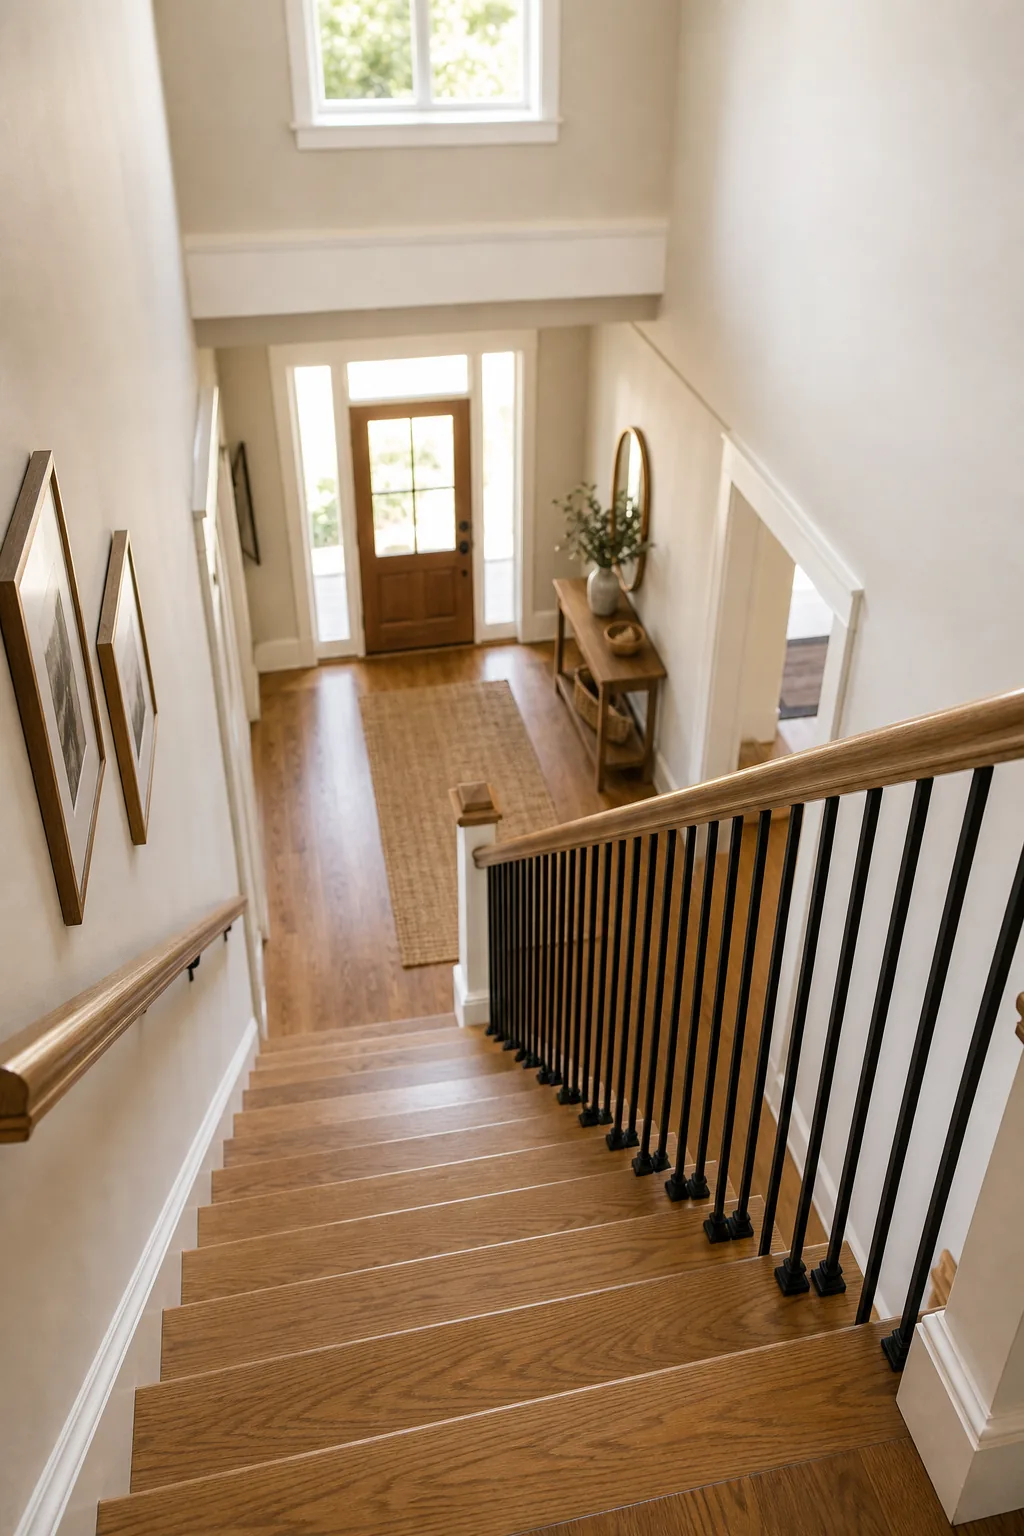
Building codes enforce a strict graspability rule, mandating that the wooden profile must be shaped so an average human hand can securely wrap completely around it for true leverage. Even with the right measurements, poor installation choices regarding this ergonomic profile can completely ruin the safety and feel of your finished railing.
Minimum Headroom Clearance
The final critical measurement ensures you never have to duck your head while descending rapidly to the lower level of your home. Building codes universally require a minimum vertical clearance of exactly 6 feet 8 inches to prevent painful head injuries and keep the enclosed stairwell feeling bright, open, and incredibly spacious.
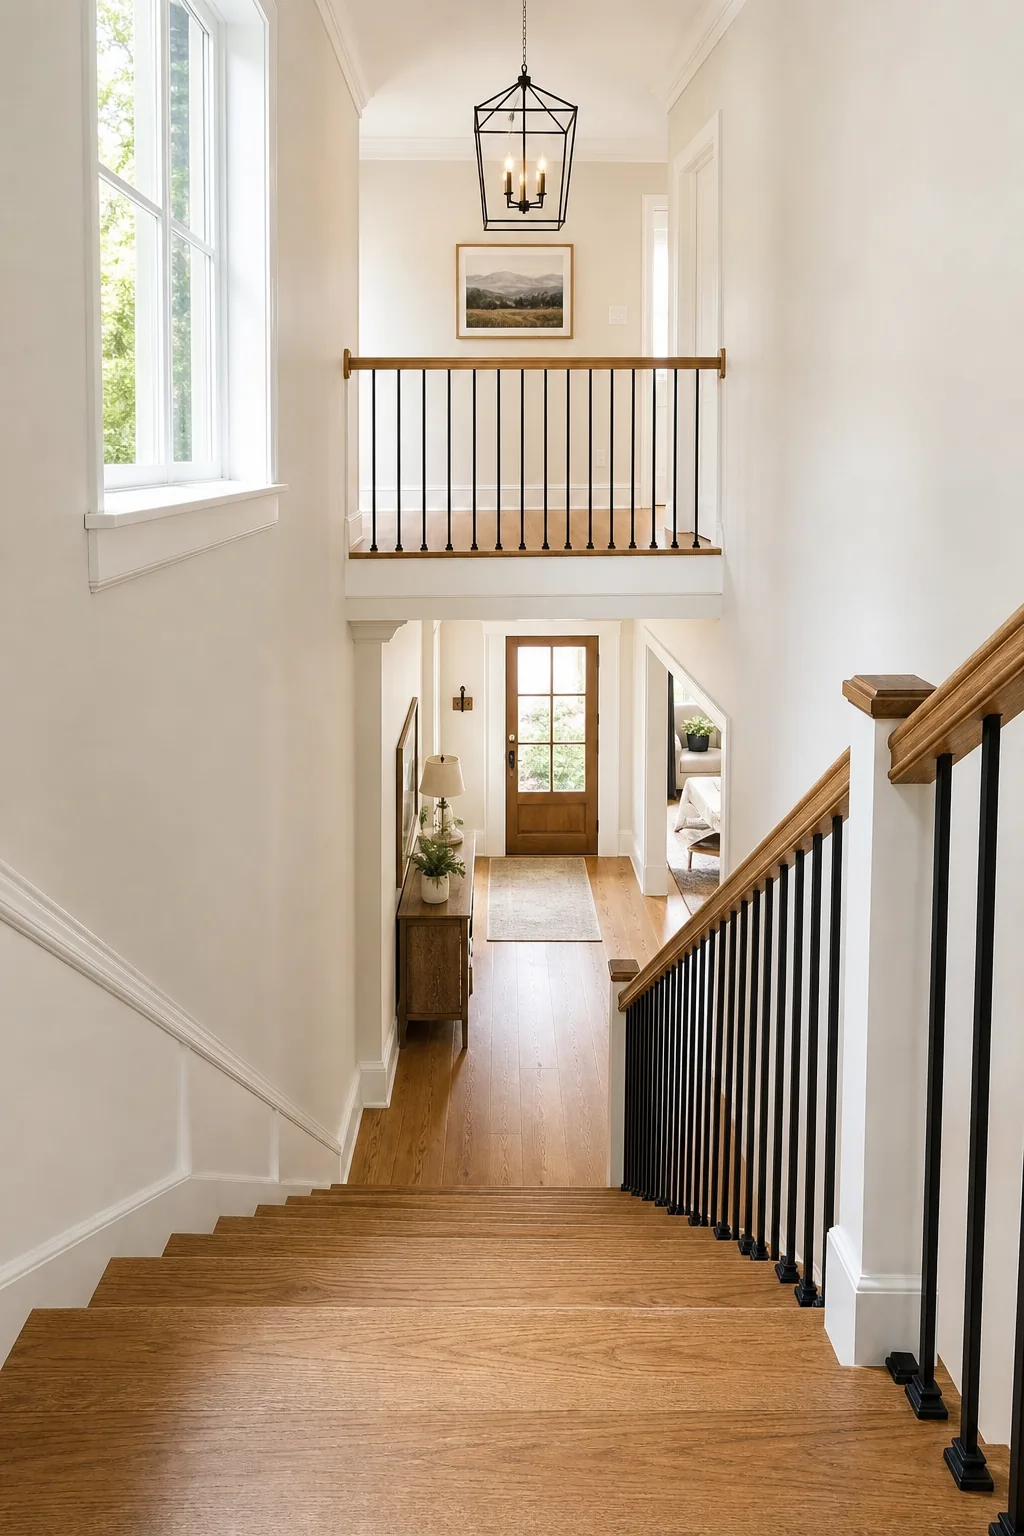
You must measure this exact clearance vertically from the invisible sloped line connecting the outer edges of the tread nosings straight up to the lowest point of the finished drywall ceiling above. Factoring in this massive overhead requirement early in the planning stage prevents disastrous, unfixable framing errors during the initial rough construction phase of your home renovation. Getting this final dimension right guarantees that your finished staircase will feel effortlessly grand, legally compliant, and perfectly safe for generations of daily use.