
How to Size a Foyer Chandelier: The Designer Cheat Sheet
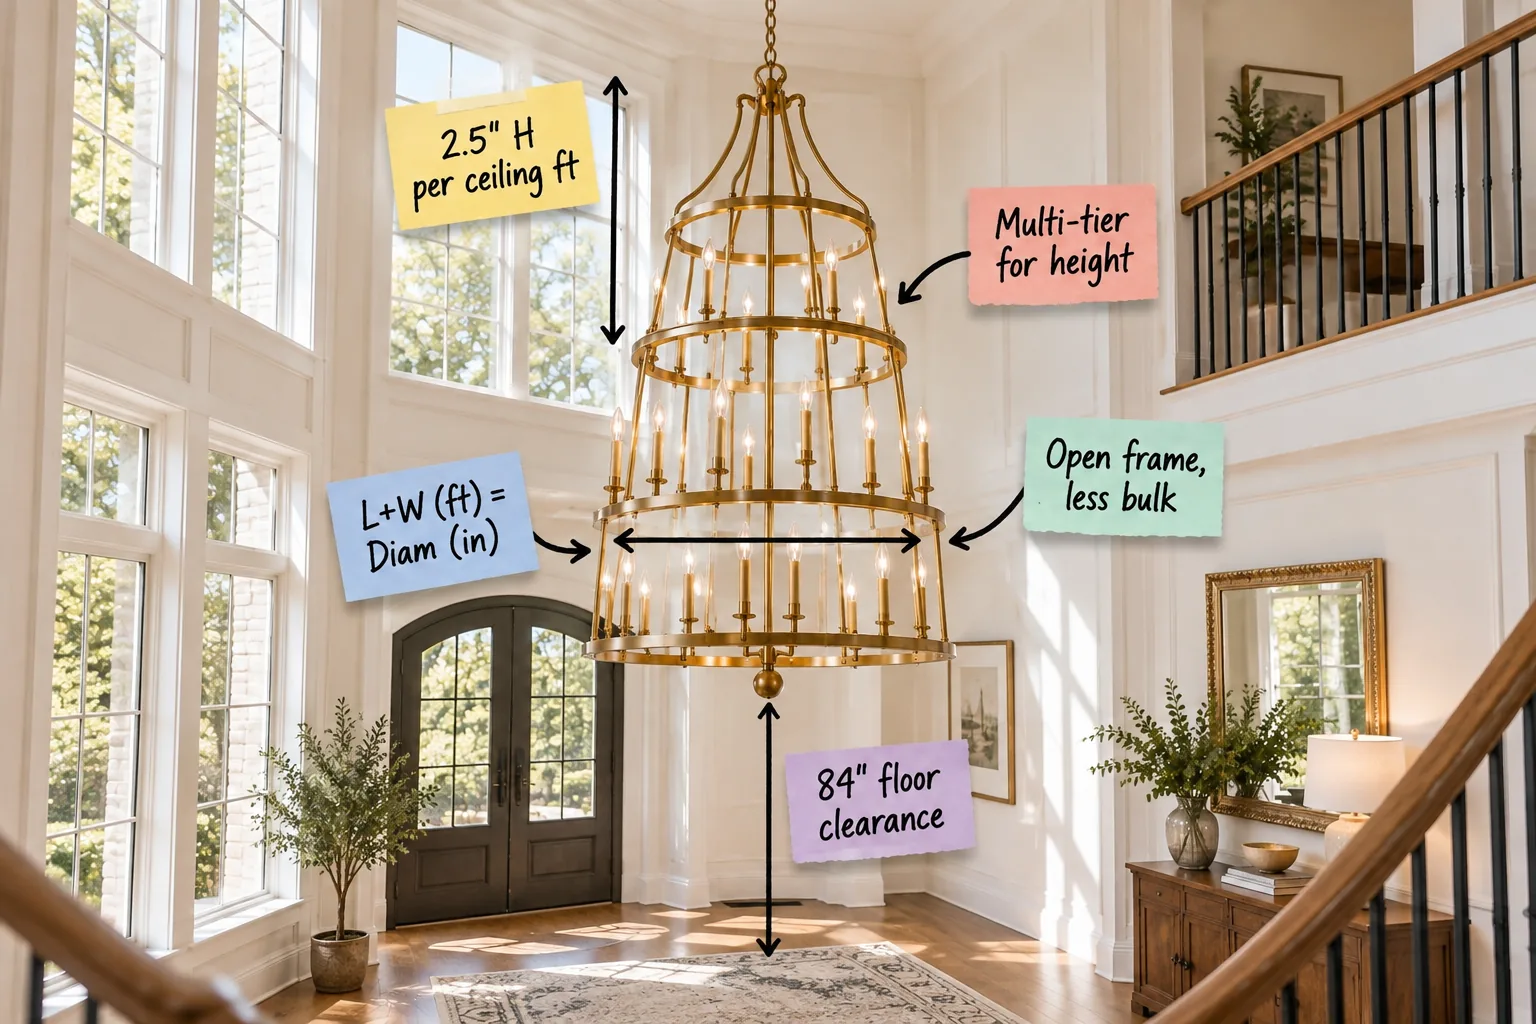
Take the guesswork out of entryway lighting with this complete foyer lighting measurement cheat sheet so you can calculate the exact dimensions for your chandelier and hang it at the perfect height.
Calculating Chandelier Diameter from Room Dimensions
Add the length and width of your foyer in feet to find the ideal chandelier diameter in inches, using the formula L+W (ft) = Diam (in) for the widest outer ring.
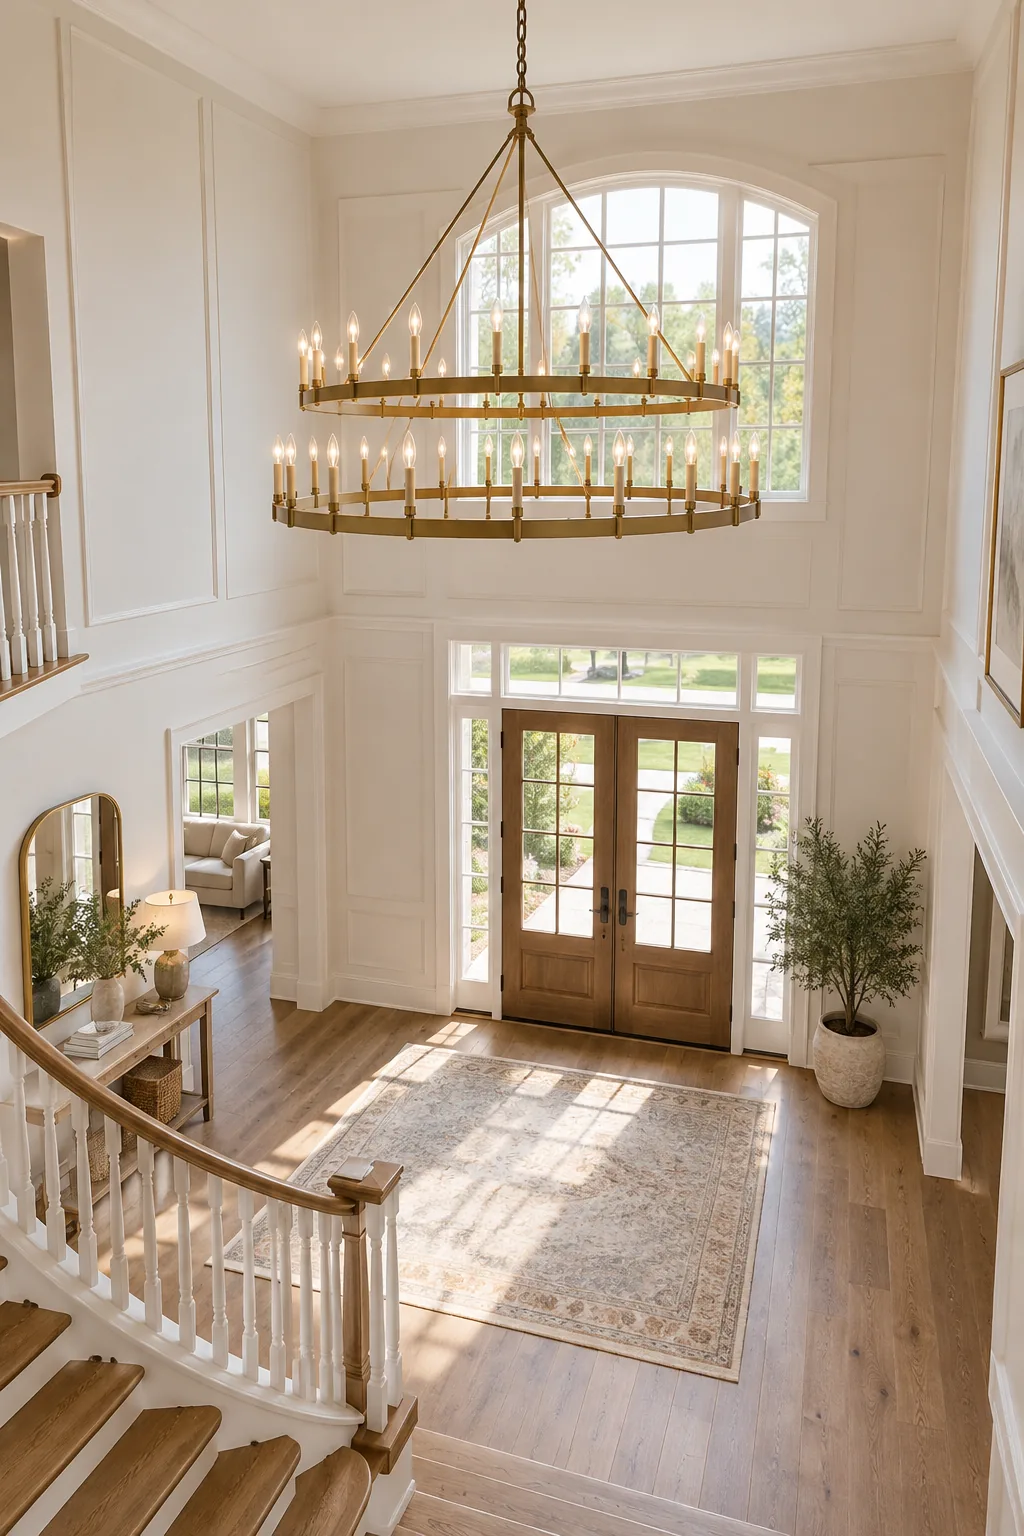
For a standard 12-by-12-foot entryway, a 24-inch wide fixture provides beautiful, balanced proportion without overwhelming the delicate architecture of the space.
Adjusting for Rectangular vs. Square Foyers
Long, narrow hallways require a slightly different approach than perfectly square entryways to maintain Western ideals of structural symmetry.
- Measure only the immediate open entryway zone rather than the entire hallway length.
- Select an oval or linear fixture if the functional space is more than twice as long as it is wide.
- Ensure the widest outer ring never encroaches within four feet of the side walls.
Factoring in Second-Story Windows
Before finalizing your measurements, check how the placement interacts with your home’s exterior façade and upper sightlines.
Scaling Fixture Height to Your Ceiling
Tall ceilings require taller fixtures to prevent the lighting from looking like a tiny afterthought floating in a massive void.
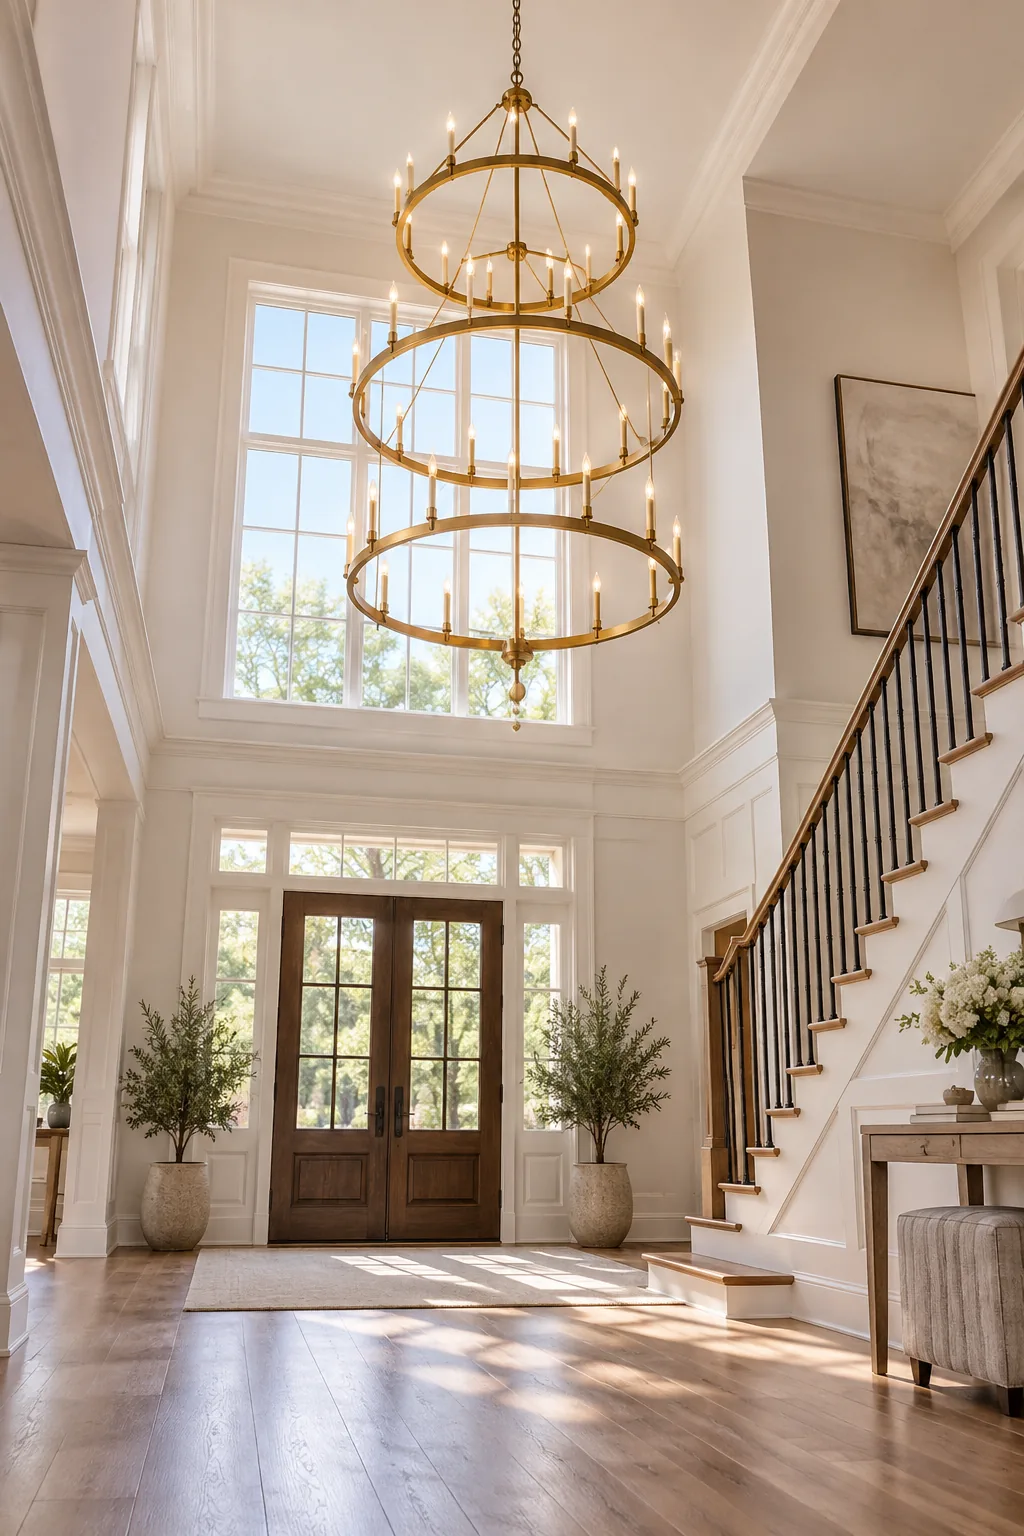
Multiply your ceiling height in feet by 2.5 to find the target chandelier height in inches, meaning a 20-foot ceiling demands a 50-inch tall vertical span.
Accounting for Sloped or Vaulted Ceilings
Calculating the correct vertical drop becomes trickier when your entryway ceiling angles sharply upward toward a central ridge.
- Measure the height from the floor to the exact ceiling point where the junction box sits.
- Apply the 2.5-inch multiplier to this specific height rather than the highest vault.
- Add the necessary chain length to ensure the final placement meets the minimum floor clearance.
Aligning with the Front Door and Transoms
Visualizing a massive fixture in an empty volume of space can be difficult from the ground, especially when I am trying to clear tall custom doors in my Denver projects.
Establishing Safe Floor Clearance
You must maintain a strict 84-inch floor clearance between your entryway floor and the lowest bottom finial of the chandelier.
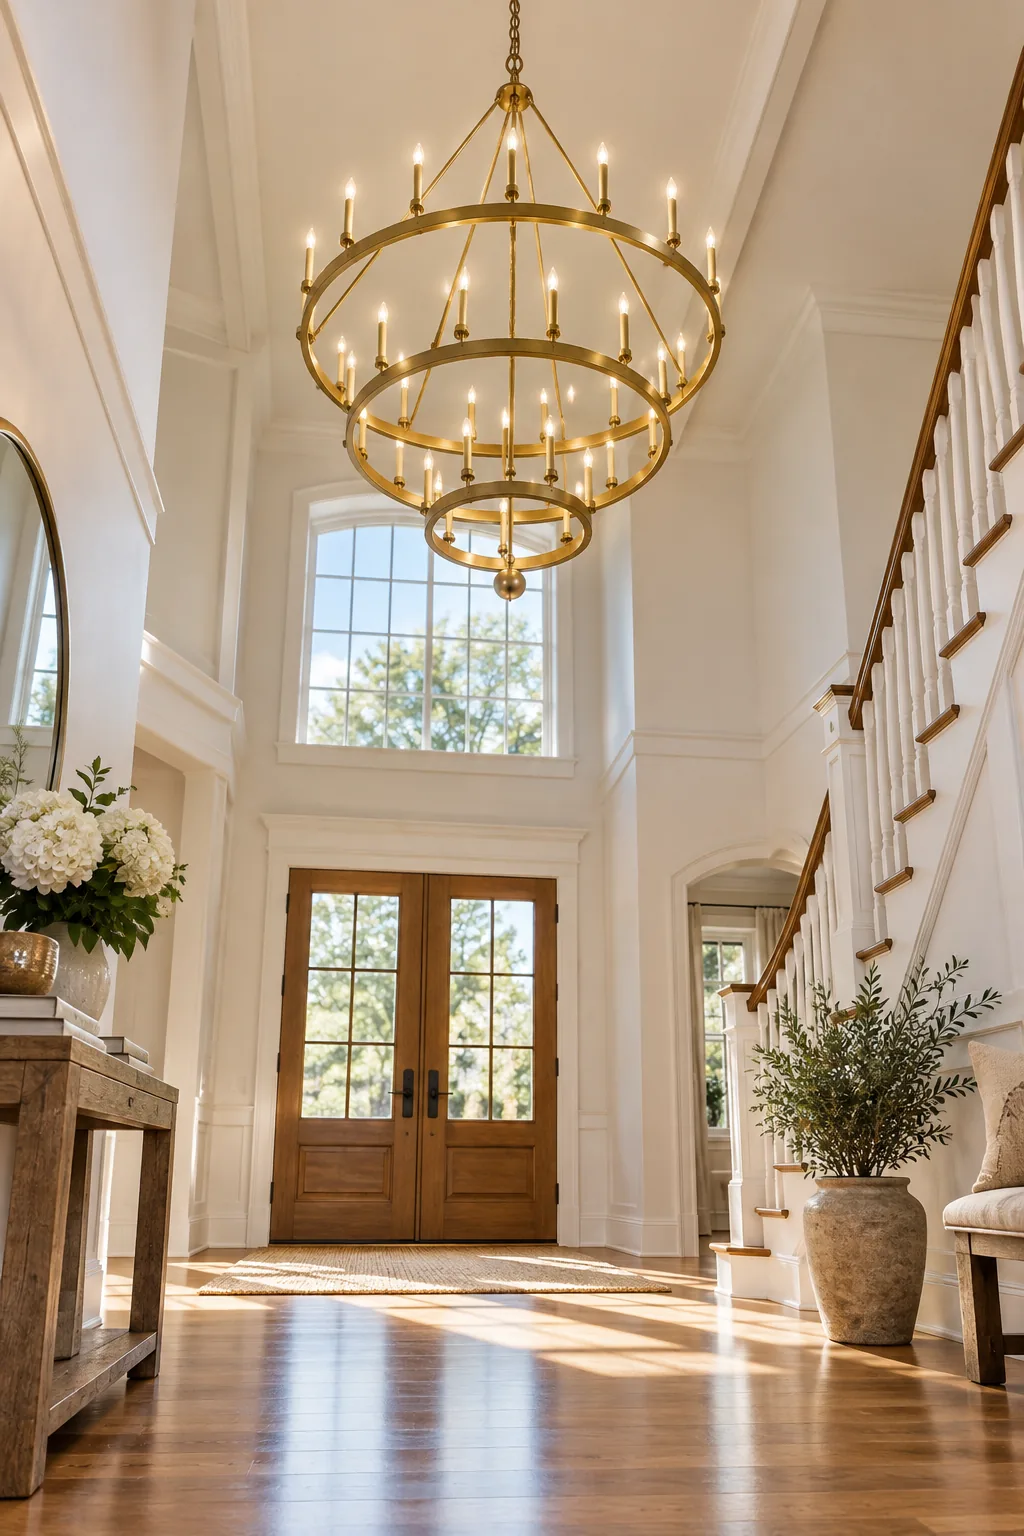
In grand two-story foyers, this clearance often increases to eight or nine feet to properly accommodate the massive scale of the architectural space.
Centering Over Entryway Tables
If your design plan includes a permanent round center table directly beneath the lighting, standard clearance rules shift dramatically to embrace Eastern concepts of spatial balance.
Filling the Void with Multi-Tiered Structures
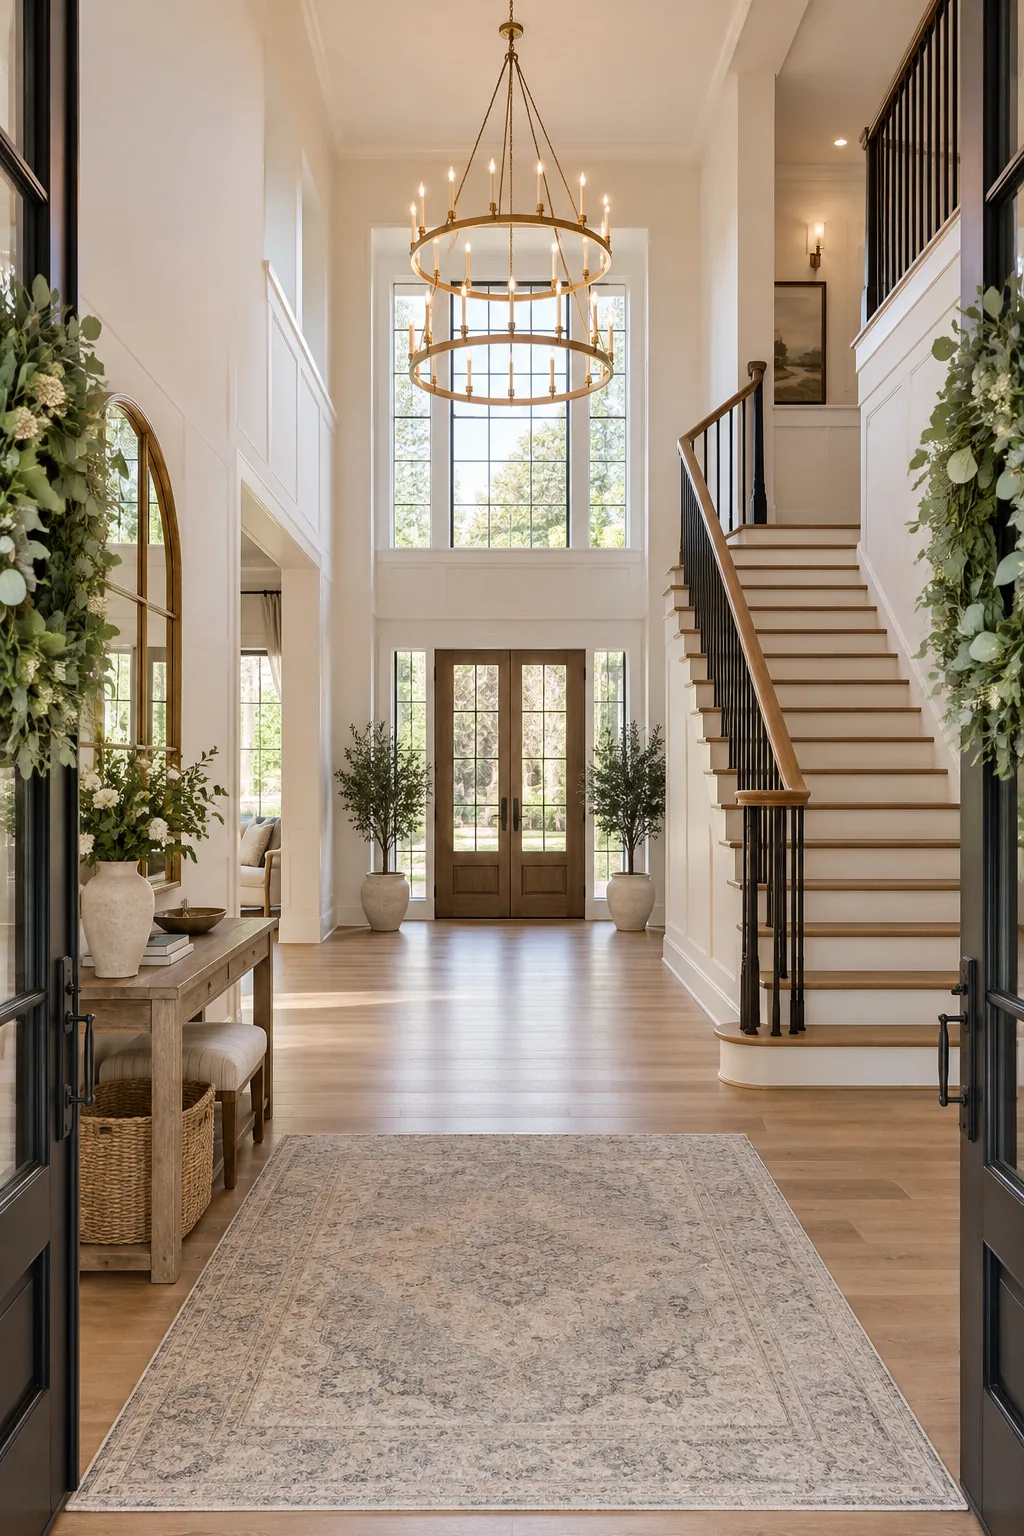
A single-tier chandelier often looks too squat in a two-story entryway, which is why I always use stacked vertical tiers for height in my high-ceiling residential builds.
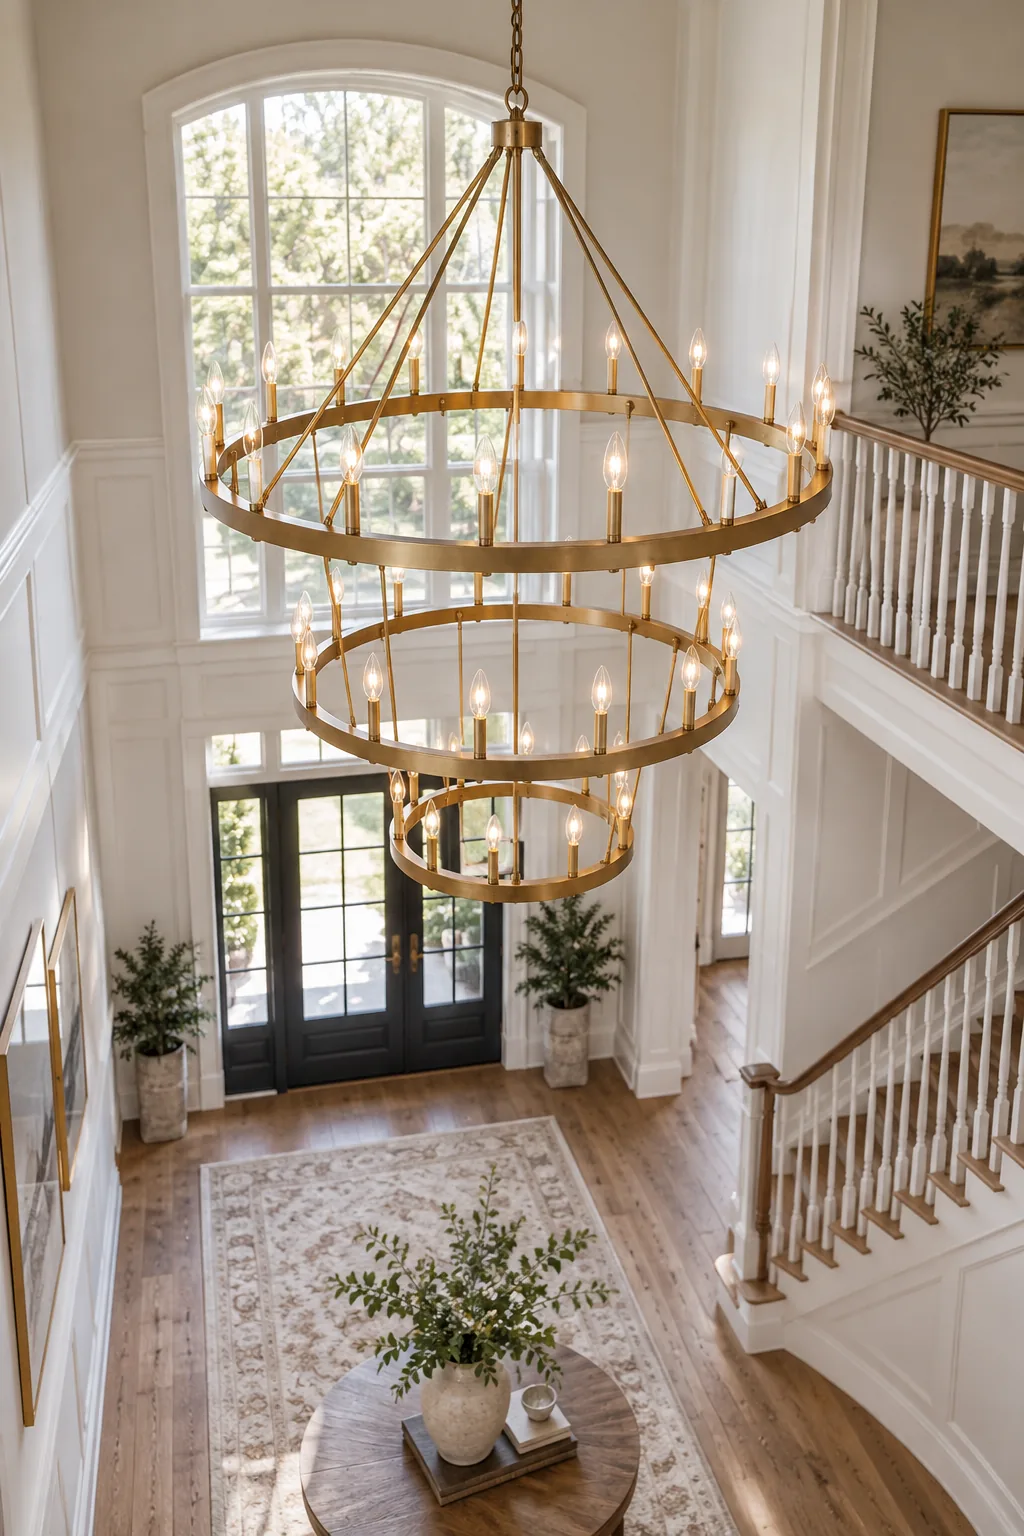
These stacked tiers add the necessary vertical volume and effortlessly draw the eye upward, matching the grand proportions of a soaring entryway.
Balancing Chain Length and Fixture Body
The physical body of the chandelier should always be significantly longer than the suspension chain holding it to ensure the fixture commands the visual space.
Selecting the Right Bulb Wattage
A massive fixture with twenty candelabra bulbs can easily blind your guests if you do not carefully calculate the total lumen output and install a high-quality dimmer switch.
Coordinating with Sconces and Flush Mounts
Secondary hallway lighting must share the same visual language and metal finish as your primary focal piece to create a cohesive, professionally designed atmosphere throughout the entryway.
Navigating Ceiling Medallions
Adding a decorative plaster medallion requires you to subtract its thickness from your total allowable chain length to guarantee your fixture still meets the strict minimum floor clearance guidelines.
Managing Weight Limits and Junction Boxes
Heavy brass and crystal structures easily exceed standard electrical box ratings, requiring heavy-duty bracing mounted directly to the ceiling joists to ensure your investment remains securely anchored.
Evaluating the View from the Upper Landing
The top of the chandelier must look just as finished as the bottom, making it essential to select a design with concealed wiring and beautifully crafted upper finials.
Harmonizing with Staircase Railings
Repeating the geometric shapes found in your iron or timber stair balusters helps anchor the floating lighting fixture to the surrounding architecture and bridges the gap between levels.
Choosing Between Chain and Downrod Suspensions
While fixed metal downrods offer a clean modern aesthetic, traditional chains provide crucial flexibility for centering over slightly misaligned junction boxes and absorb minor ceiling vibrations.
Cleaning and Maintenance Considerations
Dusting a massive fixture suspended twenty feet in the air requires specialized extension poles, making it wise to choose an open frame without delicate glass shades.
Layering Natural Light and Shadows
The structural frame of your chandelier will cast distinct shadows across the foyer walls, so positioning the fixture carefully ensures these shadows create beautiful geometric patterns.
Integrating Smart Home Controls
Wiring your grand entryway lighting into a centralized smart home system allows you to schedule the exact moment the bulbs illuminate for a warm, welcoming arrival.
Framing the Exterior Nighttime View
When illuminated at night, your chandelier becomes a glowing beacon visible to the entire neighborhood, and centering the bulbs perfectly creates stunning curb appeal.
Lightening the Visual Weight with Open Frames
Large fixtures quickly overwhelm a foyer if they are too dense, so I intentionally specify open frames for less bulk in my smaller mountain-home projects.
| Frame Material | Visual Weight | Light Blockage | Best Application |
|---|---|---|---|
| Unglazed Brass | Very Light | Minimal | Two-Story Foyers |
| Solid Iron | Heavy | Moderate | Rustic Entryways |
| Crystal Tiered | Medium | Reflective | Formal Traditional |
| Wood Beaded | Heavy | High | Coastal Casual |
Foyer Chandelier Styles to Inspire Your Space
Explore how different finishes and silhouettes can completely transform the mood of your entryway.
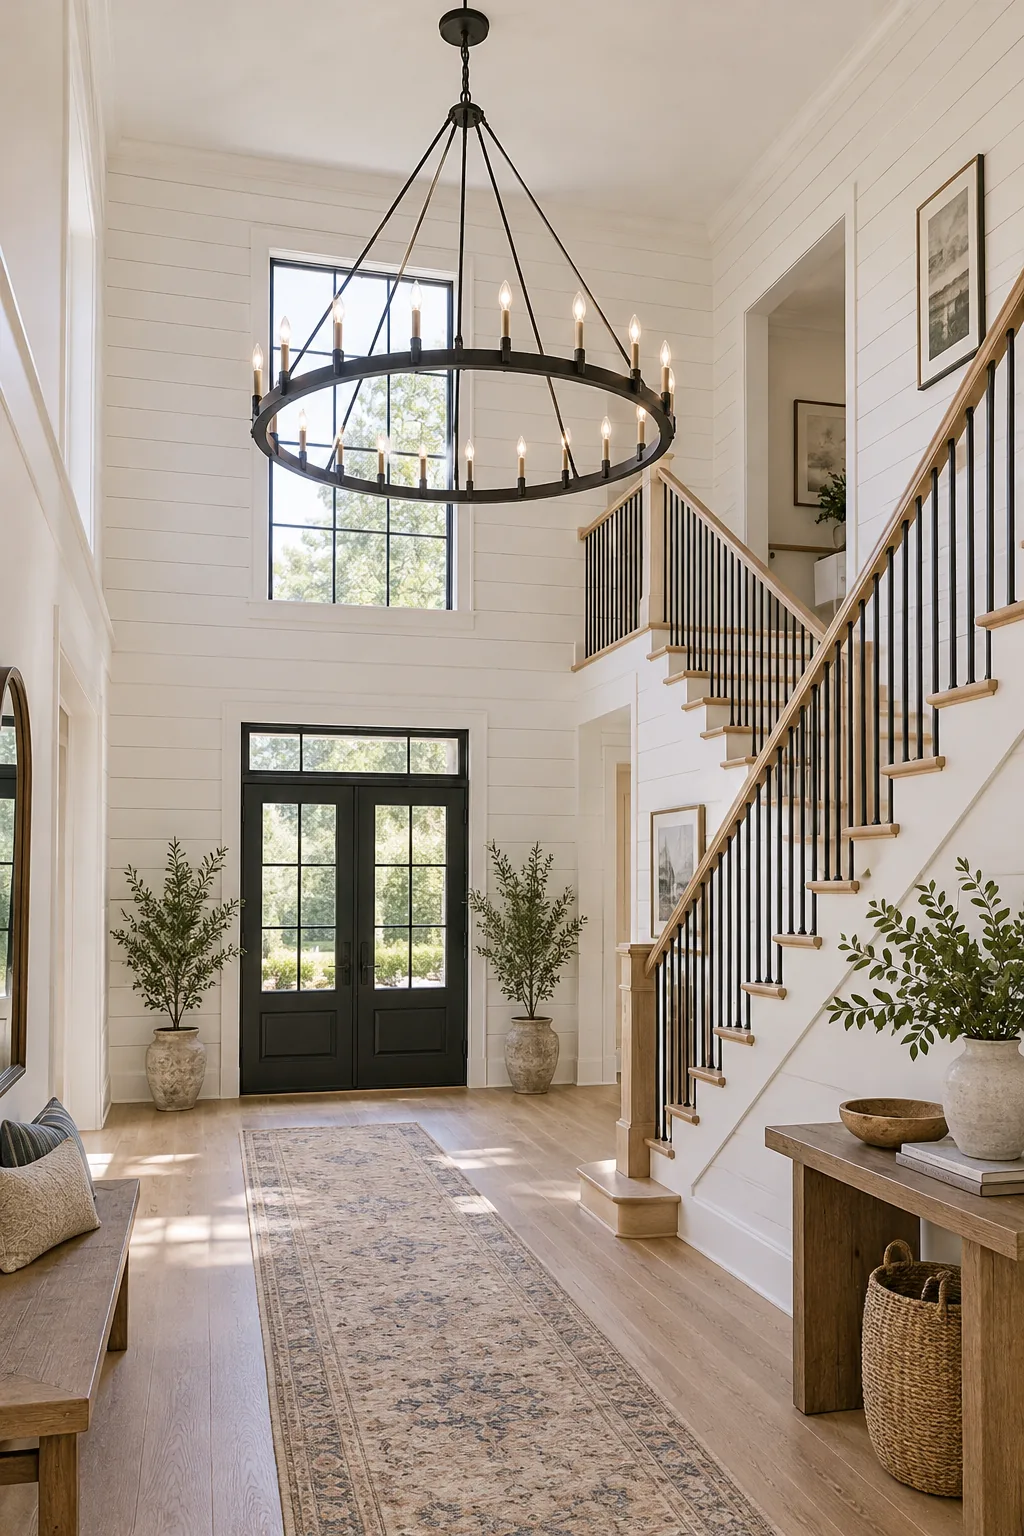
Modern Farmhouse Matte Black: A wide wagon wheel silhouette brings rustic charm, while the matte black finish grounds an otherwise airy, white-washed space.
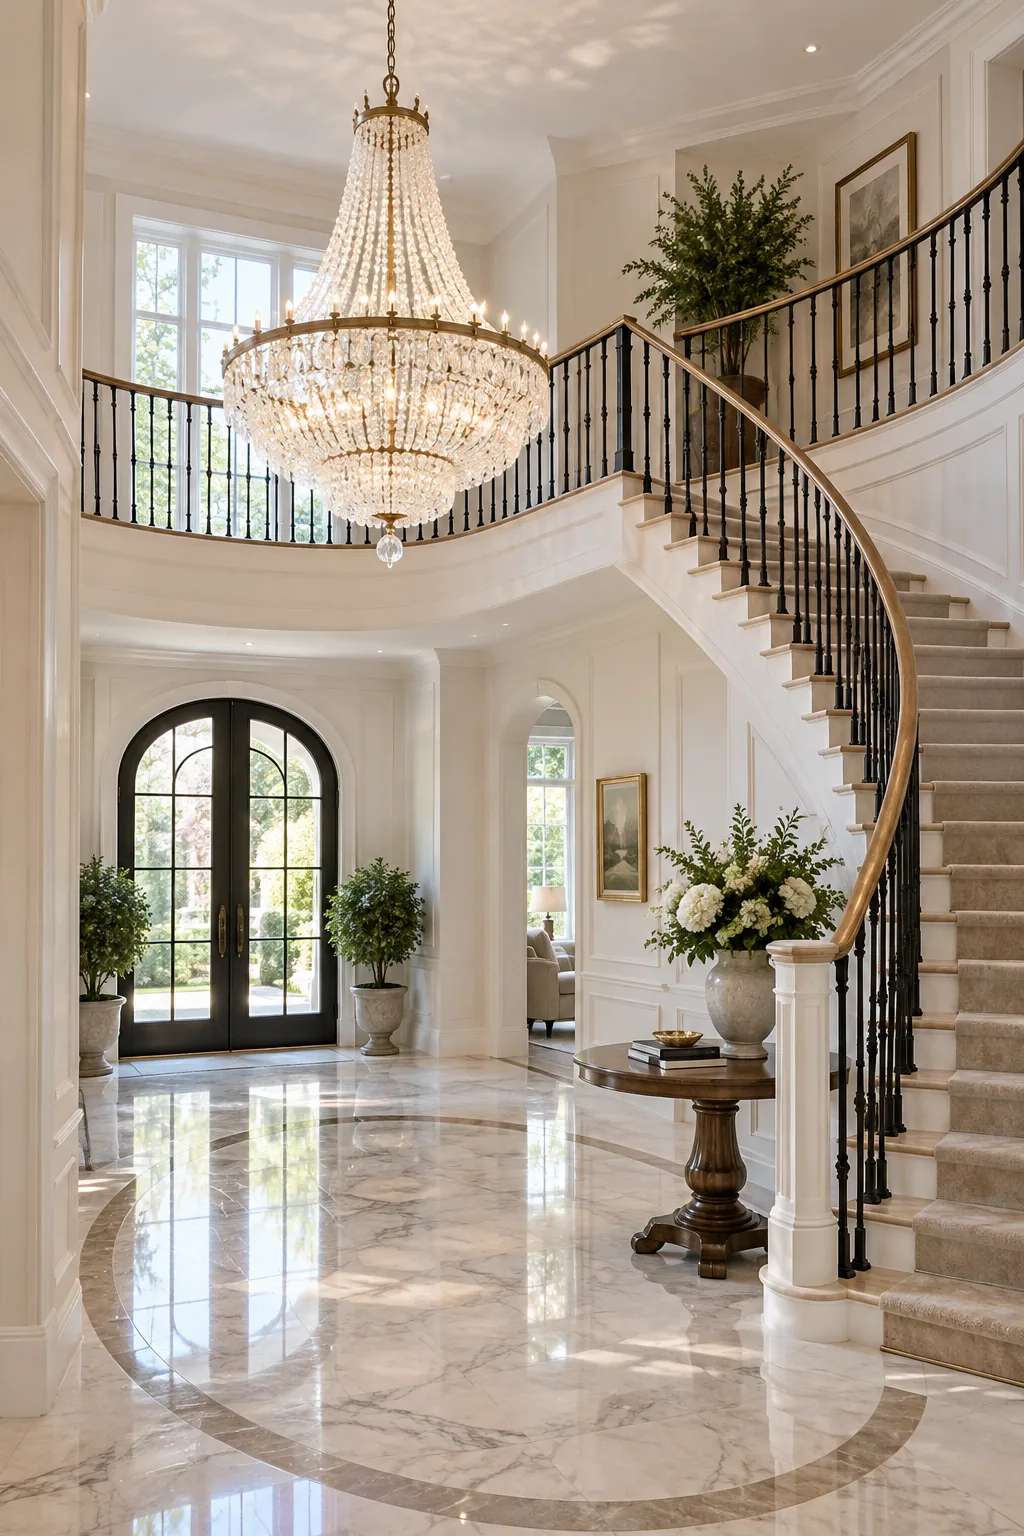
Classic Crystal Empire Glamour: Draped crystals bounce natural light beautifully, adding traditional elegance that perfectly complements sweeping staircases and polished stone floors.
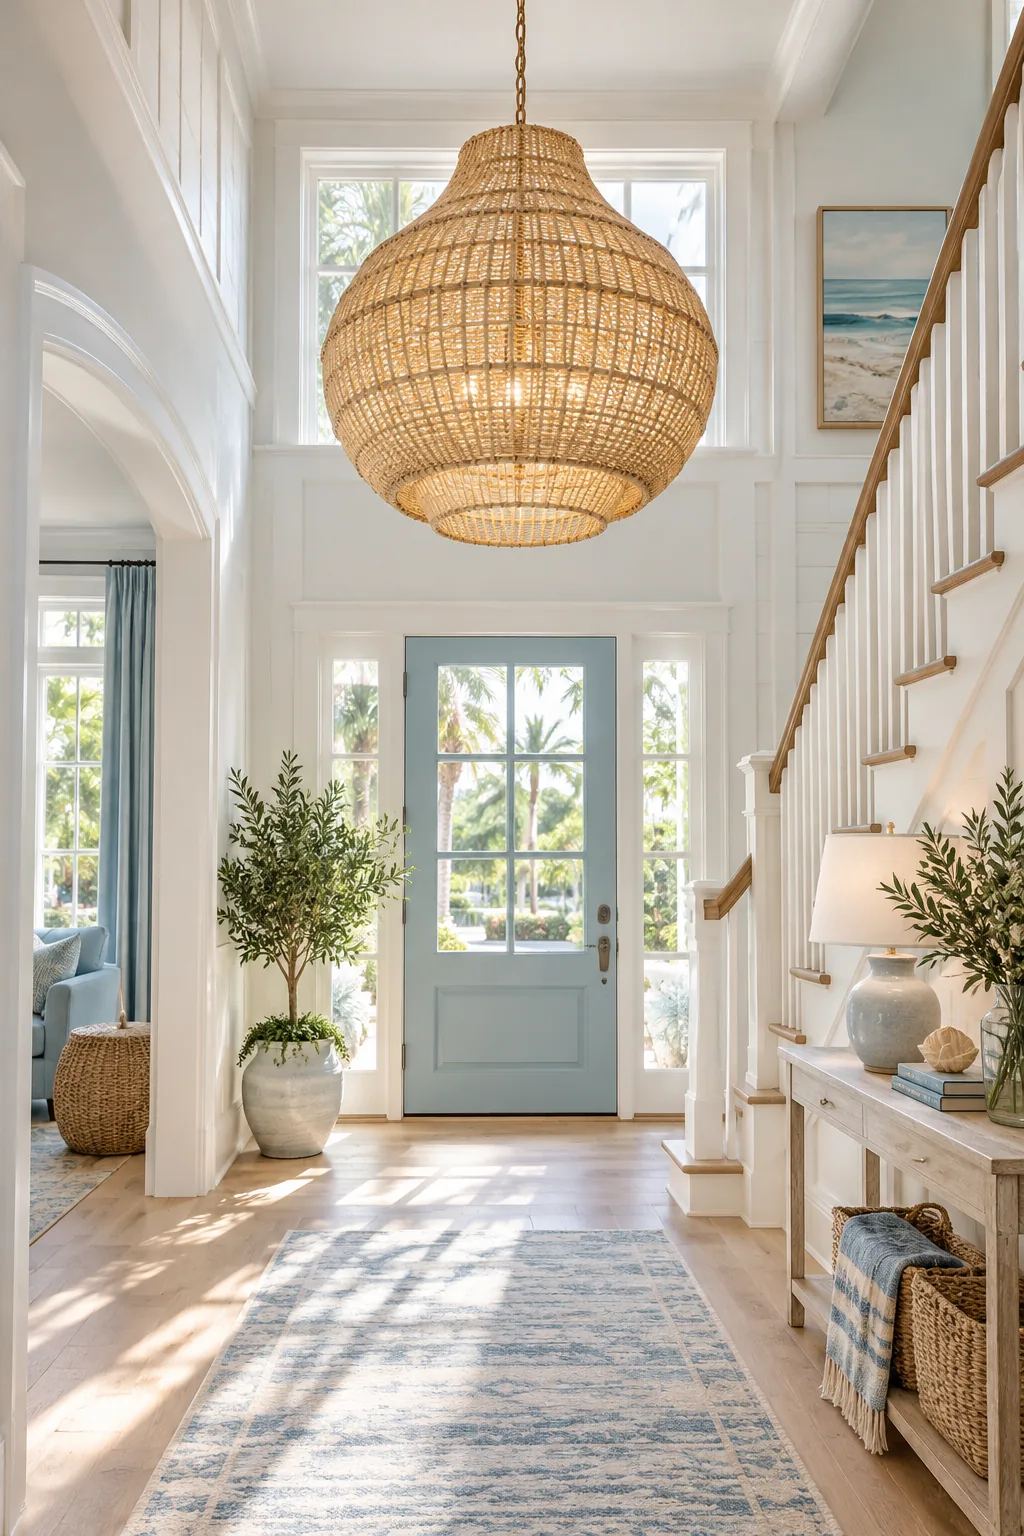
Coastal Woven Rattan Warmth: Natural woven materials soften the grand scale of a two-story entry, bringing casual, beach-inspired warmth to the overhead volume.
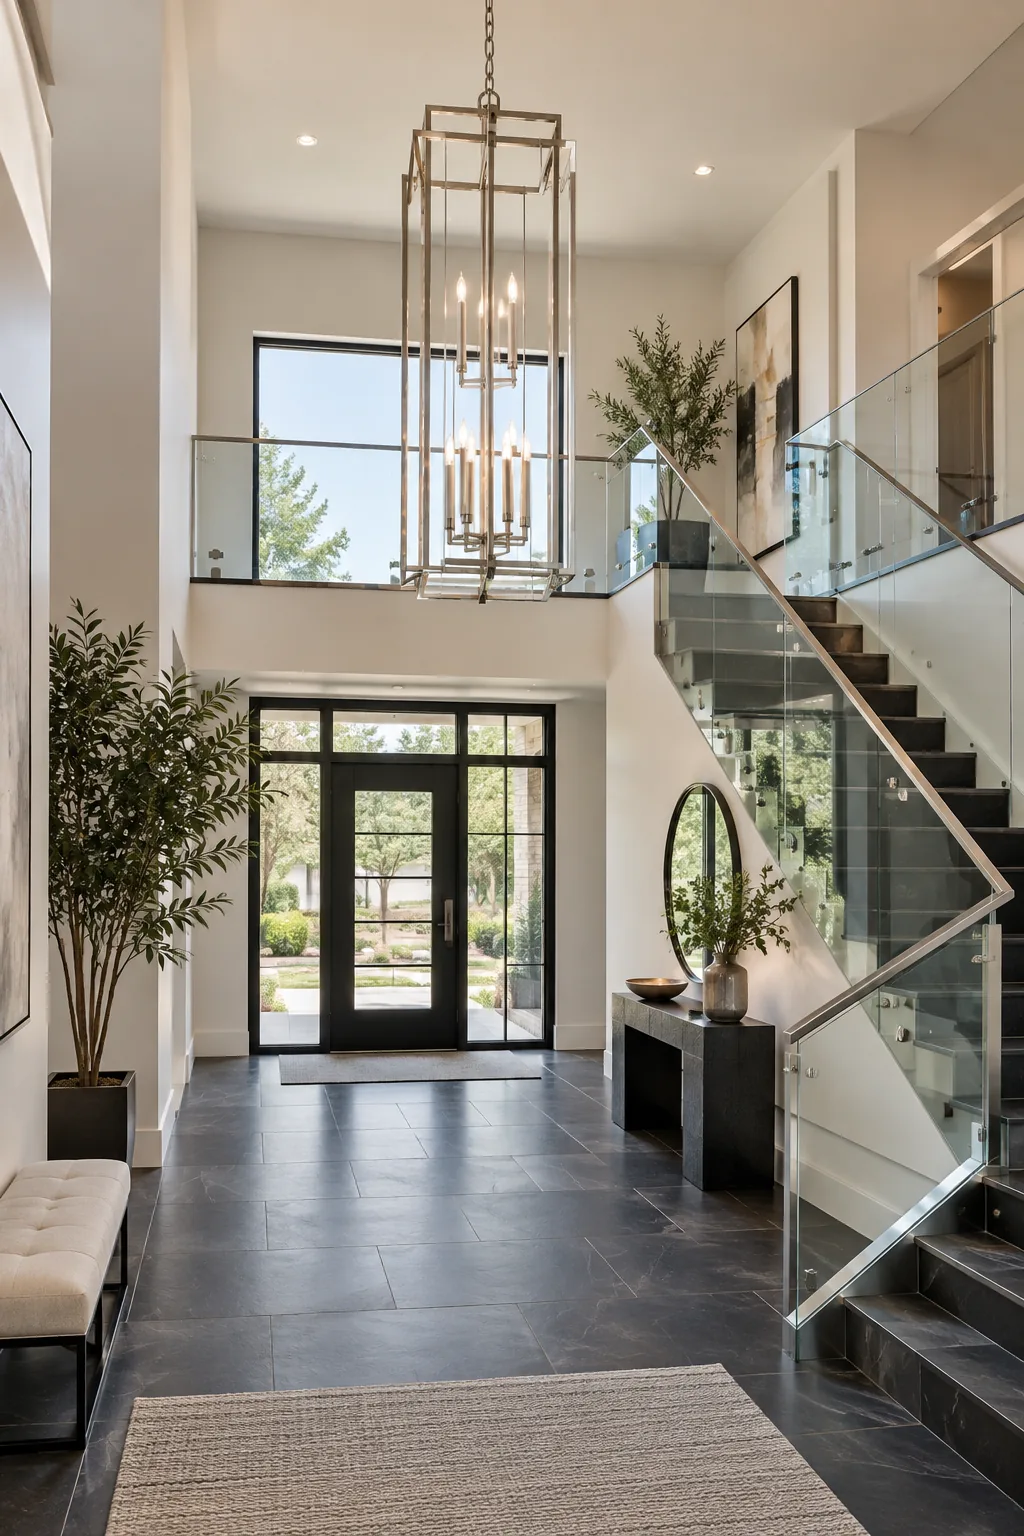
Sleek Polished Nickel Geometric: Clean lines and a polished silver finish keep the sightlines open, offering a minimalist approach that suits contemporary architecture.
Your Foyer Lighting Measurement Cheat Sheet
Keep these core formulas handy when shopping for your entryway lighting, just as I do when sourcing for my client installations.
Calculate diameter by adding room length and width, multiply ceiling height by 2.5 for fixture height, and always leave at least 84 inches of clearance.