
This Pierced Lantern Became a Basement Lounge
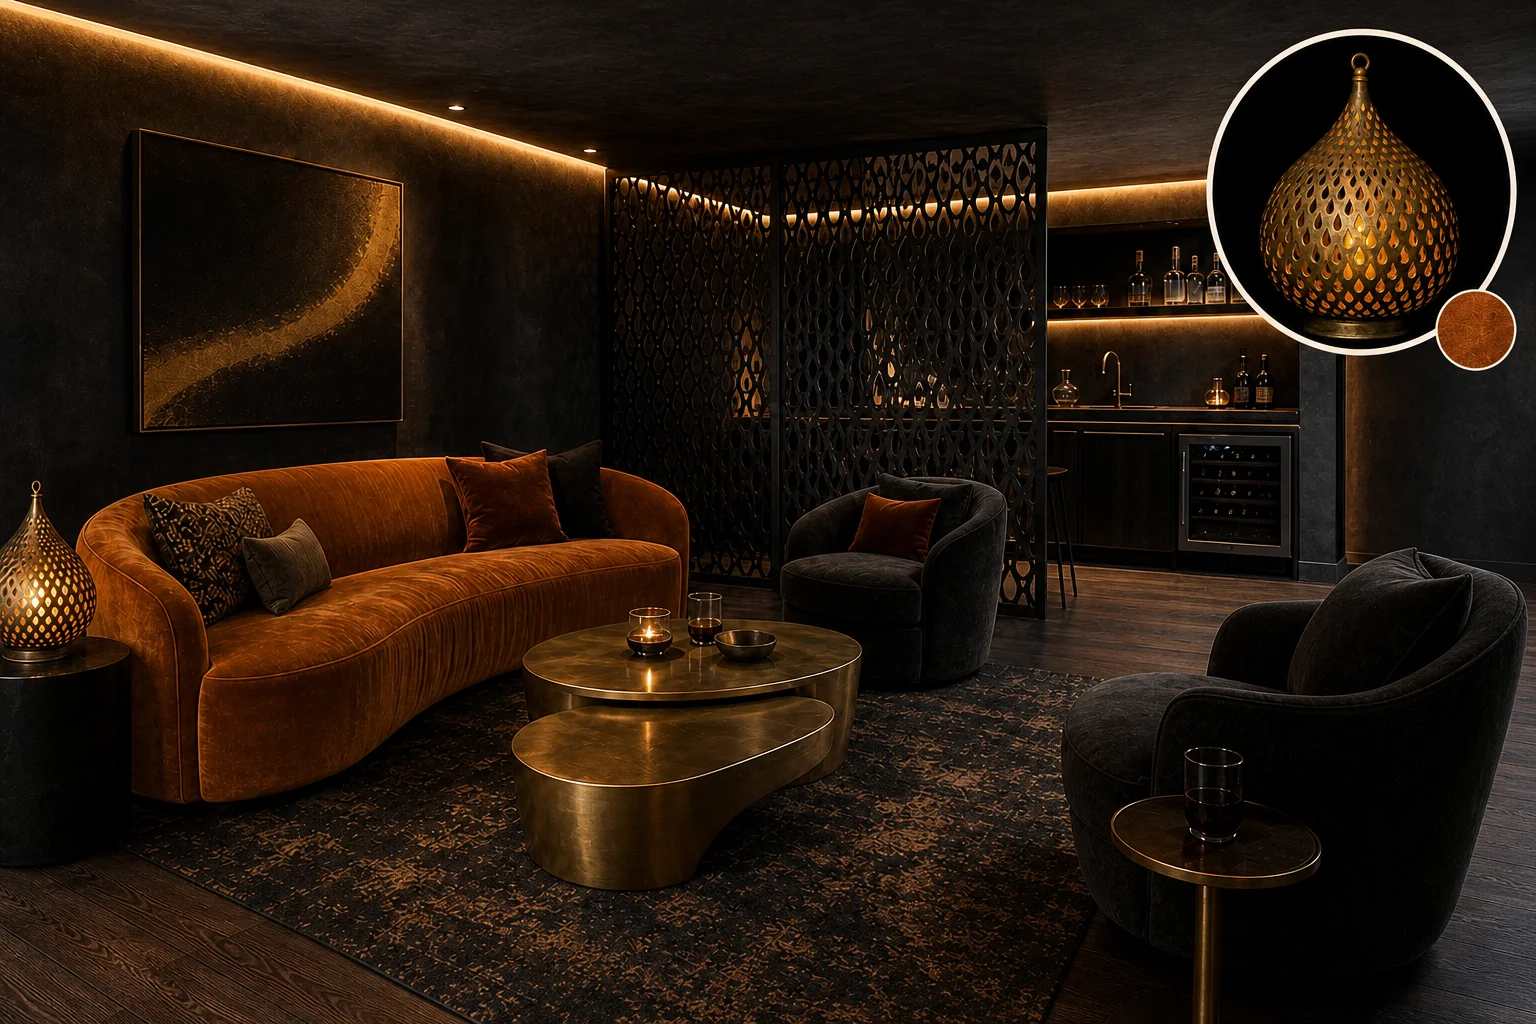
Translating a pierced brass lantern into a windowless basement requires embracing the dark. By treating the room’s shell as the lantern’s negative space, we created a subterranean retreat where a cinematic interplay between enveloping shadow and warm, rhythmic light takes center stage.
Embracing the Enveloping Shadow
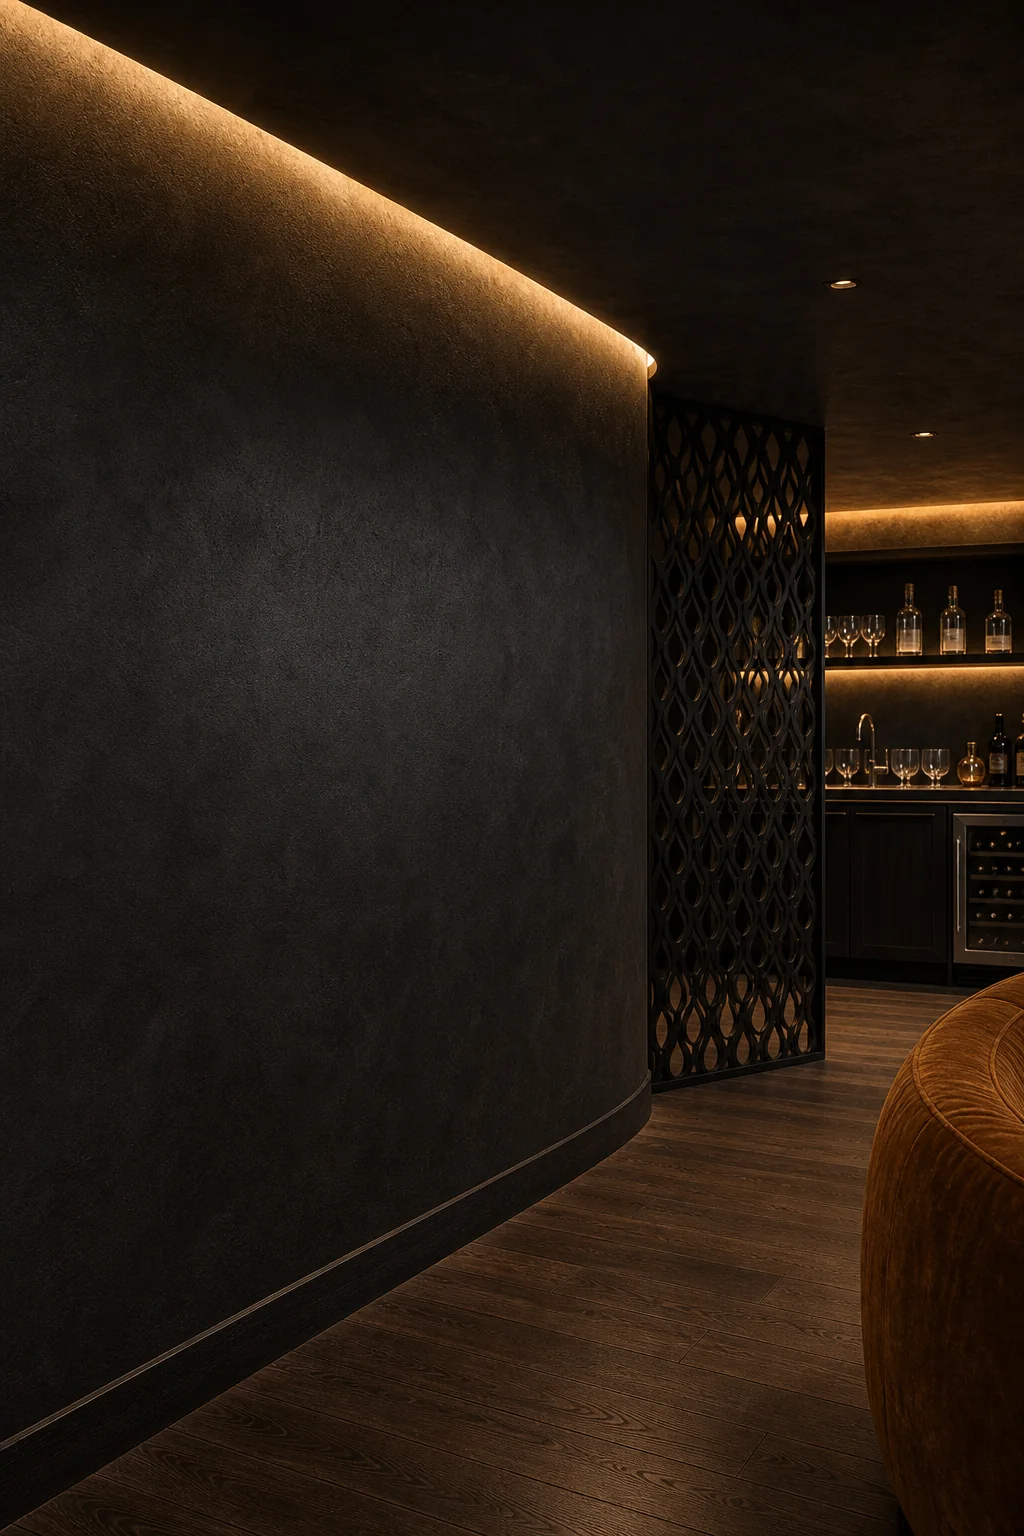
Establishing a light-absorbing perimeter mimics the deep contrast needed to make the room’s internal accents truly glow. Deep charcoal limewash absorbs light like the lantern’s interior, creating an enveloping shadow that serves as the perfect foundation for this moody space. To achieve this, maintain a predominantly dark architectural shell so the metallic and amber accents glow without overwhelming the senses. This foundational move transforms a basic windowless basement shell with a low ceiling into a sophisticated retreat, setting the stage for the following implementation steps.
- Apply charcoal limewash to all walls and the ceiling to absorb light and eliminate harsh reflections, creating the essential negative space.
- Install perimeter dropped-ceiling cove lighting to define the room’s upper boundary with a soft architectural glow that mimics a lantern’s edge.
- Lay dark smoked oak flooring throughout the space to ground the subterranean atmosphere without competing with the warm, glowing accents.
- Position low-glare ambient and task lighting fixtures to keep illumination intimate, cinematic, and focused directly on the primary seating areas.
- Add acoustic dampening panels behind decorative screens to absorb subterranean echoes, ensuring the lounge remains perfectly tailored for close conversation.
Igniting Patinated Warmth
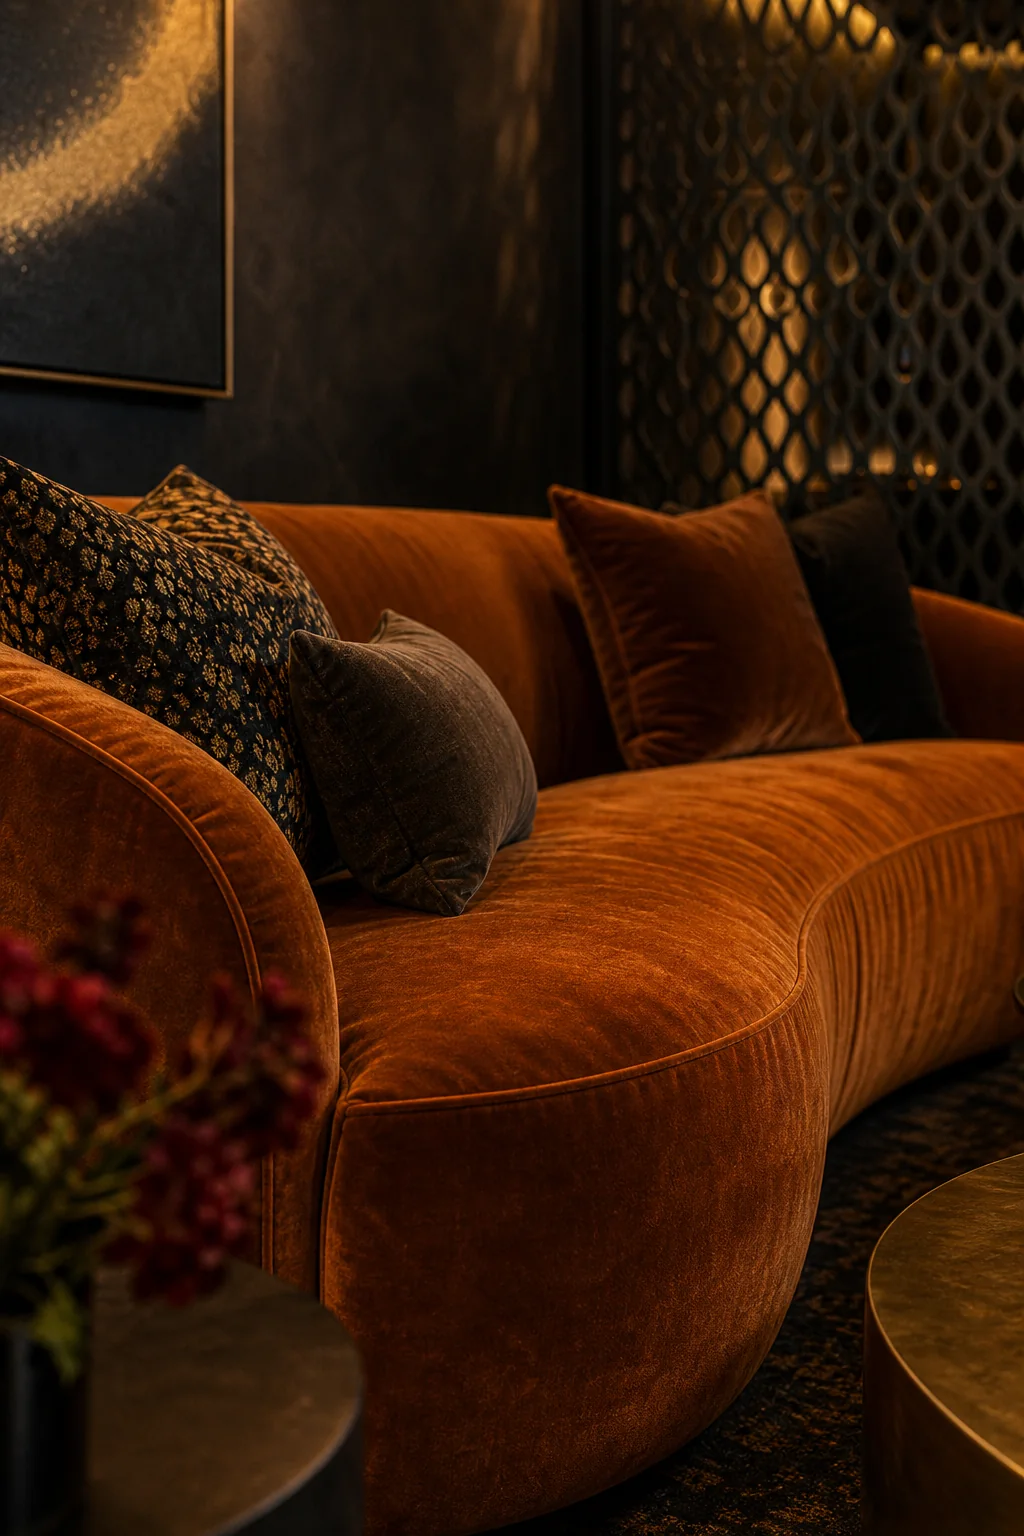
Introducing rich amber and aged brass against the charcoal void recreates the striking temperature contrast of a lit lantern. An amber velvet sofa mimics the lantern’s internal flame, acting as the glowing heart of the room against the dark plaster walls. This patinated warmth bridges the gap between the windowless shell and the intimate conversational seating, mapping the object’s visual DNA directly into the space. By carefully translating these elements, the subterranean lounge captures the exact mood of the original inspiration piece.
| Source trait | Visible evidence | Room move |
|---|---|---|
| Enveloping shadow | The dark negative space surrounding the lantern’s internal light source | Deep charcoal limewashed walls and ceiling that absorb light, paired with hidden perimeter cove lighting to create a glowing architectural border |
| Patinated warmth | The contrast between the aged brass exterior and the bright amber flame inside | A rich amber velvet curved sofa that acts as the glowing heart of the room, set against the dark plaster walls |
| Pierced metal | The tactile, punched-through brass surface of the lantern body | A custom blackened-steel room divider screen featuring a subtle, oversized teardrop mesh pattern, separating the intimate seating from the wet bar |
| Teardrop geometry | The intricate teardrop cutouts repeating across the lantern’s dome | A pair of nested patinated brass coffee tables with soft, asymmetrical teardrop profiles, echoing the motif without literal replication |
Centering the Amber Glow
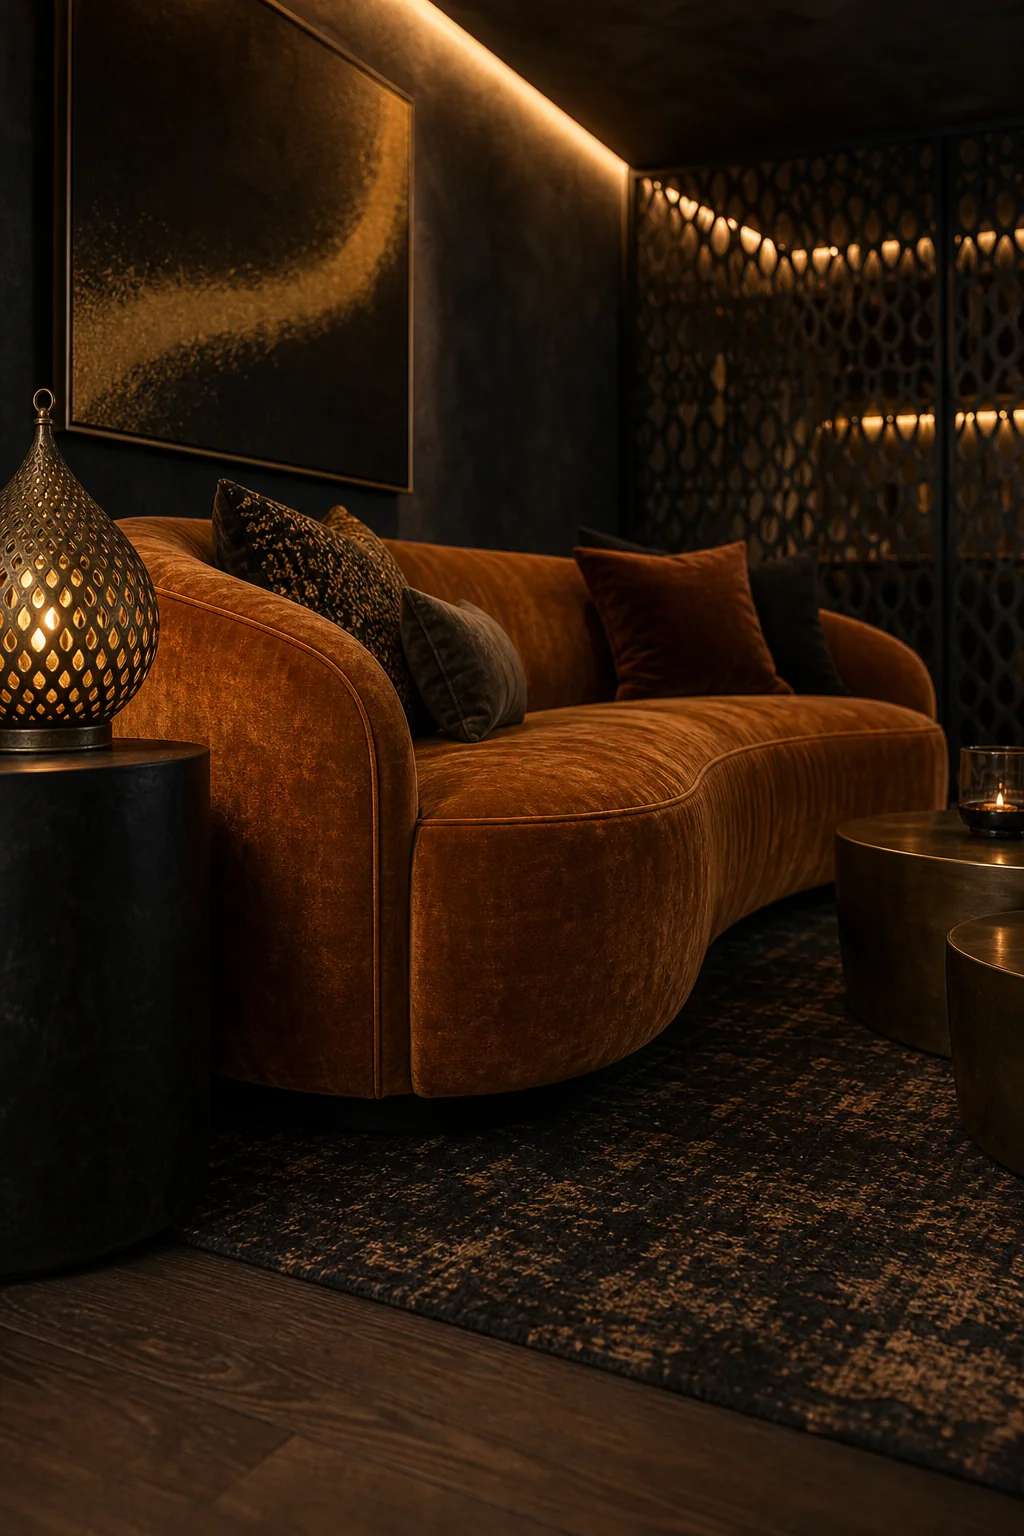
Burnished velvet captures light just like the lantern’s warm flame, concentrating the warmest colors in the center of the seating arrangement. By centering this plush amber velvet curved sofa, illuminated by warm, low-glare task lighting, the room achieves a cinematic interplay of shadow and light. This tactile focal point invites close conversation while softly reflecting the ambient glow against the deep charcoal walls. The resulting atmosphere feels incredibly intimate, ensuring the subterranean space remains inviting rather than cavernous or cold.
Translating Pierced Metal
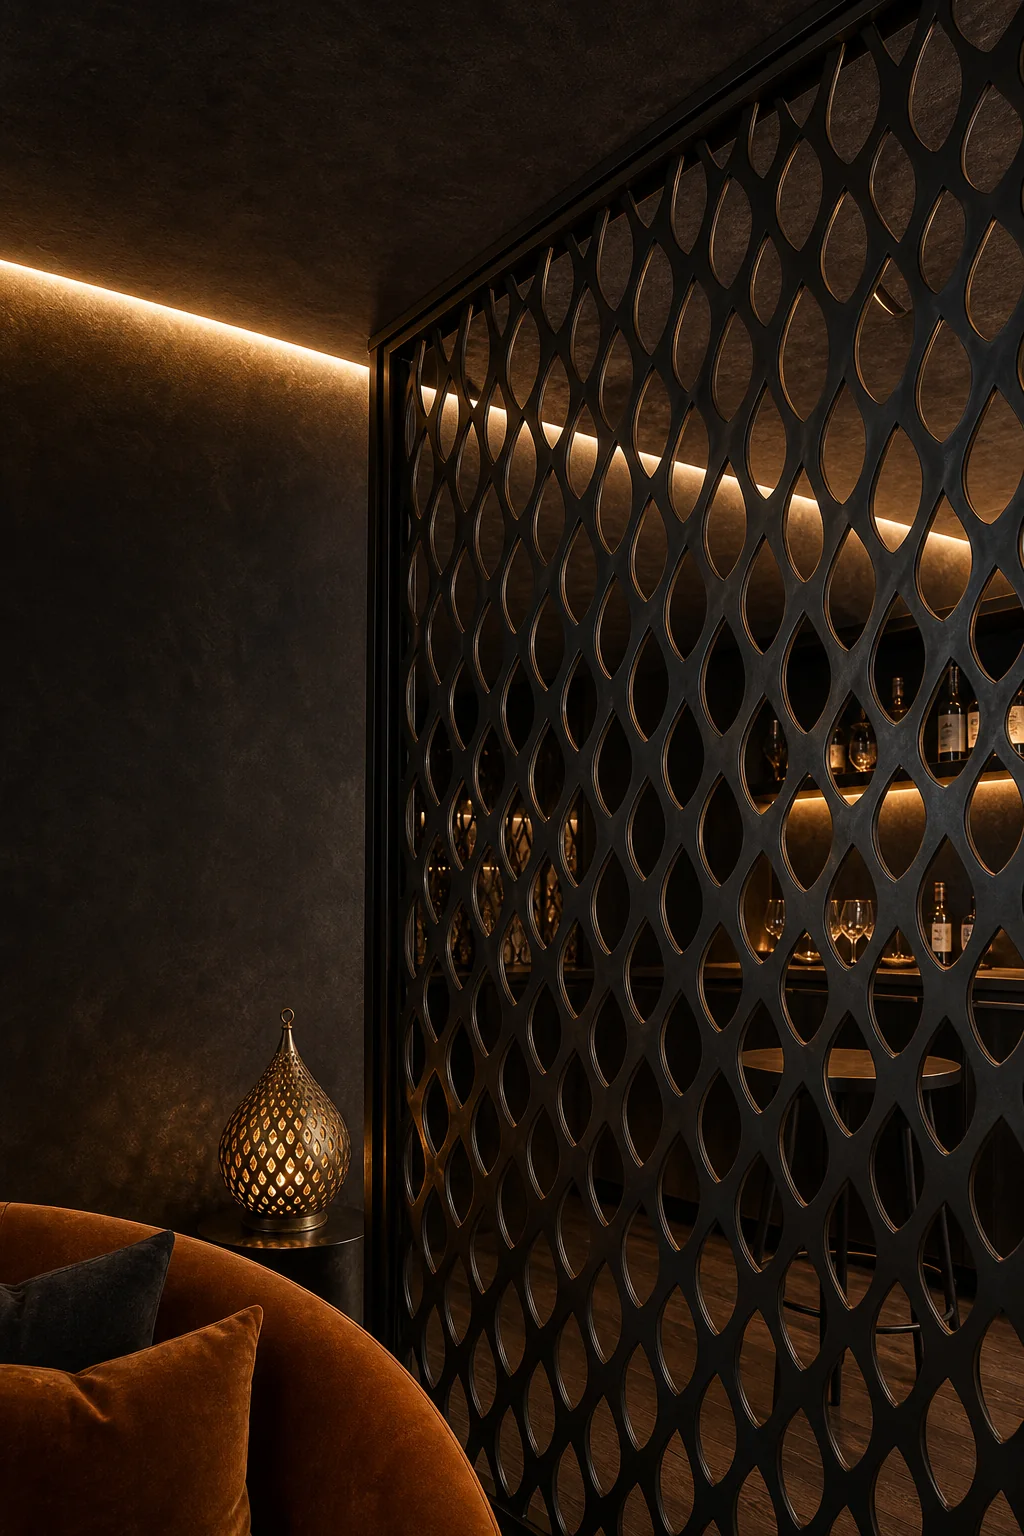
Using perforated screens introduces a tactile layer that divides the space without blocking the rhythmic flow of light. A blackened-steel screen translates the lantern’s pierced metal surface, providing a subtle spatial division for a wet bar. Selecting matte metallic finishes ensures these elements absorb rather than reflect harsh light, requiring specific material choices to execute the vision. By layering these textures, the room gains architectural interest that perfectly echoes the source motif’s intricate teardrop perforations and metallic glints.
Filtering Light Through Steel
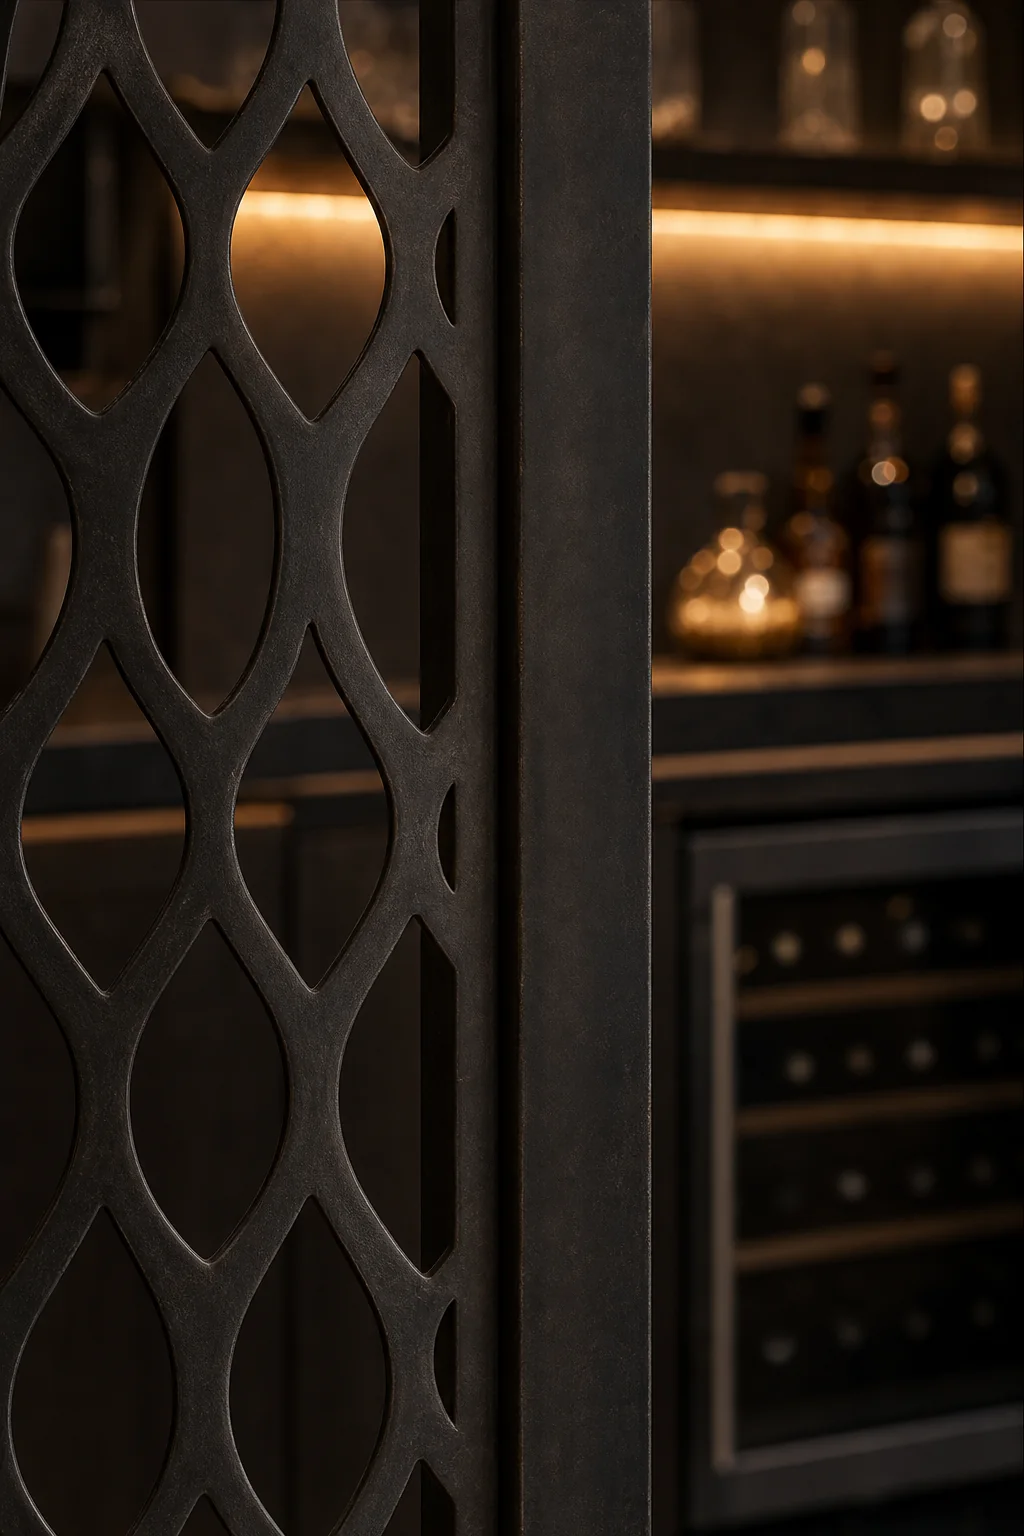
The steel divider mimics the lantern’s punched-through brass body, establishing a subtle spatial division that maintains the room’s subterranean intimacy. Ensuring the mesh pattern is subtle and oversized avoids a literal lantern look while softly blurring the wet bar in the background. This architectural screen filters the perimeter cove lighting, casting dappled shadows that echo the original object’s intricate perforations. The interplay of solid dark masses and rhythmic, glowing negative spaces creates a highly detailed, sophisticated environment.
Echoing Teardrop Geometry

Repeating soft, asymmetrical curves throughout the furniture plan establishes a rhythmic flow that breaks up the rigid basement architecture. Nested brass tables echo the lantern’s teardrop geometry perfectly, allowing the curves to dictate the flow of movement. A subtle style approach introduces this geometry solely through small brass accents against mid-tone gray walls. A balanced execution uses the blackened-steel screen as a focal point alongside the deep charcoal shell. For a bold transformation, extend the pierced metal motif to the ceiling with custom perforated dropped panels and intensify the amber glow with hidden LED backlighting behind every screen.
Resist the urge to use actual lantern-shaped chairs or literal wallpaper prints. The geometry should feel like an architectural echo, not a theme park.