
Tudor Meets Japandi: Living Room
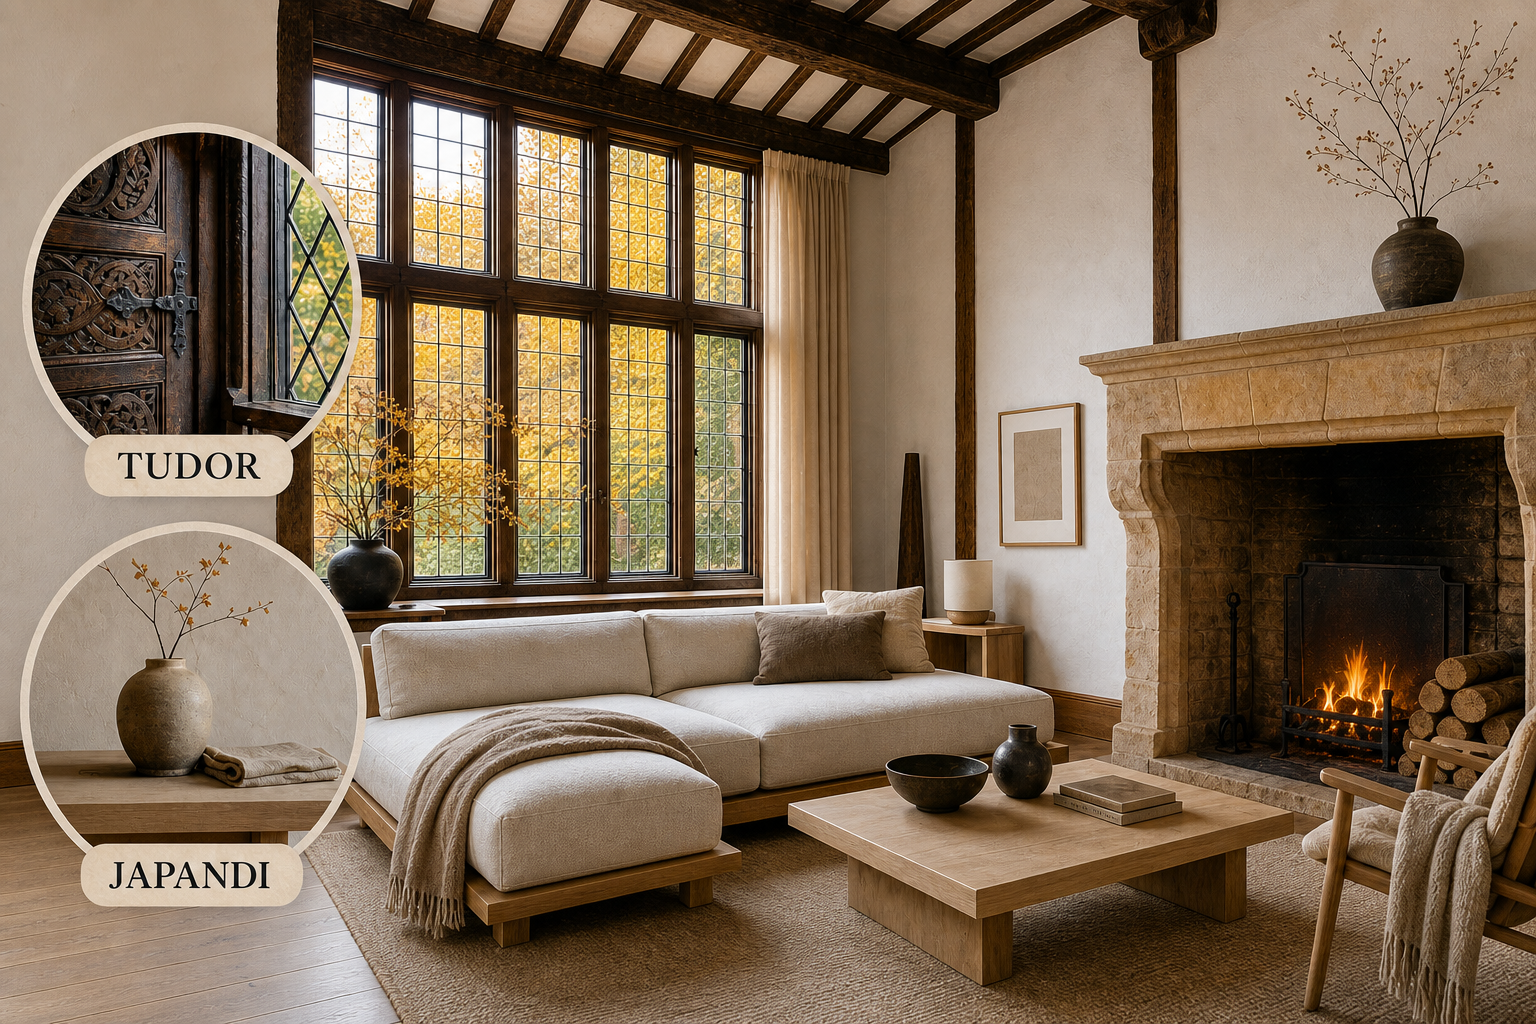
The heavy, dark mass of Tudor architecture clashes with the light, serene restraint of Japandi design. We resolve this by letting Tudor dictate the grand architectural shell while Japandi controls the spatial layout and furnishings.
Honoring the Historic Tudor Shell
We begin by fully embracing the massive honey-colored Cotswold limestone fireplace and exposed dark oak ceiling beams. These historic Tudor elements provide a grounded, heavy perimeter that instantly elevates the quiet simplicity of minimalist Japandi ceramics placed within them.
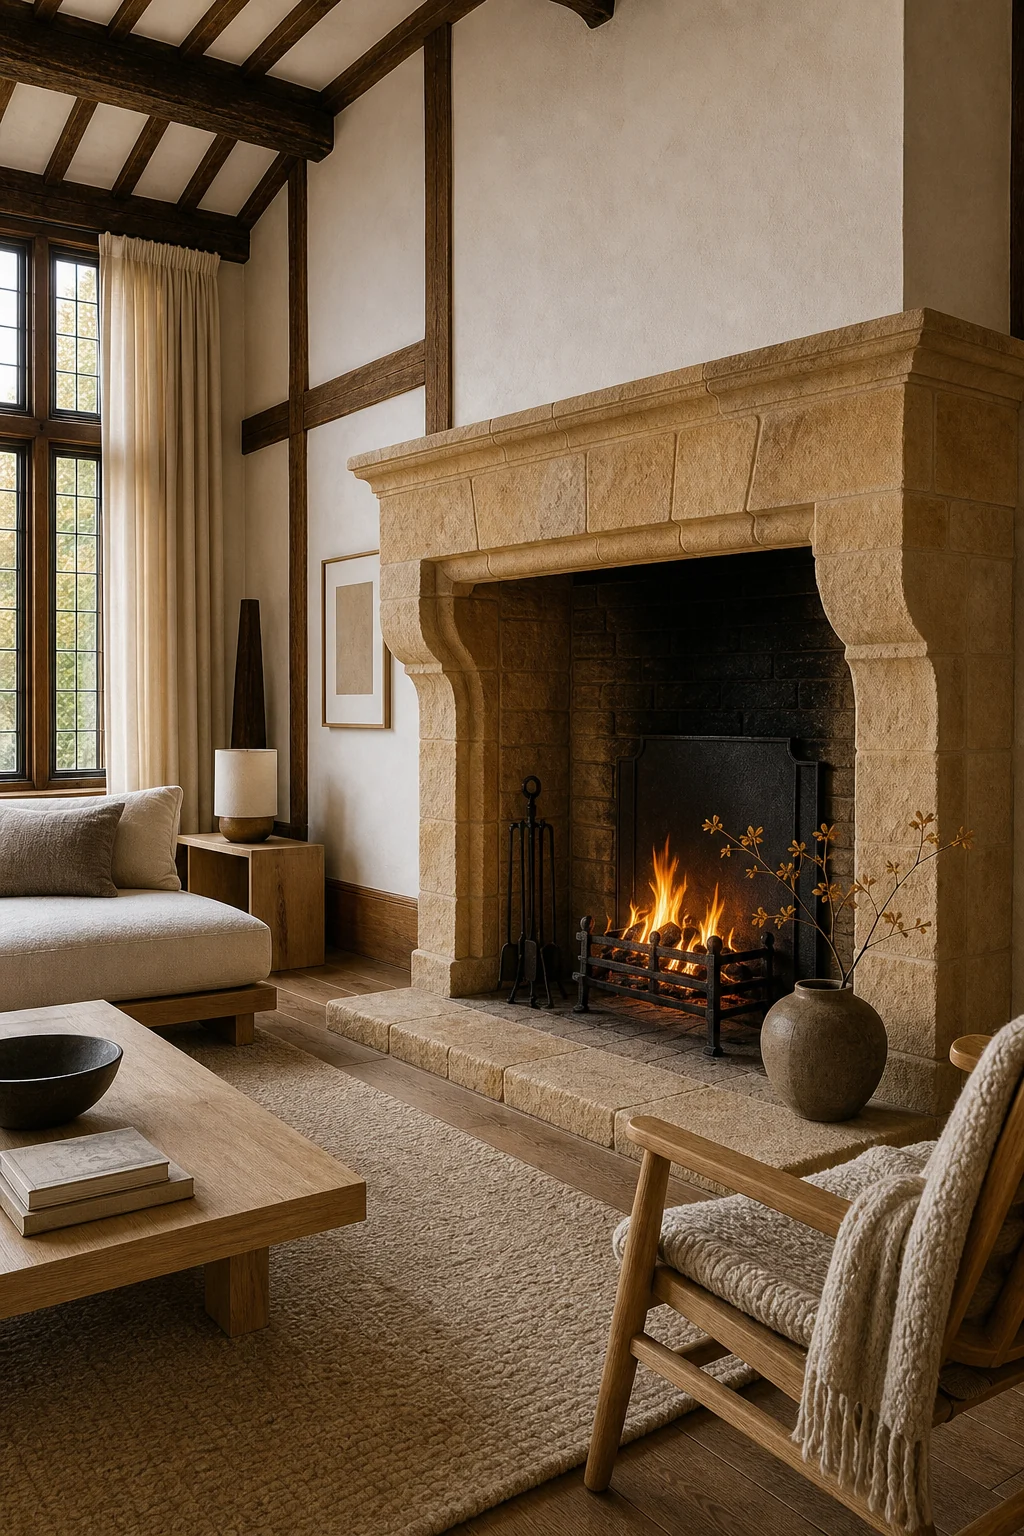
This immense architectural mass requires careful handling to avoid feeling visually oppressive. By treating the room’s historic shell as an unmovable anchor, we create a deliberate, dramatic backdrop that makes our lighter furniture interventions feel entirely intentional rather than accidental.
By strictly enforcing this visual boundary between the heavy architectural perimeter and the bright interior surfaces, you establish a perfect canvas. The room immediately feels grounded in history yet entirely prepared to receive the quiet, low-profile furnishings defining the next layer.
Grounding with Japandi Restraint
You must counteract the imposing verticality of historic architecture by keeping the furniture exceptionally low and horizontal. A low-profile light ash wood sofa introduces essential Japandi restraint, creating a serene, uncluttered sightline against the ornate leaded glass windows and stone.
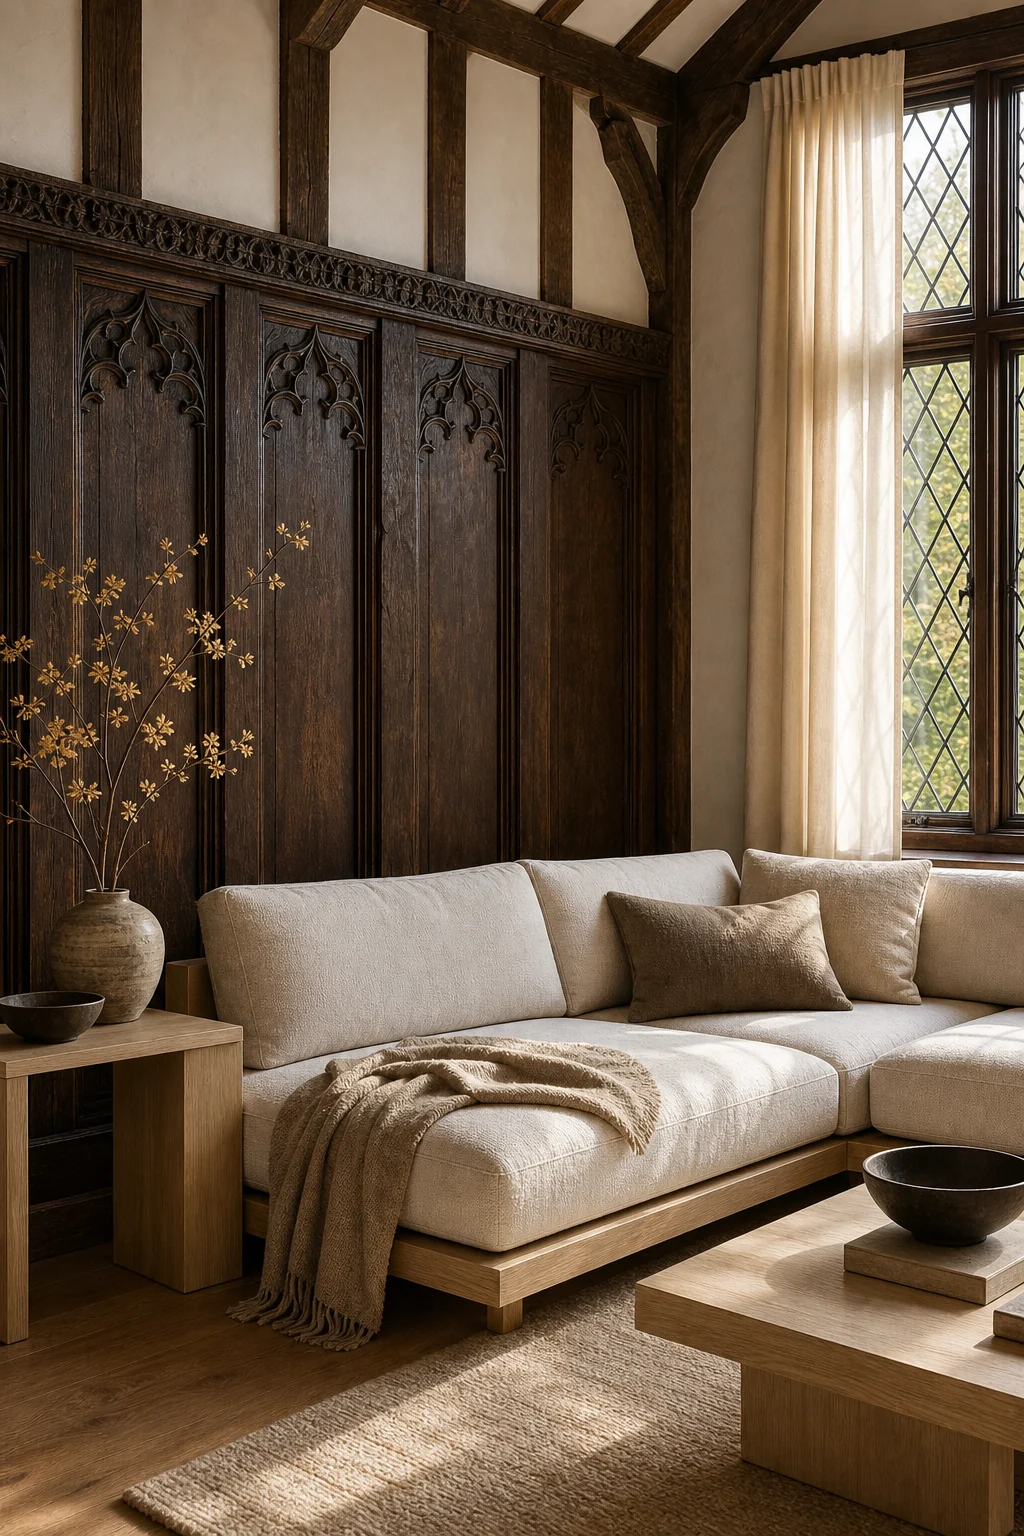
This stark contrast in visual weight prevents the living room from feeling like a static museum exhibit. To achieve this delicate balance, strict discipline is required when selecting seating silhouettes that sit beneath the heavy woodwork without competing for dominance.
- Choose light ash or pale oak frames to contrast the massive dark ceiling beams overhead.
- Avoid tufting, skirts, or heavy ornamentation that clumsily mimics ornate historical carvings in the space.
- Select single-cushion bench seats to emphasize long, uninterrupted horizontal lines across the entire living room.
- Prioritize matte, unvarnished wood finishes that absorb ambient light instead of reflecting a sharp glare.
- Ensure all chosen seating maintains a deliberately low center of gravity to maximize bright walls.
Bridging the Material Divide
The inherent tension between ornate history and stark minimalism dissolves gracefully through shared organic textures. Matte chalky plaster walls honor both Tudor wattle-and-daub and Japanese wabi-sabi, creating a soft, luminous bridge that prevents the dark woods from dominating the room.

This vital textural continuity ensures the two distinct styles communicate seamlessly together. When both the architecture and the furnishings prioritize raw, unpolished craftsmanship, the resulting space feels wonderfully cohesive rather than chaotic, allowing the eye to rest on subtle variations.
Applying this strict material filter across every surface guarantees that the heavy historic shell and the delicate modern furnishings share a common physical language. This shared tactility is the secret to making a profound stylistic contradiction feel entirely natural.
Assembling the Living Room
A truly successful layout requires strict spatial discipline to prevent visual clutter. Float the light ash coffee table and linen seating centrally in the room, allowing the heavy Tudor fireplace to act as a grand, uncrowded focal point.
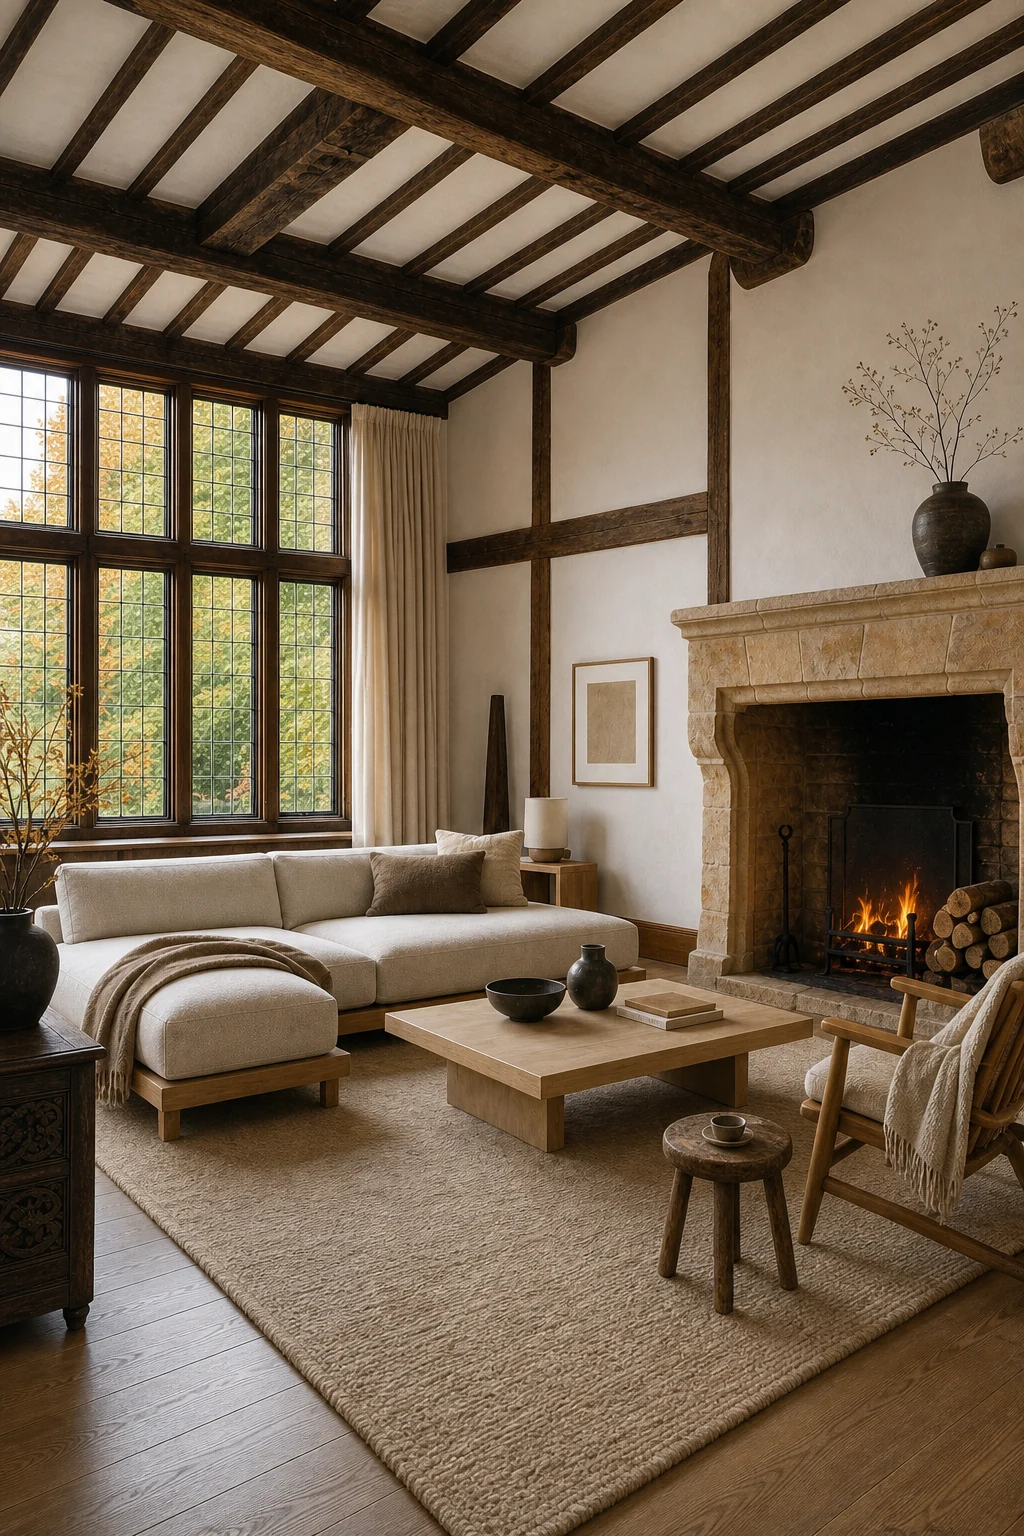
By intentionally pulling the furniture away from the walls, you respect the architectural perimeter. This deliberate spacing highlights the specific roles each design language plays in resolving the room’s overarching tension, ensuring neither style overwhelms the other in the composition.
| Design Layer | Tudor Role | Japandi Role | The Bridge |
|---|---|---|---|
| Shell | Grand exposed oak beams and limestone | Minimalist, uncluttered spatial layout | Matte chalky plaster walls |
| Furniture | Heavy, grounded room perimeter | Low-profile, light ash wood frames | Clean, horizontal sightlines |
| Textiles | Historic, heavy atmospheric presence | Serene, unbleached organic fibers | Raw, tactile linen and bouclé |
| Lighting | Traditional leaded glass mullion windows | Soft, diffused paper lanterns | Generous, unfiltered natural daylight |
| Accents | Massive, ornate carved wood details | Minimalist matte ceramic vessels | Unpolished, raw craftsmanship |
Following this exact distribution of responsibilities prevents the space from becoming a confusing mixture of eras. The architecture remains unapologetically historic, the furnishings remain strictly modern, and the carefully selected bridge elements seamlessly knit the two disparate worlds together.
Illuminating the Architecture
Generous natural light filtering through traditional mullions is absolutely crucial for softening the minimalist furniture. Keep window treatments virtually invisible to maximize daylight, ensuring the bright plaster walls can keep shadows open across the dark aged oak and heavy stone.
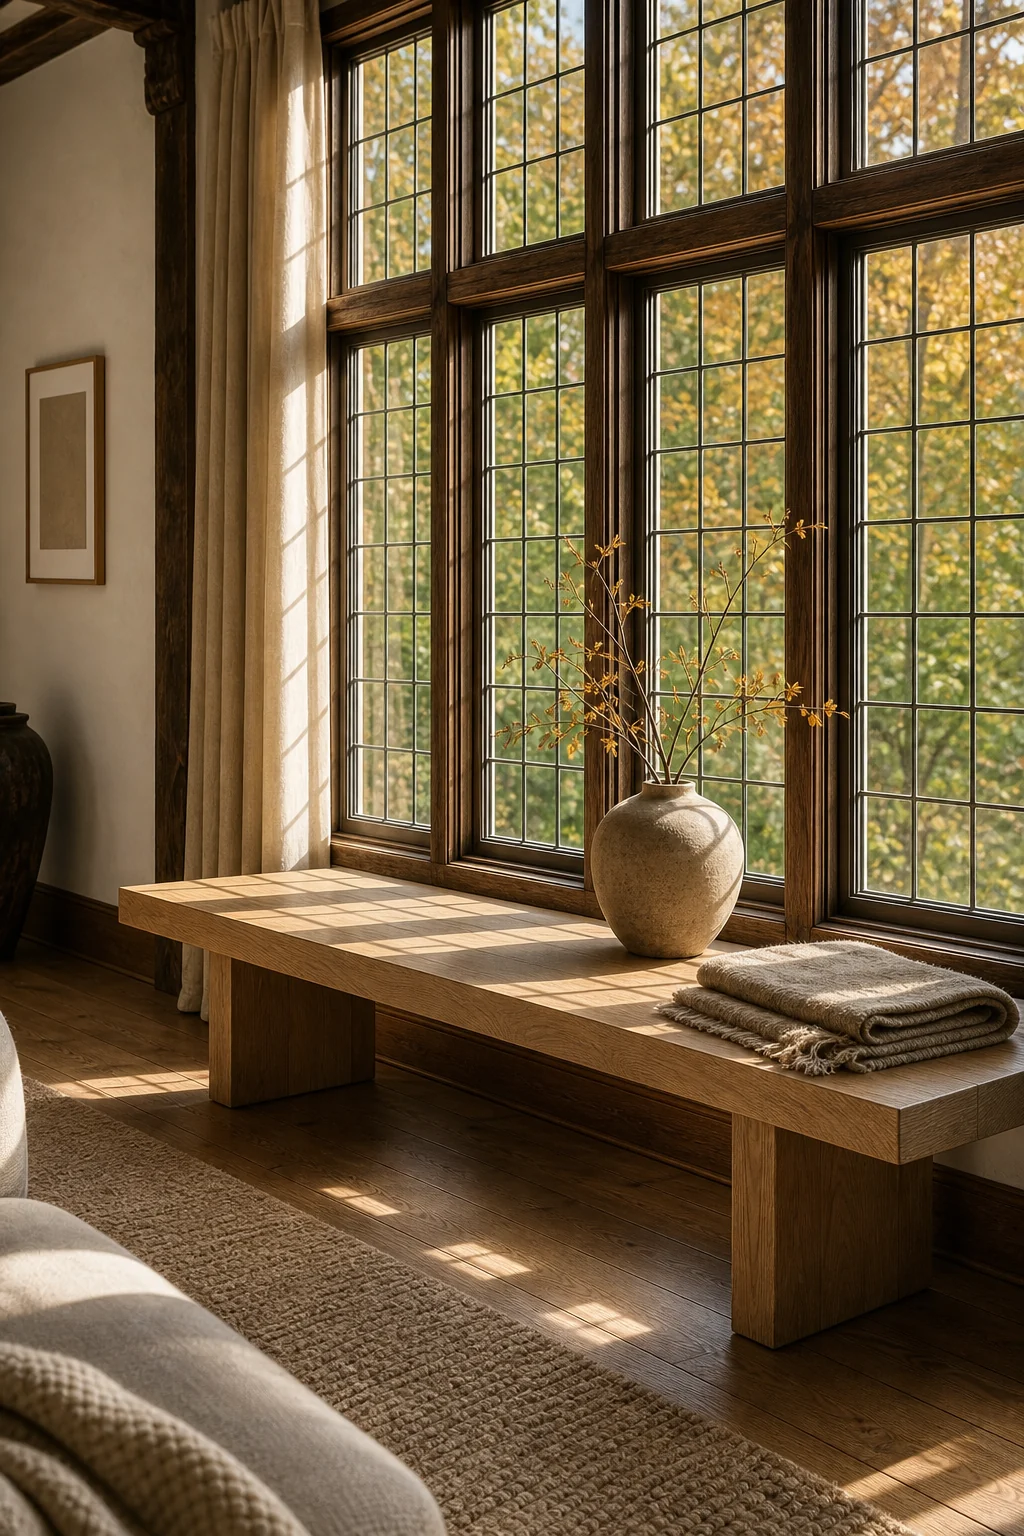
Your artificial lighting must also bridge the gap between historic scale and modern subtlety. By carefully layering your light sources, you can emphasize the soaring Tudor ceilings while maintaining a warm, intimate Japandi atmosphere at eye level during evening hours.
- Leave traditional leaded glass windows completely bare to maximize the deep penetration of soft daylight.
- Install subtle, concealed uplighting to gently highlight the immense structural beauty of the dark ceiling beams.
- Place oversized paper lanterns in dark room corners to provide incredibly soft, diffused Japandi illumination.
- Use simple matte ceramic table lamps to rigorously maintain the strict, tactile material palette everywhere.
- Ensure all light bulbs emit a warm color temperature to complement the glowing honey limestone.
Styling the Tactile Details
Room accessories must feel deeply intentional and sparse, favoring organic shapes over symmetrical collections. A single matte ceramic vessel holding a faded autumn rust branch provides enough visual weight to stand up to the heavy carved wood paneling without clutter.
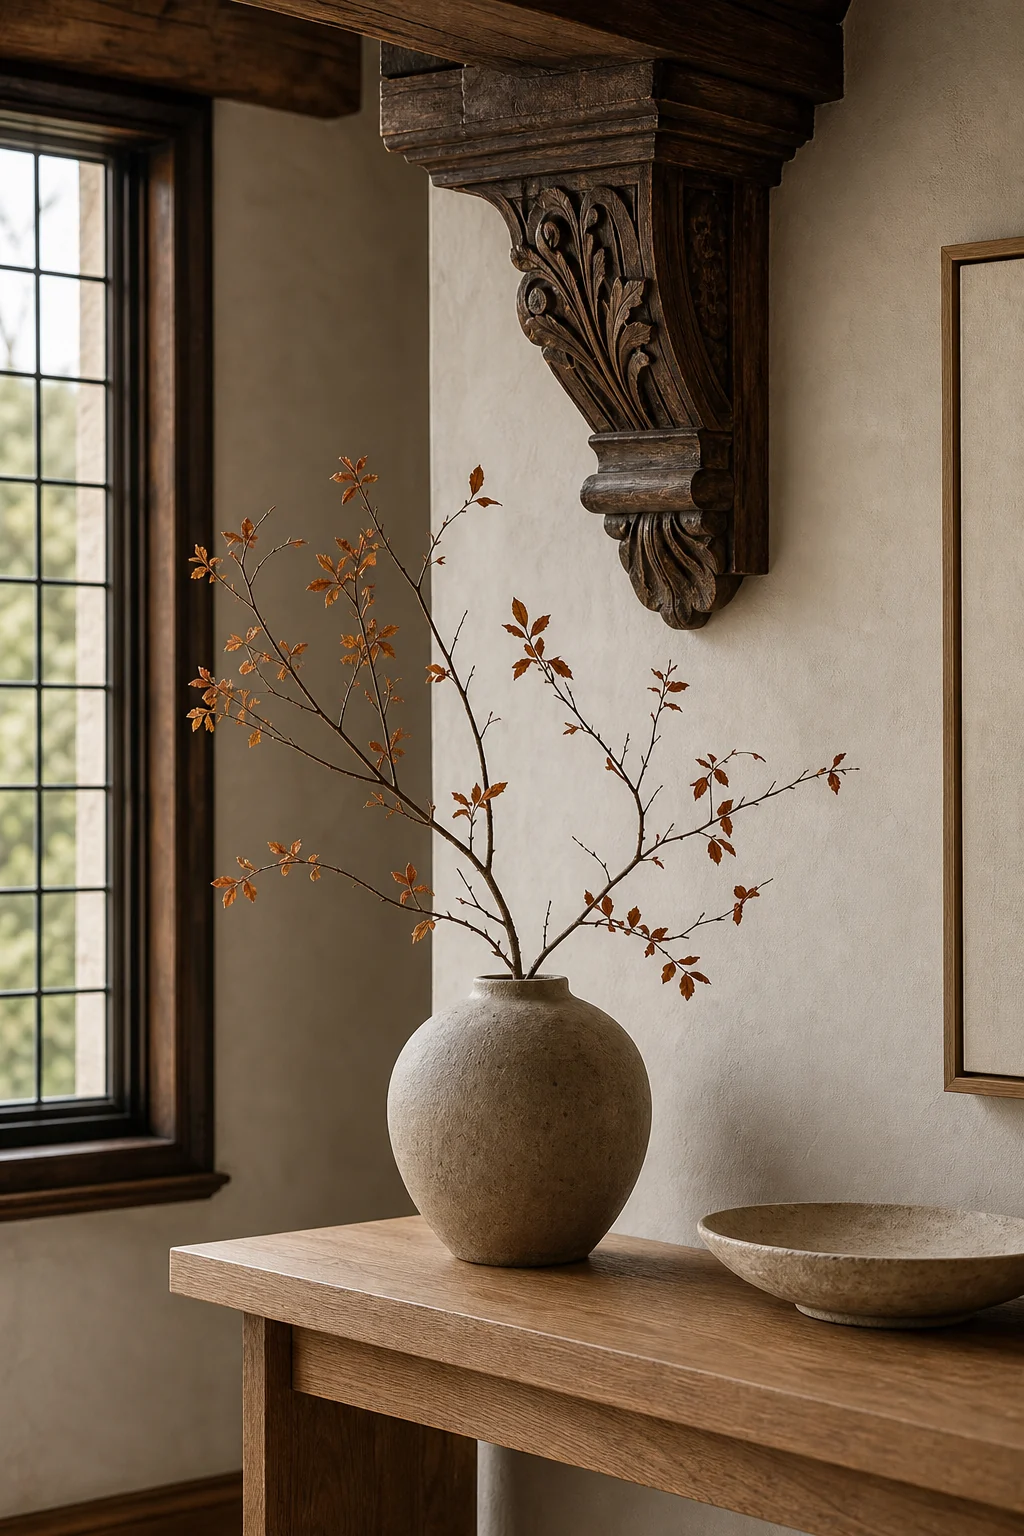
The ultimate key to this layer is absolute restraint. Every object placed in the room should serve a distinct tactile purpose, reinforcing the connection between the grand historic shell and the quiet, low-profile furnishings that define the center of space.
- Source unglazed, hand-thrown matte ceramic vessels to visually anchor the large, historic limestone hearth effectively.
- Select highly textural unbleached bouclé throw pillows to instantly soften the rigid, horizontal wooden seating.
- Forage for faded, dried autumn botanical branches to bring beautiful organic, structural height indoors effortlessly.
- Incorporate exceptionally thick, woven linen throws to add essential tactile warmth without introducing busy patterns.
- Display a single, sculptural piece of raw woodwork to beautifully echo the massive Tudor ceilings.
Adapting the Transitional Spaces
You can easily translate this aesthetic into transitional spaces without grand stone fireplaces. Focus on the contrast between dark architectural trim and light, low-profile benches, using a muted, warm neutral palette to guide the eye seamlessly down hallways and rooms.
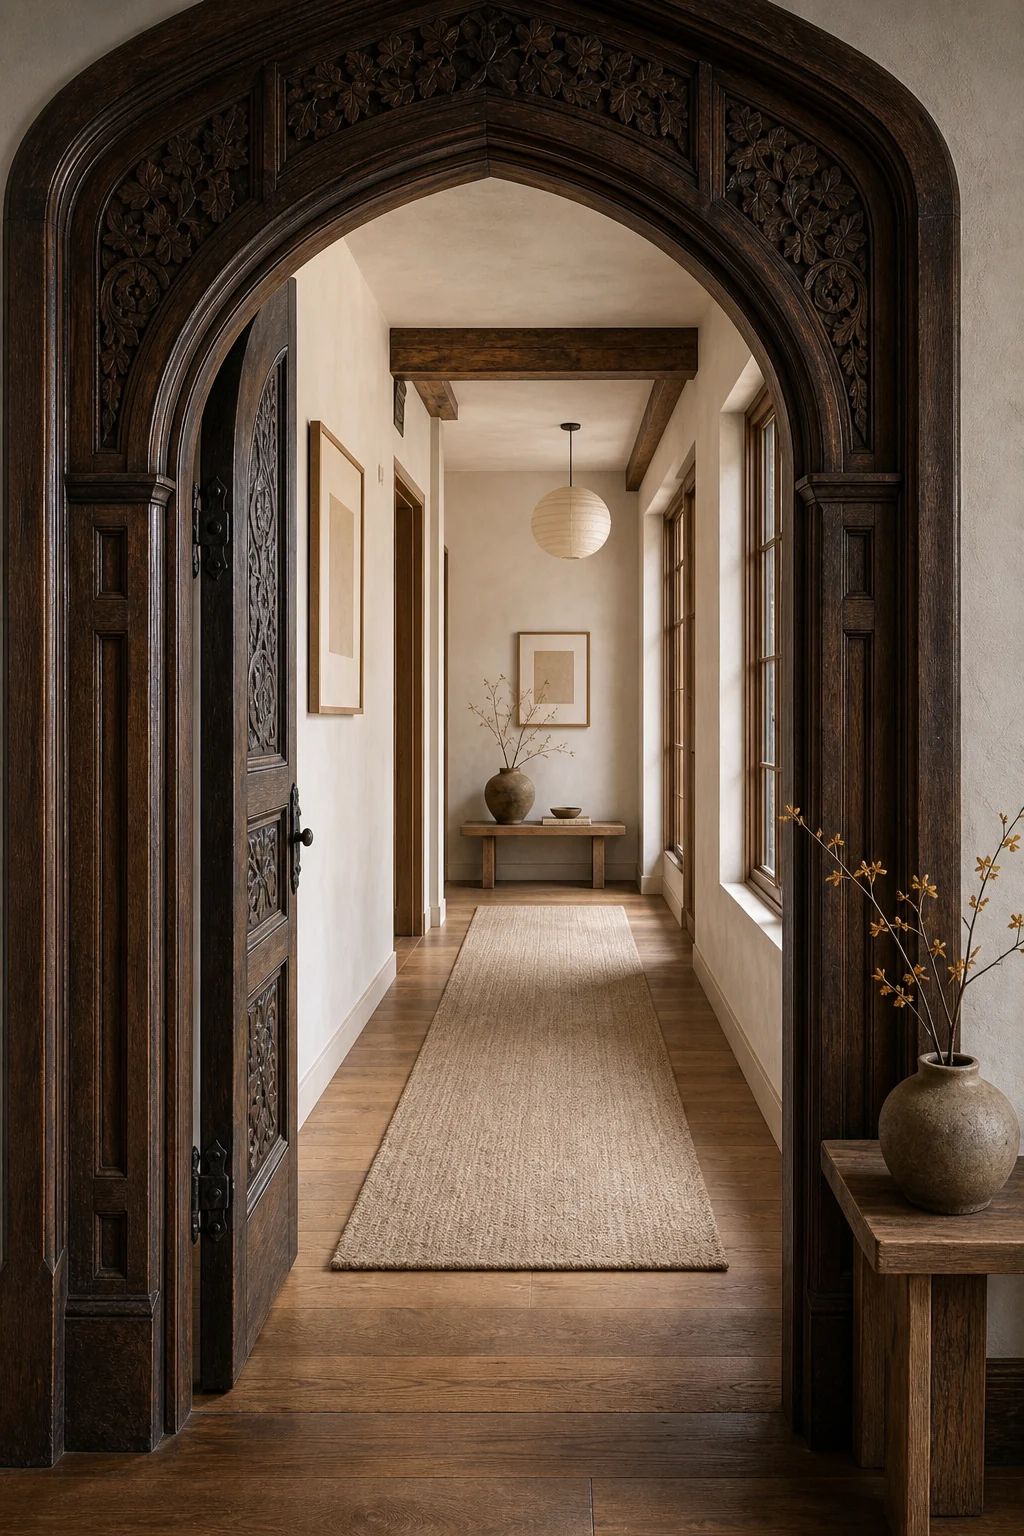
Even narrow interior corridors benefit significantly from this disciplined approach. By keeping the floor plan uncluttered and the walls luminous, you preserve the serene Japandi flow while honoring the heavy Tudor thresholds that frame each distinct zone of the home.
This foundational strategy ensures that the entire property feels cohesive. Whether you are standing in the grand main living area or walking through a modest secondary hallway, the deliberate contrast between dark historic trim and light modern interventions remains consistent.
Avoiding the Historic Costume
The single greatest risk is creating a split personality where styles fight for dominance. If you add heavy tapestries or overly sleek modern metals, the delicate balance collapses into either a medieval movie set or a generic, soulless contemporary showroom.
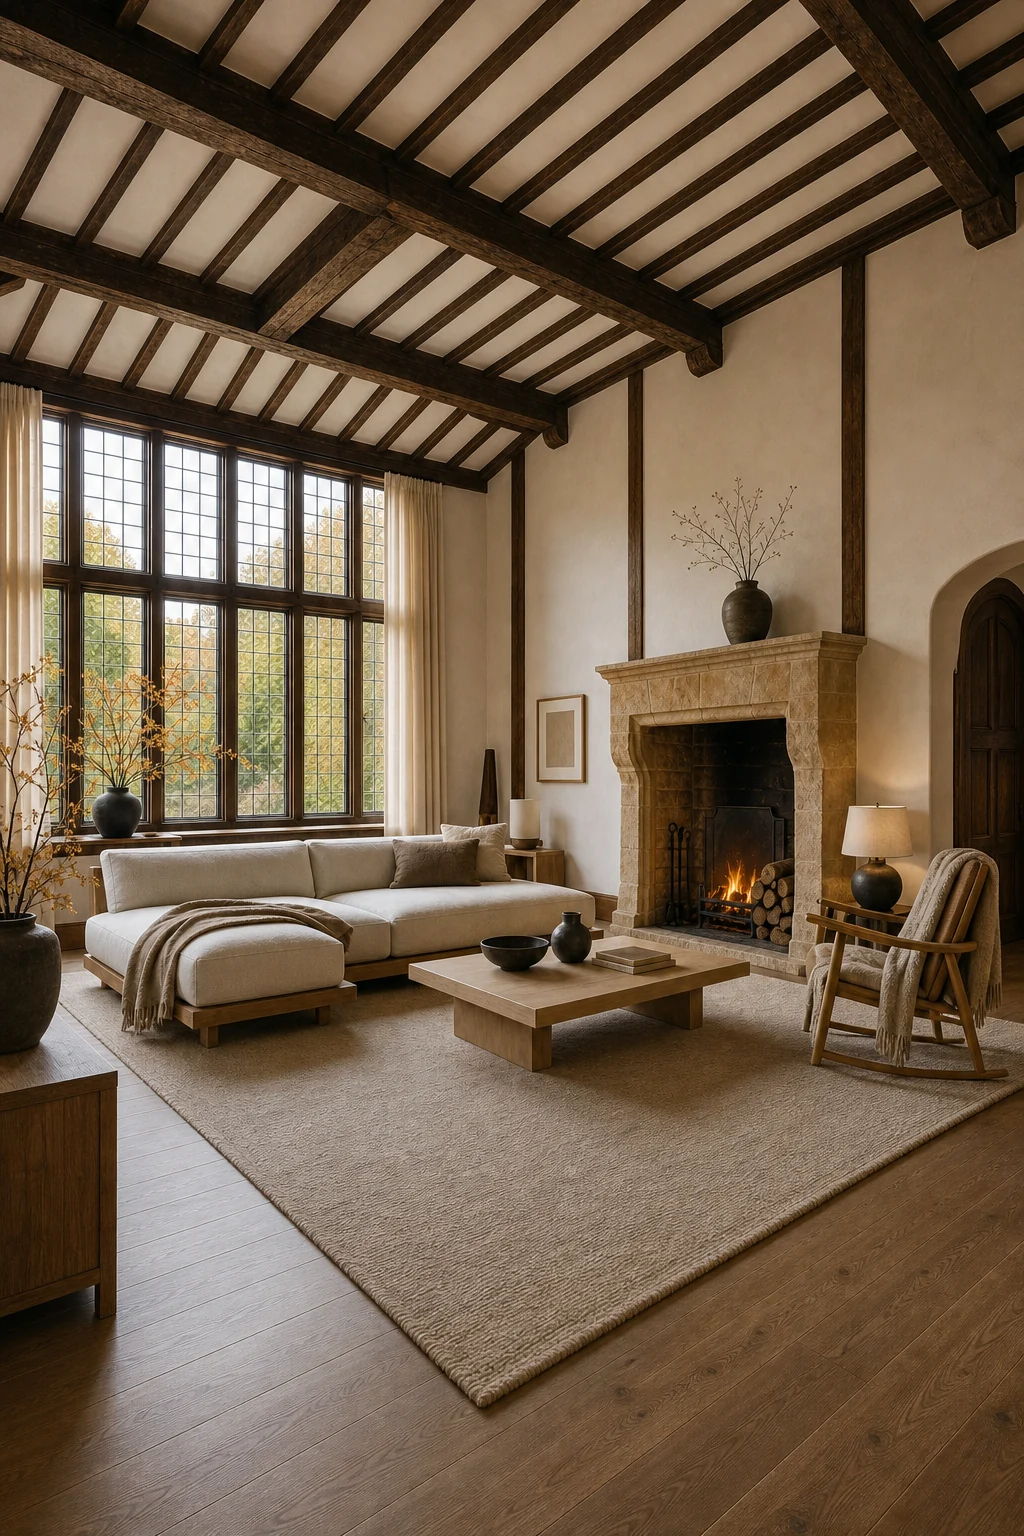
True design success lies in committing fully to the defined roles of each aesthetic. By honoring the uncluttered spatial layout, you allow the historic architecture to breathe, resulting in a perfectly resolved, timeless living space that feels both grounded and light.
- Never match the Japandi furniture wood to the Tudor ceiling beams; the visual contrast is essential.
- Stop over-styling flat surfaces with small, cluttered trinkets that immediately disrupt the serene, minimalist visual flow.
- Avoid using high-gloss sealants on natural stone, which ruins the authentic historic atmosphere and looks plastic.
- Resist adding heavy, traditional window drapery that blocks the critical natural daylight pouring in from mullions.
- Do not introduce bright, synthetic accent colors that aggressively break the carefully established muted, warm palette.