
Americana Meets Minimalism: Kitchen
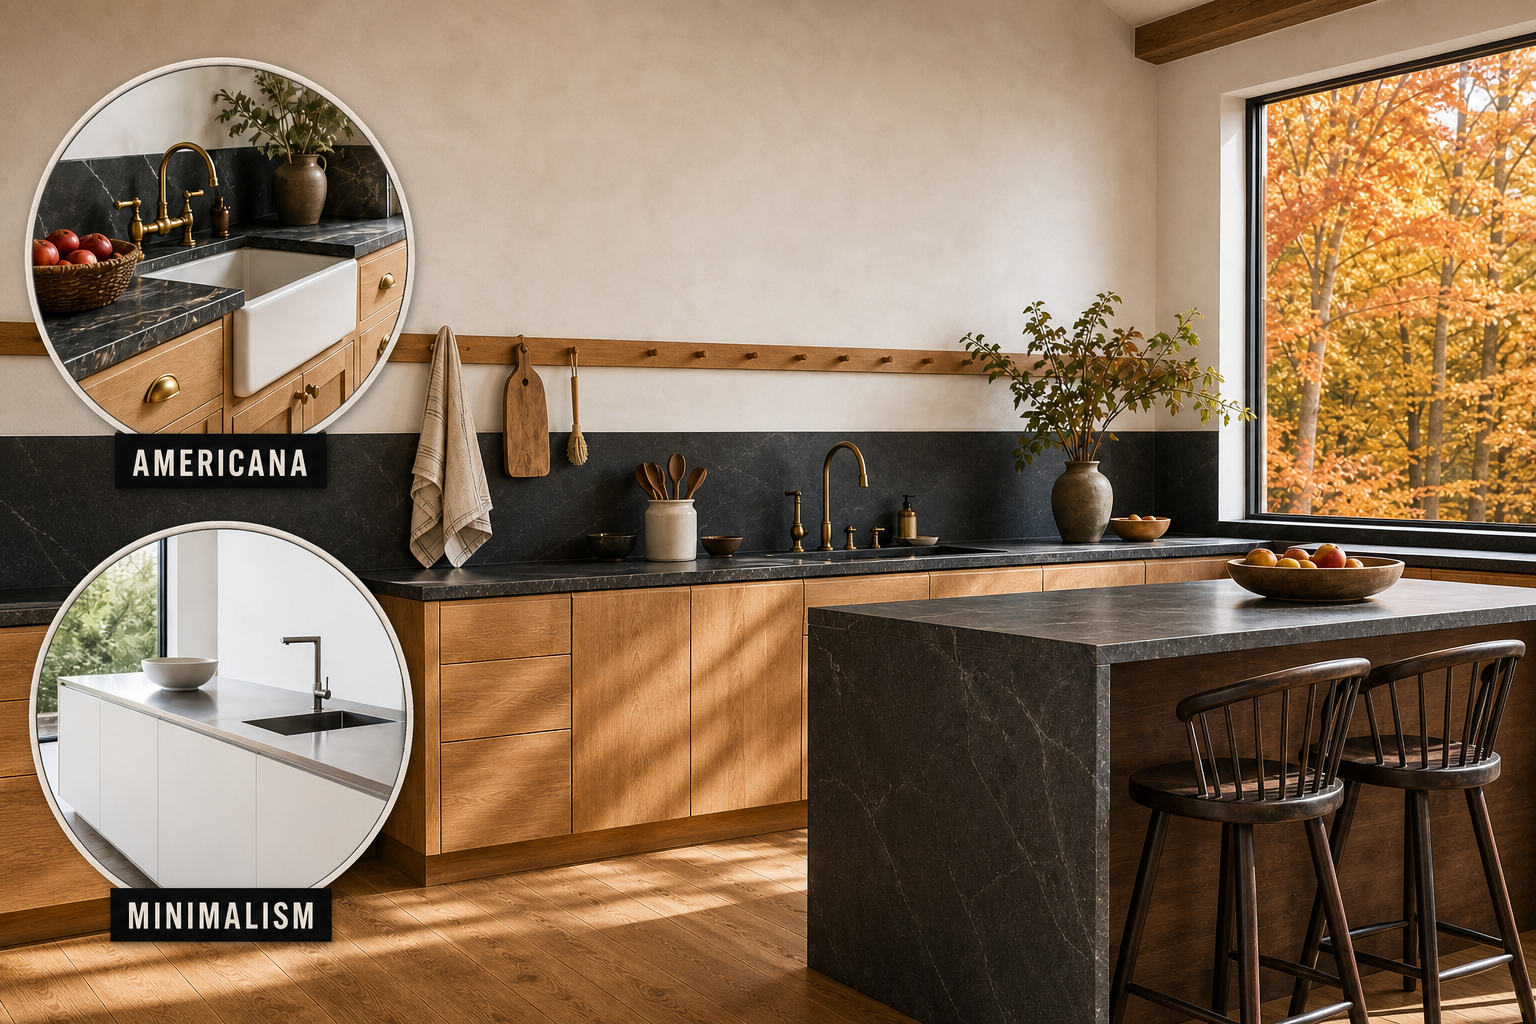
The nostalgic, object-heavy warmth of traditional americana often clashes with the austere, void-driven precision of modern minimalism. This kitchen resolves the tension by letting heritage materials dictate the tactile experience while rigorous geometry controls the spatial layout perfectly.
Embrace tactile heritage materials
The americana aesthetic delivers the room’s soul through heavily veined Vermont soapstone and oiled maple floors, providing necessary tactile warmth against stark, unadorned plaster walls. These heavy heritage materials ground the entire architectural shell with deep, undeniable historical permanence.
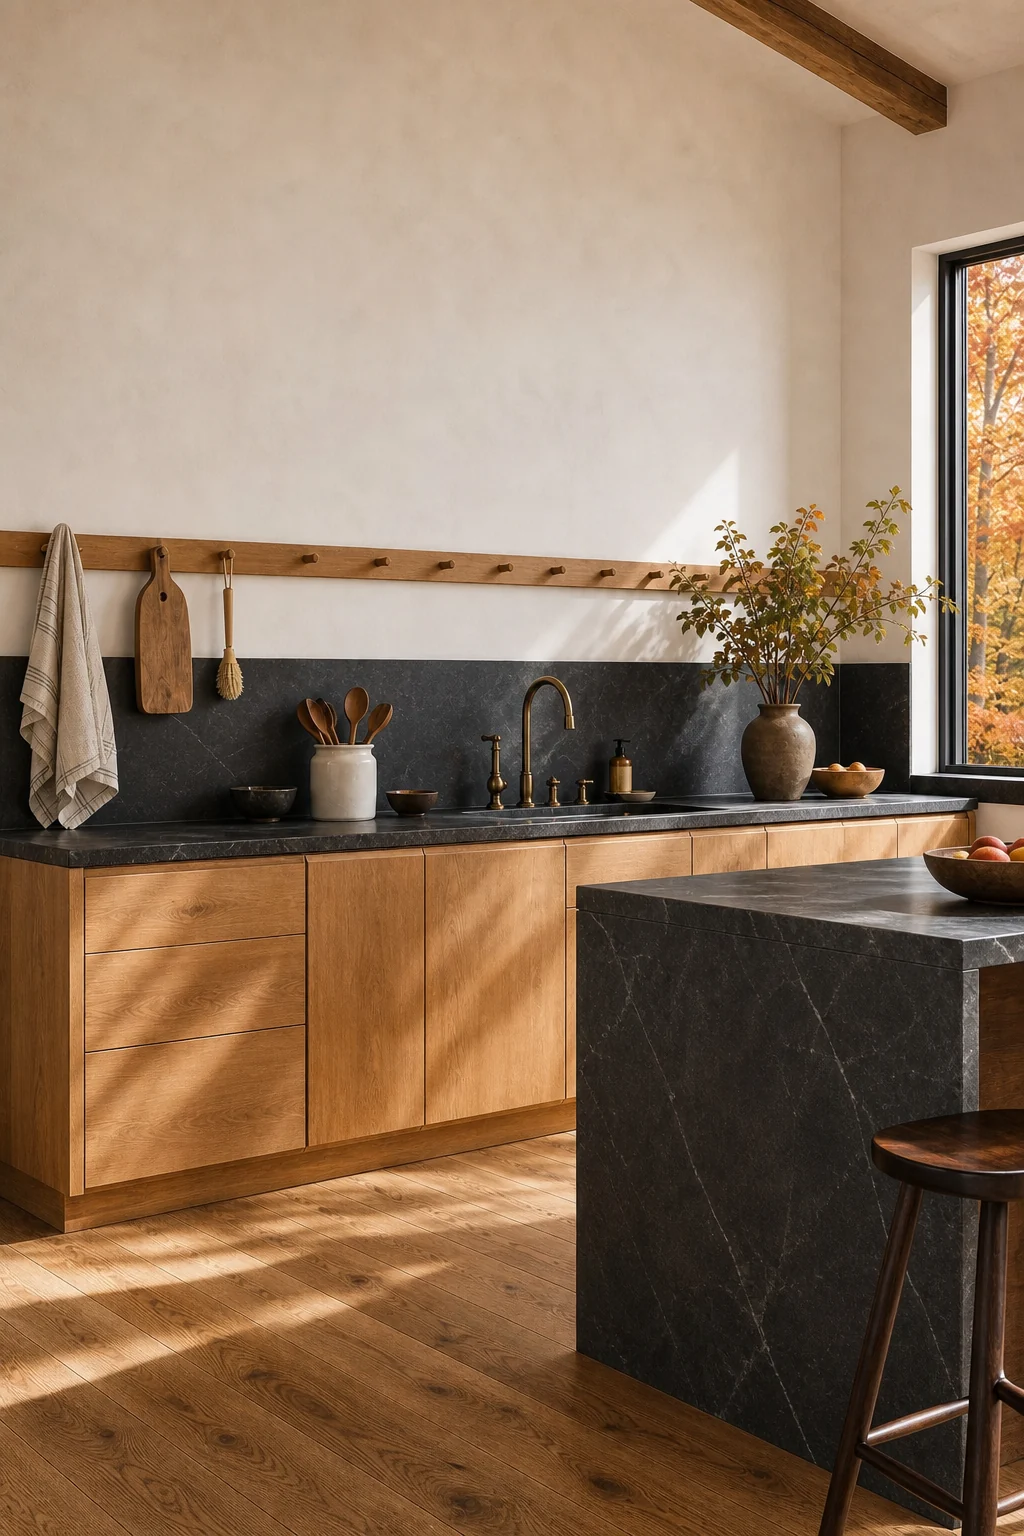
A continuous wooden Shaker peg rail bridges heritage craft with rigorous linear geometry, demonstrating how traditional utility anchors a bare architectural surface. This simple addition introduces daily function without disrupting the overarching mandate for severe, uncluttered spatial discipline.
To establish this foundational warmth correctly, you must prioritize specific heritage elements that ground the space. Focusing on these precise material choices ensures the room feels deeply rooted in history without adding any unnecessary ornamental clutter to the walls.
- Install oiled wide-plank maple flooring to establish essential foundational warmth across the entire kitchen footprint without adding visual noise.
- Select Vermont soapstone countertops featuring natural, organic veining to introduce heavy, tactile historical permanence into the modern layout.
- Mount a continuous wooden Shaker peg rail to provide necessary daily utility while reinforcing the rigorous linear architectural geometry.
- Choose aged unlacquered brass fixtures that develop a unique living patina through daily interaction, avoiding sterile factory finishes completely.
Enforce rigorous spatial voids
Modern minimalism brings necessary discipline to the kitchen by stripping away upper cabinets, creating a vast, calming negative space. This deliberate absence prevents visual clutter entirely, allowing the eye to rest completely on the rich textures of the lower heritage materials.
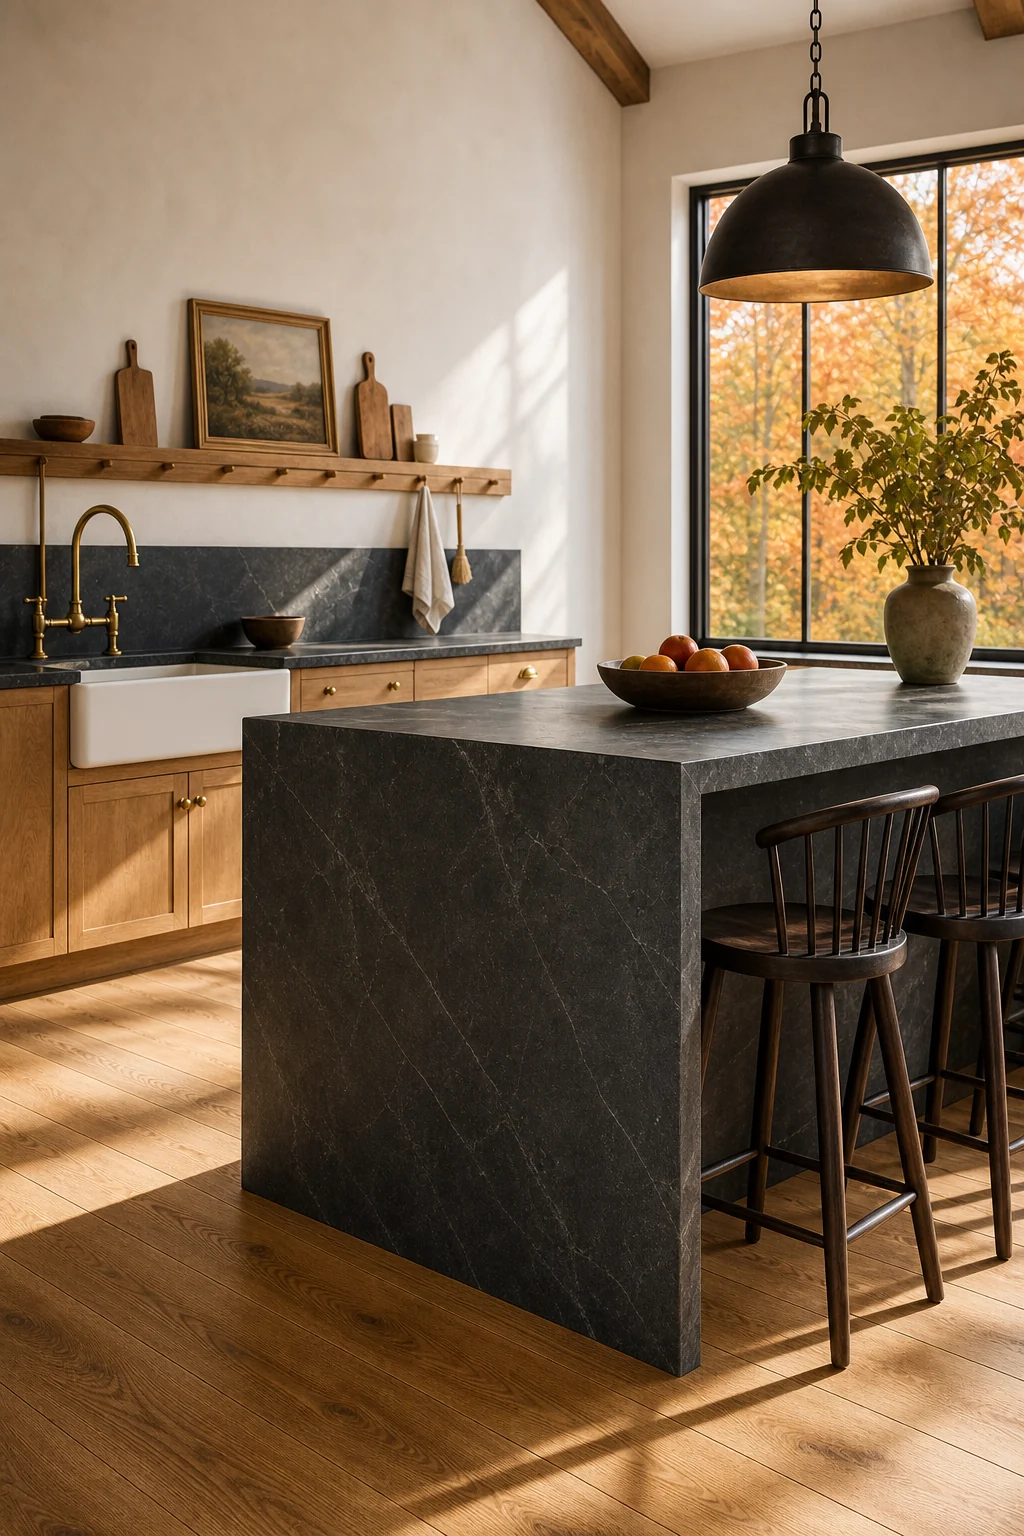
A monolithic, sharp-edged kitchen island commands the center of the room, proving that massive forms can feel surprisingly weightless. When stripped of traditional decorative paneling, the island becomes a pure geometric anchor that seamlessly organizes the surrounding functional zones.
Maintaining this strict spatial discipline requires hiding modern appliances entirely behind flush, panel-integrated doors. Concealing these technological interruptions preserves the timeless illusion, ensuring the finished room remains a peaceful sanctuary defined exclusively by its raw heritage materials and sharp lines.
Bridge the gap with geometry
The continuous soapstone backsplash acts as the ultimate bridge, serving simultaneously as a heavy heritage material and a rigorous architectural datum line. This single horizontal element visually connects the warm lower cabinets to the stark, empty plaster walls above.
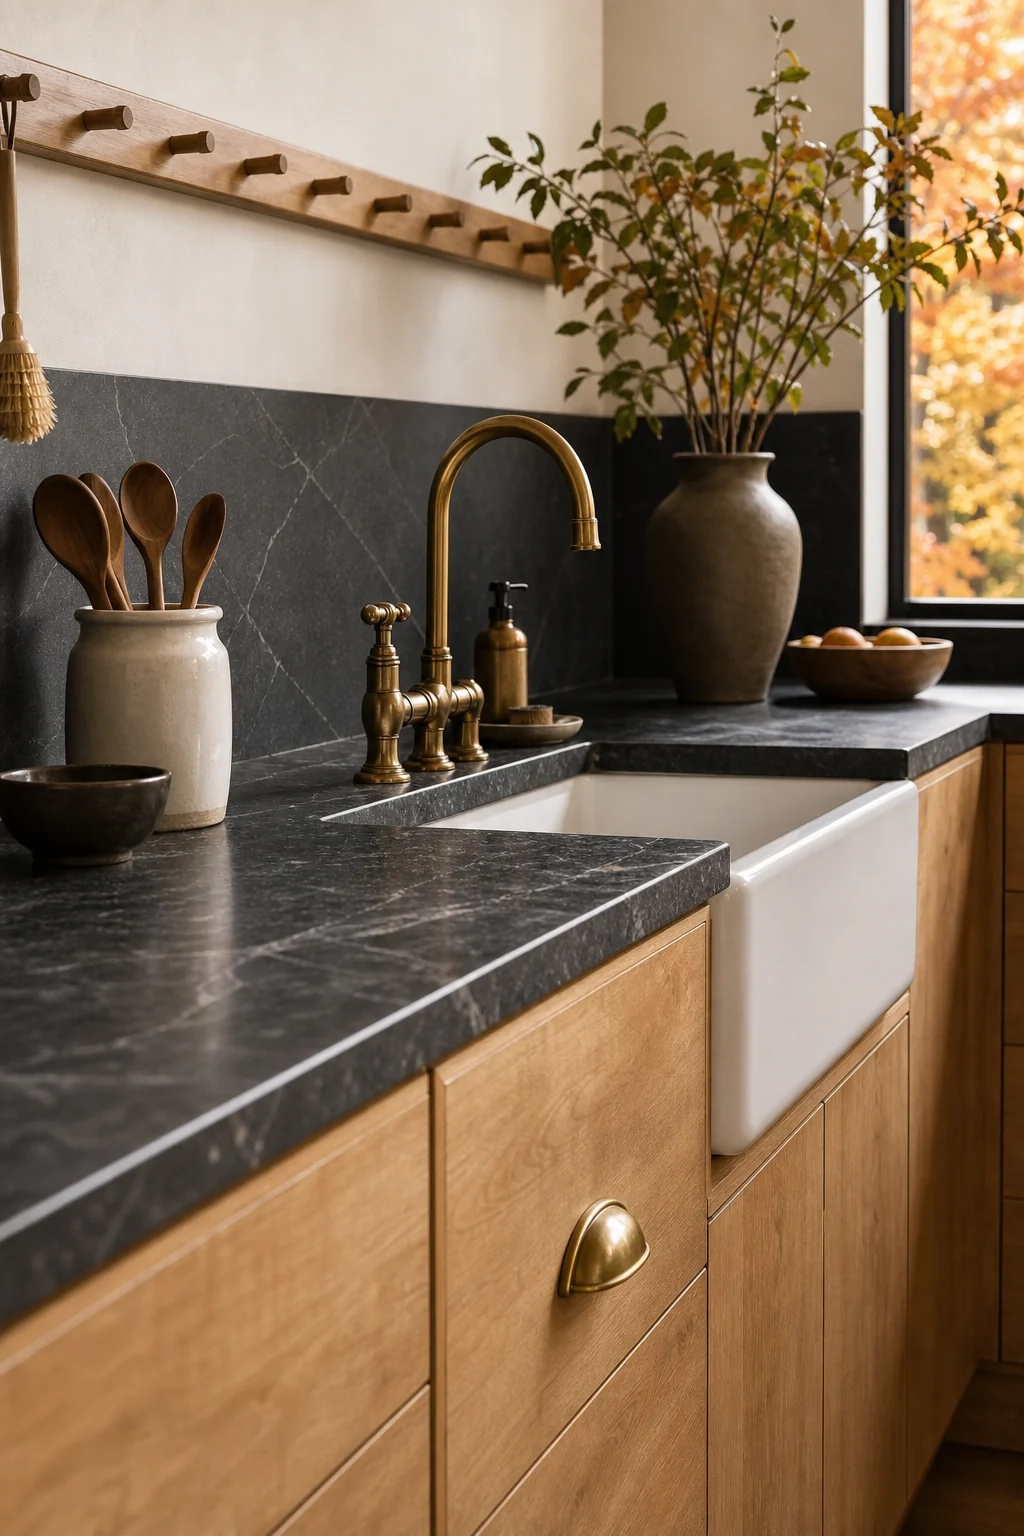
Flat-panel oiled maple base cabinets with hidden hardware merge seamlessly with the stone above, proving that traditional wood species can adapt perfectly to modern profiles. The resulting elevation reads as a pure, uninterrupted block of natural texture and warmth.
By eliminating ornamental routing and exposed hinges, the cabinetry transforms into pure flat-panel geometry. This decisive reduction allows the rich, oiled golden maple grain to stand entirely on its own as the primary decorative element in the cooking space.
Build a balanced seating zone
Integrating a functional seating area requires careful balance, pairing the sharp, monolithic edges of a modern island with the familiar spindles of traditional furniture. This deliberate contrast prevents the room from feeling either too sterile or overly nostalgic.
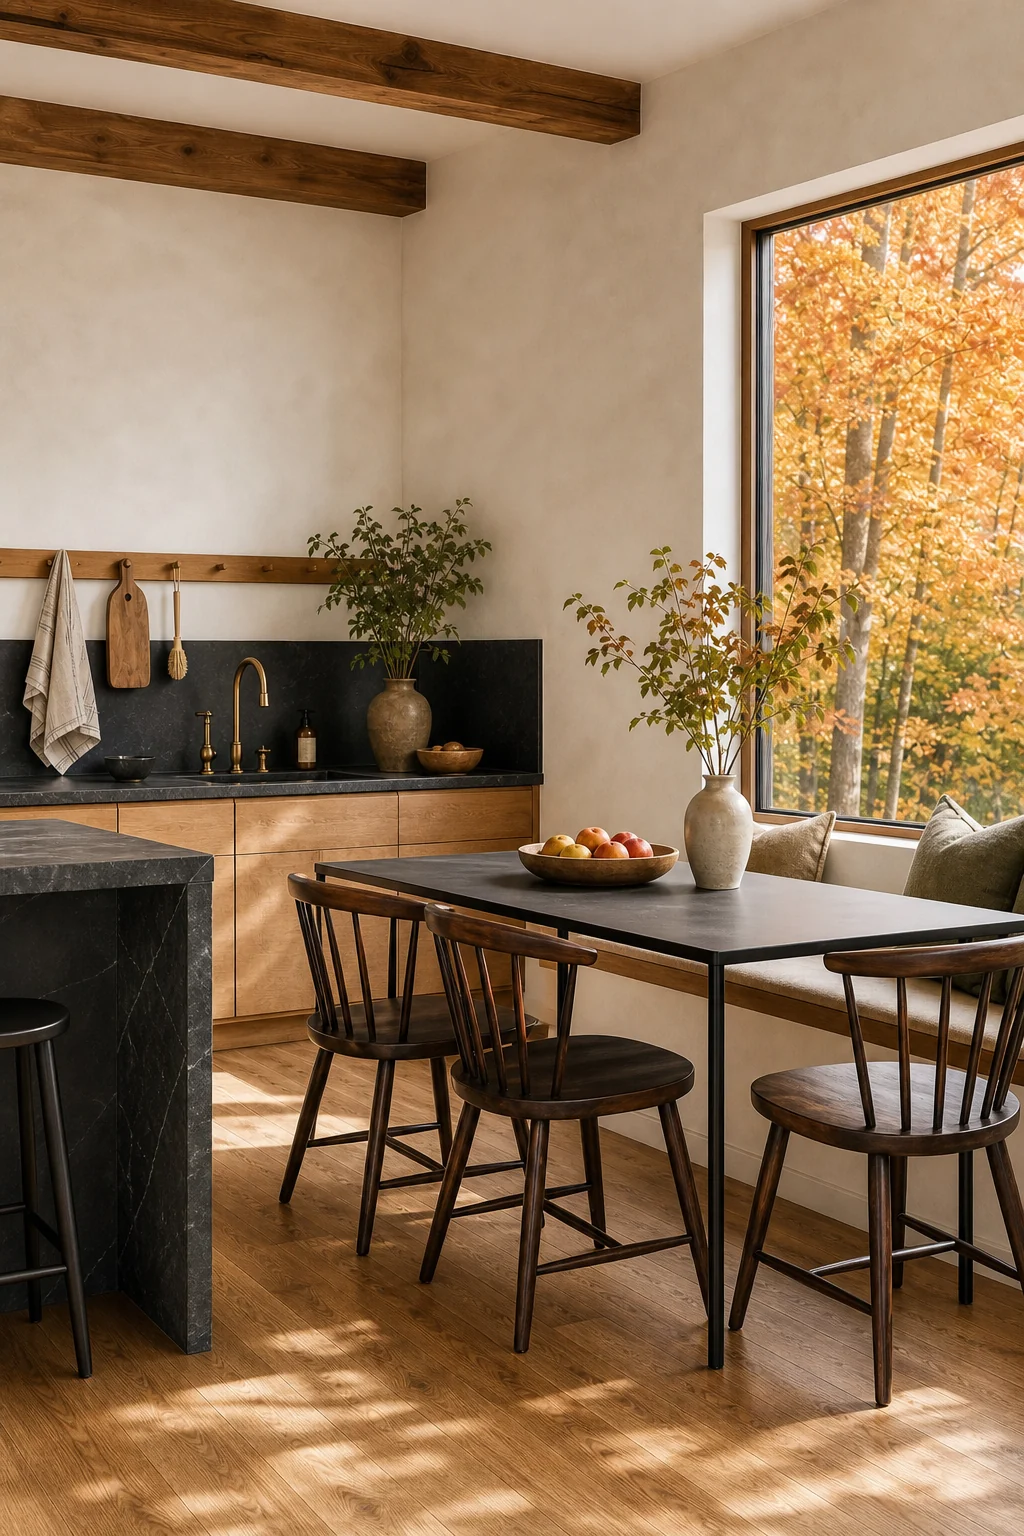
Modernized Windsor counter stools introduce essential americana silhouettes, breaking up the severe minimalist blocks while maintaining a clean, uncluttered visual profile. Their dark wood finish creates a striking graphic contrast against the chalky warm-white plaster walls directly behind them.
| Design Layer | americana Role | minimalism Role | Bridge Decision |
|---|---|---|---|
| Architectural Shell | Oiled wide-plank maple floors and warm chalky plaster | Total absence of upper cabinets and decorative molding | Establish continuous linear datum lines |
| Large Furniture | Traditional Windsor counter stools and wooden peg rails | Monolithic, sharp-edged charcoal soapstone kitchen island | Use stripped-back silhouettes in heritage materials |
| Soft Textiles | Faded rust-red accents and heavily woven textures | Hidden or fully integrated functional fabrics | Select utilitarian natural linens without patterns |
| Room Lighting | Unlacquered brass fixtures with natural living patina | Hidden architectural and flush ceiling task lighting | Install simple geometric metal forms |
| Daily Accents | Vintage woven baskets and traditional ceramic crocks | Perfectly bare surfaces and vast negative space | Display curated, highly functional daily objects |
Using this translation table ensures every addition serves a specific structural or tactile purpose. By assigning clear responsibilities to each aesthetic, you prevent the two distinct styles from competing for dominance within the same functional layer of the room.
Shape the room with daylight
Generous autumn daylight acts as a unifying material, highlighting the tactile grain of the oiled wood without relying on fussy, decorative overhead light fixtures. This natural illumination softens the severe architectural lines while enhancing the organic stone veining.
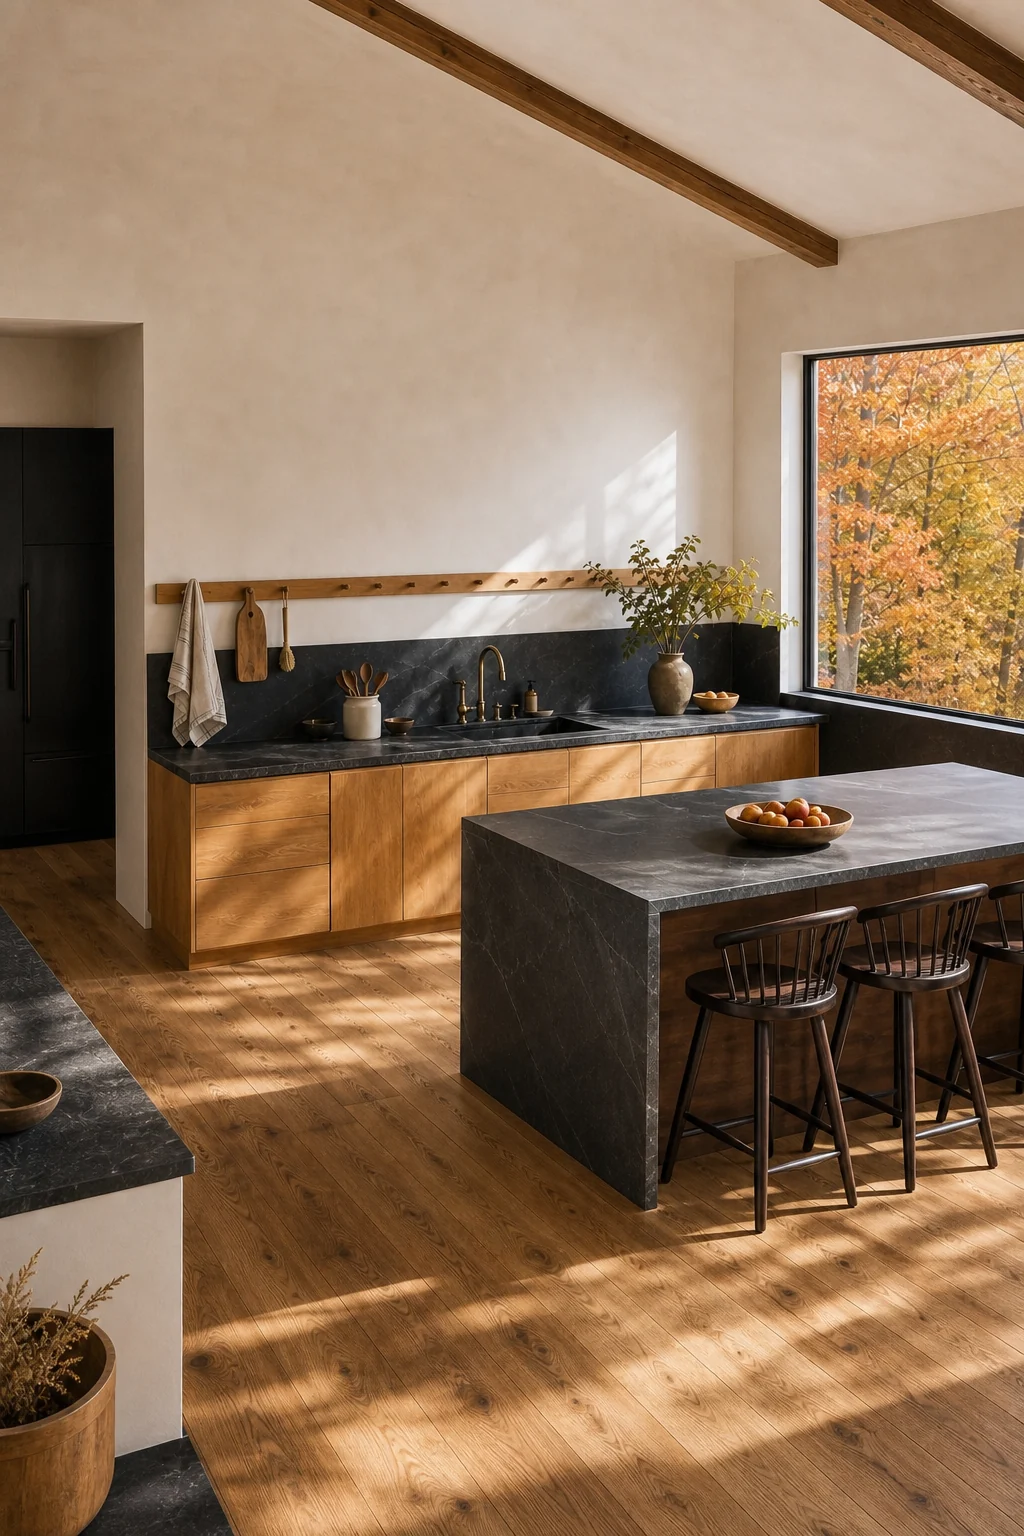
The unadorned plaster walls capture the shifting sunlight perfectly, emphasizing the austere architecture while warming the rich maple floors below. To maintain this delicate balance, you must carefully control exactly how natural light interacts with the room’s structural shell.
- Leave large windows completely unadorned to maximize natural daylight penetration throughout the day, highlighting the rich wood grain perfectly.
- Hide all necessary task lighting flush within the architectural ceiling to maintain the pure, uninterrupted lines of the space.
- Allow natural shifting shadows to emphasize the subtle chalky texture of the unadorned plaster walls as the sun moves.
- Align continuous horizontal architectural lines to ground the layout against the bright windows, preventing the room from feeling unmoored.
Style surfaces with severe restraint
Keep the heavy soapstone counters mostly bare, allowing a few choice heritage objects to stand out as sculptural focal points against the minimalist void. This extreme restraint ensures that every visible item feels intentional, valuable, and highly functional for daily culinary use.
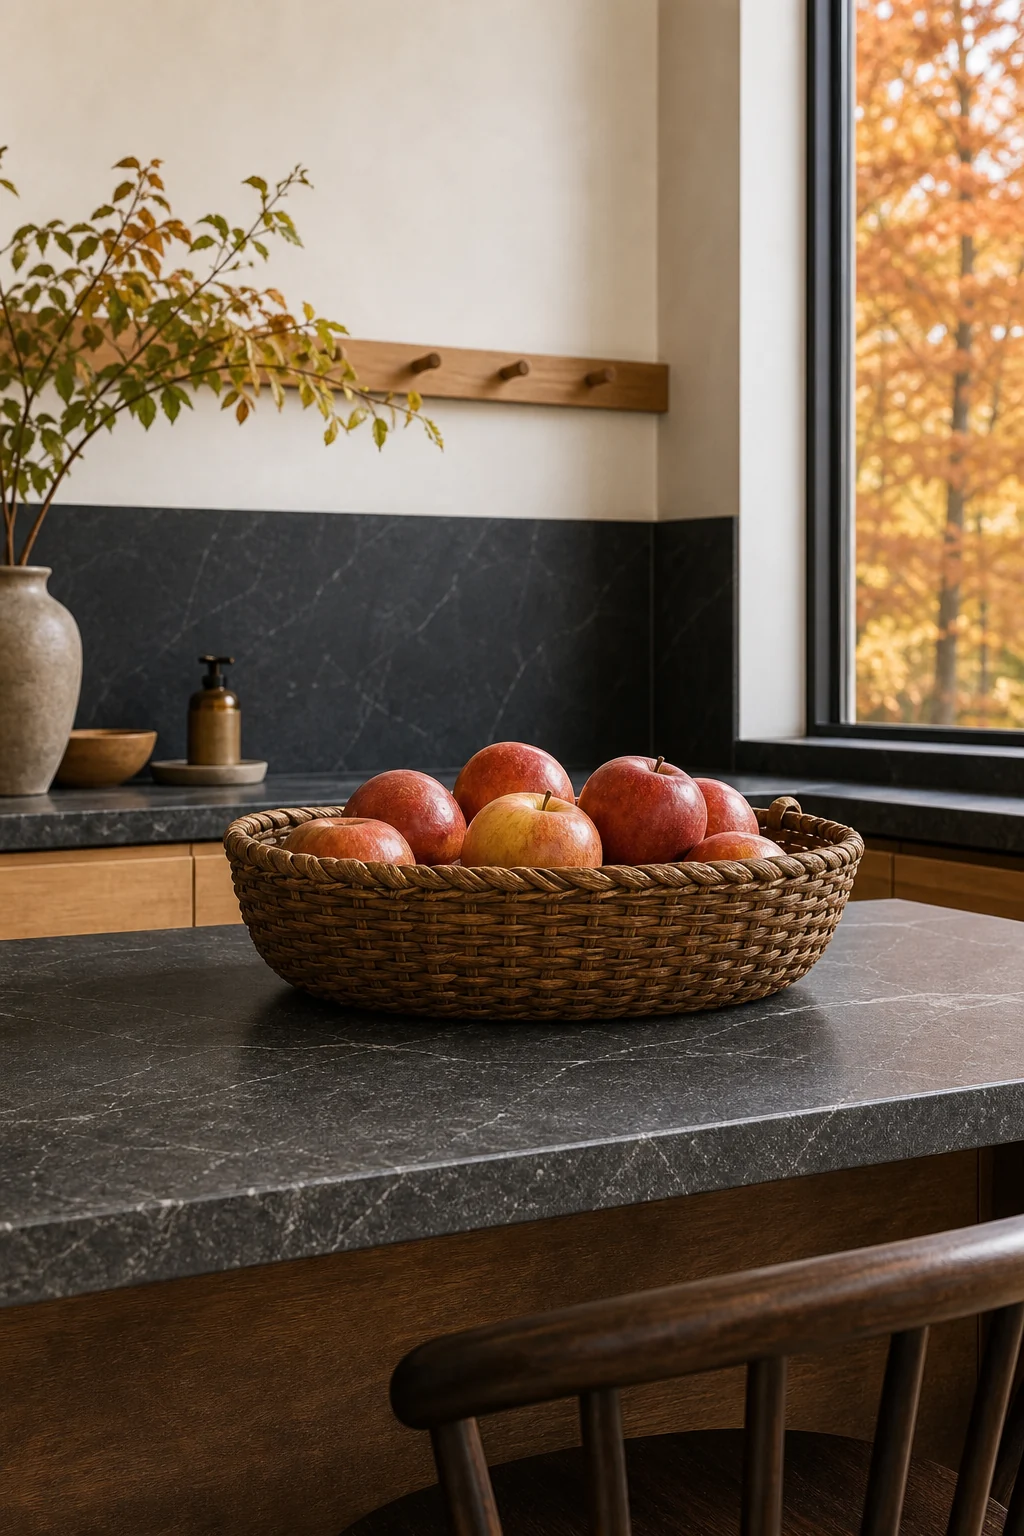
A vintage woven basket holding autumn apples provides just enough nostalgic warmth, proving that everyday functional items can serve as powerful decorative anchors. These carefully chosen accents introduce necessary life into the stark, highly disciplined architectural environment without causing any visual clutter.
Adapt the logic to utility spaces
Carry this hybrid logic into adjacent pantries by installing flush, panel-integrated doors that conceal clutter, accented only by heavily patinated brass hardware. This approach ensures the rigorous visual discipline extends seamlessly beyond the primary culinary workspace into utility zones.
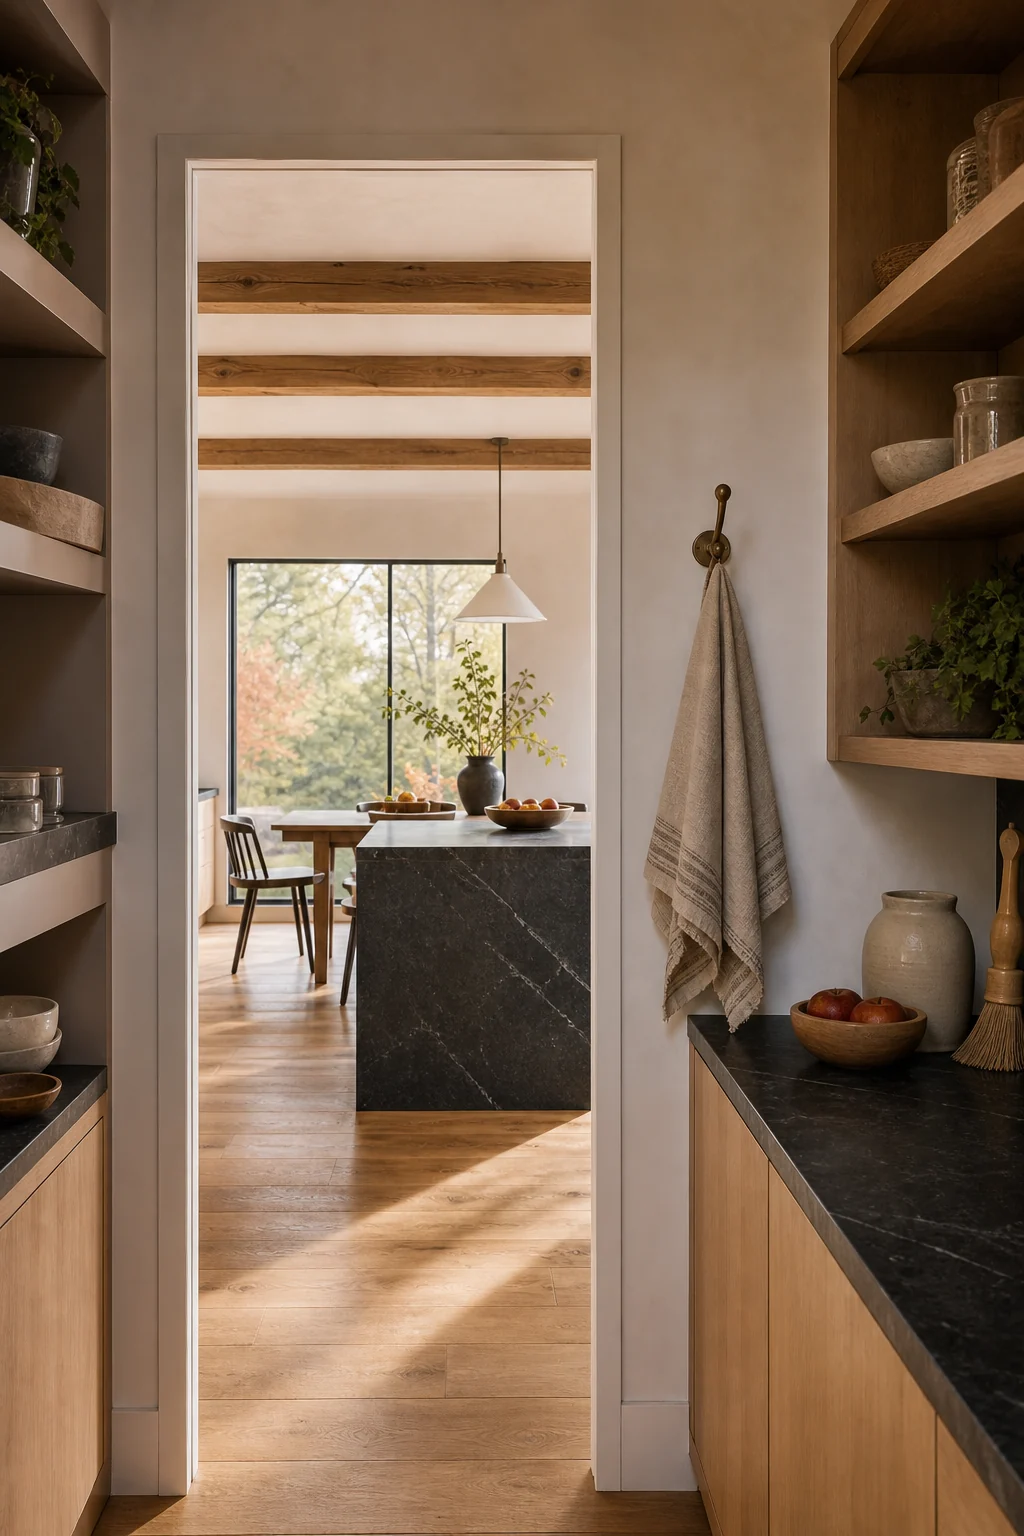
A single brass hook against a flat-panel door demonstrates how easily these two distinct visual languages translate into smaller, highly functional zones. Applying these exact same rules to utility areas guarantees a cohesive, calming experience throughout the entire home.
- Hide modern appliances completely behind flat-panel maple doors to maintain historical illusions without sacrificing any contemporary culinary convenience.
- Use a single patinated brass hook instead of complex storage racks to enforce strict minimalist utility in small spaces.
- Continue the heavy soapstone datum line directly into the pantry to visually unify the adjacent functional zones seamlessly.
- Maintain the exact same chalky white plaster finish across all adjacent walls to preserve the continuous architectural negative space.
Avoid the split-personality costume
The most common failure is splitting the room down the middle; these styles must integrate deeply at the material level to avoid feeling like a themed costume. True success requires absolute commitment to both tactile heritage and spatial voids.
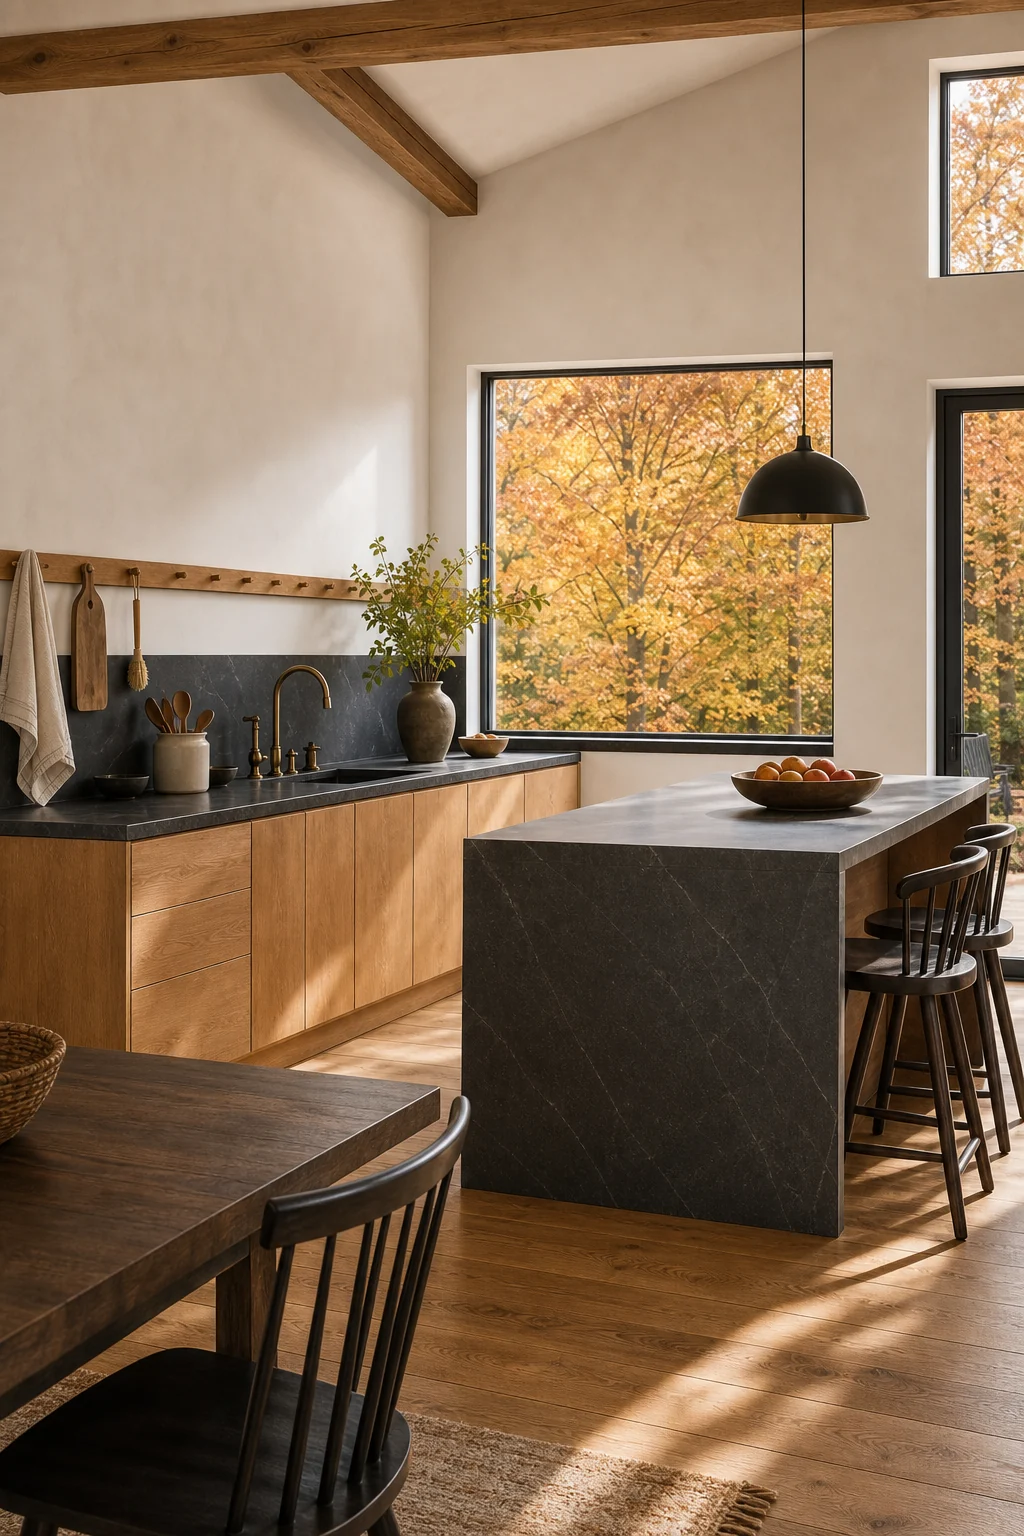
By committing to pure flat-panel geometry and authentic living finishes, the finished room achieves the cozy soul of a heritage farmhouse alongside modern architectural peace. The resulting space feels simultaneously deeply rooted in history and entirely free of visual clutter.
- Never apply ornate traditional molding onto minimalist flat-panel cabinets under any circumstances, as this immediately ruins the architectural geometry.
- Avoid cluttering the vast negative space with vintage signs or artworks; let the empty plaster serve as the feature.
- Reject sterile, cold white LEDs entirely in favor of daylight-balanced, hidden architectural illumination that warms the natural wood tones.
- Stop mixing multiple wood tones; strictly enforce a unified oiled maple palette everywhere to maintain absolute minimalist visual discipline.