
15+ Brilliant Mobile Home Interior Ideas
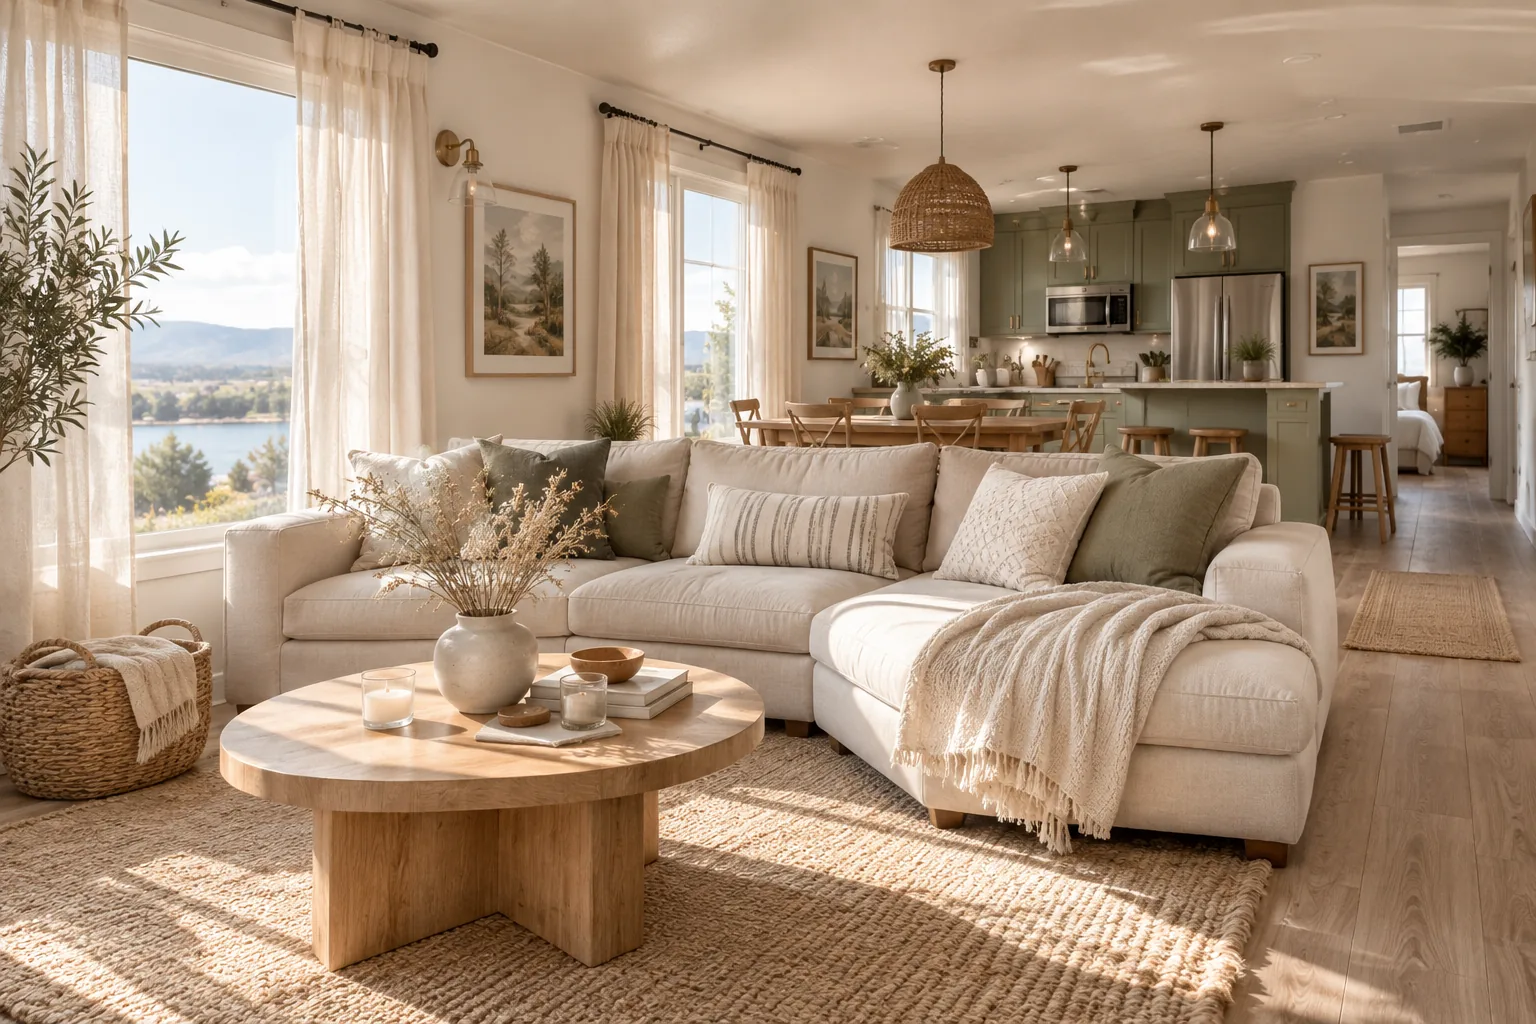
Mobile homes have incredibly efficient layouts that just need a little design love to truly shine. I am sharing my absolute favorite ways to upgrade these spaces using clever finishes and smart furniture placement.
1. Hide Wall Battens
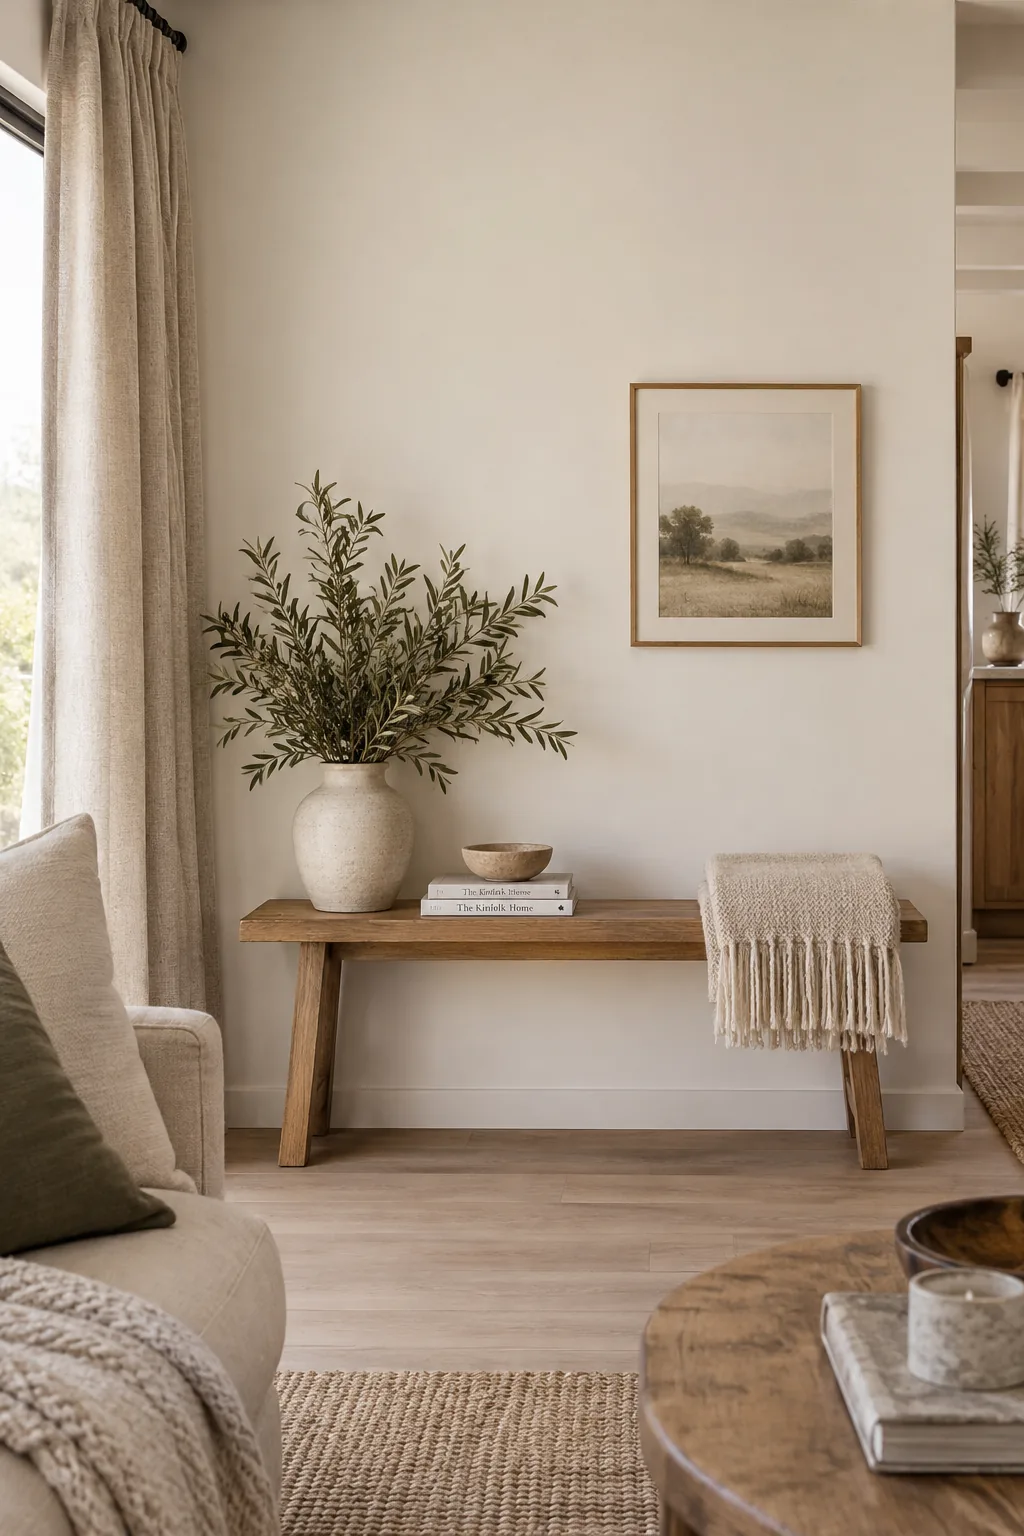
Standard mobile home walls often feature prominent vertical battens that date the space. You can easily hide these strips with joint compound and a good sanding block before painting. Once the walls are completely smooth, a coat of matte white paint makes the entire room feel like a traditional stick-built house. This simple weekend project completely changes how light bounces around your living room. Add some textured linen curtains to soften the freshly painted corners.
2. Hang Curtains High
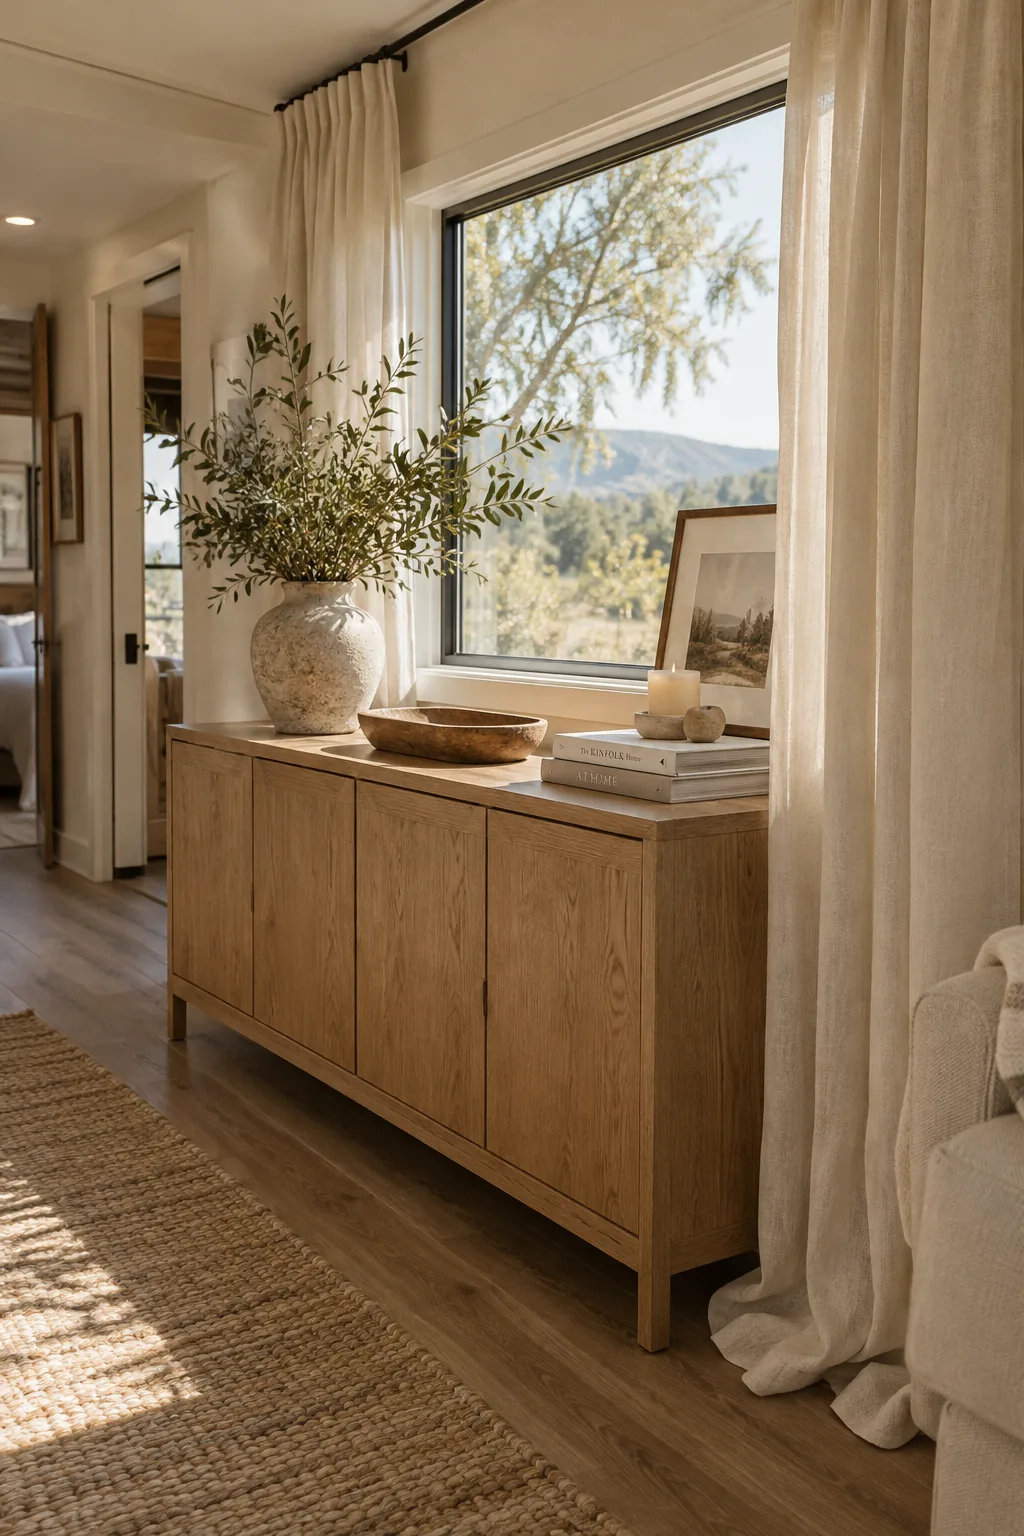
Most manufactured homes have ceilings capping out at seven feet.
You need to draw the eye up to combat this low ceiling height. Hanging your curtain rods right at the ceiling line creates the illusion of taller walls instantly. Let the fabric pool just slightly on the floor for an expensive, custom look.
3. Upgrade Light Fixtures
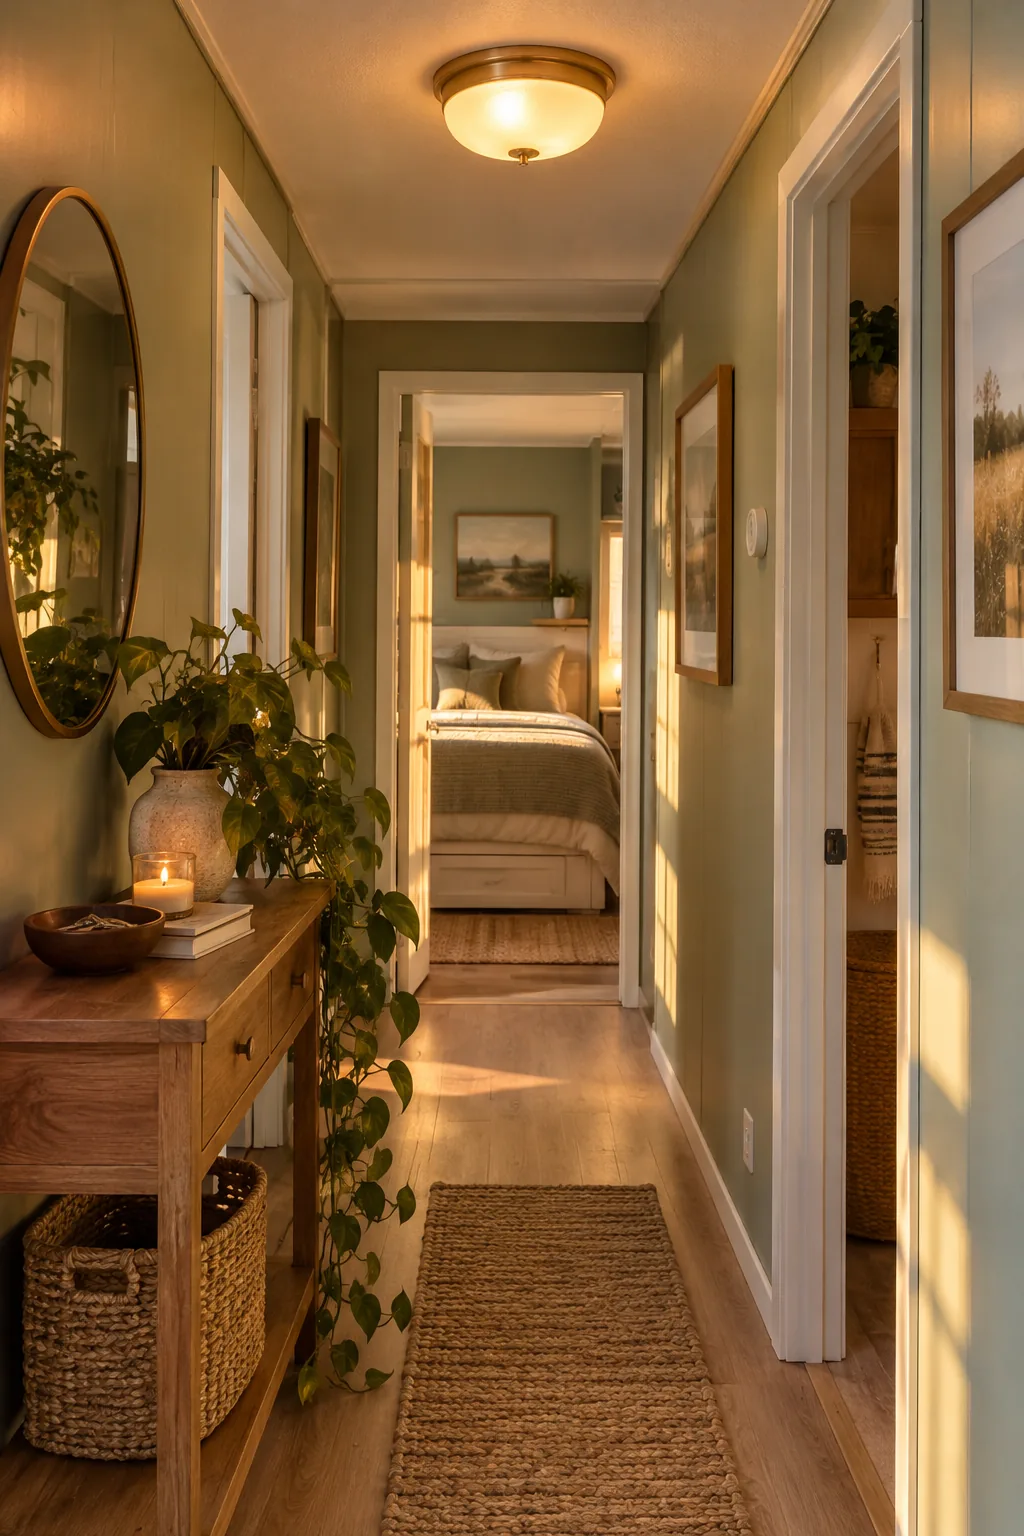
I always replace the factory-grade light fixtures first when I tackle a new project.
Swapping out those flat glass domes for flush mount brass fixtures instantly elevates the hallway. You can find gorgeous options at any hardware store for under fifty bucks.
It takes less than an hour to swap a fixture.
Why it works: Upgraded lighting removes the cookie-cutter feel and adds immediate architectural interest to flat ceilings.
4. Run Continuous Flooring
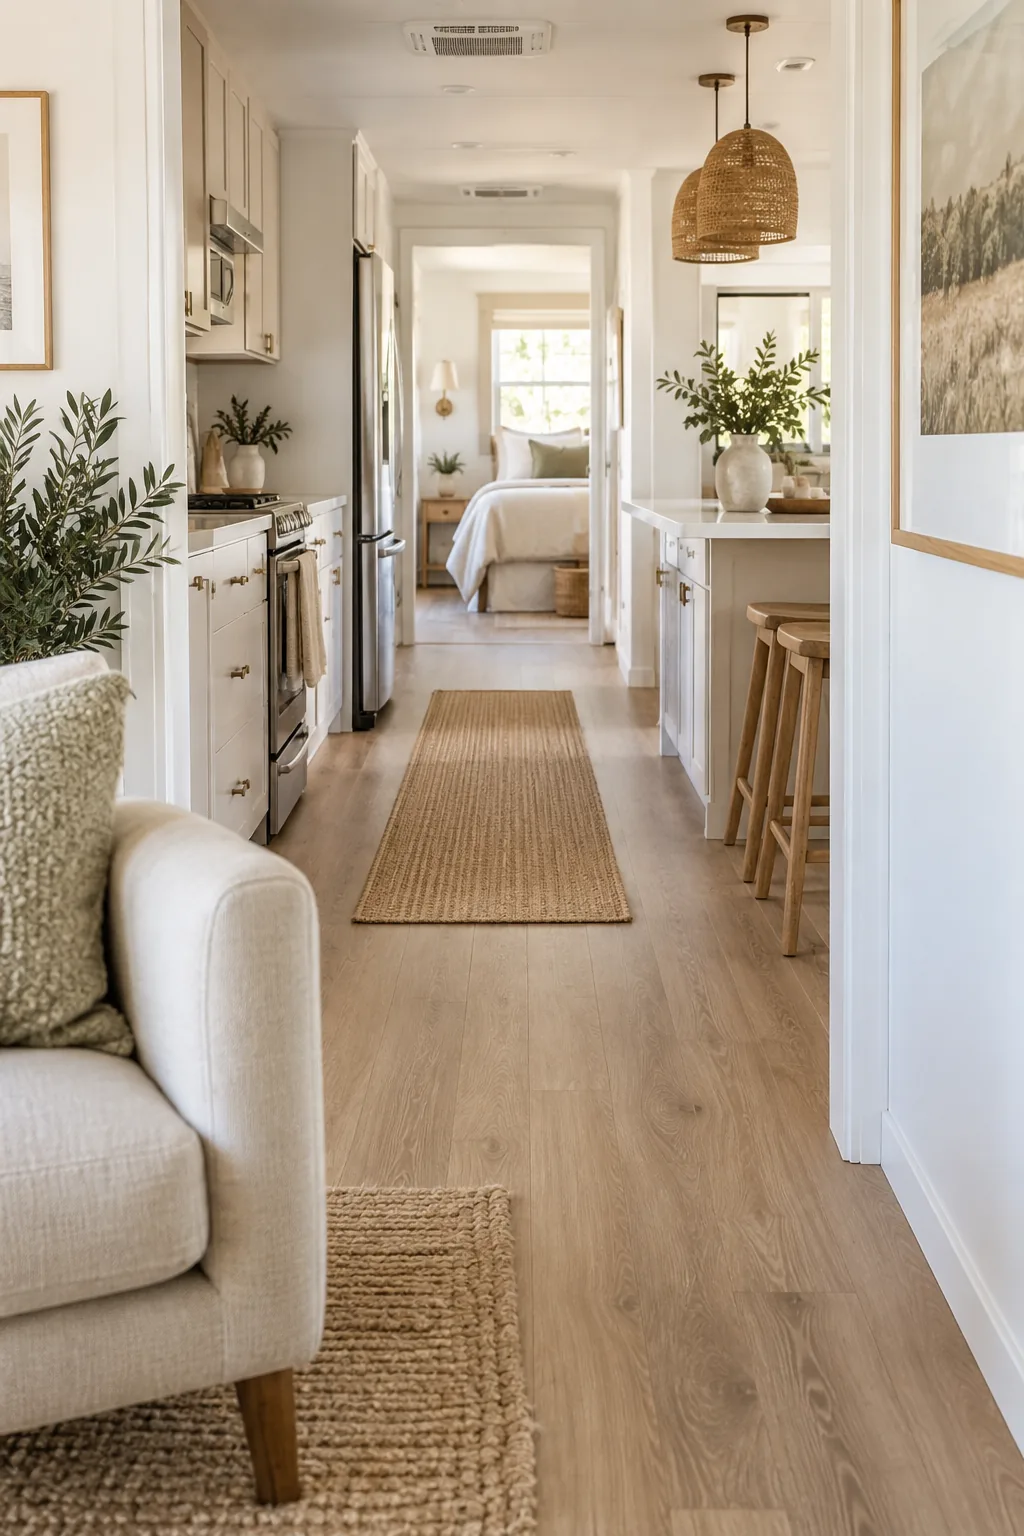
A seamless, modern aesthetic happens when you run the same flooring throughout the entire footprint. Ripping out the carpet transitions and laying down luxury vinyl plank makes a narrow single-wide feel massive. The continuous wood tones trick your brain into seeing one large, cohesive space.
Just make sure to choose a lighter oak finish to keep things bright.
5. Add Cabinet Molding
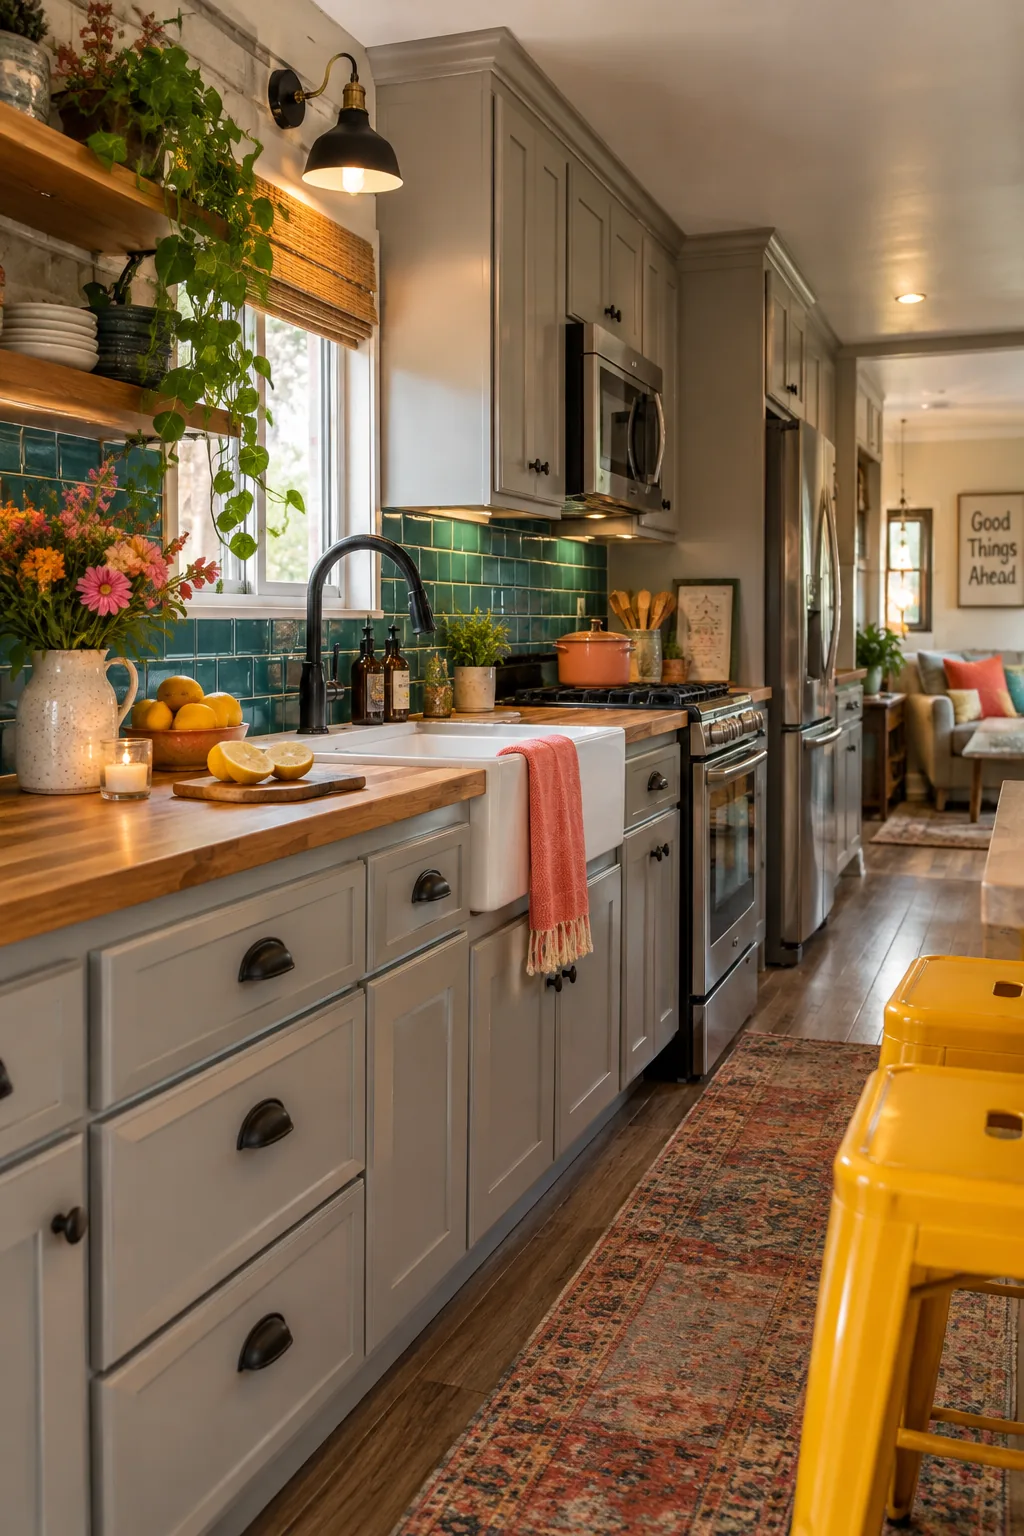
Factory kitchen cabinets usually lack trim and hardware.
Adding a simple crown molding to the top edge bridges the awkward gap between the cabinets and the ceiling. Finish it off with matte black cup pulls on the drawers.
Paint the cabinets a soft mushroom gray to complete the transformation.
Why it works: Taking the cabinets visually to the ceiling makes the kitchen feel custom-built and much taller.
6. Build a Corner Banquette
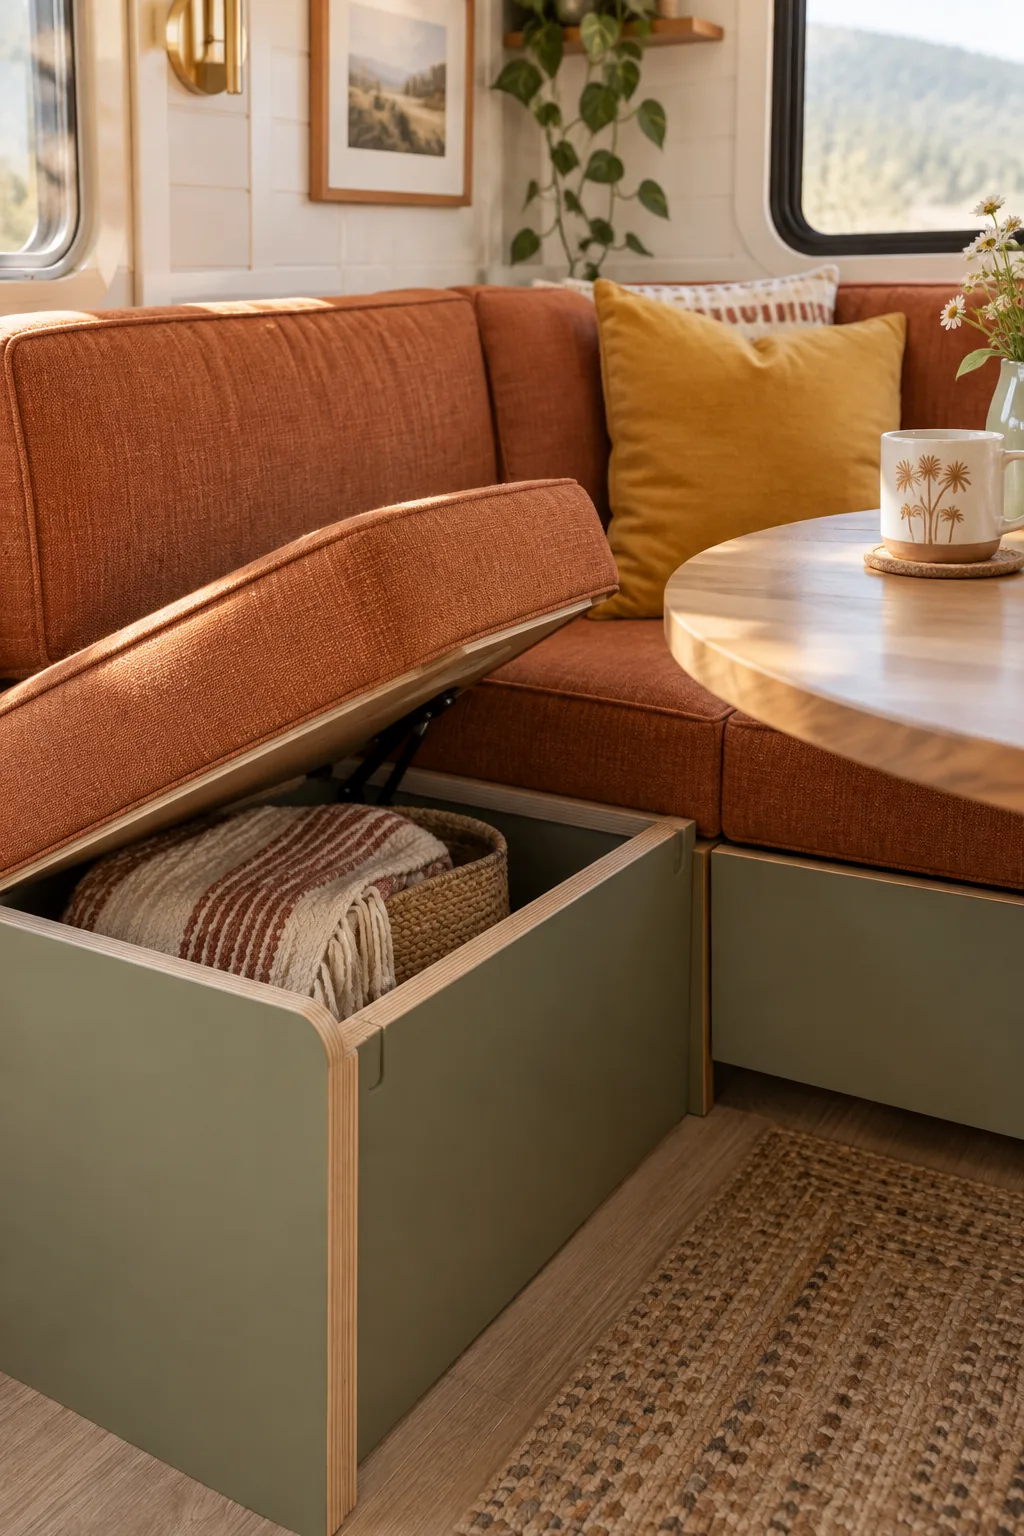
My favorite trick for awkward corner spaces is building a custom banquette. You can use basic plywood and two-by-fours to frame a corner seating area right in your dining nook. Top it with custom foam cushions covered in a durable outdoor fabric.
It also gives you a ton of hidden storage under the seats.
7. Warm Up the Bathroom
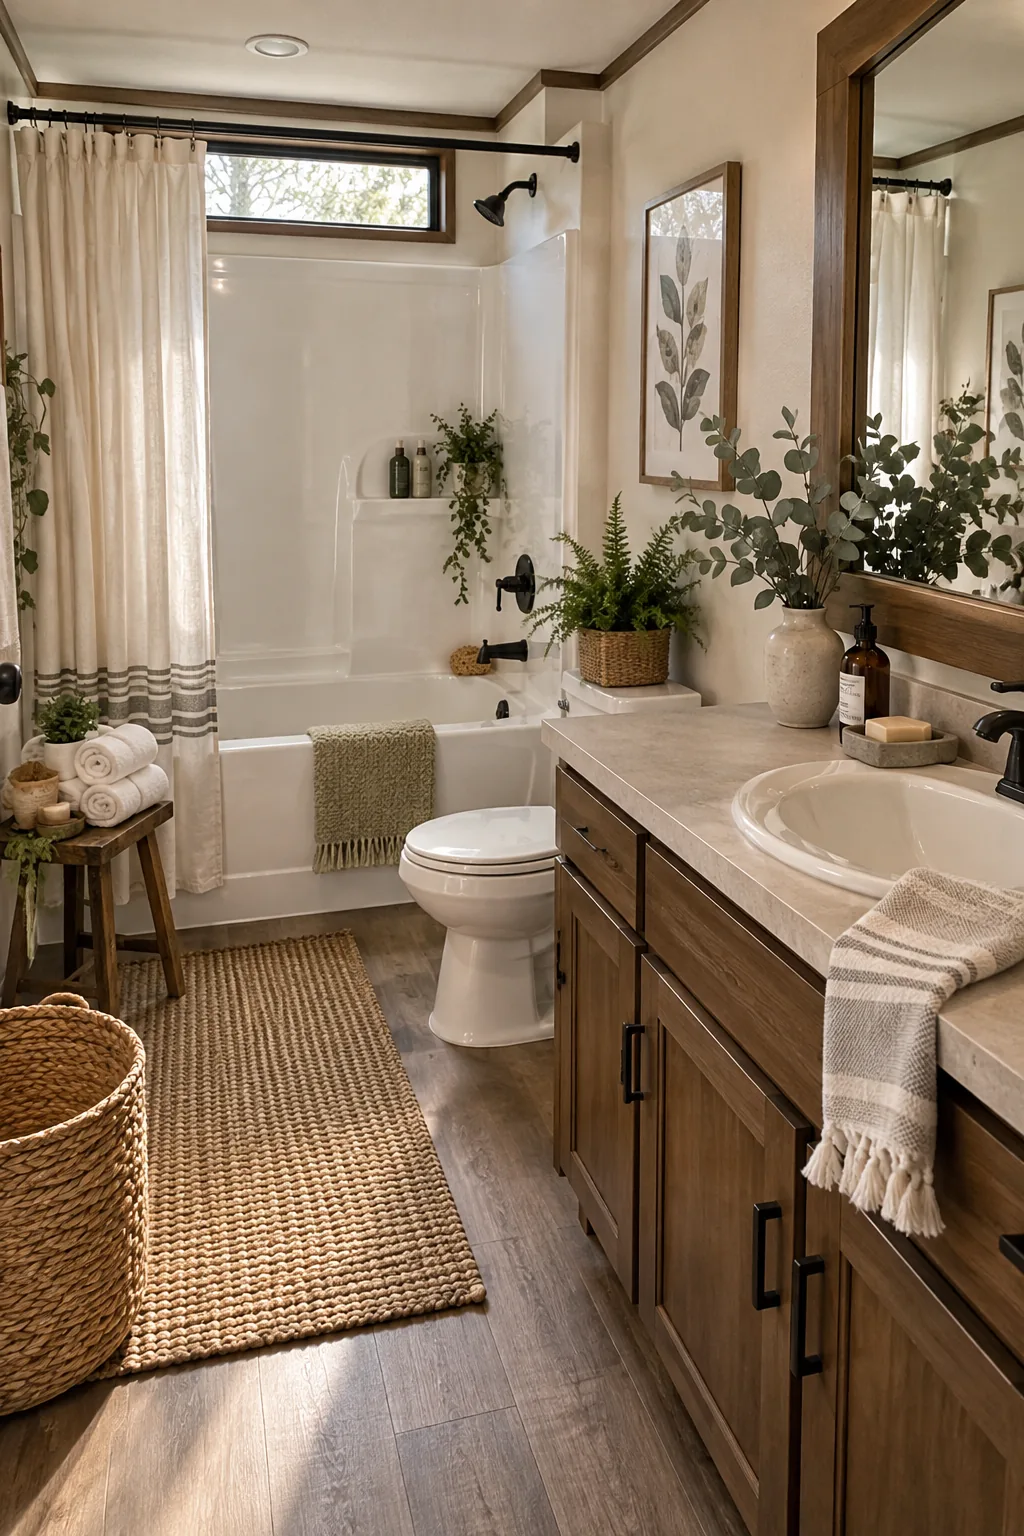
Mobile home bathrooms typically feature basic fiberglass shower surrounds. You can frame the existing mirror with thick wood trim to distract from the plastic tub. Adding a few natural elements completely warms up the sterile bathroom environment.
These small additions make the bathroom feel like a spa retreat.
- A woven jute runner in front of the vanity
- Floating wood shelves above the toilet
- A trailing pothos plant
8. Install Board and Batten
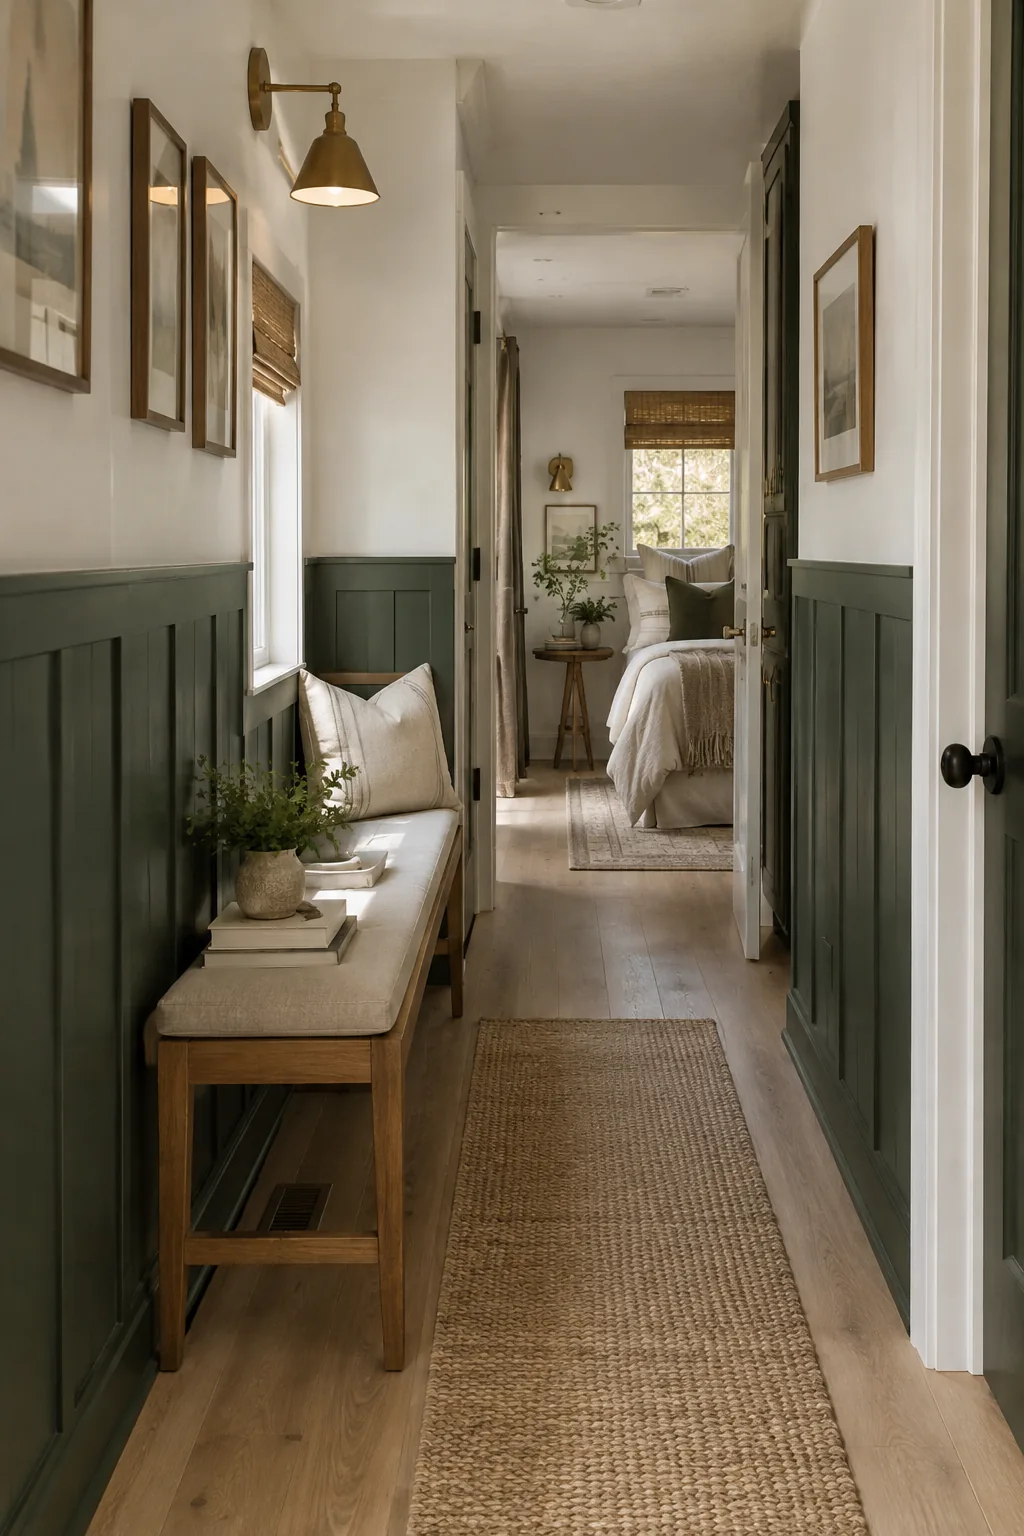
I recently tackled a narrow hallway that felt like a dark tunnel. Installing board and batten halfway up the wall added much-needed texture and character. We painted the lower half a deep moody green and kept the top bright white.
The horizontal line breaks up the long hallway beautifully.
9. Choose Apartment-Sized Furniture
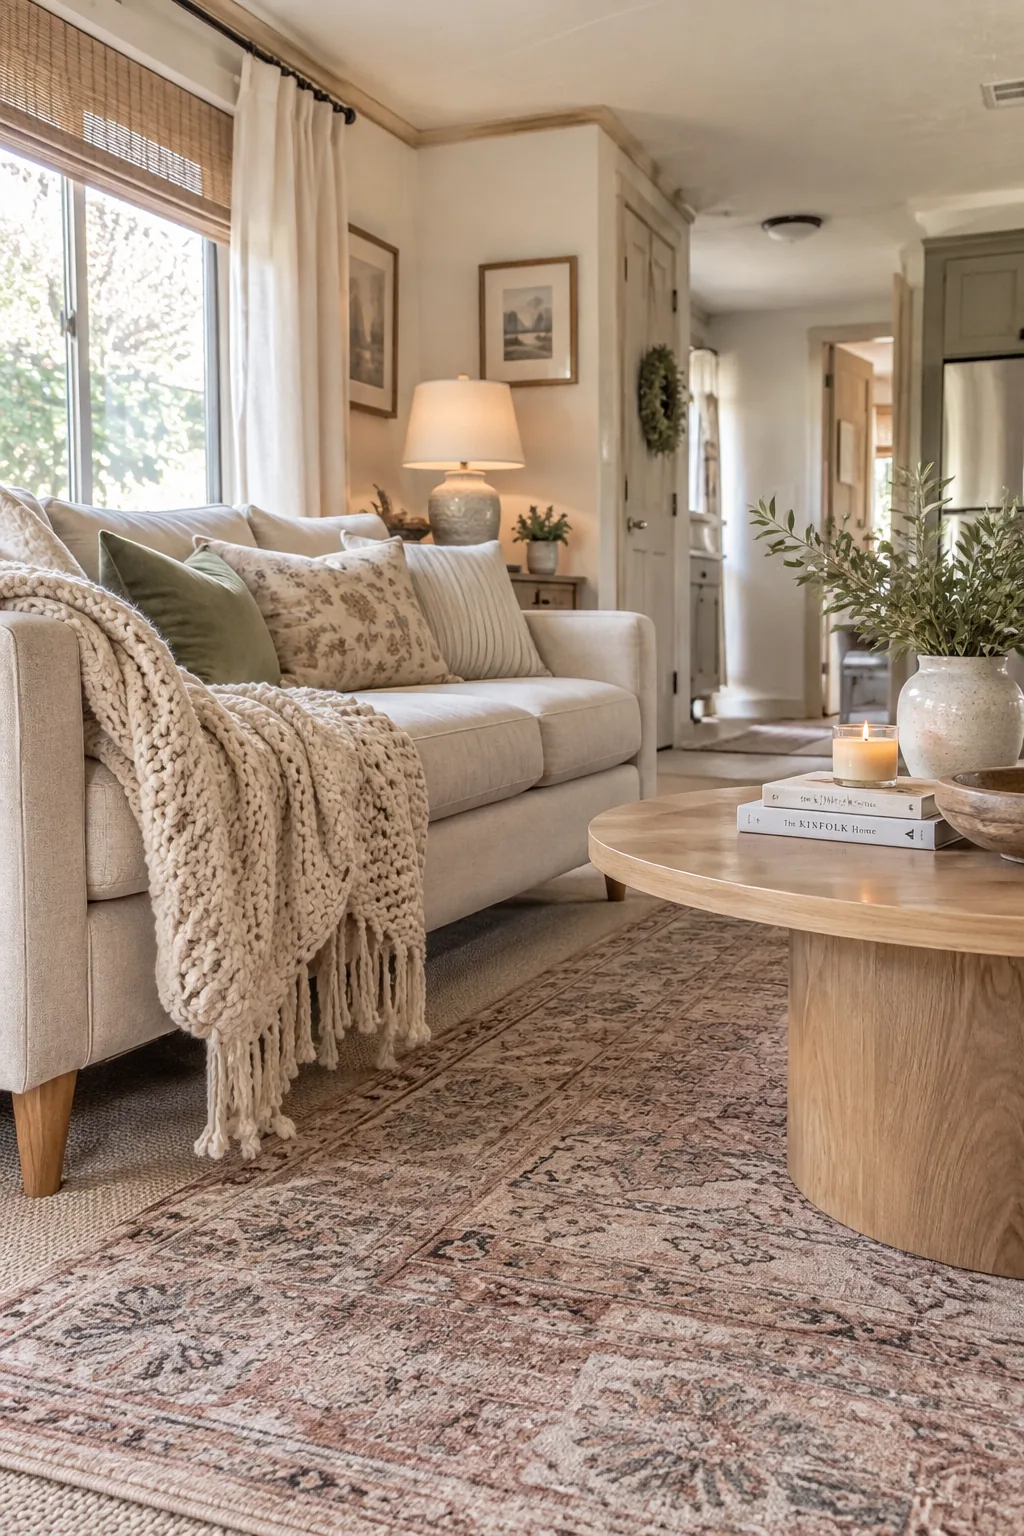
A cozy, layered living room relies heavily on smart furniture scale. Skip the bulky sectional and opt for an apartment-sized sofa with exposed legs. Seeing the floor underneath your furniture creates a sense of airy spaciousness in a tight footprint. Pair it with a round coffee table to keep the walkways smooth and easy to navigate. Layer a vintage rug over the carpet to anchor the whole seating arrangement.
10. Swap Interior Doors
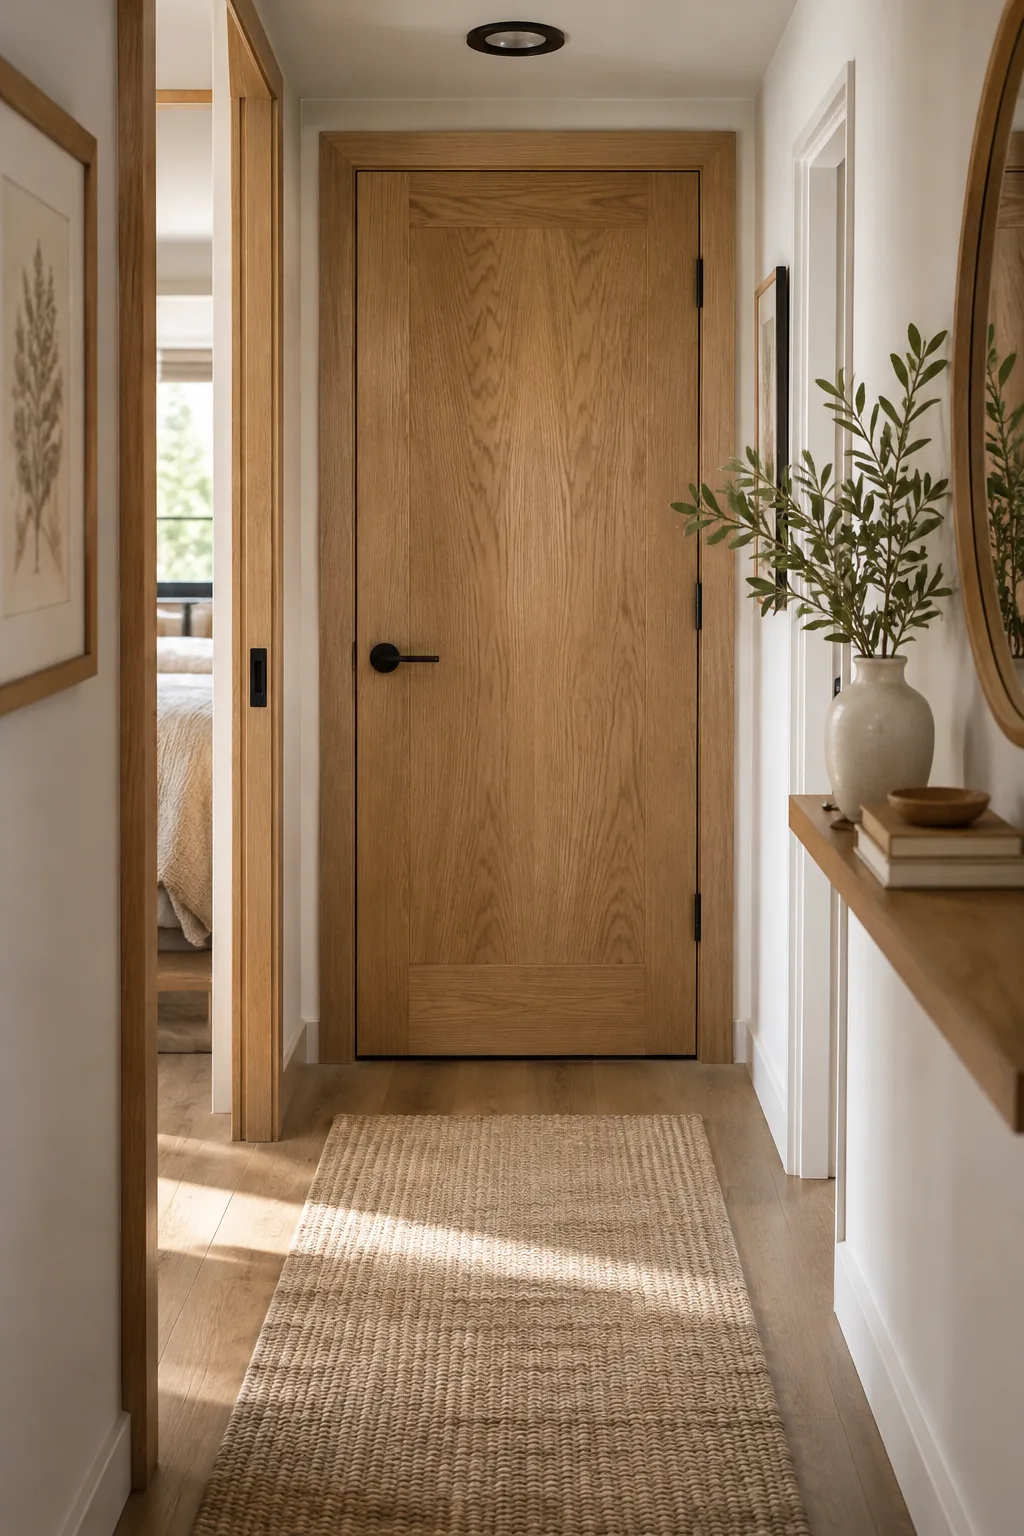
Swap your hollow core interior doors for solid wood alternatives.
Standard mobile home doors are incredibly light and let sound travel easily between rooms. Hanging a solid core door on the bedroom and bathroom instantly upgrades the acoustic privacy. You can often find great solid doors at architectural salvage yards for cheap.
11. Create a Shallow Gallery Wall
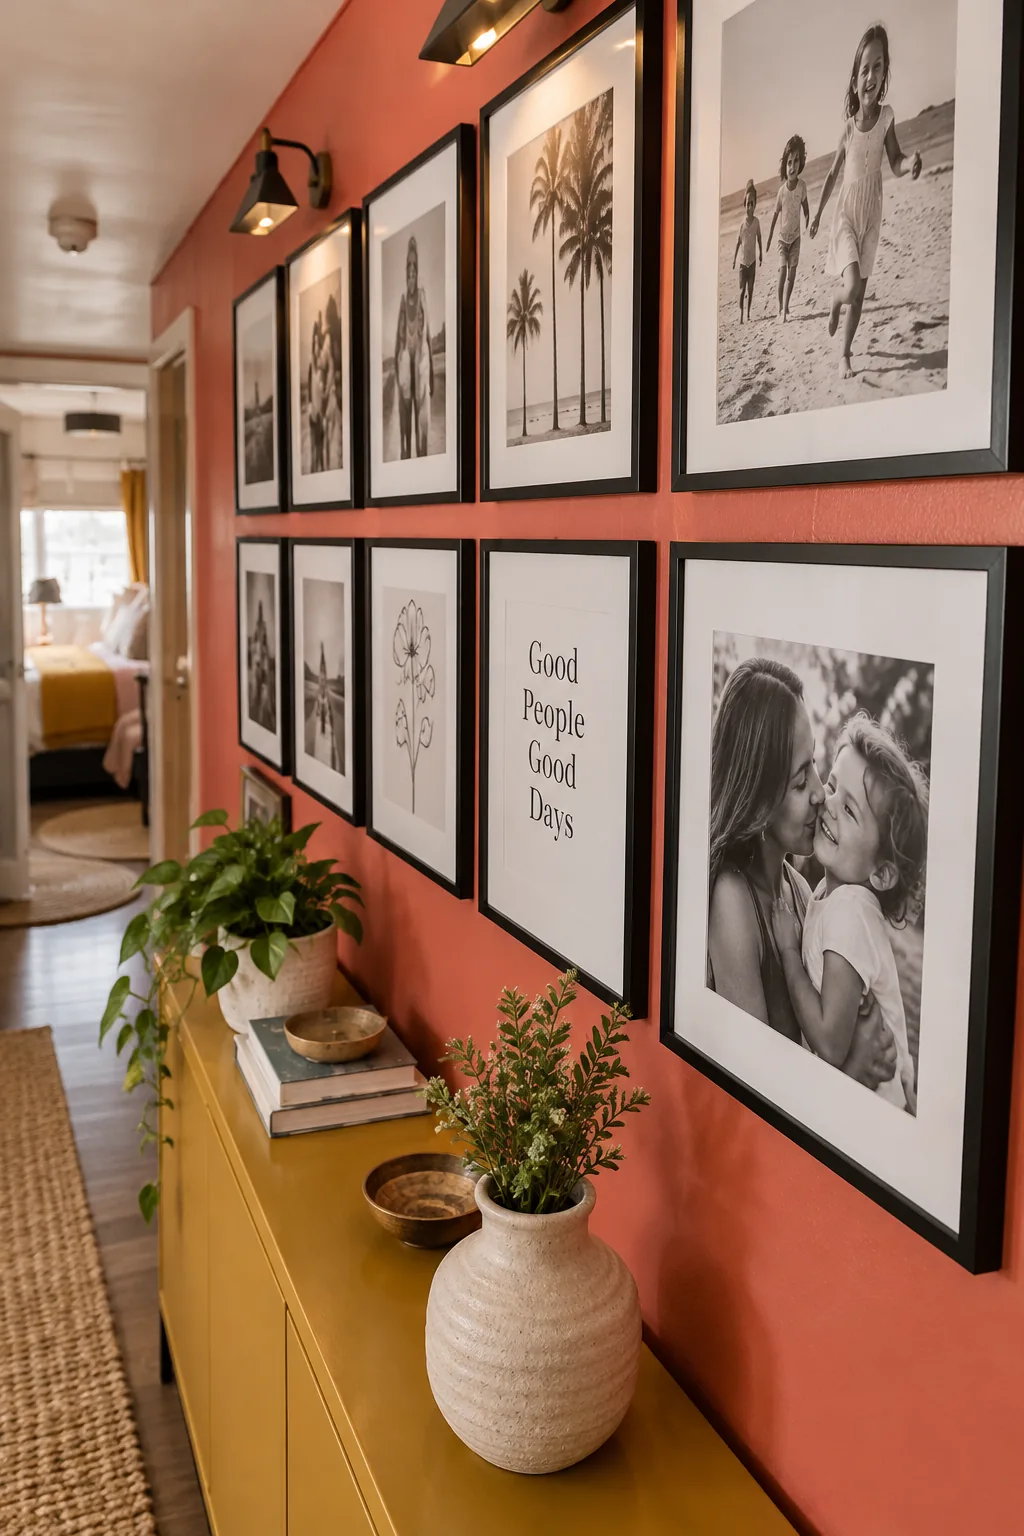
A standard single-wide hallway is only about three feet across.
You can maximize this tight transition zone by installing a shallow gallery wall. Use identical slim black frames to keep the look intentional and organized.
Fill them with black and white family photos or simple line art.
12. Paint Built-In Shelving
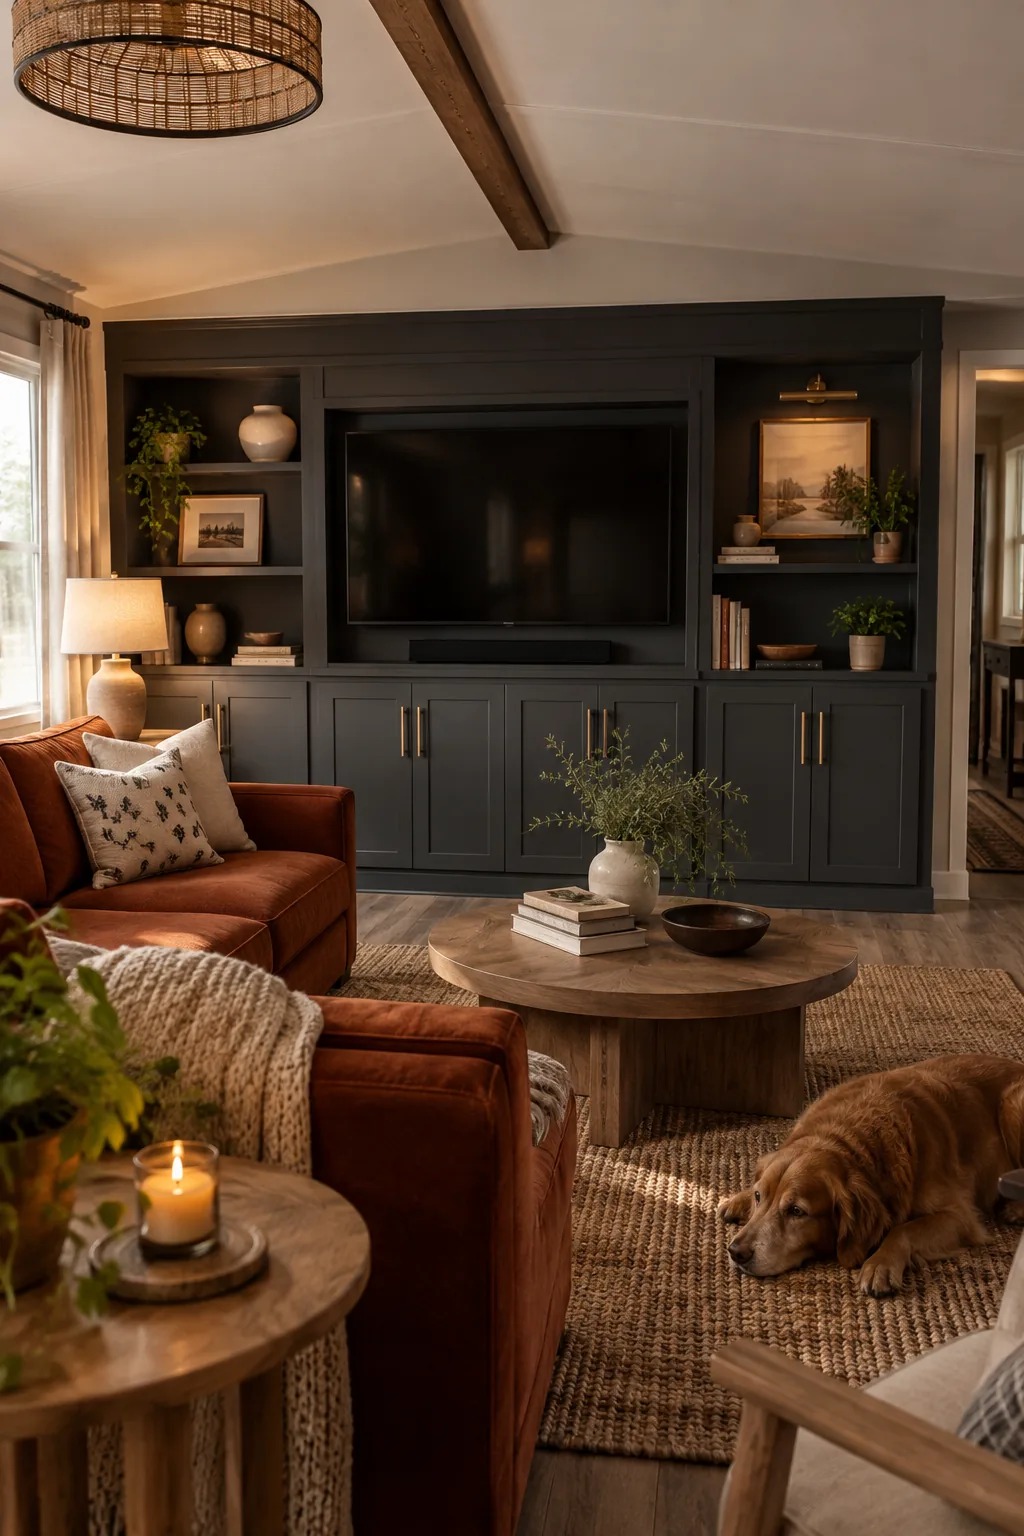
Built-in entertainment centers in older units often feature outdated faux wood finishes. You can modernize the entire living room by painting the unit a crisp charcoal gray and swapping the hardware. Focus on styling the open shelves with a few intentional pieces rather than clutter.
- Stacked hardcover design books
- A ceramic vase with dried stems
- Small woven baskets for hiding remotes
13. Replace Floor Registers
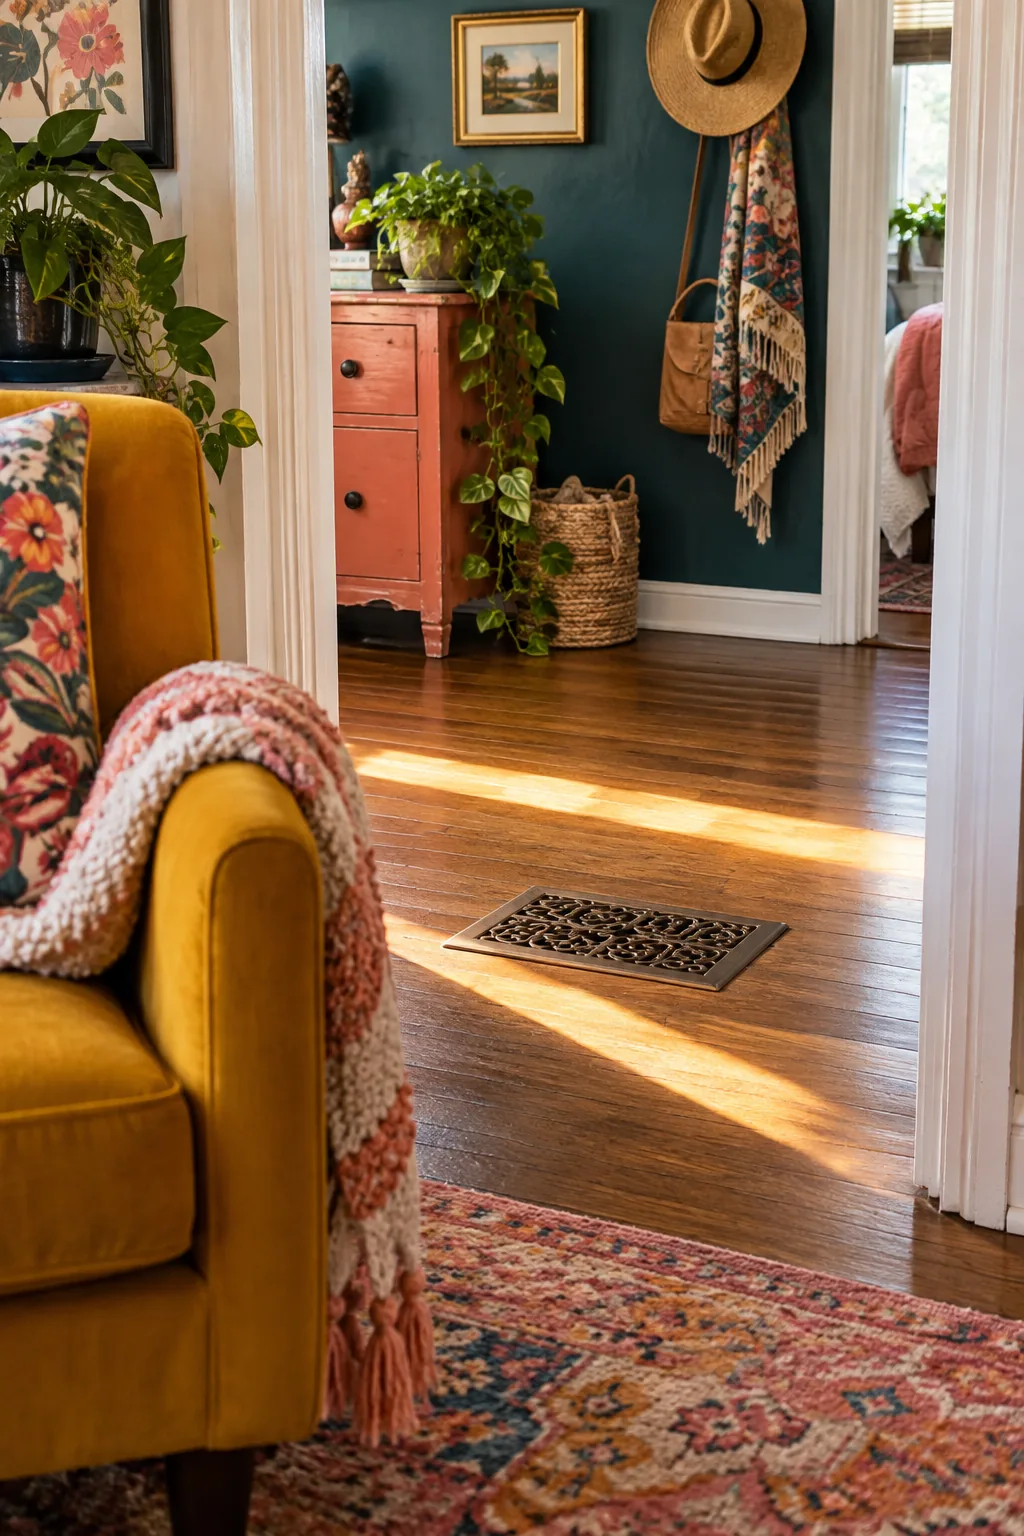
I love replacing standard metal floor registers with decorative cast iron or wood grates. This tiny detail takes five minutes but makes your HVAC vents look like a thoughtful architectural feature.
14. Set Up a Drop Zone
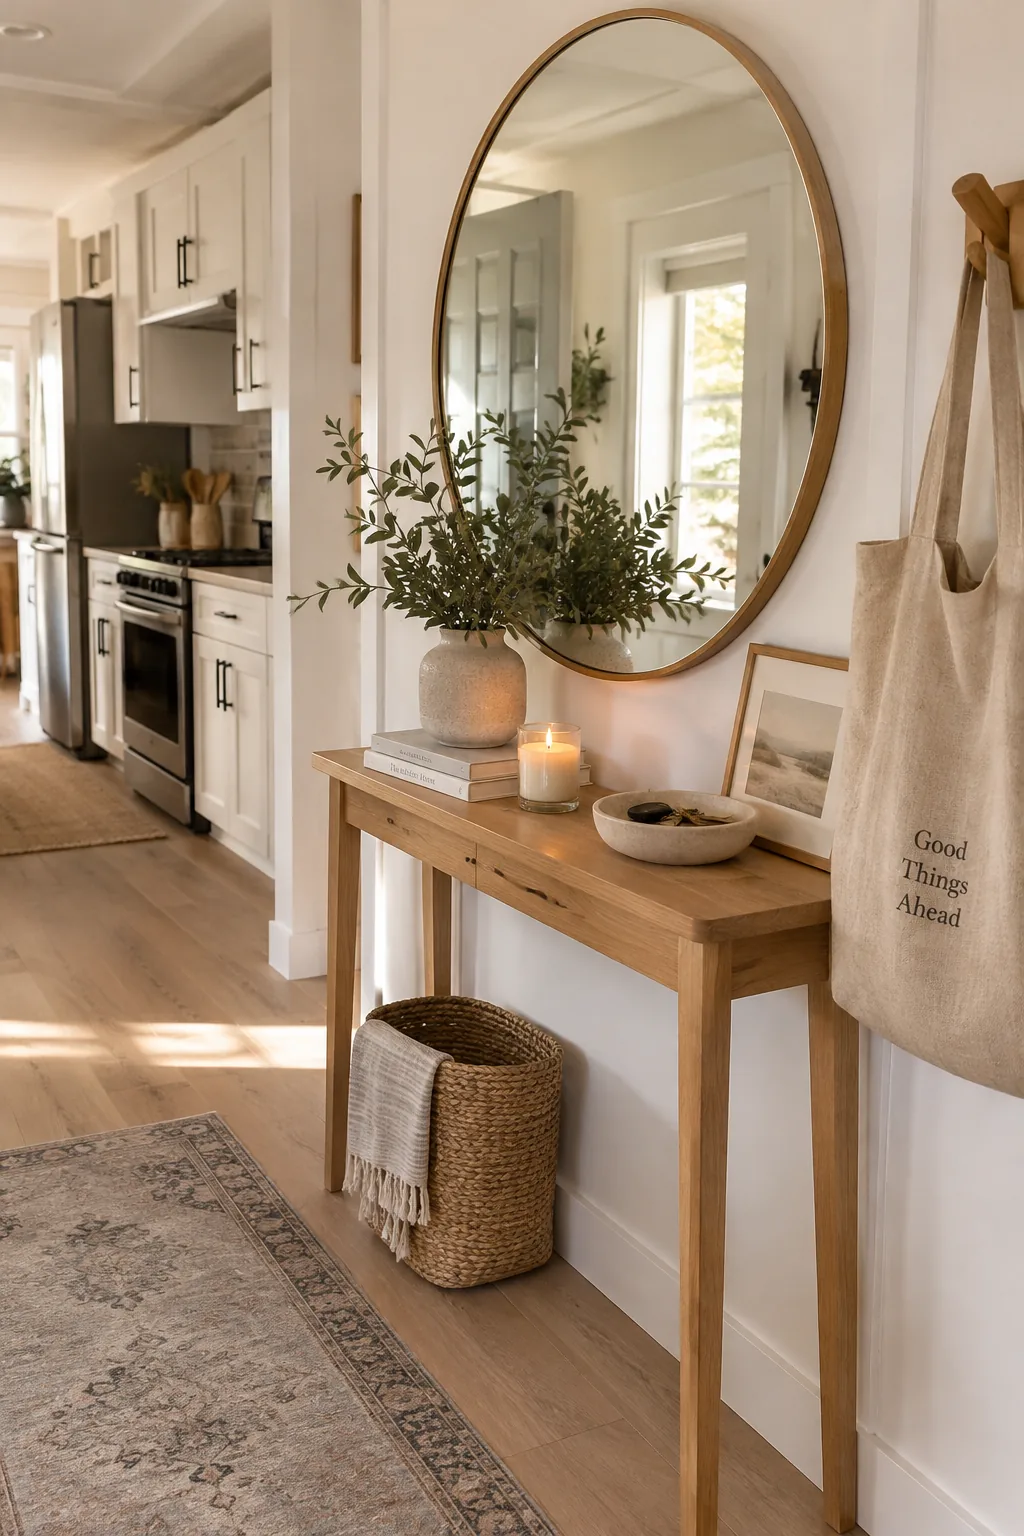
Create a dedicated entryway drop zone even if your front door opens right into the kitchen. Anchor the space with a slim console table and hang a large round mirror above it to bounce light around. Keep the surface organized with just a few daily essentials.
- A catch-all ceramic bowl for keys
- A small brass lamp for ambiance
- Hooks underneath for coats
15. Apply Peel-and-Stick Wallpaper
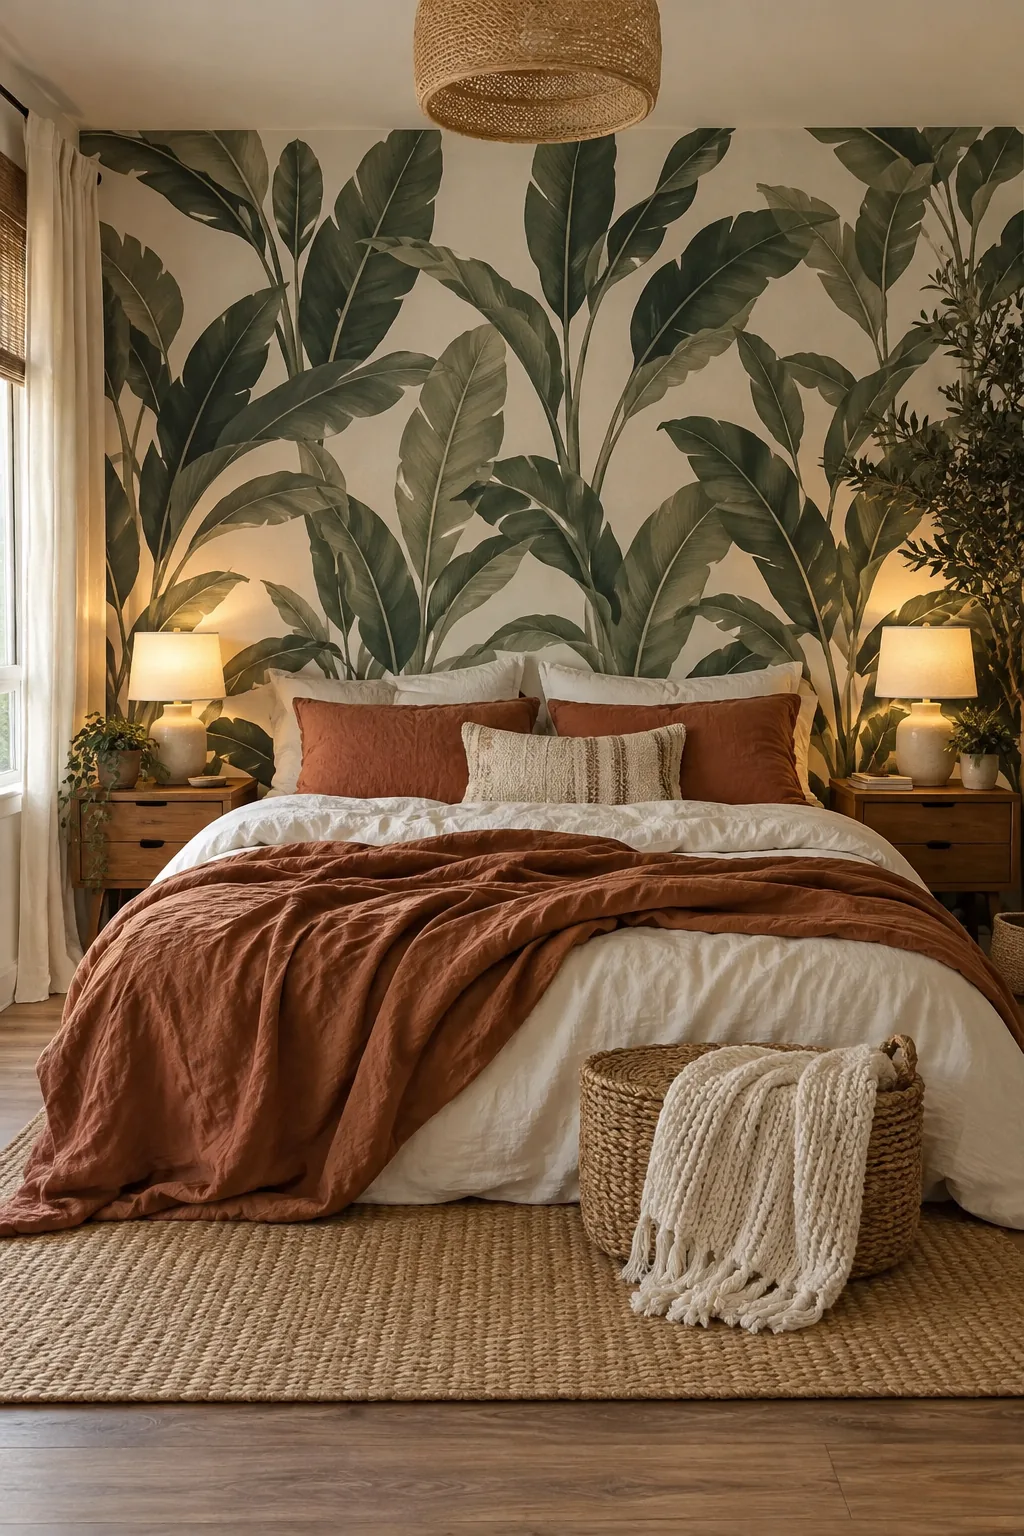
A high-end, custom bedroom look starts with a dramatic focal wall. Applying peel-and-stick wallpaper behind the bed brings massive impact without the commitment of traditional paste. Choose a large-scale botanical print to make the wall feel expansive rather than busy.
It completely eliminates the need for a bulky headboard.
16. Hang Bamboo Shades
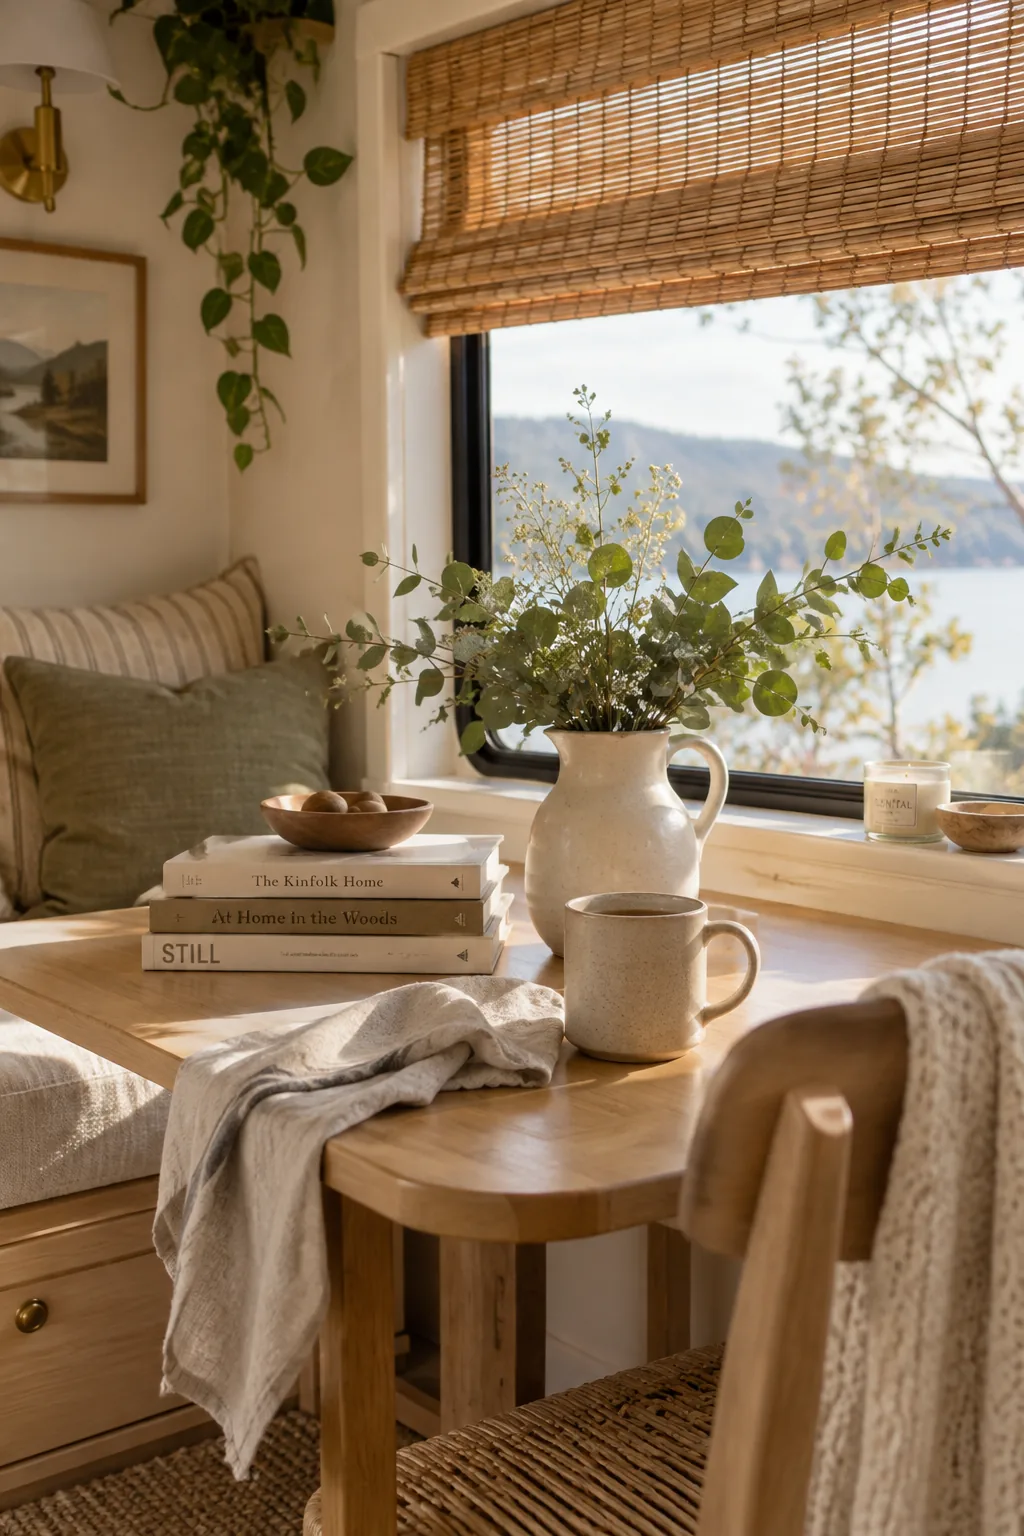
I am a huge advocate for removing the valances that come standard on manufactured home windows. Taking down those heavy fabric boxes lets so much more natural light flood into the space. Install bamboo roman shades inside the window frame instead.
The natural wood tones add incredible warmth to the room.
Why it works: Bamboo shades provide privacy while introducing an organic texture that contrasts perfectly with smooth walls.