
12+ Clever Man Cave Small Room Ideas
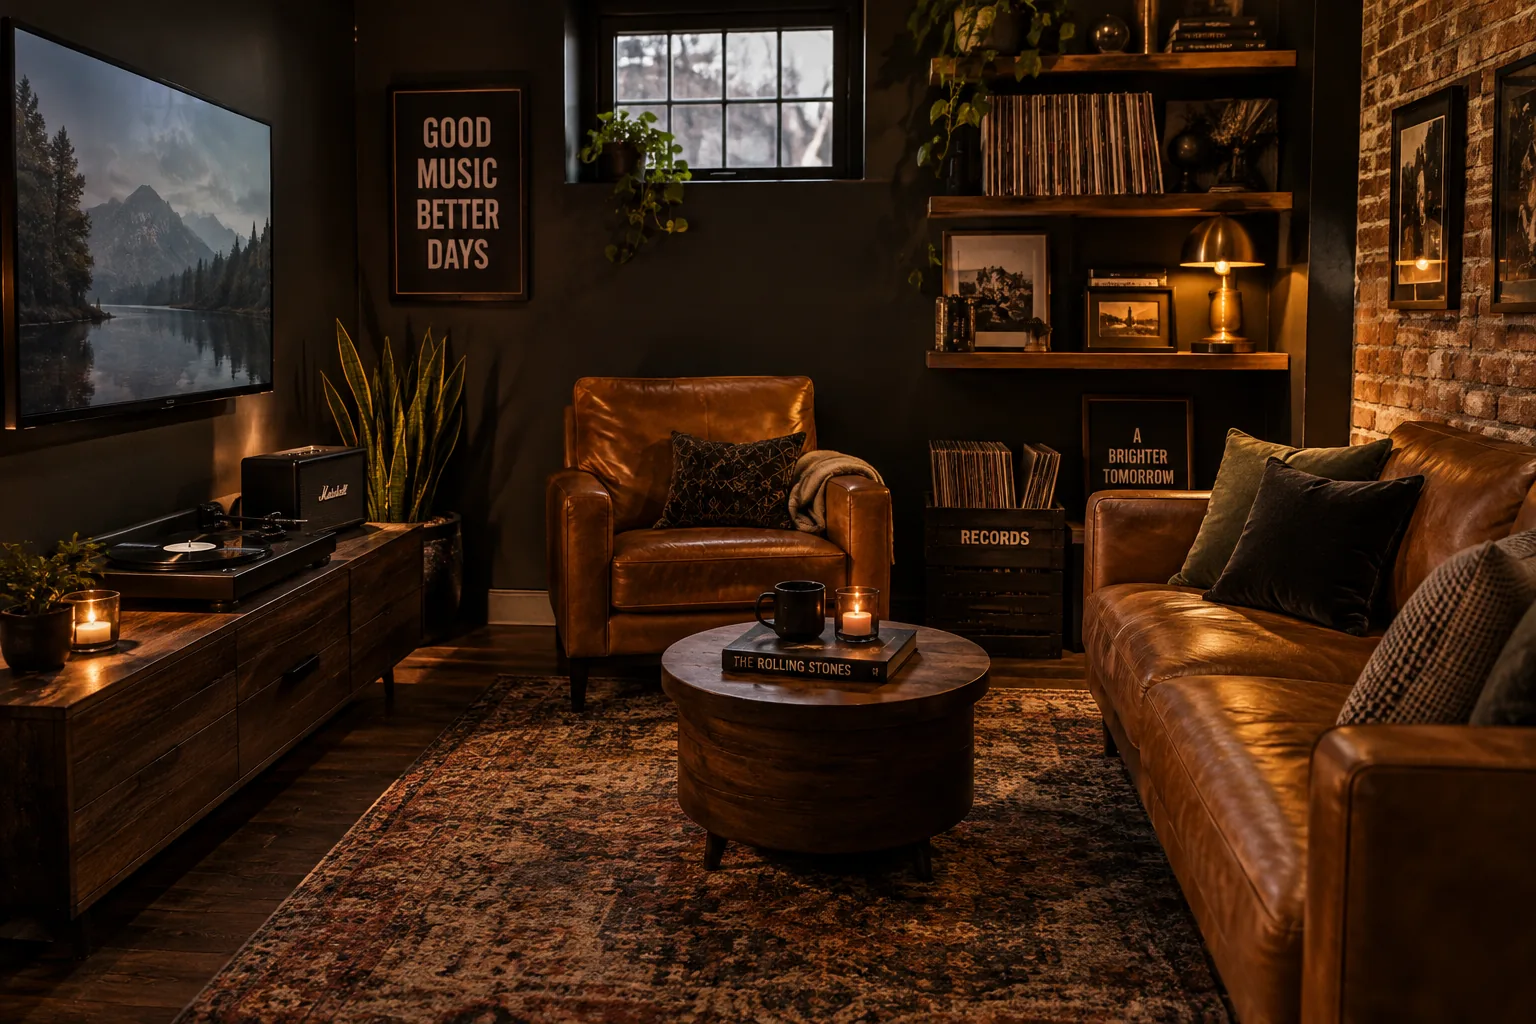
Turning a tiny spare bedroom or basement corner into a functional retreat requires smart layout choices and hardworking furniture. Here are my favorite ways to maximize every square inch without sacrificing comfort.
1. Go Vertical with Floating Furniture
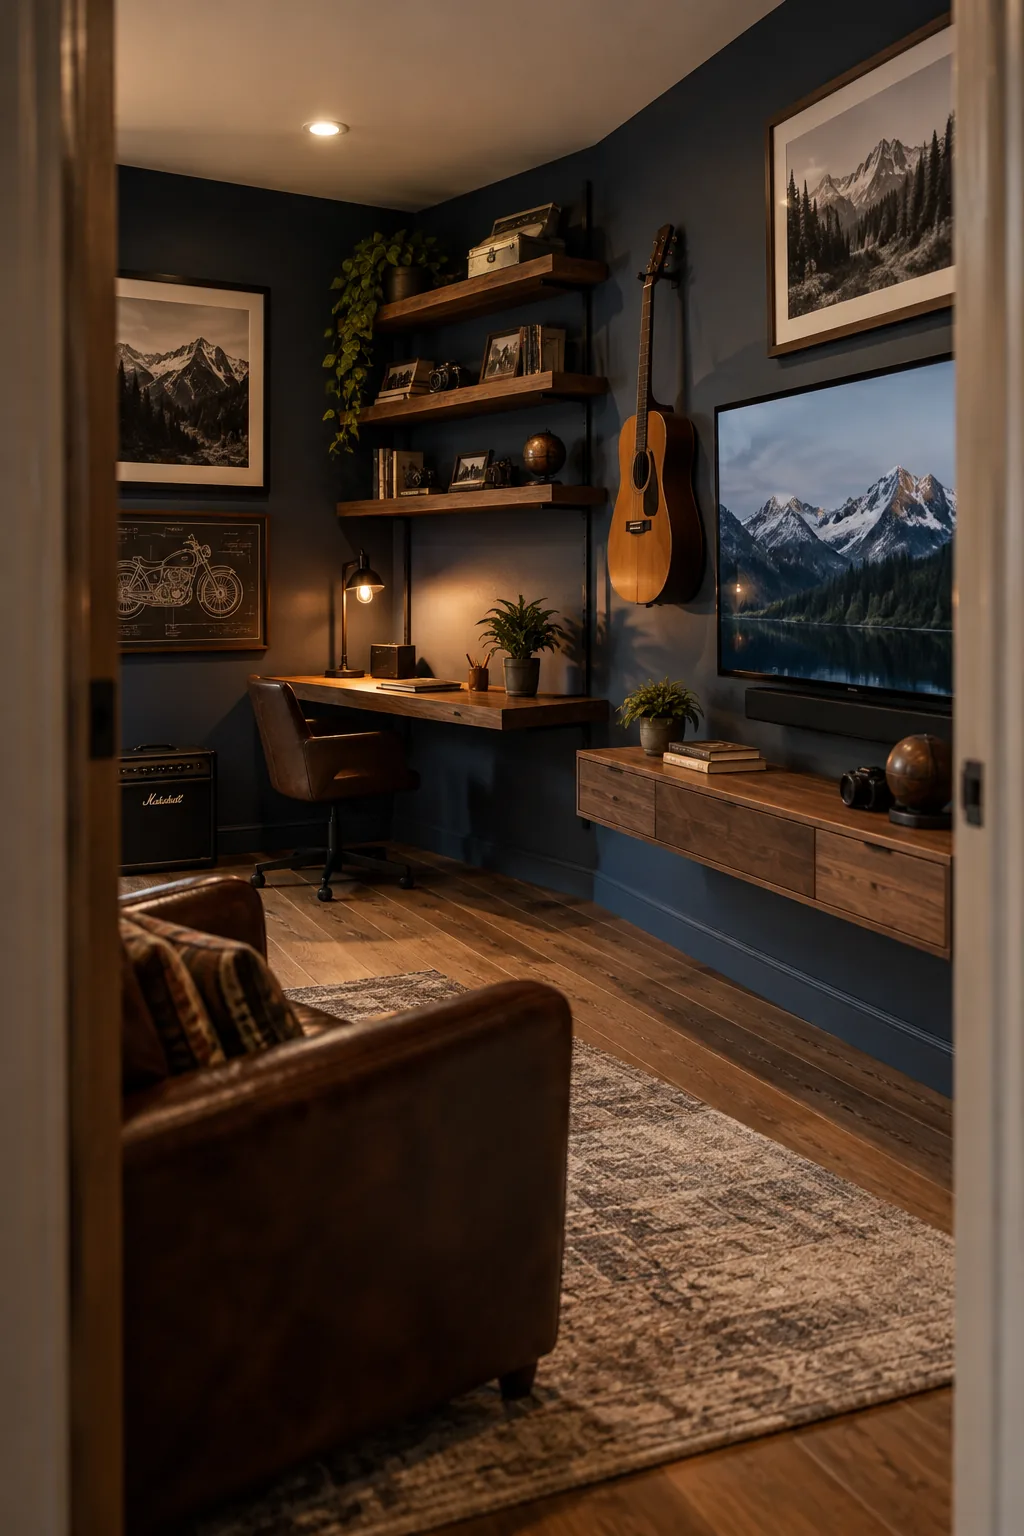
I always start small room projects by looking at the walls. Going vertical is the easiest way to free up precious floor space while still getting all your gear into the room. You just need to mount your essentials directly to the studs to create a clean, floating effect.
- Wall-mounted floating desk
- Floating media console
- Vertical display shelves
2. Embrace Moody Paint Colors
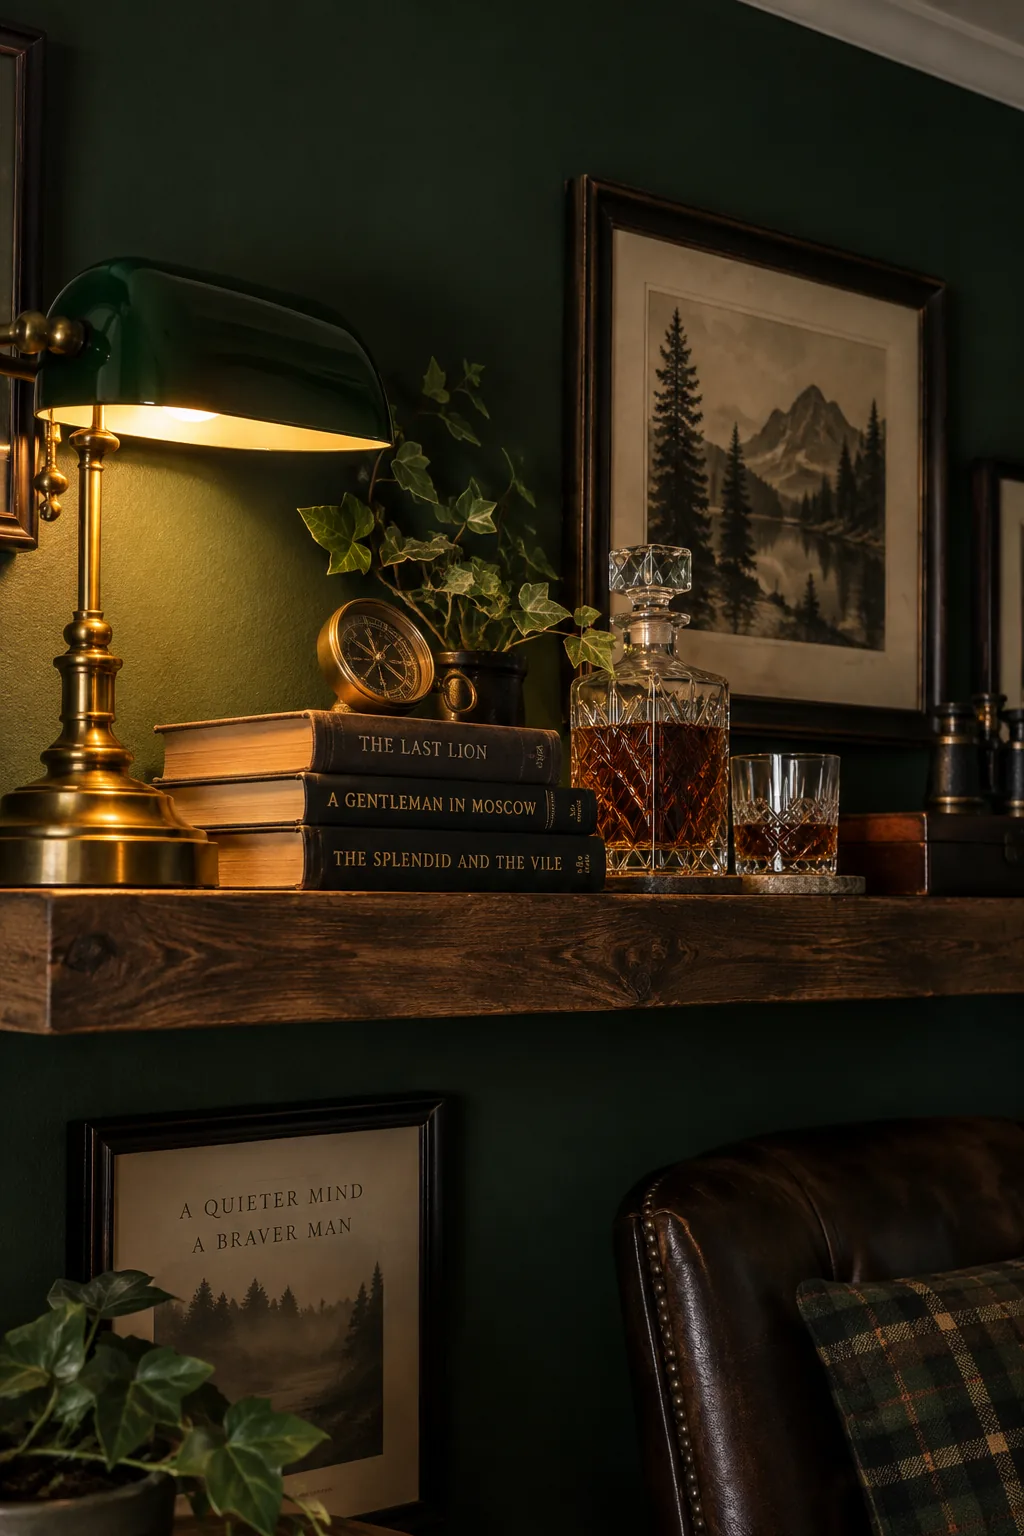
Using dark, moody paint colors actually blurs the corners of a tiny space to make it feel endless. A deep charcoal or forest green creates that classic den vibe while hiding awkward architectural quirks. Keep the ceiling slightly lighter to prevent the room from feeling like an actual cave.
- Matte charcoal walls
- Warm leather seating
- Brass light fixtures
3. Swap the Sectional for Club Chairs
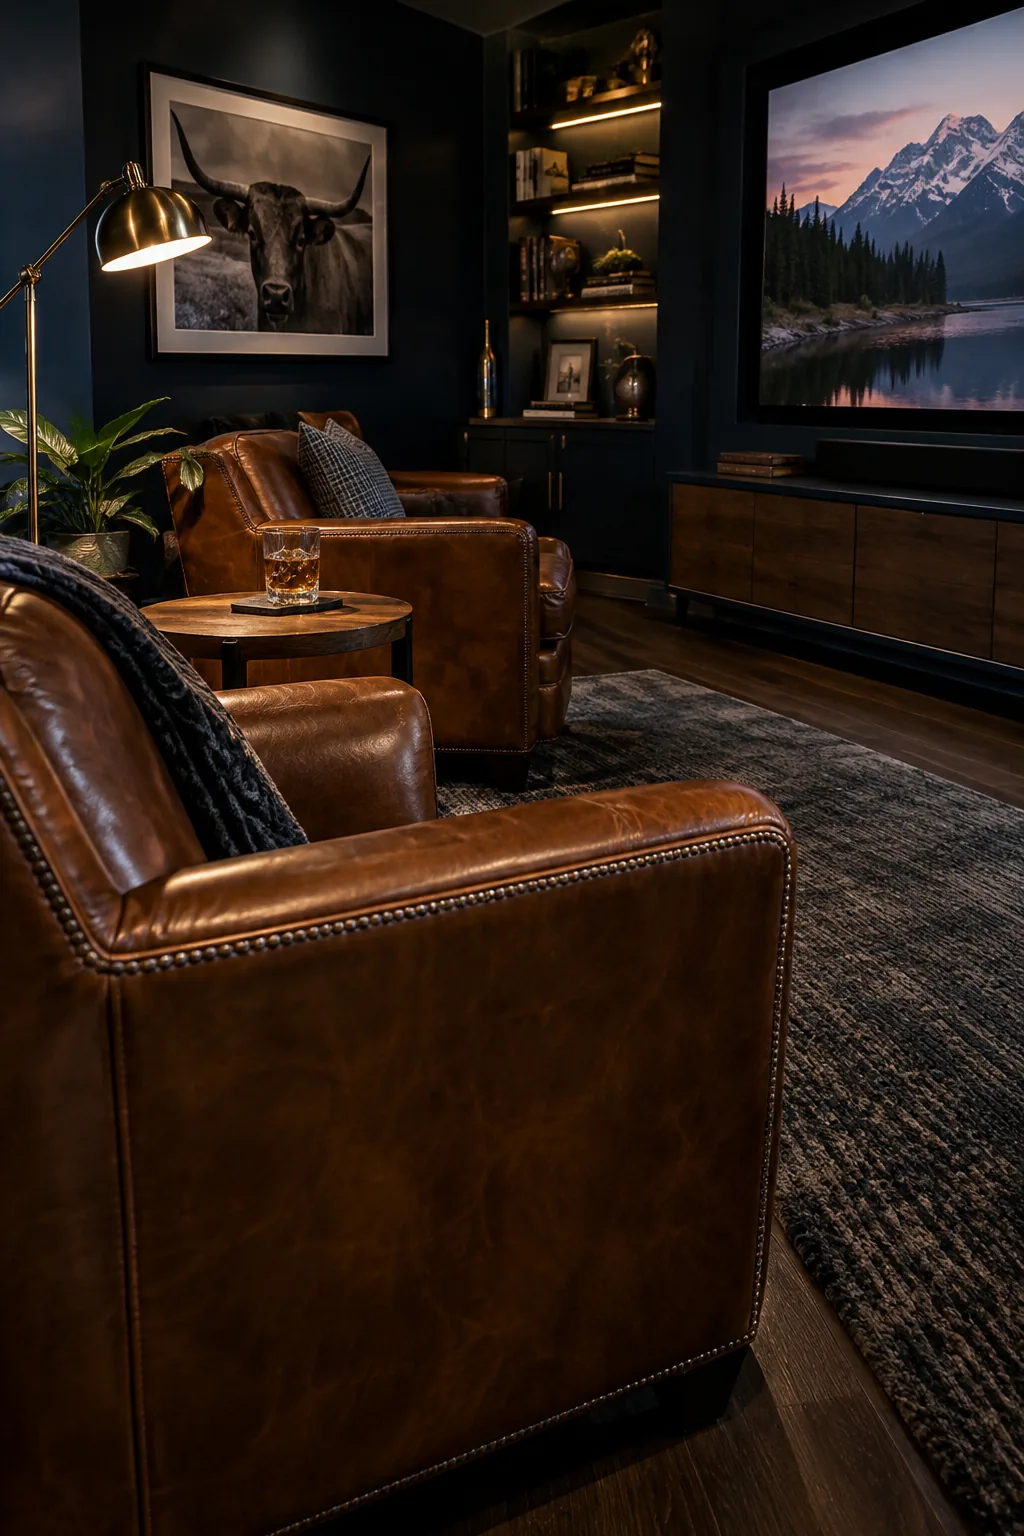
I recently convinced a client to ditch their massive sectional for a pair of tailored club chairs.
Two smaller seats provide the exact same seating capacity but give you multiple layout options. You can angle them toward a screen or face them together for conversation.
Place a small drink table between them to finish the setup.
4. Mount the TV on an Ultra-Slim Bracket
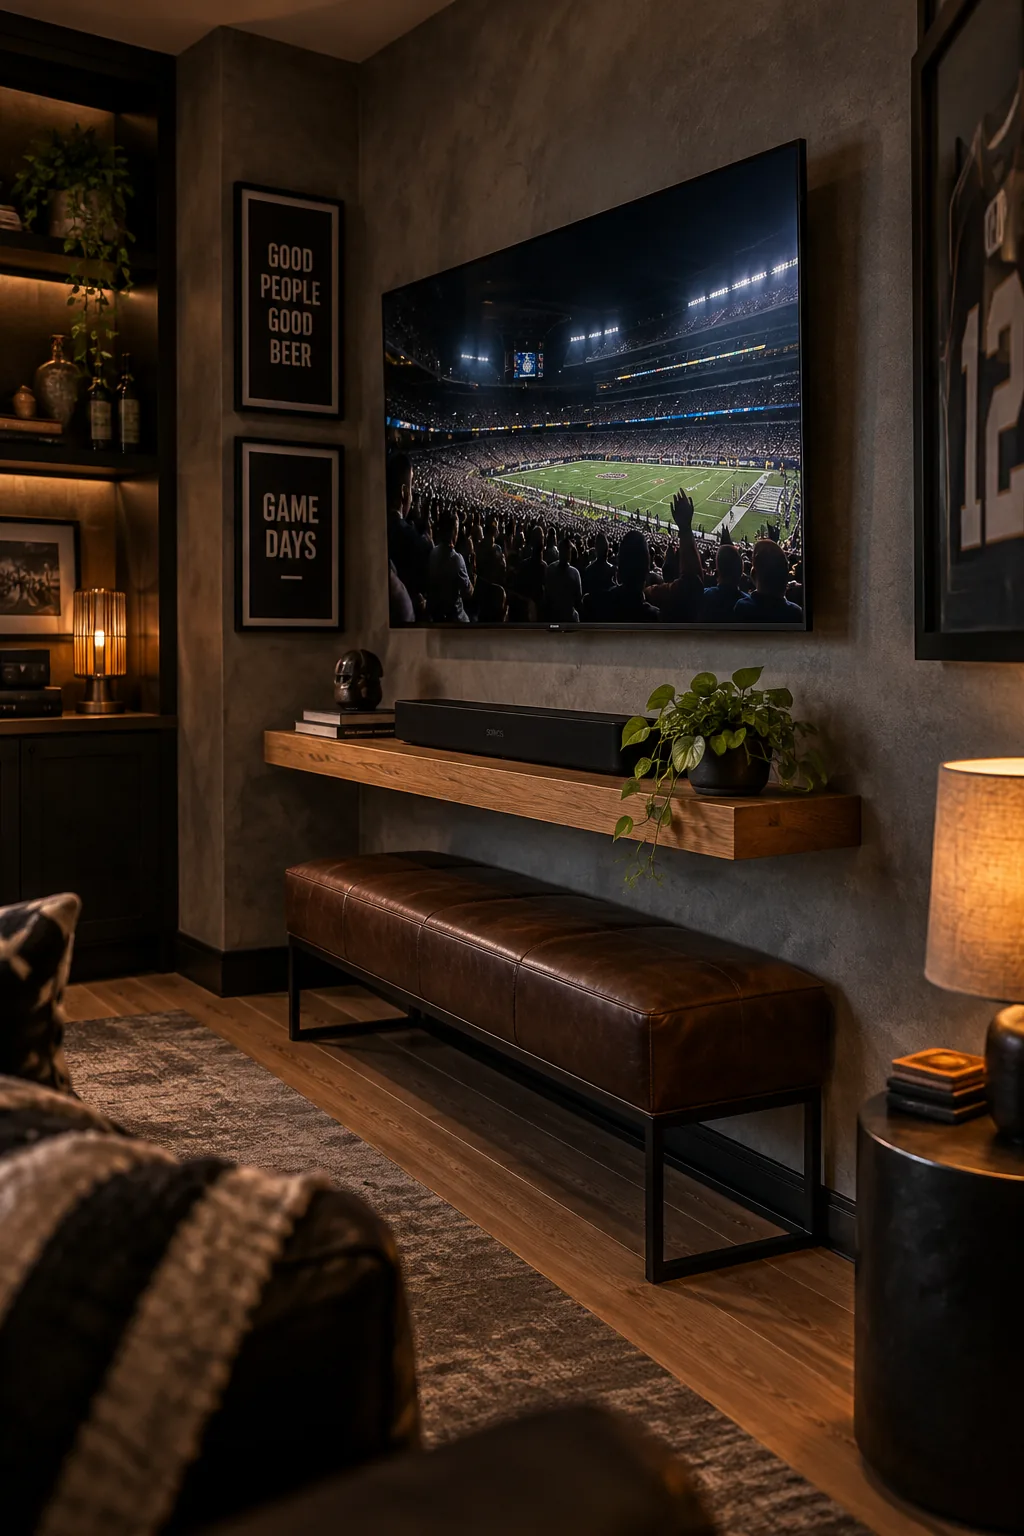
Standard media consoles waste about a foot of depth that you desperately need in a tight layout. Swapping to an ultra-slim wall bracket and running your cables behind the drywall reclaims that floor space instantly.
5. Build a Sofa Bar Ledge
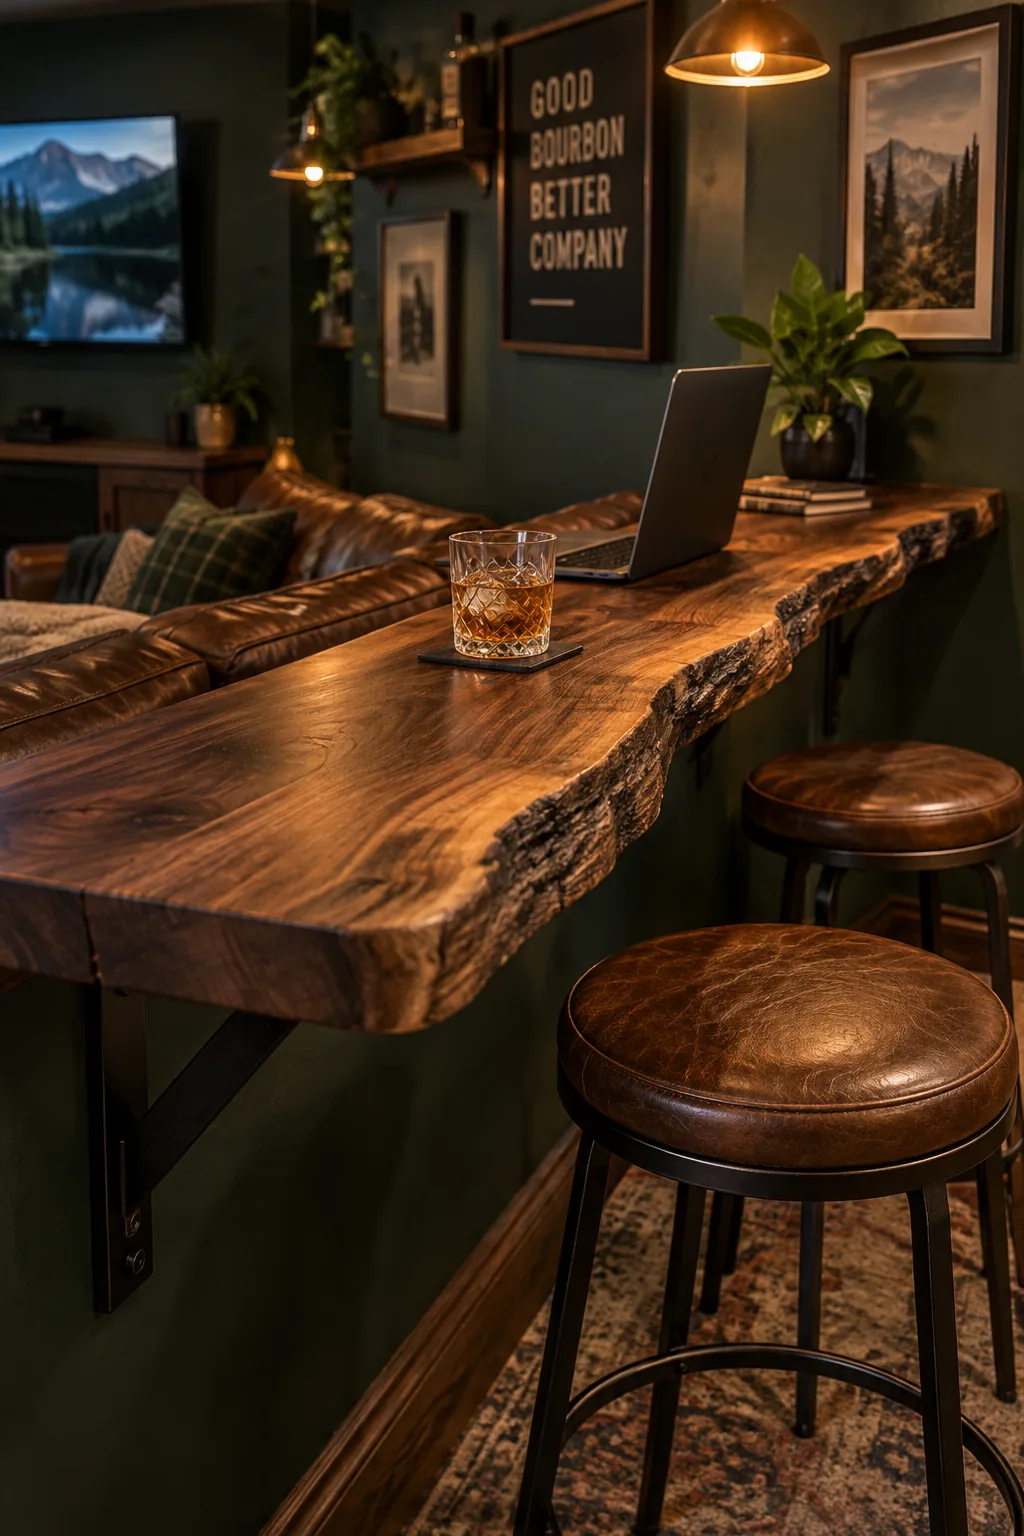
My absolute favorite trick for tiny dens is using a narrow bar ledge behind the sofa.
It acts as both a console table and a dining spot when you pull up a couple of stools. You get a place to eat and work without needing a separate table.
Build it using a simple piece of live-edge wood and heavy-duty L-brackets.
Why it works: It doubles your seating capacity in a zero-footprint zone.
6. Anchor with the Right Sized Rug
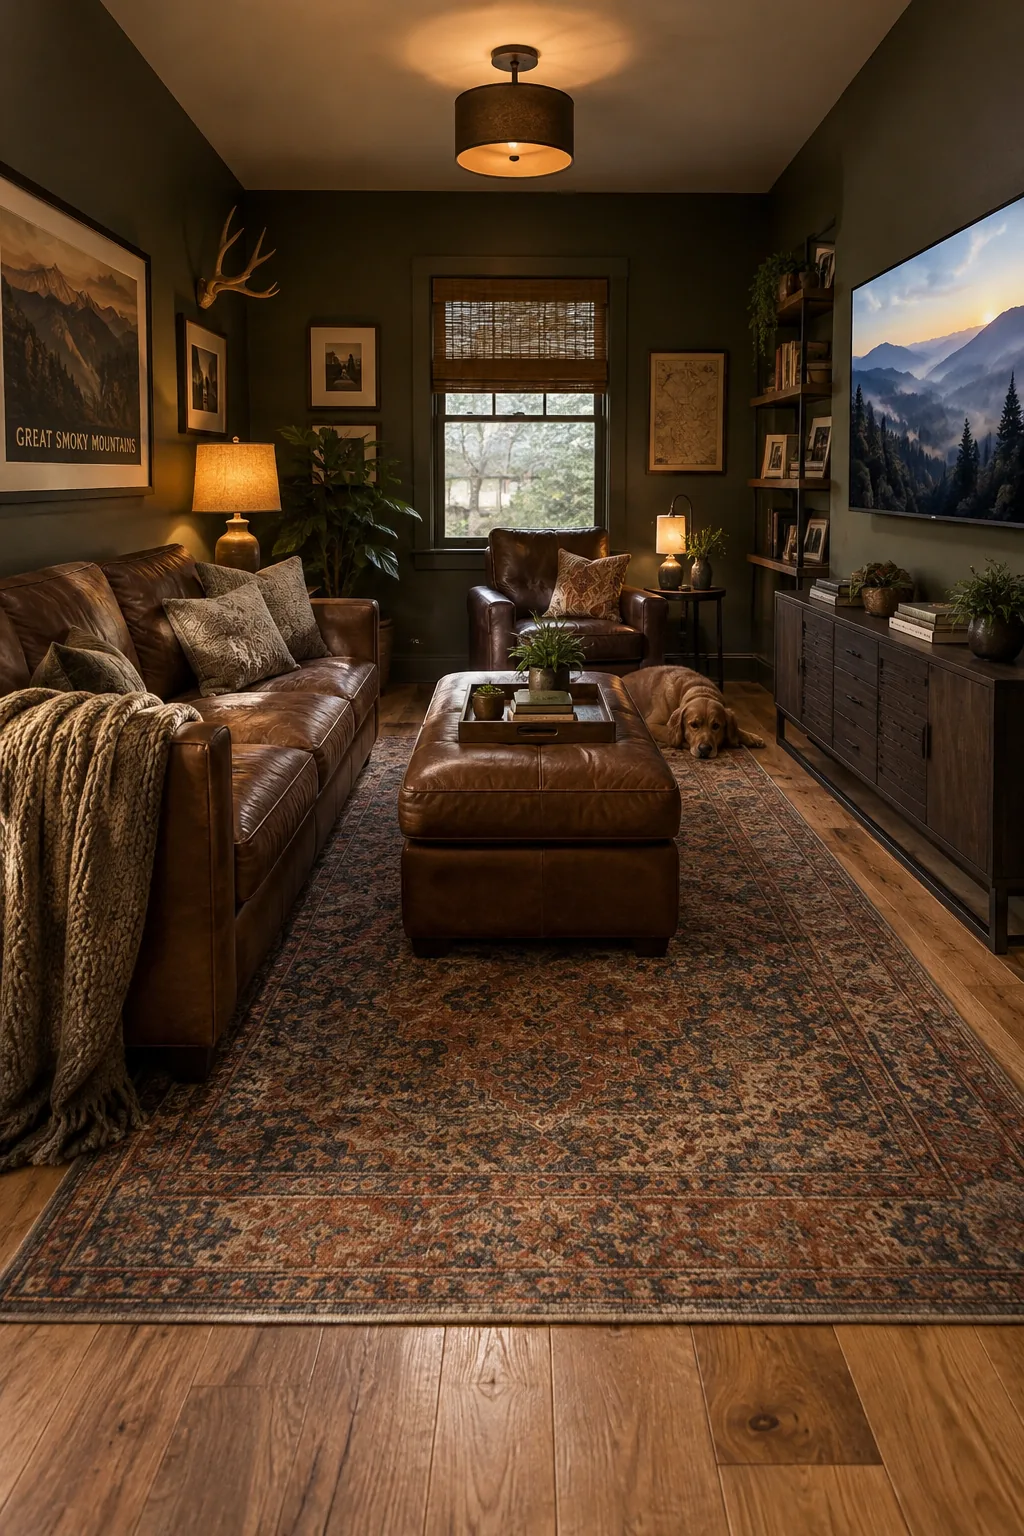
An 8×10 rug is usually the sweet spot for anchoring a smaller room.
Leaving a border of bare floor around the edges tricks the eye into thinking the room is wider than it is. Choose a low-pile vintage rug to add character without adding visual bulk. This grounds your furniture arrangement perfectly.
7. Curate an Industrial Gallery Wall
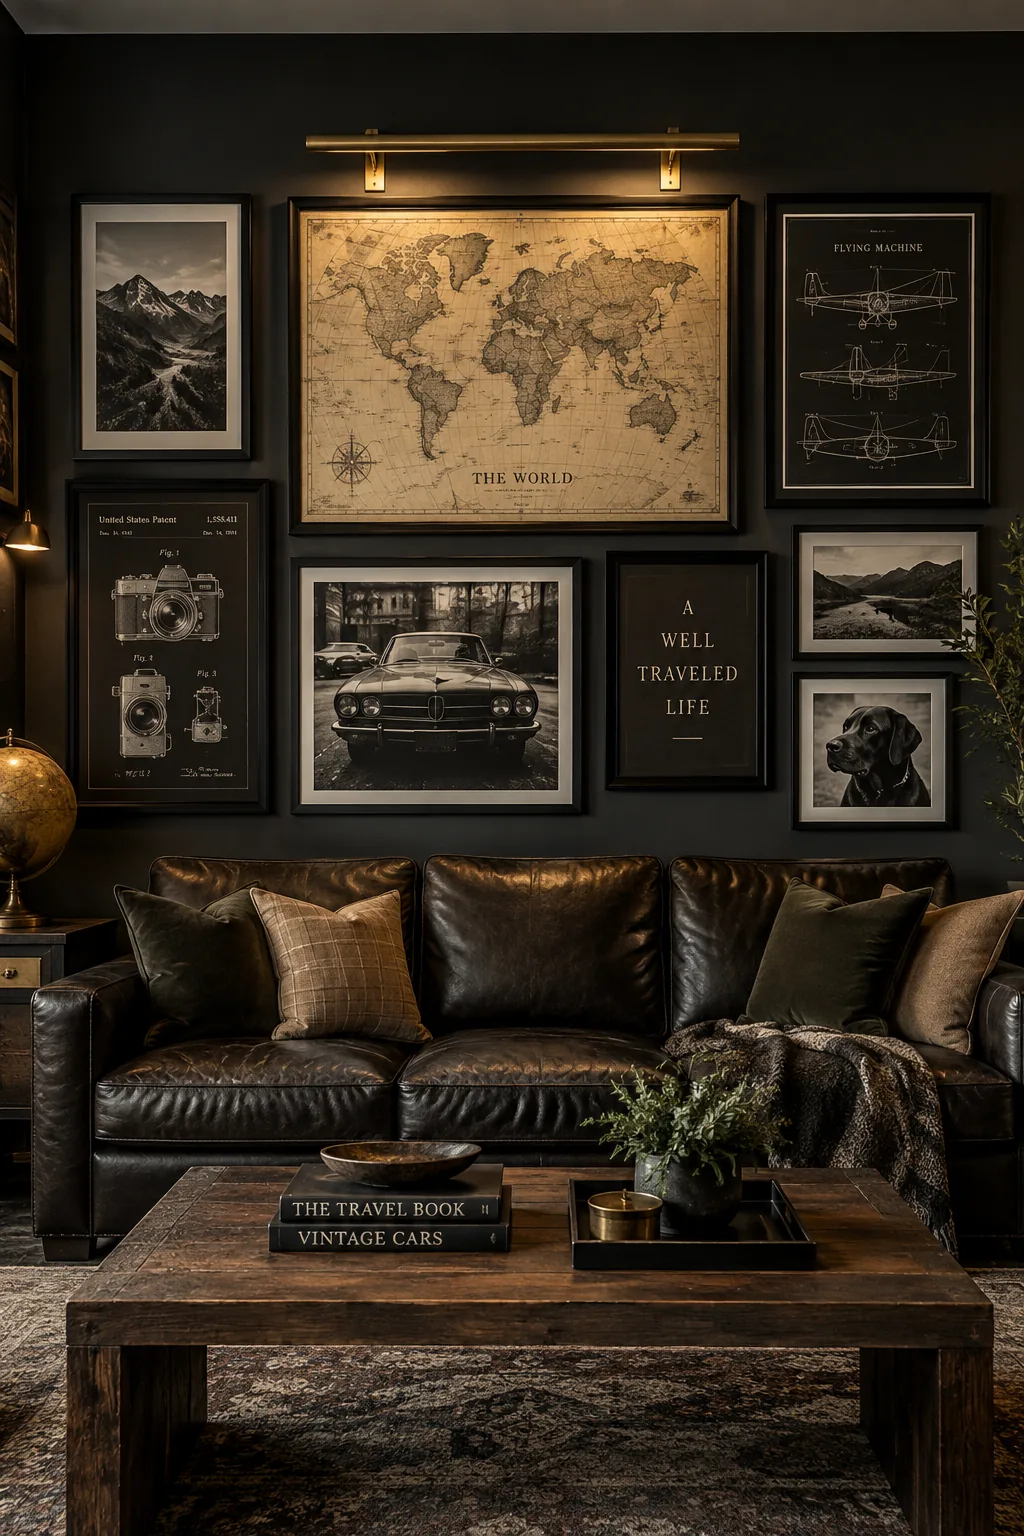
An industrial gallery wall gives a cramped space a curated, intentional atmosphere. Instead of hanging one massive poster that overwhelms the room, group together smaller pieces like vintage maps, patent prints, and black-and-white photos. Using matching matte black frames ties everything together so the display looks organized rather than chaotic.
8. Layer Your Lighting
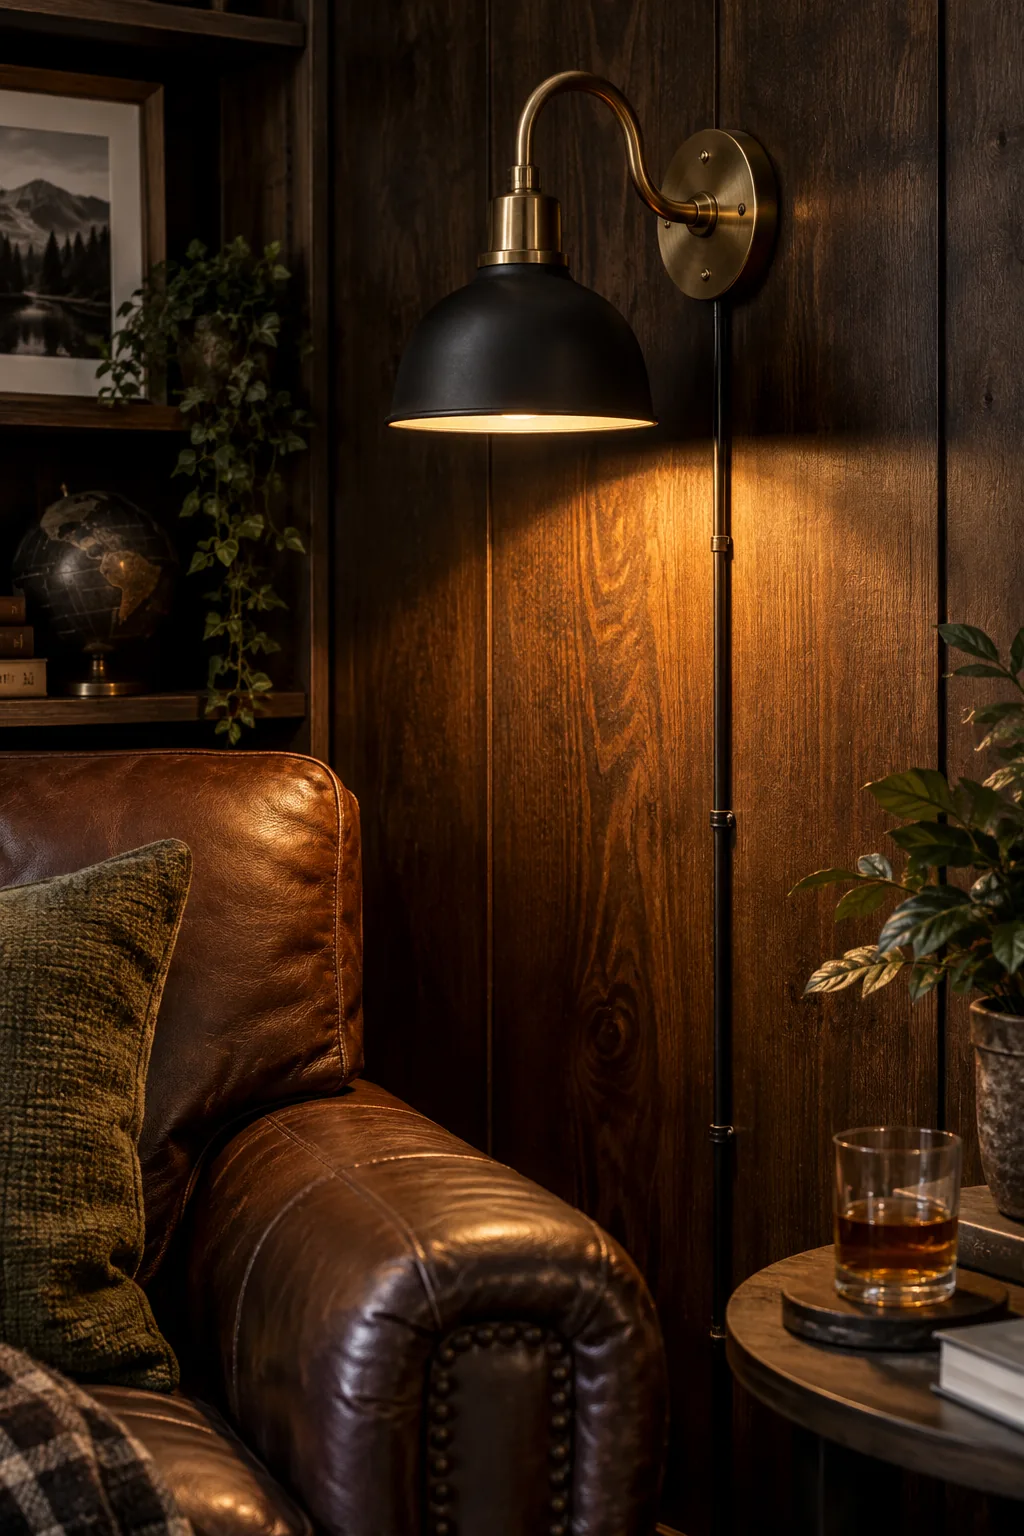
Layered lighting completely transforms the mood of a tight space.
Relying solely on a harsh overhead fixture makes a small room feel like an interrogation cell. You need pools of warm light at eye level to create coziness.
Install plug-in wall sconces to get that custom look without hiring an electrician.
9. Upgrade to a Streamlined Chair
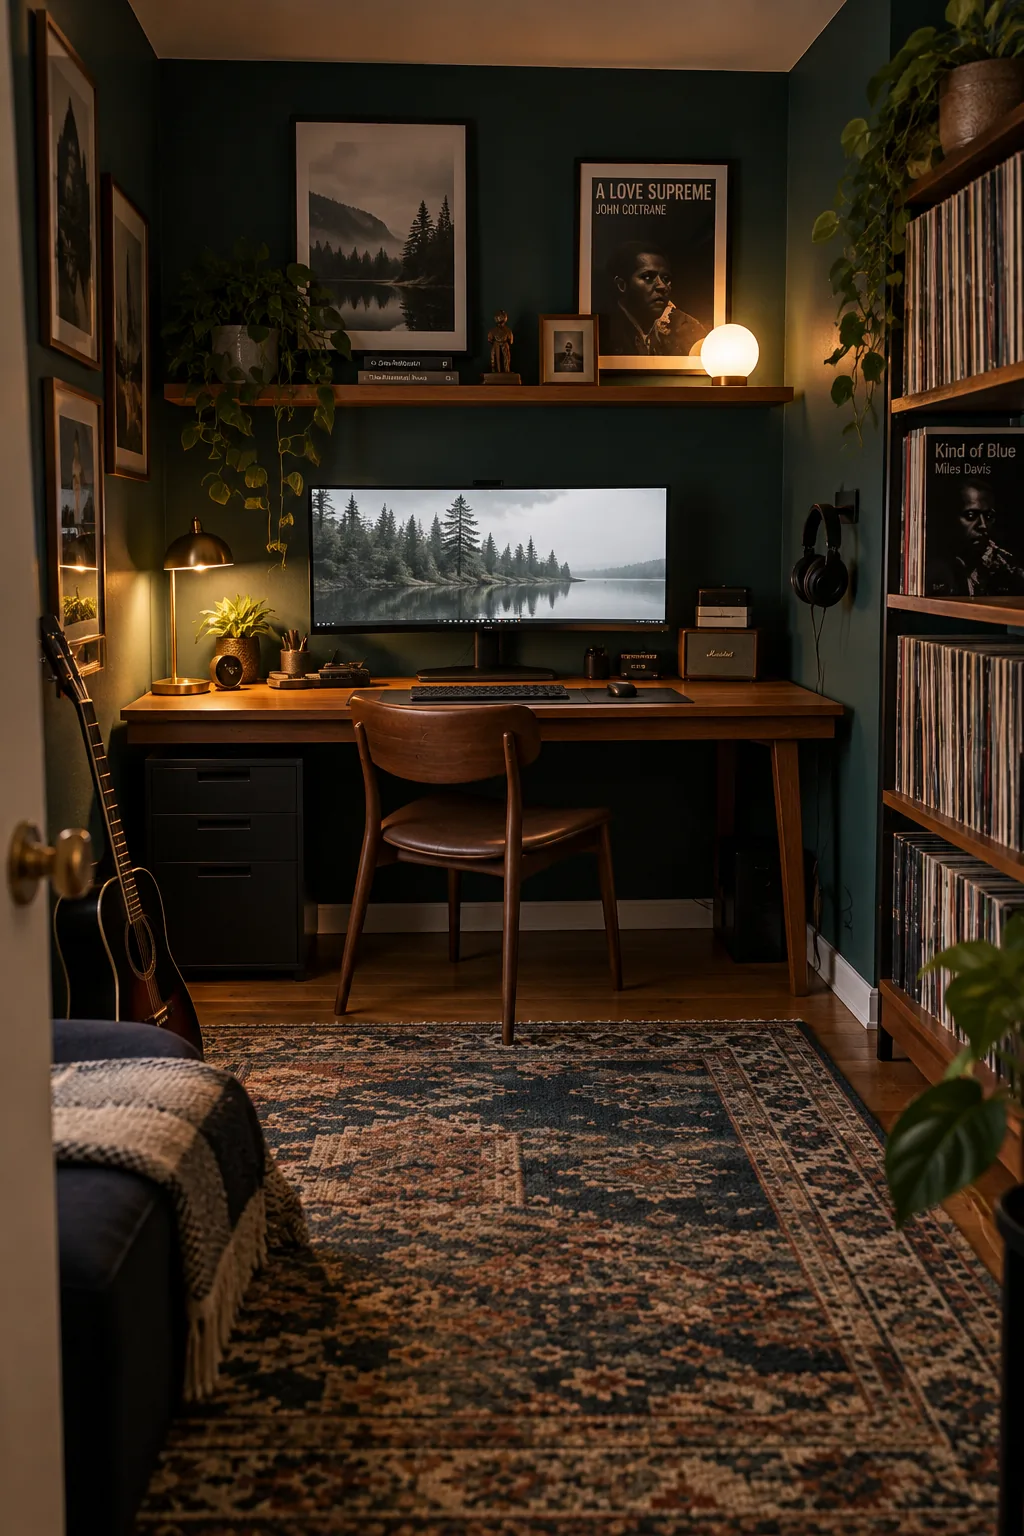
Most bulky gaming chairs eat up half the walkable area in a compact layout. Upgrading to a mid-century modern desk chair gives you the ergonomic support you need with a much smaller footprint. The streamlined silhouette tucks neatly under a desk and blends beautifully with adult decor.
10. Create a Corner Nook
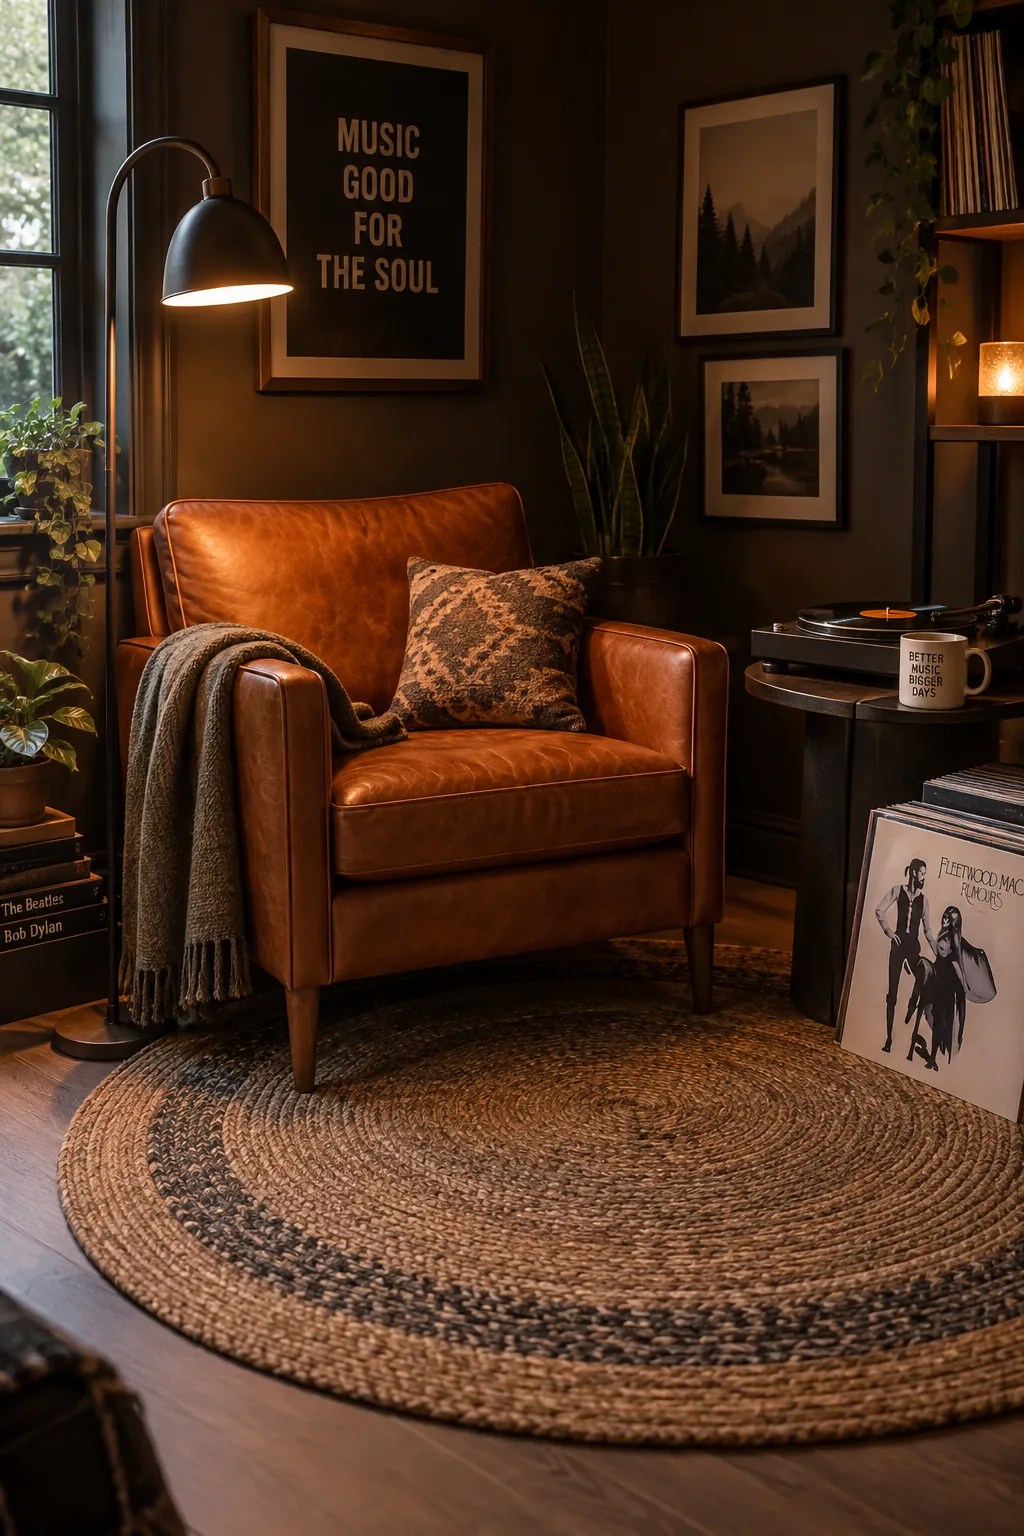
Adding a 42-inch round rug under a corner armchair creates a distinct secondary zone. This breaks the room into specific functional areas, making the overall footprint feel larger. It establishes a dedicated reading or listening nook separate from the main TV zone.
Just make sure the front legs of your accent chair sit firmly on the rug.
11. Use Nesting Tables
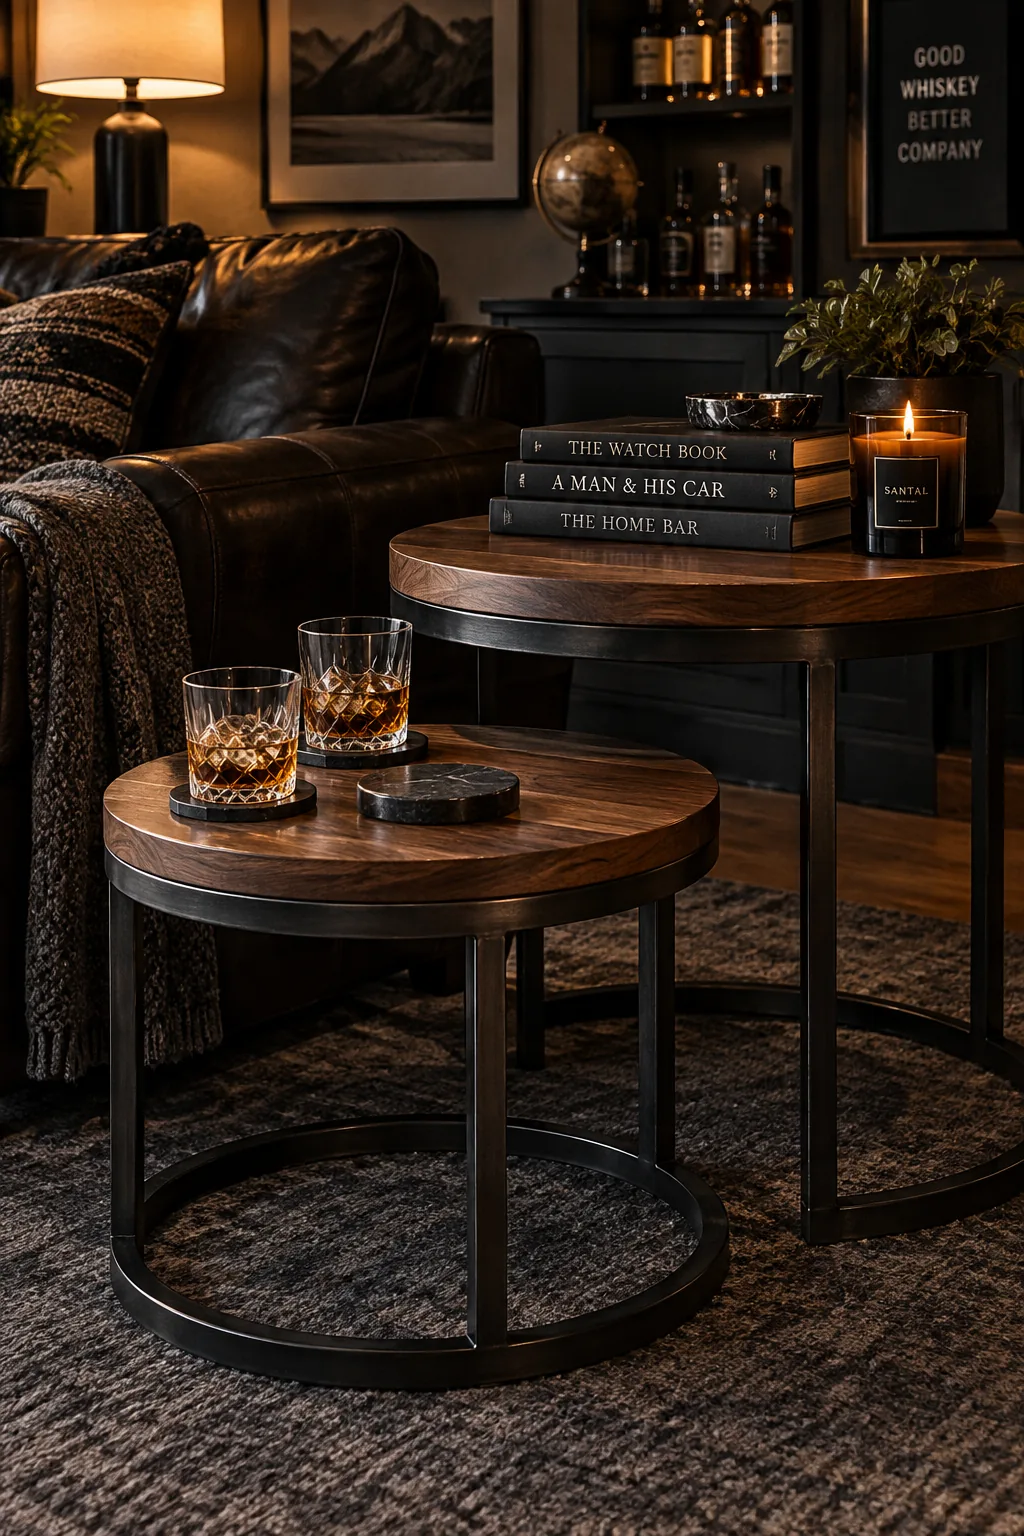
I always specify nesting tables instead of a traditional coffee table for my tightest room designs. You can pull them apart when friends come over for drinks, then slide them perfectly back together to open up the walkway.
- Wood nesting tables
- C-shaped side tables
- Small leather poufs
12. Design a Speakeasy Corner
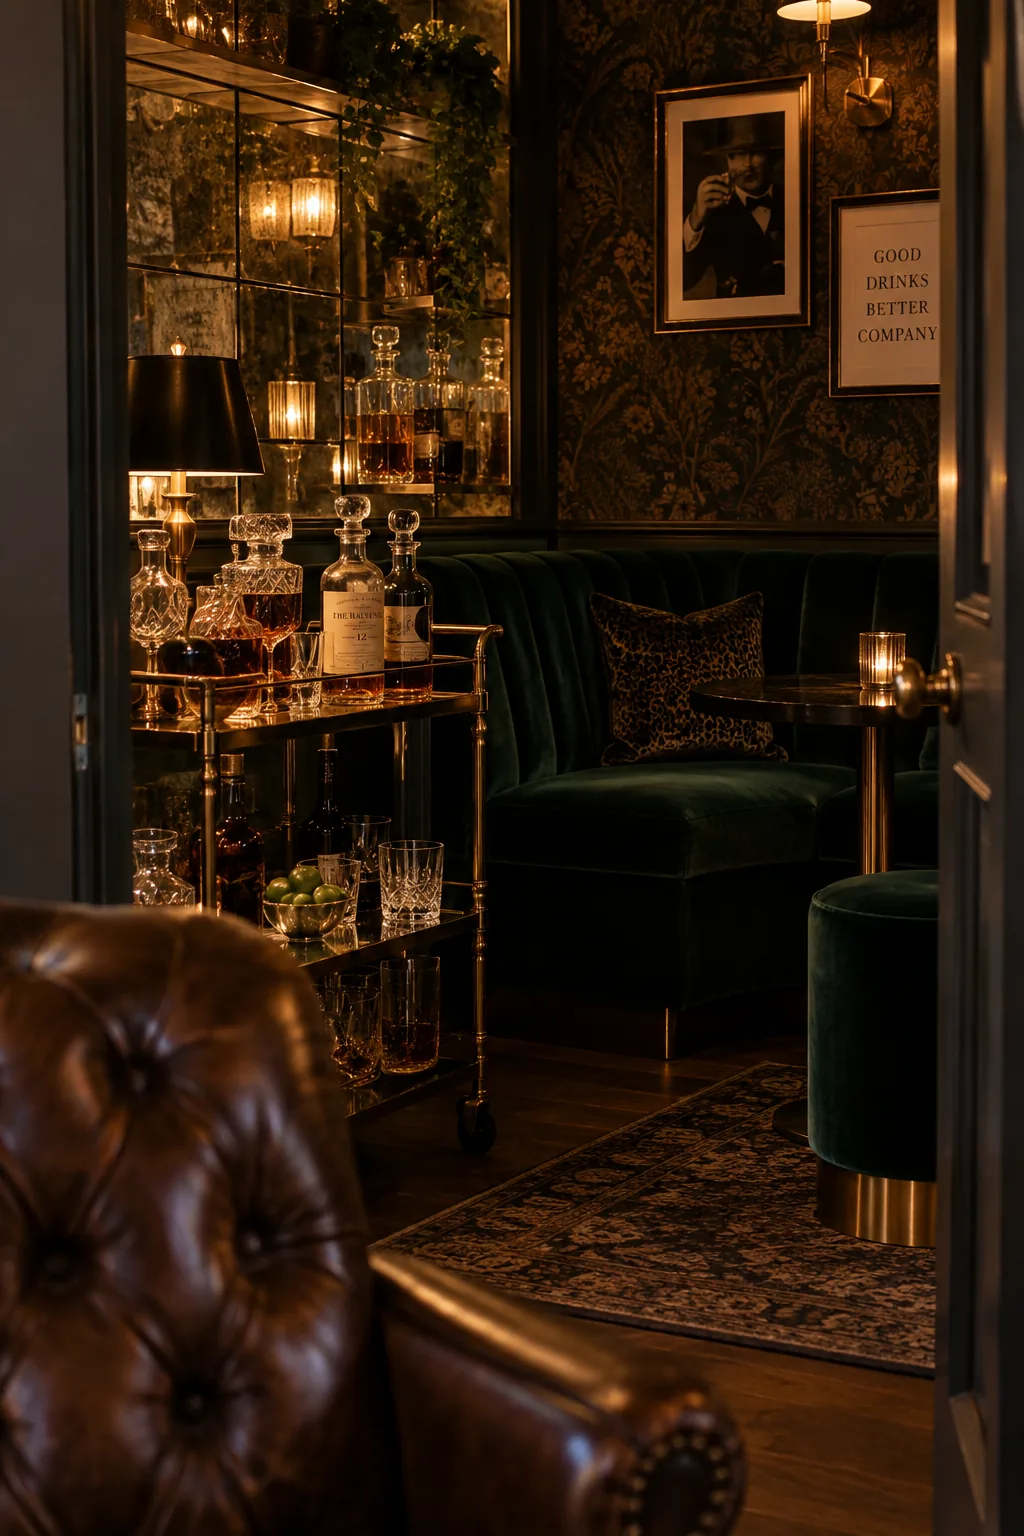
A sophisticated speakeasy aesthetic distracts completely from the room's lack of square footage. Incorporating rich textures and reflective surfaces bounces light around while keeping the masculine edge intact.
- Antique mirror backsplash
- Walnut wood paneling
- Velvet accent pillows
13. Paint Built-ins to Match the Walls
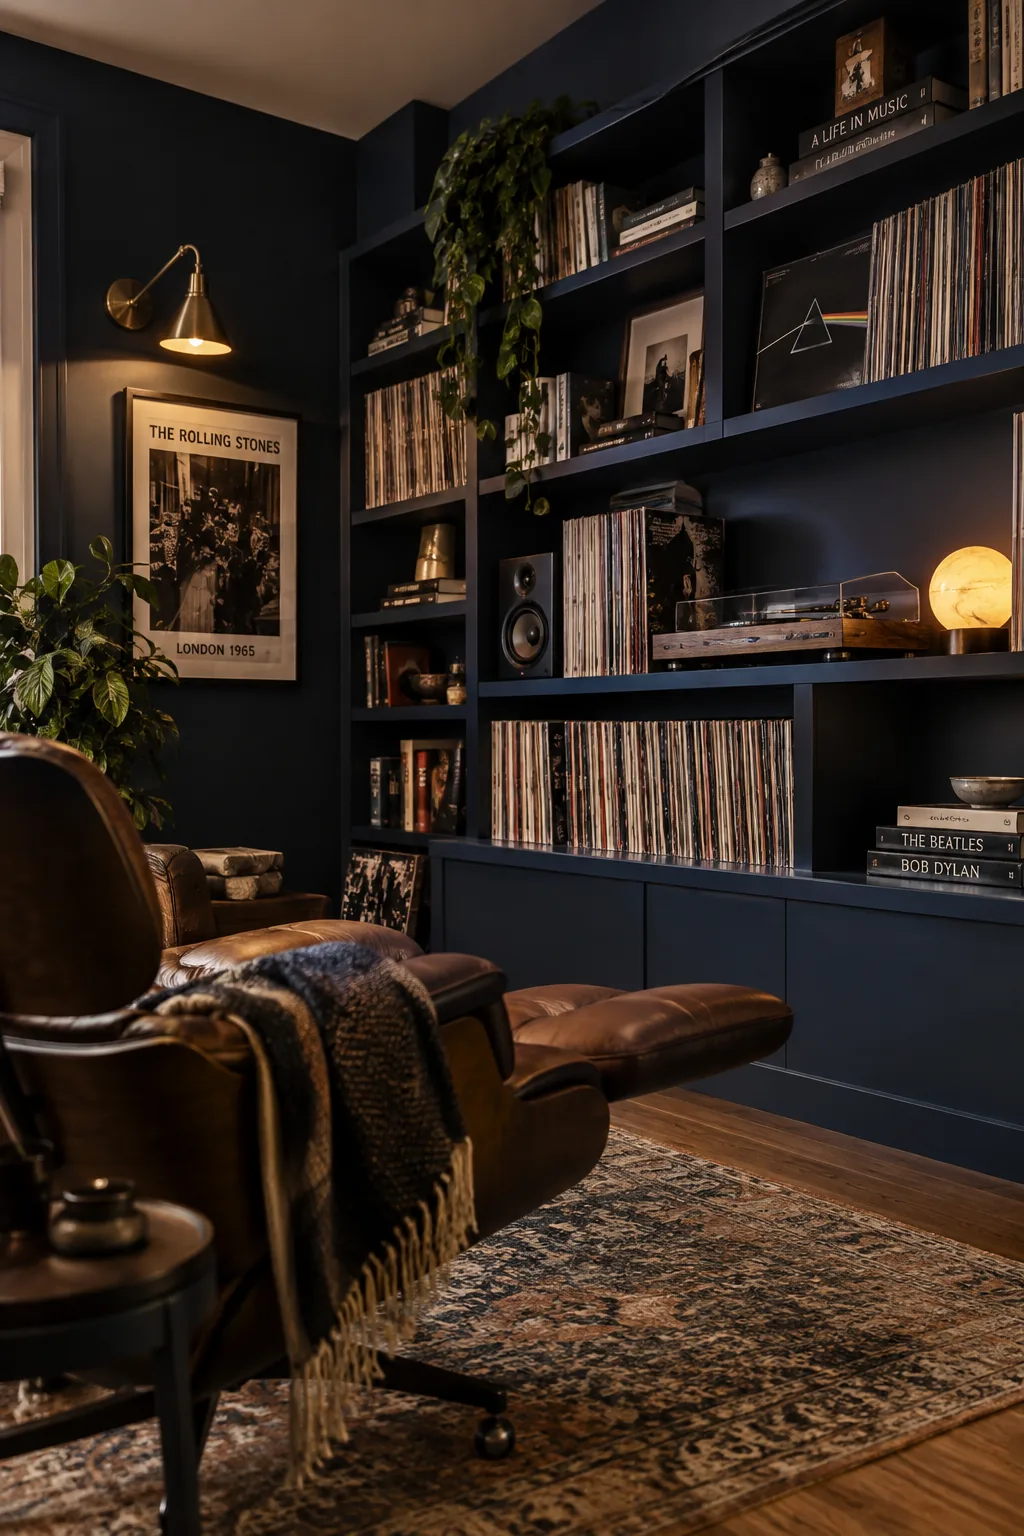
Built-in shelving that stops 12 inches below the ceiling makes walls appear taller.
Painting the shelves the exact same color as the walls forces them to recede into the background. This lets your record collection and books stand out without the furniture itself feeling visually heavy.
Why it works: Monochromatic built-ins provide massive storage capacity while tricking the eye into ignoring their physical depth.