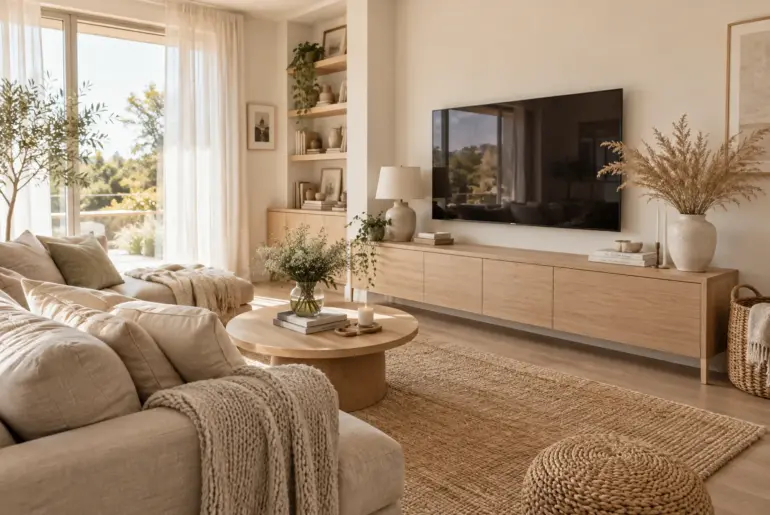
Ideas10+ Modern Entertainment Center Ideas for Your Home Your living room revolves around the TV, but that doesn't mean you have to stare at a giant black rectangle on a bare wall. I use these styling tricks to make the whole media zone look intentional and pulled together. 1. Paint It Dark Dark walls hide the TV seamlessly. Paint the wall behind your screen a deep charcoal or navy. This instantly camouflages the TV when…
Living Room
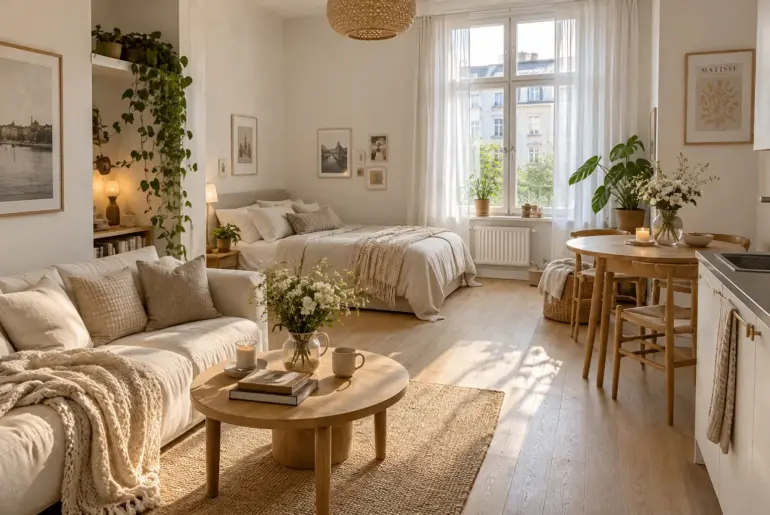
Ideas17+ Clever Studio Apartment Ideas for Your Home Designing a single room to serve as your bedroom, living room, and office requires some serious spatial strategy. I'm sharing my favorite ways to carve out distinct zones and maximize every square inch without making the place feel like a storage unit. 1. Divide With Open Shelving Separate zones using open shelving units I always start my studio projects by mapping out where the bed goes first.…
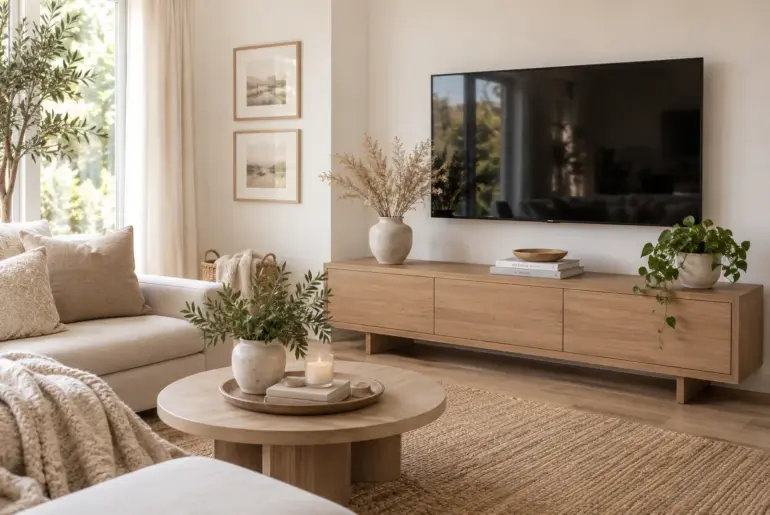
Ideas16+ Effortless TV Stand Decor Ideas for Your Home Staring at that giant black screen in your living room can feel a little uninspiring, but the right styling changes everything. I pulled together my favorite ways to style a media console so you can finally make that awkward space look intentional. 1. Low Bowls and Wooden Beads Low bowls fill empty gaps perfectly The gap between your television and the surface below is the hardest…
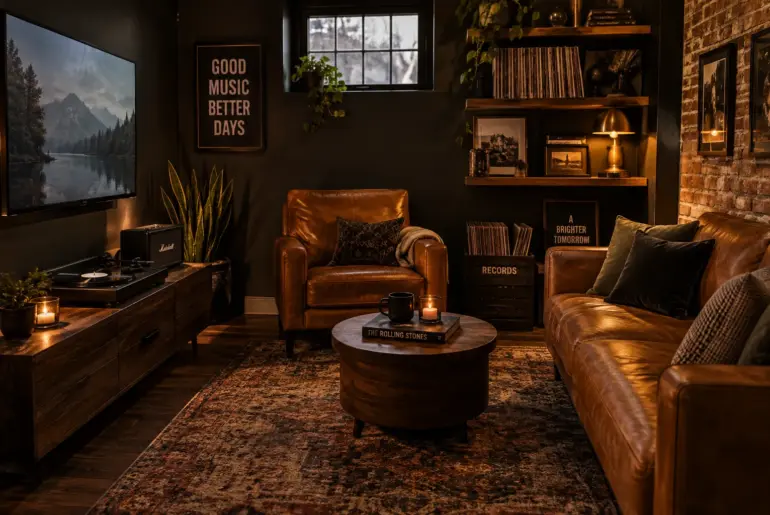
Ideas12+ Clever Man Cave Small Room Ideas Turning a tiny spare bedroom or basement corner into a functional retreat requires smart layout choices and hardworking furniture. Here are my favorite ways to maximize every square inch without sacrificing comfort. 1. Go Vertical with Floating Furniture Floating furniture saves valuable floor space. I always start small room projects by looking at the walls. Going vertical is the easiest way to free up precious floor space while…
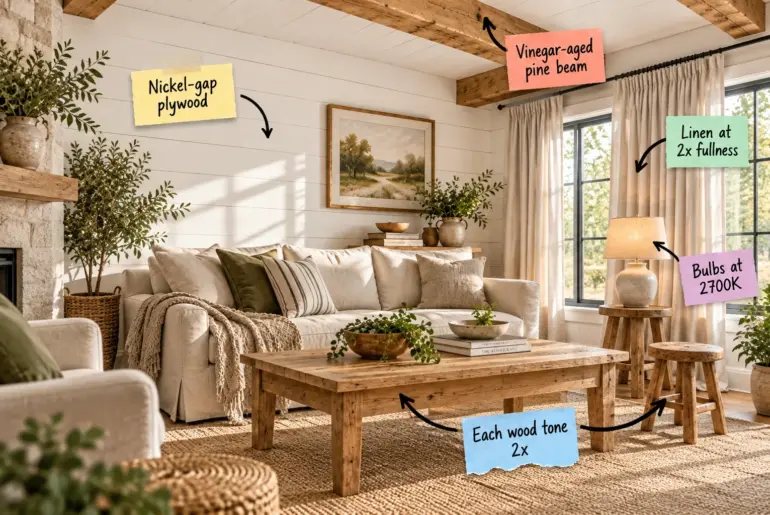
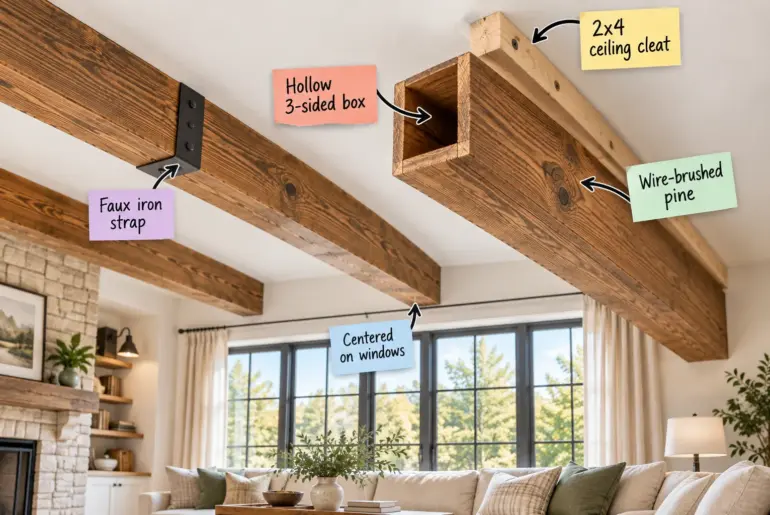
Design AnatomyFarmhouse Living Room: Box Beam & Plank Wall Cut ListTap any label to skip straight to it. Transforming your space on a budget is completely doable when you grab our printable reference sheet for this exact look. You will be able to shop the lumber aisle with confidence and cut every single board needed for these custom walls and beams this weekend.Free printable PDFPlank Wall & Box Beam GuideCut lists and lumber-aisle shopping steps…
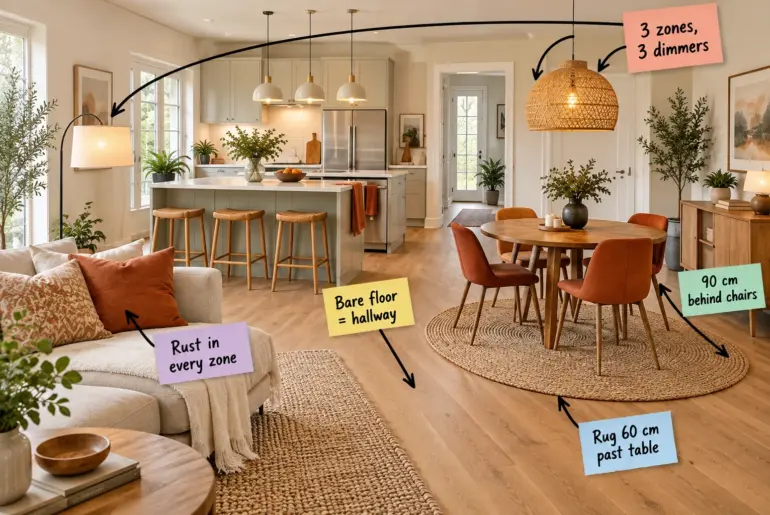
Design AnatomyHow to Zone an Open Floor Plan (Plus Measurement Sheet)Each note links to its section below. You can arrange your open-concept space into three distinct, highly functional rooms using exact measurements and our printable open-plan zoning measurement sheet. Download the sheet below to get the exact rug gaps, walkway widths, and lighting heights needed for a cohesive layout.Free printable PDFOpen-Plan Zoning Measurement SheetArrange your open-concept space into three distinct, highly functional rooms.Download the guide…
Ideas17+ Effortless Coffee Table Decor Ideas for Your Home Styling your coffee table is the easiest way to give your living room a completely new feel without spending a fortune. I am sharing my favorite setups that take just minutes to pull together with things you probably already own. 1. Anchor with a Tray Round decorative tray on a wooden table Group your smaller items on a decorative tray to keep things tidy. This anchors…
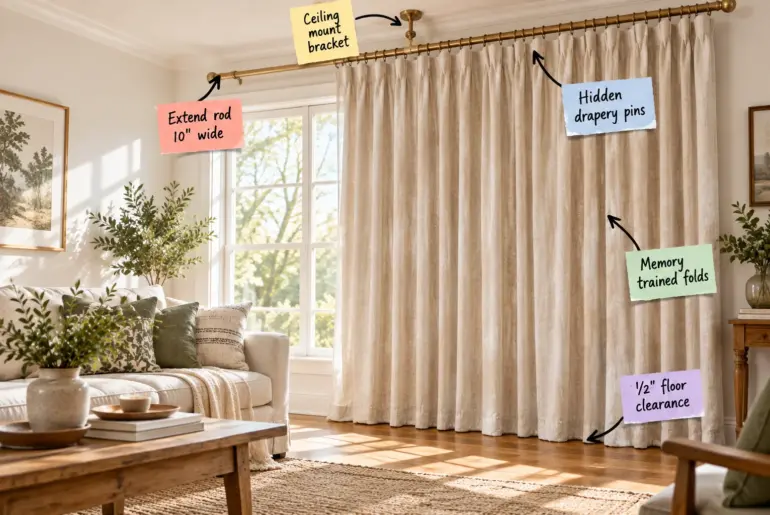
Design AnatomyLiving Room Curtain Math for 8-Foot CeilingsTap any label to skip straight to it. If you want to make an 8-foot room feel instantly taller, grab my exact rod placement and panel length cheat sheet to master your living room curtain math. You will be able to measure, mount, and hang your panels with perfect custom proportions that elevate the entire space.Free printable PDFRod Placement Cheat SheetMaster your living room curtain math for perfect…
Design AnatomyHow to Build Faux Wood Ceiling Beams (Free Layout Worksheet)Click a note to read that part first. You will be able to calculate your beam spacing, mount the structural cleats, and install lightweight hollow wood beams that look completely solid using our free beam layout and spacing calculation worksheet.Free printable PDFBeam Layout & Spacing WorksheetPlan, space, and build lightweight hollow ceiling beams.Download the guide Planning Your Beam Spacing To divide your ceiling evenly, grab…
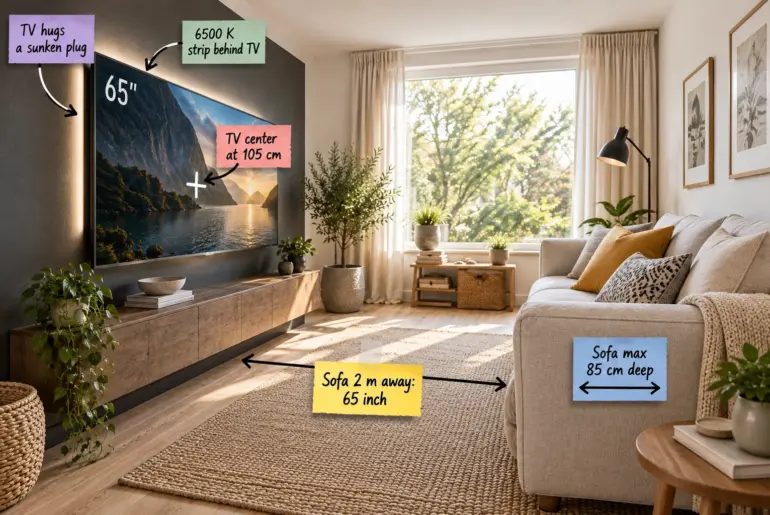
Design AnatomySmall TV Room Layout: How to Fit a 65-Inch Screen PerfectlyEach note links to its section below. Grab our printable Small TV Room Fit Chart to measure your exact dimensions and confidently mount the largest possible television at the perfect ergonomic height.Free printable PDFSmall TV Room Fit ChartMap your ideal screen size and exact mounting height.Download the guide Maximize Floor Space with a Shallow Sofa Standard deep sofas easily choke a compact three-by-three meter…