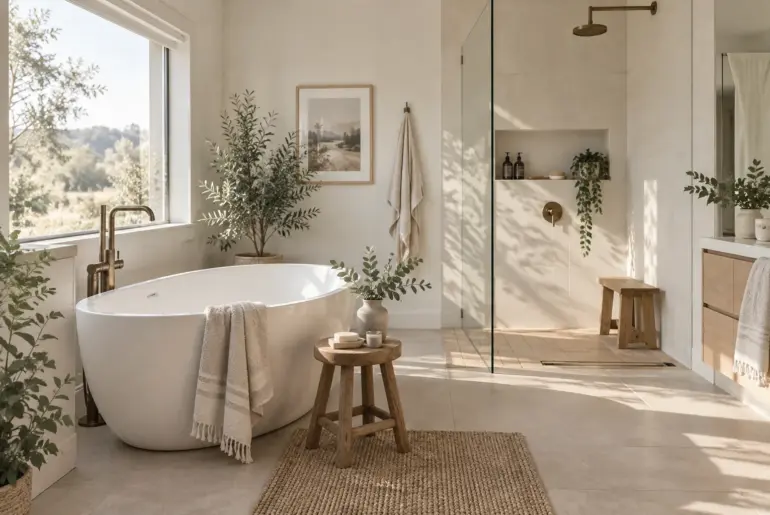
Ideas12+ Brilliant Small Bathroom Shower Tile Ideas Designing a tiny shower means every single material choice matters. I am sharing my absolute favorite tile combinations that make cramped bathrooms feel spacious and custom. 1. Stack It Vertically Draw the eye up with vertical subway tiles. Standard subway tile measures exactly three by six inches. Stacking these rectangles vertically draws the eye straight up to the ceiling. This simple trick makes a low ceiling feel significantly…
Bathroom – Page 2
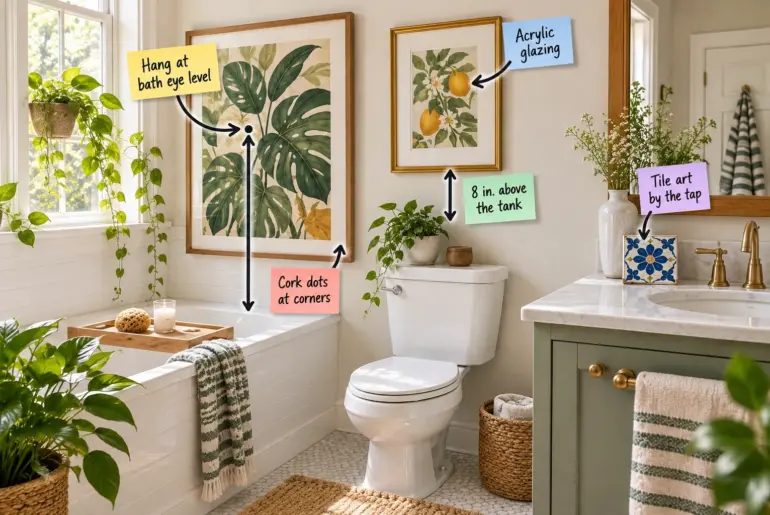
Design AnatomyHow to Hang Bathroom Art: Heights, Spacing & Framing TipsTap a note to jump to that part. You can confidently place, space, and protect your artwork against heavy humidity by downloading our printable Bathroom Art Hanging & Framing Sheet. This framer-approved guide delivers the exact measurements and steam-ready techniques you need to safely display your favorite prints in the splash zone.Free printable PDFBathroom Art Hanging & Framing SheetExact measurements and steam-ready techniques for the…
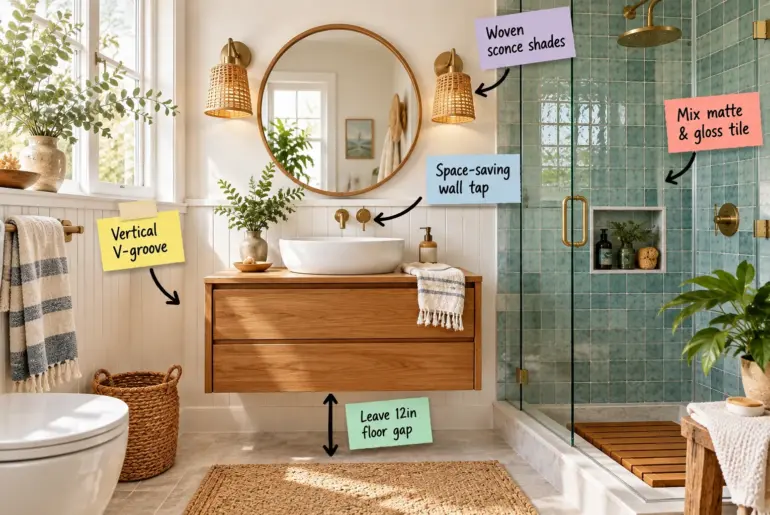
Design AnatomySmall Coastal Bathroom Guide: Kitsch-Free Material Cheat SheetTap a note to jump to that part. Transform your compact bathroom into an airy retreat with this exact kitsch-free coastal material cheat sheet. You will be able to source and combine the precise tiles, wood tones, and hardware needed for a sophisticated, modern space.Free printable PDFKitsch-Free Coastal Material Cheat SheetSource and combine the precise elements for a sophisticated, airy retreat.Download the guide The 12-Inch Vanity Floor…
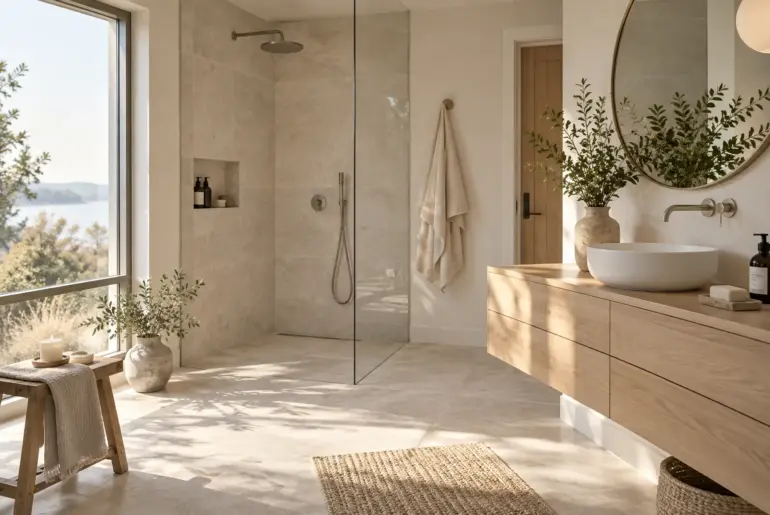
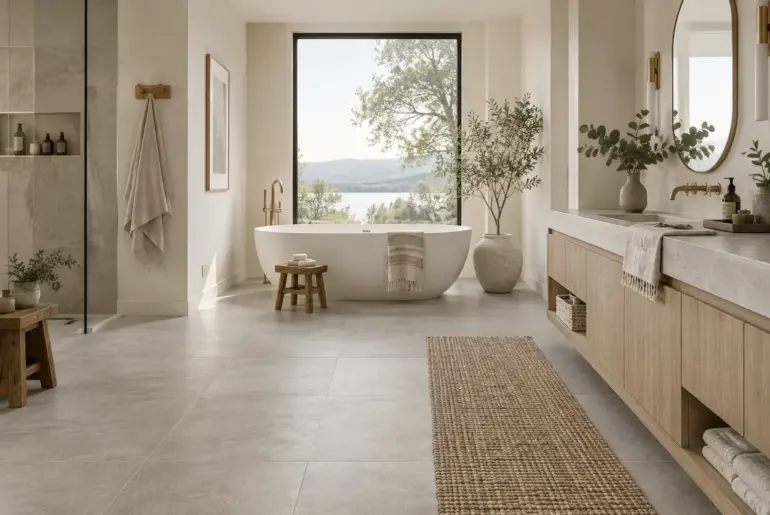
Ideas14+ Stunning Curbless Shower Ideas for Your Home A curbless shower completely transforms the feel of a bathroom by removing visual barriers and opening up the floor plan. I love using this seamless design to make even the tightest spaces look incredibly high-end and expansive. 1. Continuous Floor Tile Run the same tile everywhere. Using the exact same floor tile throughout the bathroom creates an unbroken visual line that spans 100 percent of the room.…
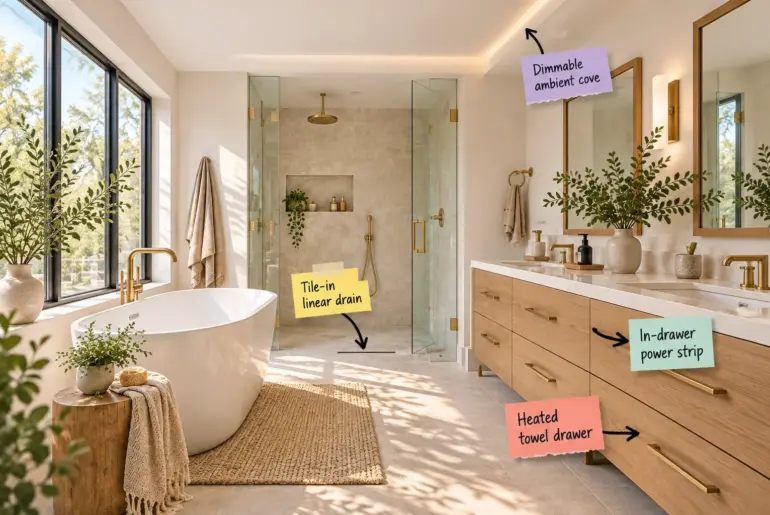
Design AnatomyLuxury Master Bath Layout: The Spatial Clearance & Lighting GuideClick a note to read that part first. Planning a seamless daily spa retreat requires exact measurements, which is why this complete Luxury Bath Clearance & Lighting Guide delivers the precise spatial rules you need to map out your final floor plan. You will confidently arrange your freestanding tub, custom vanities, and curbless showers using professional clearances.Free printable PDFLuxury Bath Clearance & Lighting GuideMap out…
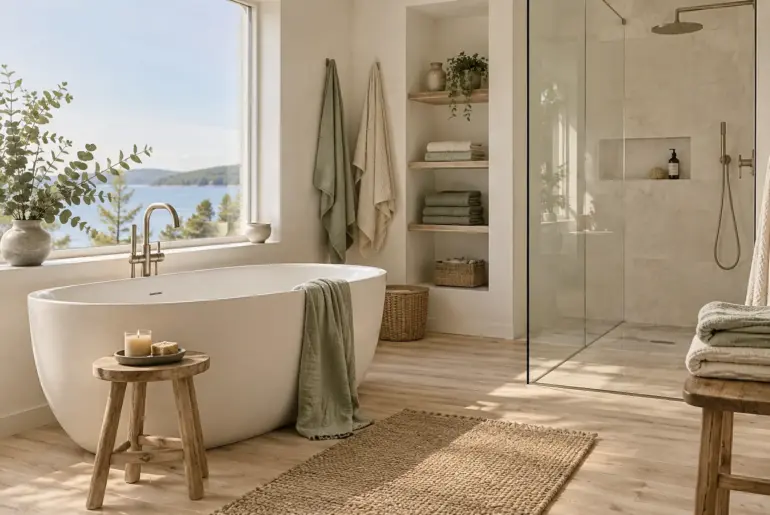
Ideas12+ Stunning Tub in Shower Bathroom Ideas for Your Home Putting the bathtub right inside the shower enclosure is the smartest layout trick for maximizing a tight bathroom footprint. I love how this wet room approach instantly gives your daily routine a custom, high-end spa feel without requiring massive square footage. 1. Push the Tub to the Back Place the tub behind the shower zone. Place your freestanding tub at the very back of the…
Ideas11+ Stunning Bathroom Flooring Ideas Choosing the right bathroom floor means balancing heavy moisture with the exact design vibe you want to wake up to every morning. Here are my favorite materials that look incredible and actually survive real life. 1. Matte Porcelain Tile Matte porcelain mimics stone perfectly. I always steer my clients toward matte porcelain tile when they want a high-end look without the stressful upkeep. It perfectly mimics natural stone while completely…
Ideas13+ Brilliant Bathroom with Tub and Shower Ideas Fitting a bathroom with tub and shower into one space requires smart layout planning and the right fixtures. I use these layout tricks constantly to give my clients the luxury of both without making the room feel cramped. 1. Glass Enclosed Wet Room Maximize floor space with a wet room layout. A standard wet room layout takes up roughly 30 square feet of your bathroom footprint. Placing…
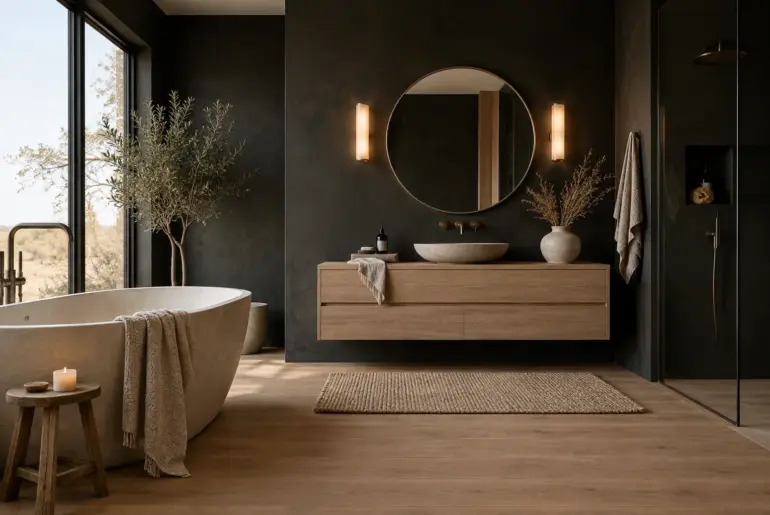
Ideas14+ Moody Black Bathroom Ideas for Your Home Going dark in a bathroom feels like a huge risk until you see it done right. Let's look at exactly how to balance those deep tones so the space feels moody and expensive rather than dark and cramped. 1. Maximize Reflective Surfaces Reflective surfaces expand dark painted bathrooms. Pair matte black walls with highly reflective surfaces to bounce light around the room. You want to avoid the…
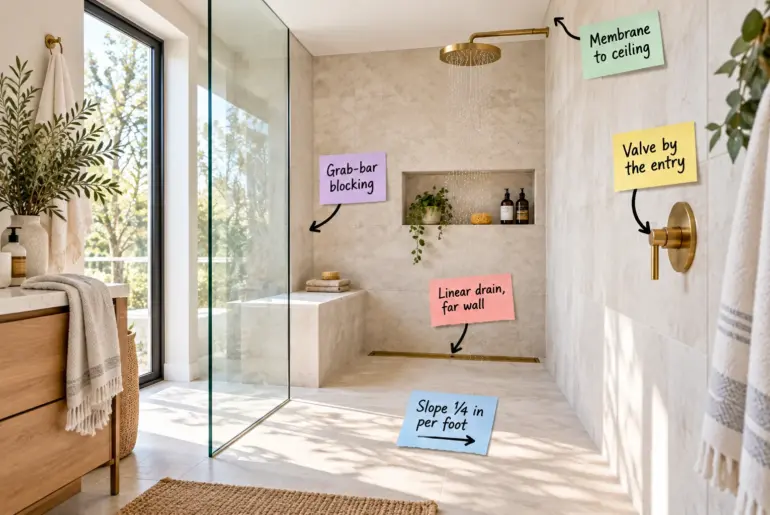
Design AnatomyWalk-in Shower Rough-in Sheet: Dimensions for a Flawless BuildTap a note to jump to that part. Planning a curbless bathroom remodel requires precise math, but you can confidently print this Walk-In Shower Rough-In Sheet to hand your contractor exact valve placements, drain positions, and slope measurements before the walls close.Free printable PDFWalk-In Shower Rough-In SheetYour pre-drywall checklist for perfect drainage, safety, and flow.Download the guide Planning a Curbless Entry Start building your foundation by…