
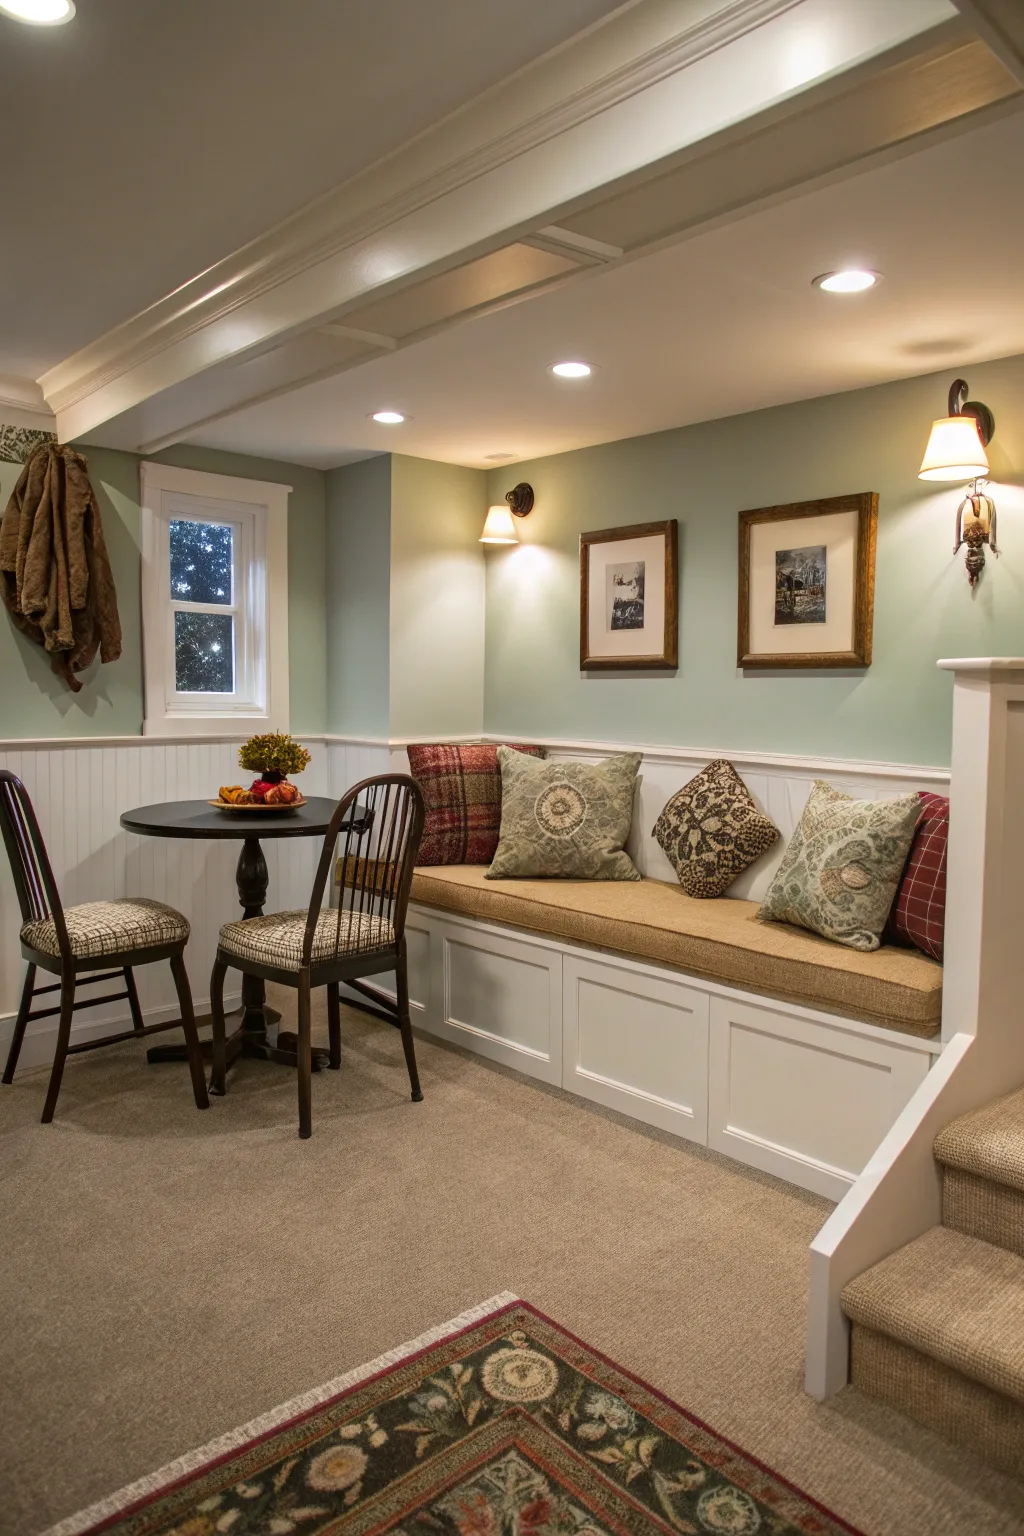
Basements with limited headroom might seem like a design puzzle, but I see them as blank slates brimming with potential. With a dash of imagination, we can reimagine these spaces into areas that are both functional and stylish, radiating an open, welcoming vibe.
1. Hang Extended Drapes

Drapes that stretch from the ceiling down to the floor can create the illusion of grander windows and increased height. Opt for lightweight fabrics to maintain a bright and breezy atmosphere.
2. Embrace Calm Tones

Opting for gentle tones on walls and floors can trick the eye into perceiving a larger space. These hues reflect light, giving your basement a more expansive and inviting feel. Explore our fresh ideas to make the most of your basement to further enhance your renovation.
3. Choose Streamlined Furniture

Furniture with a sleek profile guarantees your space maintains a feeling of openness and sophistication. Seek out pieces that are both stylish and practical to preserve a sense of harmony. These streamlined choices pair perfectly with inspiring open concept ceiling ideas to elevate your home design.
4. Integrate Natural Aesthetics

Bringing in plants or using materials that simulate sunlight can breathe new life into a basement with limited overhead space. These additions bring freshness and a feeling of greater openness. You can further enhance this airy atmosphere by exploring exposed basement ceiling ideas to maximize your vertical height.
5. Experiment with Overhead Color

Applying a dark shade to the ceiling can produce a striking visual effect, making it appear higher. Pair it with walls in lighter tones to ensure contrast and create greater depth. Explore our design inspirations for basements with exposed ceilings to see how this technique transforms lower levels.
6. Incorporate Height-Enhancing Storage

Utilizing tall shelving and display units will draw the eye upwards, thus giving the impression of greater ceiling height. They also supply plentiful storage options without occupying valuable floor area. For smaller bathrooms, consider wall-mounted toilet paper storage to keep essentials organized and accessible.
7. Unlock Space with Open Concepts

Open layouts can drastically alter the feel of a basement with low ceilings, making it appear larger and more inviting. By keeping walls to a minimum and selecting smaller furniture, I aim to create an airy, continuous flow that’s both practical and visually appealing. You can further enhance this sense of height by incorporating clever lighting ideas for low ceilings.
8. Innovate with Ceiling Designs

Think about painting exposed framework in light colors to introduce intrigue and the feeling of depth to a low ceiling. This technique guides the eyes upward, subtly enhancing the perception of height. You can further elevate the space by incorporating a stylish chandelier designed for lower clearances.
9. Integrate Adaptable Furnishings

Furniture designed to fulfill multiple roles, such as sleeper sofas or ottomans with integrated storage, works wonders for maximizing space. This method assists in keeping your basement tidy and highly functional.
10. Select Compact Lighting Solutions

Choose lighting solutions that maintain a low profile, such as track lights or flush-mount fixtures, to avoid making the ceiling seem lower. They supply ample illumination without adding unnecessary volume. You might also explore elegant semi flush mount lighting styles for a balanced look.
11. Illuminate with Hidden Lighting

Concealed lighting is a game-changer in areas where ceiling height is at a minimum, providing ample light without invading headroom. This strategy maintains a clean ceiling line and a vibrant ambiance. Explore our unique ideas for basement bar lighting to elevate your space.
12. Amplify with Reflections

In a basement with limited headroom, reflective surfaces are invaluable. They help to distribute light across the room, generating a feeling of added depth and space.
13. Choose Open Design Staircases

Staircases with an open design foster a more spacious and less imposing ambiance in basements with limited ceiling height. This design enables light to flow freely, enhancing the feeling of spaciousness. You can incorporate this feature into unique themes for industrial-style basements to create a cohesive look.
14. Plan with Wall Decor

Large pieces of artwork or murals can introduce visual intrigue, diverting attention from the low ceiling. Select vertical pieces to enhance the perception of ceiling height. If you are looking for inspiration for more expansive spaces, explore our top ideas for modern living rooms with vaulted ceilings.
15. Incorporate Bench Seating

Built-in bench seating arranged along a wall optimizes seating space without taking up extra room. Incorporate cushions for added comfort and include hidden storage for enhanced practicality.