Author

Mia Rivera

Browsing
MIA RIVERA, Interior Designer
Interior Designer

MIA RIVERA

Mia excels at elevating interior spaces through carefully curated finishes, rich textures, and statement accessories. Her unique gift for creating atmosphere-driven design allows her to deliver luxurious visual narratives regardless of budget constraints, blending artistic vision with practical innovation.

  • Living Room
  • Bedroom
  • Kitchen
  • Bathroom
Meet the editorial team

Articles by MIA RIVERA – Page 19

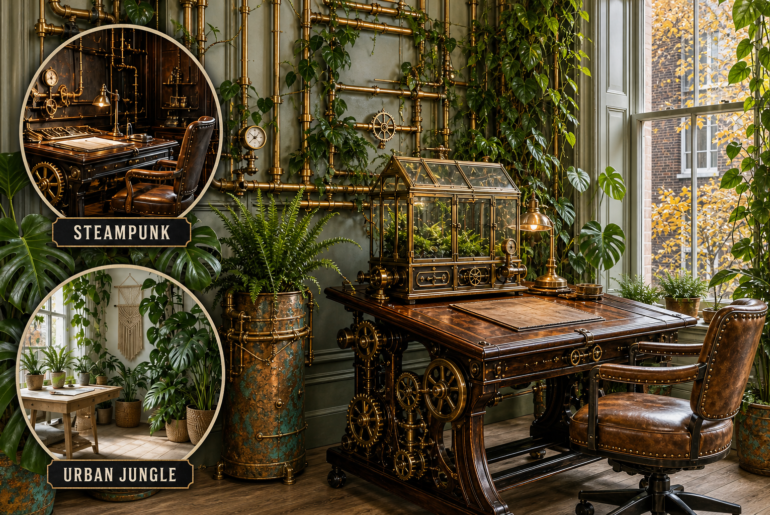
OxymoraSteampunk Meets Urban Jungle: Home Office The rigid artifice of Victorian mechanical engineering naturally clashes with the sprawling chaos of untamed plant life. We resolve this tension by using steampunk as a structural skeleton to nurture a thriving, overgrown urban jungle ecosystem. Engineering the Skeleton Steampunk demands heavy, deliberate mechanics to ground a space. Rather than relying on purely decorative gears, we use exposed brass conduit piping as functional architecture. This metallic framework actively supports…
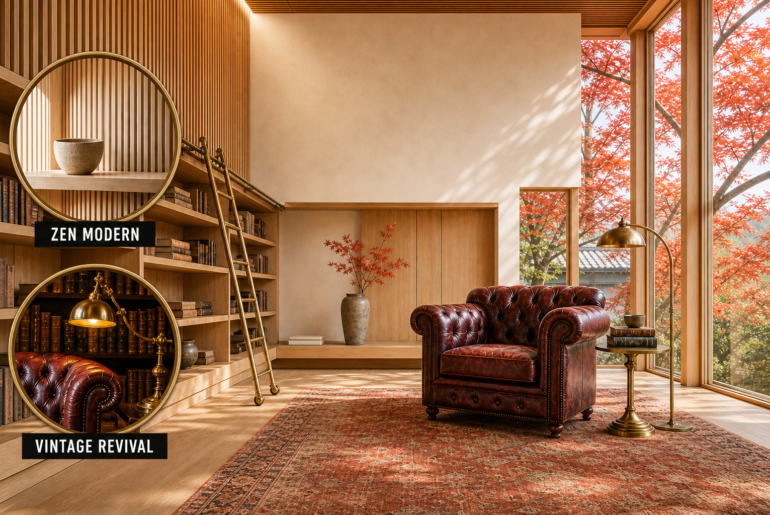
OxymoraZen Modern Meets Vintage Revival: Library Zen Modern demands rigorous restraint and empty space, while Vintage Revival thrives on accumulated history and nostalgic weight. We resolved this stylistic contradiction by using a clean architectural shell to give heavy, ornate furnishings the breathing room they desperately need. The Zen Modern Shell The foundation of this library relies entirely on rigorous architectural restraint. By stripping away traditional decorative moldings and heavy wooden bookcases, the room becomes a…

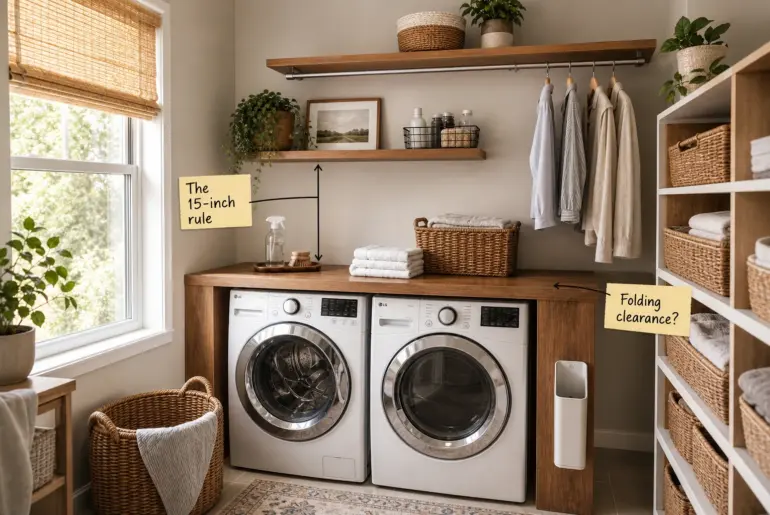
Design AnatomySmall Laundry Room 4-Zone Layout: Exact Measurements You can effortlessly replicate this highly functional 4-zone laundry room using our exact layout measurements and spacing rules. Get the complete clearance guide below to build this compact, beautifully organized washer and dryer wall in your own home without hiring an expensive professional designer. Side-by-Side Washer and Dryer Base Placing front-loading machines side-by-side rather than stacking them is the critical first step for this layout. This specific…

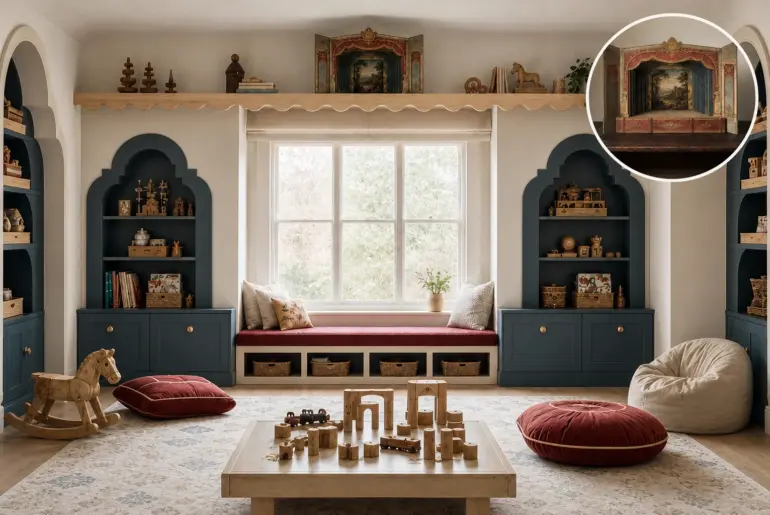
From Object to RoomThis Toy Theatre Became a Kids PlayroomTranslating an ornate Victorian paper toy theatre into a kids playroom requires balancing theatrical wonder with practical daily function. By using architectural depth and muted watercolor tones rather than literal stage props, the magic of layered framing draws the eye inward to create a calm, accessible space for open-ended play. Architectural depth through stepped alcoves Shallow arched alcoves mimic the theatre's receding paper wings. By building…

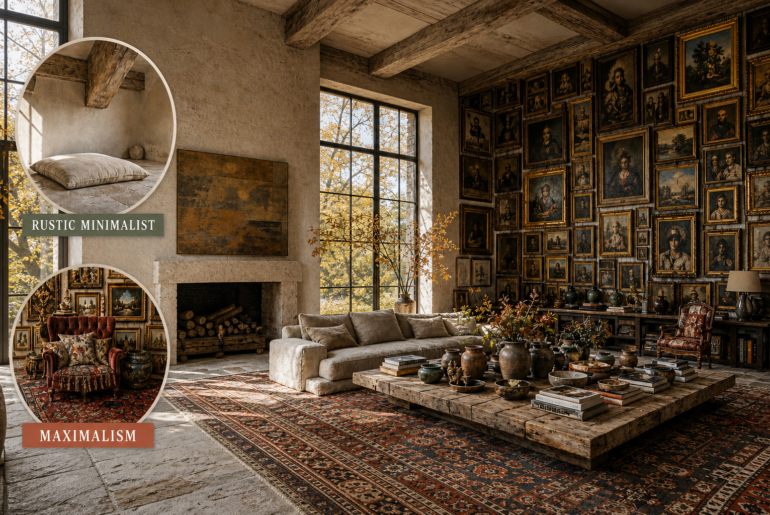
OxymoraRustic Minimalist Meets Maximalism: Living Room The austere emptiness of pure rustic minimalist design usually clashes with the overwhelming density of maximalism. By using a stark architectural shell as a quiet canvas, densely concentrated collections exist without overwhelming your space. The Austere Foundation To successfully resolve this deliberate contradiction, we must begin with the quiet, stark shell of pure rustic minimalist design. This exceptionally austere architectural foundation provides the essential visual rest required to perfectly…

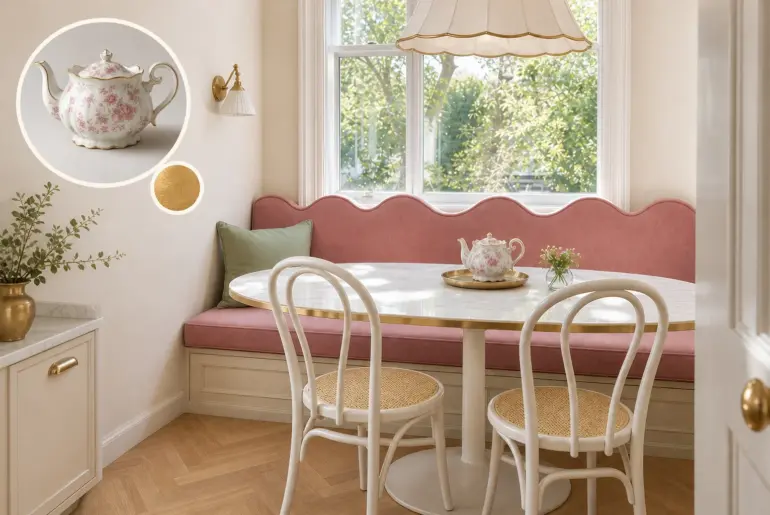
From Object to RoomThis Floral Teapot Became a Breakfast RoomTransforming a highly decorative Victorian porcelain teapot into a fresh, sunlit breakfast room requires careful editing. By extracting the vessel’s elegant curves and warm, inviting tones while translating literal floral patterns into solid color blocks, we can craft a modern morning space that feels both elegant and uncluttered. Sculpting the scalloped silhouette A scalloped banquette mirrors the teapot's undulating lid. By scaling up the undulating scalloped…

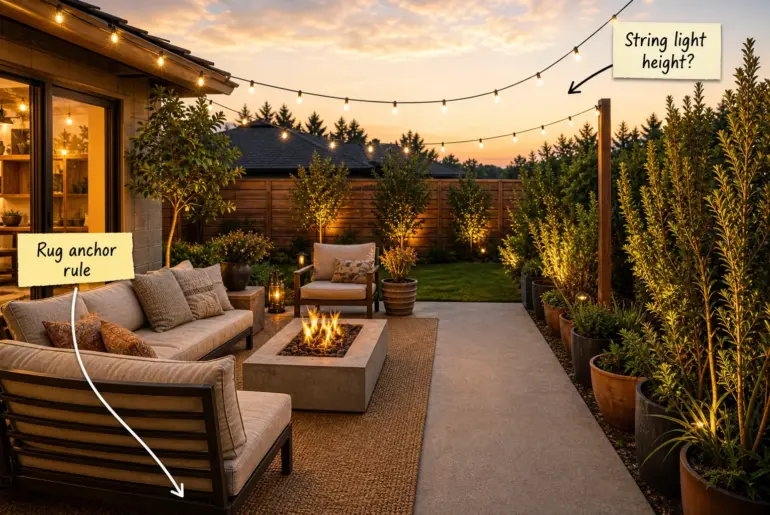
Design AnatomyBackyard Patio Layout Secrets: The 3-Zone Spacing Guide Master your outdoor space with this exact 3-zone layout guide, featuring the essential spacing measurements, rug anchor rules, and string light heights you need to build a flawless patio. You will be able to measure, zone, and arrange your furniture with perfect clearances and traffic flow. Defining the Traffic Path Start by identifying the primary route from the house directly into the yard, maintaining a minimum…

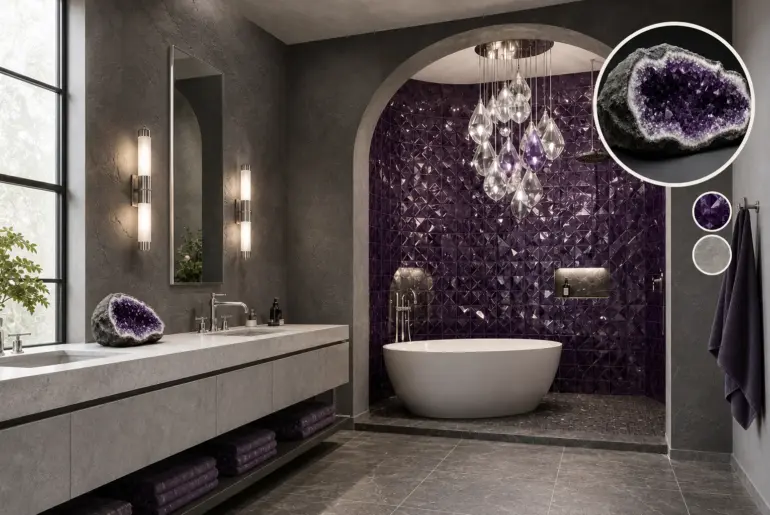
From Object to RoomThis Amethyst Geode Became a Primary BathroomTransforming a raw mineral into a functional interior requires mastering the art of surprise and contrast. By translating a raw amethyst geode into a primary bathroom, we balance a serene, grounded bathing space with hidden brilliance, ensuring matte, expansive surfaces always surround and contain the highly reflective, saturated focal points. Carving Out the Protective Shell A recessed wet alcove creates a distinct inner cavity. By physically…

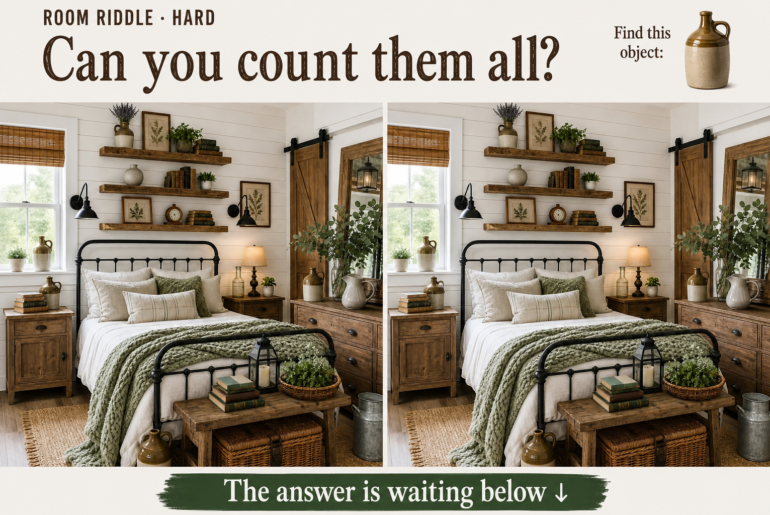
Room RiddleFarmhouse Find: Spot the Hidden StonewareExplore the design idea behind this room and see how its key details work together. Then follow the visual riddle to discover the answer in the full reveal. Grounding the Space with High Contrast Dark metal bed frames pop beautifully against crisp white shiplap. The foundation of modern rustic style relies on a beautiful balance between bright, airy backgrounds and heavy, anchoring furniture. Pairing crisp white shiplap walls with…

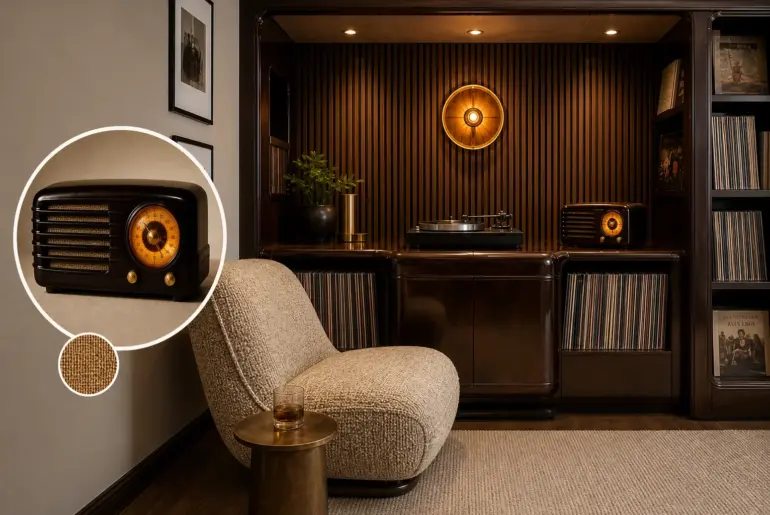
From Object to RoomThis Tabletop Radio Became a Listening NookVintage audio equipment offers a masterclass in combining heavy, resonant enclosures with delicate, glowing interfaces. This translation turns the warm, tactile nostalgia of a mid-century bakelite radio into an acoustically optimized vinyl listening nook by keeping heavy espresso surfaces restricted to the perimeter so tactile, lighter materials can breathe inside. Shaping the heavy acoustic shell High-gloss espresso built-ins mimic the radio's waterfall edges. Translating the radio’s…