Author

Mia Rivera

Browsing
MIA RIVERA, Interior Designer
Interior Designer

MIA RIVERA

Mia excels at elevating interior spaces through carefully curated finishes, rich textures, and statement accessories. Her unique gift for creating atmosphere-driven design allows her to deliver luxurious visual narratives regardless of budget constraints, blending artistic vision with practical innovation.

  • Living Room
  • Bedroom
  • Kitchen
  • Bathroom
Meet the editorial team

Articles by MIA RIVERA – Page 15

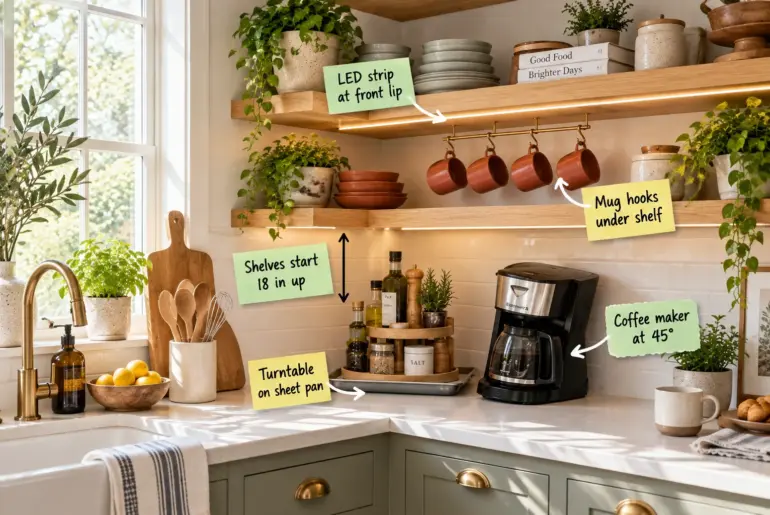
Design AnatomyKitchen Corner Layout Ideas & Counter Measurement SheetTap a note to jump to that part. Stop wasting deep counter space and download our free Corner Counter Measurement Sheet to perfectly space your turntable, appliances, and floating shelves. You will be able to arrange your deepest kitchen corner using exact clearances and a printable template.Free printable PDFCorner Counter Measurement SheetPerfectly space your turntable, appliances, and floating shelves.Download the guide Angling Appliances at 45 Degrees Turn…
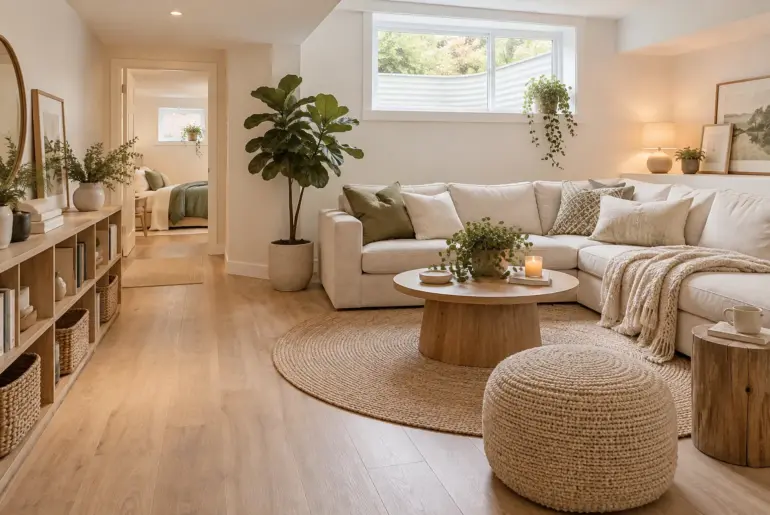
Ideas16+ Brilliant Flooring for Basement Ideas Choosing the right flooring for your basement comes down to balancing moisture resistance with everyday comfort. I pulled together these foolproof options to help you finish your lower level without sacrificing an ounce of style. 1. Luxury Vinyl Plank Waterproof luxury vinyl plank basement flooring. Go straight for luxury vinyl plank if you want the warmth of hardwood without the water damage risk. It clicks together easily over concrete.…

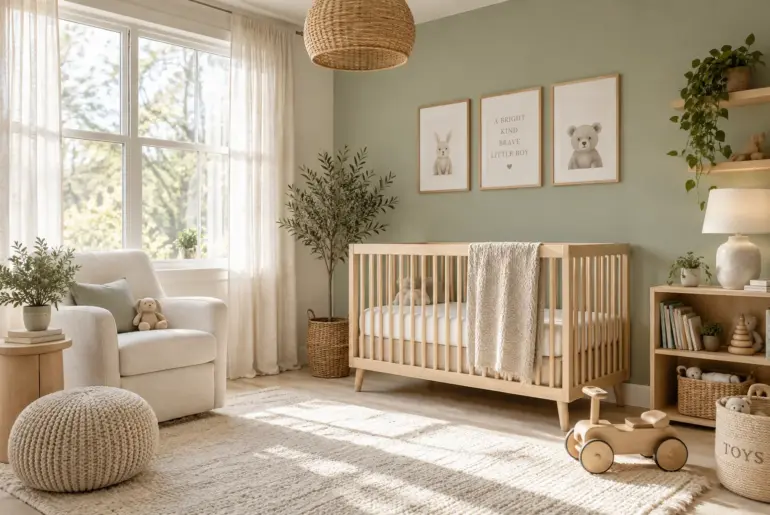
Ideas9+ Modern Baby Boy Room Ideas for Your Home Designing a nursery doesn't mean you have to sacrifice your personal style for cartoon characters. These modern layouts focus on clean lines and smart storage that will easily grow with your son. 1. Embrace Darker Wall Colors Dark walls beautifully anchor a modern nursery space. I always tell my clients to skip the traditional baby blue walls. Instead, paint the room a deep charcoal gray or…

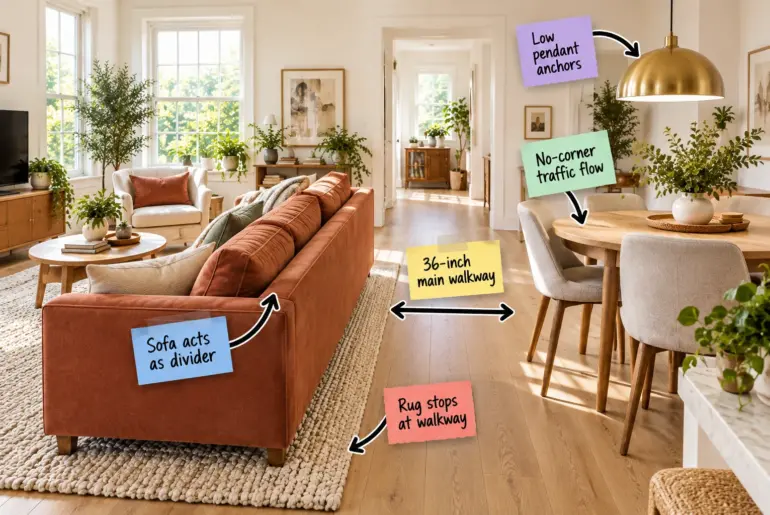
Design AnatomySmall Living Dining Room Combo Layout & Clearance Cheat SheetEach note links to its section below. Mastering a small living room dining room combo layout requires exact spacing rules and strategic furniture placement to let your open plan breathe. You will be able to arrange and zone your combo room with absolute confidence using this concrete Small Space Clearance Cheat Sheet.Free printable PDFSmall Space Clearance Cheat SheetExact spacing rules and strategic placement to let…

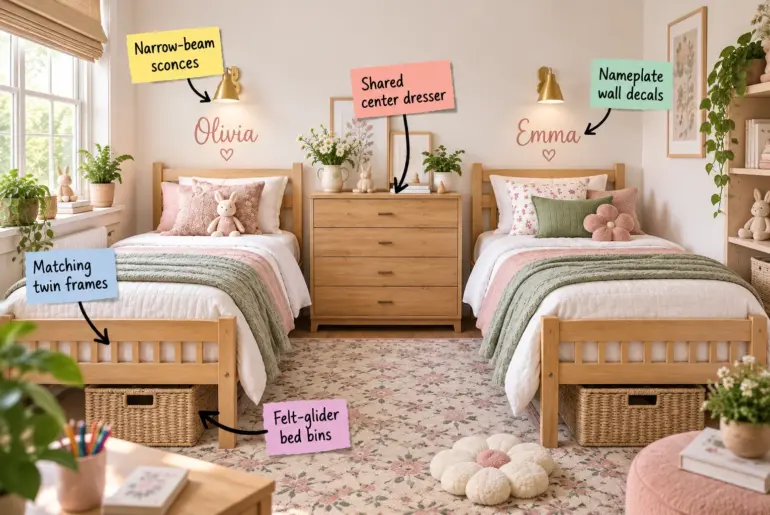
Design AnatomyCute Sister Bedroom Ideas & Shared Room Floor PlansEach note links to its section below. You will be able to arrange a fair, functional shared bedroom using these styling rules and the downloadable shared room floor plans that give both girls their own distinct zones. Designing a shared sister space is like a well-planned chess move where every inch counts, so let’s walk through exactly how to maximize this layout.Free printable PDFCute Shared Sister…

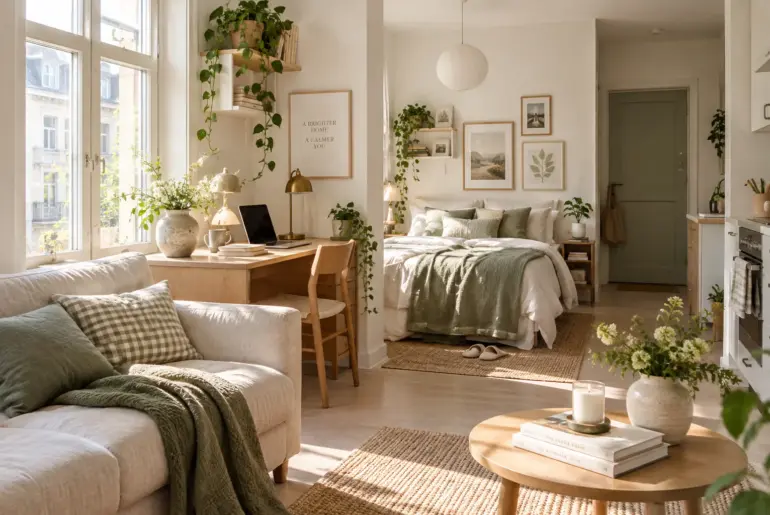
Ideas9+ Clever Desks for Small Spaces Fitting a workspace into a tiny room usually means sacrificing your walkway or settling for the sofa. I pulled together these clever layouts to help you squeeze a functional office into even the tightest corners of your home. 1. Claim the Hallway End Hallway floating desk setup. The dead space at the end of a hallway is completely wasted in most homes. You can mount a floating shelf desk…

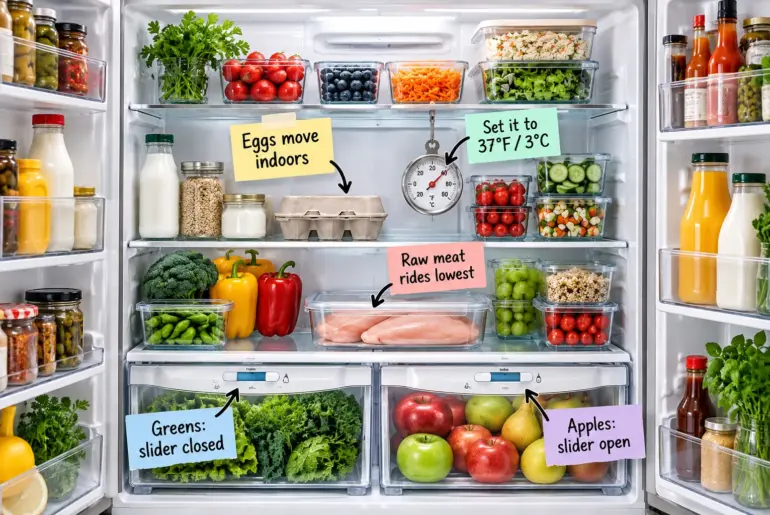
Design AnatomyMaster Refrigerator Organization with This Free Zone MapTap any label to skip straight to it. Stop guessing where your groceries belong and download our printable shelf-by-shelf placement chart to match every food to its ideal climate. You will be able to arrange your fridge perfectly by temperature and humidity, keeping ingredients fresher for much longer.Free printable PDFThe Fridge Zone MapYour shelf-by-shelf placement chart for lasting freshness.Download the guide Dialing In the Target Temperature In…

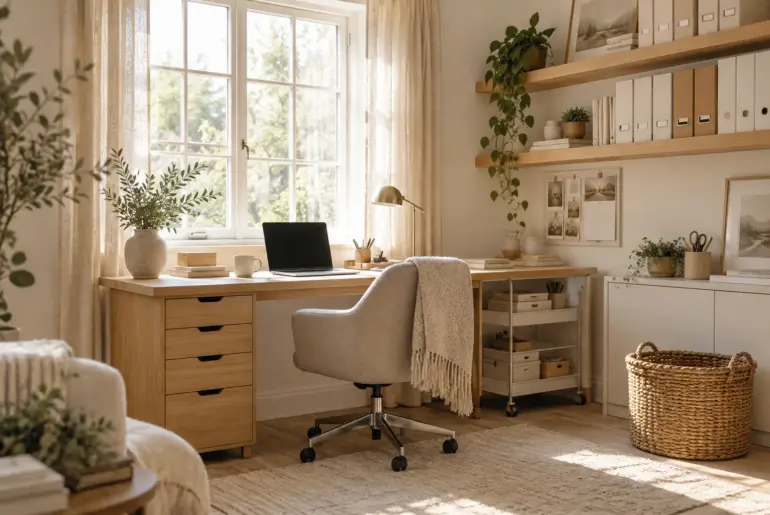
Ideas10+ Clever Office Storage Ideas for Your Home A functional workspace needs more than just a desk and a pretty chair to keep you productive. We need to tackle the paper piles and tangled cords with smart storage solutions that actually make sense for your daily routine. 1. Install Thick Floating Shelves Maximize your vertical wall space. Vertical space accounts for at least fifty percent of your usable storage real estate in a small room.…

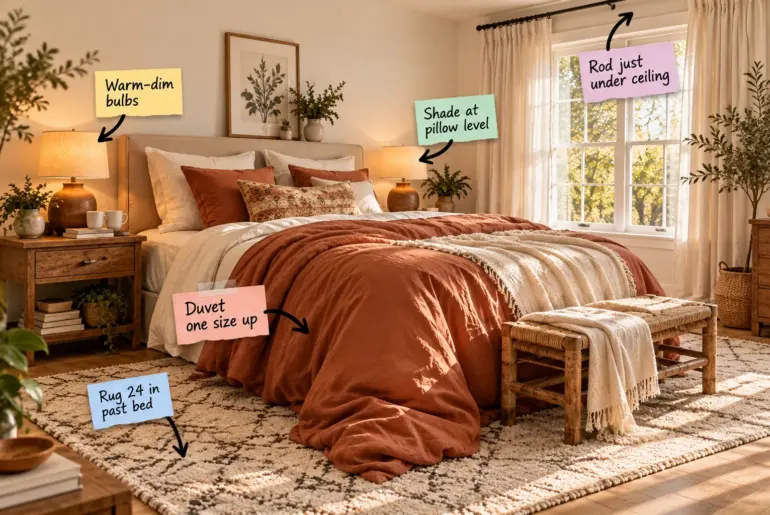
Design AnatomyHow to Create a Romantic Cozy Bedroom (Plus Size Checklist)Tap a note to jump to that part. You will be able to arrange your bedroom textiles and lighting using exact designer measurements to create a perfectly proportioned, cozy retreat. Download our printable bedroom layering checklist with exact duvet sizes, rug overhangs, and lighting specs to recreate this warm, inviting space.Free printable PDFCozy Bedroom Layering ChecklistExact sizes and lighting specs for a romantic retreatDownload the…

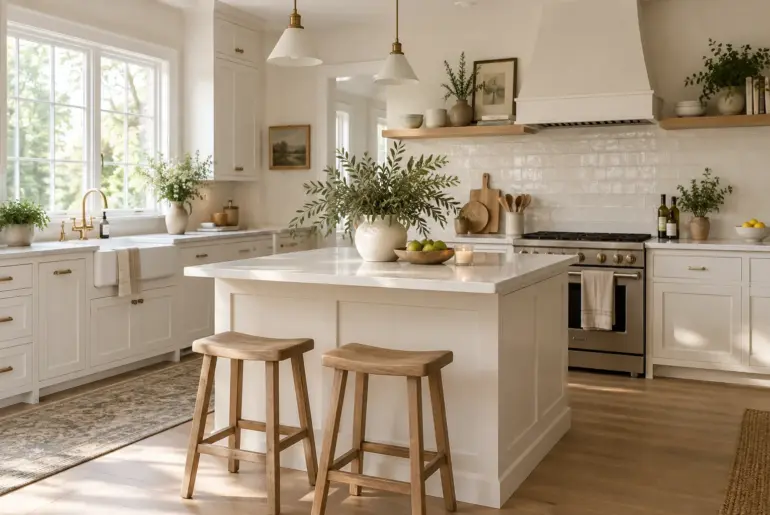
Ideas12+ Stunning White Cabinet Kitchen Backsplash Ideas White cabinets give you a total blank canvas, but picking the right backsplash can easily overwhelm anyone. I put together these specific pairings to help you nail that custom designer look without second-guessing your tile choices. 1. Organic Zellige Texture Handmade tiles add organic texture to white kitchens. I just finished a client project using zellige tiles against crisp white cabinetry, and the result is breathtaking. The handmade…