Author

Emma Nordstrom

Browsing
EMMA NORDSTROM, Decoration Stylist
Decoration Stylist

EMMA NORDSTROM

Emma transforms spaces through expertly curated decorative elements that tell a personal story. Her keen eye for arranging artwork, selecting statement pieces, and layering textiles creates rooms with depth and character. She excels at finding the perfect balance between minimalism and warmth, ensuring every decorative choice enhances the overall atmosphere without overwhelming the space.

  • Seasonal Decor
  • Decoration & Lighting
  • Wall Design
  • Table Decor
Meet the editorial team

Articles by EMMA NORDSTROM – Page 38

Same Room, New MoodOne Backyard, 9 Budget StylesThis diagonal view across an 8×10 concrete patio toward a 90-degree wooden fence corner offers a perfect blank canvas. We used this identical angle to build a complete weekend-project checklist and generic material sourcing guide for 9 budget backyard styles, ranging from free to full renovation. Boho Pallet Lounge Layered textiles and natural materials instantly warm up cold concrete foundations without requiring permanent construction. We covered the existing…

Room RiddlePantry Puzzle: Find the 5 Hidden LettersExplore the design idea behind this room and see how its key details work together. Then follow the visual riddle to discover the answer in the full reveal. Spotting the S in the upper storage Letter S hidden at top left The warm modern rustic pantry utilizes smart upper storage to build our first shapes, where a standard S-shaped metal butcher’s hook hanging naturally from a brass rail…

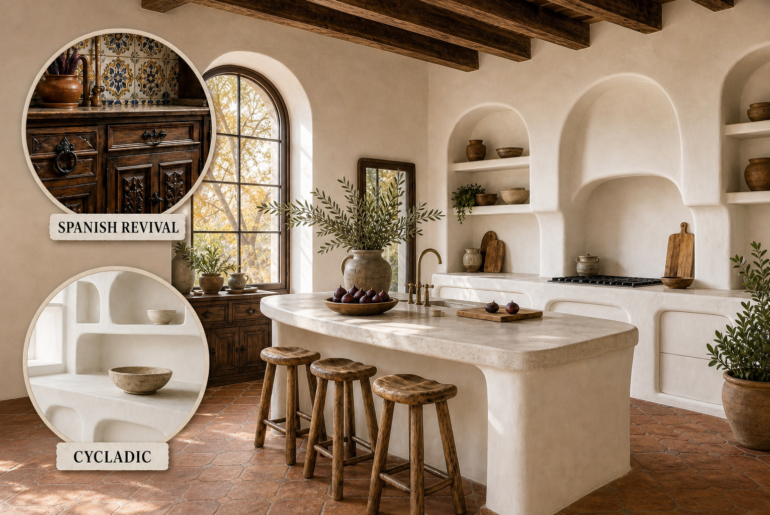
OxymoraSpanish Revival Meets Cycladic: Kitchen The heavy, ornate formality of dark Spanish timber and iron clashes with the primitive, hardware-free fluidity of whitewashed Aegean masonry. Yet, by letting Spanish Revival dictate the structural envelope, Cycladic minimalism seamlessly sculpts the cabinetry into organic, hardware-free forms. Grounding the Room in Spanish Revival A successful hybrid requires strict architectural boundaries to prevent visual chaos. The heavy, ornate formality of dark Spanish timber must establish the room’s structural envelope,…

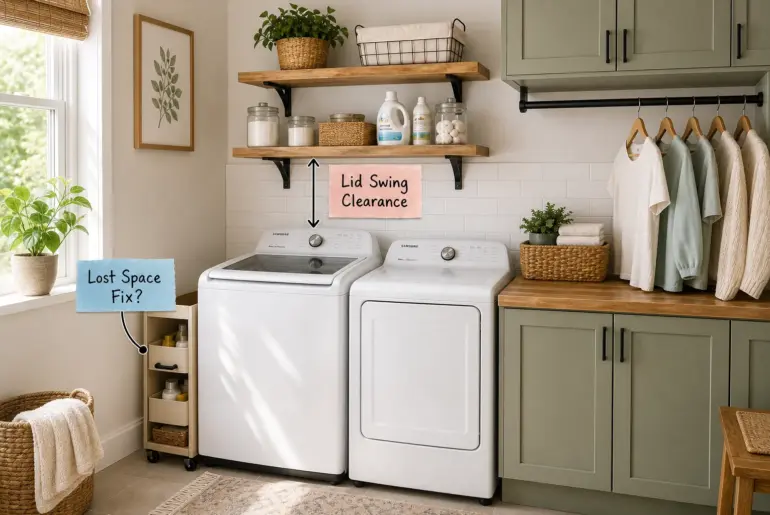
Design AnatomyTop-Loader Laundry Room Layout & Clearance Guide Planning a highly functional utility space requires our complete Top-Loader Clearance & Layout Guide to ensure every cabinet and counter aligns perfectly. You will be able to map out your laundry room zones and install shelves, counters, and hanging rods at the exact correct heights for a top-loading washer. The Complete Top-Loader Layout Guide Establishing a smart floor plan begins with defining the three primary functional zones:…

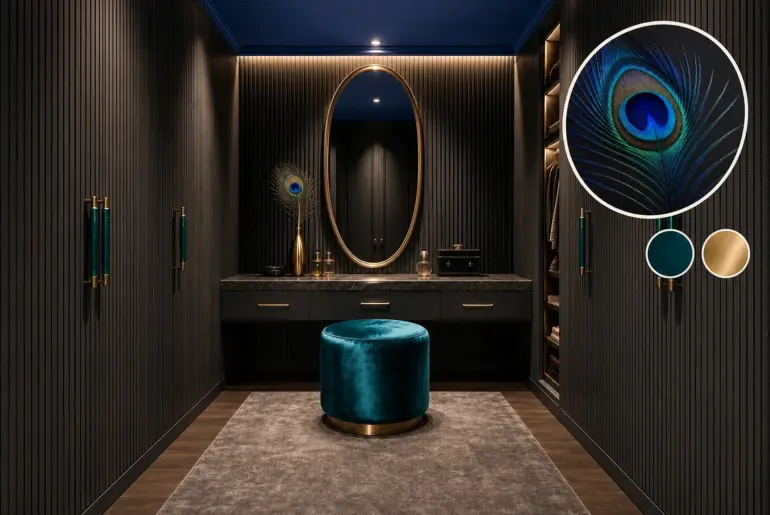
From Object to RoomThis Peacock Feather Became a Dressing RoomA peacock feather’s mesmerizing structural color meets the intimate utility of a modern dressing room. This translation relies on the interplay of dark, rhythmic backgrounds allowing singular moments of intense color to shine, keeping the foundation entirely matte so the iridescent accents feel intentional rather than overwhelming. Building a rhythmic charcoal shell Matte charcoal fluted millwork mimics the feather's radiating barbs. By wrapping the room in…

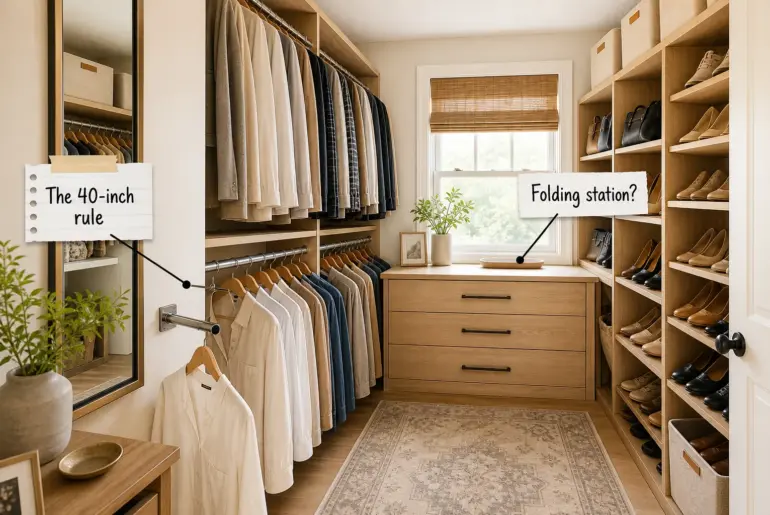
Design AnatomyWalk-in Closet Layout Rules and Exact Measurements Design your dream space using our custom walk-in closet layout rules to plan perfectly proportioned storage zones from the ground up. You will be able to map out your own wardrobe using The Custom Closet Measurement Guide for exact architectural spacing, standard depths, and highly ergonomic heights. Strategizing Valet Rod Placement Begin at the closet entrance by installing a sturdy pull-out valet rod on a solid side…

OxymoraJapanese Meets Renaissance: Library The structural lightness and void-centric restraint of traditional Japanese architecture naturally clashes with the heavy, ornamental mass of the European Renaissance. We resolve this by letting Japanese design control the architectural shell while Renaissance elements populate the interior furnishings. The Japanese Envelope A successful library requires a serene, disciplined foundation before introducing any heavy historical weight. We begin by establishing an airy, rectilinear perimeter using clean hinoki wood framing, which immediately…

Thrift FlipLaminate Bookcase Secondhand Makeover with Botanical BackingFound for $12 between broken chairs, this sagging 1980s laminate bookcase needed serious help. We transformed the faux-oak unit into a moody, custom-colored display piece featuring a striking botanical interior. Evaluating the Faux-Oak Laminate Bookcase Tucked between broken office chairs and plastic bins at a charity thrift store, this structurally sound but visually exhausted unit cost just $12. The glossy faux-oak printed laminate covered the entire 72-inch tall…

Thrift FlipWingback Chair Thrift Flip with Modern Plaid UpholsterySpotted at a driveway garage sale, this bulky 1990s wingback chair was structurally solid but ruined by heavy stains. We stripped the dated microfiber and dark cherry finish, replacing them with graphic black-and-white windowpane plaid and raw wood legs. Assessing the Garage Sale Find Spotted at the end of a suburban driveway, this bulky 1990s traditional wingback accent chair featured a tall winged backrest profile, fixed rolled…

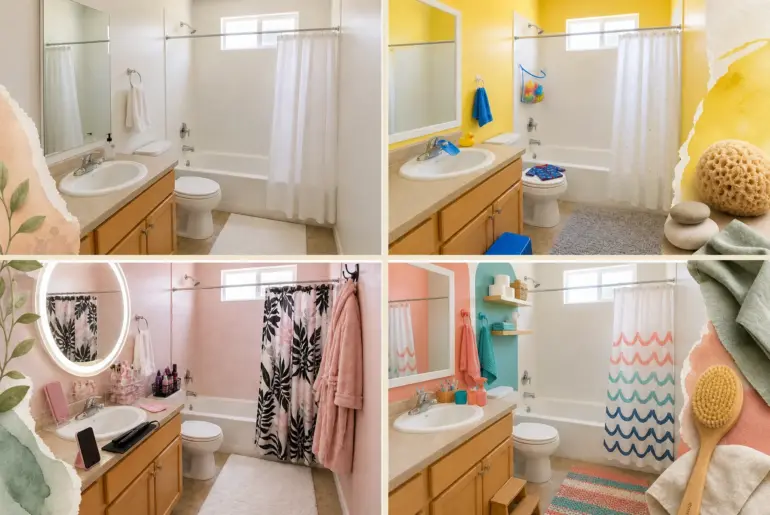
Same Room, New MoodOne Bathroom, 10 Life-Stage StylesWatch a standard five-by-eight layout transform from the exact same unobstructed corner view as it follows a natural human timeline. This guide provides a life-stage adaptation checklist detailing the key functional additions and reversible safety upgrades for each phase. First Apartment When moving into a fresh rental, prioritize vertical storage to maximize tight footprints. We applied removable terrazzo-patterned wallpaper to the upper walls and installed a black metal…