OxymoraAdirondack Style Meets Victorian: Library The raw, unhewn ruggedness of the wilderness inevitably clashes with the highly civilized, upholstered ornamentation of the 19th-century parlor. Resolving this contradiction requires strict victorian floorplans and symmetrical cabinetry to tame the monumental adirondack style architectural shell. Grounding the Room in adirondack style To prevent this hybrid space from devolving into a delicate, unconvincing parlor, the architectural shell must feel undeniably rugged and permanent. Massive unpeeled cedar log beams provide…

EMMA NORDSTROM
Emma transforms spaces through expertly curated decorative elements that tell a personal story. Her keen eye for arranging artwork, selecting statement pieces, and layering textiles creates rooms with depth and character. She excels at finding the perfect balance between minimalism and warmth, ensuring every decorative choice enhances the overall atmosphere without overwhelming the space.
- Seasonal Decor
- Decoration & Lighting
- Wall Design
- Table Decor
Articles by EMMA NORDSTROM – Page 32
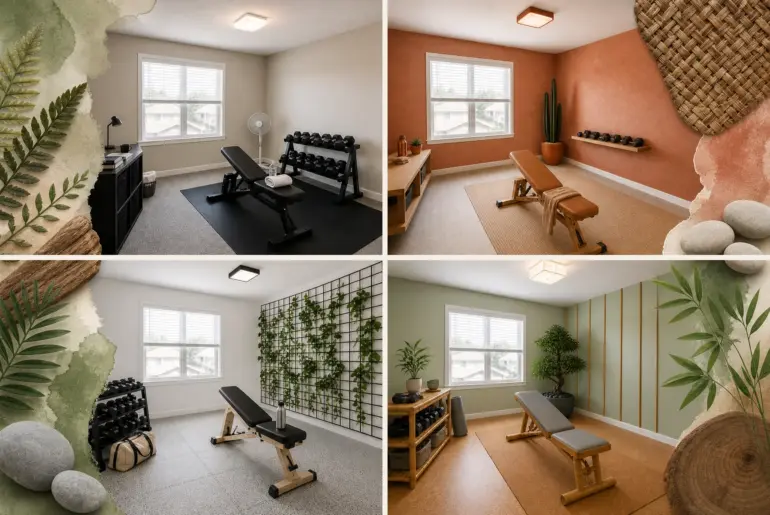
Same Room, New MoodOne Home Gym, 7 Biophilic StylesTransform your uninspiring workout space into a restorative wellness sanctuary by bringing the outdoors inside. We redesigned one standard spare room using seven distinct biophilic approaches, providing a complete material and botanical pairing guide for styling a nature-inspired home gym. Modern Conservatory We replaced the basic bench with pale oak equipment and painted the walls crisp white to maximize light reflection. A black metal wall grid introduces…
Design AnatomyDIY Home Photoshoot: The Complete Setup Guide & Checklist Master your next styling session with this complete DIY home photoshoot setup guide and equipment checklist. You will quickly assemble a professional flatlay studio using diffused window light, a smartphone, and basic household materials to capture stunning, high-resolution imagery. Finding Your Primary Light Zone Start by locating a large window that provides indirect sunlight, placing your styling table 12 to 24 inches from the glass…
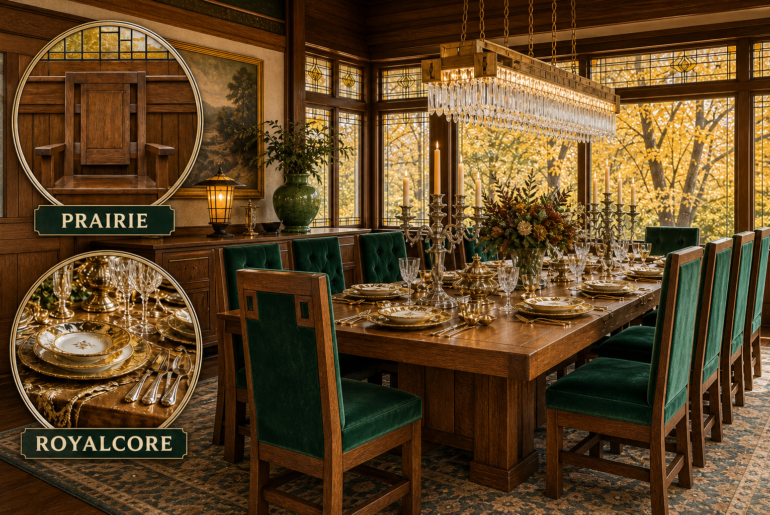
OxymoraPrairie Meets Royalcore: Dining Room Midwestern architecture’s severe, horizontal restraint naturally clashes with the excessive, vertical opulence of European palaces. We resolved this inherent contradiction by letting Prairie strictly control the oak shell while Royalcore lavishly dresses the textiles, bridged by a shared autumnal palette. The Prairie Foundation The room begins with a rigid, grounding framework of quarter-sawn oak wainscoting and continuous horizontal banding. This strict Midwestern architecture establishes a severe structural shell that demands…
Room Riddle1960s Game Room Decor Riddle: Spot the Time-Traveling ObjectExplore the design idea behind this room and see how its key details work together. Then follow the visual riddle to discover the answer in the full reveal. 1960s Wood Paneling and Shag Carpeting Avocado shag defined 1960s basement game rooms. Living in a 1960s home meant embracing warm, heavily textured surfaces like walnut wood paneling and avocado green shag carpet that absorbed sound and created…
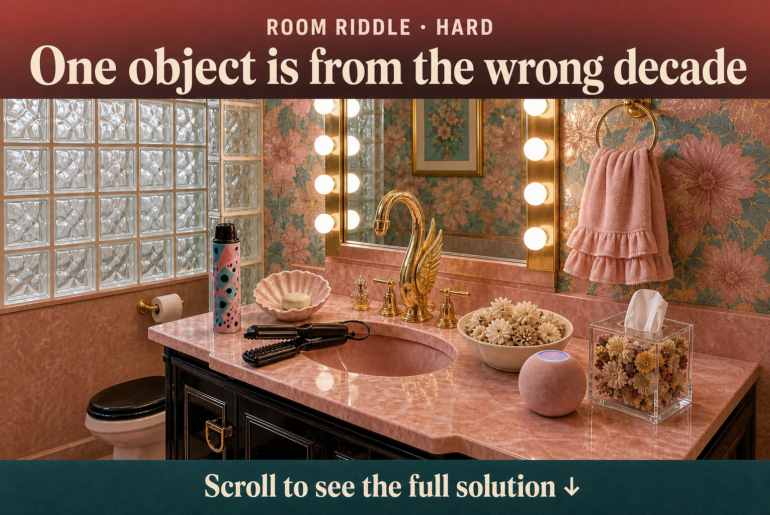
Room Riddle1980s Powder Room Decor Riddle: Spot the Time-Traveling ObjectStep into a glamorous 1980s powder room packed with bold design choices and nostalgic details. Before we reveal the modern intruder hiding in plain sight, let’s explore why this era’s unapologetic aesthetic remains so captivating. The Theatrical Glow of 1980s Bathrooms Glass blocks and Hollywood bulbs defined 1980s vanity lighting. Living in the 1980s meant embracing high-drama spaces, where homeowners proudly installed theatrical Hollywood mirror bulbs…
Thrift FlipOak Pedestal Table Makeover: A Matte Black and Gold Leaf FinishTucked in a packed estate sale, this scratched 1960s oak pedestal table was buried under heavy books. This project transformed the dark brown relic into a striking statement piece with an ebonized matte black top and a brilliant gold leaf central column. Assessing the Estate Sale Find Finding this 1960s round oak pedestal table in a crowded living room at an estate sale revealed…
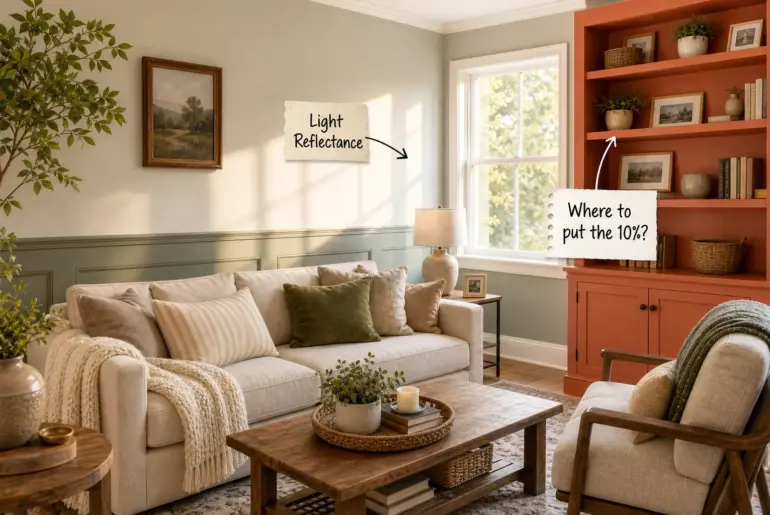
Design AnatomyLiving Room Paint Colors: The 60-30-10 Proportion Guide You will be able to confidently select and place three coordinating paint colors in your living room using proper proportions by following this complete 60-30-10 color proportion guide. We will break down the formula from the largest wall expanse down to the smallest accent details. The 60-30-10 Color Proportion Guide The classic interior design rule divides your living room palette into three distinct mathematical zones to…
Room RiddleHome Theater Decor Room Riddle: Spot the 7 DifferencesExplore the design idea behind this room and see how its key details work together. Then follow the visual riddle to discover the answer in the full reveal. Balancing Dark Tones and Ambient Light Deep wall tones enhance the glowing projection screen. A successful media room relies on dark, light-absorbing surfaces like acoustic wood slat panels to keep your focus entirely on the screen. Exploring this…
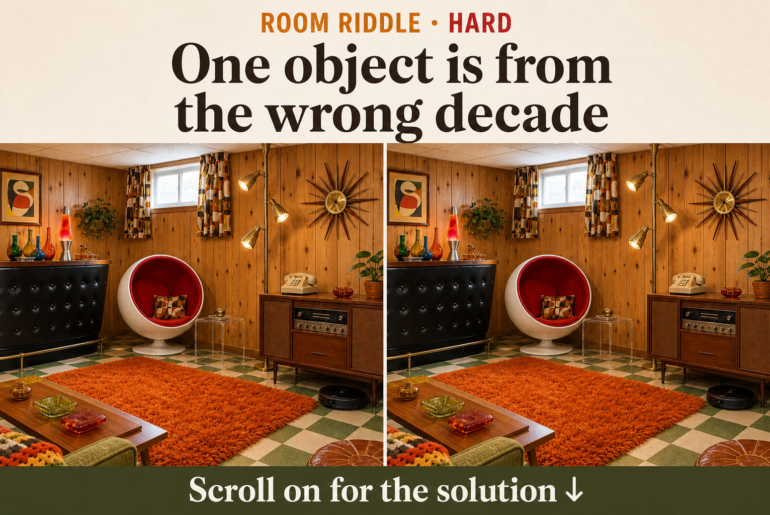
Room Riddle1960s Basement Remodel Riddle: Spot the Time-Traveling ObjectExplore the design idea behind this room and see how its key details work together. Then follow the visual riddle to discover the answer in the full reveal. Embracing 1960s Wood Paneling in a Basement Remodel Knotty pine walls defined cozy 1960s subterranean family spaces. The ubiquitous use of knotty pine paneling and drop ceilings in 1960s finished basements created a warm, insulated den for family recreation.…