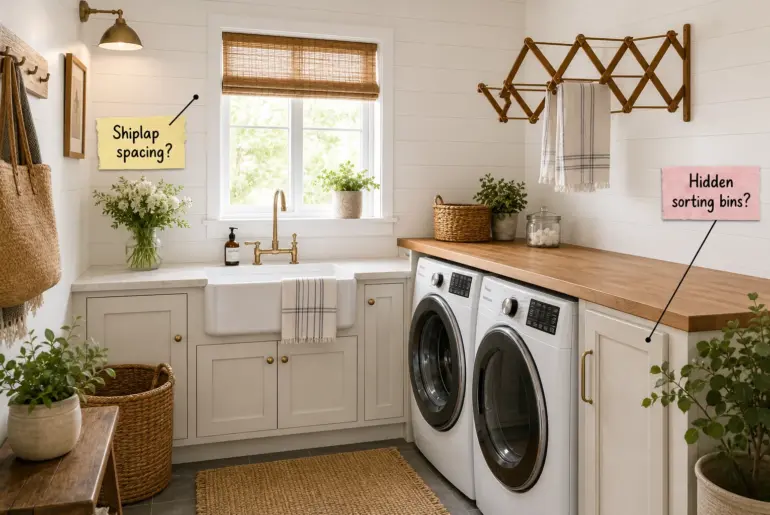
Design AnatomyFarmhouse Laundry Room Layout Guide & Material Checklist Plan your perfect farmhouse laundry room with our complete spatial layout guide and material sourcing checklist. You will be able to map out your functional zones and source the exact finishes needed to recreate this bright, highly efficient utility space. Mapping the Perfect Spatial Layout A seamless laundry workflow requires arranging your utility zones sequentially from left to right, naturally moving from washing and treating to…
CHLOE BENNETT
Chloe is passionate about empowering homeowners with practical DIY solutions that transform living spaces. Her step-by-step approaches make renovation accessible to everyone, combining budget-friendly techniques with professional-looking results. She specializes in teaching hands-on skills that turn design dreams into achievable weekend projects.
- Garden
- Patio
- Porch & Veranda
- Pool & Spa
Articles by CHLOE BENNETT – Page 8
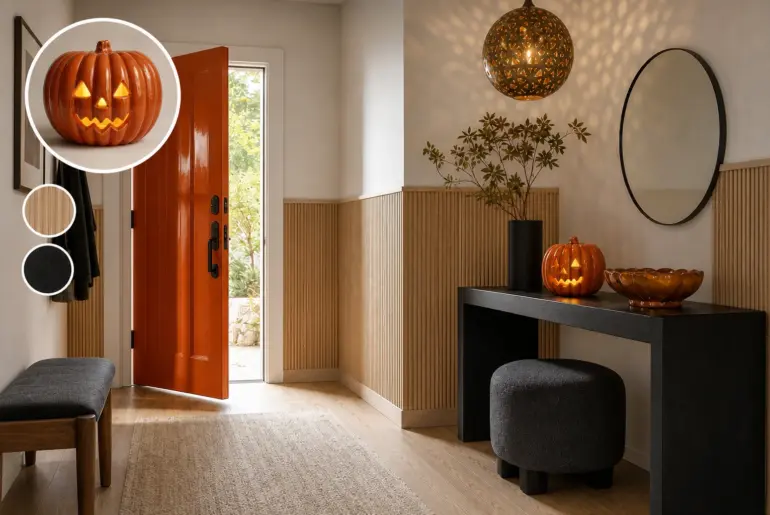
From Object to RoomThis Pumpkin Lantern Became an EntrywayTransforming a ribbed ceramic pumpkin lantern into a permanent entryway requires looking past literal shapes to find its underlying design language. By isolating the lantern’s structured vertical rhythm and warm, glowing accents, we can build a sophisticated transition space where high-gloss finishes are anchored by expansive, neutral matte surfaces. Grounding the space with vertical rhythm Fluted oak wainscoting mimics the pumpkin's repeating ribs. Establishing a repeating convex…
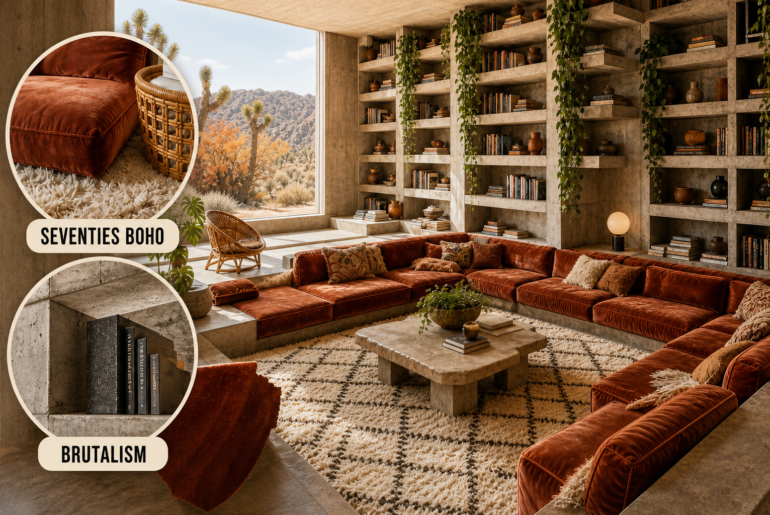
OxymoraSeventies Boho Meets Brutalism: Library The soft, organic warmth of vintage decor inherently clashes with the heavy, monolithic coldness of concrete architecture. We resolve this tension by letting brutalism dictate the massive shell while seventies boho softens the essential human touchpoints. Establish the Seventies Boho Language Begin with the tactile warmth that defines seventies boho design. Plush rust-terracotta velvet and woven blonde rattan introduce a deeply human, organic softness that immediately contrasts with the heavy…
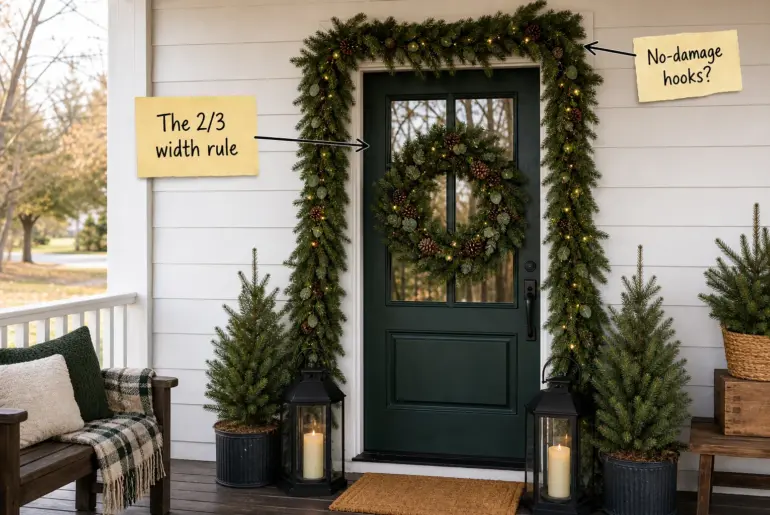
Design AnatomyThe Christmas Door Decor Styling Cheat Sheet & 2/3 Rule Master the 2/3 width rule and build a welcoming, damage-free holiday entrance with our comprehensive styling checklist. By following this guide, you will measure, hang, and perfectly proportion a warmly lit doorway using the promised Doorway Styling Cheat Sheet. Securing the Garland with No-Damage Hooks Mounting heavy evergreen garland without drilling into the door frame requires outdoor-rated adhesive hooks rated for at least 5…
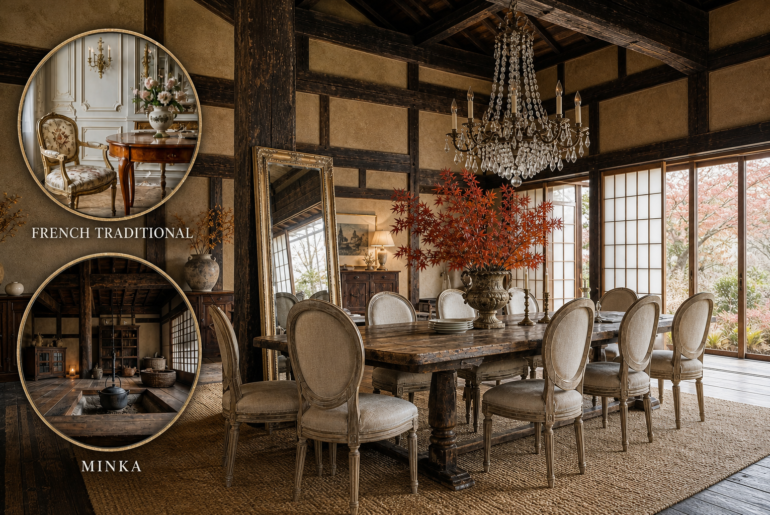
OxymoraFrench Traditional Meets Minka: Dining RoomThe delicate, symmetrical refinement of aristocratic French furniture inherently clashes with the heavy, asymmetrical mass of a Japanese agrarian timber house. We elegantly resolve this contradiction by letting the Minka architecture provide a grounded, historic structural shell for formal seating.French Traditional Elegance Formal European antiques require generous breathing room to avoid feeling like a stifling museum exhibit. By placing delicate fluted legs and carved profiles against rough earthen walls, the…
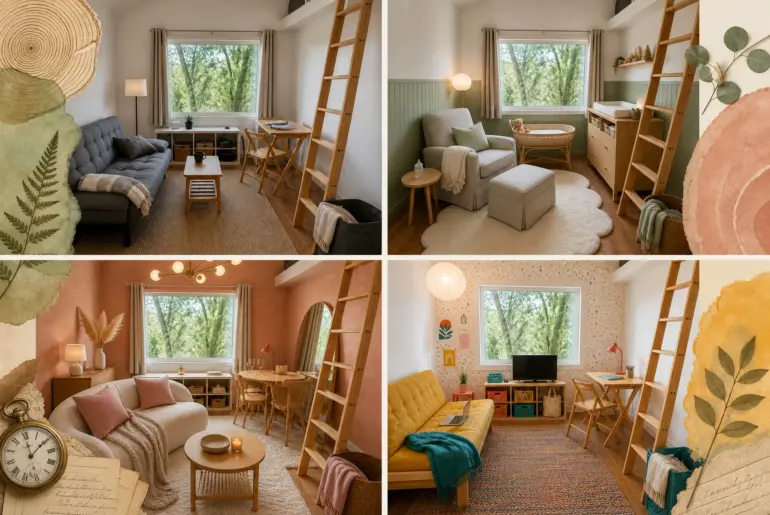
Same Room, New MoodOne Tiny House, 10 Life-Stage LooksWatch a rectangular tiny house main room—featuring a large picture window, visible loft edge, and fixed ladder—evolve through ten distinct phases of life. Explore this life-stage planning checklist detailing the essential furniture swaps and storage strategies for each phase of tiny living. First Independence Transform this blank slate into a vibrant, budget-friendly young adult space using removable interior elements. We applied peel-and-stick terrazzo wallpaper to the far…
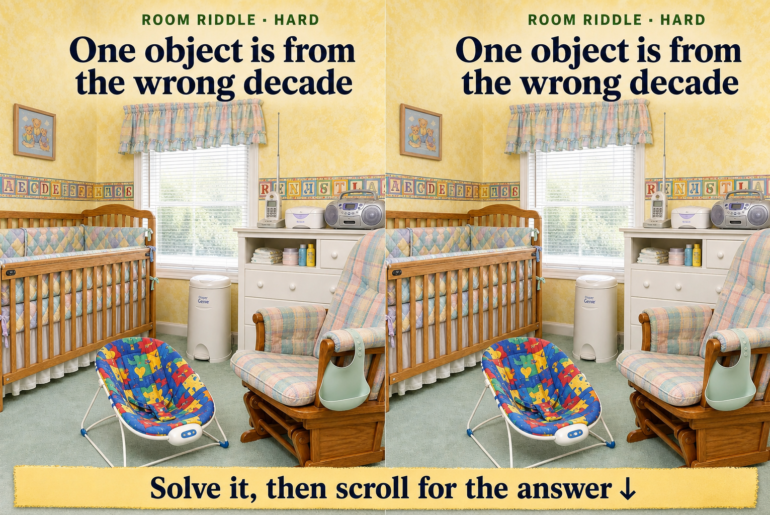
Room Riddle90s Gender Neutral Nursery Riddle: Spot the Time-Traveling ObjectStep into a nostalgic 1990s nursery filled with comforting pastels and classic baby gear. Before we reveal the modern item hiding in this retro space, let’s explore what made these cozy rooms so beloved by parents. The 1990s Pastel Color Palette 1990s pale yellow sponge-painted nursery walls. Living in a 1990s nursery meant embracing soothing, sponge-painted pastel walls that felt gentle and welcoming for any baby.…
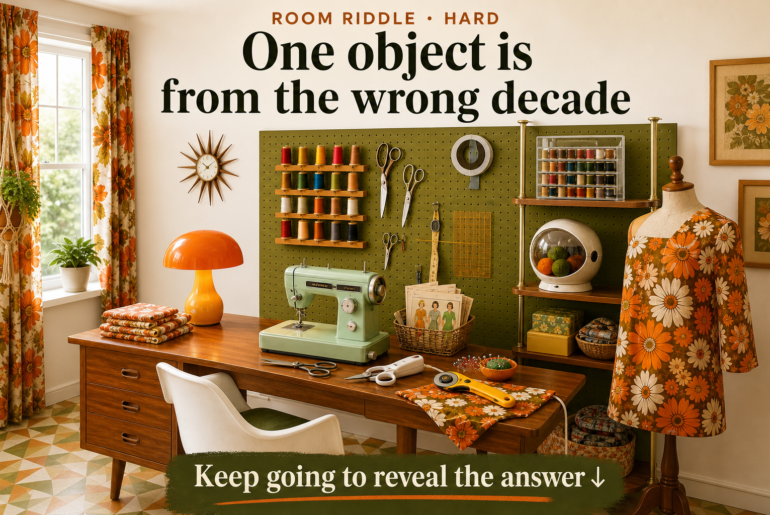
Room Riddle1960s Sewing Room Riddle: Spot the Time-Traveling ObjectExplore the design idea behind this room and see how its key details work together. Then follow the visual riddle to discover the answer in the full reveal. Space-Age Silhouettes in 1960s Sewing Rooms Molded fiberglass defined 1960s creative workspaces. Living in a 1960s home meant embracing the era’s fascination with space-age materials like molded fiberglass and sleek, enameled metals. These optimistic, futuristic forms turned utilitarian sewing…
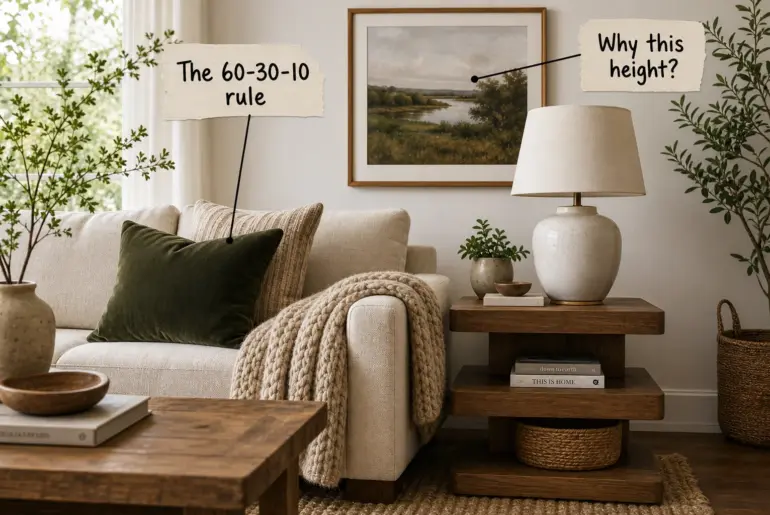
Design AnatomyThe Golden Rules of Interior Design: Your Proportion Cheat Sheet Master visual weight, precise color ratios, and exact hanging heights to style any room like a professional with our complete Designer’s Proportion Cheat Sheet. You will be able to measure, place, and perfectly balance your living room furniture and decor using exact designer proportions. Establishing the Anchor Piece Every well-designed room starts with a substantial anchor piece that physically and visually grounds the space.…
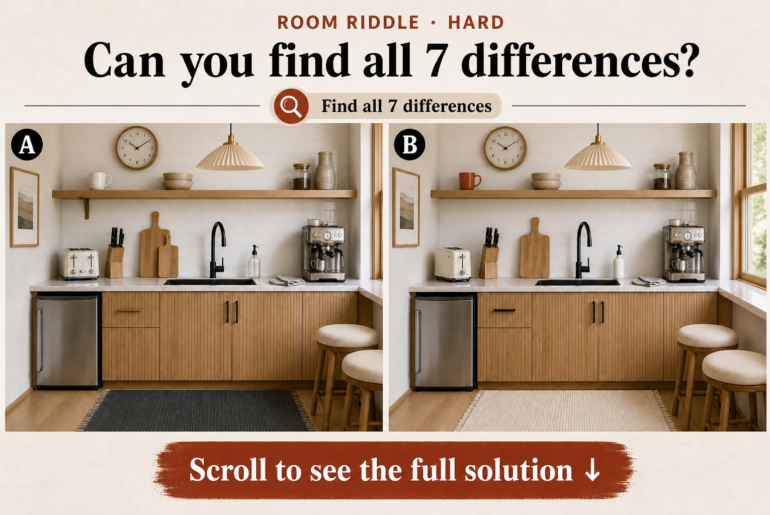
Room RiddleKitchenette Spot the Difference: Find All 7 ChangesA well-designed kitchenette proves that limited square footage never has to mean sacrificing style or daily functionality. Explore these compact modern Japandi ideas before checking your answers to our seven-part visual puzzle. Maximizing Warmth in Compact Kitchens Fluted wood cabinetry adds essential texture. Incorporating fluted oak lower cabinets prevents a compact layout from feeling sterile or overly utilitarian. These beautifully textured natural materials bring essential warmth to…