
16+ Clever Container Home Ideas for Your Build
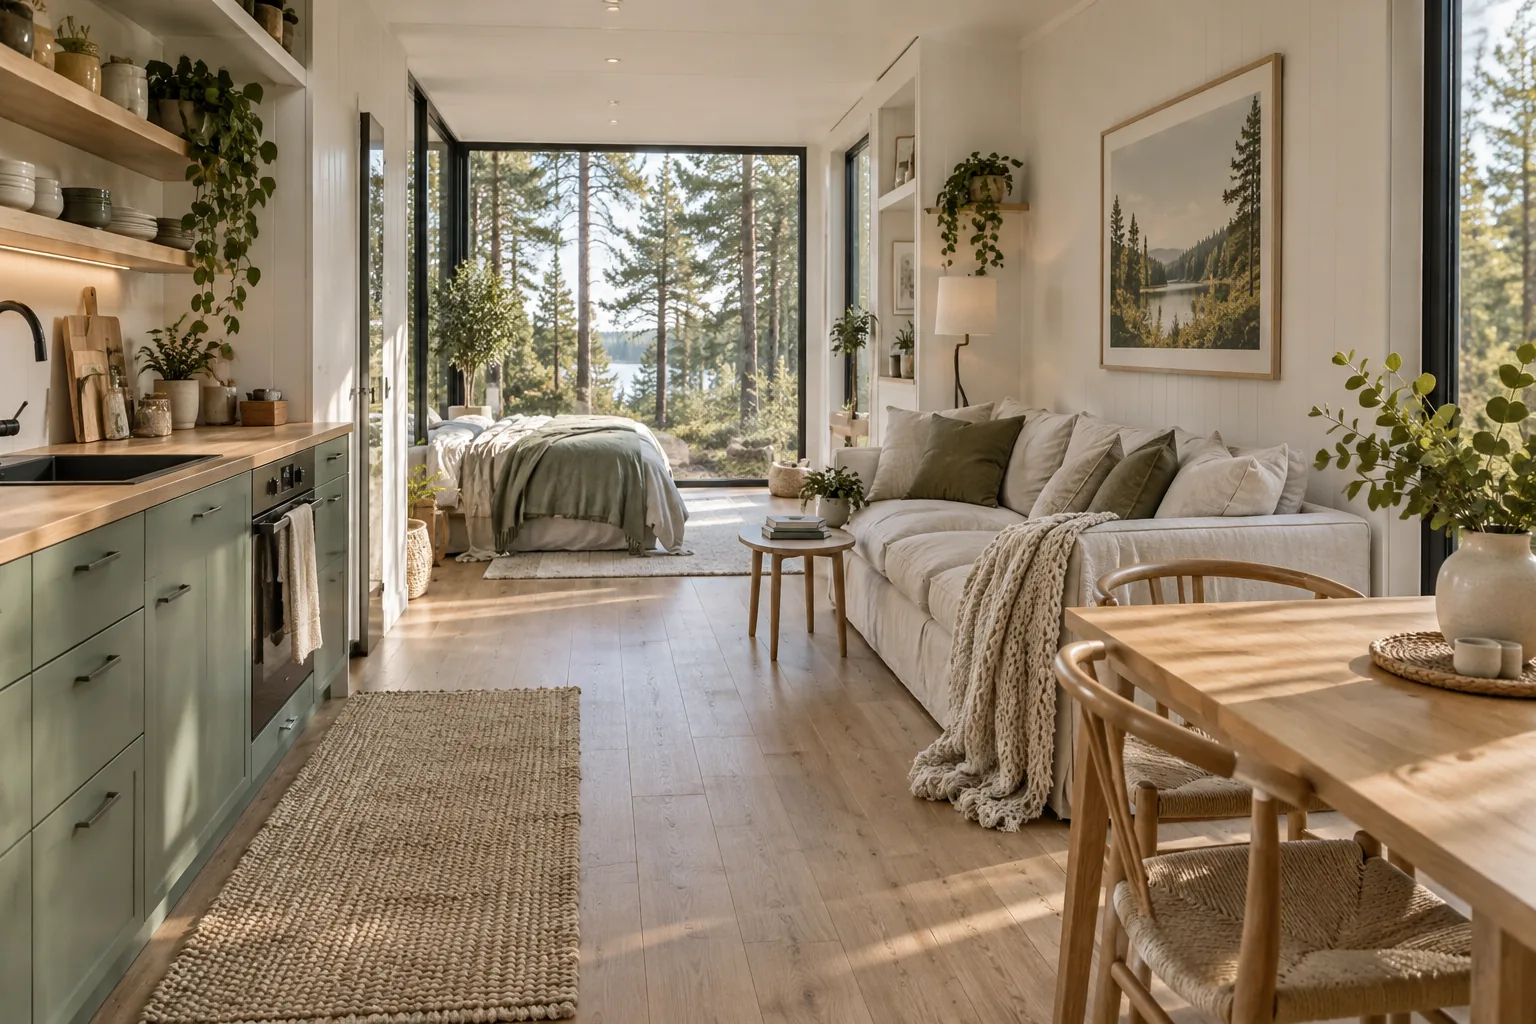
Turning a steel box into a cozy living space requires a complete shift in how you look at floor plans. I have gathered the exact interior design tricks that make these narrow spaces feel incredibly open and functional.
1. Single-Wall Kitchen Layouts
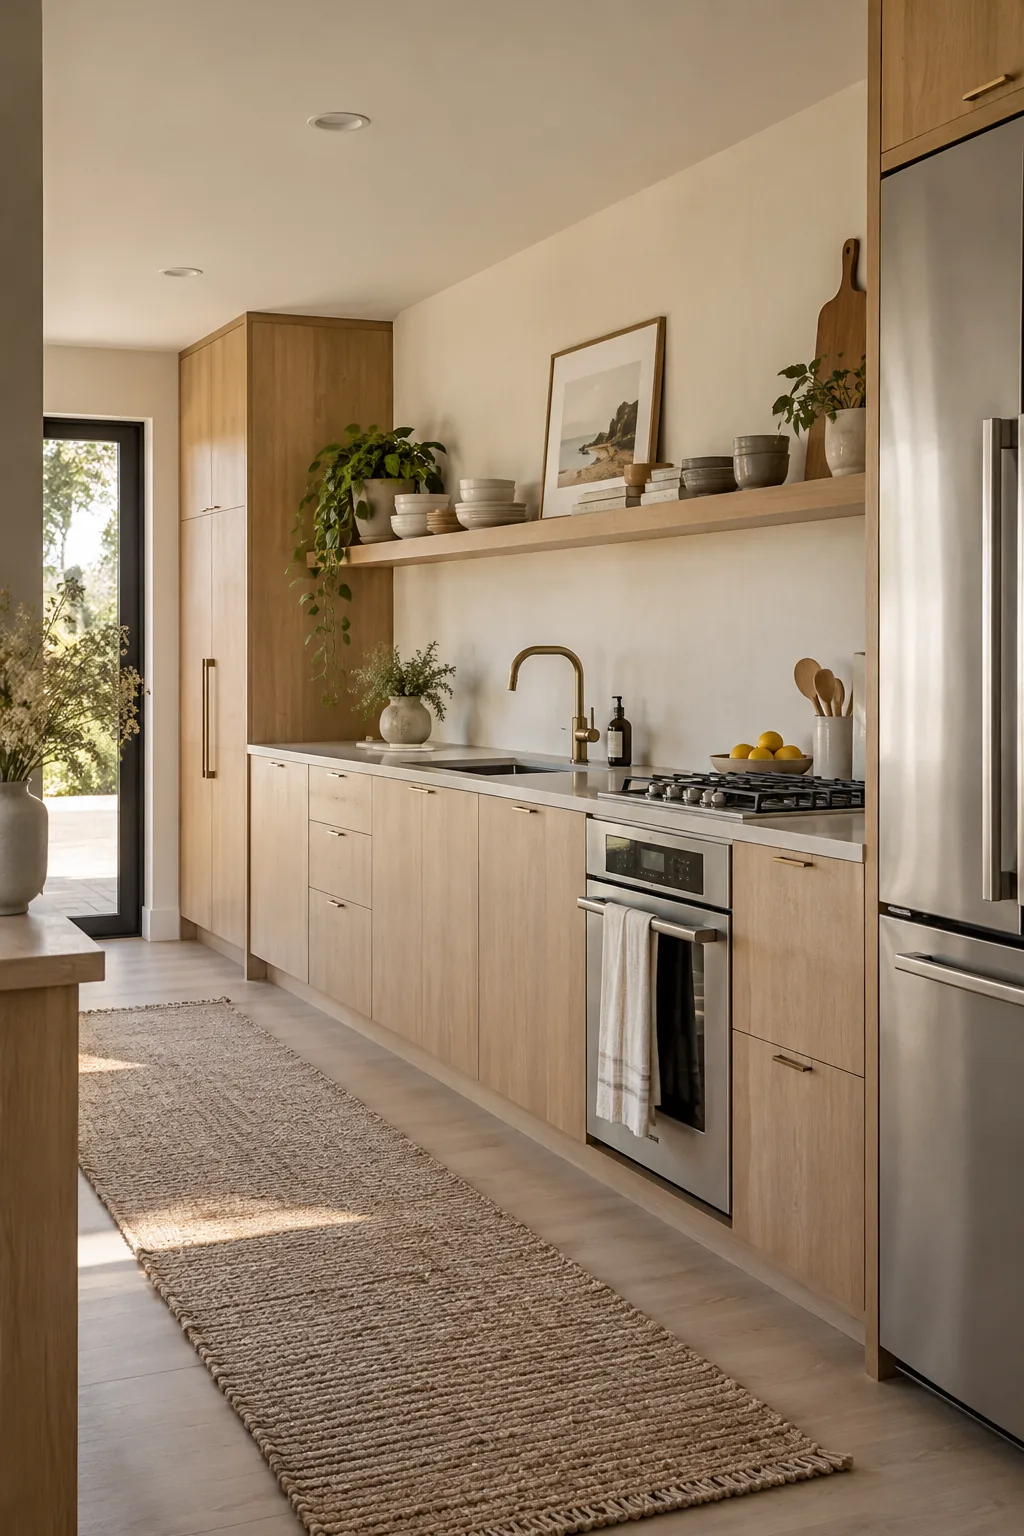
The standard width of a shipping container leaves exactly enough room for a single-wall kitchen. This layout keeps the main walkway completely clear.
You want to push all the tall elements like the fridge and pantry to the far ends. This prevents the center of the room from feeling cramped.
A long floating shelf above the counter replaces bulky upper cabinets. It gives you storage without closing in the space.
2. Massive Bi-Fold Glass Doors
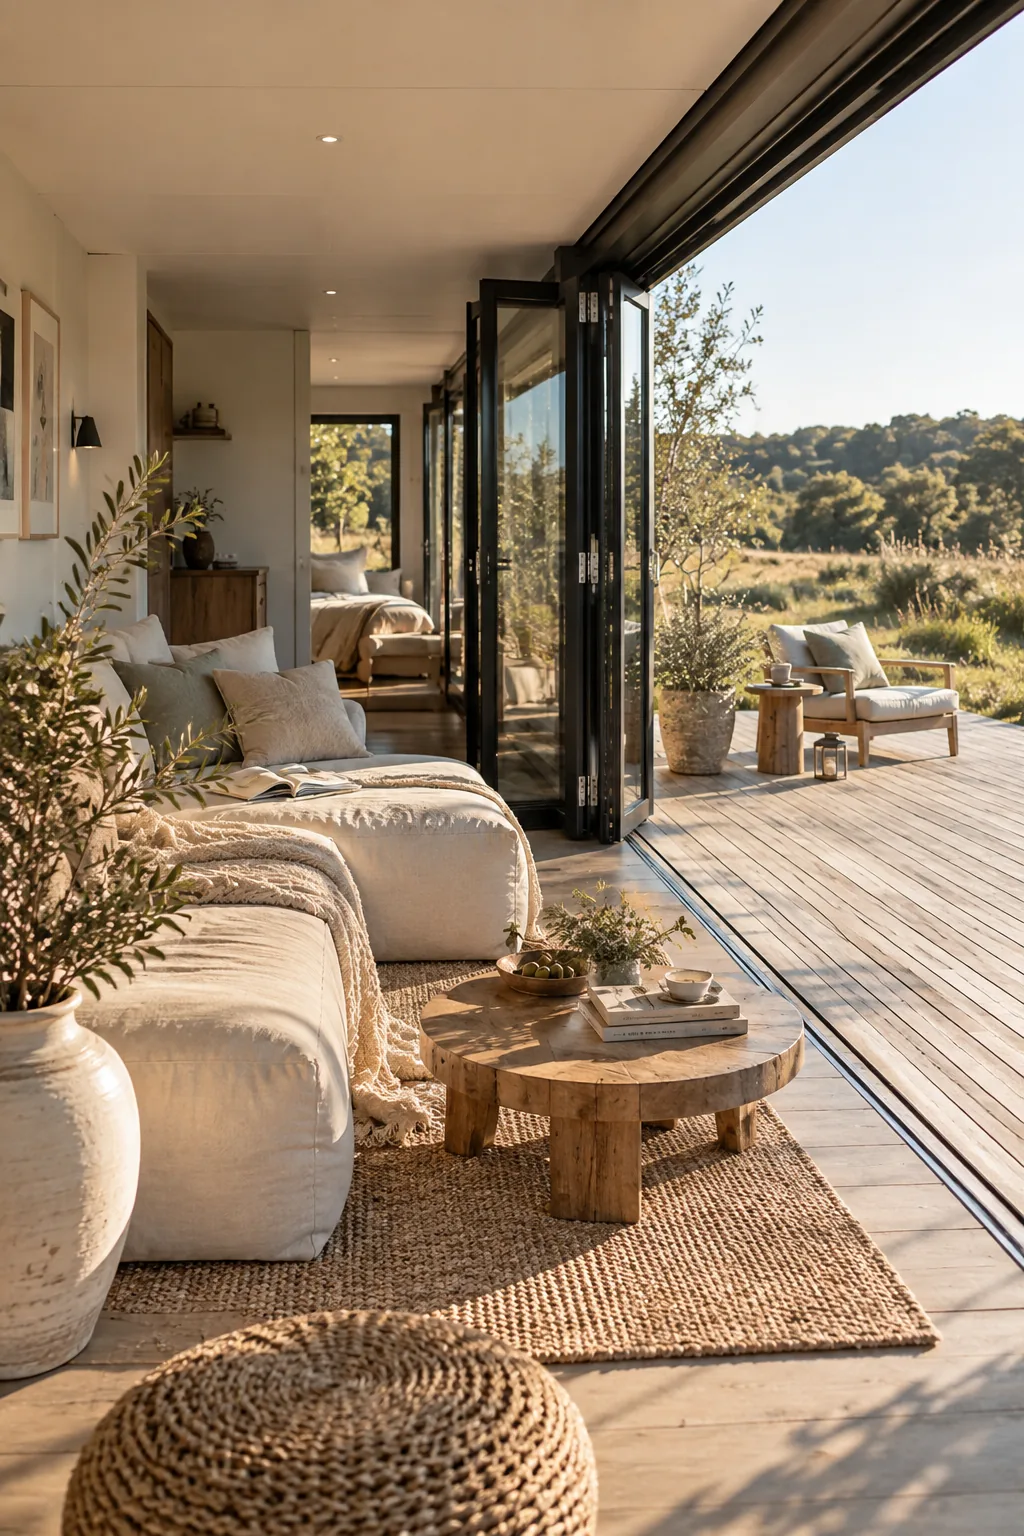
Creating a seamless indoor-outdoor flow makes the entire home feel twice its actual size. You achieve this by replacing the original metal cargo doors with massive glass bi-fold doors. When these are pushed open, your living room spills directly onto the exterior deck. It instantly eliminates that claustrophobic tunnel effect inherent to container structures.
Why it works: Extending your sightline past the interior walls tricks the brain into perceiving a much larger square footage.
3. Horizontal Shiplap Walls
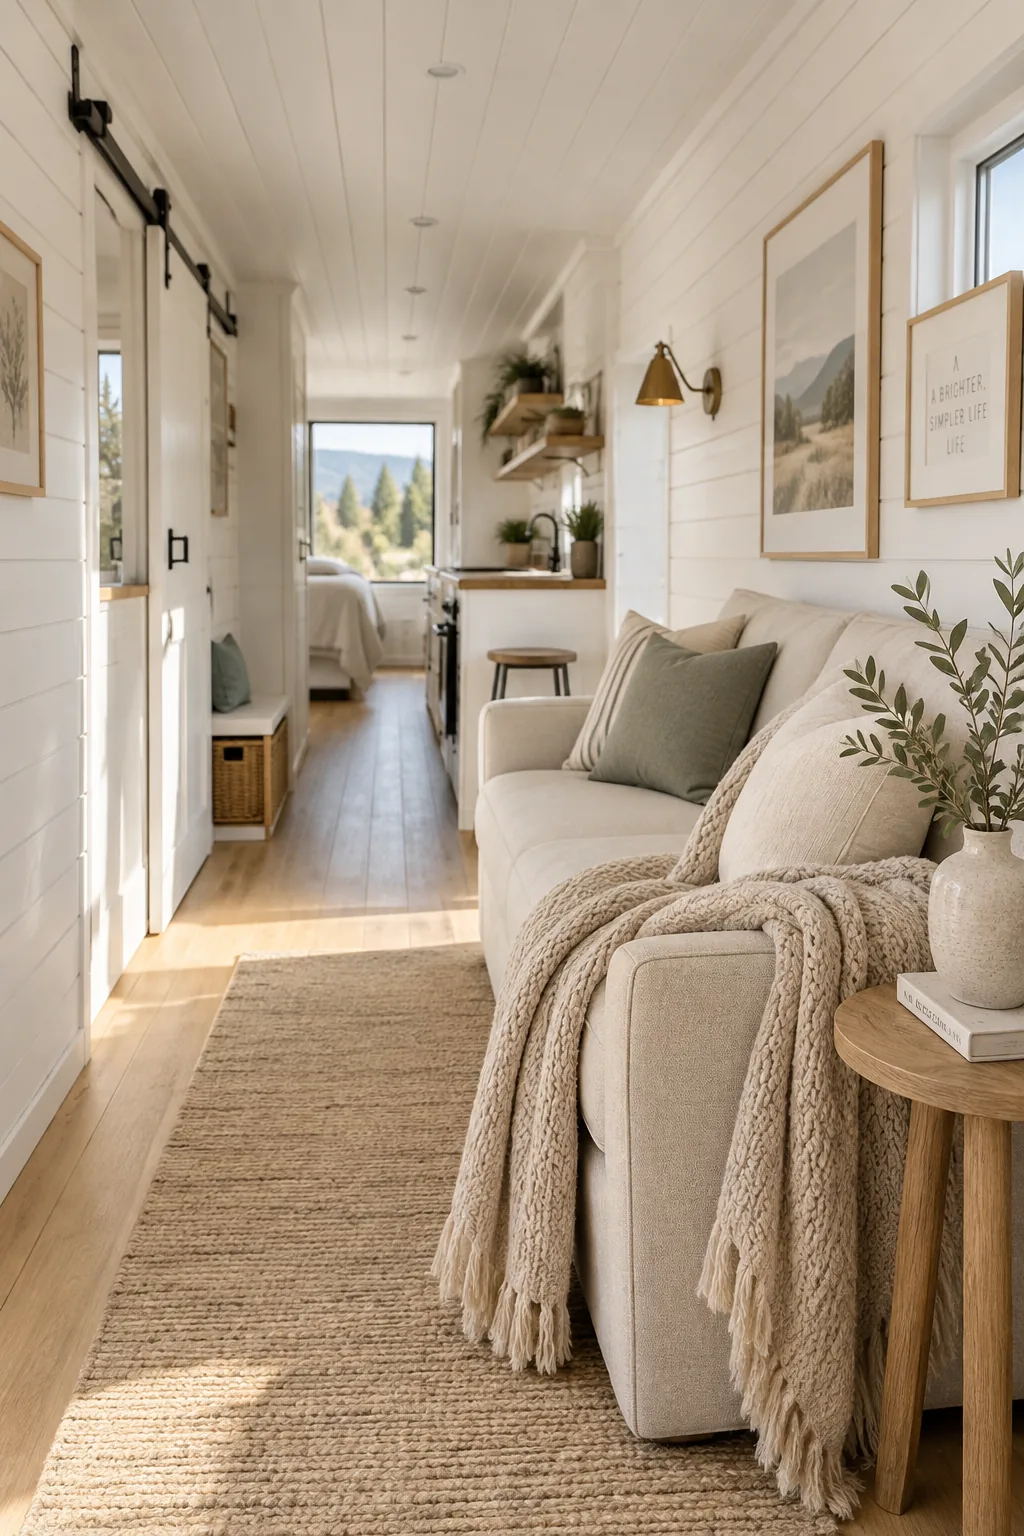
Corrugated steel walls absorb a lot of natural light and make interiors feel harsh. Framing the interior with traditional two-by-fours and covering them in white shiplap softens the entire aesthetic. The horizontal lines of the wood paneling actually draw the eye outward, visually widening the narrow room. You still get that subtle nod to the container's original texture, but in a much more livable way.
4. Space-Saving Pocket Doors
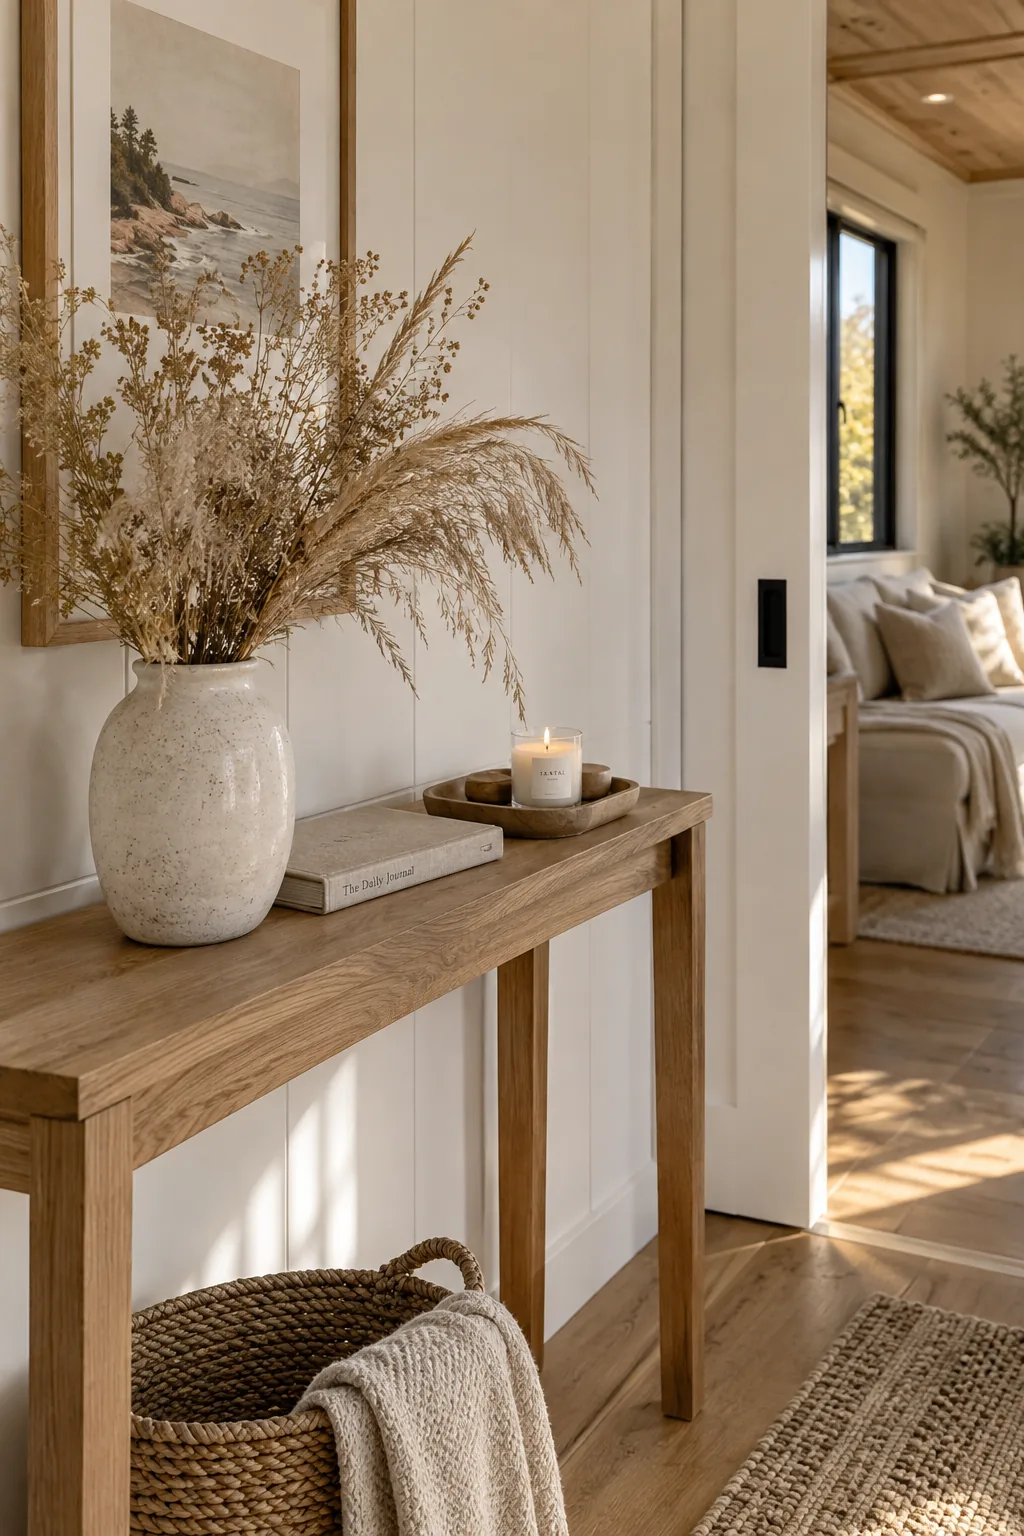
I always tell my clients to skip traditional swinging doors in these builds. A standard door needs about nine square feet of clearance just to open and close. Installing pocket doors inside your framed walls reclaims that dead space for furniture placement.
Barn doors sliding along the exterior wall work beautifully if you cannot frame a pocket.
5. Wall-Mounted Media Consoles
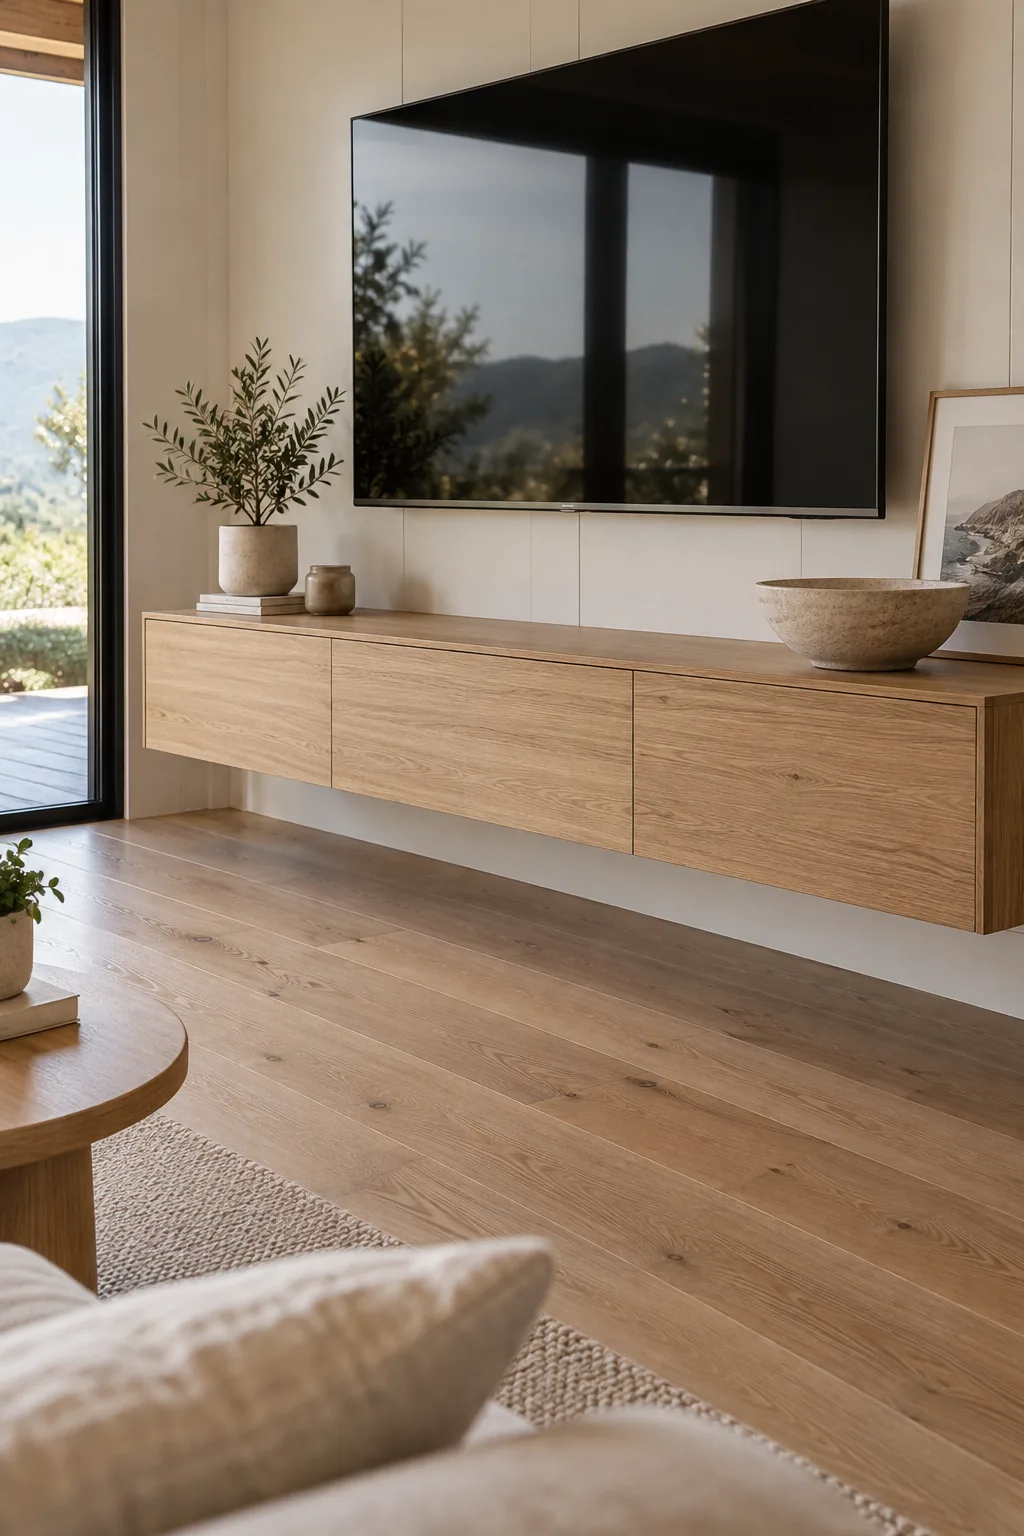
Mount your television and media console directly to the wall to keep the floor completely visible. Exposing more of the hardwood flooring makes a narrow living room feel surprisingly expansive. You can hide all the unsightly cables behind a false wall panel during the framing phase. This creates a clean, minimalist entertainment zone that doesn't eat into your walking path.
6. Sunken Living Areas
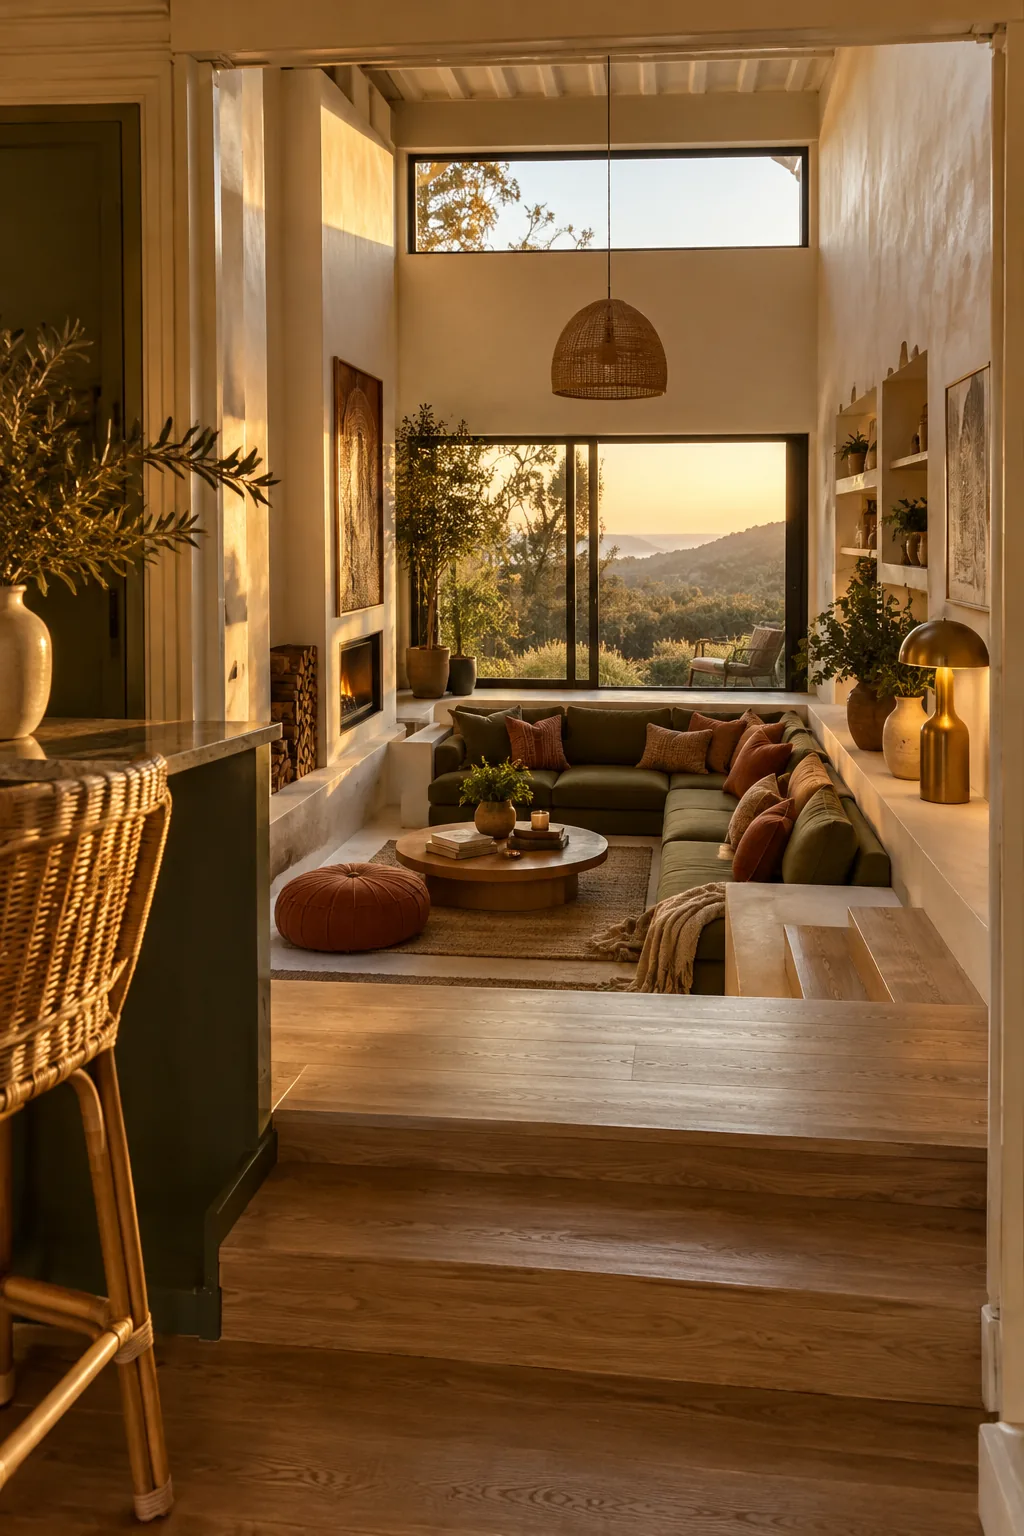
A sunken living area creates distinct zones without needing physical room dividers.
You can achieve this by raising the floor level of the kitchen and bedroom by just a few inches. The resulting step down into the lounge gives the illusion of taller ceilings in the main gathering space. It is a brilliant way to add architectural interest to a flat metal box.
7. High-Cube Vertical Storage
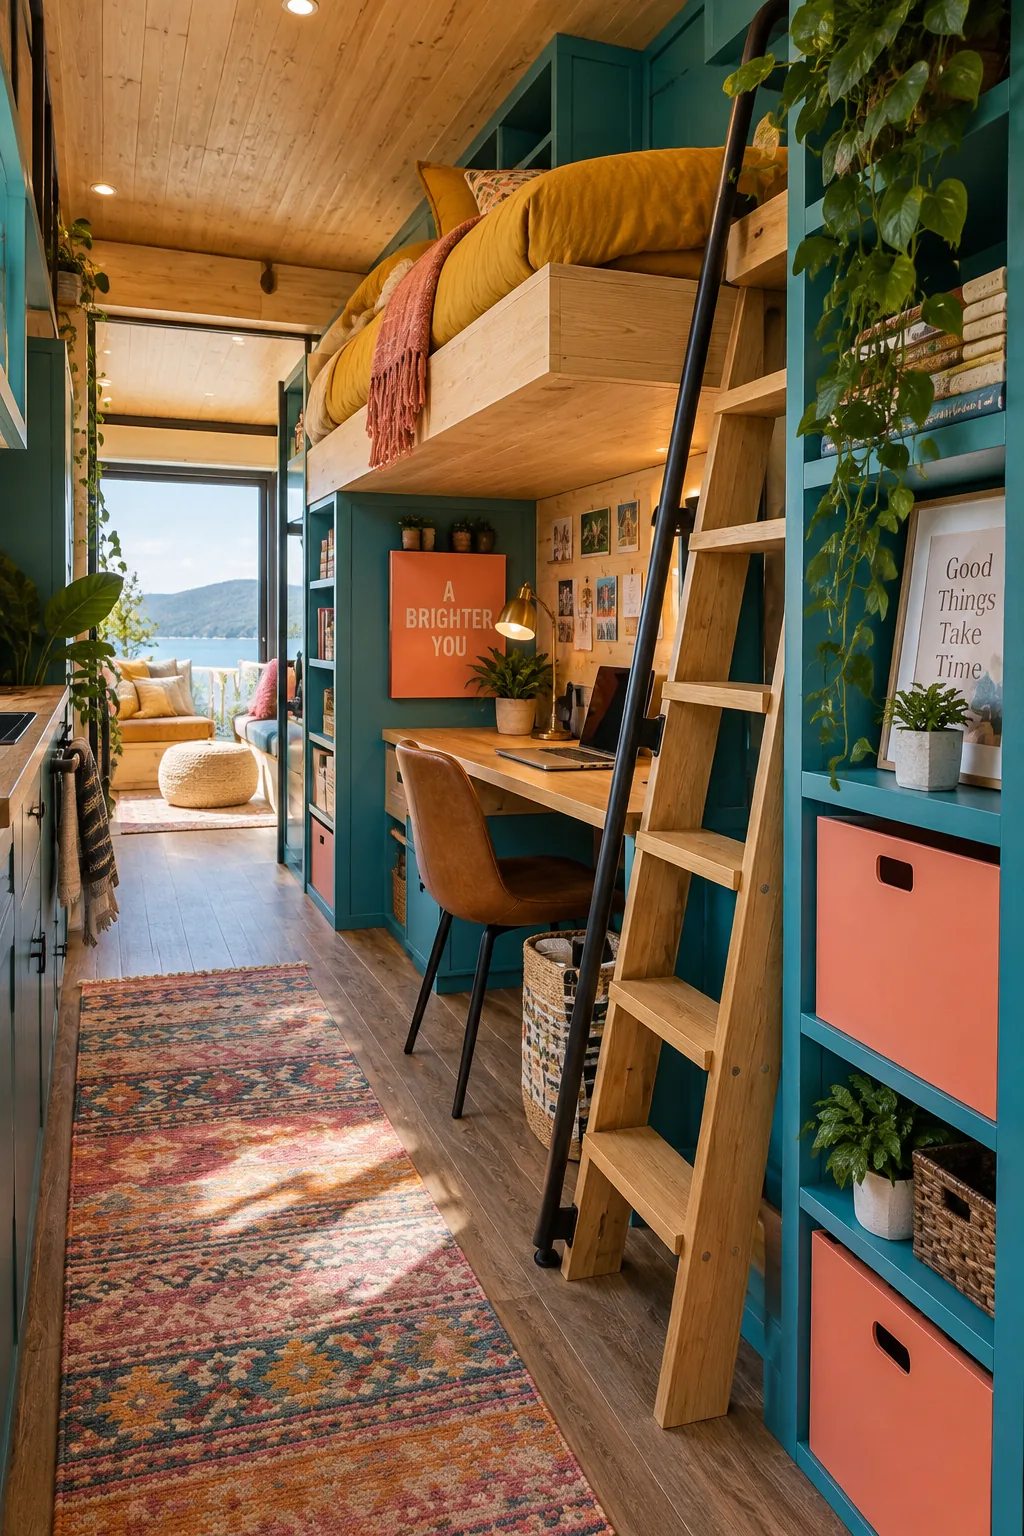
A standard high-cube container gives you nine and a half feet of vertical space to work with. That extra foot makes a massive difference for overhead storage.
You can easily fit a lofted bed or deep storage cubbies right near the ceiling.
To maximize this vertical real estate, focus on these additions:
- Custom plywood built-ins
- A rolling library ladder
- Hanging ceiling racks
8. Center Room Skylights
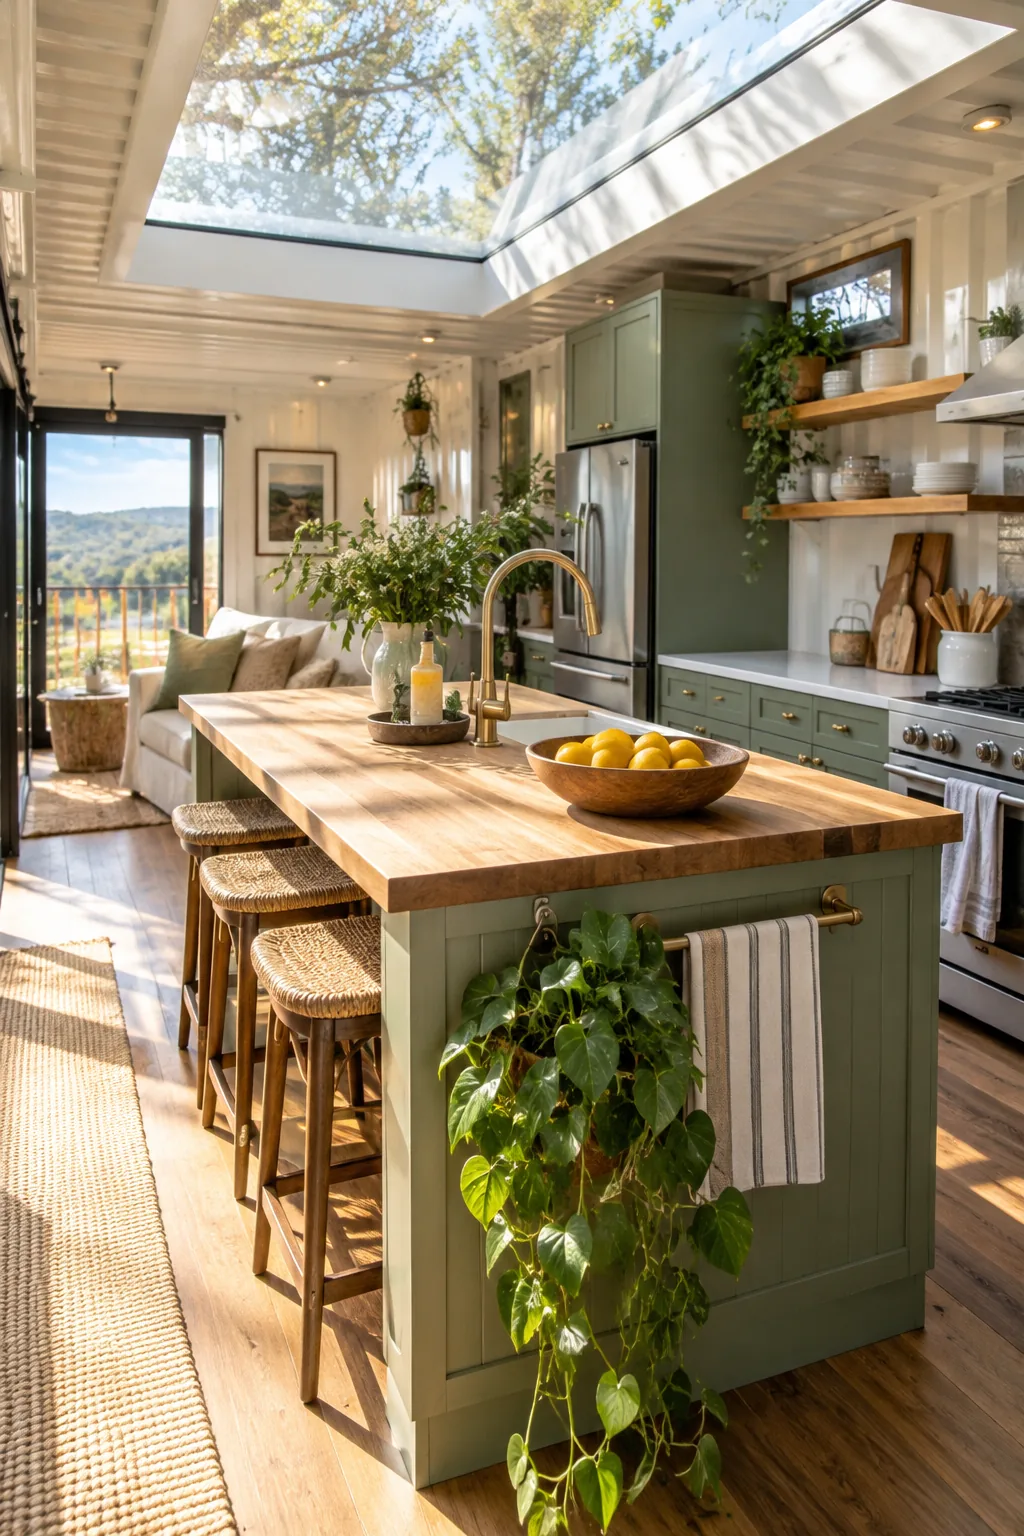
I love using large skylights in the center of a container layout. The middle sections are notoriously dark because they are furthest from the end doors.
Cutting a hole in the roof for a fixed glass skylight floods the kitchen island with sunshine. It completely changes the mood of the room.
You hardly need to turn on your overhead lights during the day.
Why it works: Overhead lighting eliminates harsh shadows on the walls, making the tight space feel much more open and airy.
9. Monochromatic Color Palettes
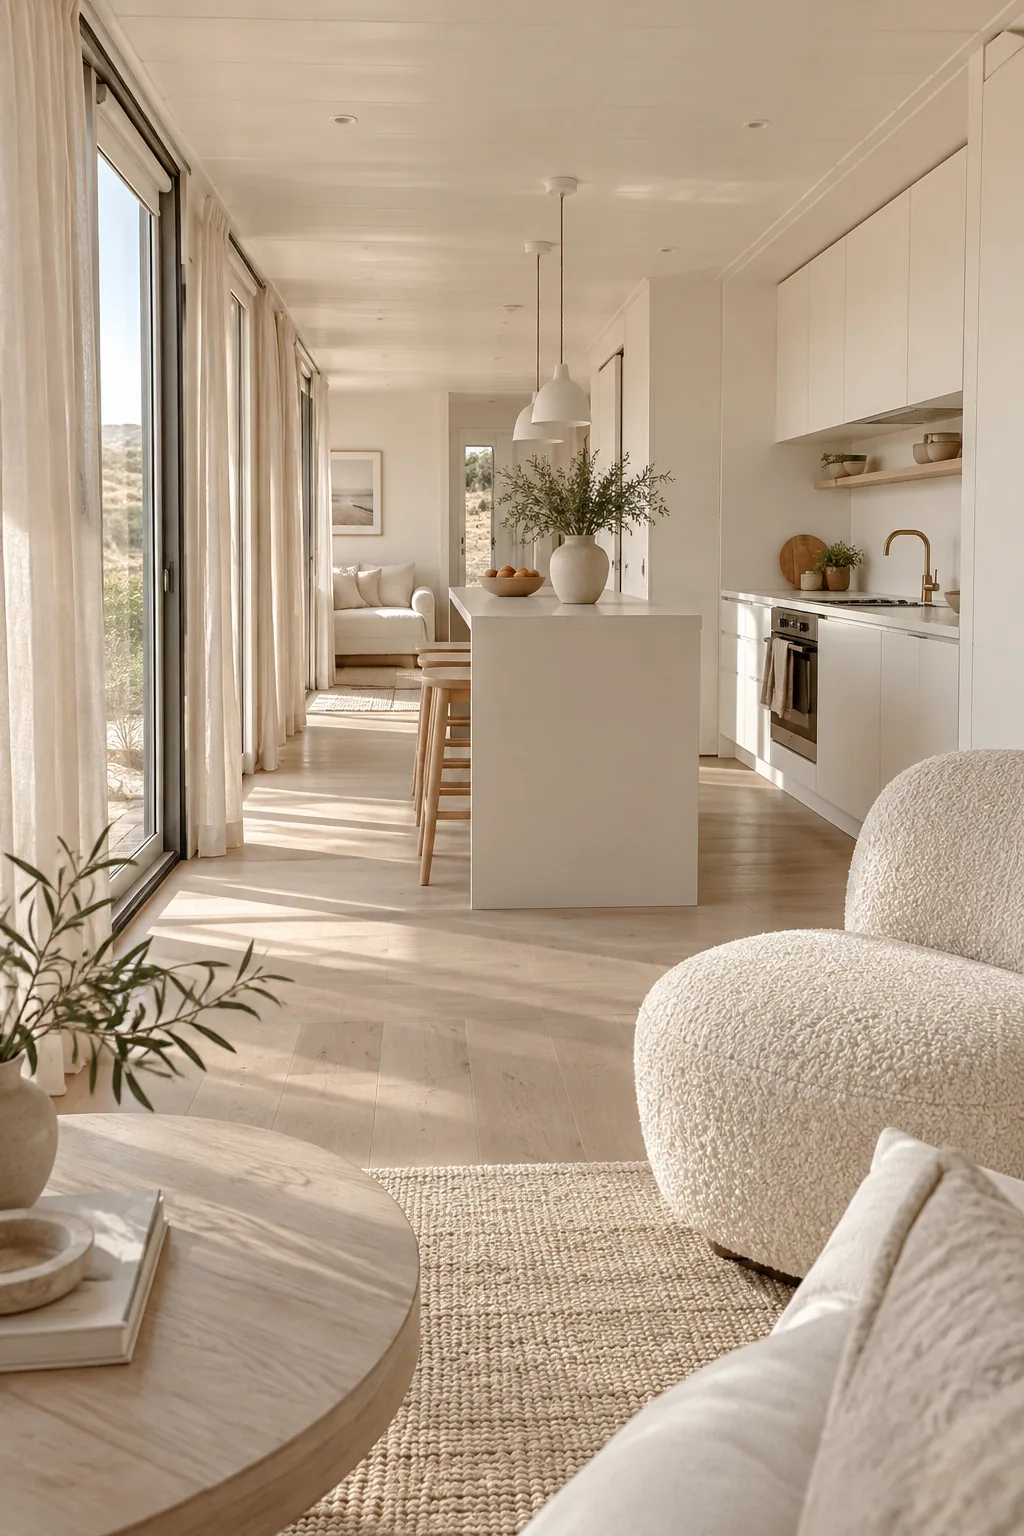
Using a monochromatic color palette makes the transition between different living zones feel entirely seamless. Painting the walls, ceiling, and custom cabinetry in the exact same shade of warm white blurs the edges of the room.
Why it works: When the eye cannot easily detect where the wall meets the ceiling, the room feels infinitely taller.
10. Dark Exteriors with Warm Accents
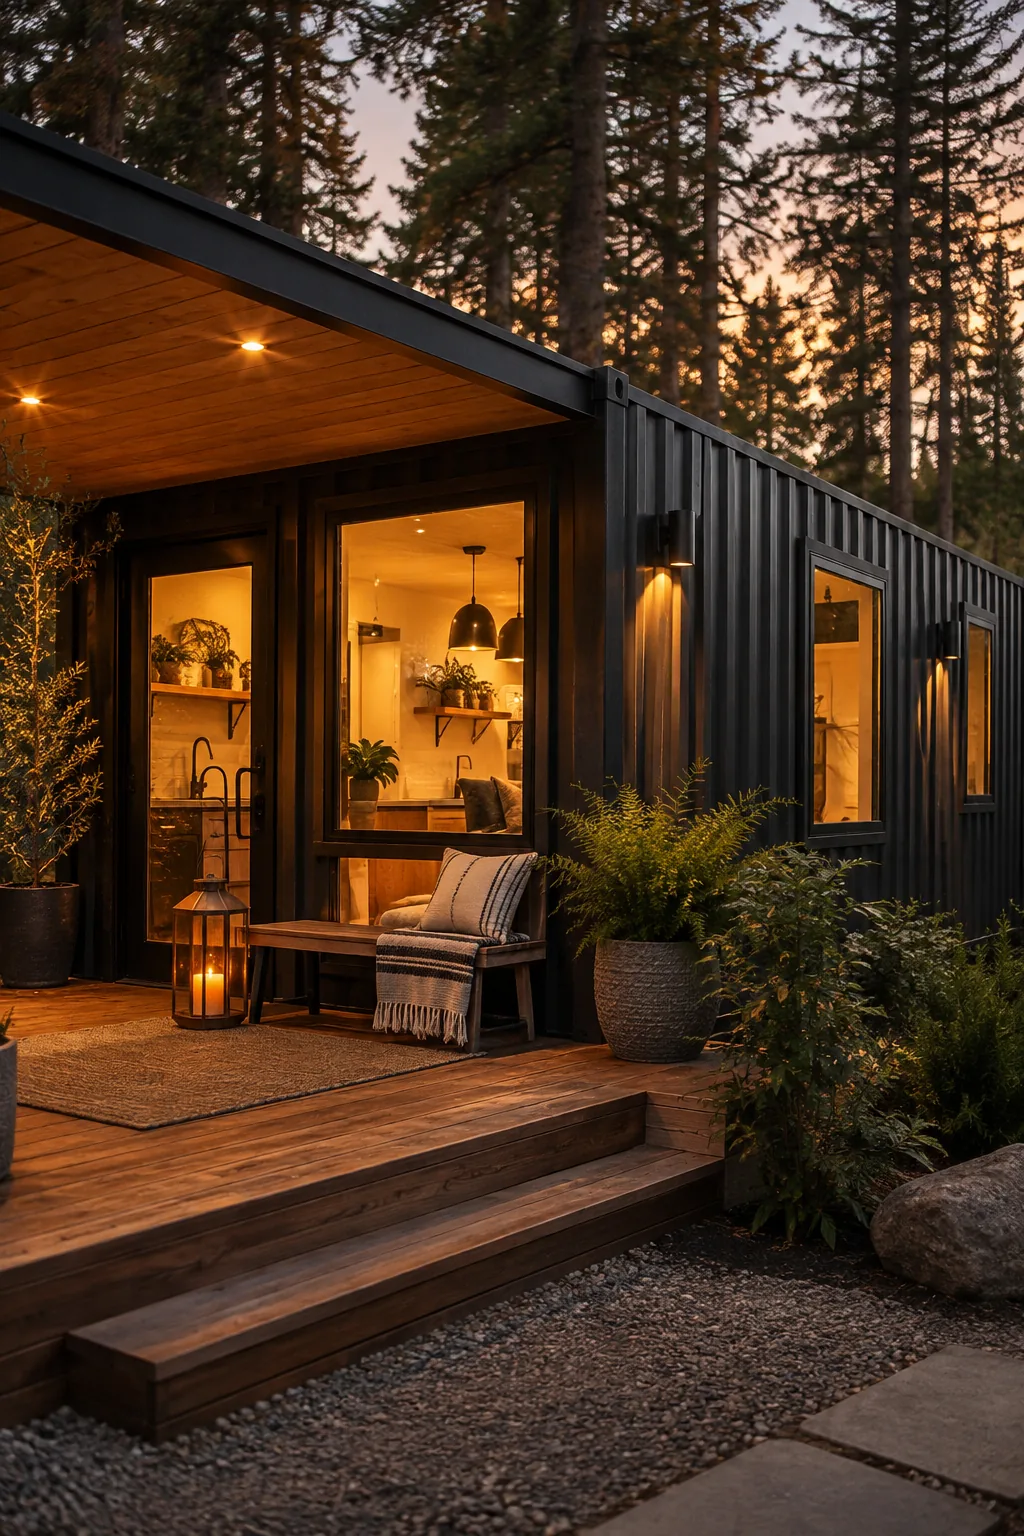
A moody, dark exterior creates a striking contrast against a bright, minimalist interior. Painting the corrugated metal in a matte charcoal helps the structure blend into a wooded lot.
It gives the home a modern, industrial edge before you even step inside.
Wrapping the outdoor patio in warm cedar slats softens the heavy black metal perfectly.
11. Smooth Drywall Finishes
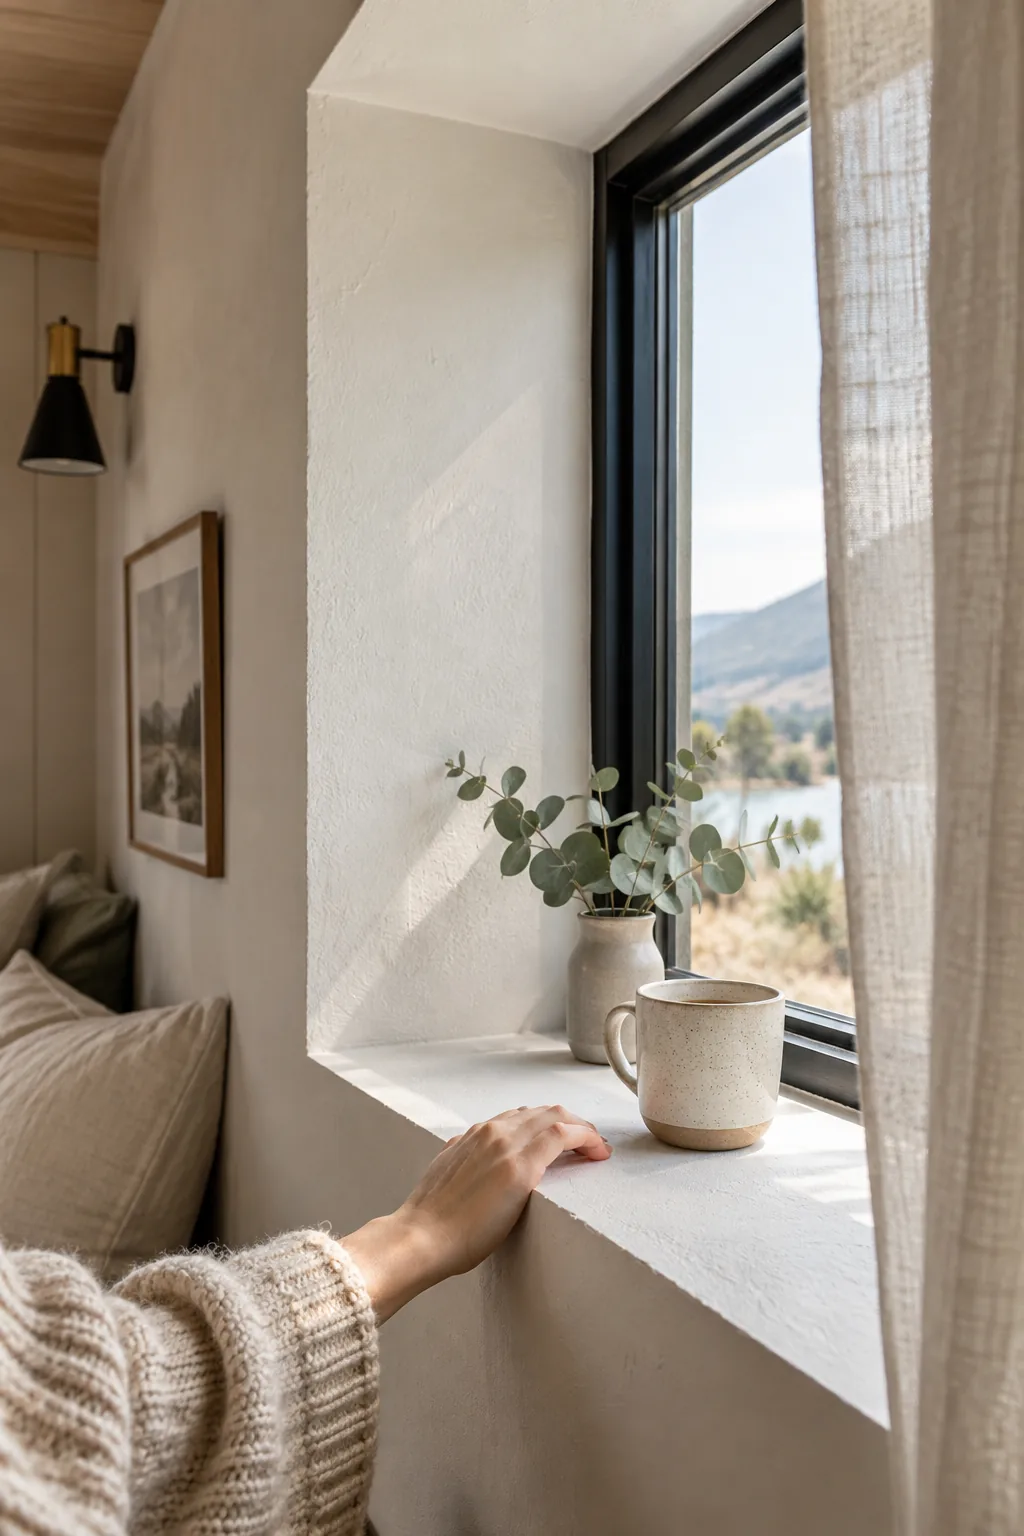
Spray foam insulation takes up about three inches of your interior wall space.
This closed-cell foam is absolutely non-negotiable for preventing condensation inside a steel structure. Once it cures, you can cover it directly with drywall panels to create a traditional, smooth finish. The slight loss of square footage is worth having a home that stays perfectly climate-controlled.
12. Exposed Ceiling Ductwork
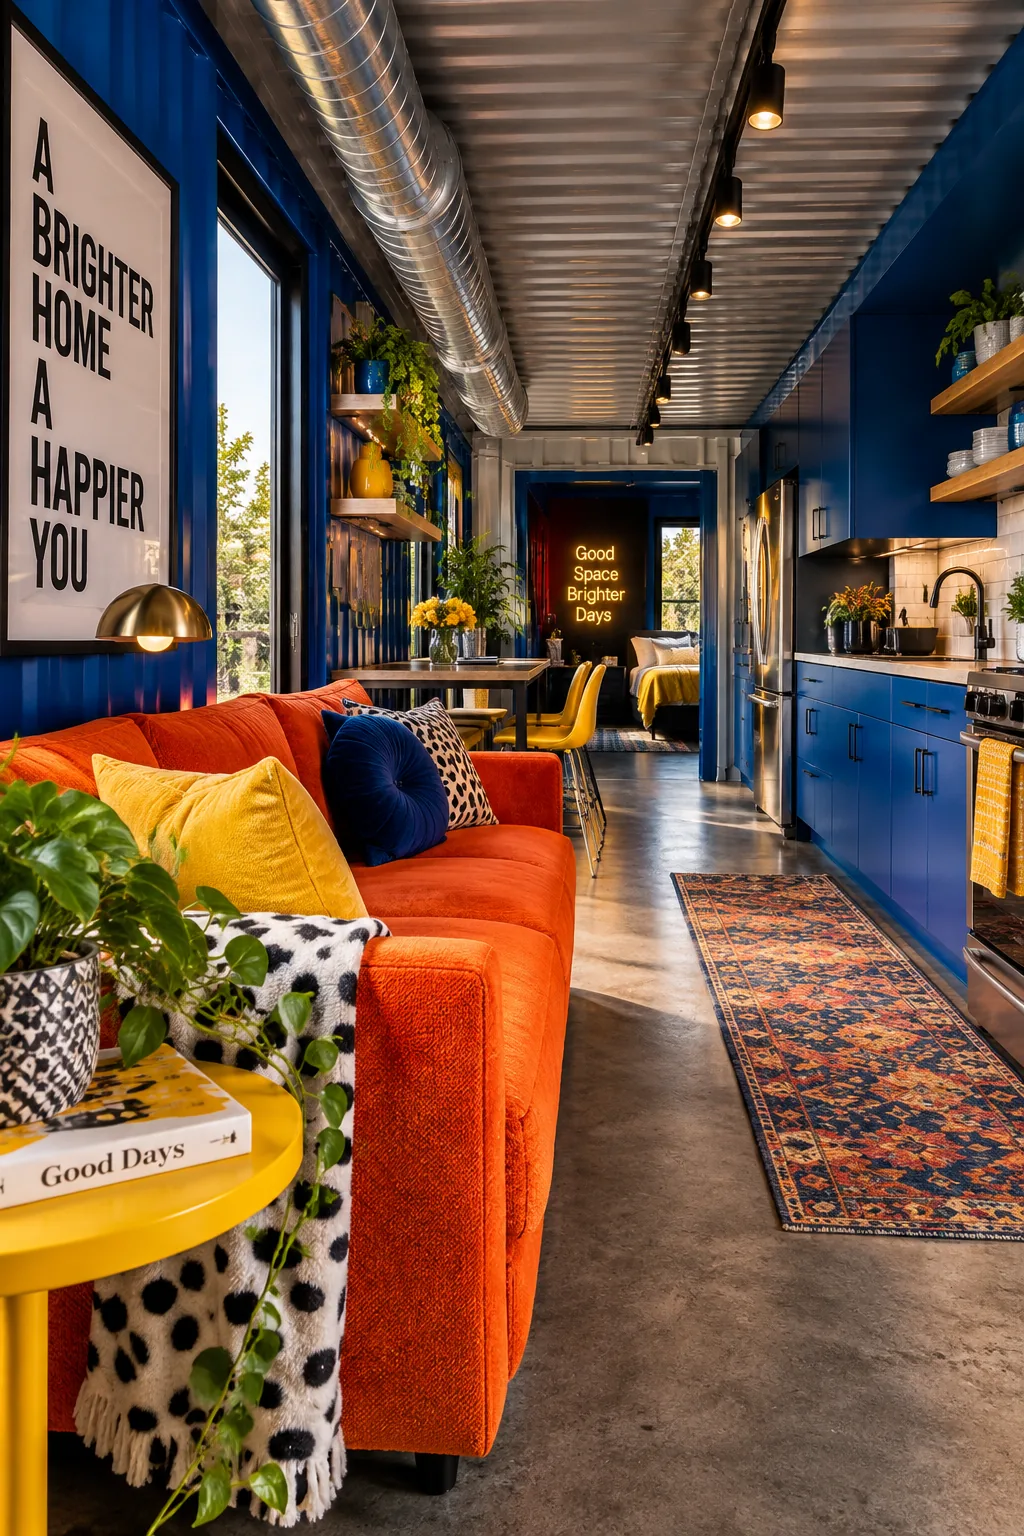
Exposed spiral ductwork running along the ceiling embraces the industrial roots of the shipping container. Pairing this silver ducting with modern track lighting keeps the ceiling looking intentional rather than unfinished.
13. Luxurious Bathroom Wet Rooms

A spa-like wet room maximizes every single inch of a tiny container bathroom. By waterproofing the entire space, you can place your shower head right next to a freestanding soaking tub without needing a glass enclosure. Sloping the floor toward a linear drain ensures the water never reaches your vanity area. It feels incredibly luxurious for such a compact footprint.
14. Cargo Door Bedroom Views
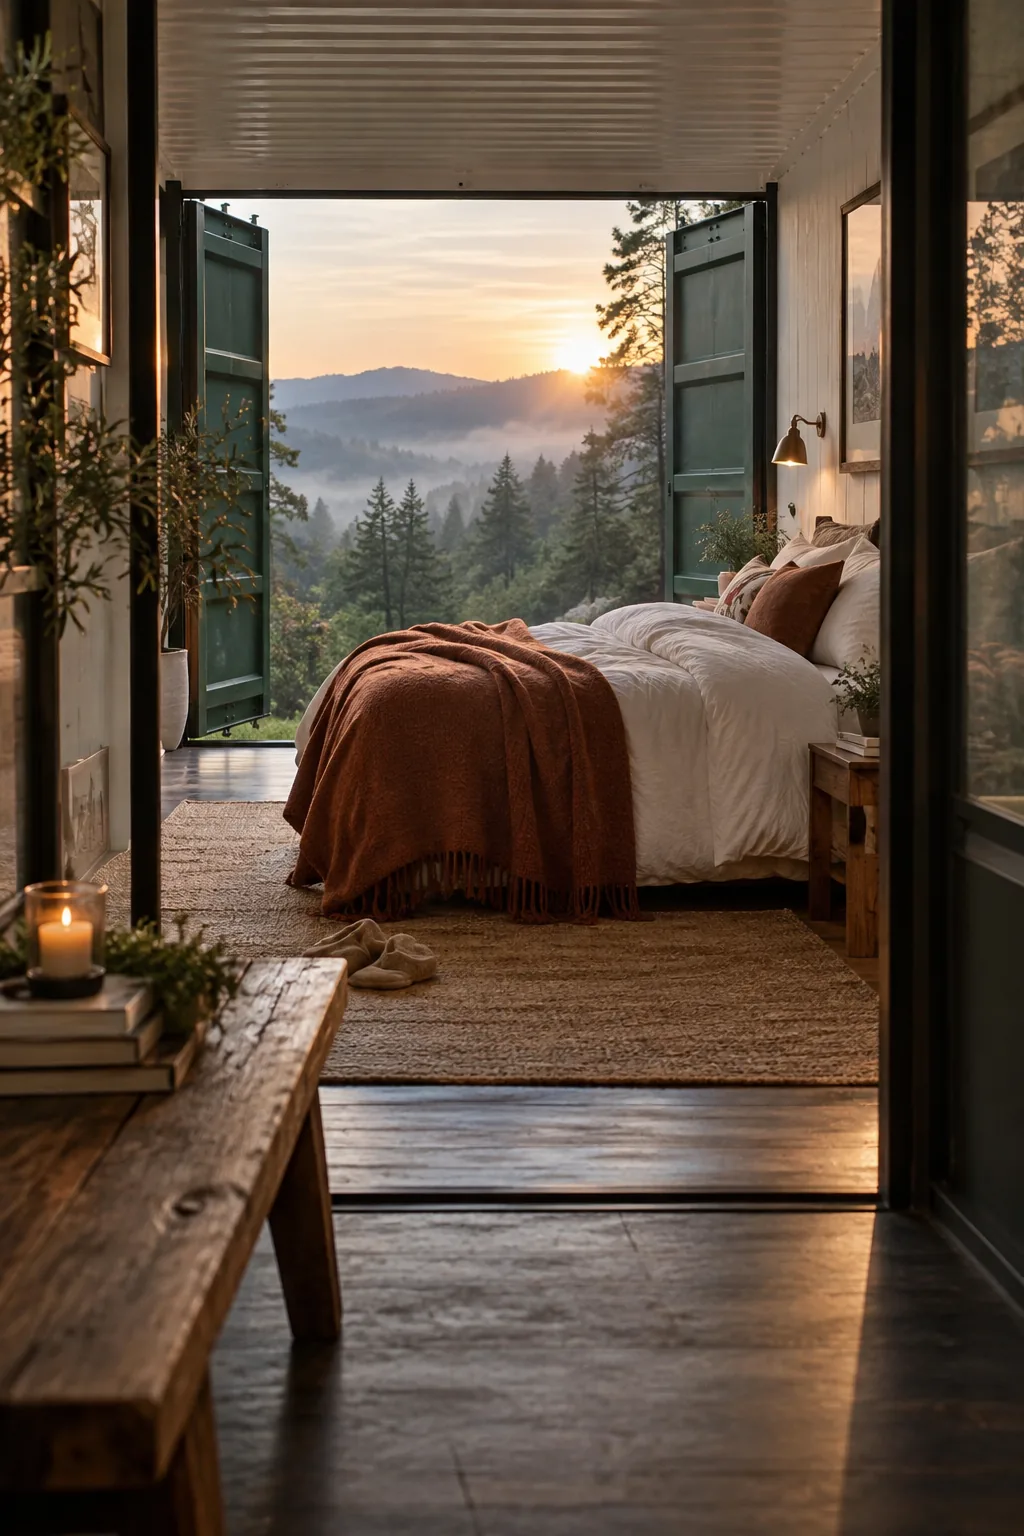
Placing the bedroom at the very end of the container allows you to utilize the original cargo doors for privacy. You can leave the heavy steel doors wide open during the day to reveal full-height glass panes behind them. This setup lets you wake up to unobstructed nature views right from your mattress. When night falls, simply swinging the metal doors shut provides ultimate security and total blackout sleeping conditions.
15. Custom Banquette Seating
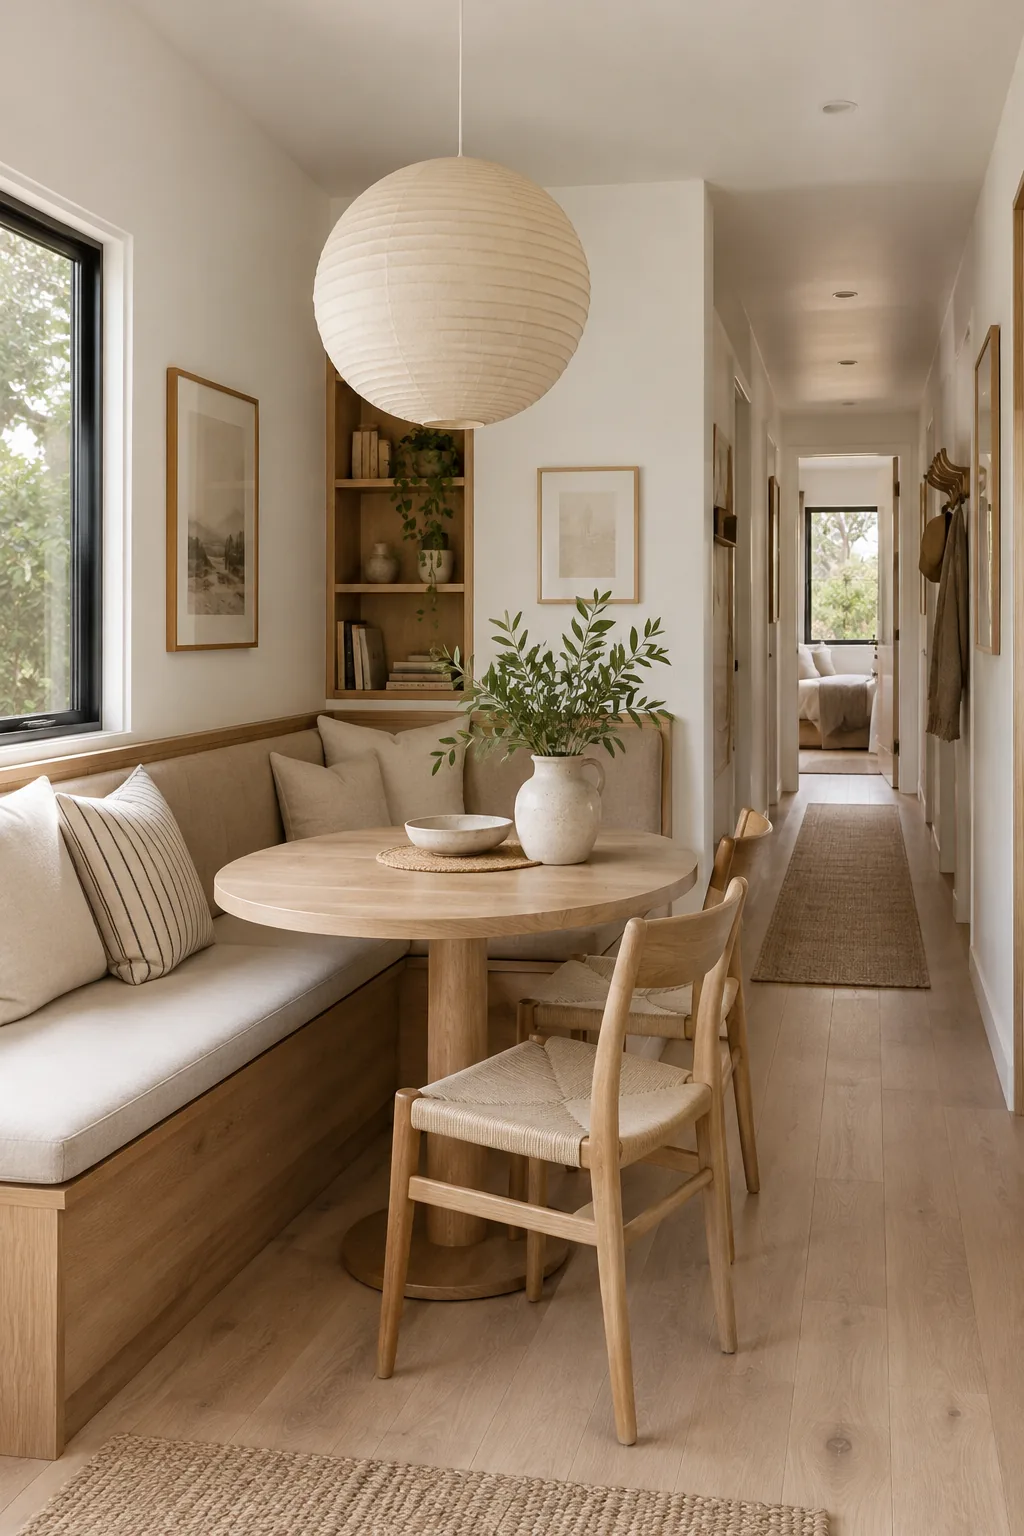
Most standard furniture pieces are simply too deep for an eight-foot-wide room. Having a carpenter build a custom banquette seating area against the wall guarantees your dining table will not block the hallway.
16. Rooftop Entertaining Decks
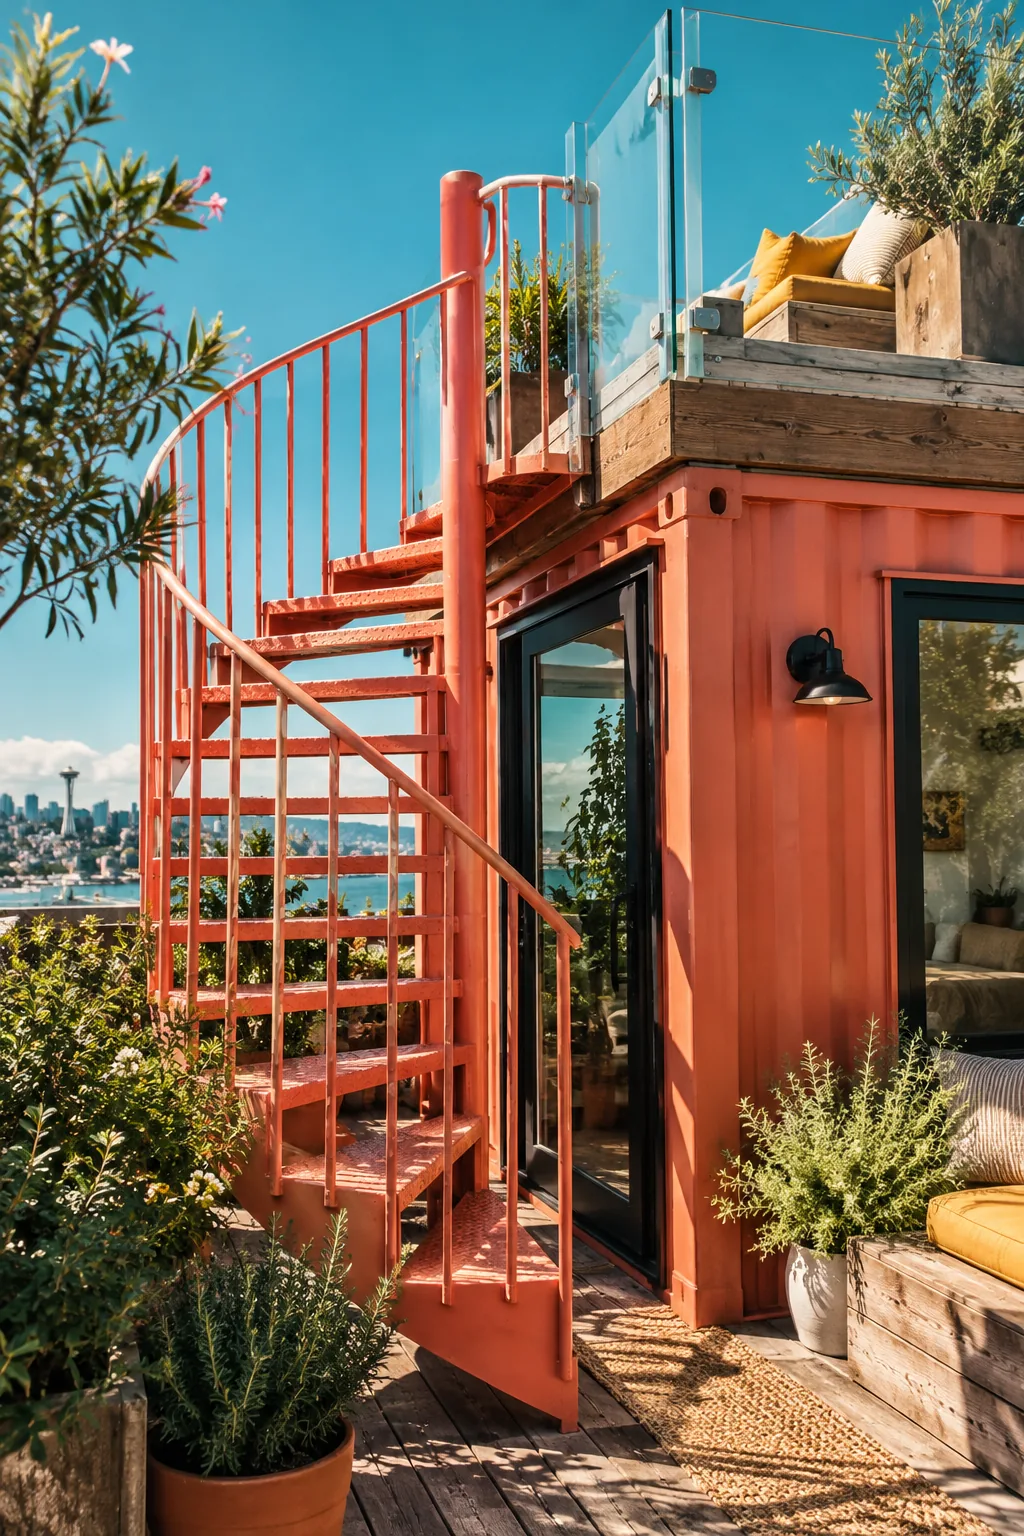
A rooftop deck instantly doubles your usable outdoor entertaining space.
You can access this upper level by installing an exterior metal spiral staircase at the back of the home. Adding a sturdy glass railing around the perimeter keeps the roof safe without obstructing your panoramic views.
17. Cantilevered Cross Layouts
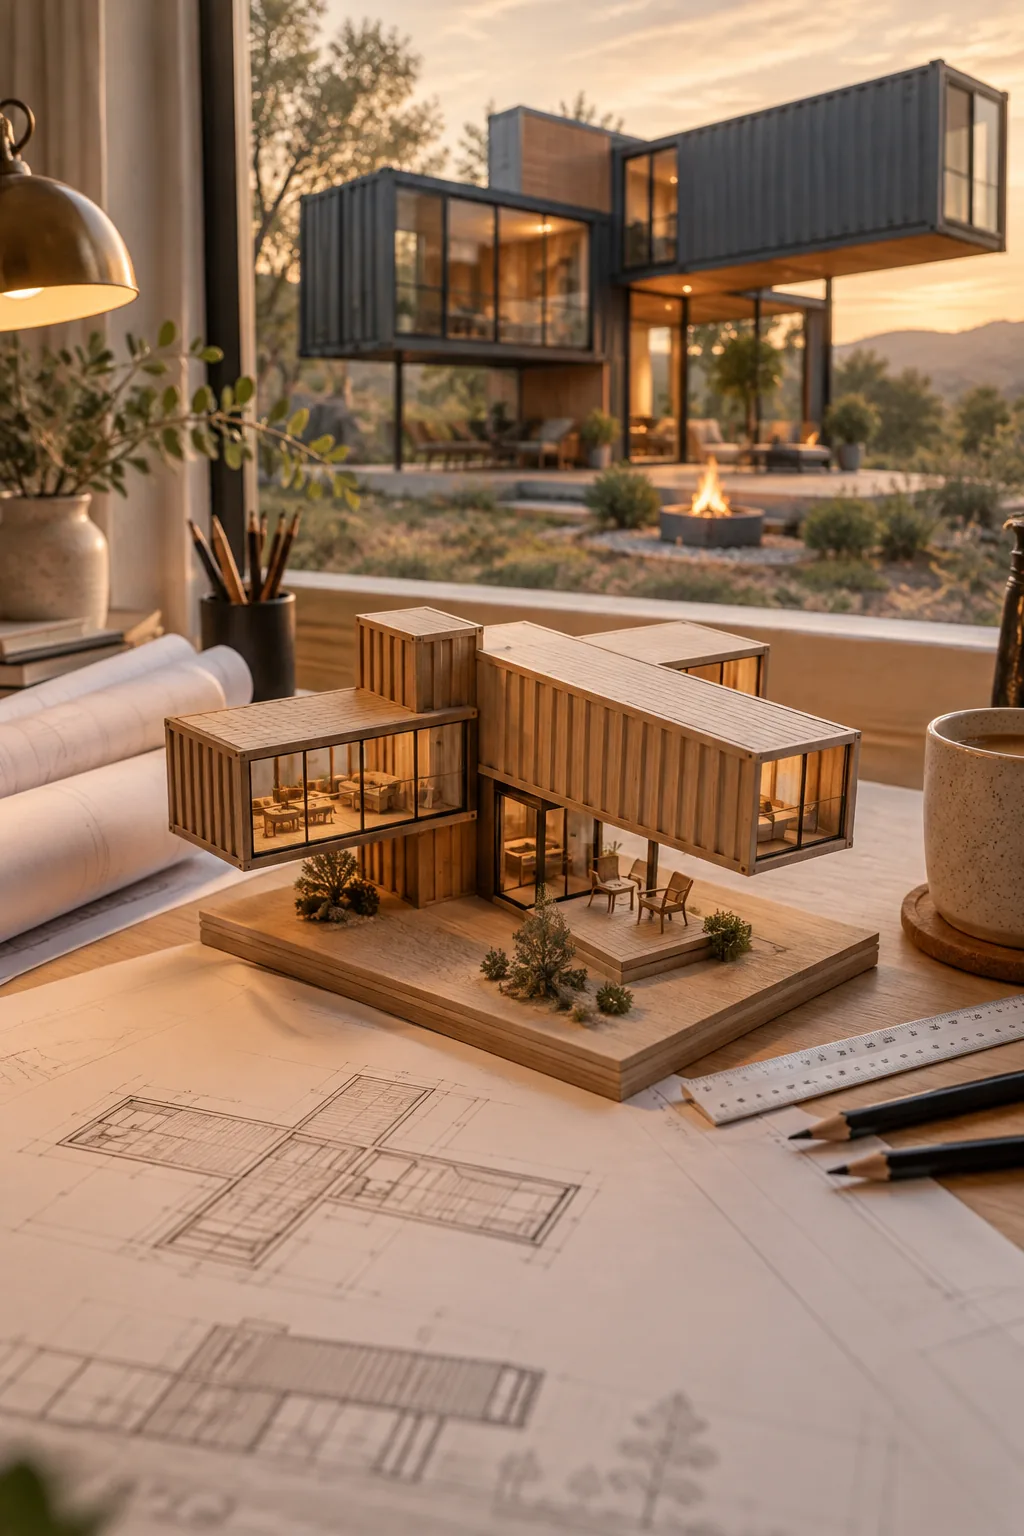
Stacking two containers in a cross shape creates natural overhangs for covered patios. This cantilevered design looks incredibly architectural and provides the perfect setup for these exterior upgrades:
Make sure you consult a structural engineer before cutting into the load-bearing corners.
- An outdoor kitchen setup
- A cozy fire pit area
- String lights under the overhang