
One Bedroom Apartment Decor: The Two-Room Layout Guide
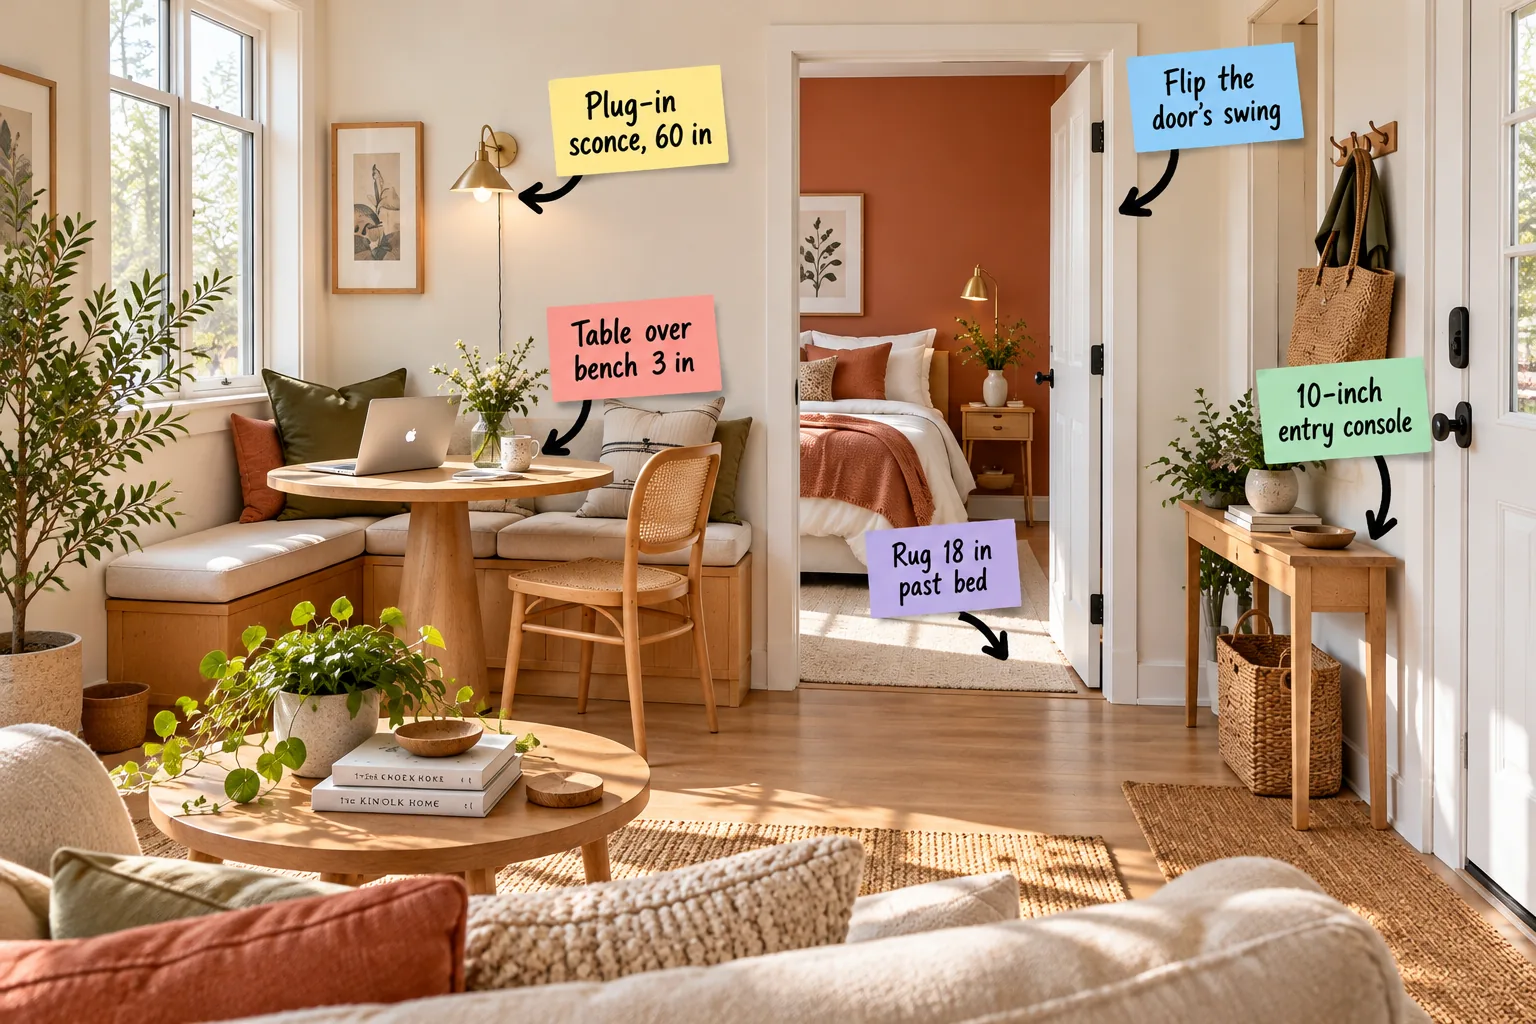
You will be able to arrange, measure, and light five distinct living zones confidently using our Two-Room, Five-Job Sizing Sheet. Grab this printable guide today for the exact furniture dimensions, walkway clearances, and mounting heights you need to master your one-bedroom apartment decor.
Defining the Five Jobs
Successfully dividing a standard one-bedroom footprint into entry, lounge, dining, work, and sleep zones relies entirely on strict adherence to scale rather than just decorative style. Using deliberate furniture proportions establishes clear boundaries between these multi-purpose areas without building actual walls.
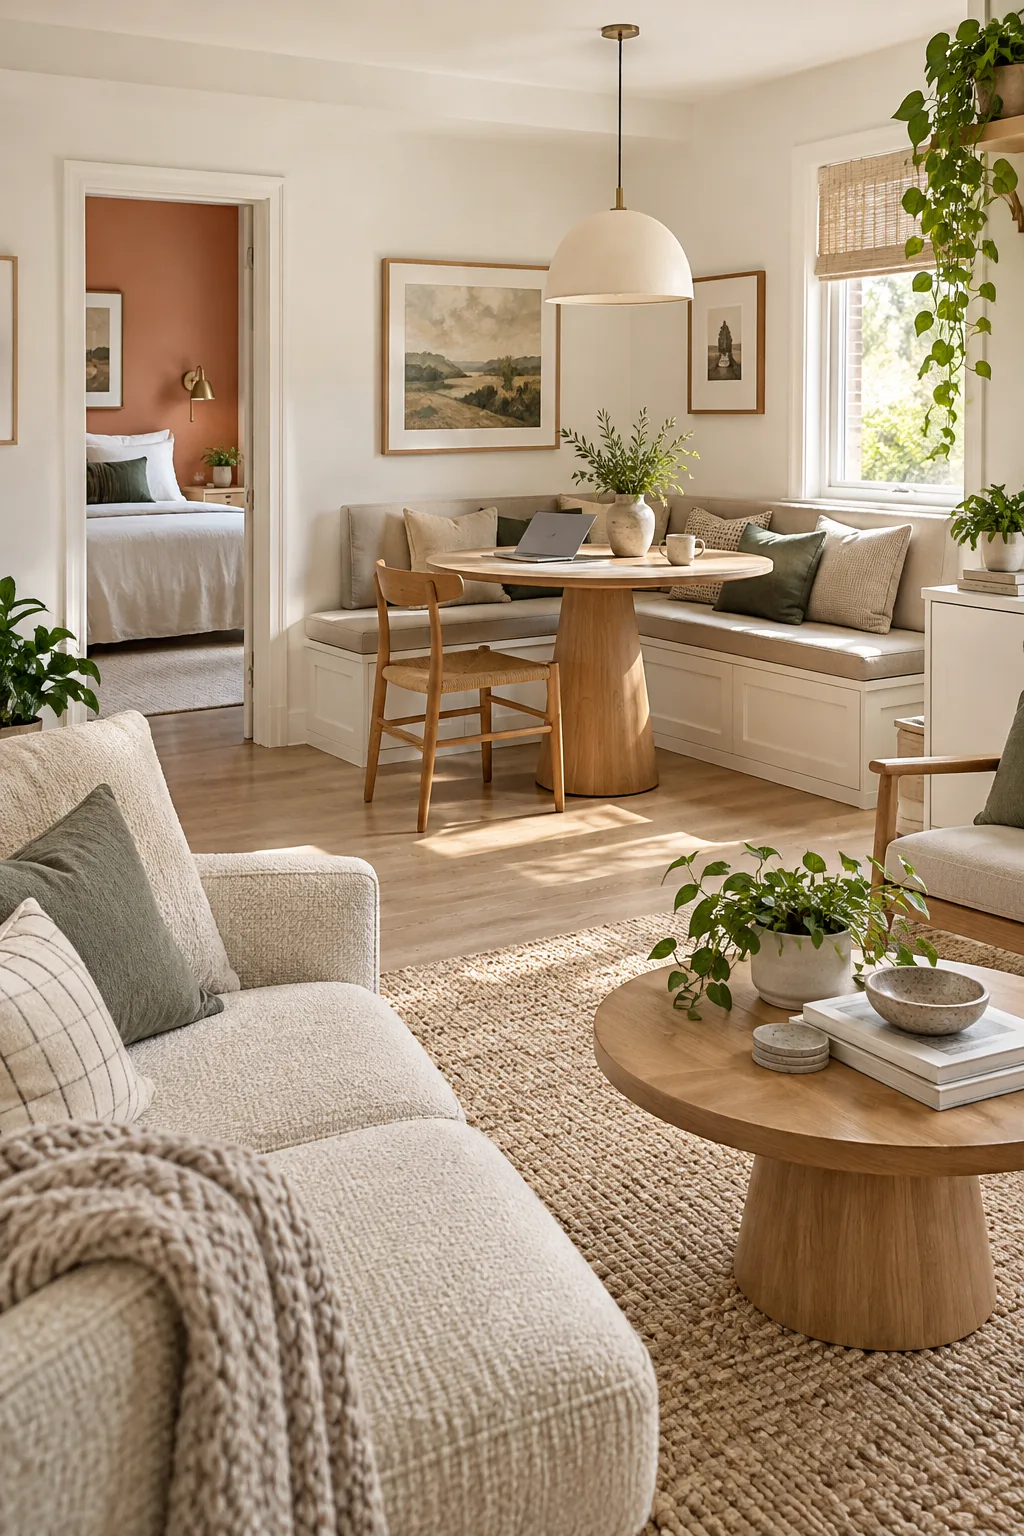
When you assign a specific physical footprint to each of these five jobs, your open-plan living space stops feeling like a crowded dormitory. It instantly starts functioning like a well-appointed home where every daily activity has a designated, highly functional location.
The 10-Inch Entry Drop Zone
A shallow 10-inch entry console provides a dedicated landing spot for keys and mail without eating into your main traffic path. By keeping this piece incredibly slim, you preserve the necessary walkway width required to comfortably enter the apartment every day.
- Locate the first available wall space immediately inside the front apartment door to establish a clear drop zone.
- Measure outward to ensure a 10-inch depth leaves at least 36 inches of clear walking space for easy entry.
- Mount a row of sturdy coat hooks exactly 60 inches from the floor above the table to prevent trailing hems.
- Place a small ceramic catchall tray directly on the console surface to corral loose keys and daily mail.
If you cannot find a console table narrow enough for your specific floor plan, you can still create a highly functional drop zone. Wall-mounted hardware provides the exact same daily utility without requiring any precious floor space at all.
The Dining and Work Banquette
I always use a corner banquette in my own small-space projects because pushing seating directly against the walls frees up precious central square footage. To make this setup ergonomically sound for both dining and typing, the round pedestal table must overlap the bench by 3 inches.
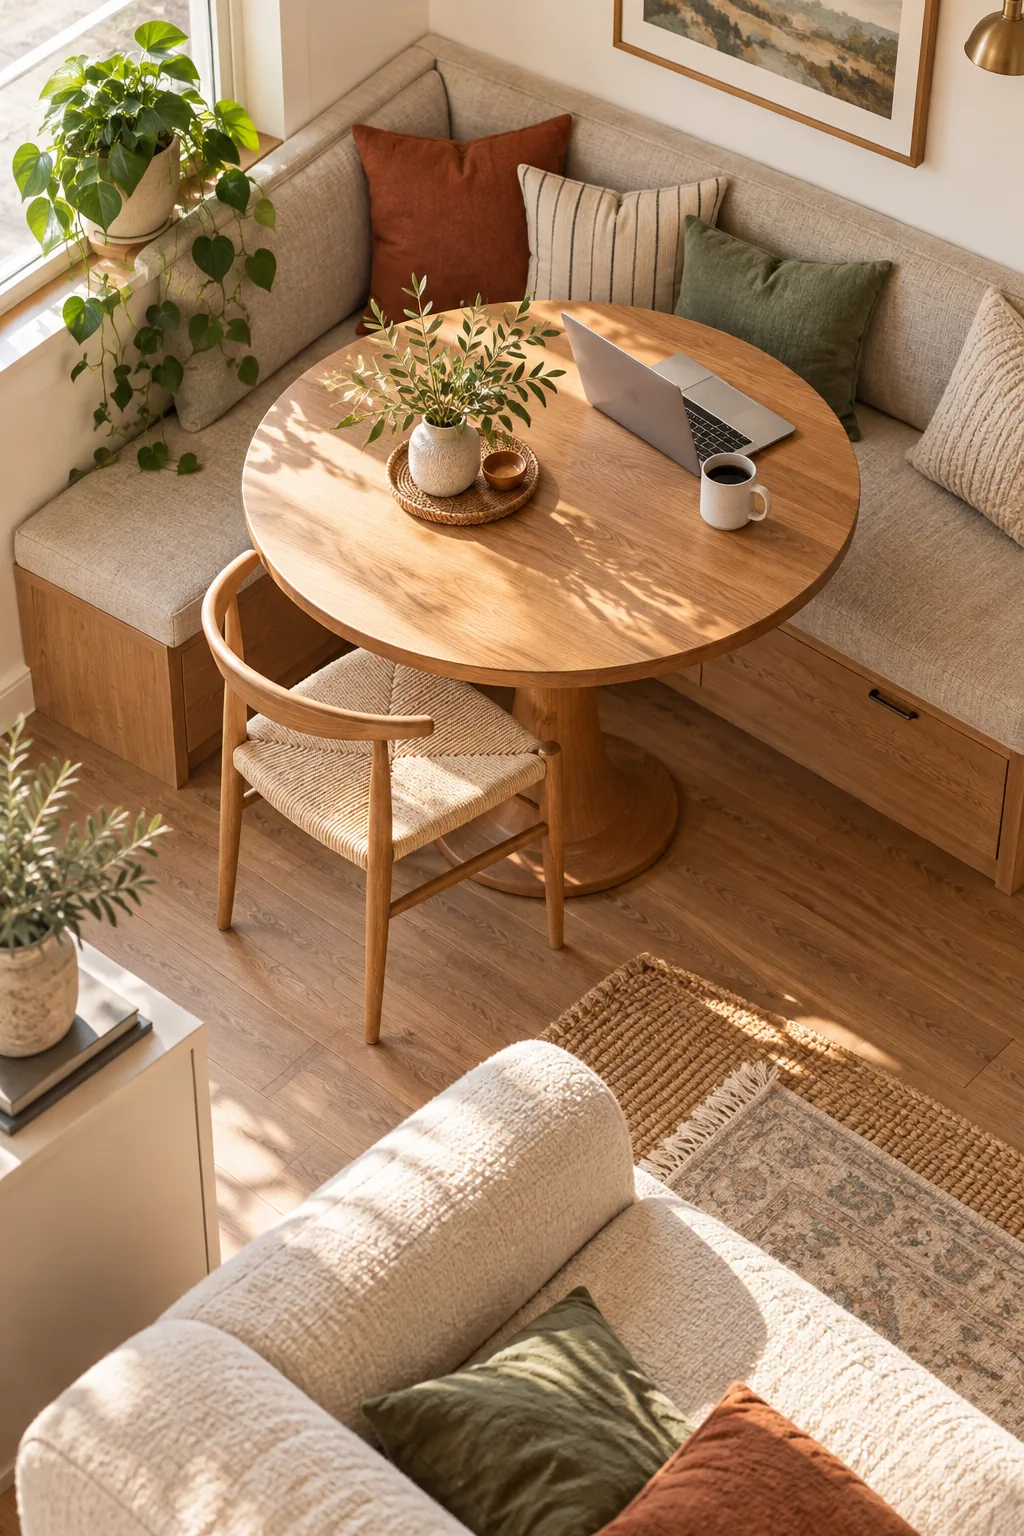
This precise 3-inch overlap ensures you can sit back comfortably against the upholstered corner bench seat while working. It keeps your open laptop or dinner plate easily within reach, preventing the awkward forward leaning that ruins your posture over time.
Flexible Task Lighting
Relying solely on harsh overhead fixtures is a mistake I made in my first Denver apartment, so I now insist on layered, localized illumination. Installing a plug-in wall sconce above the banquette table creates a dedicated, well-lit work nook without requiring complex hardwiring.
| Fixture Type | Mounting Height | Ideal Placement | Primary Function |
|---|---|---|---|
| Plug-in sconce | 60 inches from floor | Centered directly over workspace | Task lighting for reading |
| Entry coat hooks | 60 inches from floor | Above narrow entry console | Keeping coats off surfaces |
| Living room art | 57 inches to center | Centered above sofa back | Visual anchor for lounge |
| Dining pendant | 36 inches above table | Centered over pedestal table | Ambient evening illumination |
Positioning the sconce bulb exactly 60 inches from the floor casts a wide enough pool of light for your open laptop and coffee cup. This specific mounting height ensures the glare stays safely out of your direct eye line while you type.
The Lounge Clearance
The main seating area anchors your living room, but pushing the coffee table too far away is a layout error I constantly fix for new clients. You must leave a strict 14 to 18 inches of clearance between the front of the textured sofa and the table.
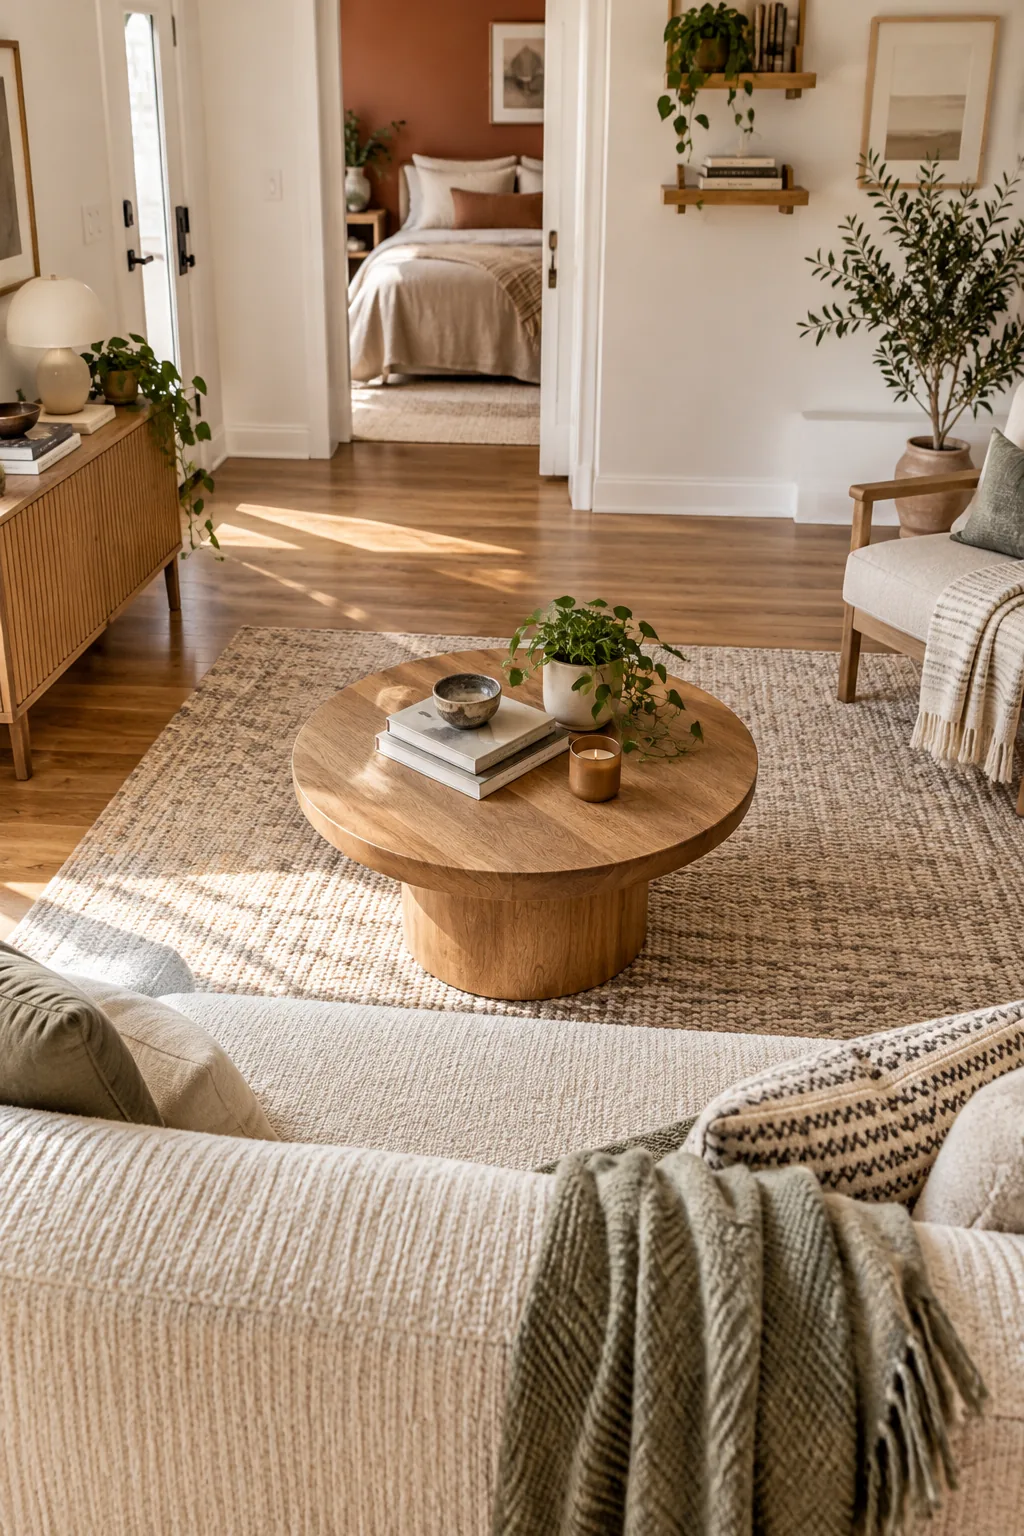
This specific clearance measurement maintains a perfectly passable walkway through the center of your lounge zone. It also guarantees that seated guests can easily set down a glass without leaning awkwardly off the edge of the plush sofa cushions.
The Doorway Sightline
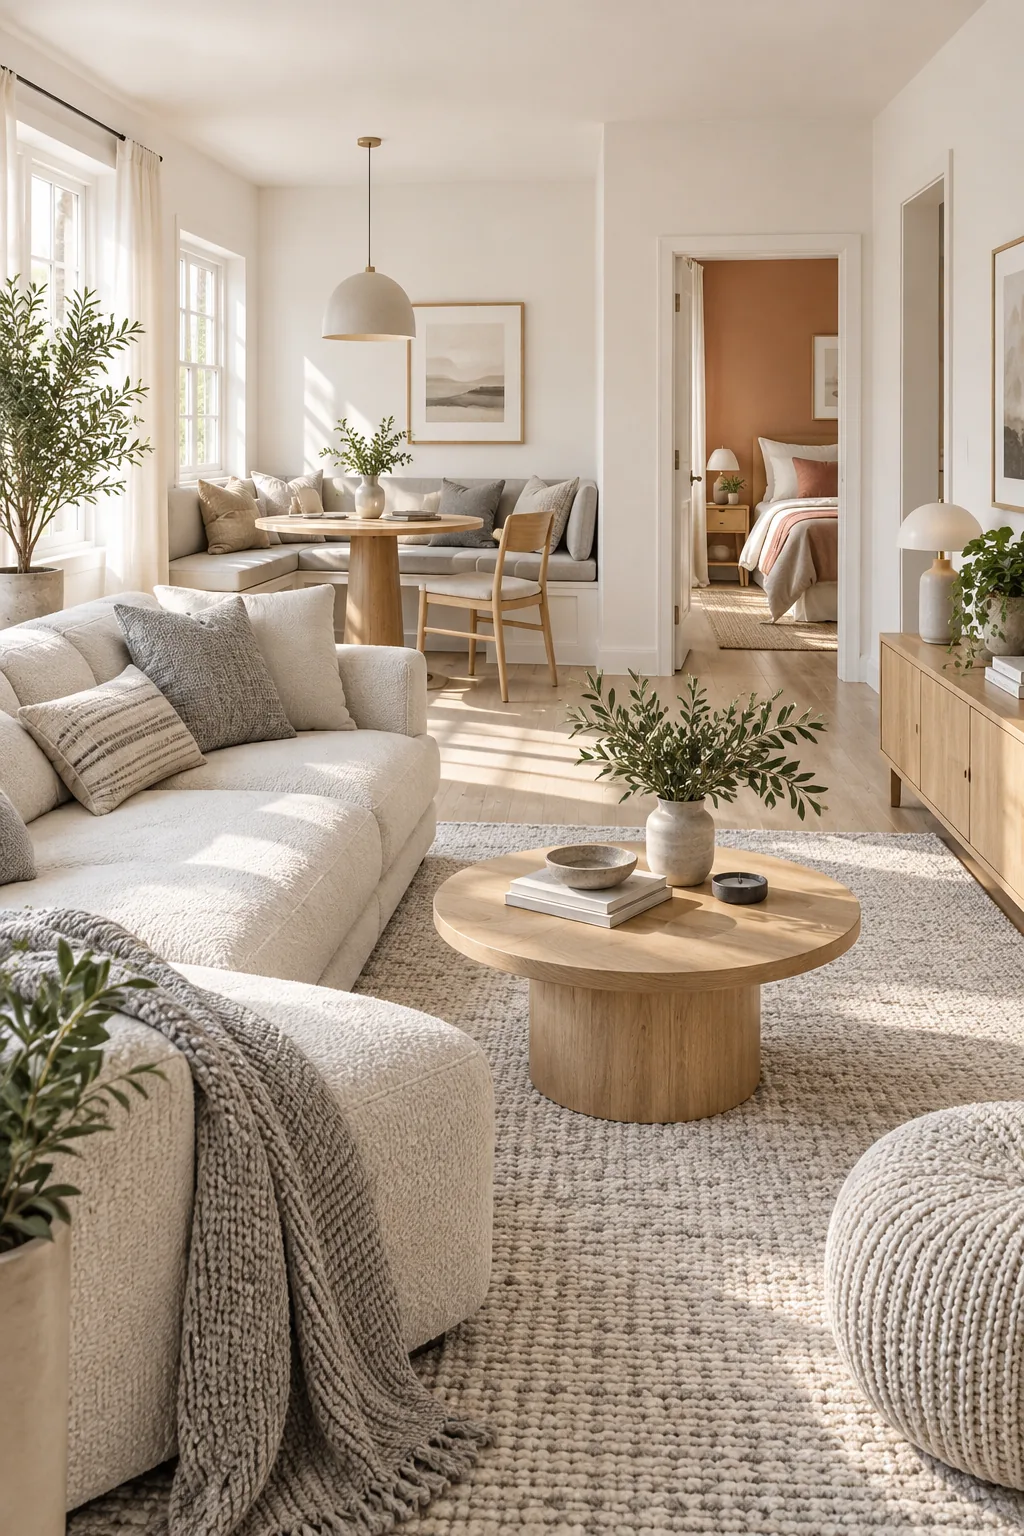
A poorly positioned door can make a small apartment feel even more cramped by cutting off natural light and destroying visual depth. You can dramatically expand the room’s feel when you flip the door’s swing so the hinge side opens flat against the adjacent interior wall.
Leaving the whole doorway completely clear turns the bedroom’s painted terracotta wall into a beautifully framed, intentional view from the main living space. This borrowed scenery makes the primary room feel significantly larger and far more cohesive overall.
By keeping this visual pathway entirely unobstructed, you allow the eye to travel the full length of the apartment. This simple layout trick maximizes the perceived square footage without requiring any expensive structural renovations.
Grounding the Sleep Zone
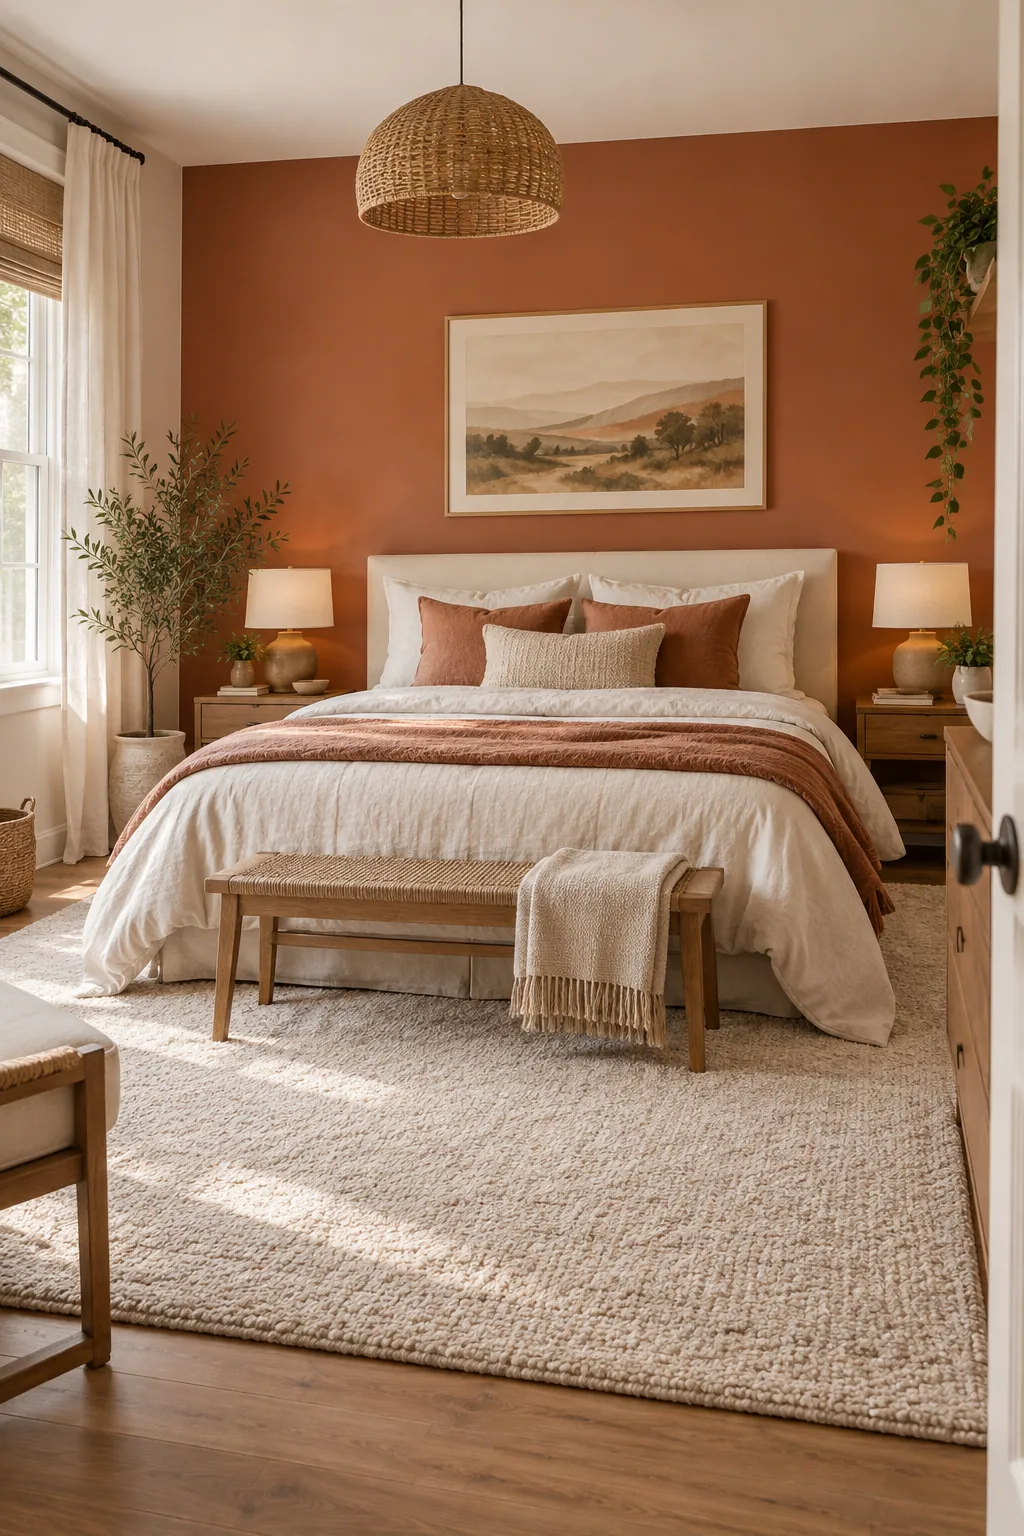
Moving into the bedroom, your final layout task is anchoring the sleep zone so the furniture does not appear to float aimlessly on the bare floor. A cream bedroom rug must extend at least 18 inches beyond the foot and sides of the made bed.
- Measure your exact mattress width and add 36 inches to find the absolute minimum rug width required.
- Pull the rug away from the wall so the bedside nightstands sit entirely on the hard wood floor.
- Ensure the soft woven texture provides a comfortable, warm landing pad for bare feet every single morning.
- Leave an equal border of rug exposed on both sides and the foot of the bed for perfect symmetry.
This generous oversized border visually grounds the bed frame within the small room, balancing the strong visual weight of the terracotta accent wall. It also guarantees a soft, warm landing pad for your bare feet every single morning.
Three Ways to Style a One-Bedroom
Explore how different color palettes and materials can completely change the mood of a compact apartment.
Minimalist Scandi Living Room: Embrace light ash woods and crisp white walls to make a compact footprint feel expansive.
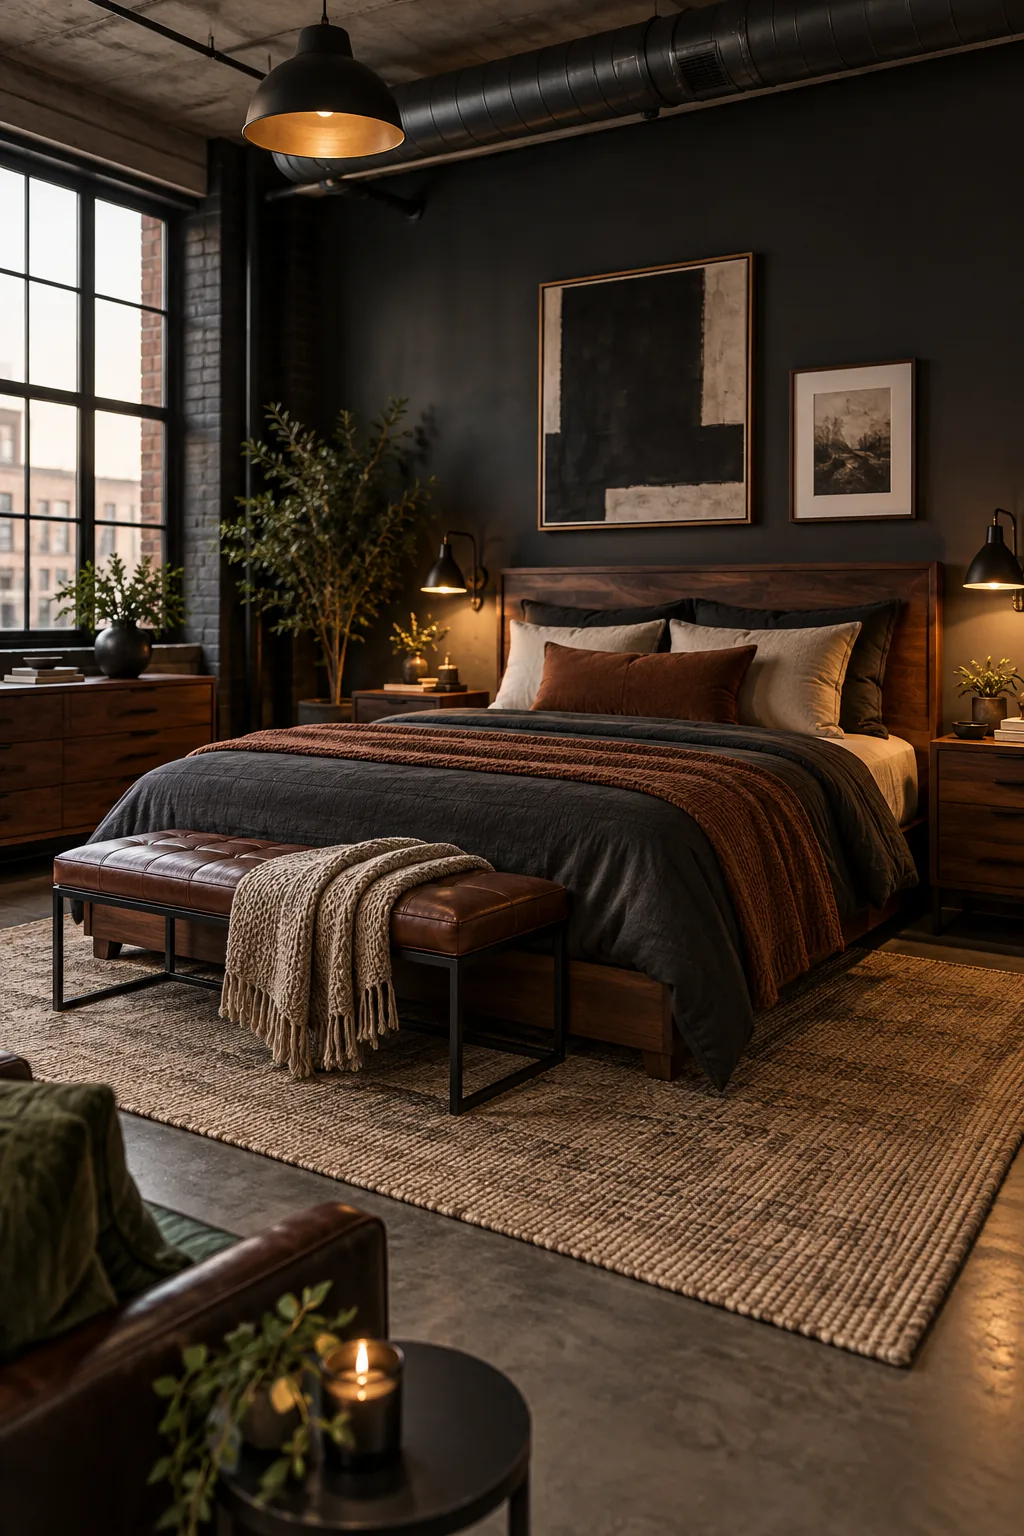
Moody Industrial Loft Bedroom: Use deep charcoal paint and rich walnut furniture to create a cozy, defined sleeping alcove.
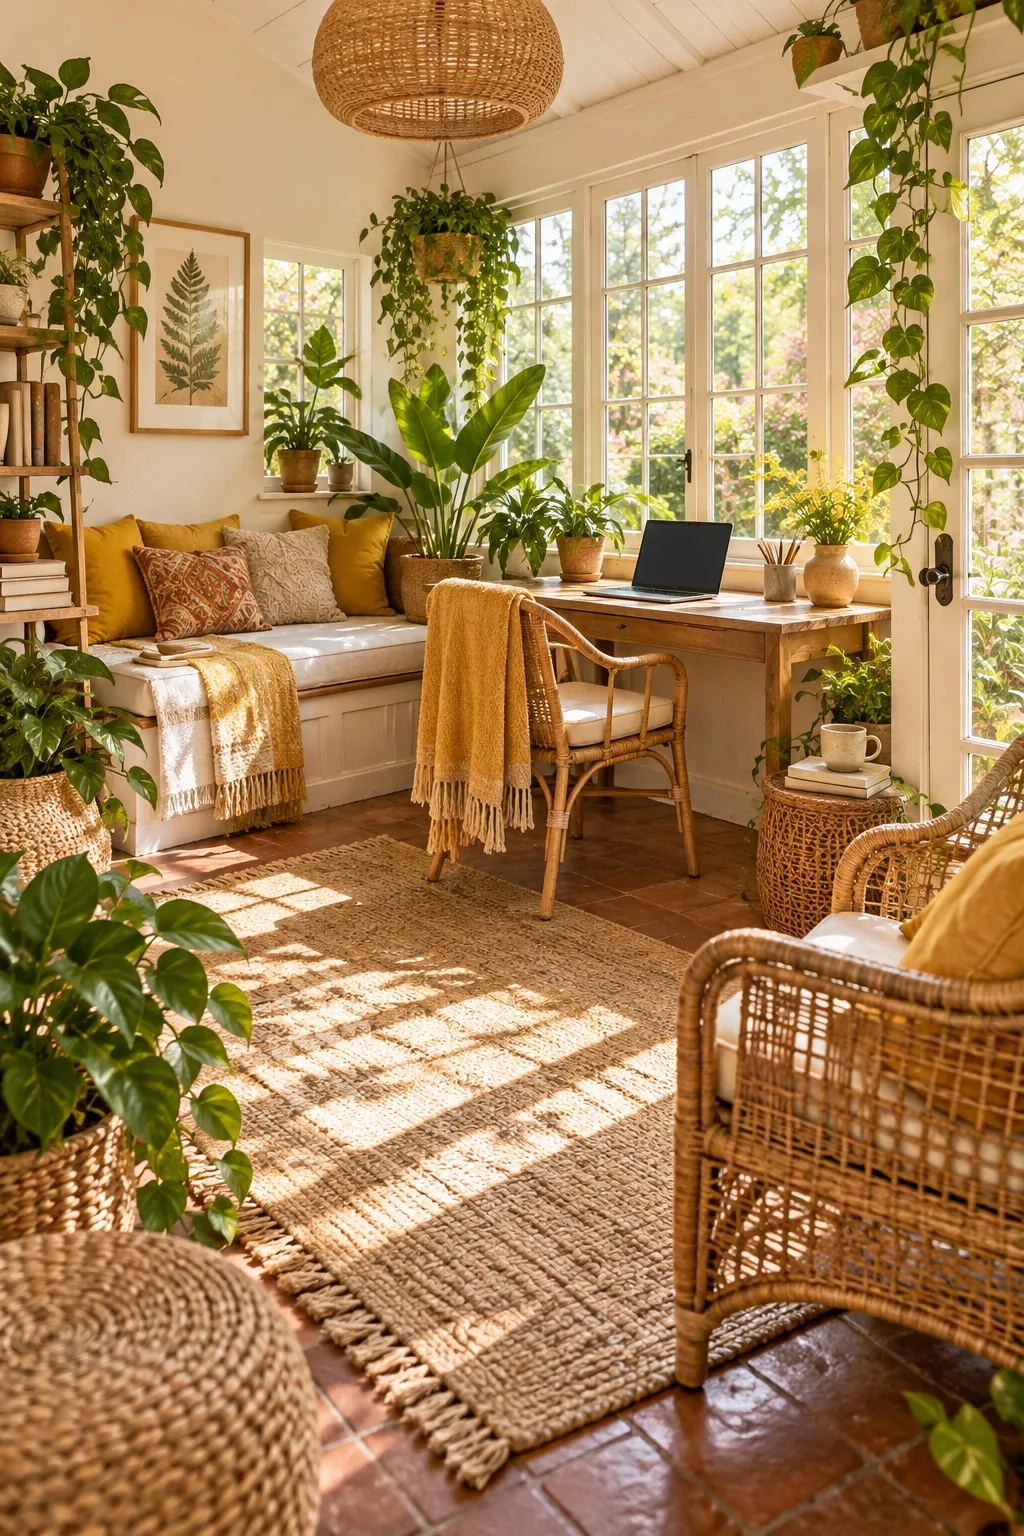
Warm Bohemian Work Nook: Incorporate woven rattan textures and mustard yellow accents to bring energetic warmth to your workspace.
The Five-Zone Sizing Sheet
Adhering to these strict spatial rules allows multiple distinct zones to coexist beautifully without making your open-plan living space feel hopelessly cluttered. Exact measurements create an effortless, logical flow from the entryway console all the way through to the bedroom rug.
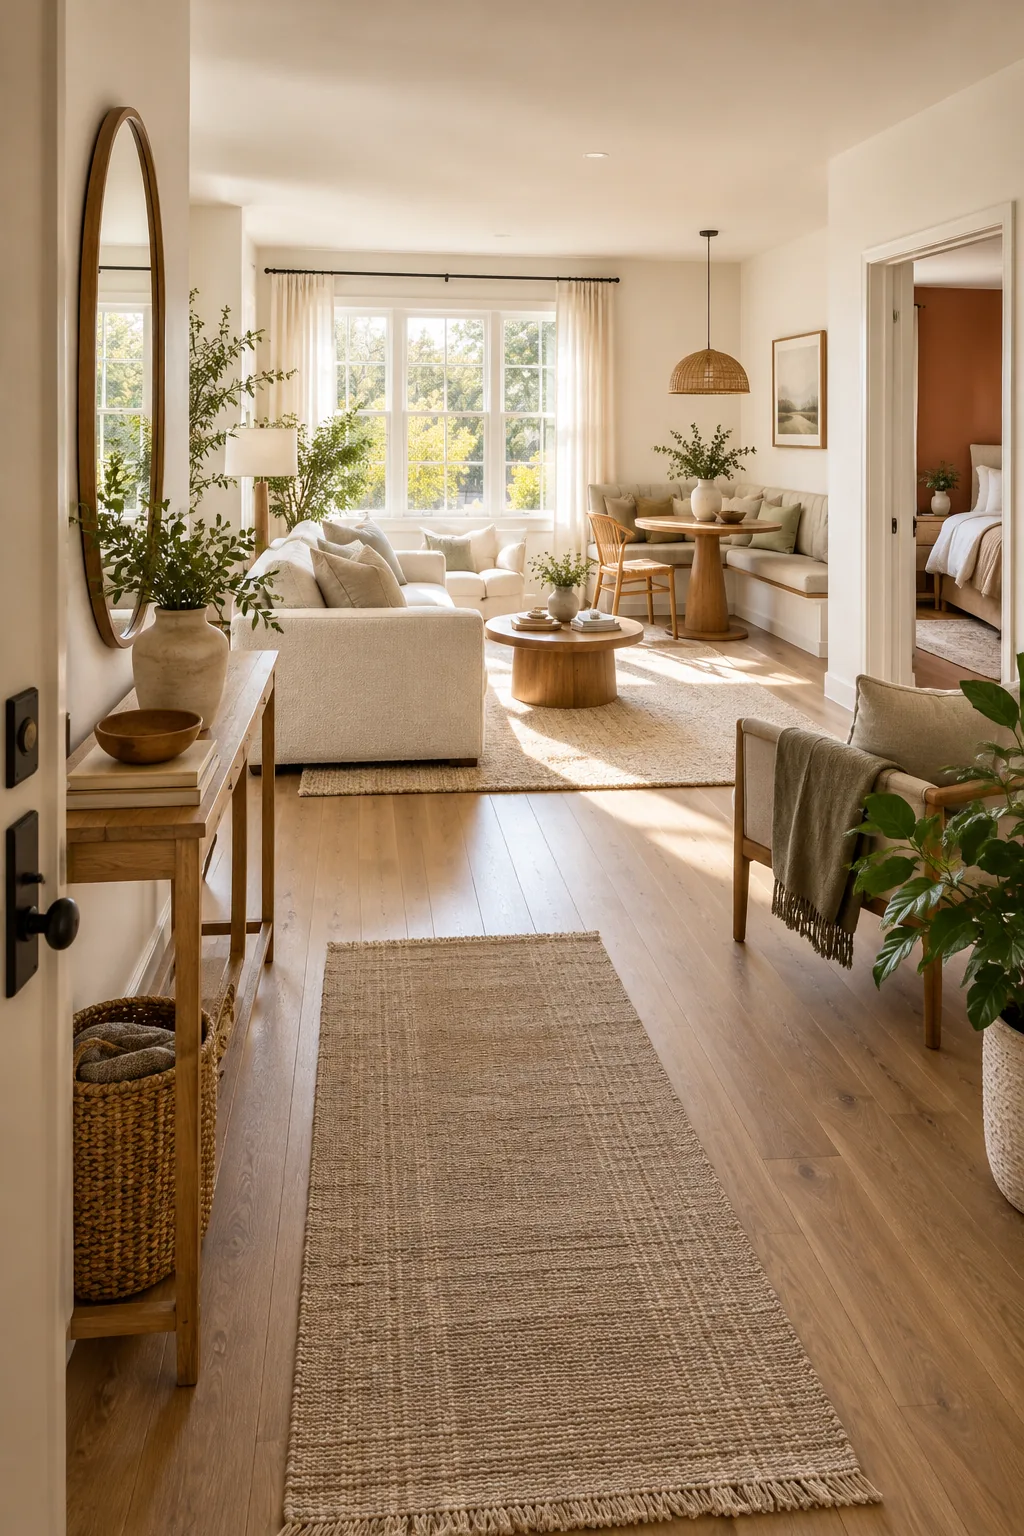
Now that you understand the spatial mechanics, print the Two-Room, Five-Job Sizing Sheet to replicate this balanced layout. It lists all the discussed furniture dimensions, walkway clearances, and mounting heights for your lounge, dining, work, entry, and sleep zones.