
17+ Clever Room Addition Ideas for Small Homes
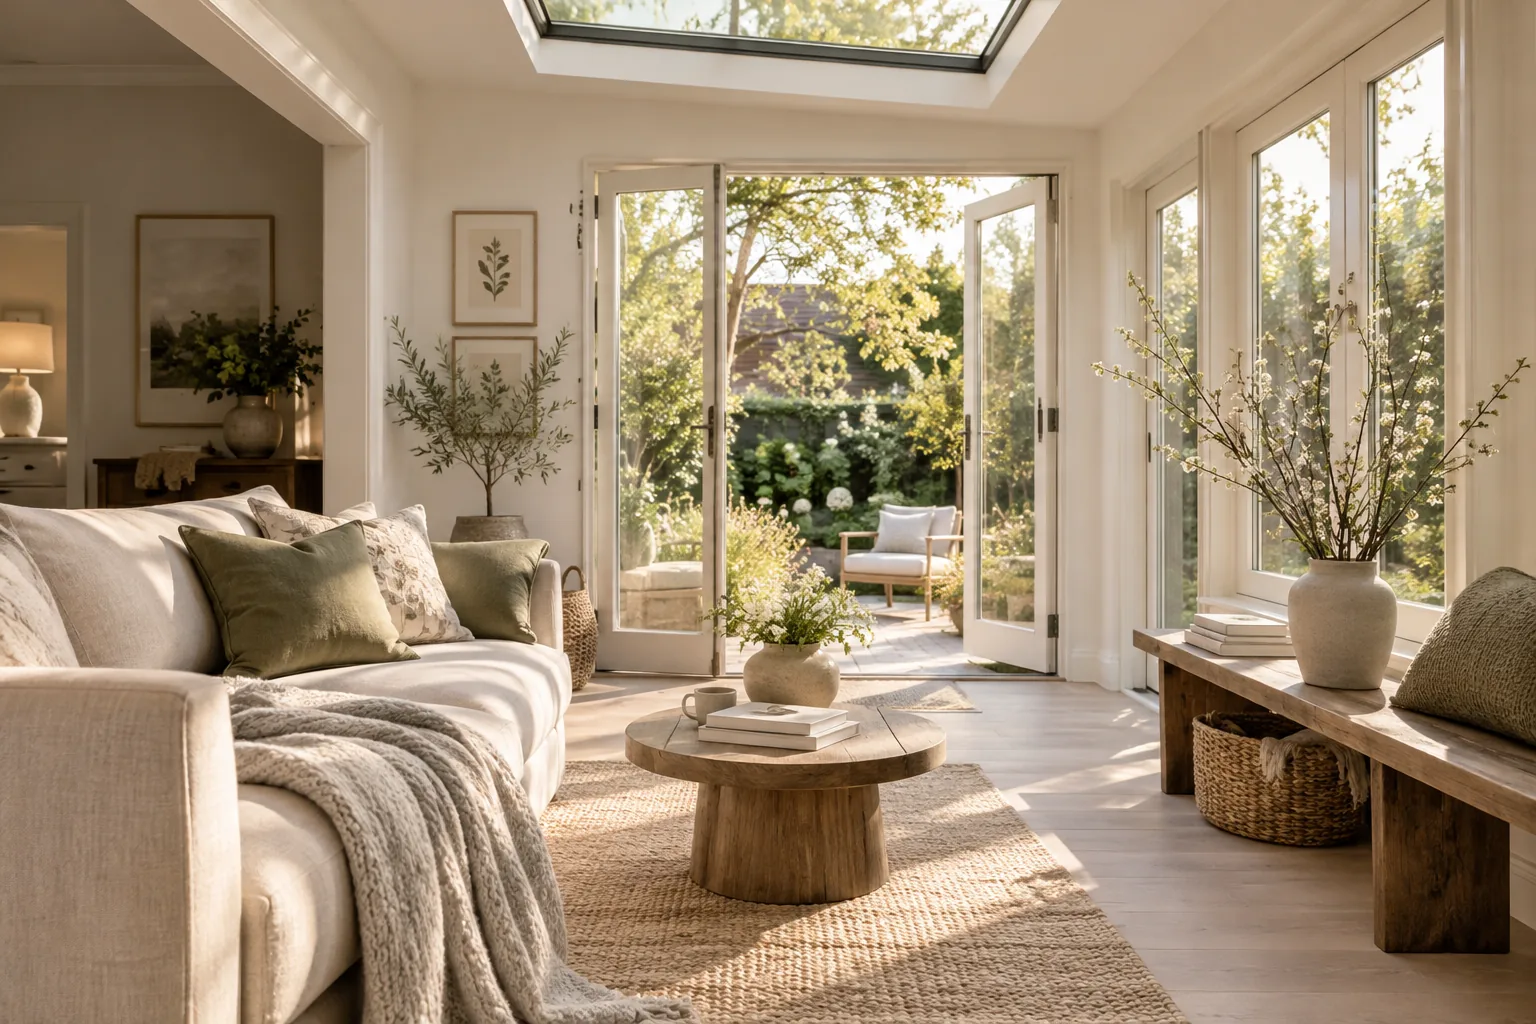
Expanding a tight floor plan doesn't always mean a massive, yard-eating extension. Sometimes, all it takes is a clever micro-addition or a repurposed layout to completely change how your house lives and breathes.
1. Build a Micro Bump-Out
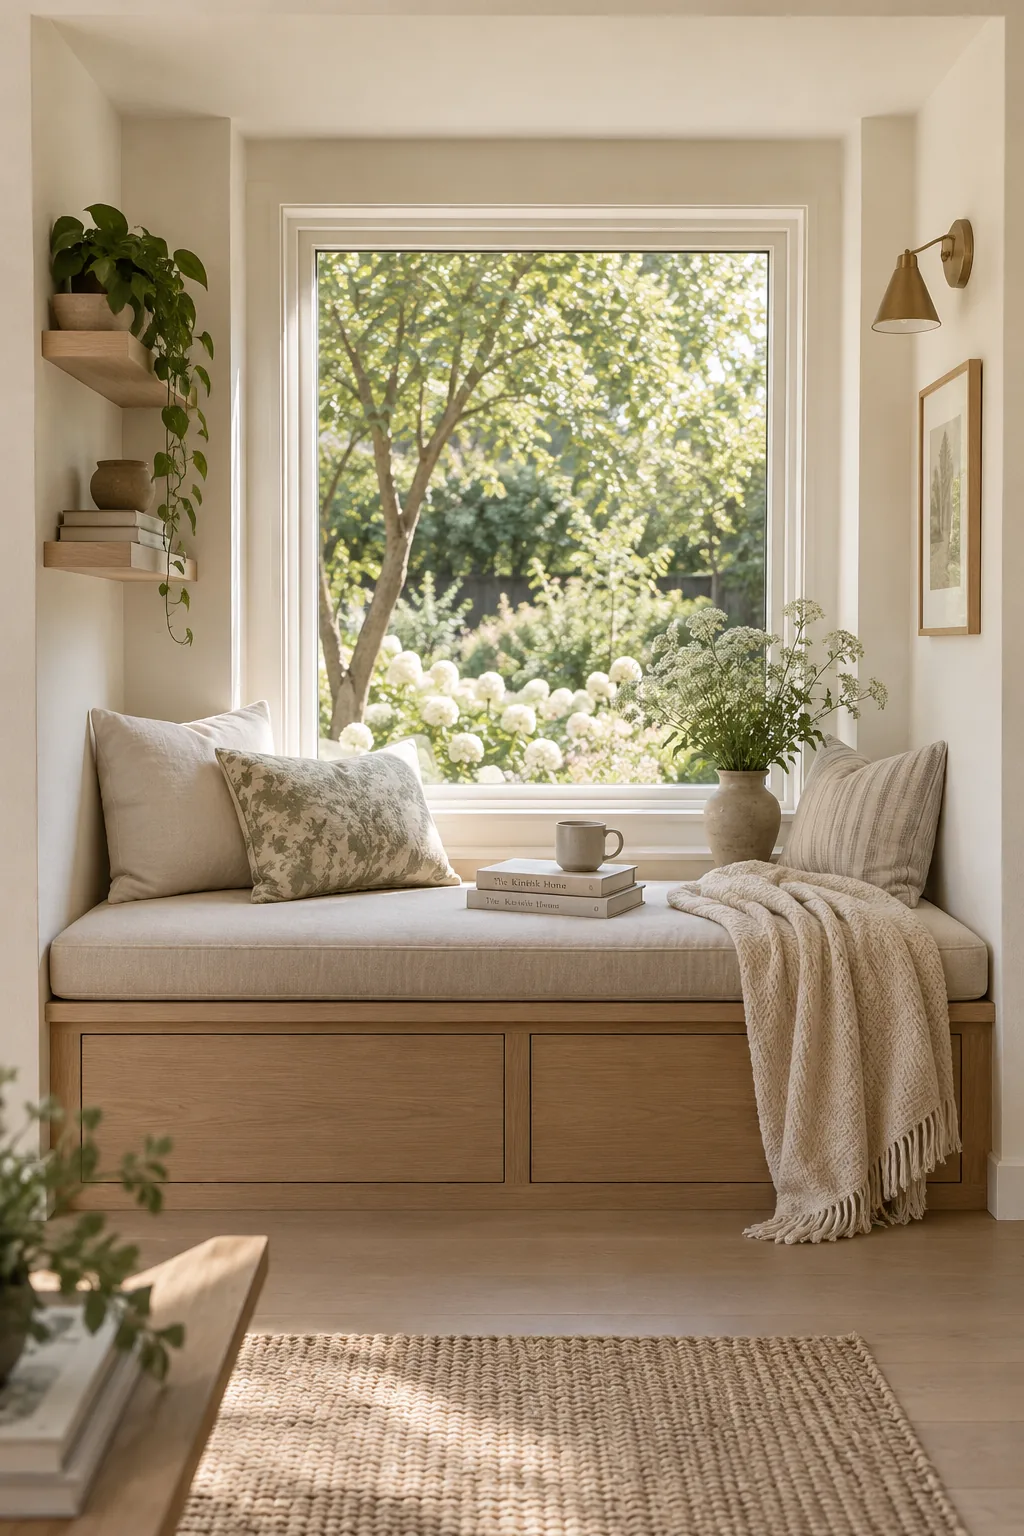
Stealing just three feet of exterior space creates a highly functional micro bump-out. It gives you exactly enough depth for a window seat, a built-in desk, or a new dining nook.
You don't have to pour a massive new foundation for this. Many micro-additions can be cantilevered right off your existing floor joists.
Paint the new interior walls the same color as the main room. This makes the newly gained square footage feel like it was always there.
2. Add a Glass Sunroom
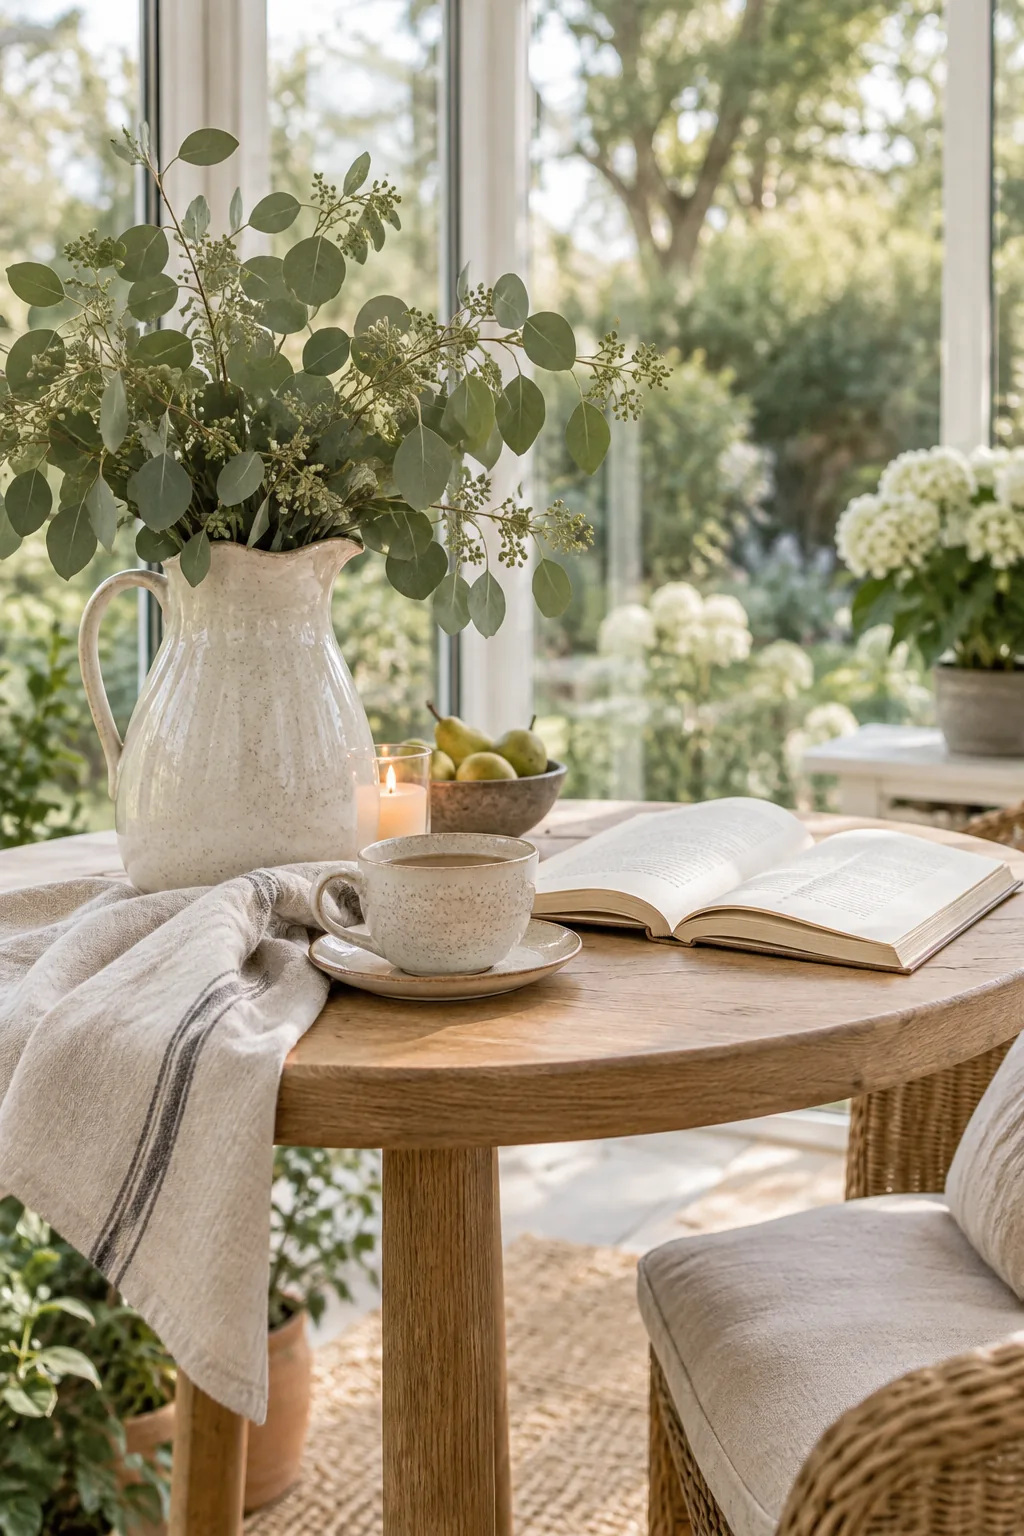
Adding a glass-enclosed sunroom costs roughly half as much per square foot as a traditional stick-built addition. You get a bright, conditioned living space that visually borrows depth from your backyard without the heavy construction timeline.
3. Extend the Covered Patio
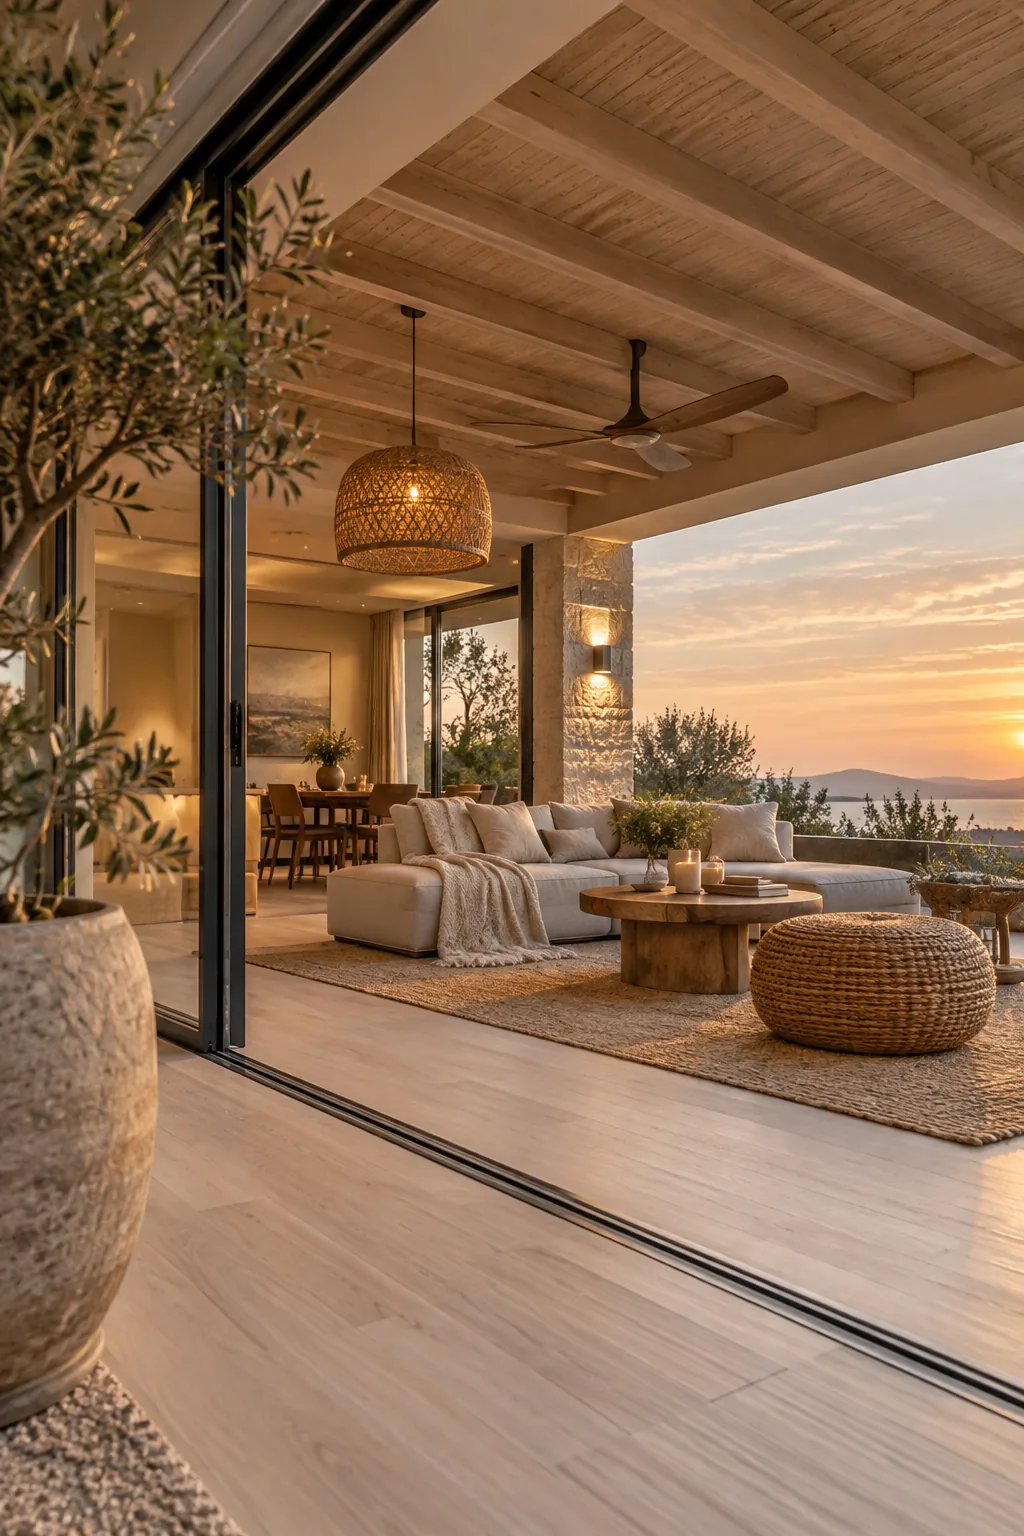
Blurring the line between inside and out makes a covered patio extension feel like a true interior room. You just carry your indoor flooring material directly out to the threshold.
Framing a solid roof overhead allows you to run electrical for outdoor ceiling fans and real pendant lights. It immediately shifts the vibe from a basic deck to a cozy living room.
Install sliding glass doors that pocket into the wall to merge the two spaces completely.
Why it works: Matching floor tones trick your eye into seeing one massive, continuous living area.
4. Vault with a Dormer Loft
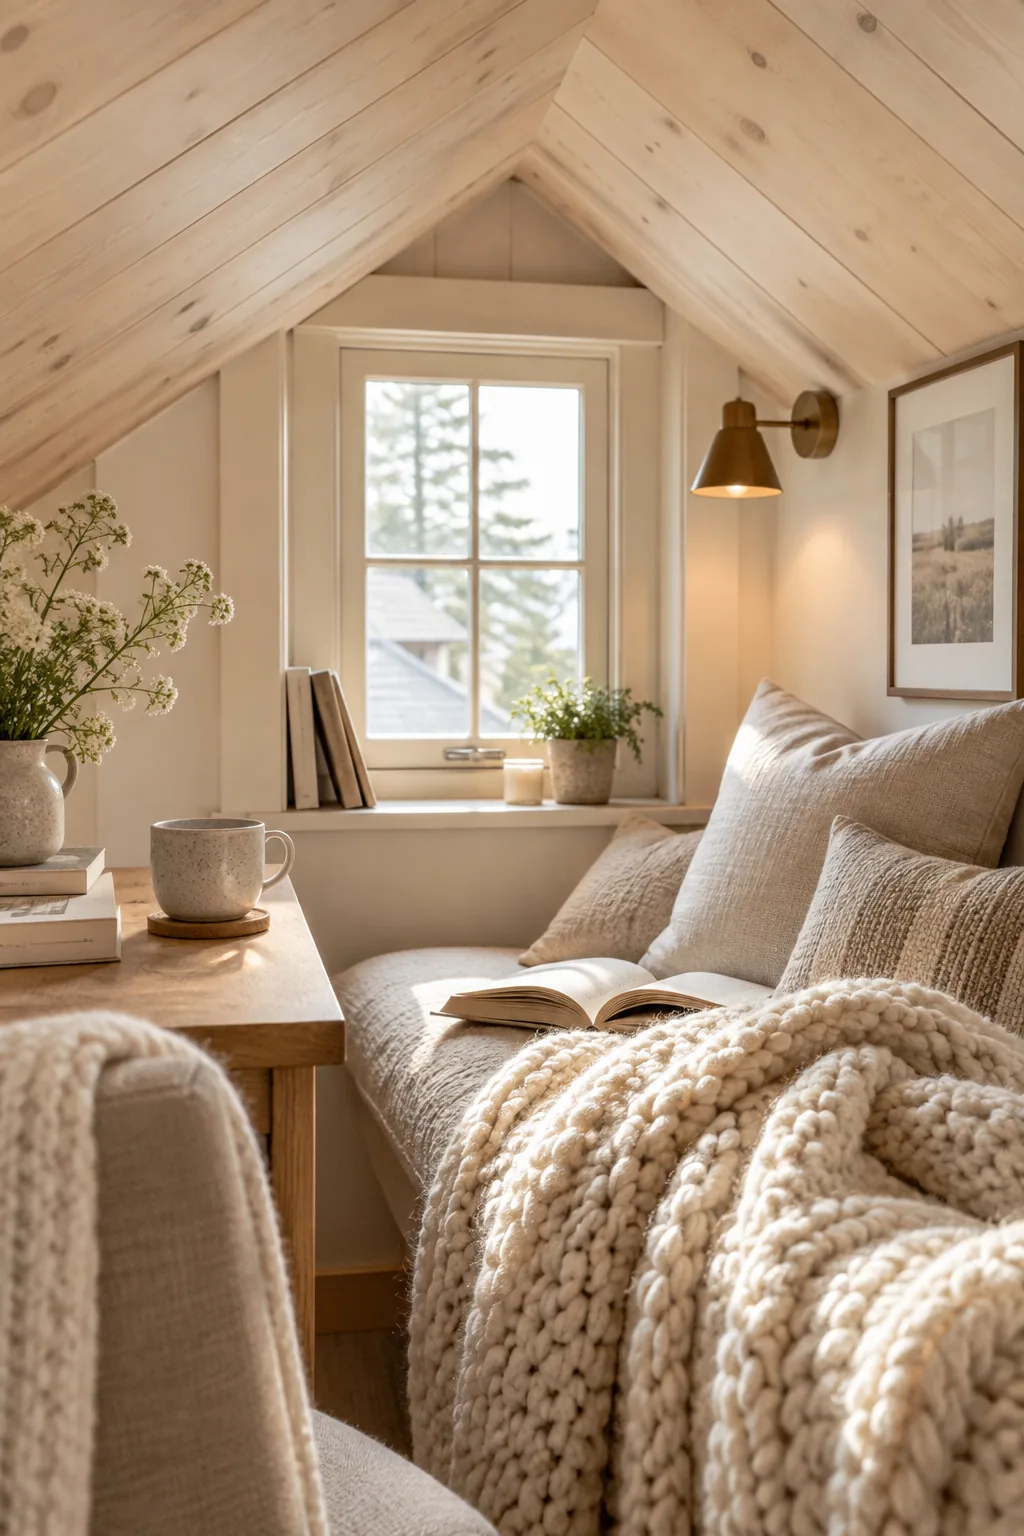
I always try to look up before looking outward when clients need more room.
Vaulting the ceiling and adding a dormer loft addition unlocks entirely new usable square footage above your current footprint. It is the perfect spot for a home office or a reading hideaway, and it keeps your yard completely intact.
5. Convert the Attached Garage
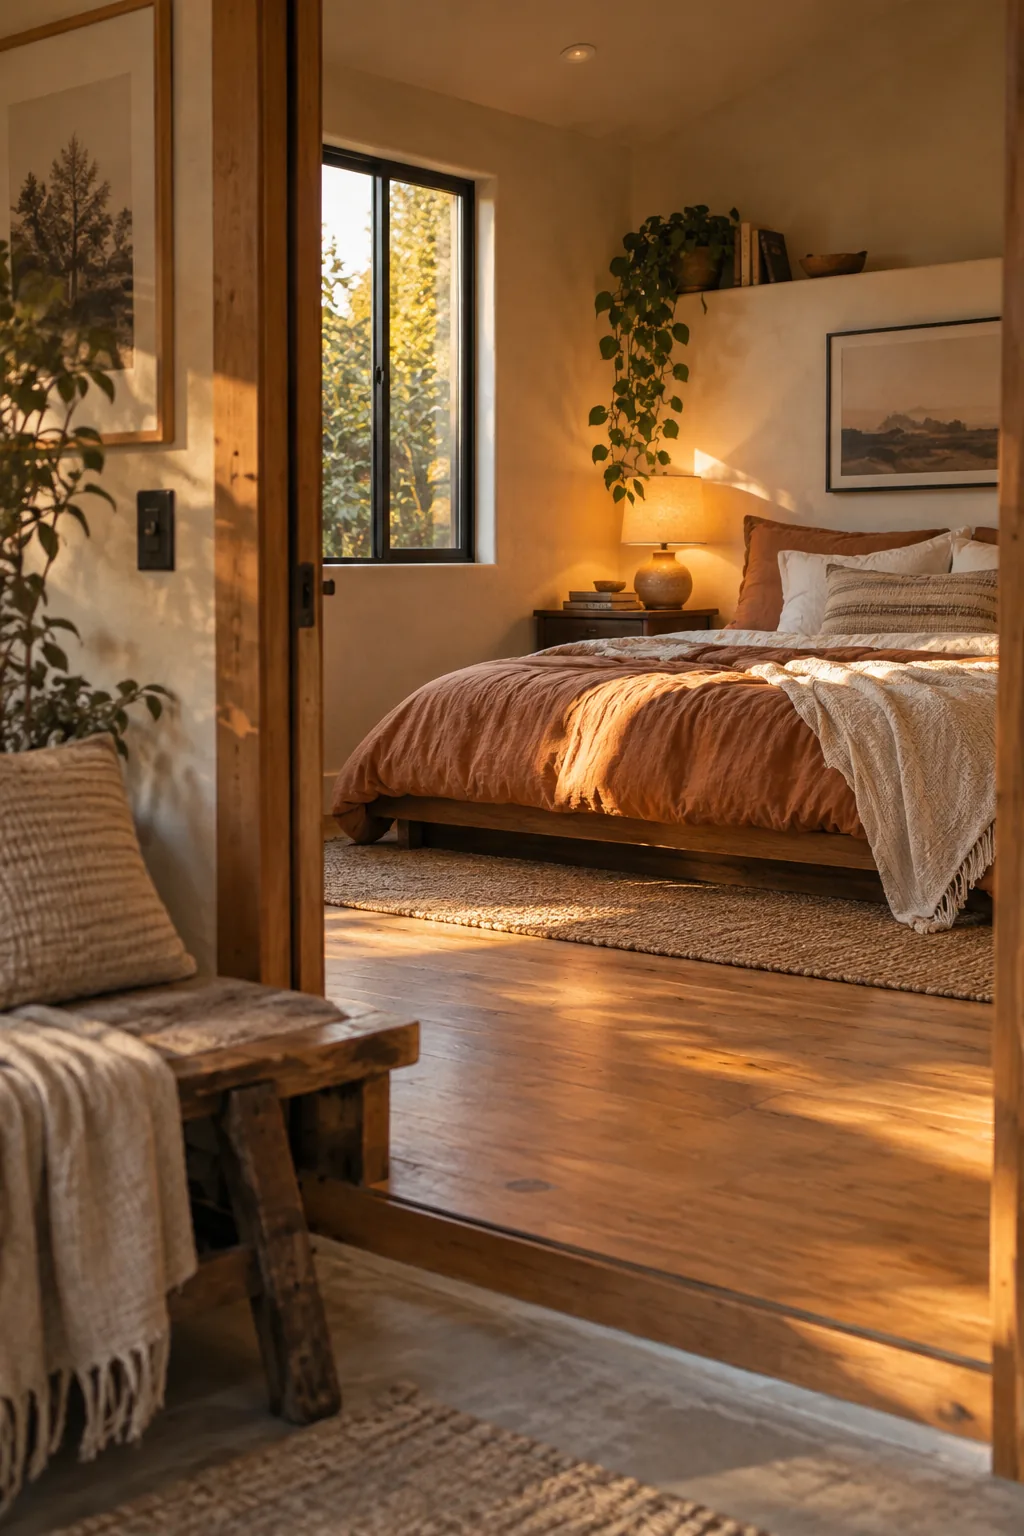
Most attached garages sit totally underutilized, acting as expensive storage units for boxes you never open. Converting this space into a primary suite addition gives you a massive layout upgrade because the foundation and roof are already in place. You just need to focus on insulation, drywall, and running HVAC.
Just remember to raise the floor to match the rest of the house.
- Insulate the garage door wall completely
- Level the concrete slab
- Add large windows for natural light
6. Match the Roofline
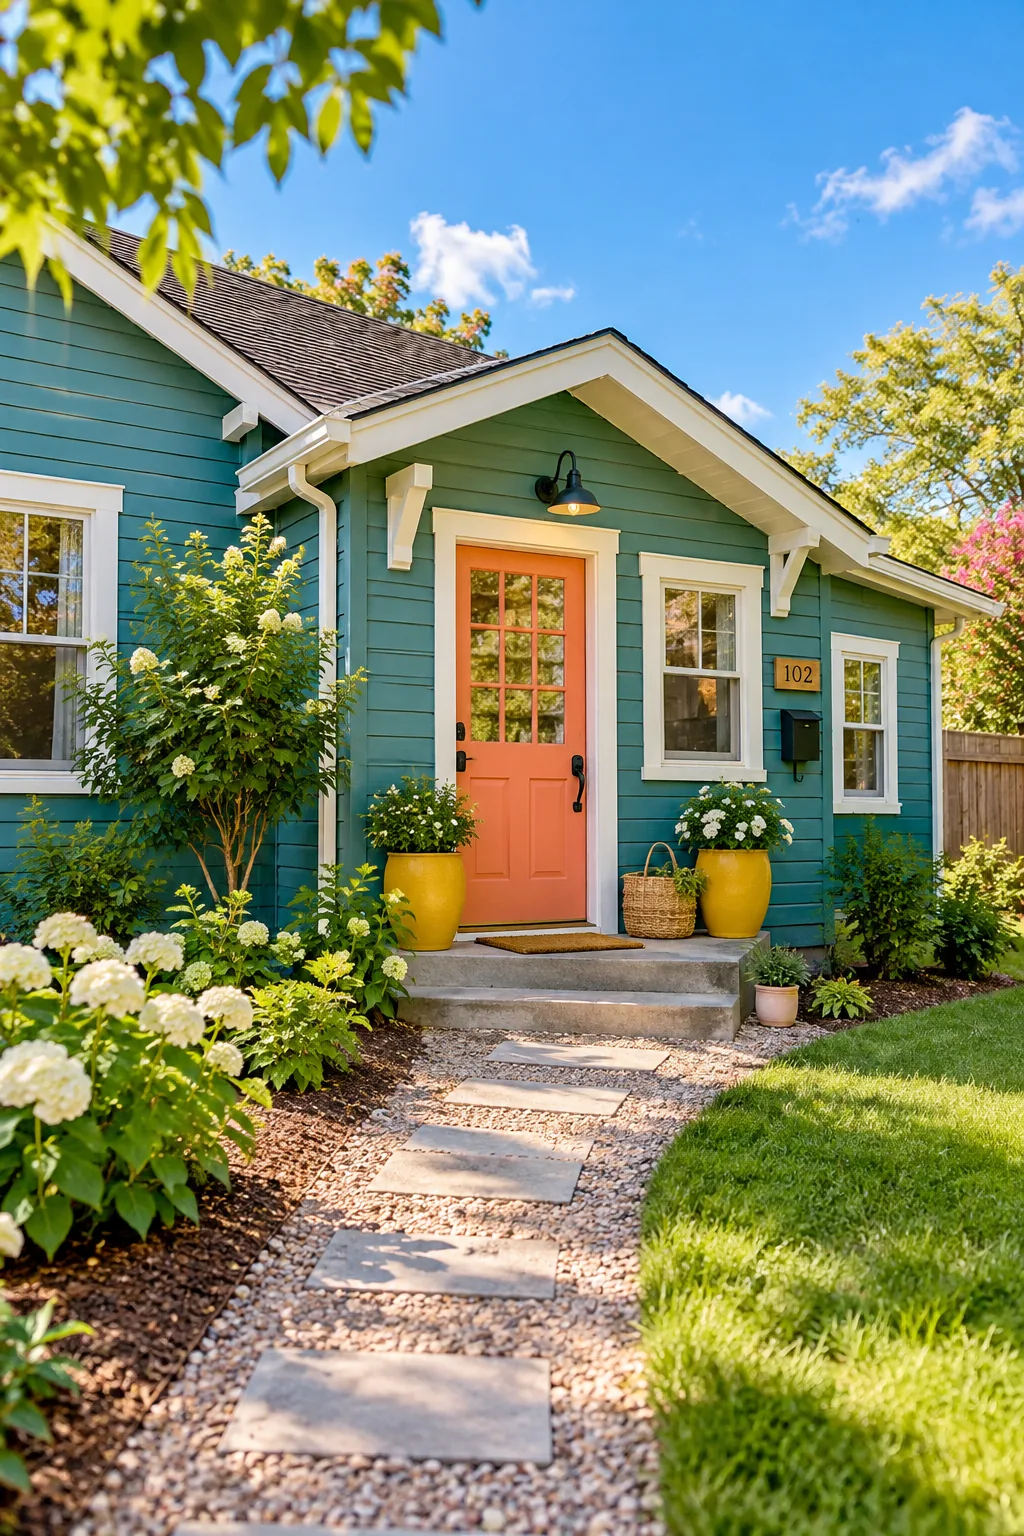
A seamless, integrated aesthetic happens when you match your new roofline perfectly to the old one. A poorly pitched roof instantly flags an addition as an afterthought.
Extending your existing gable out over a new mudroom creates a natural architectural flow. It looks intentional and grounded.
Pull the same exterior siding across the old and new walls. This completely erases the boundary between the original house and the new build.
7. Bump Out the Bathroom
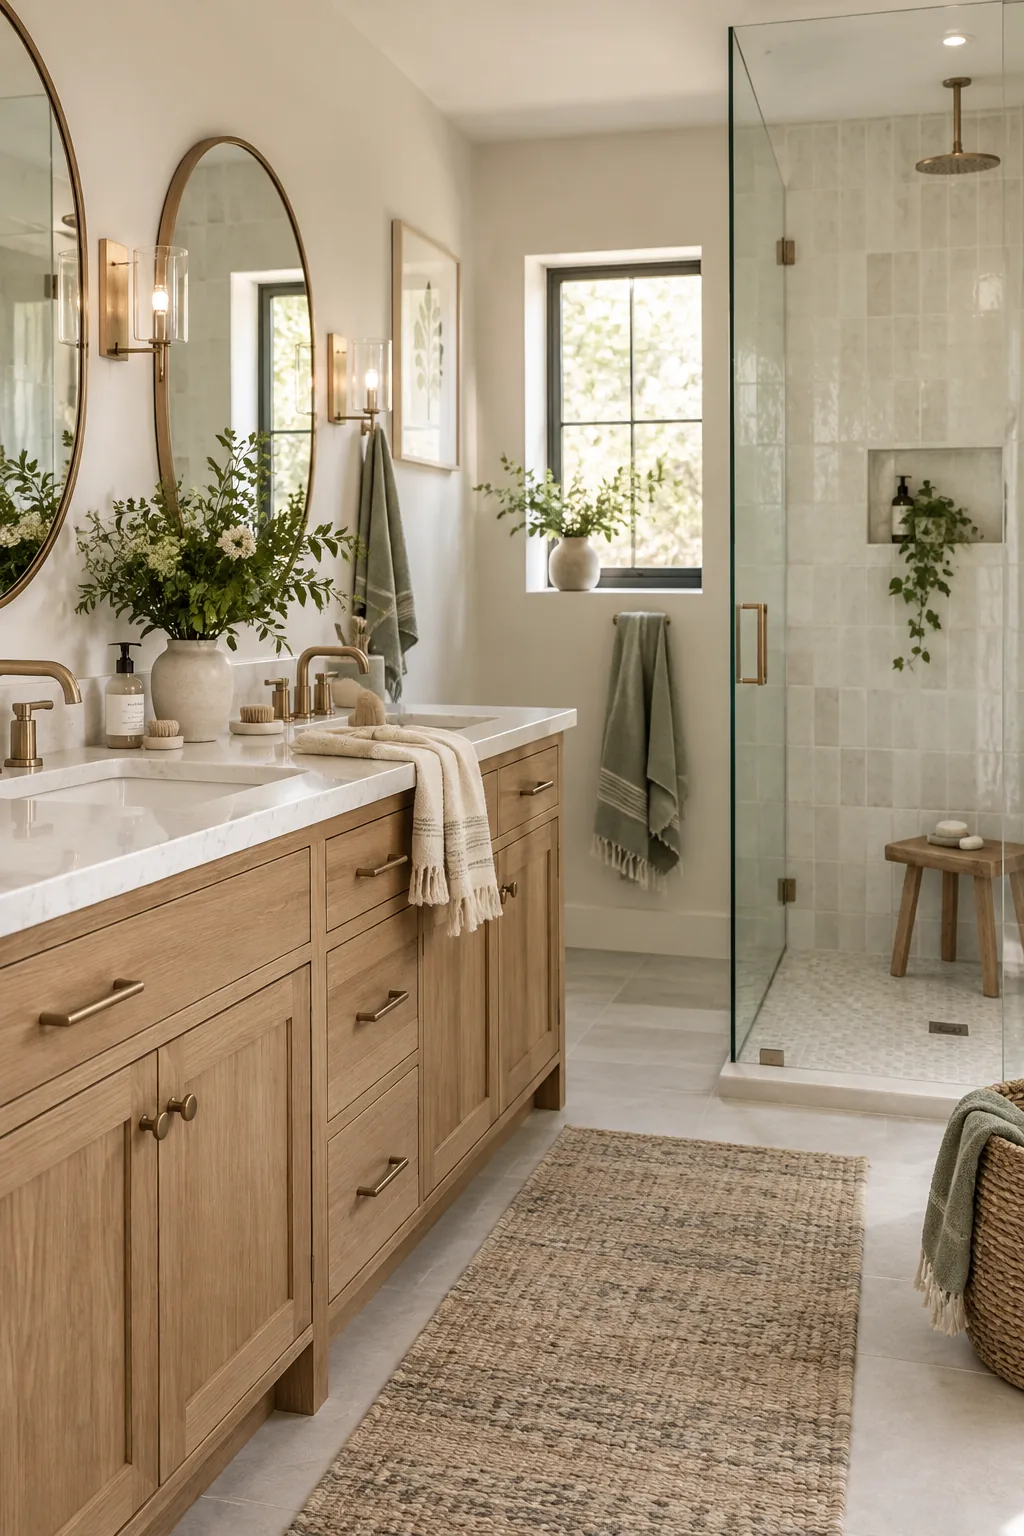
A standard bathroom bump-out only requires about twenty-five square feet to completely transform your morning routine. Pushing an exterior wall out just five feet gives you enough room for a double vanity and a walk-in shower. It is a highly targeted addition that solves a major layout bottleneck without triggering a massive property tax hike. You can often tuck this small extension under your existing roof overhang to save on structural costs. Keep the plumbing on the shared interior wall to keep your budget in check.
Why it works: Small footprint additions bypass strict zoning setbacks while still delivering high-impact daily function.
8. Extend a Hallway Closet
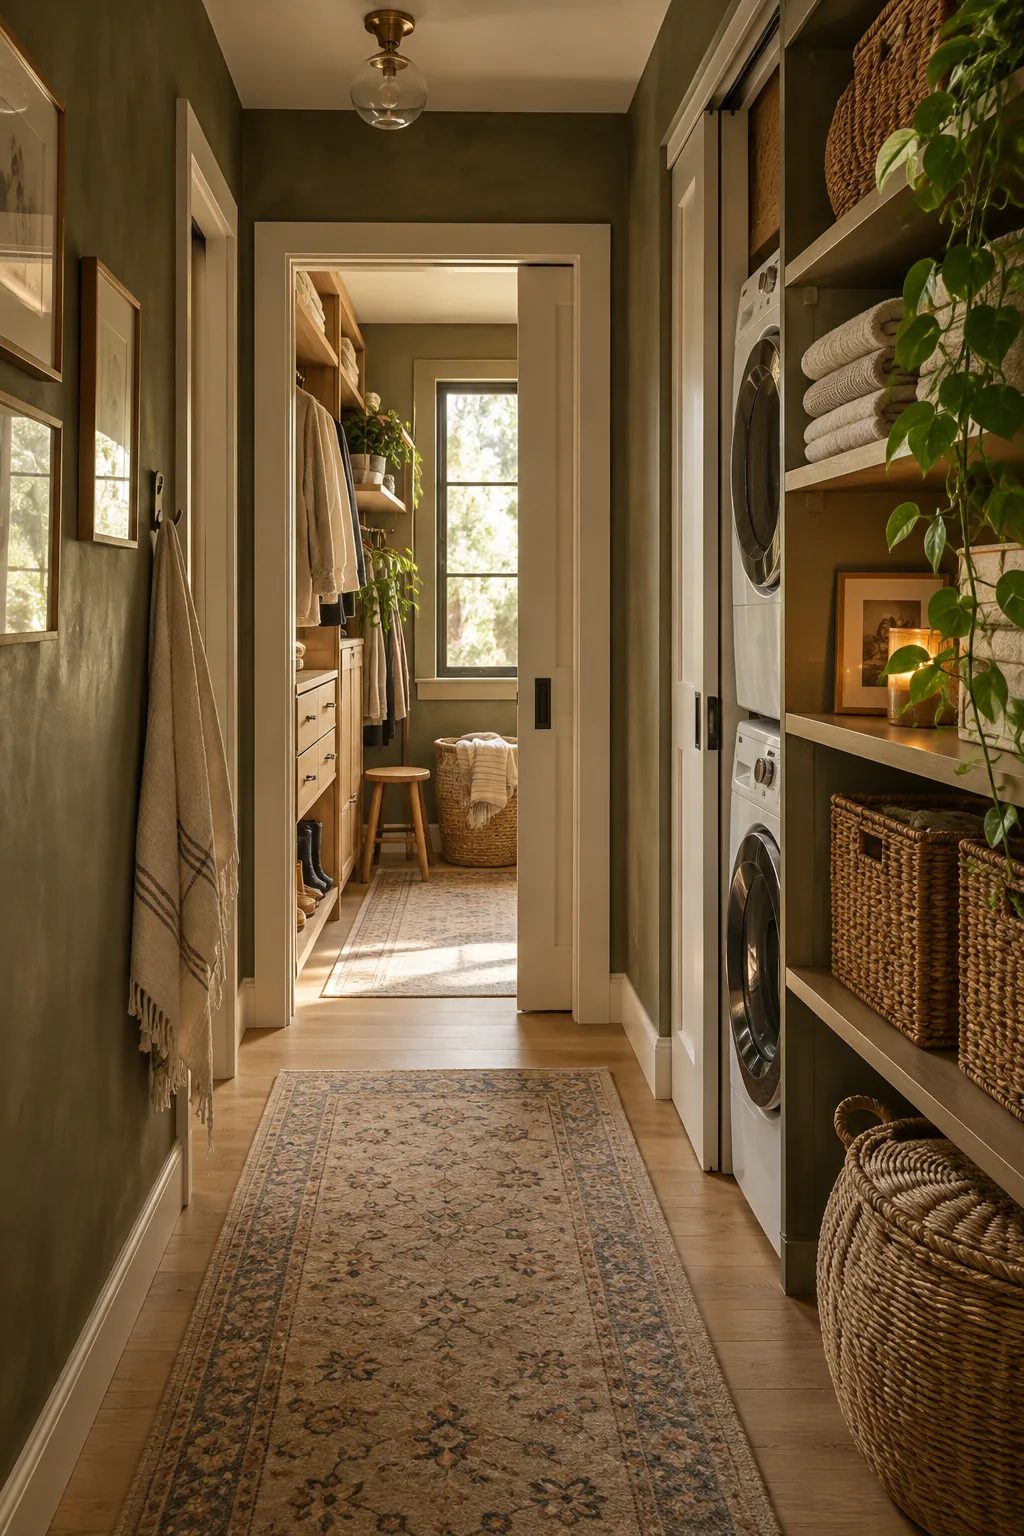
Dead space at the end of a hallway is prime real estate for a closet extension. Pushing that exterior wall out just three feet turns a cramped corridor into a luxurious walk-in closet or a dedicated laundry room. It utilizes an area you already walk through daily.
Pocket doors keep the new footprint highly efficient.
- Install floor-to-ceiling shelving
- Use a skylight for natural illumination
- Add a pocket door to save swing space
9. Build a Kitchen Conservatory
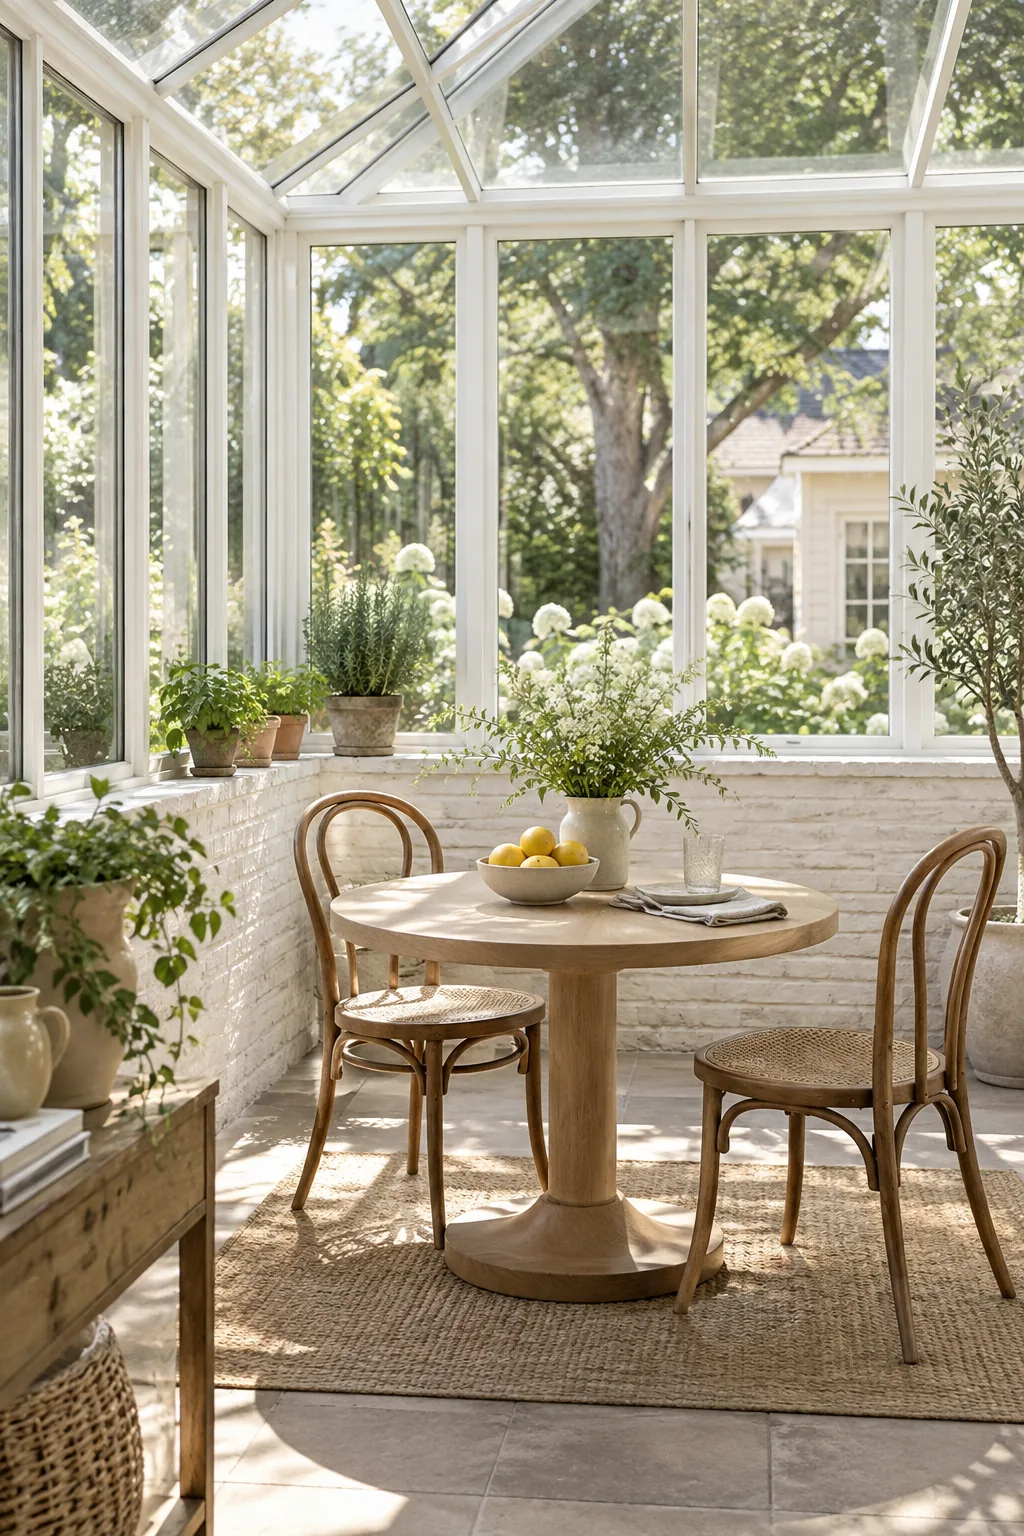
An eight-by-ten kitchen conservatory addition floods your cooking space with natural light while adding valuable dining room. Building with insulated glass panels on a low brick wall gives you a bright breakfast room that heats up naturally in the winter. It extends your kitchen footprint beautifully without the heavy visual weight of solid walls.
10. Enclose the Front Porch
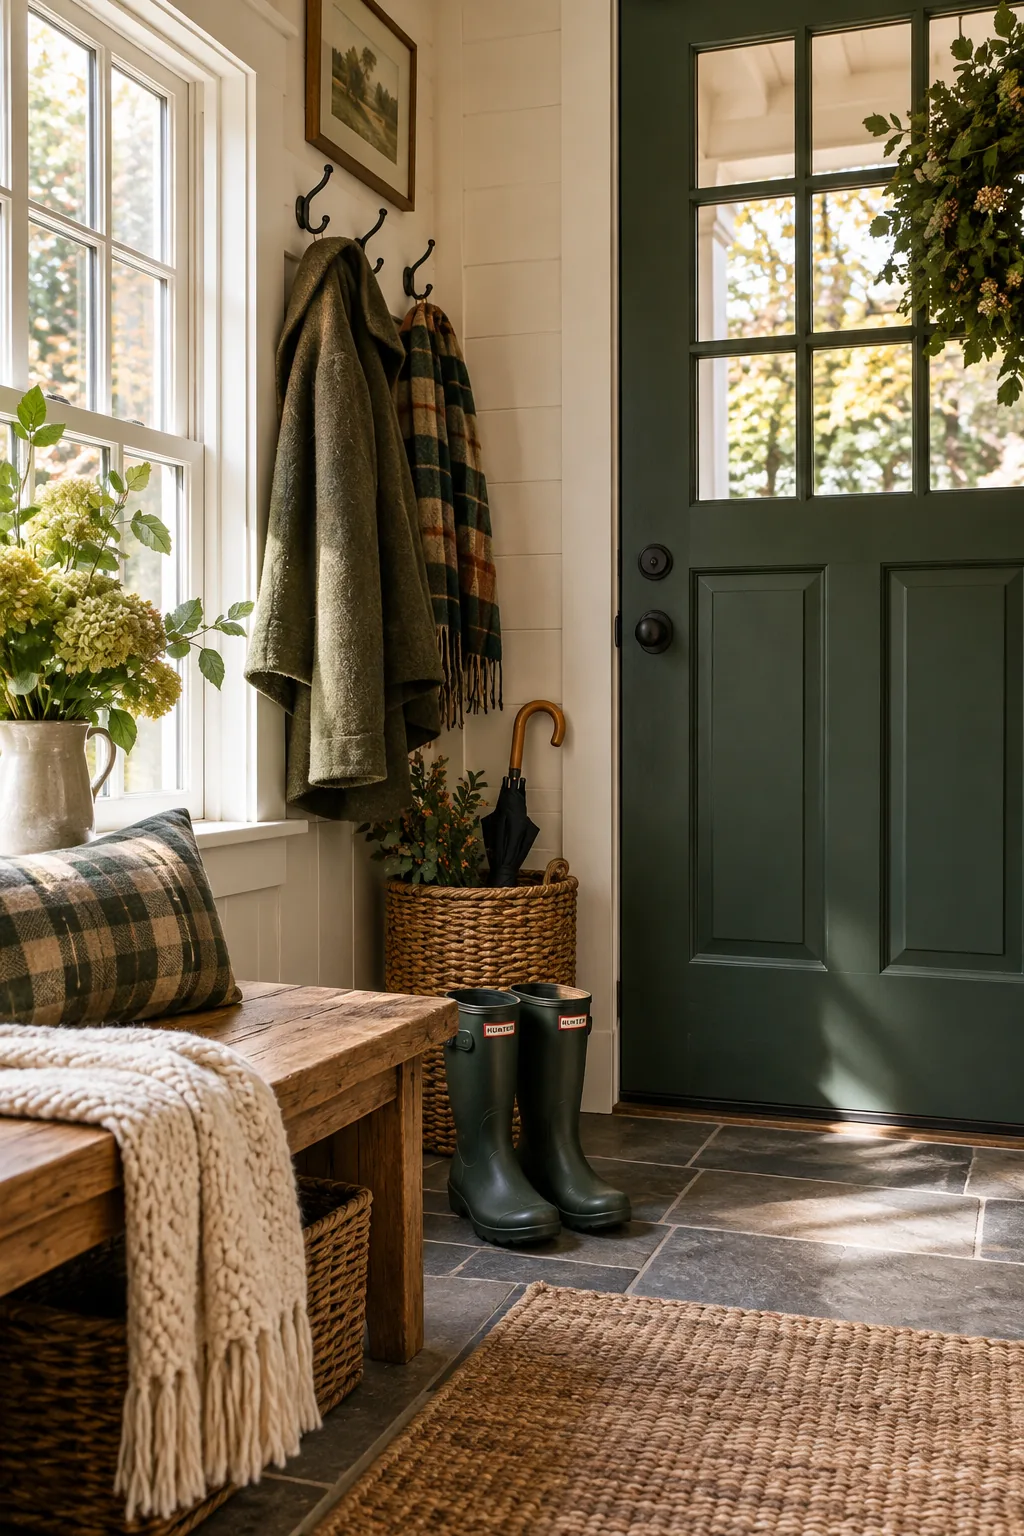
Creating a dedicated entry zone is exactly what makes a front porch enclosure such a smart move for tiny homes. You reclaim your living room by shifting coats, boots, and umbrellas into this new, weather-tight vestibule. Swapping out screen panels for real windows and a solid front door instantly gives you an extra fifty square feet of conditioned space.
- Add built-in storage benches
- Install durable tile flooring
- Include a heavy-duty entry rug
11. Add a Full Foundation Bay Window
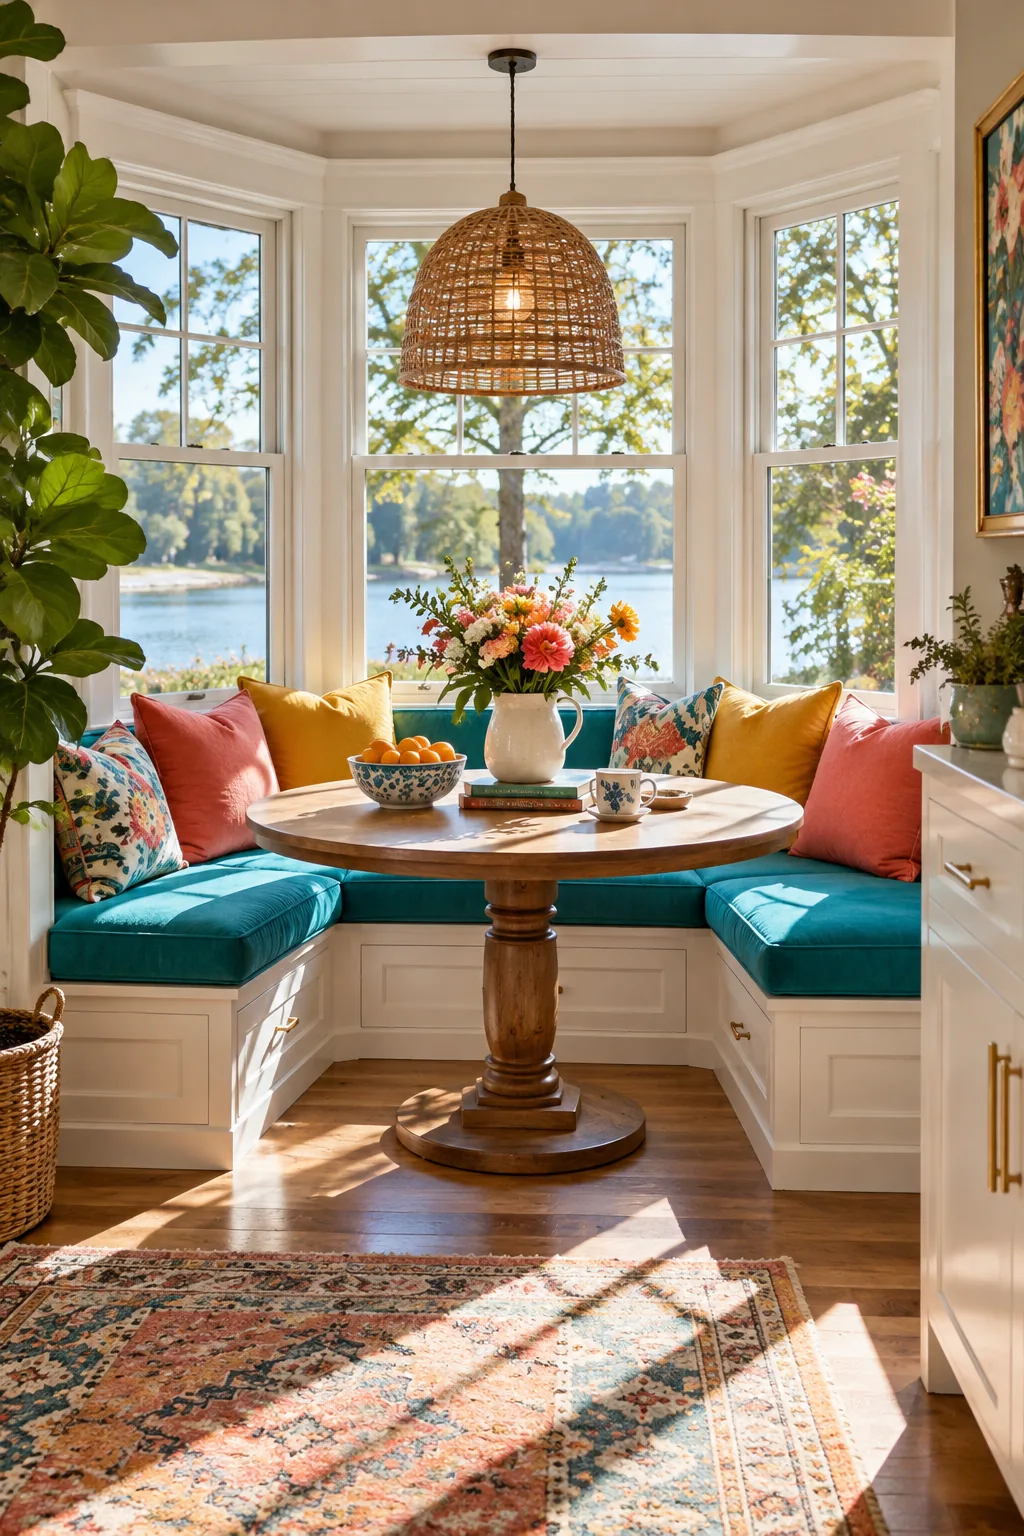
My favorite trick for older homes is turning a weird architectural quirk into a functional feature. Building a bay window addition all the way down to the foundation adds actual floor space to a cramped living room. It pushes the seating area outward, making the entire room feel significantly wider. You can tuck a sofa directly into the alcove or build a custom banquette. It is a classic move that adds instant curb appeal while solving interior layout issues.
12. Design a Breezeway Connection
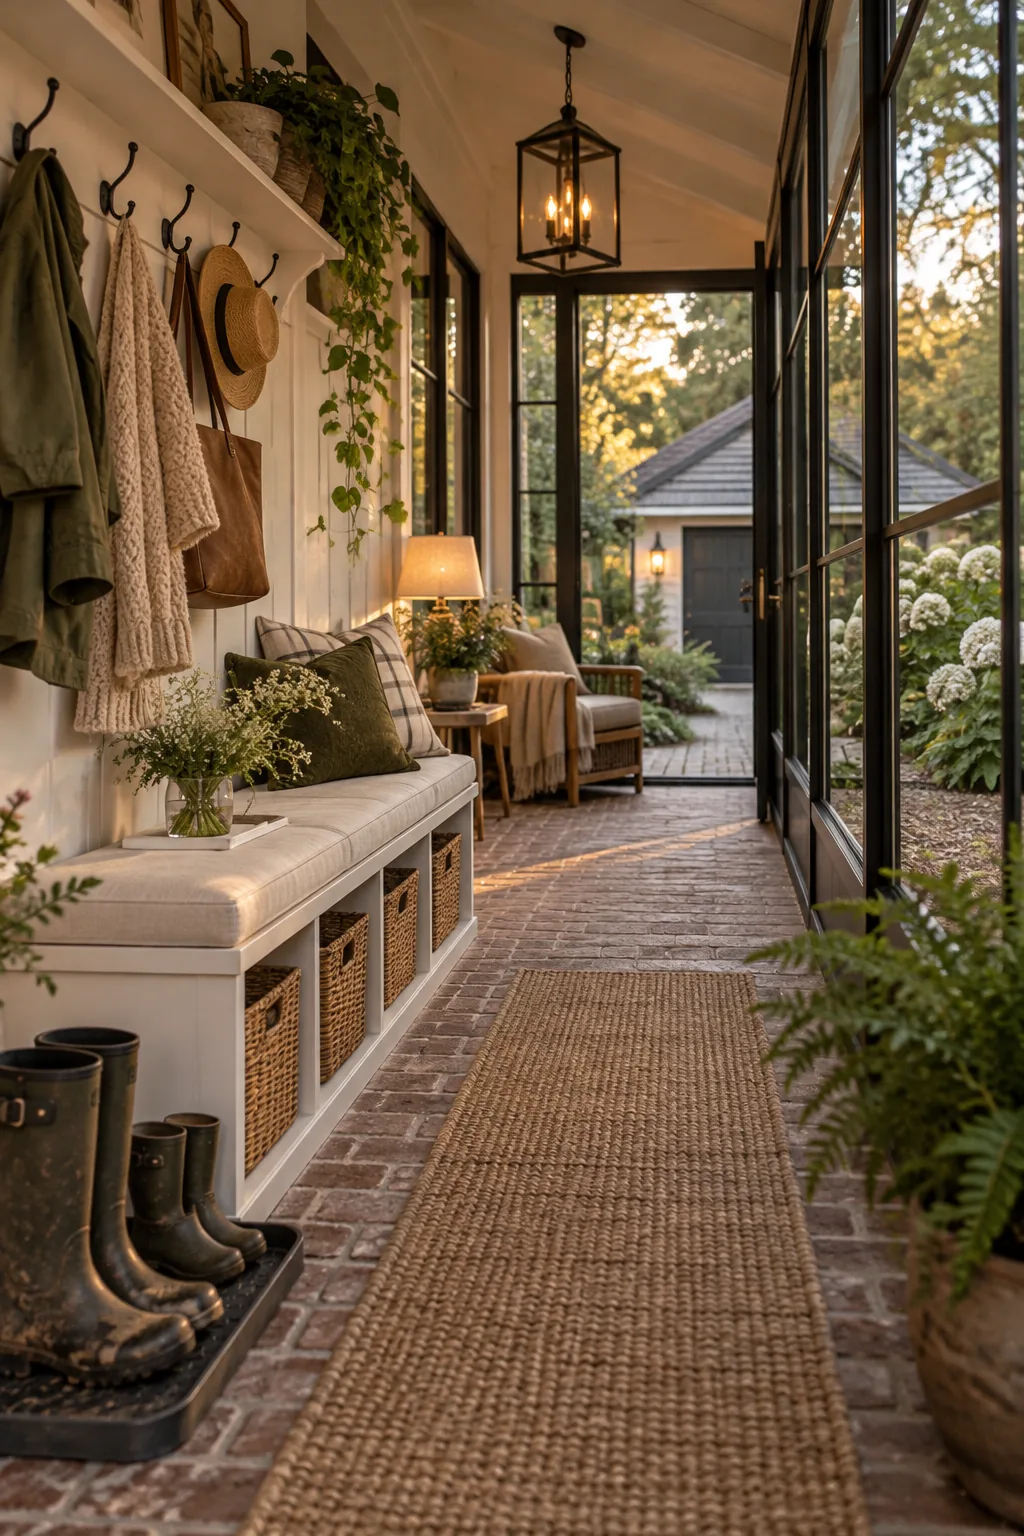
Connecting a detached garage to the main house works beautifully when you design a breezeway addition. Framing in this covered walkway creates a massive new mudroom or transitional lounge space. It unifies your property visually and gives you a fully enclosed, heated zone to drop dirty gear before entering the main house.
13. Contrast with a Glass Box
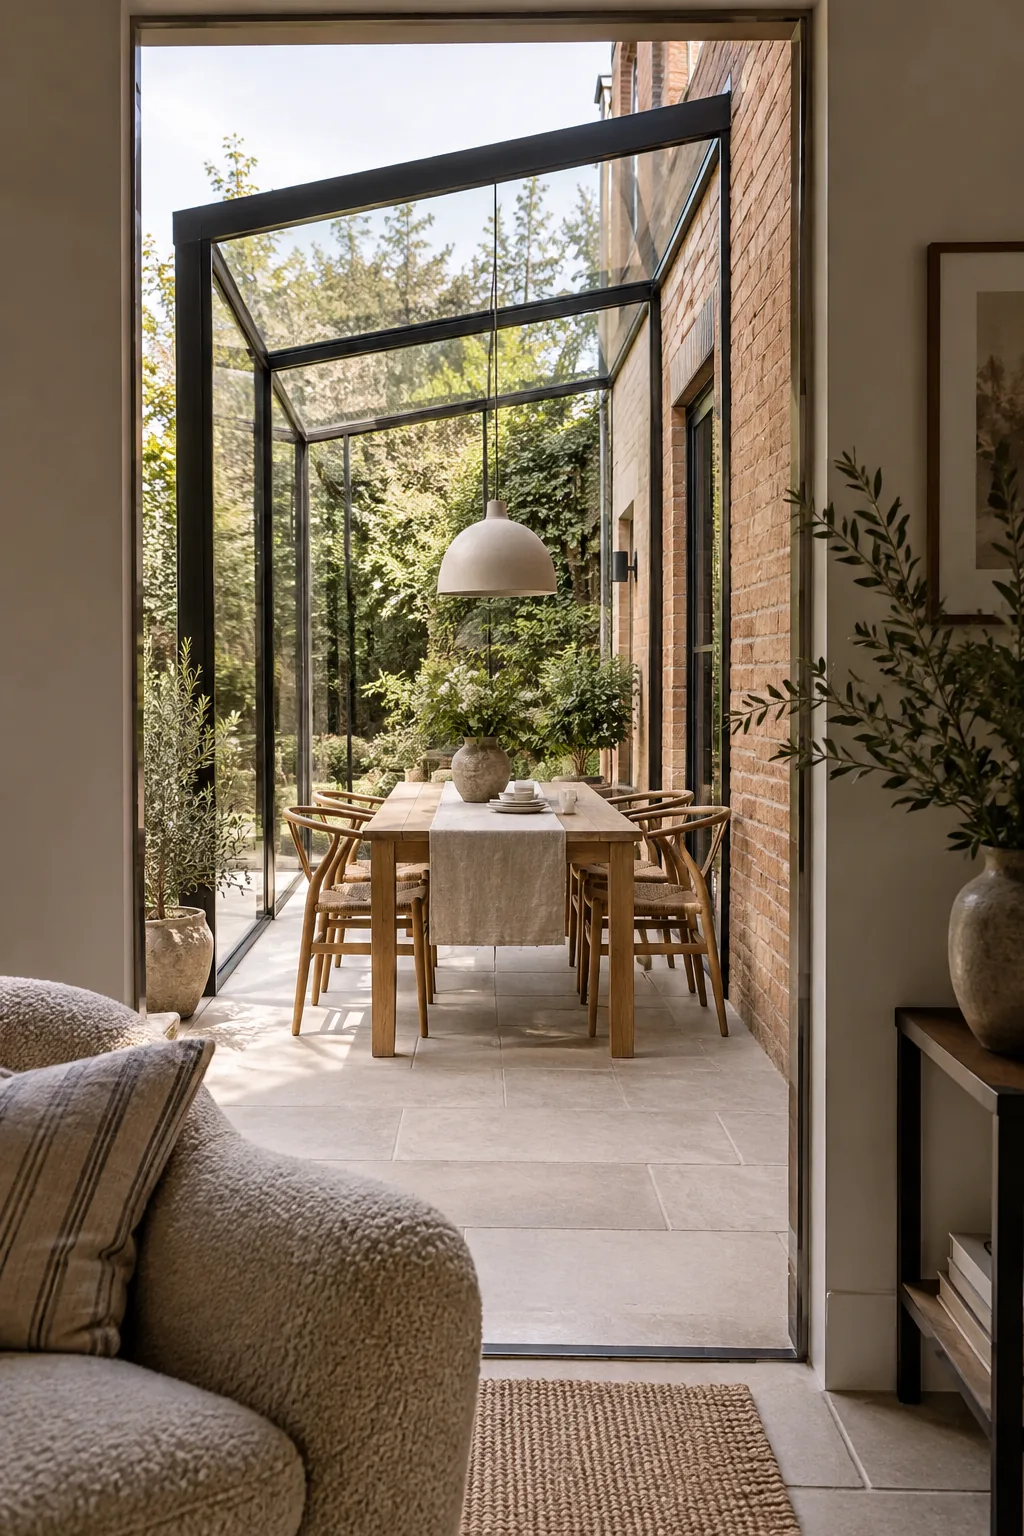
A sleek, modern contrast is achieved by designing a glass box addition against a traditional brick home. Instead of trying and failing to match century-old masonry, you build a minimalist glass and steel extension for your new dining area. The transparent walls make the small addition feel weightless and let the original architecture shine through completely.
14. Build a Utility Lean-To
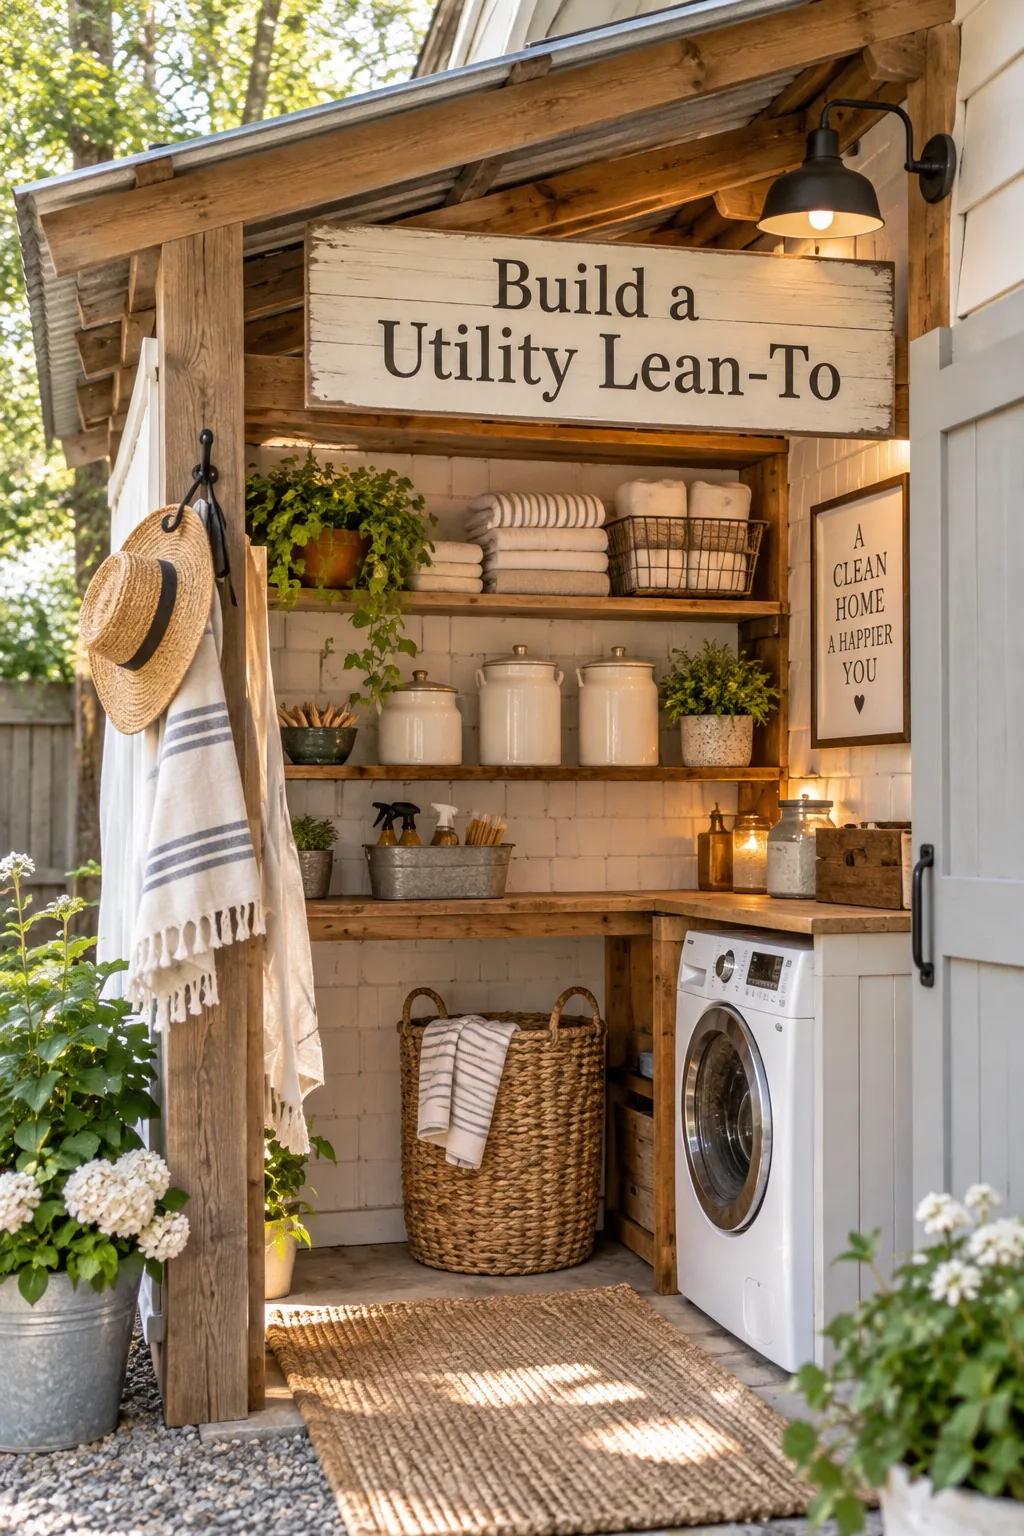
I recently helped a client realize they didn't need a bigger house, just a better layout. We built a side-yard lean-to addition to house their bulky mechanical systems and laundry machines.
Moving the water heater and washer out of the kitchen freed up enough space for a massive center island.
It is a purely utilitarian addition that completely transforms the main living areas.
- Move the HVAC unit
- Relocate the washer and dryer
- Add a utility sink
15. Cantilever a Second Story
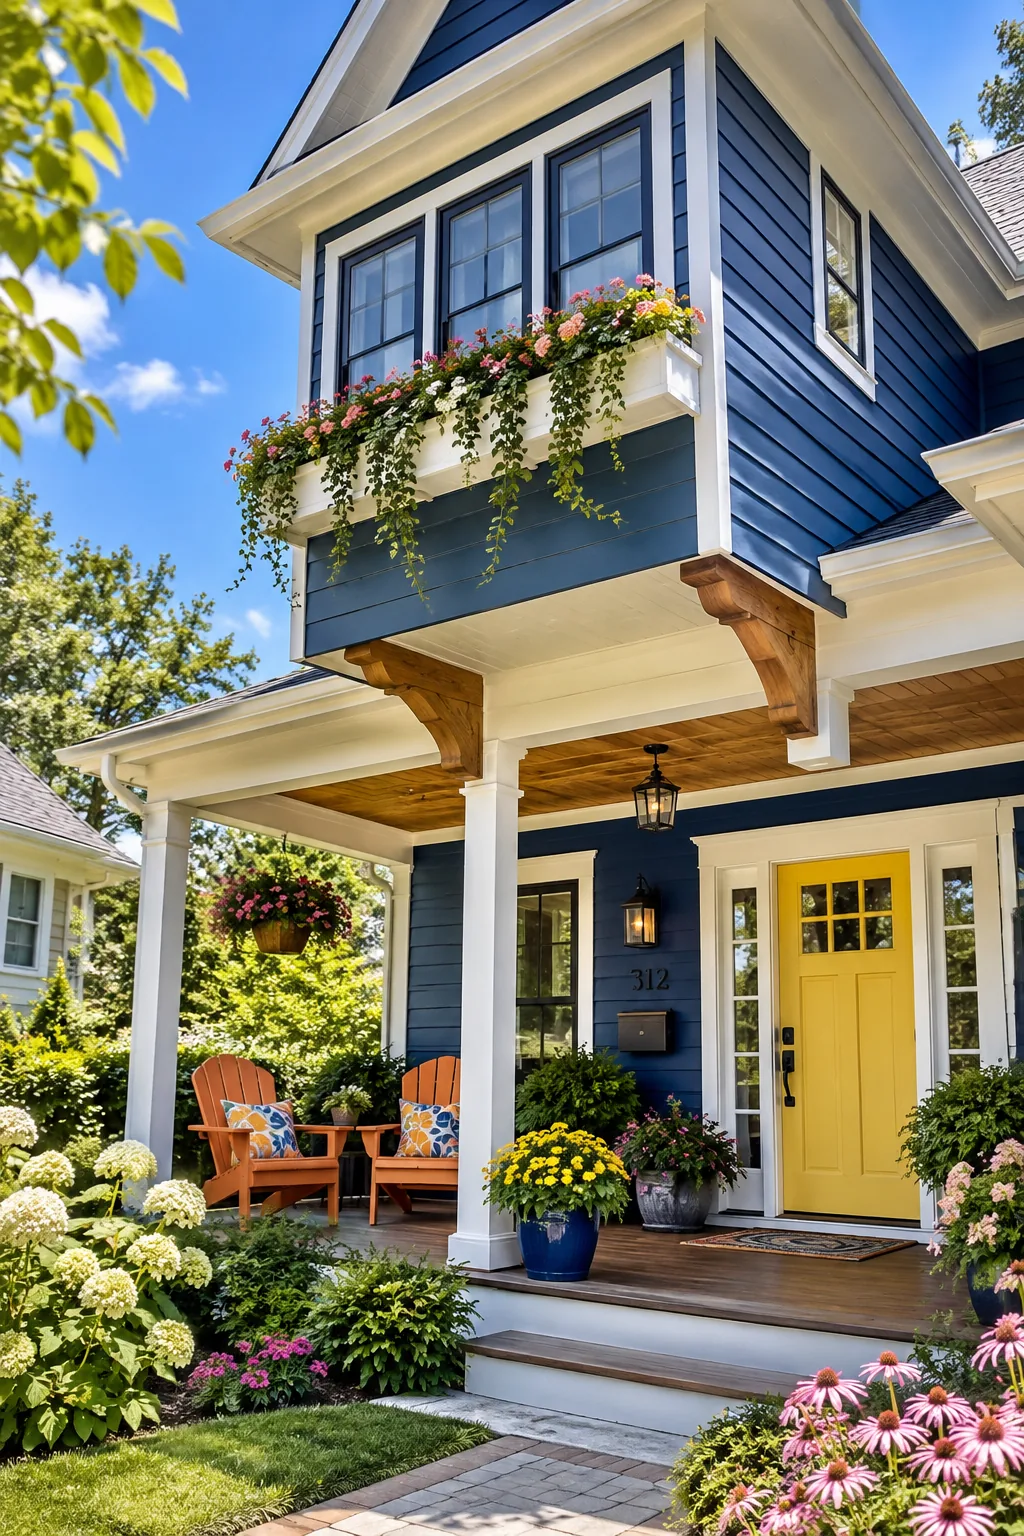
A cozy, tucked-away aesthetic defines a second-story bump-out. Extending a bedroom out over a first-floor porch adds crucial square footage without touching your foundation.
This cantilevered space is ideal for adding an en-suite bathroom or a walk-in closet to a cramped primary bedroom.
Supporting the overhang with decorative exterior brackets adds great architectural detail to your facade.
- Support with timber brackets
- Match the exterior trim
- Insulate the floor heavily
16. Build a Detached ADU
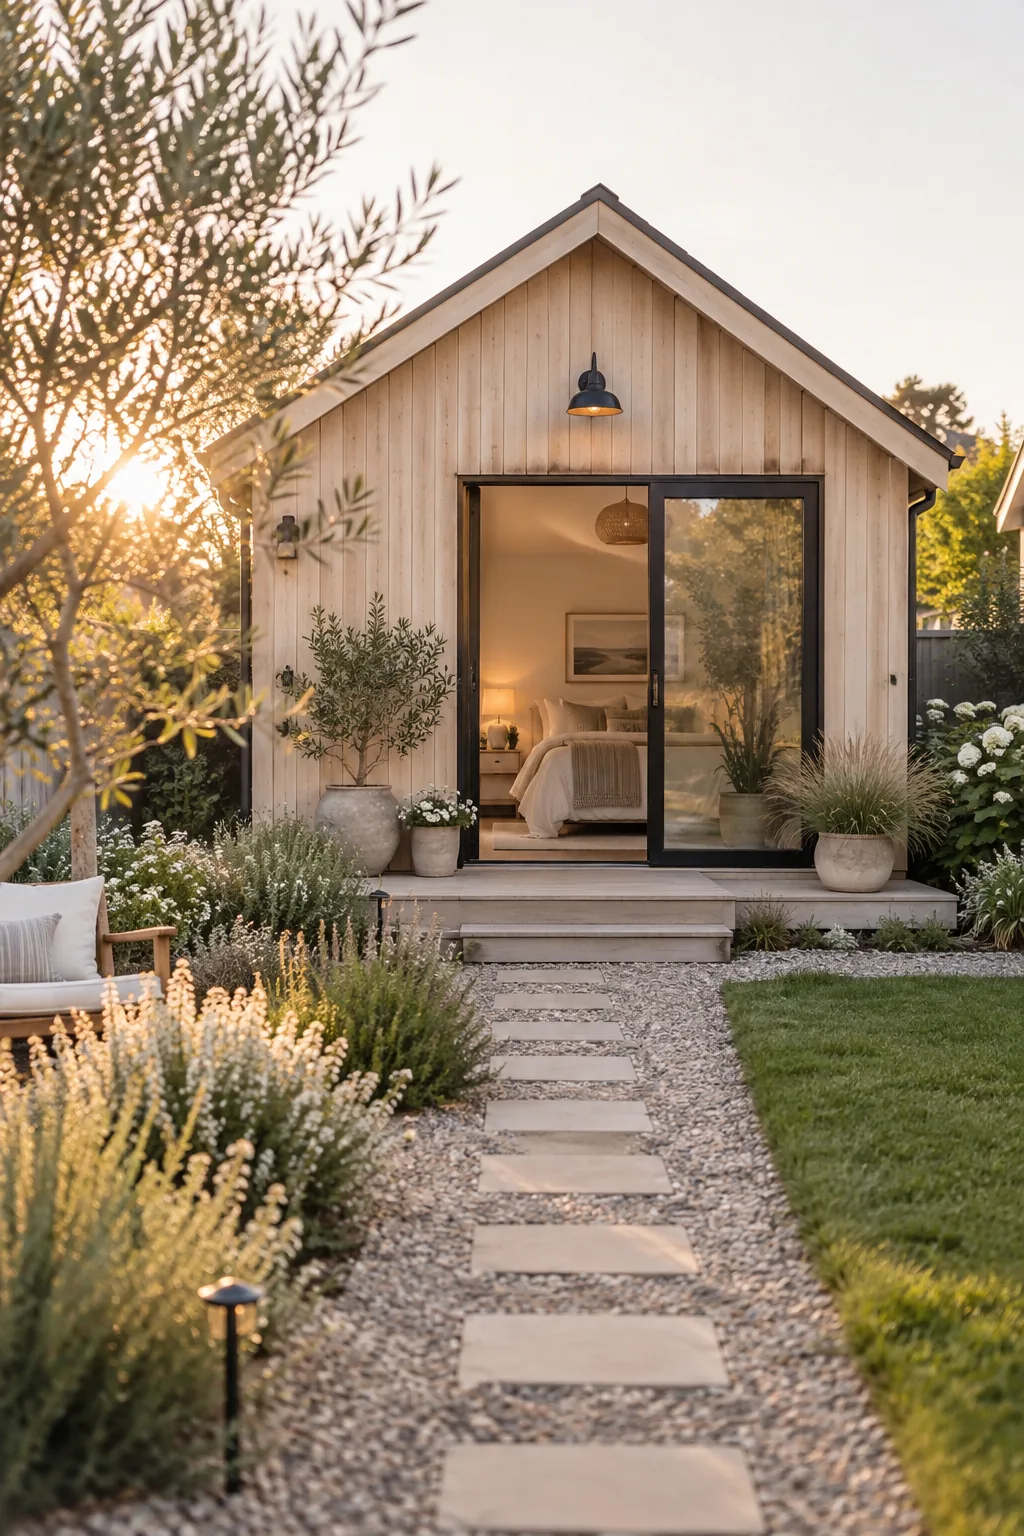
I am a huge advocate for building an accessory dwelling unit if your zoning allows it. A tiny backyard guest house gives you flexible space for visitors, an office, or even rental income.
Keeping it detached means you avoid the messy process of tearing open your main home's exterior walls.
You can build it in phases as your budget allows.
Why it works: Detached additions keep your daily life disruption-free during the entire construction process.
17. Construct an A-Frame Extension
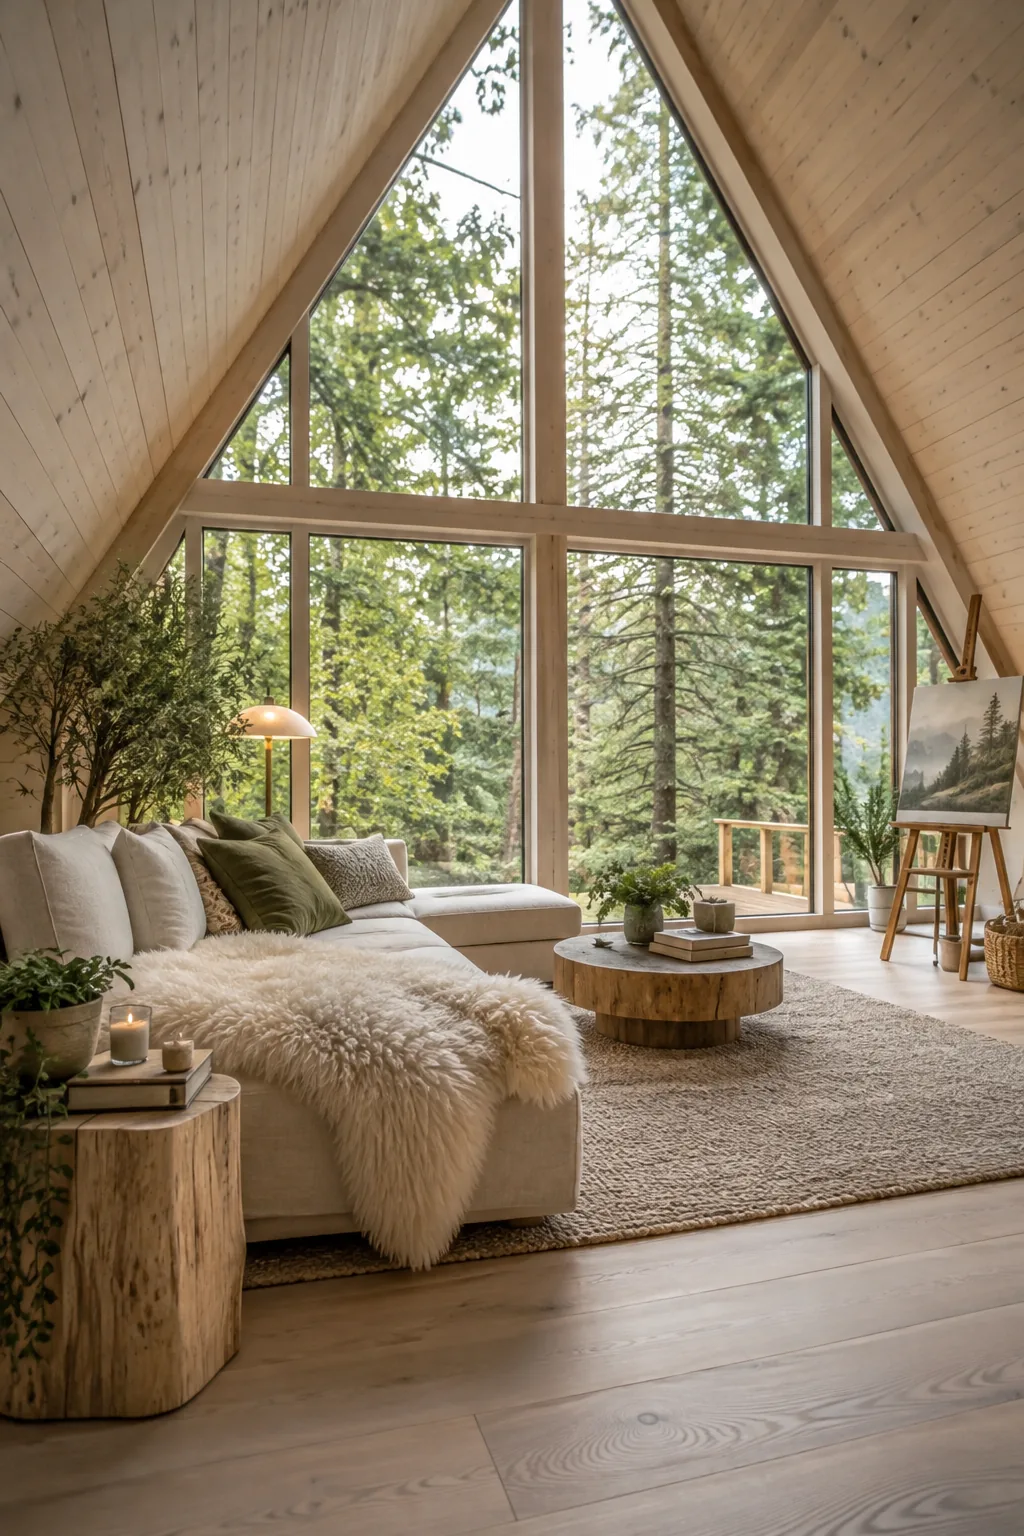
A dramatic, airy vibe is the immediate result of an A-frame addition. The steep roofline draws the eye upward, making a tiny footprint feel incredibly spacious.
Replacing the entire gable end with glass floods the new room with natural light.
It works beautifully as a living room expansion or an artist studio attached to the back of the house.
18. Lift with a Shed Dormer
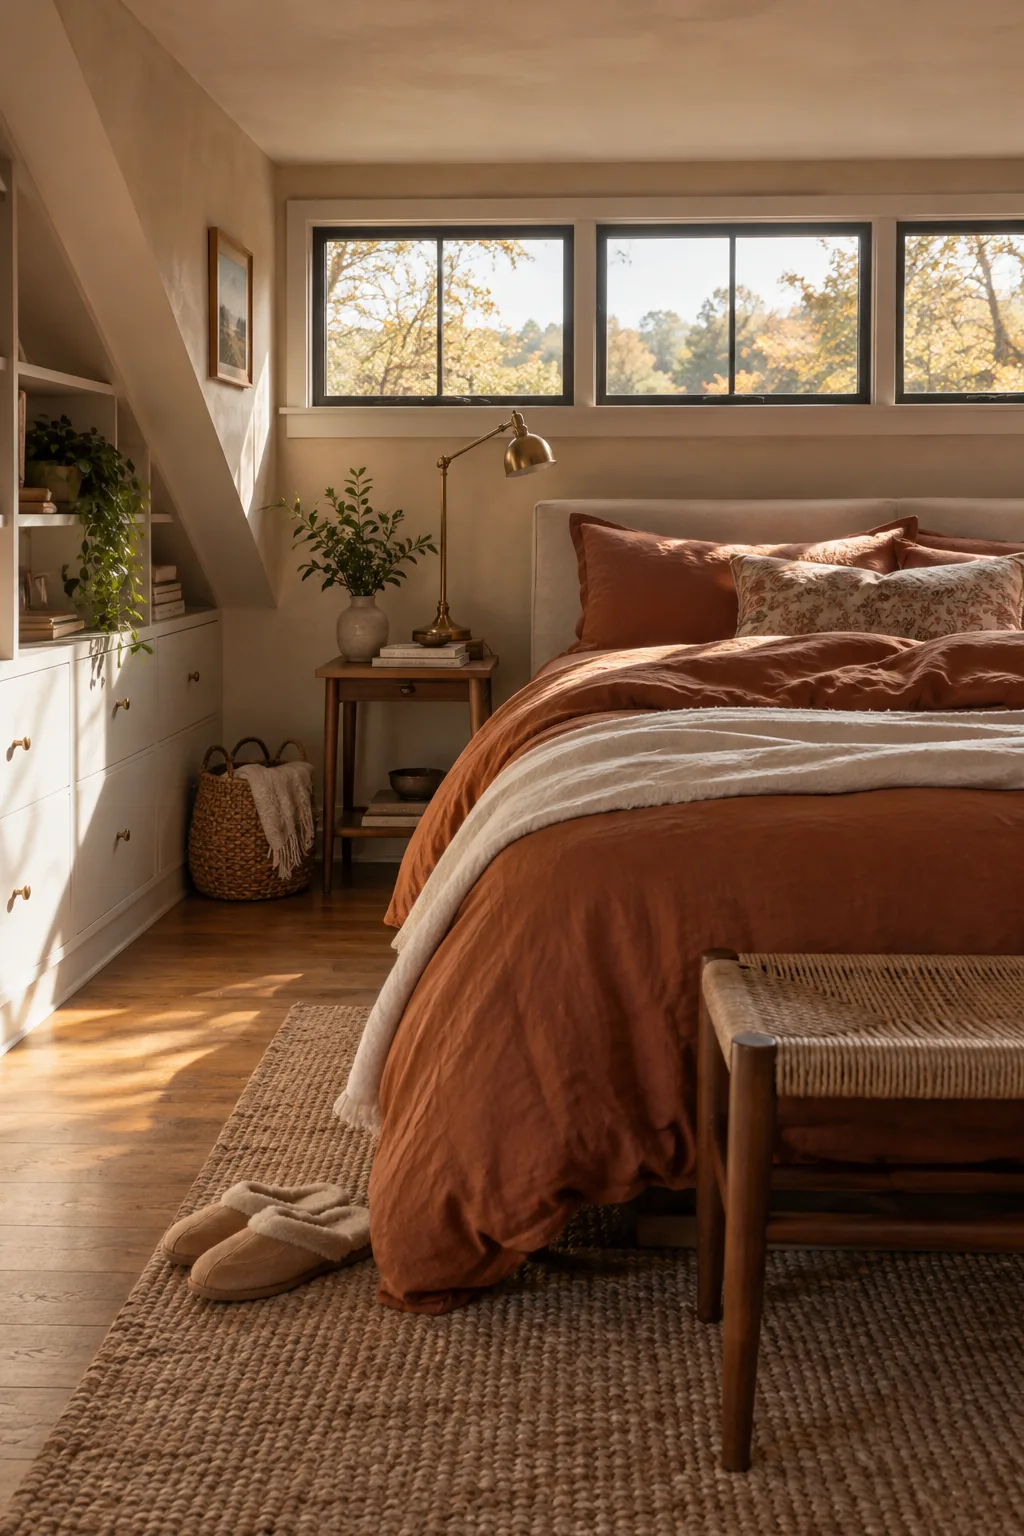
Converting an unfinished attic yields a return on investment of over seventy percent in most housing markets. A shed dormer addition lifts the sloping roofline across the back of your house to create full head height. This structural change easily turns a cramped, dusty storage space into two full bedrooms and a bath. It is one of the smartest ways to double your living space because you are capitalizing on the volume already enclosed by your roof. Make sure to beef up the floor joists to handle the new living loads.